940 Trail Court, Eagan, MN 55123 (MLS# 7144467)
$549,900
Eagan, MN 55123
MLS# 7144467
4 beds | 3 baths | 2793 sqft
1 / 56
Property Description
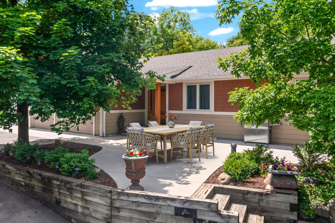
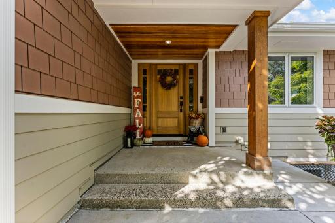
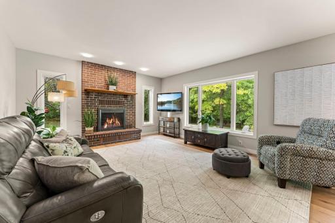
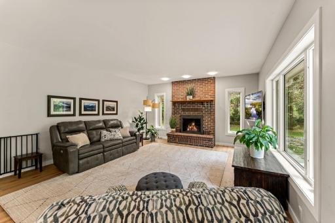
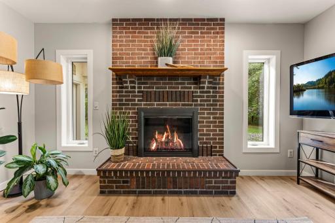
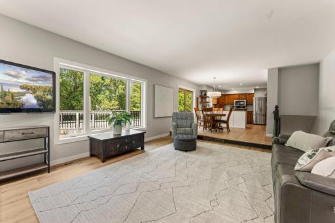
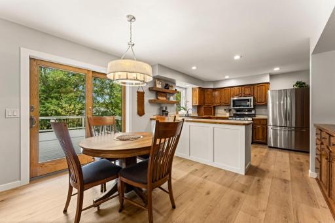
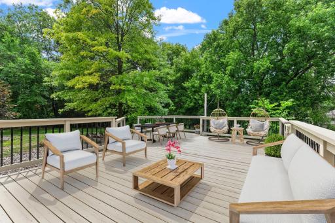
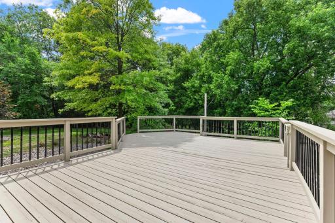
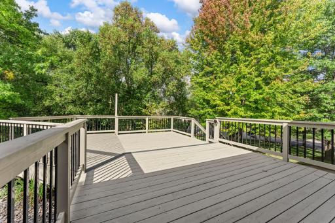
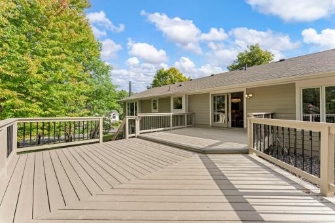
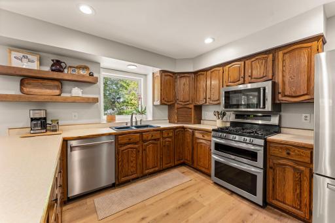
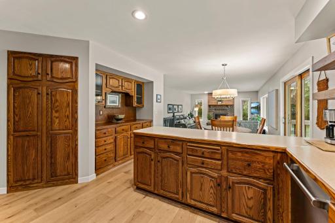
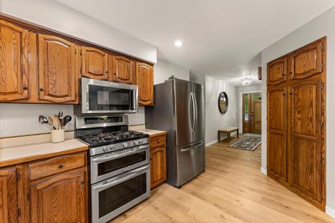
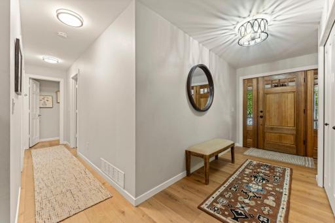
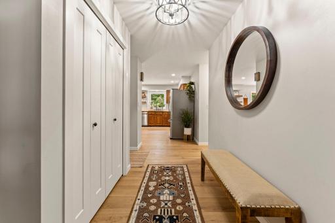
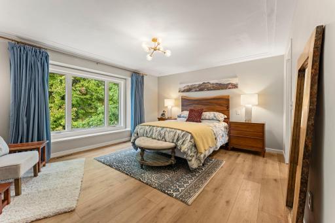
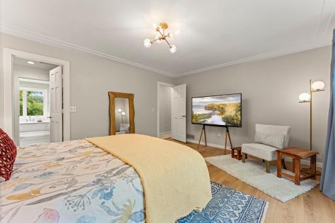
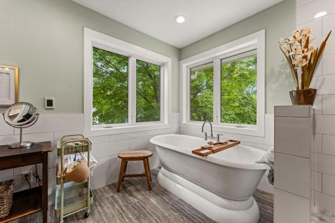
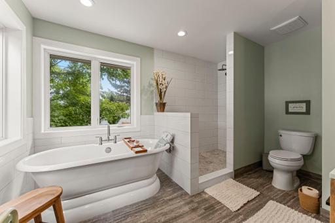
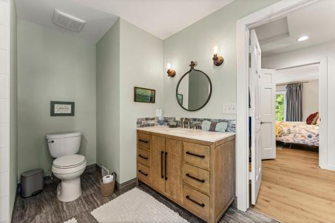
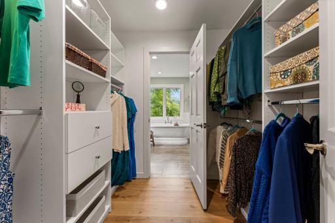
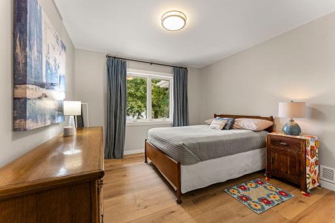
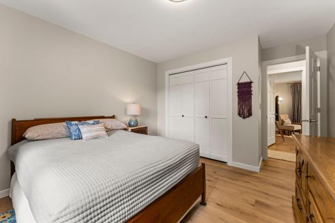
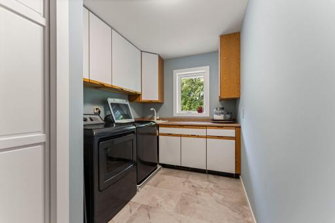
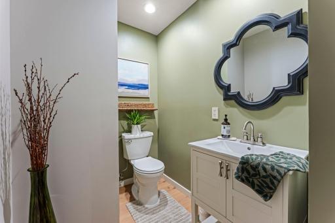
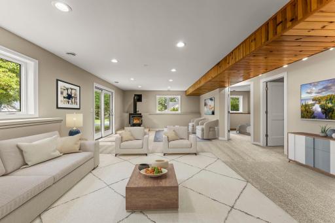
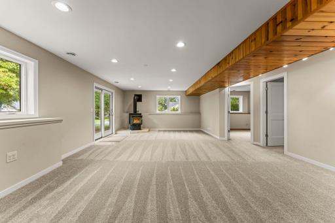
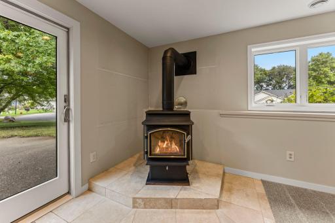
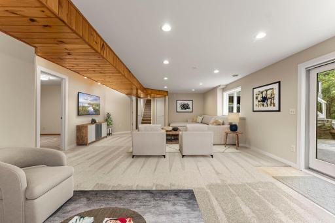
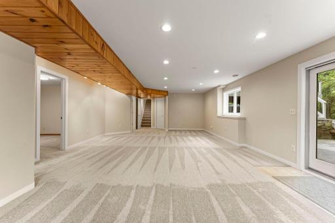
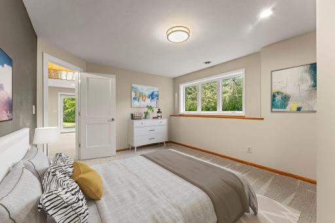
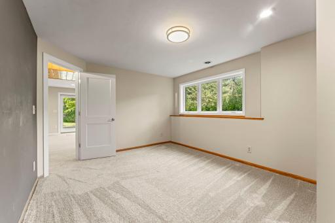
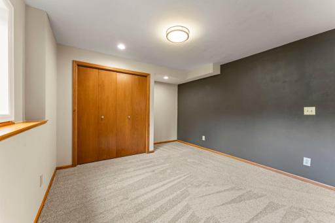
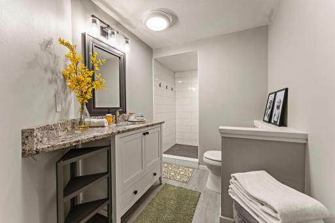
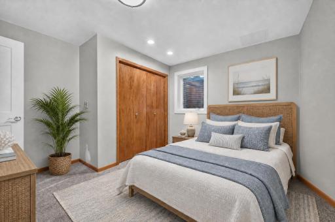
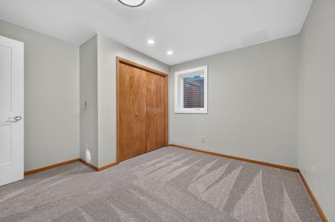
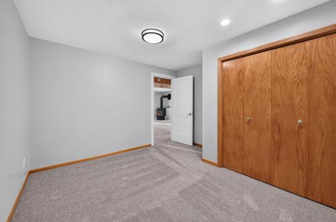
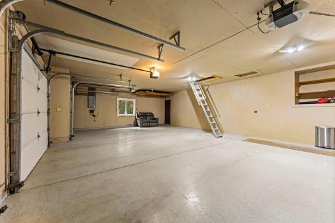
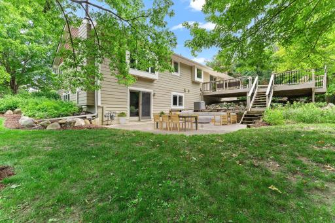
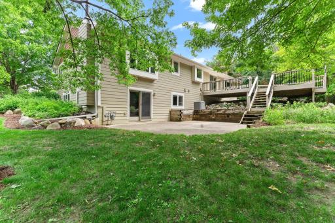
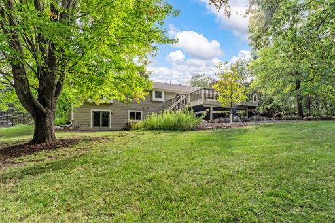
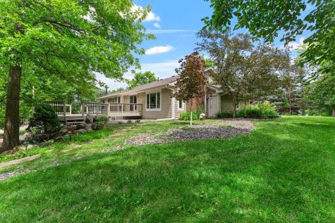
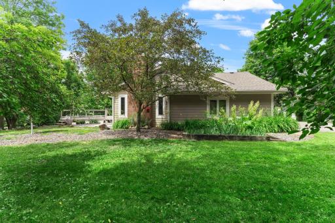
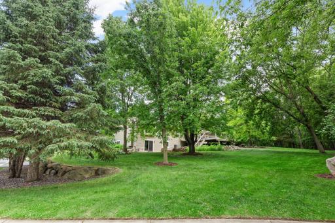
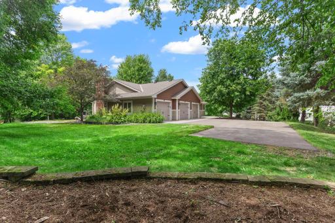
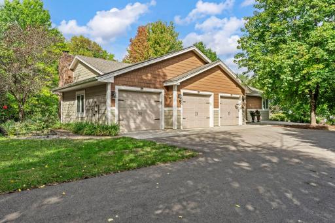
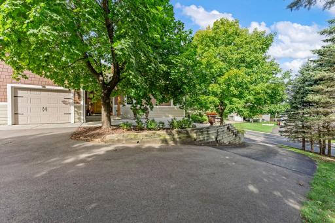
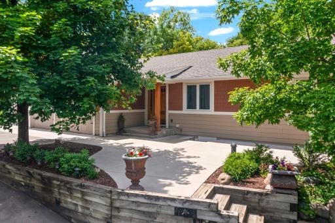
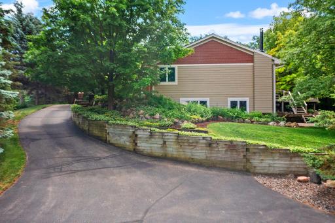
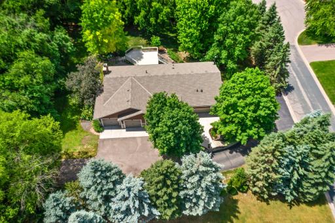
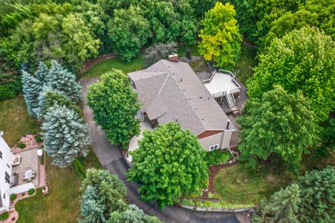
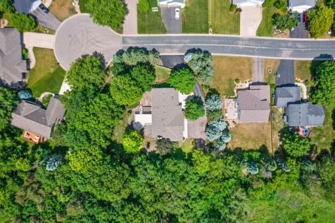
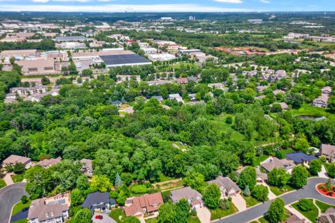
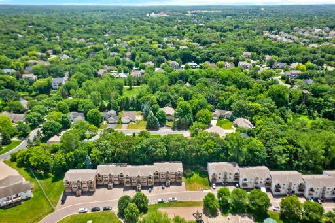
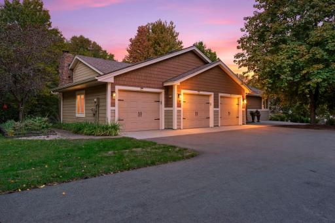
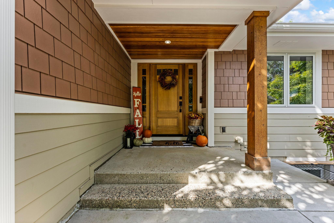
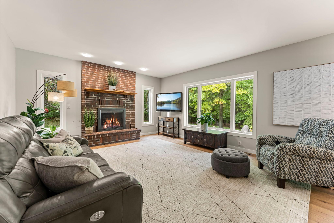
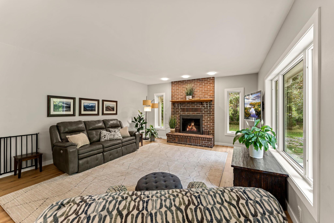
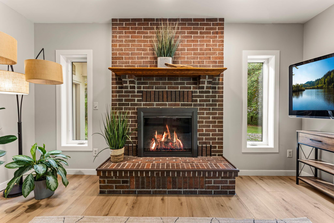
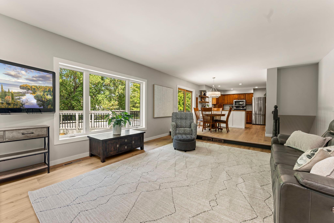
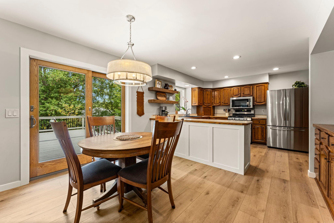
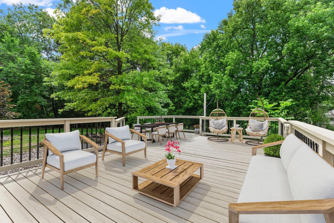
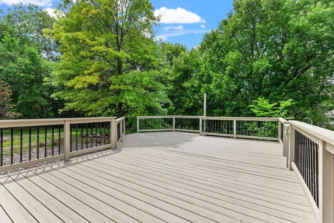
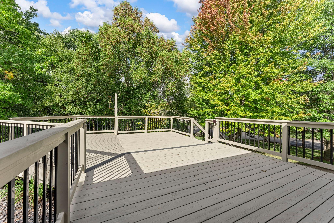
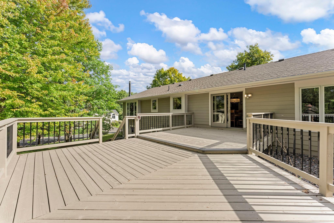
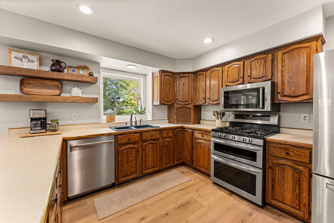
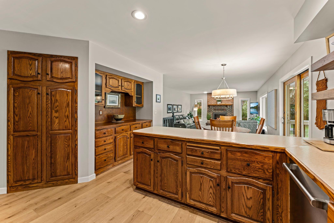
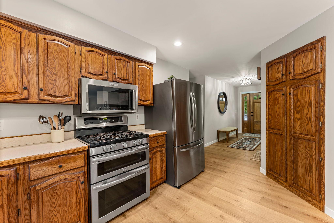
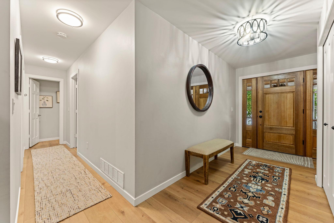
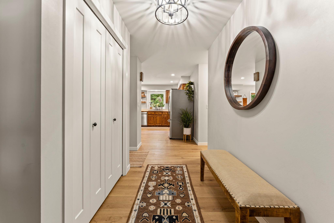
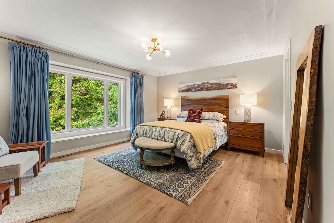
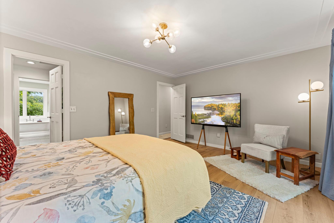
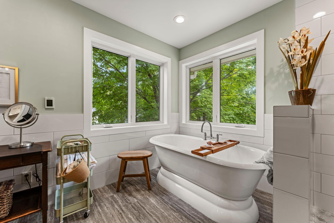
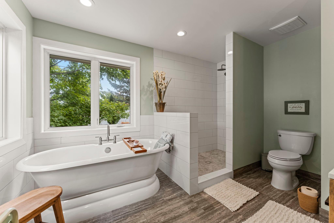
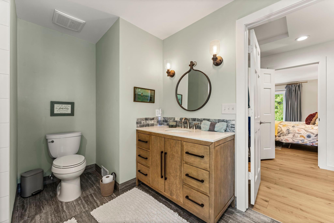
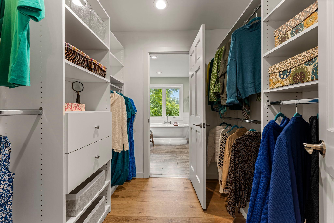
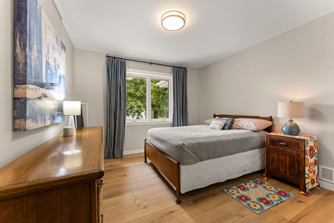
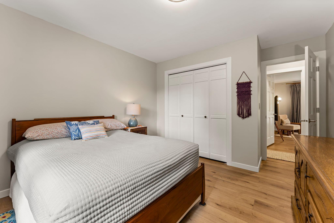
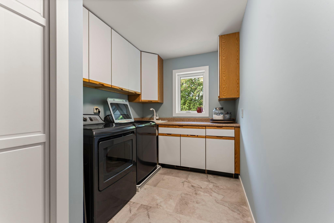
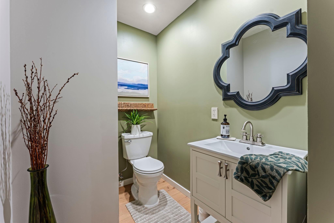
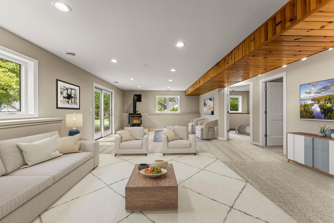
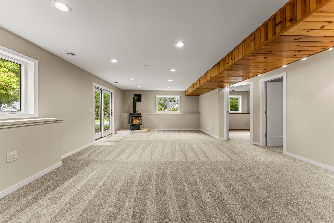
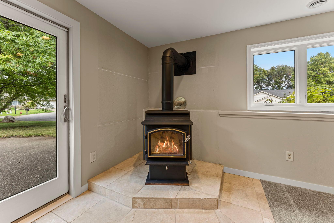
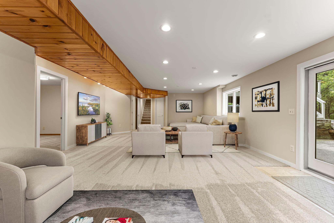
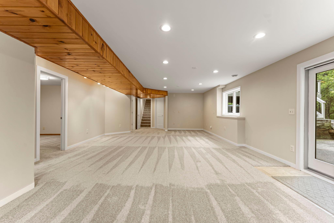
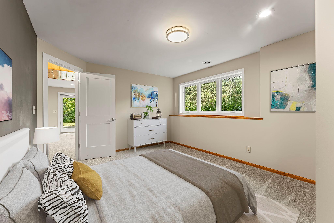
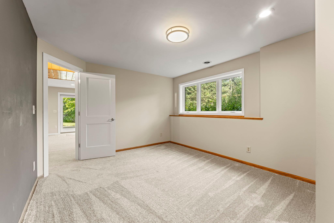
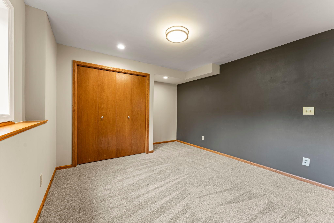
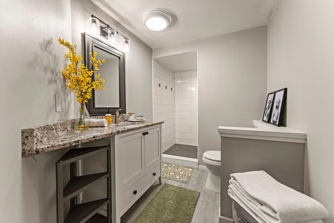
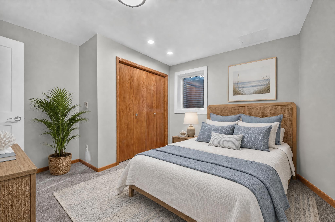
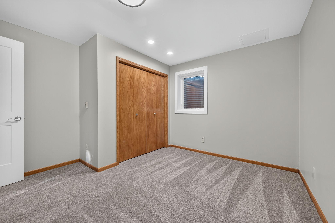
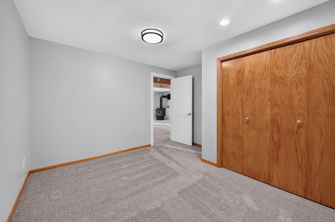
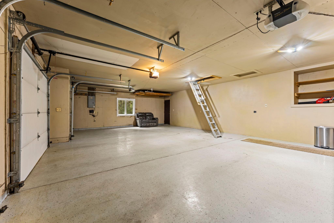
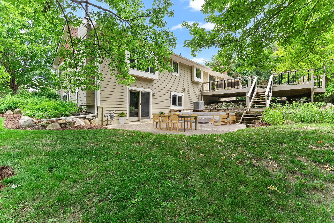
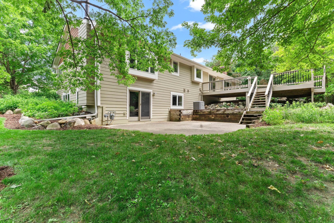
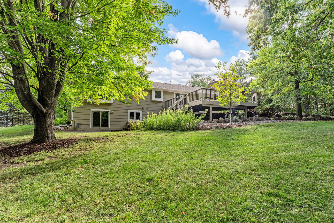
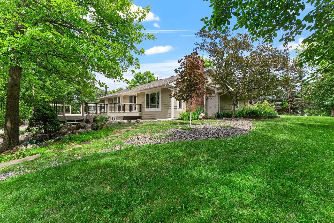
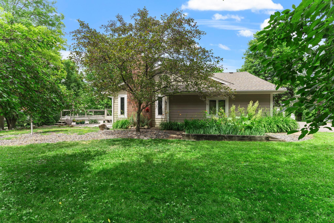
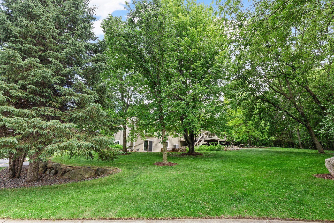
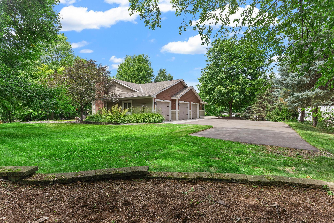
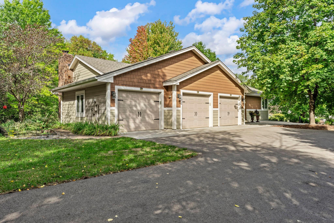
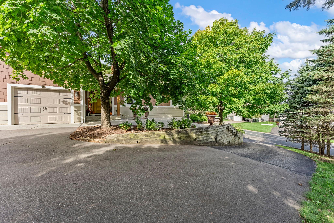
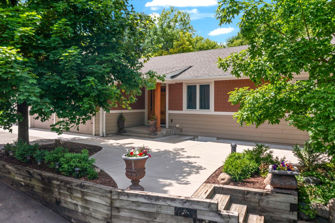
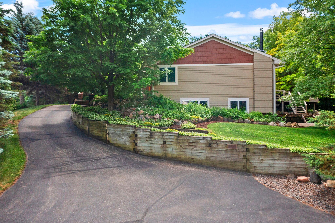
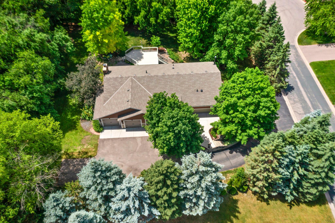
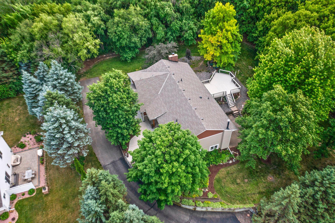
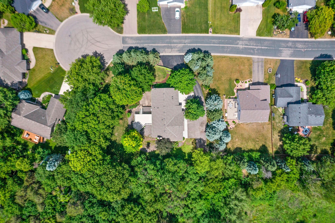
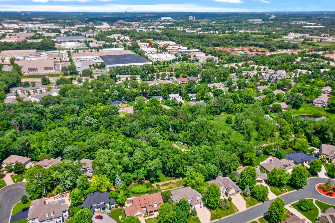
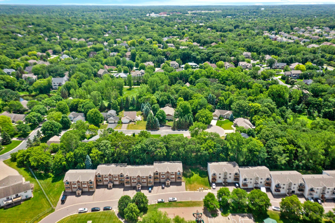
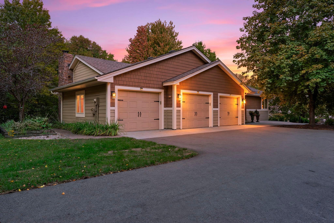
Wind your way through this quiet well-established neighborhood to the towering pine tree lined cul-de-sac. Super attractive home is perched perfectly on a sprawling .53 acre wooded lot which offers the most amazing sense of privacy yet gives plenty of green spaces for outdoor projects, play, and gardening! One owner custom built 4 bedroom, 3 bathroom walk-out one level home is so inviting! Thoughtful quality renovations throughout! Fabulous landscaping, natural beds, front and back patios for warm weather hangouts! Spacious west facing deck captures our gorgeous sunset all year round! Ample flat parking area with easy access to 3 car attached garage. Neighbor has been plowing/shoveling the driveway to ensure ease of ingress/egress during winter months. Garage is so convenientâ¦versatile space for cars/toys/workshop! Now, come on inside and youâll feel so welcomed! Large foyer for MN hellos and farewells! Foyer opens to great room conceptâ¦large country kitchen with plenty of cabinet and counterspace, spacious dining with access to deck for outdoor BBQs as well as a super comfortable and roomy family room with cozy fireplace. Really great space where the heart of it all happens! On to the north wing where we have a large 13 x 7 main floor laundry room, 1/2 bath, large first bedroom and a most amazing ownerâs ensuite! Quite a stunning recent ensuite renovationâ¦youâll appreciate the quality and design choicesâ¦large walk-in closet, spa-esque feel with soaking tub and huge walk-in shower and heated floors, plus the bedroom offers so much space for your personal bedding and furniture choices! One thing that really stands out is the natural lighting throughout as the home is banked with windows to capture the privacy all around! The lower level walk-out family room is so versatile as wellâ¦different spots open for cozy fireplace seating, gym setting, game/craft/tables or reading nook! Two additional bedrooms with ample closet space in lower level along with a high quality finish 3/4 bath! Large mechanical/storage room and one additional crawl space for seasonal storage! Wonderful community of Eagan awaits with great schools, local shops, and restaurants, parks, and trails! Come wind your way to our most welcoming home amongst the pines!
Details
Maps
Documents
Contract Information
Status: Active
Contingency: Inspection
Current Price: 549900
Original List Price: 549900
ListPrice: 549900
List Date: 2026-09-24
Owner is an Agent?: No
Auction?: No
General Property Information
Common Wall: No
Lot Measurement: Acres
Manufactured Home?: No
Multiple PIDs?: No
New Development: No
Number of Fireplaces: 2
Other Parking Spaces: 6
Waterfront YN: No
Year Built: 1985
Yearly/Seasonal: Yearly
Zoning: Residential-Single Family
Bedrooms: 4
Baths Total: 3
Bath Full: 1
Bath Three Quarters: 1
Bath Half: 1
Main Floor Total SqFt: 1527
Above Grd Total SqFt: 1527
Below Grd Total SqFt: 1266
Total SqFt: 2793
Total Finished Sqft: 2639.00
FireplaceYN: Yes
Style: (SF) Single Family
Foundation Size: 1522
Power Company: Dakota Electric Association
Garage Stalls: 3
Lot Dimensions: 126x51x147x165x117
Acres: 0.53
Assessment Pending: No
Location Tax and Other Information
House Number: 940
Street Name: Trail
Street Suffix: Court
Postal City: Eagan
County: Dakota
State: MN
Zip Code: 55123
Assessments
Tax With Assessments: 6042
Building Information
Finished SqFt Above Ground: 1527
Finished SqFt Below Ground: 1112
Lease Details
Land Leased: Not Applicable
Lock Box Type
Lock Box Source: MAAR
Miscellaneous Information
DP Resource: Yes
Homestead: Yes
Ownership
Fractional Ownership: No
Parking Characteristics
Garage Dimensions: 36x24
Garage Square Feet: 835
Public Survey Info
Range#: 23
Section#: 14
Township#: 27
Property Features
Accessible: None
Air Conditioning: Central Air
Amenities Unit: Cable; Deck; Kitchen Window; Main Floor Primary Bedroom; Paneled Doors; Primary Bedroom Walk-In Closet; Tile Floors; Washer/Dryer Hookup
Appliances: Dishwasher; Disposal; Dryer; Freezer; Microwave; Range; Refrigerator; Other
Basement: Concrete Block; Egress Windows; Full; Partially Finished; Storage Space; Tile Shower
Bath Description: Double Sink; Main Floor Full Bath; Full Primary; Private Primary; 3/4 Basement; Bathroom Ensuite; Separate Tub & Shower; Walk-In Shower Stall
Construction Materials: Concrete
Construction Status: Previously Owned
Dining Room Description: Breakfast Area; Breakfast Bar; Eat In Kitchen; Informal Dining Room; Kitchen/Dining Room
Electric: 100 Amp Service; 200+ Amp Service
Exterior: Cement Board
Family Room Characteristics: 2 or More; Family Room; Great Room; Lower Level; Main Level
Fencing: None
Fireplace Characteristics: Amusement Room; Brick; Family Room; Wood Burning
Foundation: Concrete Block
Fuel: Natural Gas
Heating: Forced Air
Internet Options: Cable
Laundry: Gas Dryer Hookup; Laundry Room; Washer Hookup
Lock Box Type: Supra
Lot Description: Tree Coverage - Heavy
Parking Characteristics: Garage Door Opener; Insulated Garage; Storage
Pool Description: None
Road Frontage: City Street; Cul De Sac; Curbs; Paved Streets; Storm Sewer
Road Responsibility: Public Maintained Road
Roof: Age 8 Years or Less; Asphalt Shingles; Pitched
Sellers Terms: Cash; Conventional; FHA; VA
Sewer: City Sewer/Connected
Special Search: Main Floor Bedroom; Main Floor Laundry; Main Floor Primary; Primary Bdr Suite; Renovated
Stories: One
Water: City Water/Connected
Room Information
| Room Name | Dimensions | Level |
| Deck | 26x14 | Main |
| Dining Room | 11x10 | Main |
| Family Room | 17x15 | Main |
| Family Room | 30x16 | Lower |
| First (1st) Bedroom | 16x13 | Main |
| Fourth (4th) Bedroom | 12x11 | Lower |
| Foyer | 12x6 | Main |
| Kitchen | 12x11 | Main |
| Laundry | 13x7 | Main |
| Primary Bath | 12x9.5 | Main |
| Patio | 23.5x20 | Main |
| Second (2nd) Bedroom | 11x11 | Main |
| Third (3rd) Bedroom | 12x9 | Lower |
 Area Attractions.pdf
 Listing Office: Coldwell Banker Realty - Southwest Regional
Last Updated: October - 13 - 2026

The data relating to real estate for sale on this web site comes in part from the Broker Reciprocity SM Program of the Regional Multiple Listing Service of Minnesota, Inc. The information provided is deemed reliable but not guaranteed. Properties subject to prior sale, change or withdrawal. ©2026 Regional Multiple Listing Service of Minnesota, Inc All rights reserved.
Friday 16th of October 2026 05:25 AM

218-998-4400
Mohagen Real Estate


Let's Connect

Mohagen Real Estate
sue@MohagenRealEstate.com
Office: 218-998-4400
Cell: 218-731-7376

Mohagen Real Estate is licensed in the State of Minnesota