941 Riverdale Court, Somerset, WI 54025 (MLS# 7117173)
$1,375,000
Somerset, WI 54025
MLS# 7117173
4 beds | 3 baths | 4103 sqft
1 / 10
Property Description
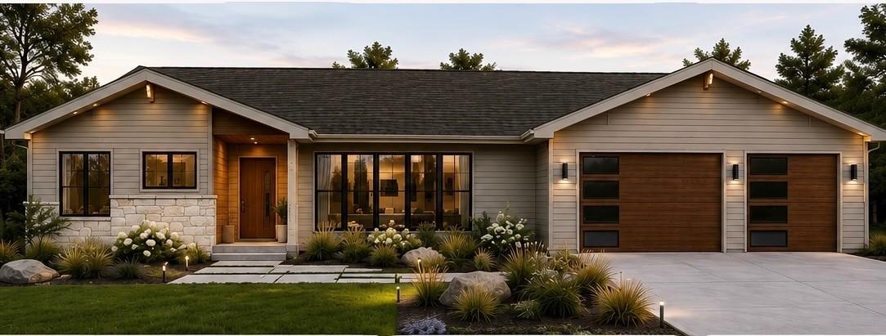
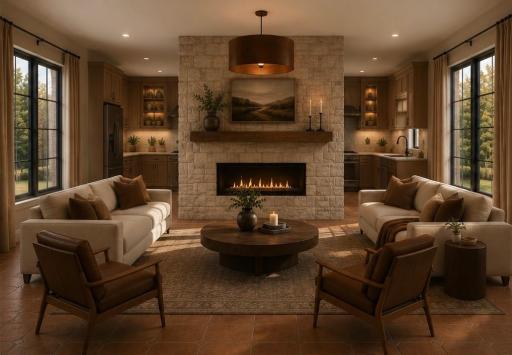
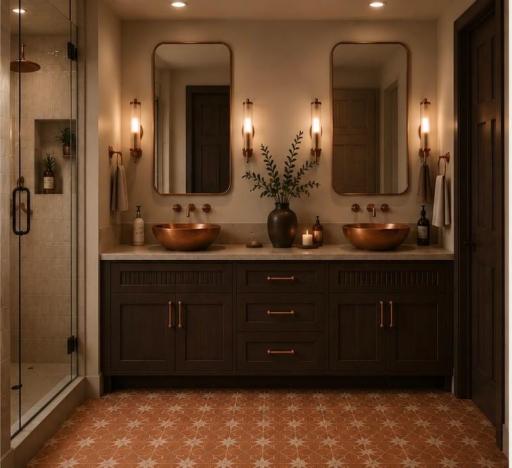
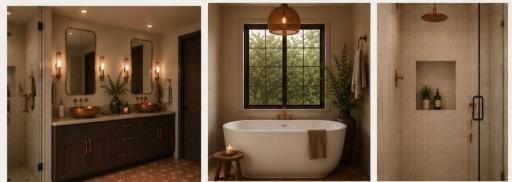
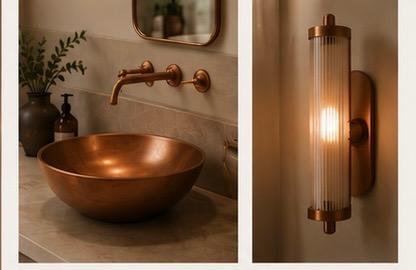
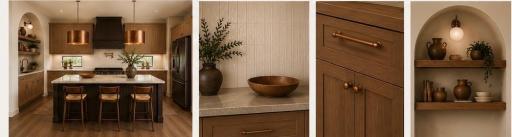
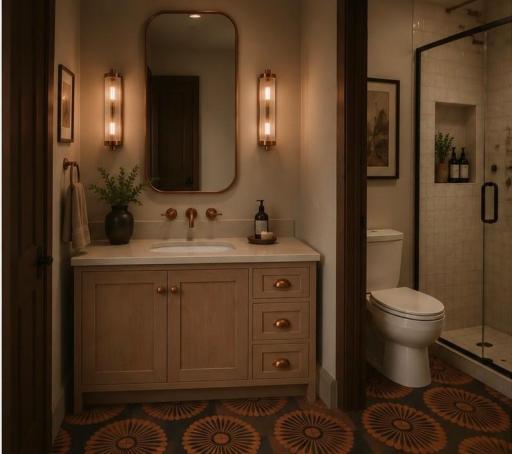
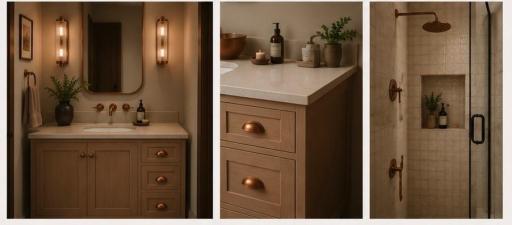
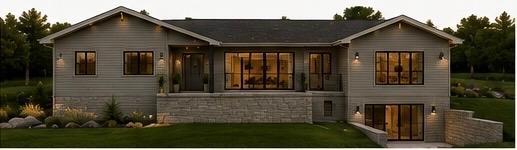
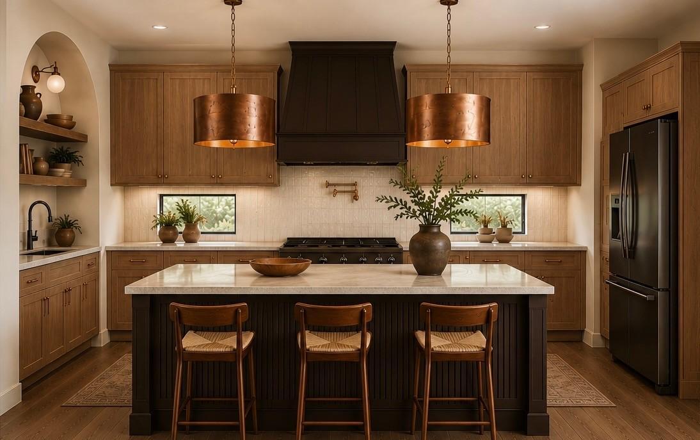
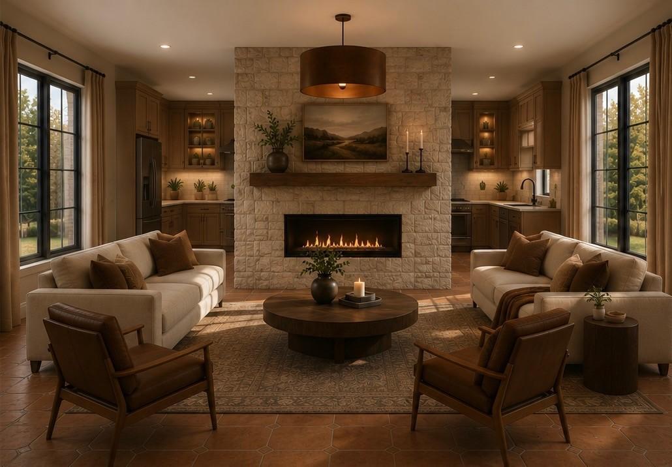
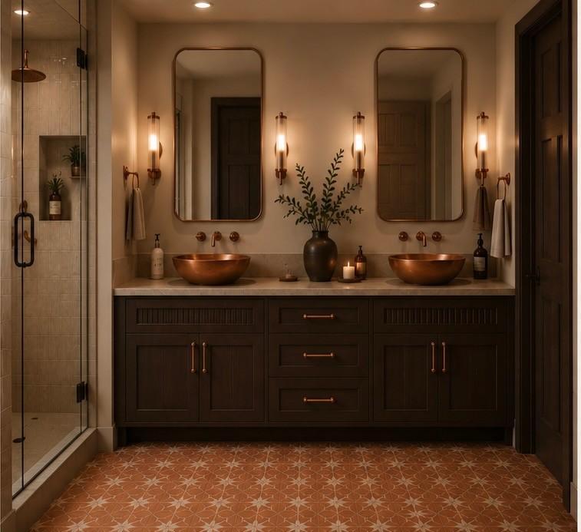
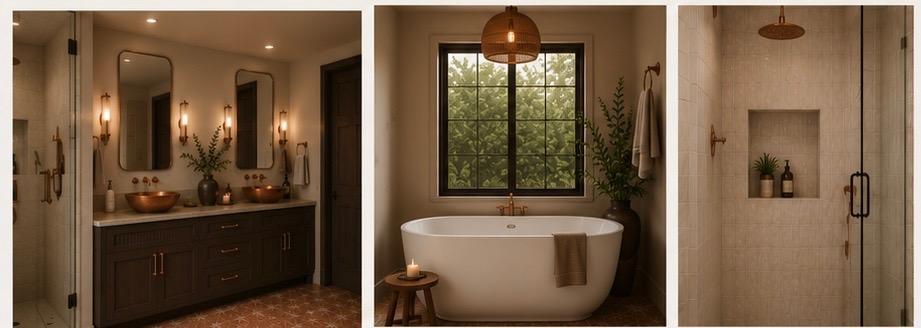
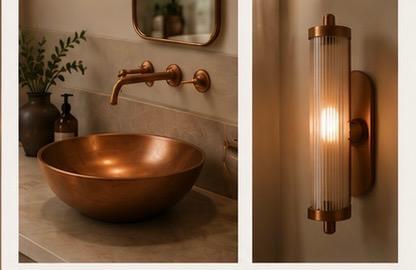
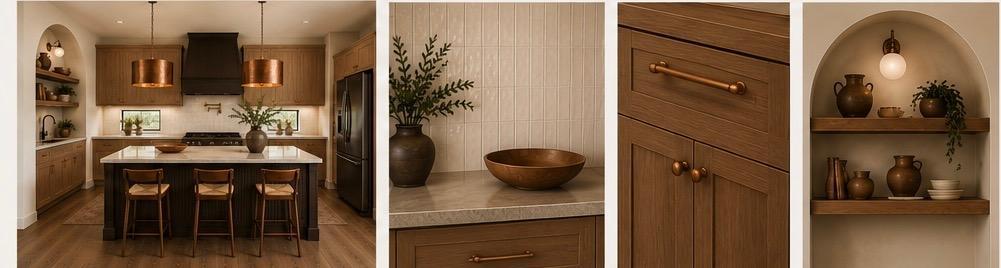
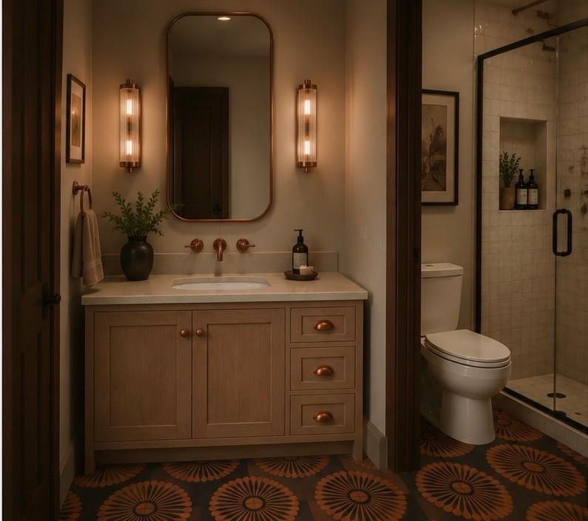
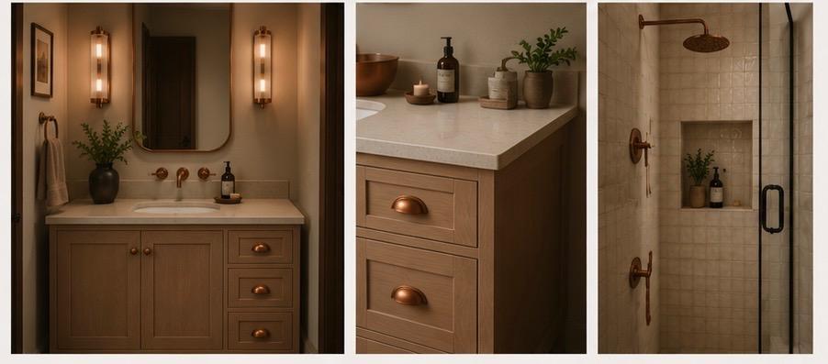
This 3,600+ square foot, four-bedroom, three-bathroom home sits on approximately 4.05 acres with beautiful river views/frontage and privacy. This home is mostly main level living with 3,000 sq ft on the main, plus a ZERO ENTRY foundation from the home and garage. The exterior features a mid-century modern design with lots of decorative stone, wood-tone garage doors, and an LP Smartside exterior with windows and architectural features to mimic the classic mid-century modern design. Upon entry, you are greeted by a grand foyer with an 8-foot fiberglass front door and 10-foot ceilings on the main level. The home is loaded with windows, providing an abundance of natural light throughout. The main level features hickory hardwood flooring and an upgraded cabinetry package in the kitchen, which includes a kitchen exhaust hood vent and a WiFi-enabled smart thermostat. The primary bedroom boasts a luxurious copper tub, floating vanities, vessel sinks, and a tile shower with a glass door. The home also includes a walkout basement, in-floor heating, a double-sided gas fireplace with a stone facade, and tile flooring in the bathrooms and entry. Outdoor amenities include a paver patio with a built-in fire pit, a sod irrigation system, and an asphalt driveway. The home also has a finished garage with insulation and drywall, as well as a tankless on-demand water heater and a hot tub pre-wire. Situated on approximately 4.05 acres, this home backs up to the Apple River, offering beautiful river views and a private, serene setting.
Details
Maps
Contract Information
Status: Active
Contingency: None
Current Price: 1375000
Original List Price: 1375000
ListPrice: 1375000
List Date: 2026-07-28
Owner is an Agent?: No
Auction?: No
General Property Information
Common Wall: No
Lot Measurement: Acres
Manufactured Home?: No
Multiple PIDs?: No
New Development: No
Number of Fireplaces: 1
Projected Completion Date: 2027-02-12
Road Btwn WF & Home?: No
Waterfront YN: Yes
Year Built: 2026
Yearly/Seasonal: Yearly
Zoning: Residential-Single Family
Bedrooms: 4
Baths Total: 3
Bath Full: 3
Main Floor Total SqFt: 3005
Above Grd Total SqFt: 3005
Below Grd Total SqFt: 1098
Total SqFt: 4103
Total Finished Sqft: 3652.00
FireplaceYN: Yes
Lake/Waterfront Name: Apple River
Style: (SF) Single Family
Foundation Size: 3005
Garage Stalls: 3
Lot Dimensions: 1x1x1x1
Acres: 4.05
Assessment Pending: No
Location Tax and Other Information
House Number: 941
Street Name: Riverdale
Street Suffix: Court
Postal City: Somerset
County: St. Croix
State: WI
Zip Code: 54025
Complex/Dev/Subdivision: Riverdale Estates
Building Information
Availability Dt for Closing: 2027-04-09
Finished SqFt Above Ground: 3005
Finished SqFt Below Ground: 647
Lease Details
Land Leased: Not Applicable
Miscellaneous Information
Homestead: No
Ownership
Fractional Ownership: No
Parking Characteristics
Garage Door Height: 8
Garage Square Feet: 1090
Public Survey Info
Range#: 18W
Section#: 29
Township#: 31N
Property Features
Accessible: Roll-In Shower; Other
Air Conditioning: Central Air
Appliances: Air-To-Air Exchanger; Dishwasher; Dryer; Microwave; Range; Refrigerator; Washer
Basement: Drain Tiled; Partial; Storage Space; Sump Pump
Construction Status: To Be Built/Floor Plan
Electric: 200+ Amp Service
Exterior: Brick/Stone; Engineered Wood
Fireplace Characteristics: 2-Sided; Gas Burning; Living Room; Stone
Foundation: Poured Concrete
Fuel: Electric; Natural Gas
Heating: Forced Air; In-Floor Heating
Internet Options: Fiber Optic
Laundry: Main Level
Lot Description: Accessible Shoreline; Tree Coverage - Medium
Parking Characteristics: Finished Garage; Floor Drain; Garage Door Opener; Insulated Garage
Roof: Age 8 Years or Less; Architectural Shingle
Sellers Terms: Cash; Conventional; VA
Sewer: Private Sewer
Special Search: 4 BR on One Level; Main Floor Bedroom; Main Floor Laundry; Main Floor Primary; Primary Bdr Suite
Stories: One
Water: Drilled; Private
Waterfront Type: River Front; River View
Listing Office: Coldwell Banker Realty
Last Updated: September - 18 - 2026

The data relating to real estate for sale on this web site comes in part from the Broker Reciprocity SM Program of the Regional Multiple Listing Service of Minnesota, Inc. The information provided is deemed reliable but not guaranteed. Properties subject to prior sale, change or withdrawal. ©2026 Regional Multiple Listing Service of Minnesota, Inc All rights reserved.
Thursday 22nd of October 2026 01:21 PM

218-998-4400
Mohagen Real Estate


Let's Connect

Mohagen Real Estate
sue@MohagenRealEstate.com
Office: 218-998-4400
Cell: 218-731-7376

Mohagen Real Estate is licensed in the State of Minnesota