9414 Us-12, Independence, MN 55328 (MLS# 7129866)
$1,975,000
Independence, MN 55328
MLS# 7129866
6 beds | 5 baths | 6097 sqft
1 / 106


Property Description
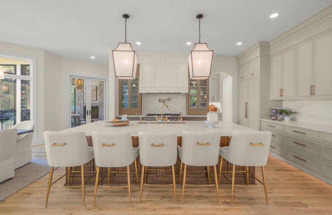
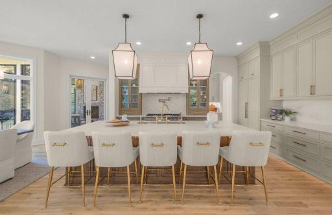
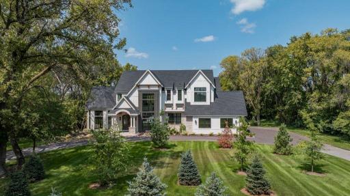
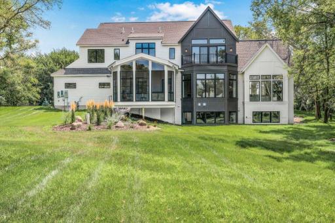
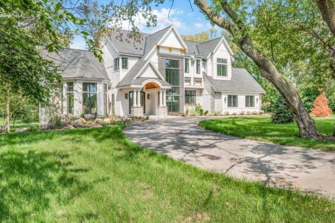
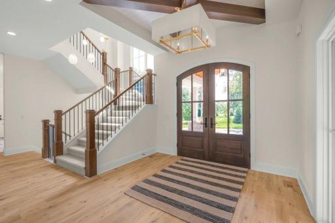
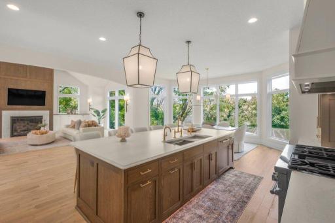
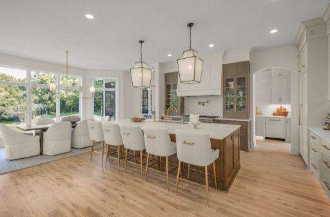
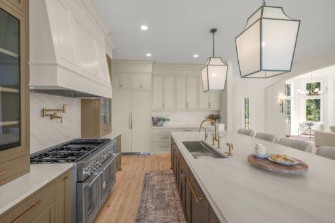
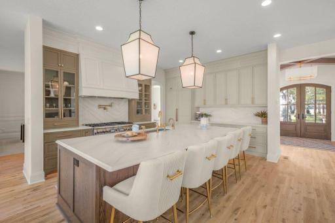
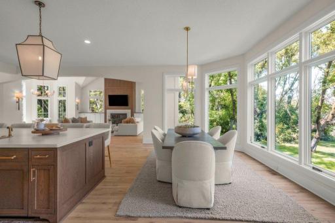
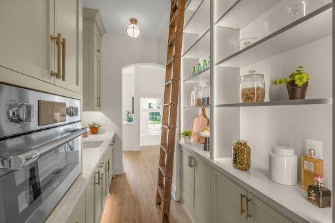
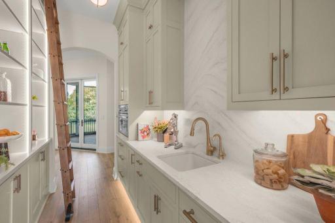
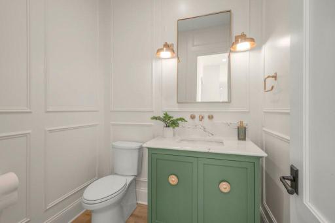
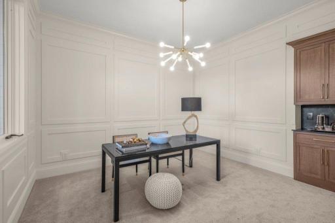
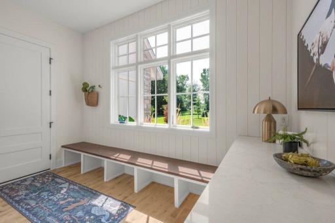
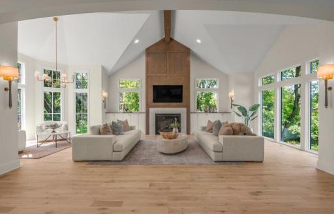
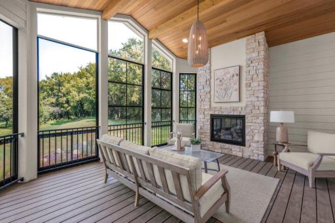
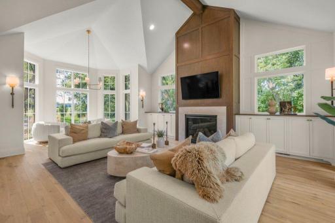
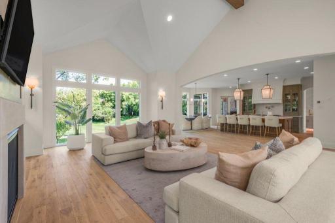

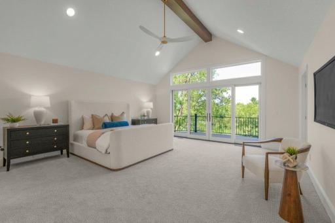
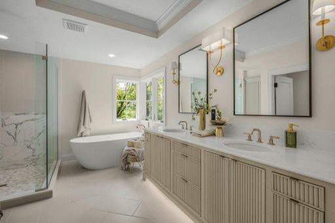
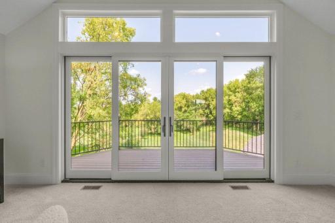
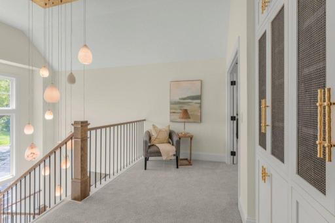
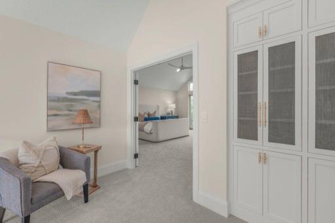
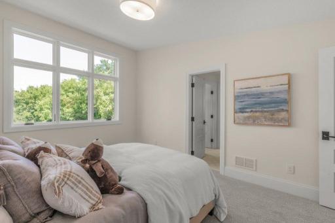
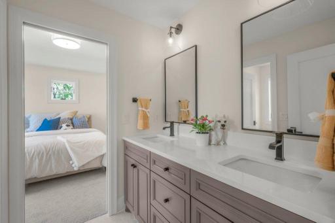
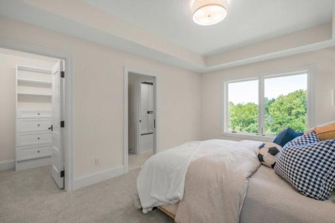
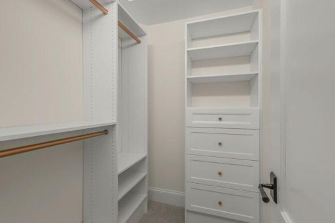
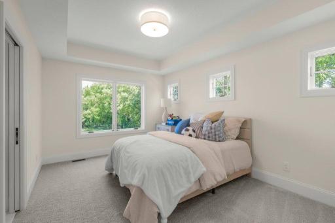
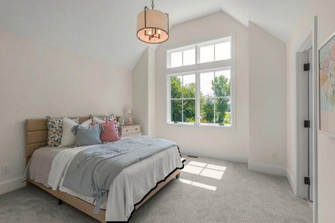
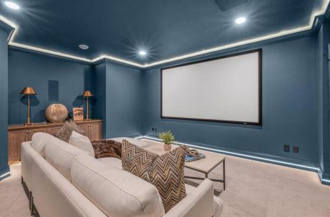
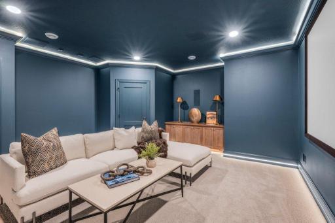
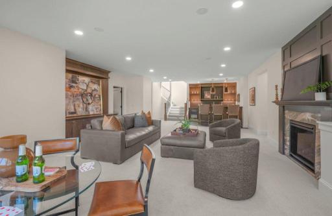
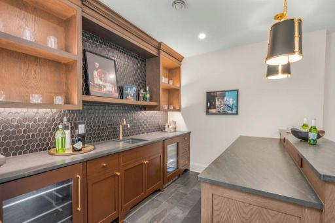
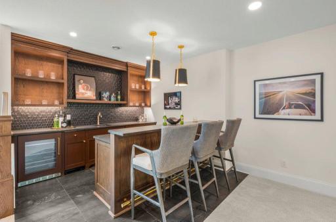
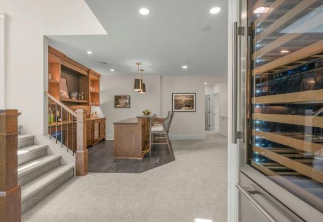
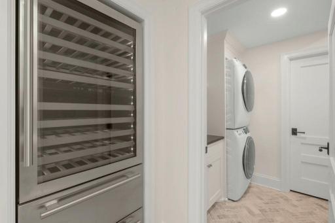
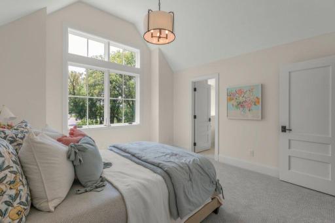
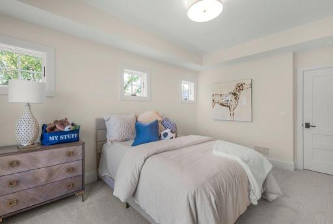
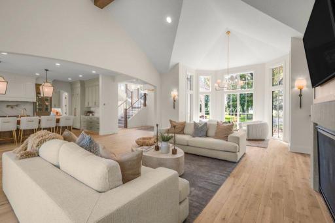
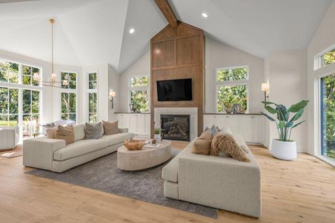
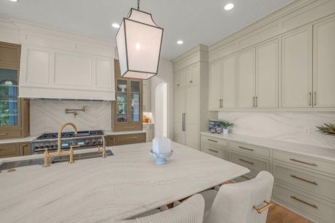
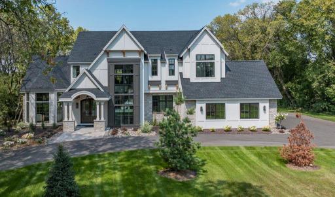
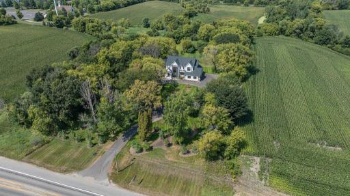
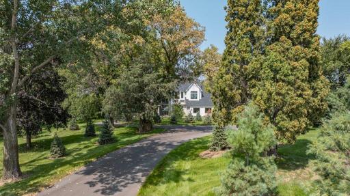
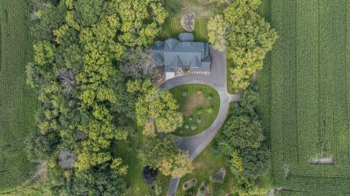
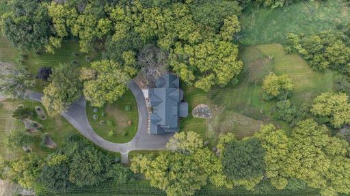
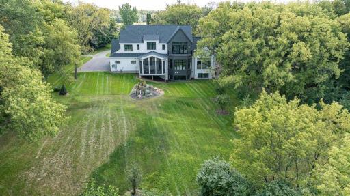
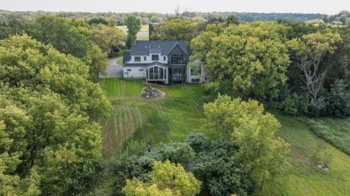
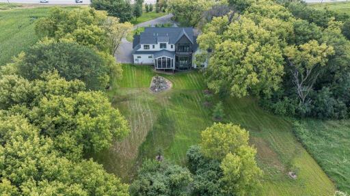
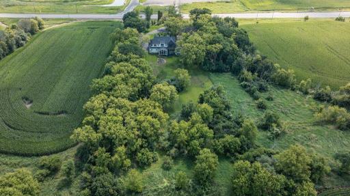
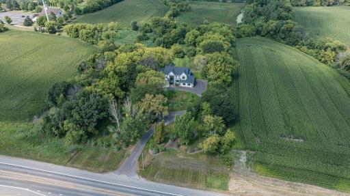
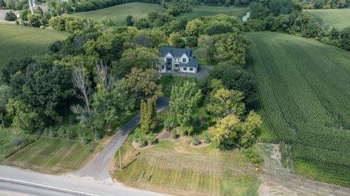
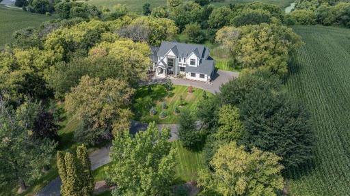
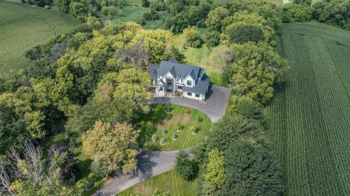
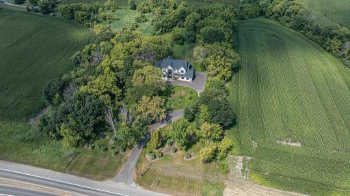
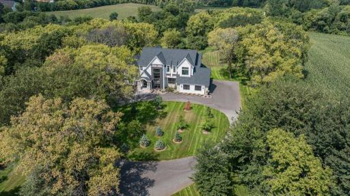
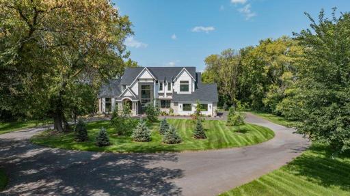
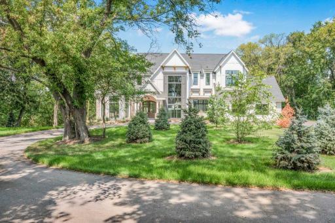
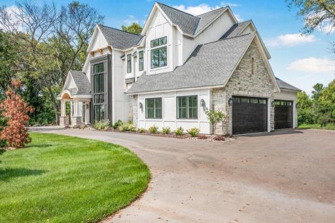
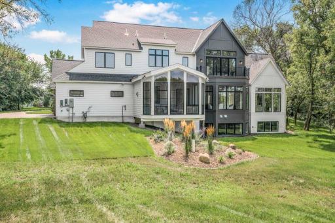
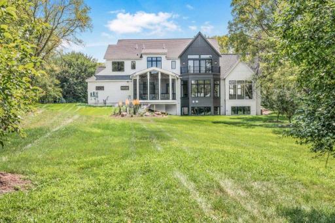
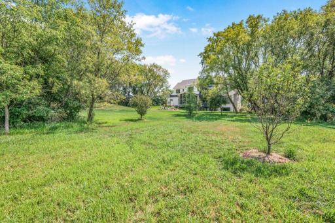
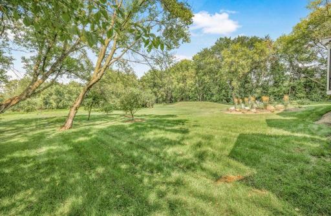
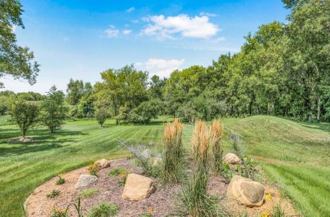
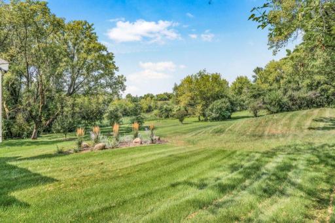
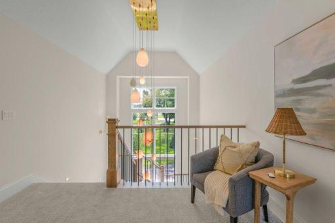
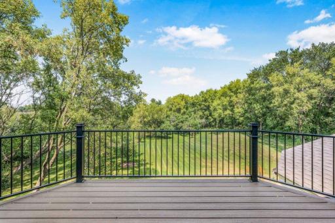
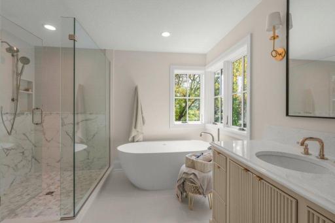
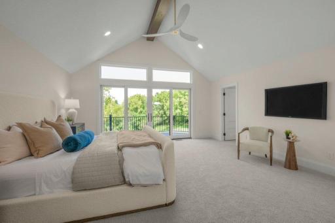
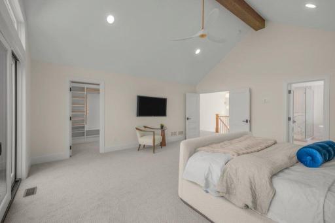
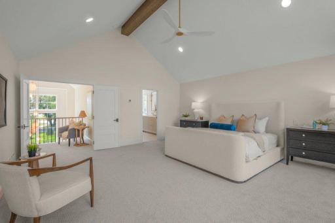
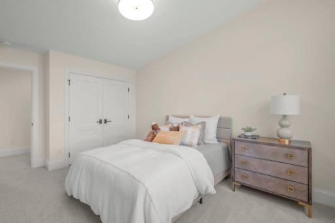
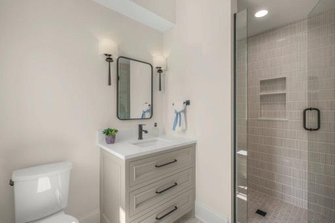
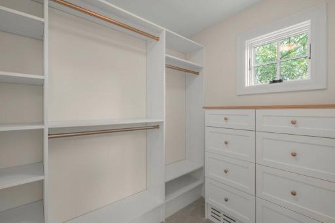
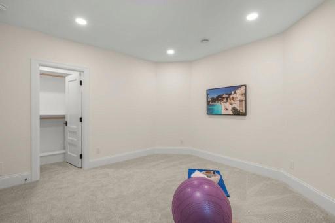
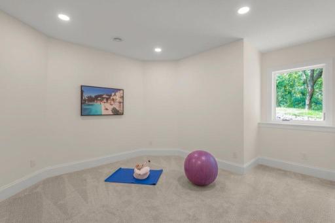
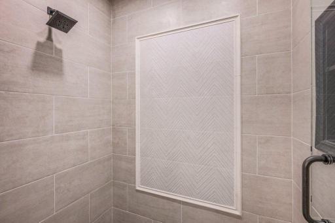
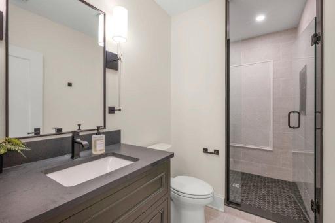
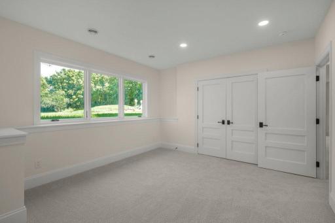
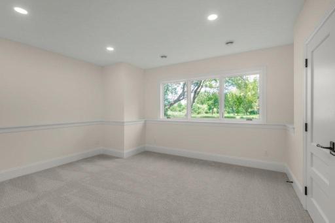
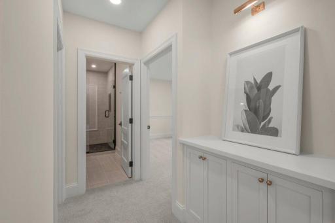
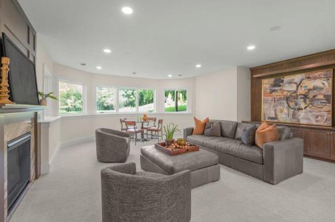
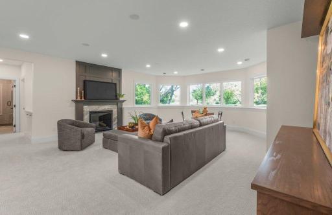
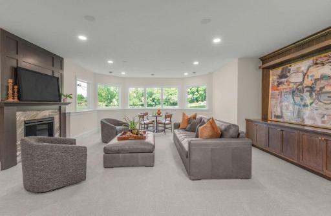
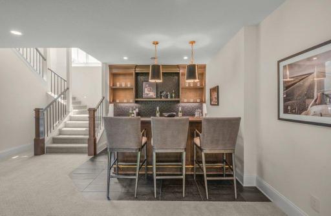
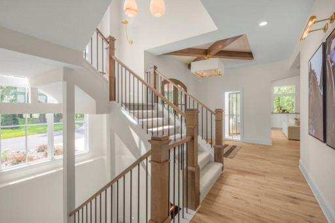
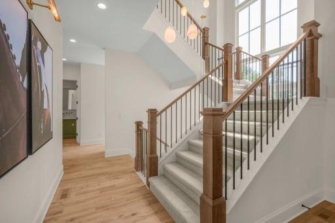
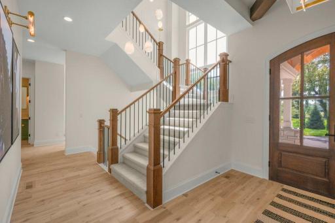
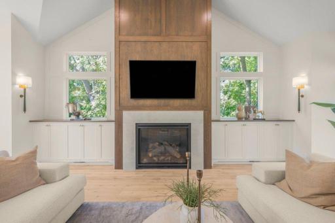
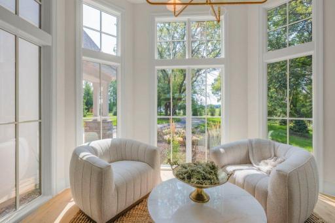
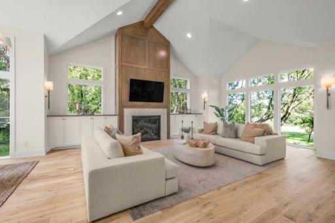
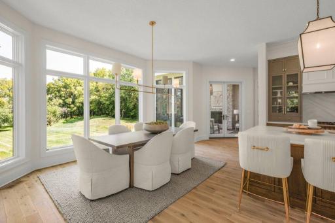
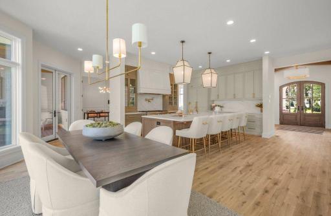
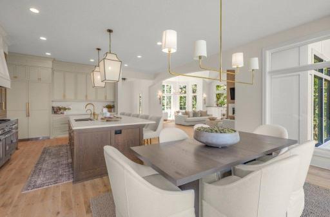
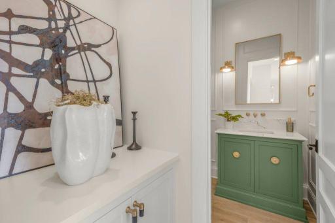
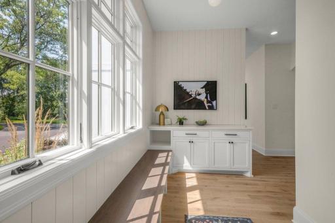
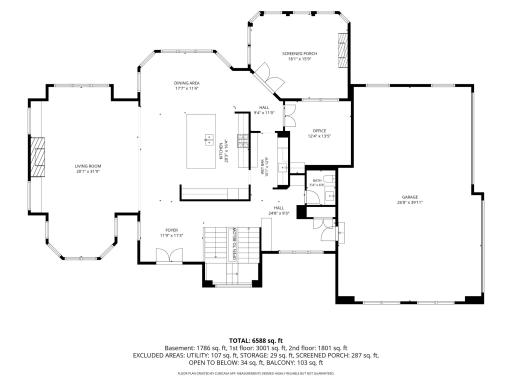
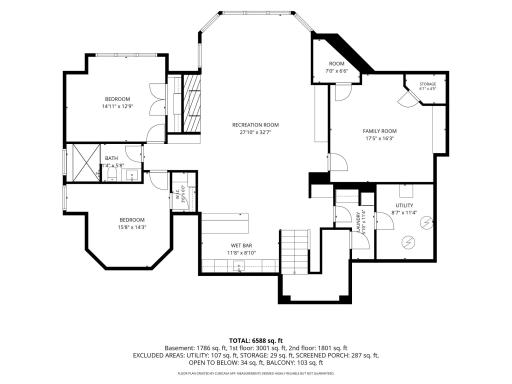
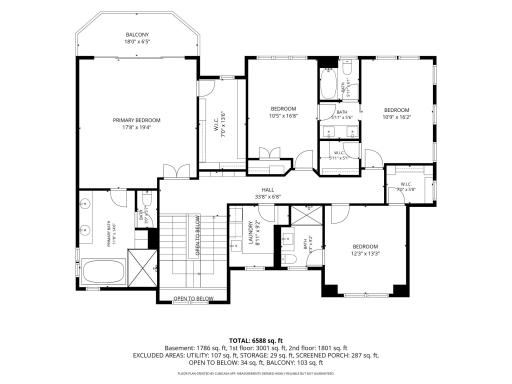
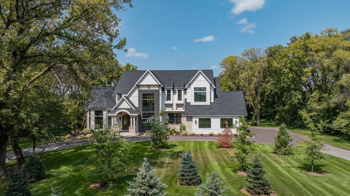
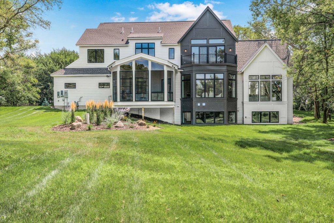
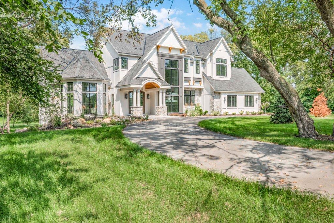
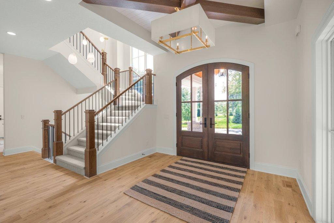
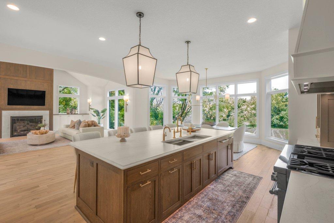
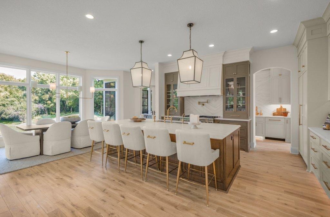
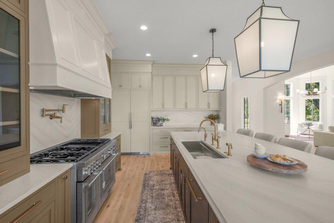
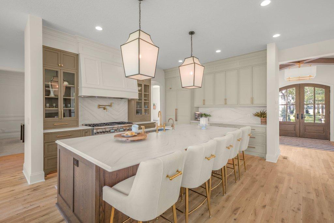
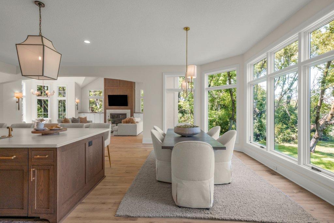
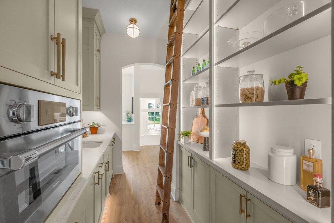
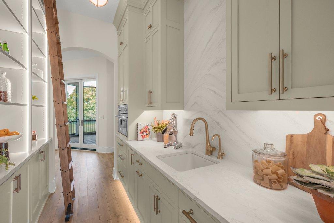
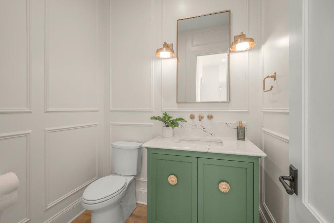
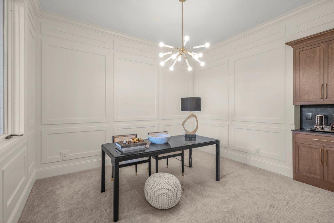
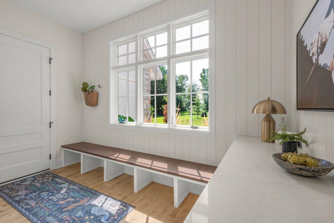
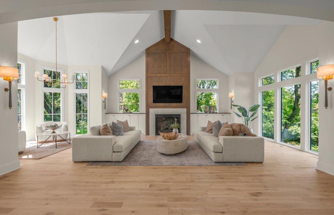
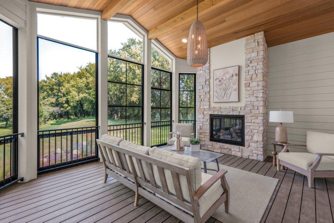
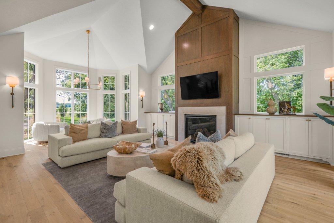
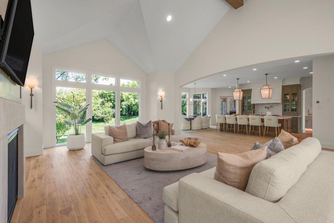
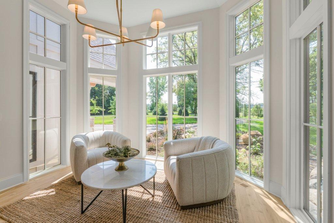
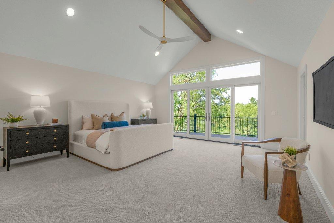
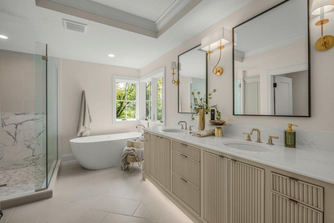
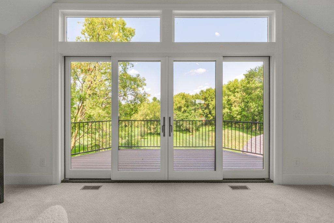
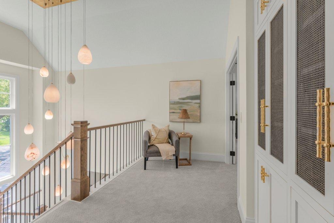
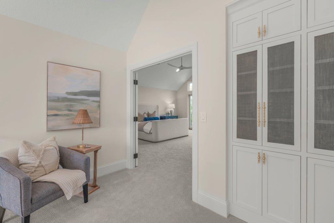
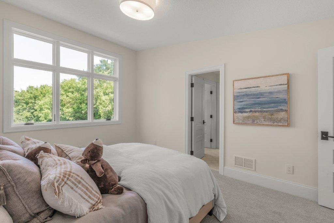
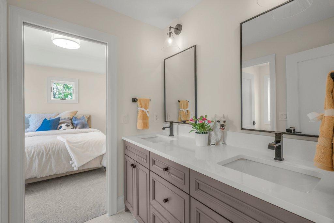
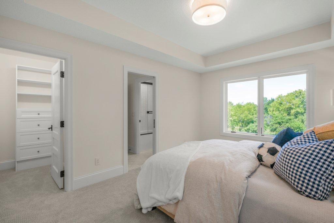
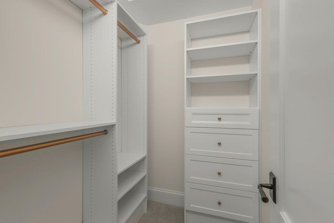
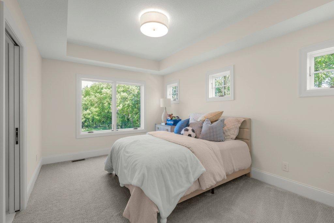
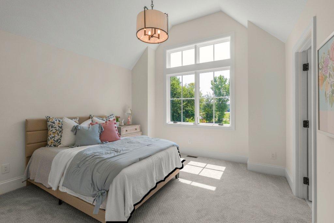
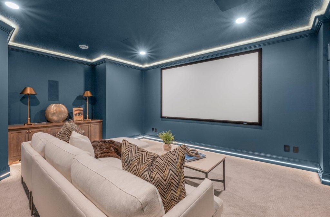
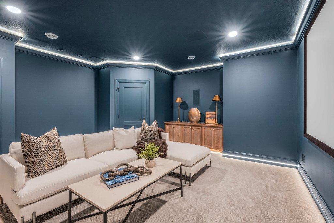
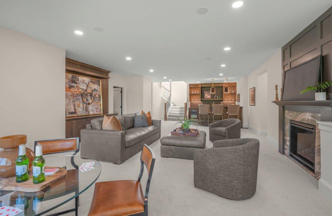
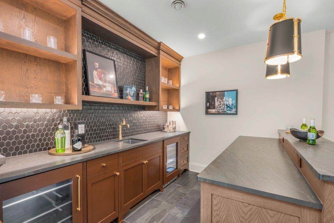
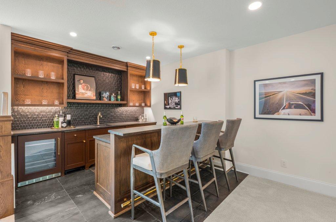
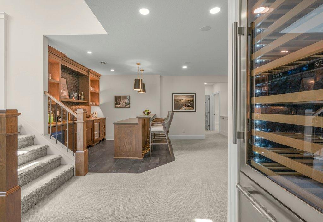
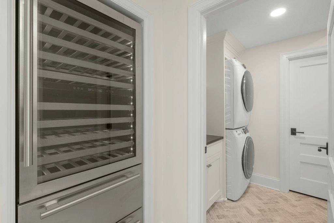
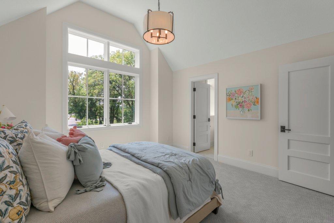
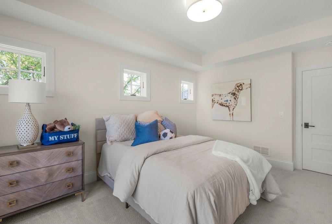
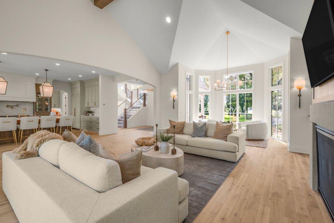
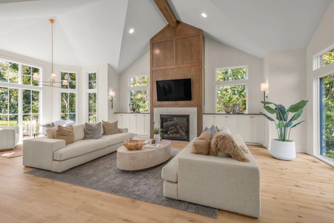
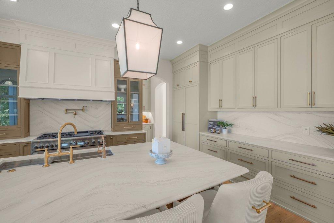
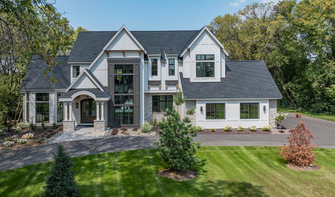
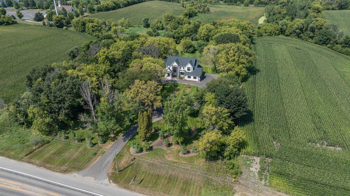
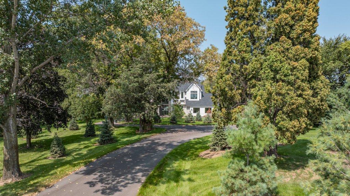
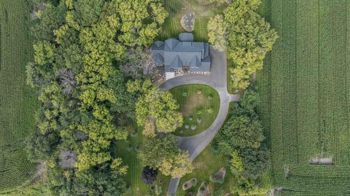
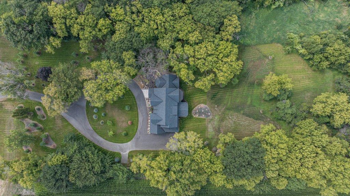
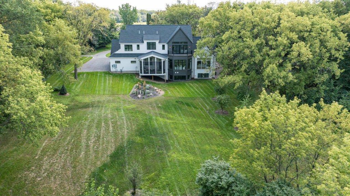
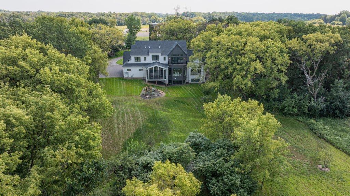
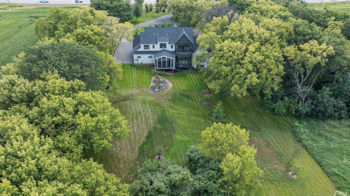
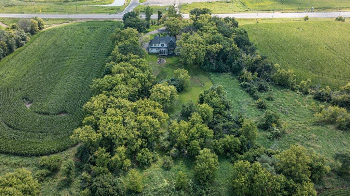
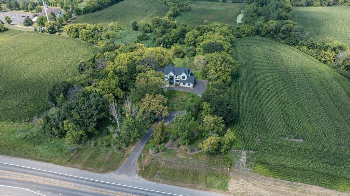
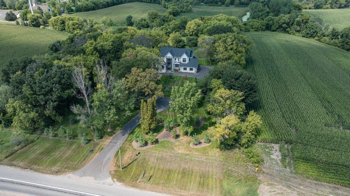
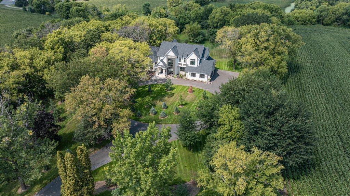
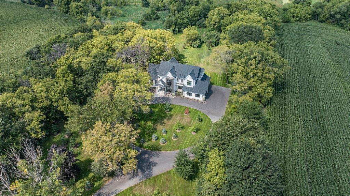
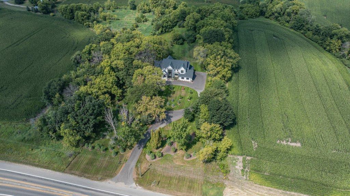
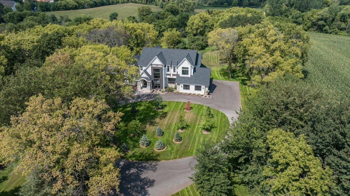
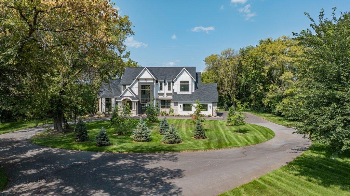
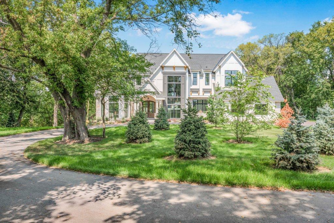
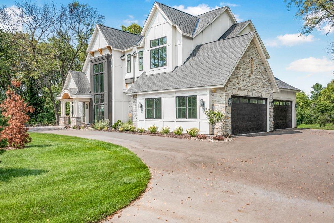
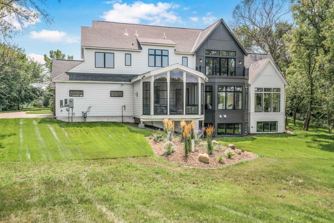
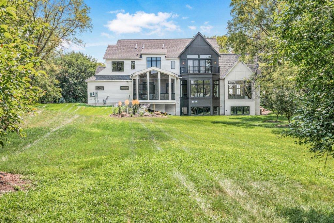
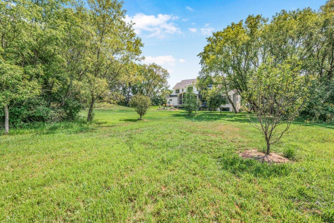
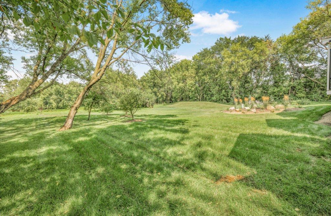
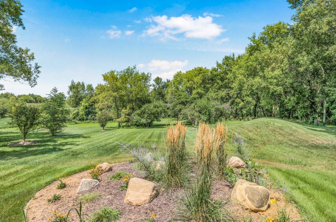
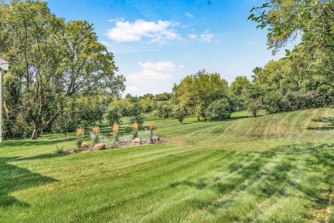
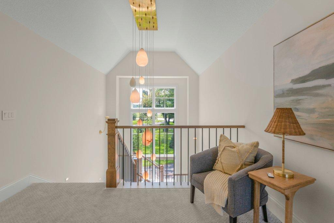
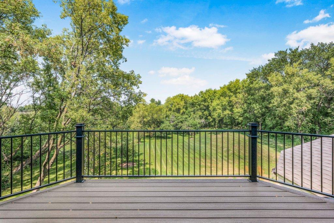
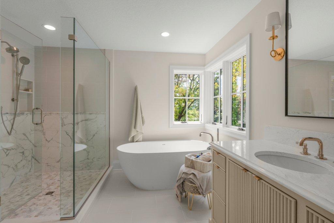
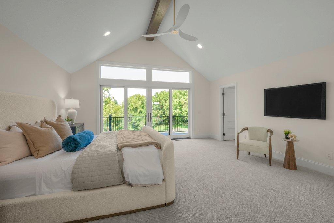
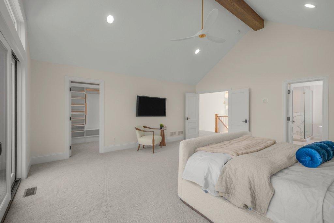
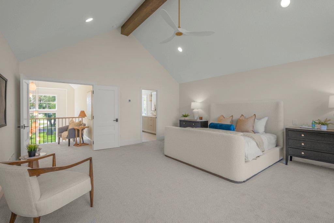
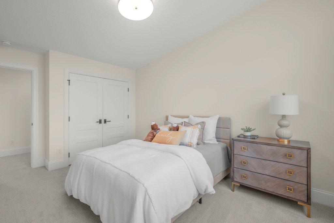
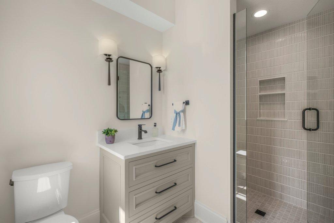
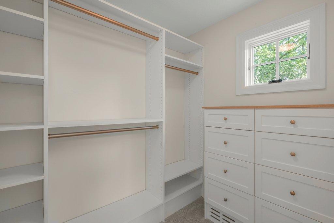
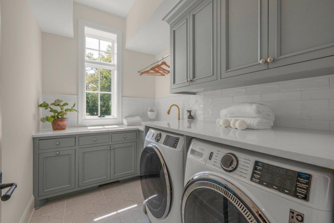
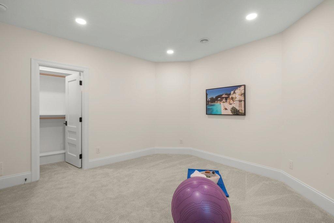
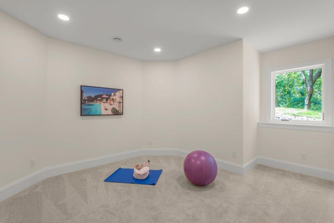
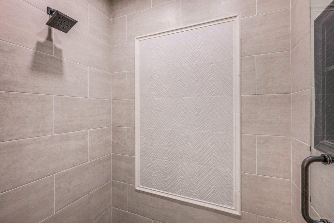
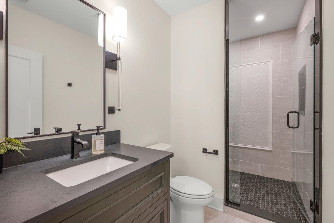
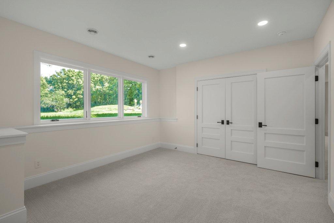
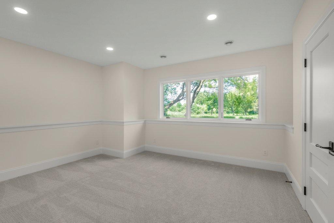
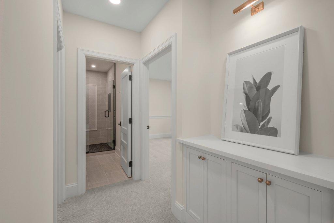
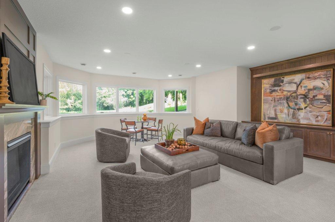
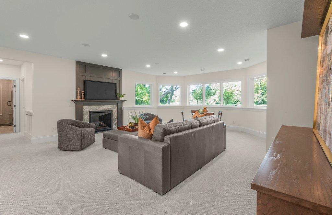
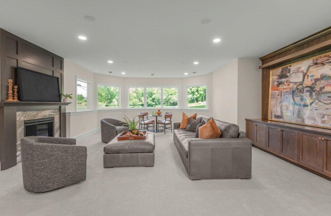
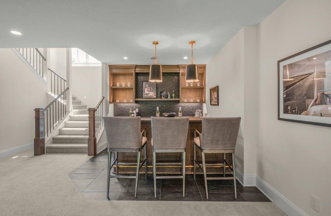
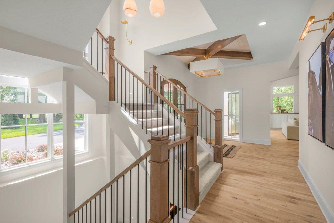
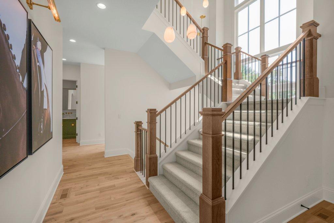
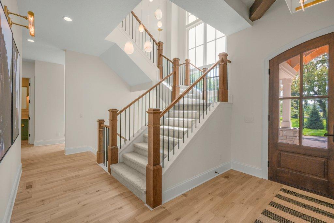
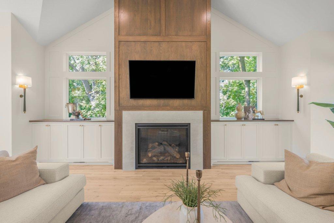
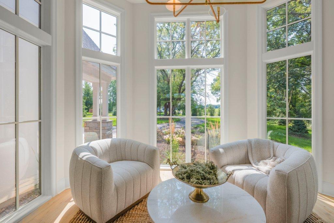
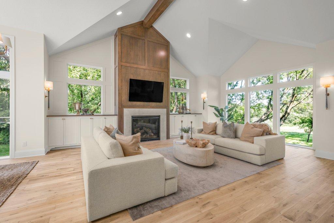
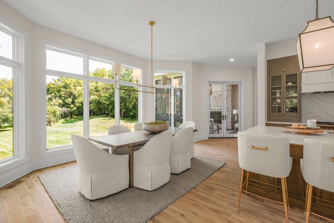
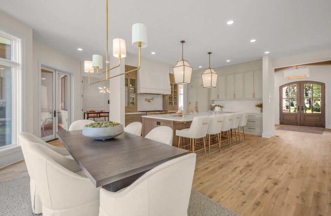
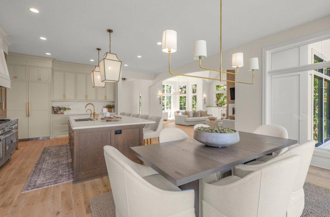
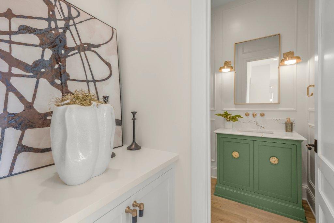
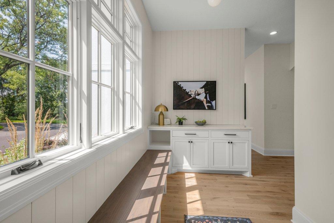
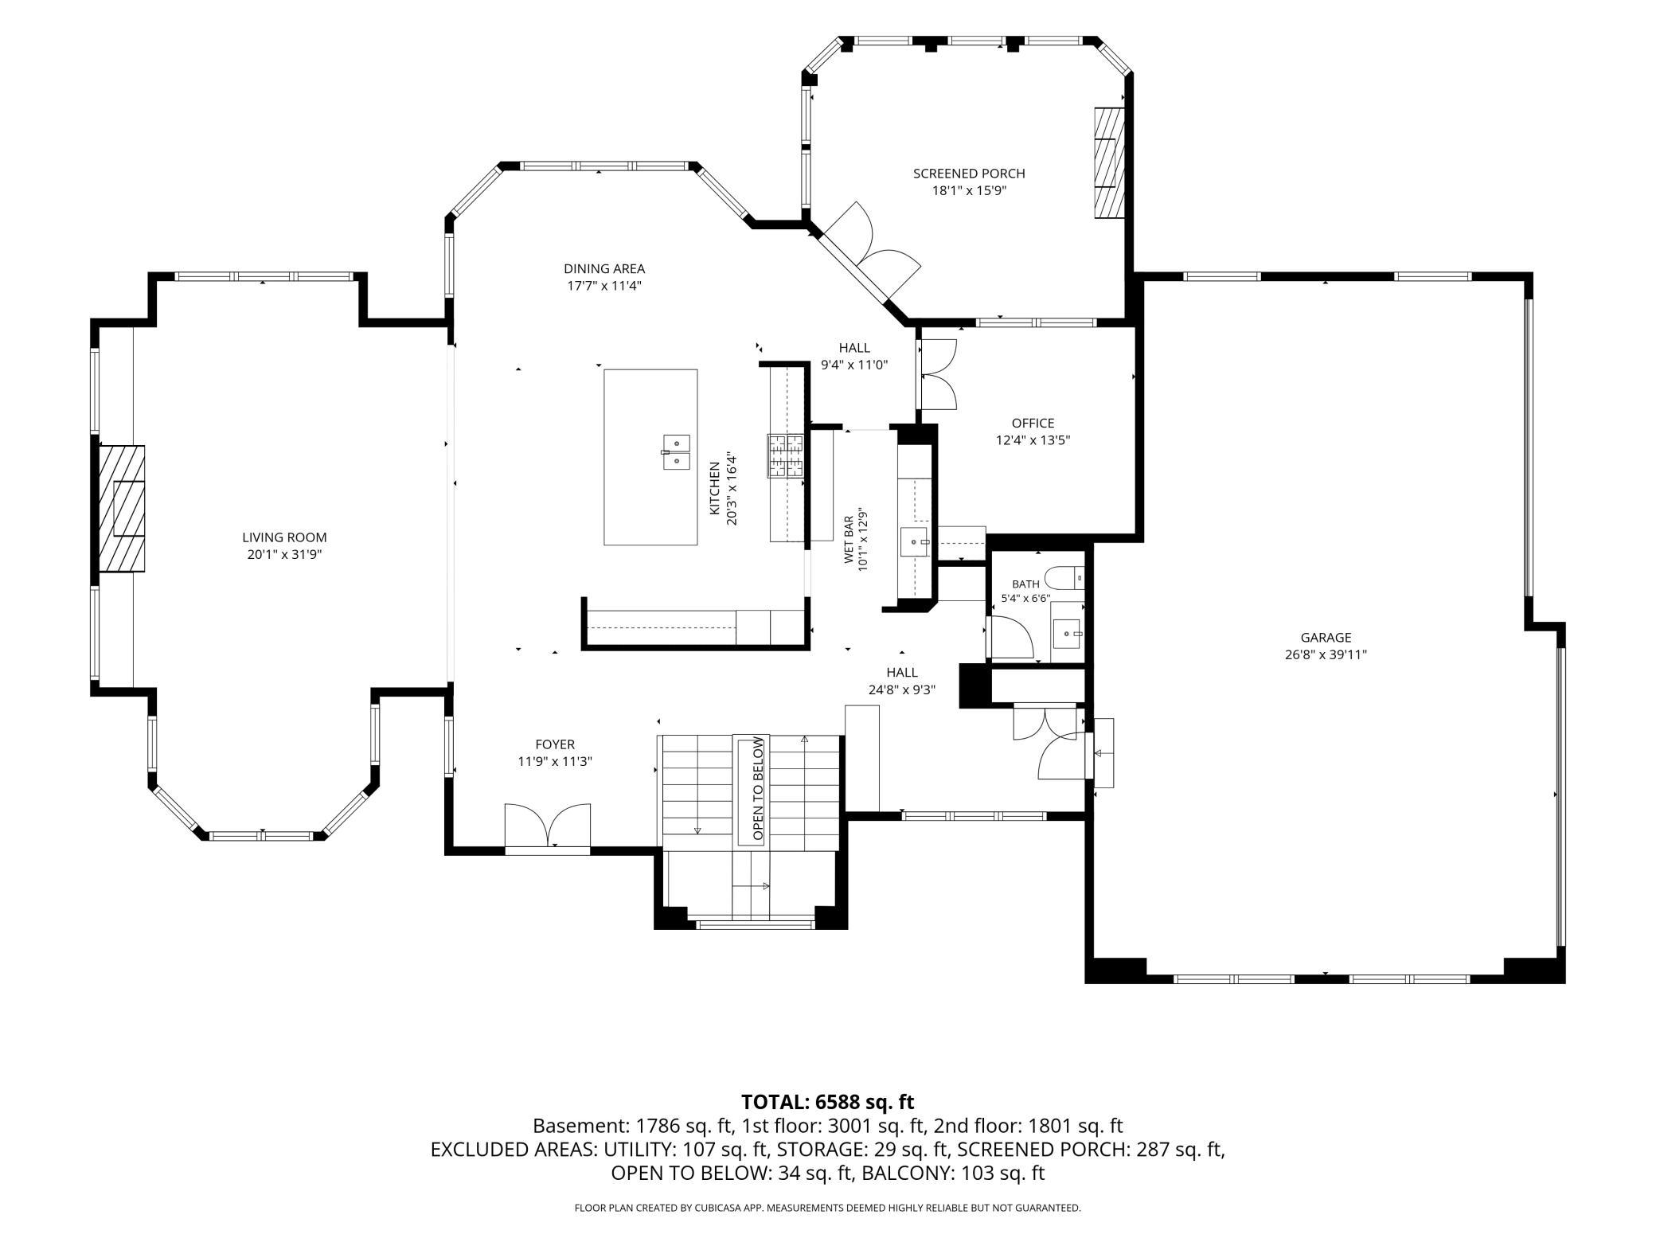
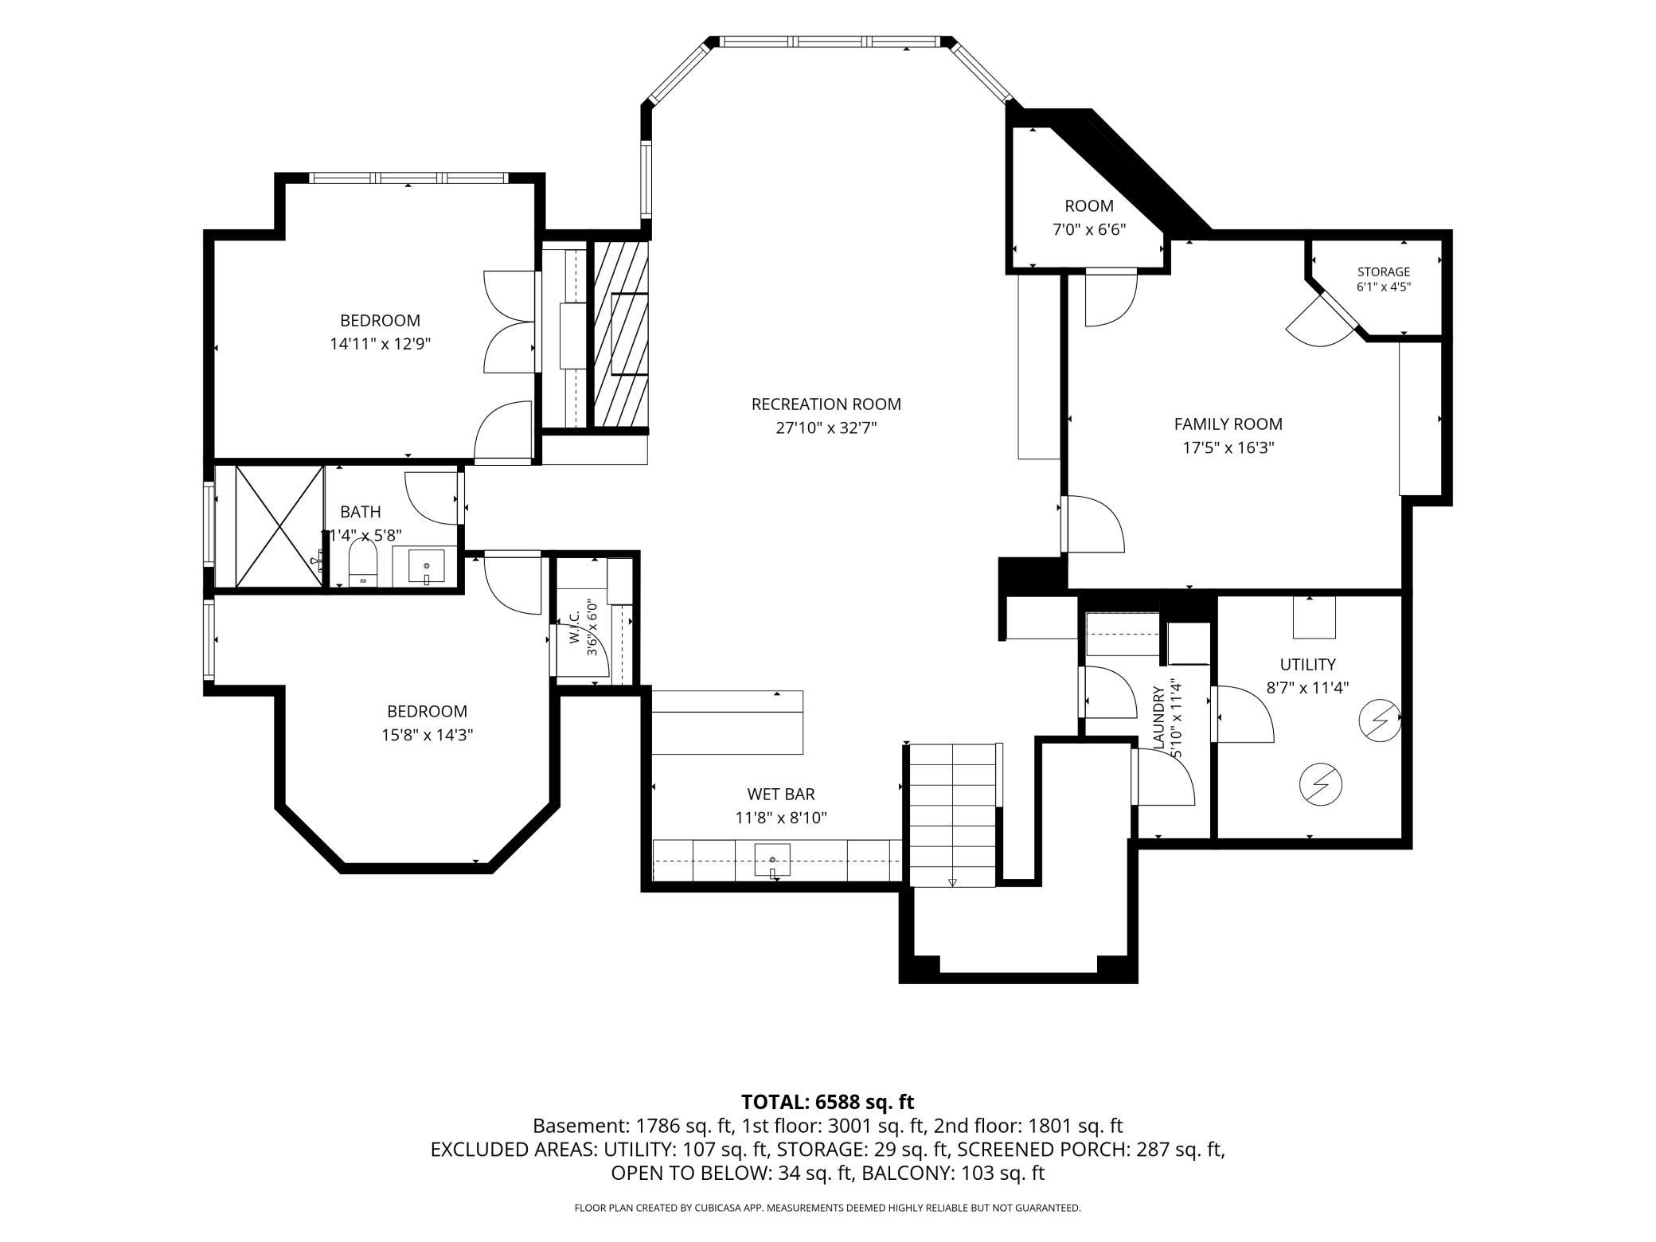
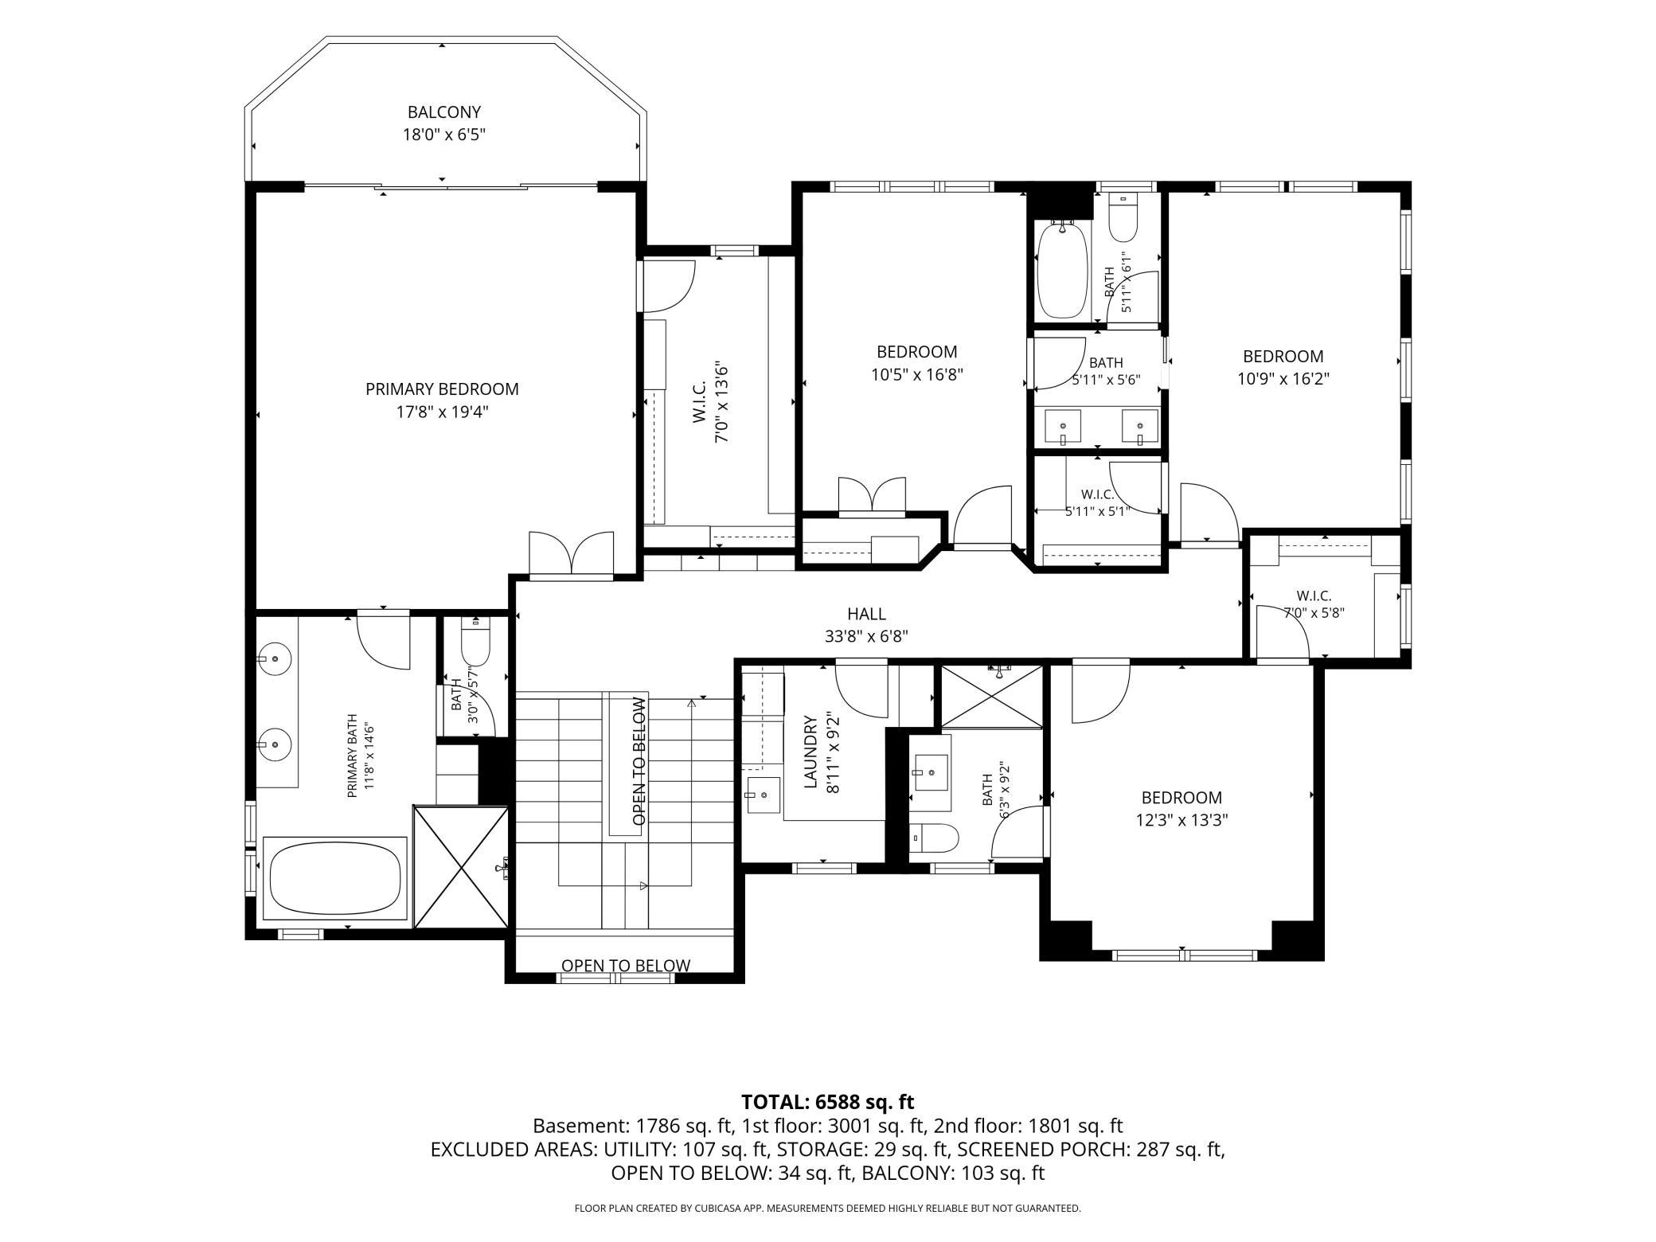
**Bring the horses and the toysâthis exceptional nearly six-acre estate offers luxury, privacy, space, and impeccable new construction.** Completed in November 2025 by **Omni Custom Builders**, this immaculate residence showcases extraordinary craftsmanship, premium materials, and thoughtful design throughout. A long, tree-lined circular drive creates an impressive arrival and leads to a timeless home designed for both sophisticated living and effortless entertaining. Inside, soaring **10-foot main-level ceilings**, a dramatic **17'6" family room ceiling**, custom architectural ceiling details, and expansive **Marvin Elevate windows** fill the home with natural light. Solid oak hardwood floors, three oversized gas fireplaces, and extensive custom millwork reinforce the quality found at every turn. The gourmet kitchen is a true showpiece, featuring a complete **Thermador appliance suite**, Cambria countertops, ceiling-height custom cabinetry, and a beautifully appointed scullery kitchen with a second dishwasher. A nearby main-floor office and inviting three-season porch provide additional spaces for work, relaxation, and entertaining. Upstairs, the luxurious ownerâs suite is a private retreat with a spa-inspired bath featuring a marble shower, freestanding soaking tub, in-floor heat, and fully built-out custom closets. Three additional upper-level bedrooms are conveniently located nearby, with sound-insulated walls providing an added level of privacy and comfort. The finished lower level was designed for entertaining. A custom wet bar features multiple wine refrigerators and an ice maker, while the **fully soundproofed private movie theater** creates the ultimate at-home cinema experience. Two additional finished bedrooms offer tremendous flexibility for guest suites, a fitness room, home office, or other specialty spaces. Exceptional infrastructure complements the home's beautiful finishes, including a **heated four-car garage, upgraded 400-amp electrical service, whole-home Cambria surfaces, pre-wiring for speakers**, and electrical service already installed at the driveway entrance for a future gated entry. Outside is where this property becomes truly extraordinary. Nearly **six acres** provide room to create your own private compound, with space for a future pool, outbuilding, recreational equipment, and **up to five horses**. For buyers needing even more storage, Delano car condos are being developed nearby. Enjoy the privacy and freedom of acreage without sacrificing convenienceâapproximately **20 minutes to Downtown Wayzata and 30 minutes to Downtown Minneapolis**, with Delano's shopping, dining, recreation, and pickleball courts just minutes away. **Move-in ready, meticulously finished, and built to last, this is a rare opportunity to own an exceptional new-construction estate where luxury living and an acreage lifestyle come together beautifully.**
Details
Maps
Contract Information
Status: Active
Contingency: Sale of Another Property
Current Price: 1975000
Original List Price: 2000000
ListPrice: 1975000
List Date: 2026-08-19
Owner is an Agent?: No
Auction?: No
General Property Information
Common Wall: No
Lot Measurement: Acres
Manufactured Home?: No
Multiple PIDs?: No
New Development: No
Number of Fireplaces: 3
Waterfront YN: No
Year Built: 2025
Yearly/Seasonal: Yearly
Zoning: Residential-Single Family
Bedrooms: 6
Baths Total: 5
Bath Full: 2
Bath Three Quarters: 2
Bath Half: 1
Main Floor Total SqFt: 2270
Above Grd Total SqFt: 4107
Below Grd Total SqFt: 1990
Total SqFt: 6097
Total Finished Sqft: 5777.00
FireplaceYN: Yes
Style: (SF) Single Family
Foundation Size: 1990
Garage Stalls: 4
Lot Dimensions: 197x1243x198x1230
Acres: 5.96
Assessment Pending: No
Location Tax and Other Information
House Number: 9414
Street Name: Us-12
Postal City: Independence
County: Hennepin
State: MN
Zip Code: 55328
Assessments
Tax With Assessments: 3241
Builder Information
Builder ID: 85002
Builder License Number: 808171
Builder Name: OMNI CUSTOM BUILDERS, LLC
Building Information
Finished SqFt Above Ground: 3827
Finished SqFt Below Ground: 1950
Lease Details
Land Leased: Not Applicable
Miscellaneous Information
Homestead: No
Ownership
Fractional Ownership: No
Parking Characteristics
Garage Dimensions: 28x41
Garage Door Height: 8
Garage Door Width: 16
Garage Square Feet: 1060
Public Survey Info
Range#: 24
Section#: 07
Township#: 118
Property Features
Accessible: Soaking Tub
Air Conditioning: Central Air
Amenities Unit: Ceiling Fan(s); Deck; Exercise Room; French Doors; Hardwood Floors; In-Ground Sprinkler; Kitchen Center Island; Kitchen Window; Natural Woodwork; Paneled Doors; Patio; Primary Bedroom Walk-In Closet; Tile Floors; Vaulted Ceiling(s); Walk-In Closet; Washer/Dryer Hookup; Wet Bar
Appliances: Air-To-Air Exchanger; Cooktop; Dishwasher; Double Oven; Dryer; Freezer; Refrigerator; Washer; Water Filtration System; Wine Cooler
Basement: Drain Tiled; Storage Space; Sump Pump; Tile Shower
Bath Description: Double Sink; Full Jack & Jill; Main Floor 1/2 Bath; Upper Level 3/4 Bath; Upper Level Full Bath; Full Primary; Private Primary; 3/4 Basement; Separate Tub & Shower
Construction Materials: Concrete; Insulating Concrete Forms; Stone
Construction Status: Completed New Construction
Dining Room Description: Kitchen/Dining Room
Electric: 200+ Amp Service; Circuit Breakers
Exterior: Brick/Stone; Fiber Board
Family Room Characteristics: 2 Story/High/Vaulted Ceilings; Main Level
Fencing: Partial
Fireplace Characteristics: Family Room; Gas Burning
Foundation: Poured Concrete; Slab
Fuel: Natural Gas
Heating: Forced Air
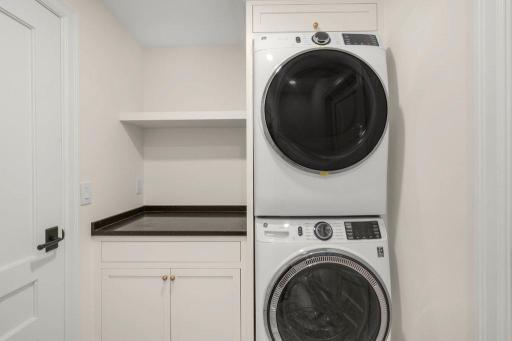
Laundry: In Basement; Laundry Room; Sink; Upper Level
Lot Description: Sod Included in Price; Tree Coverage - Heavy; Tree Coverage - Medium; Underground Utilities
Parking Characteristics: Finished Garage; Floor Drain; Heated Garage; Insulated Garage
Roof: Asphalt Shingles
Sewer: Septic System Compliant - Yes
Special Search: 2nd Floor Laundry; 4 BR on One Level; Primary Bdr Suite
Stories: Two
Water: Well
Room Information
| Room Name | Dimensions | Level |
| Bathroom | 6'1"x11' | Upper |
| Bathroom | 10'1"x5'8" | Upper |
| First (1st) Bedroom | 19'5"x18'6" | Upper |
| Fourth (4th) Bedroom | 13'4"x13'6" | Upper |
| Great Room | 33'x20' | Main |
| Informal Dining Room | 18'6"x10' | Main |
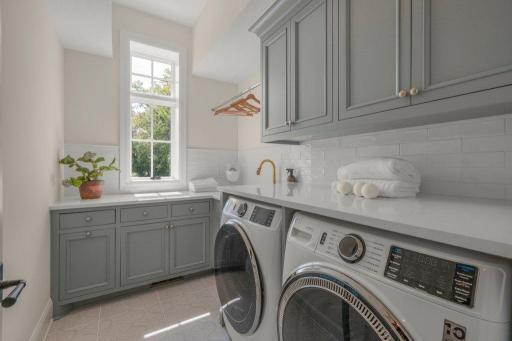
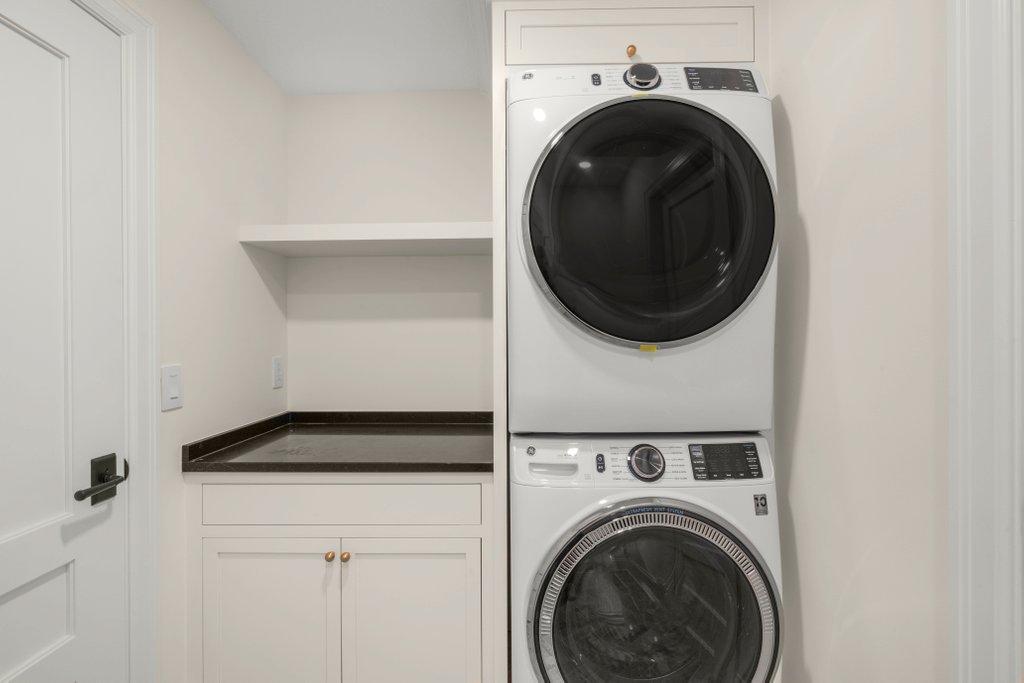
| Laundry | 6'7"x9'10" | Upper |
| Primary Bath | 14'7"x11'6" | Upper |
| Office | 11'8"x14' | Main |
| Screened Porch | 19'6"x16'2" | Main |
| Second (2nd) Bedroom | 11'2"x15' | Upper |
| Third (3rd) Bedroom | 11'7"x15'9" | Upper |
Listing Office: RE/MAX Results
Last Updated: September - 22 - 2026

The data relating to real estate for sale on this web site comes in part from the Broker Reciprocity SM Program of the Regional Multiple Listing Service of Minnesota, Inc. The information provided is deemed reliable but not guaranteed. Properties subject to prior sale, change or withdrawal. ©2026 Regional Multiple Listing Service of Minnesota, Inc All rights reserved.
Wednesday 14th of October 2026 02:13 PM

218-998-4400
Mohagen Real Estate




Let's Connect

Mohagen Real Estate
sue@MohagenRealEstate.com
Office: 218-998-4400
Cell: 218-731-7376

Mohagen Real Estate is licensed in the State of Minnesota