9427 Elm Court, Prior Lake, MN 55372 (MLS# 6427078)


$1,270,000
9427 Elm Court
Prior Lake, MN 55372
MLS# 6427078
Status: Closed
5 beds  |  5 baths  |  4409 sqft
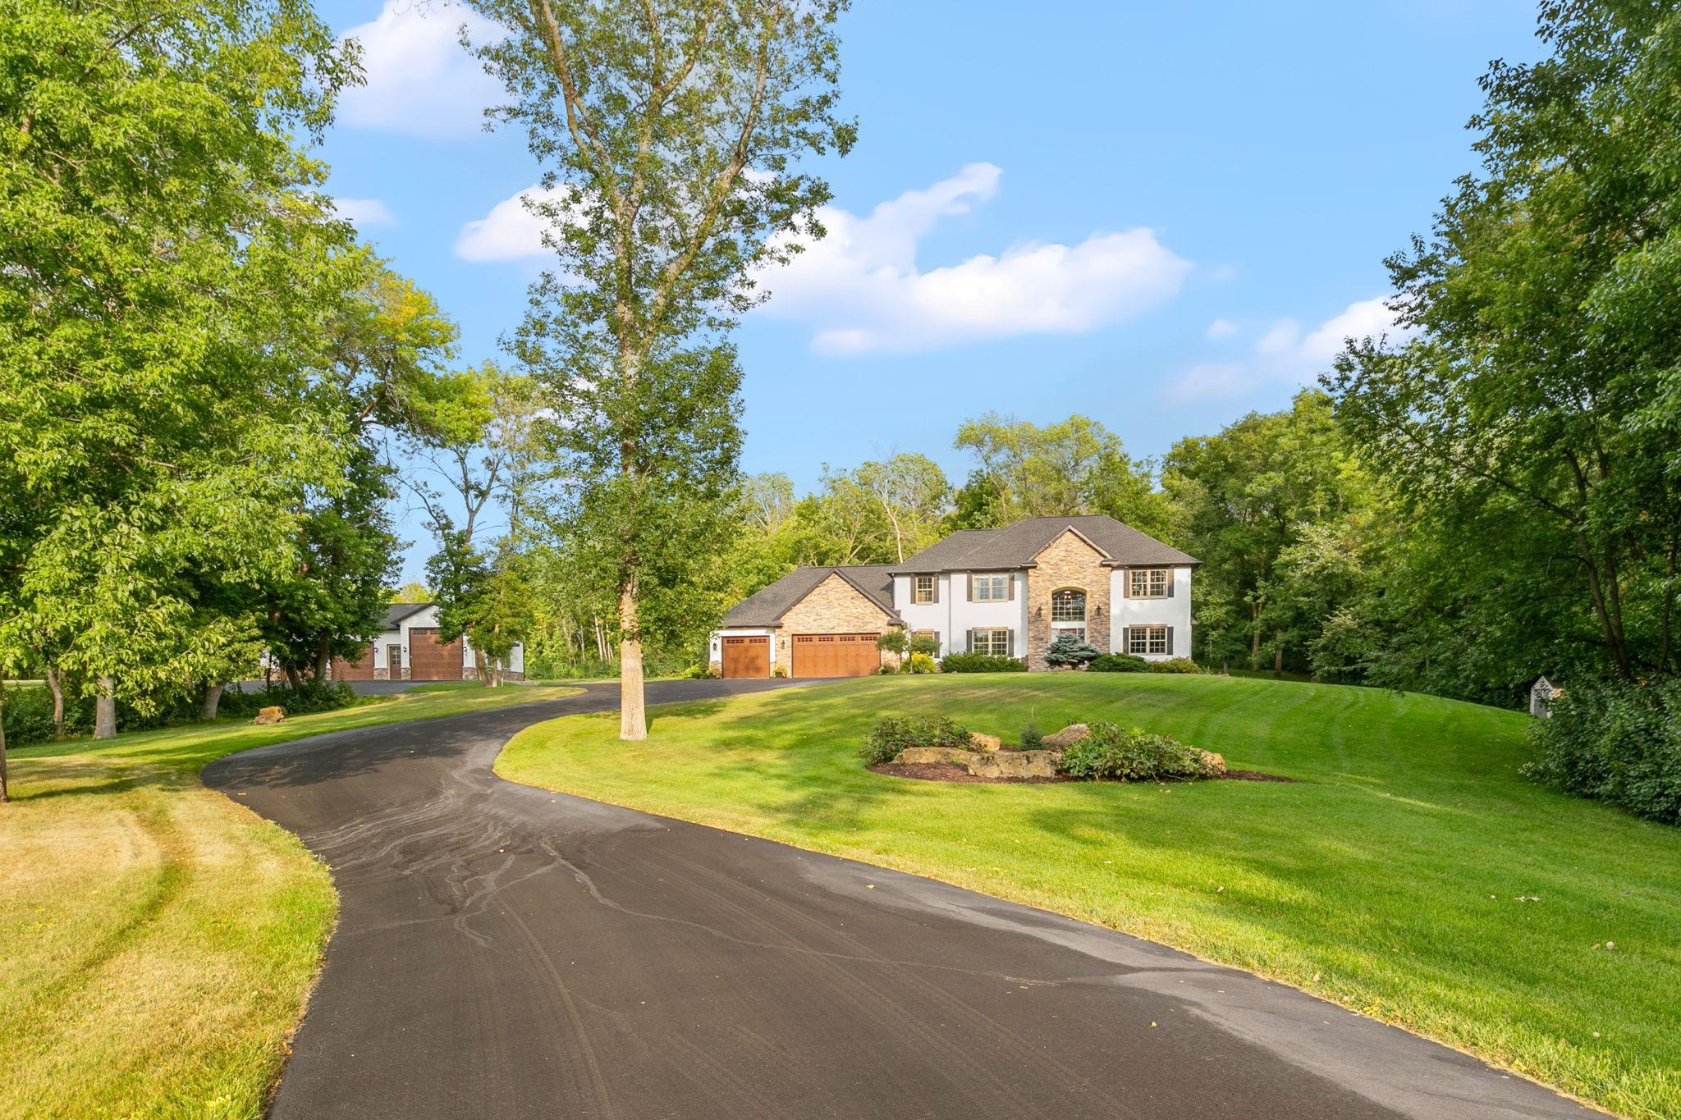

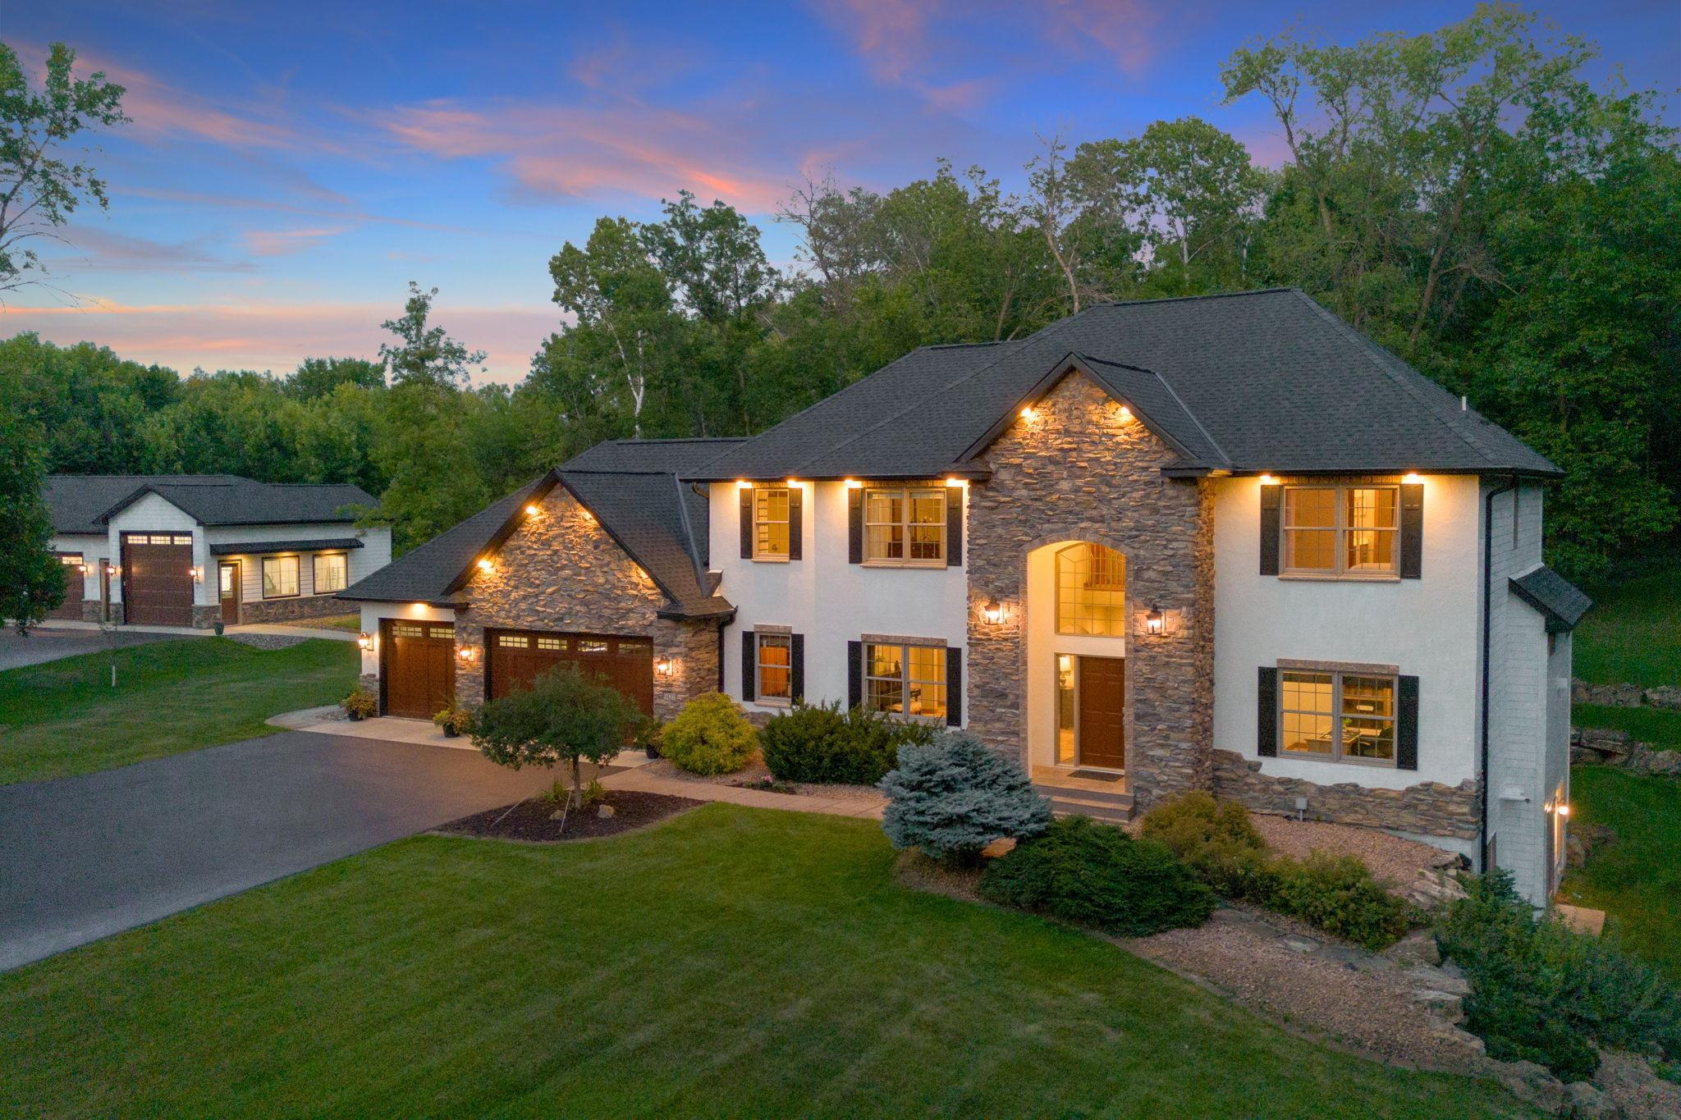
Conveniently located near golf courses, shopping, and dining options, this home offers a peaceful sanctuary with all the conveniences of life. Experience the timeless allure of 9427 Elm Court and make it your forever home.
  1 / 109  
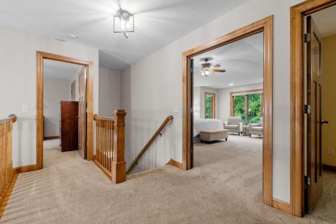
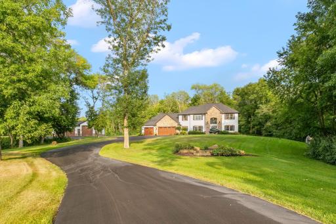
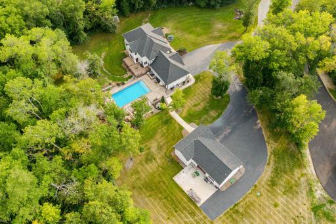
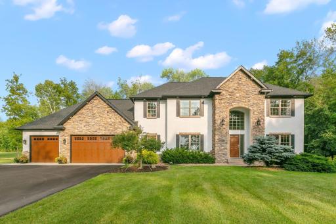
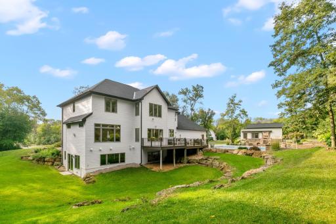
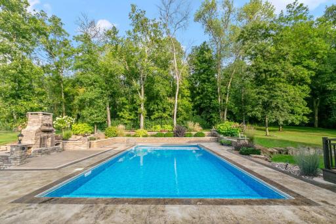
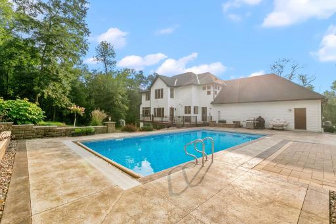
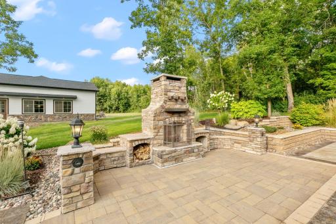
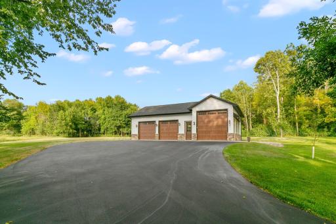
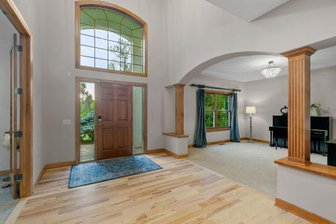
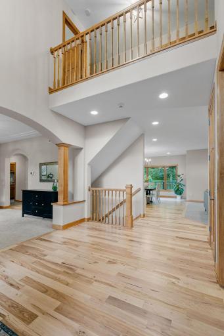
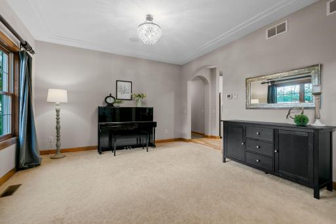
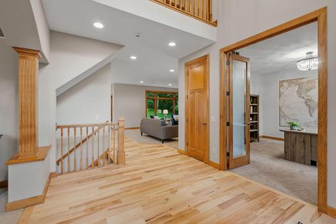
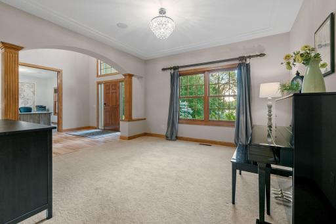
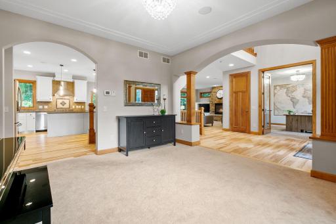
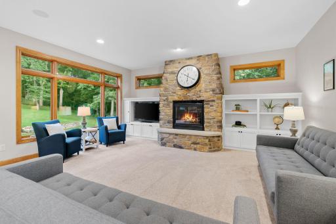
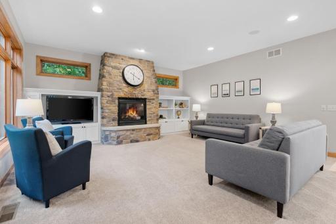
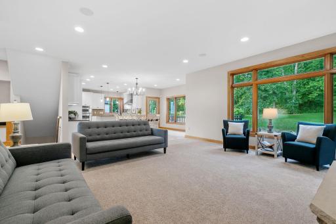
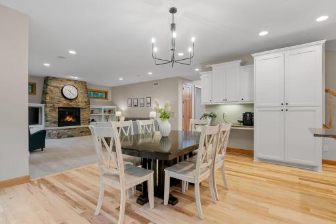
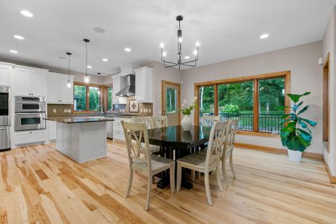
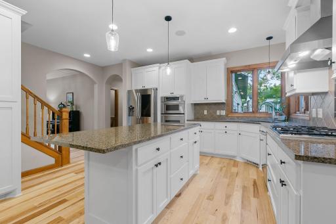
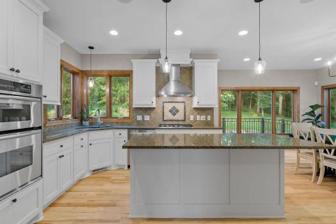
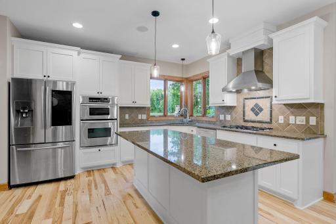
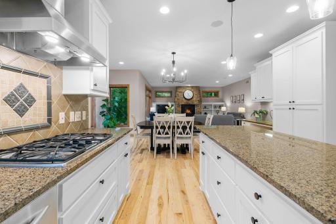
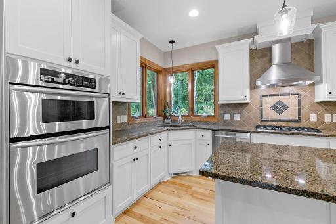
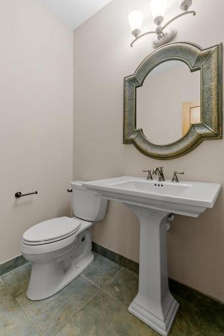
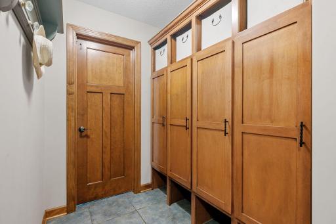
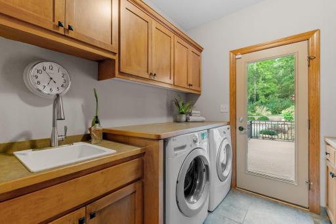
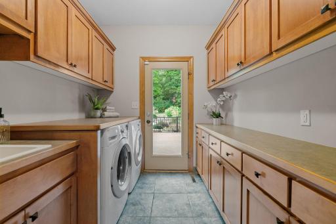
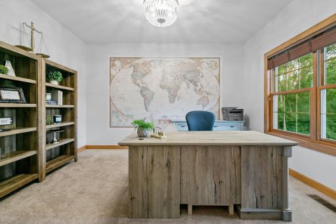
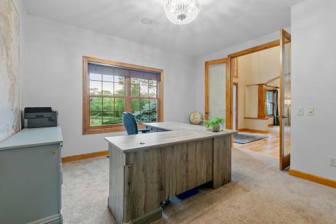
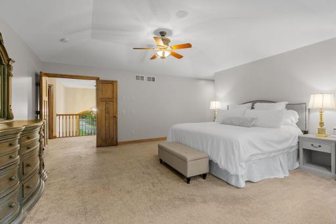
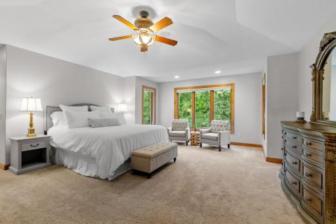
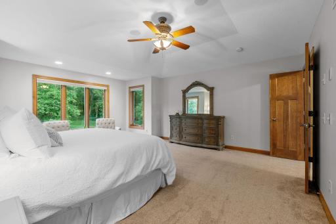
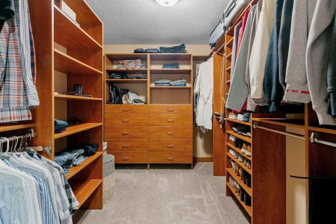
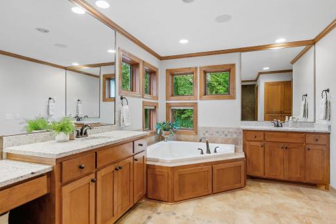
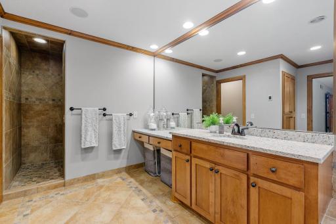
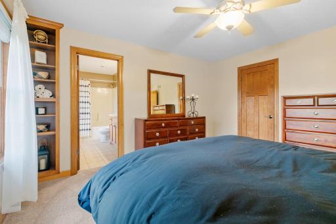
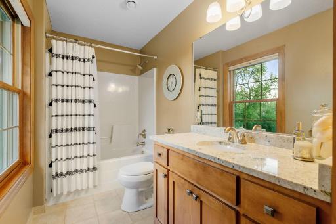
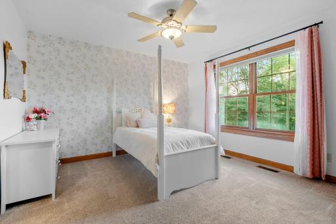
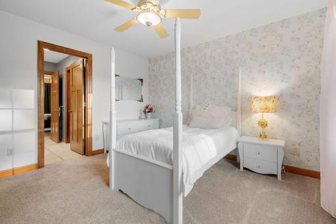
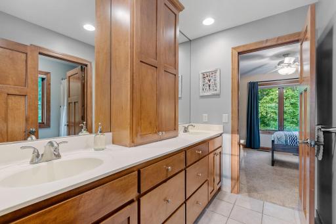
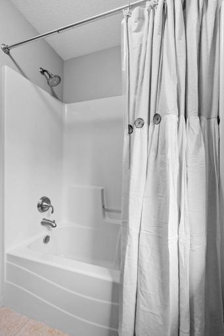
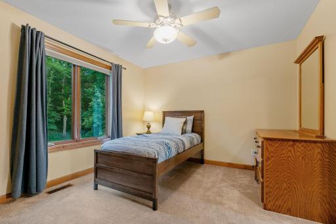
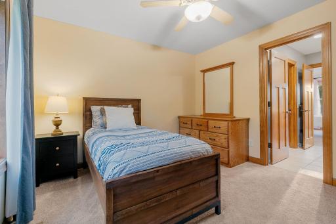
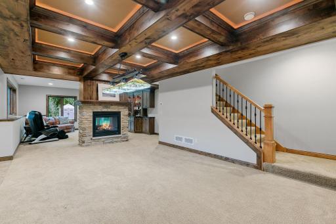
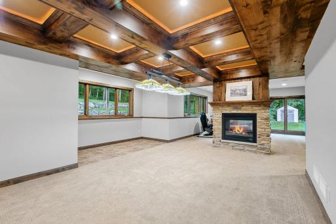
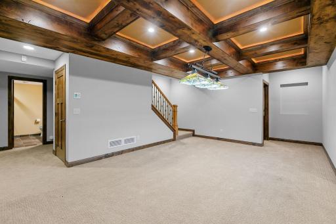
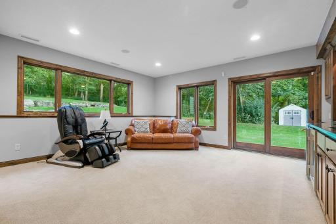
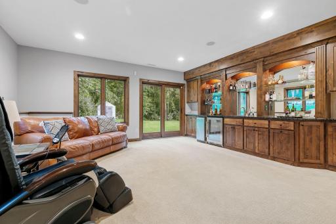
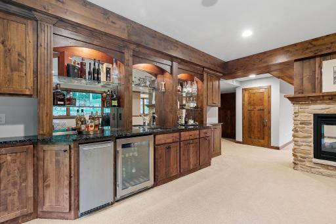
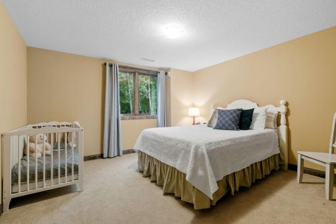
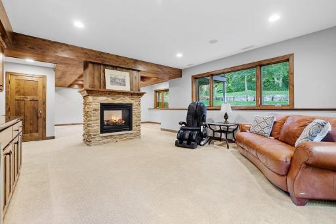
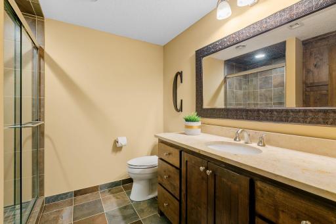
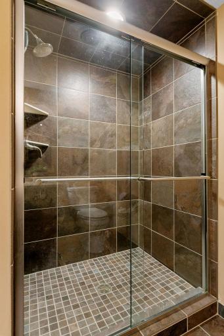
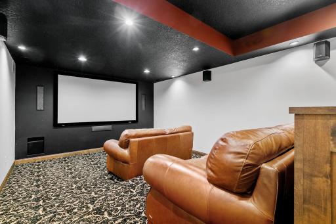
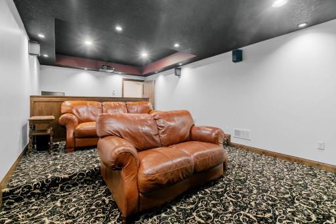
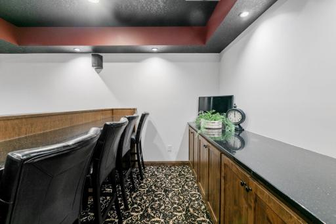
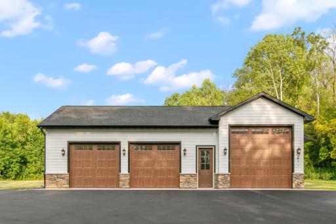
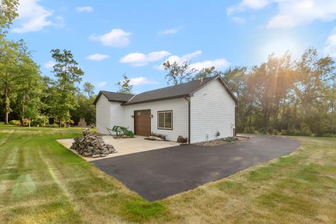
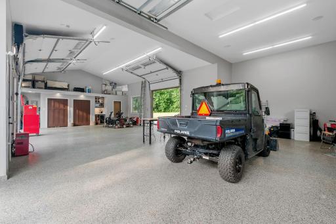
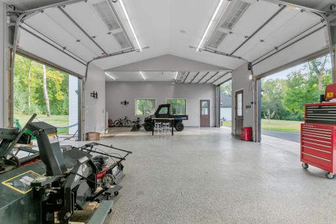
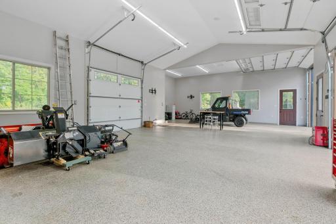
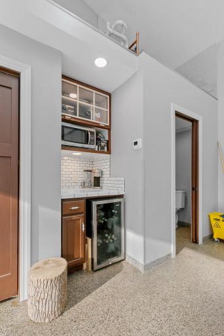
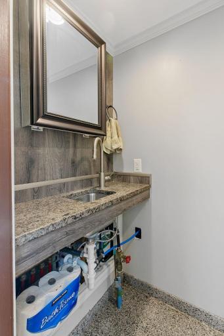
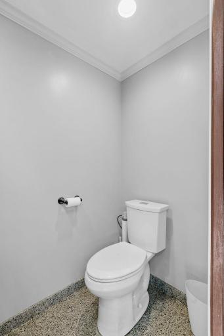
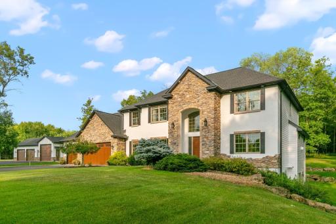
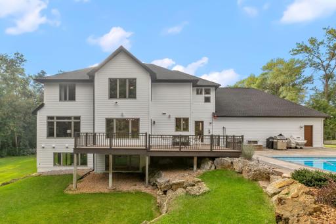
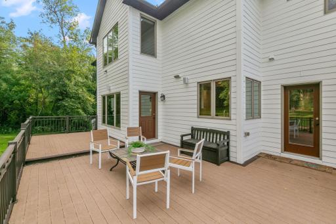
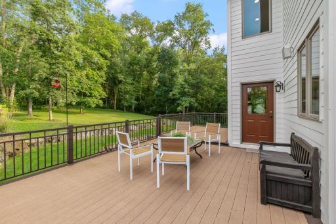
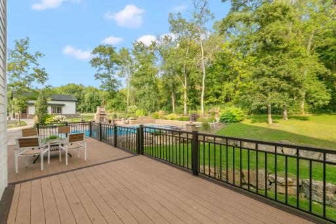
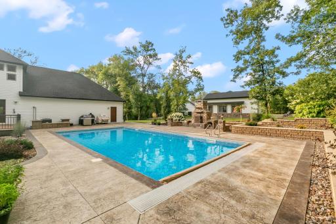
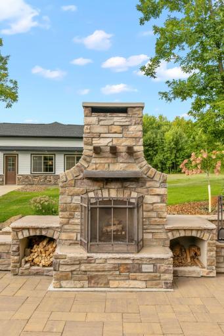
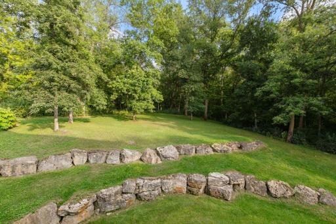
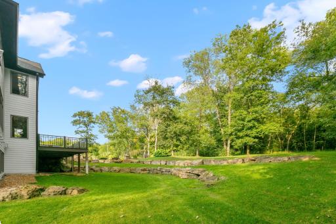
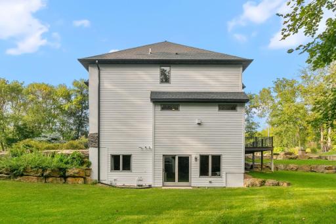
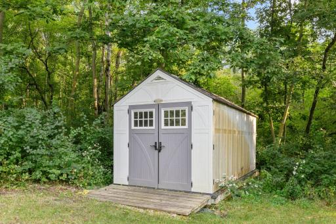
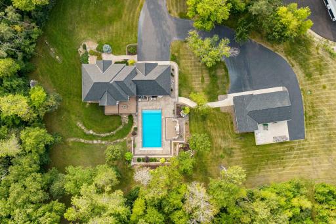
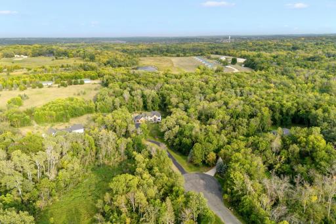
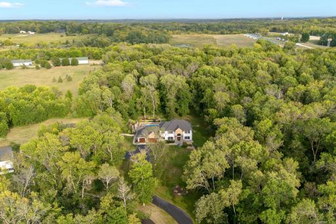
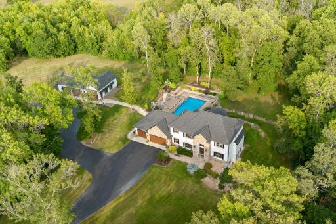
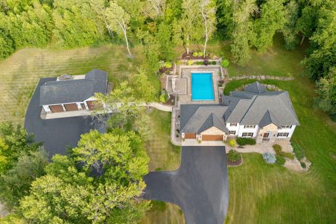
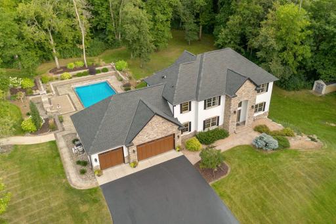
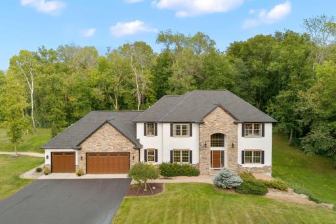
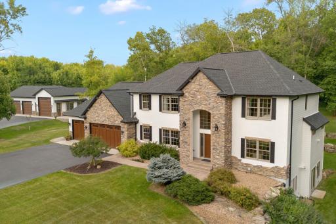
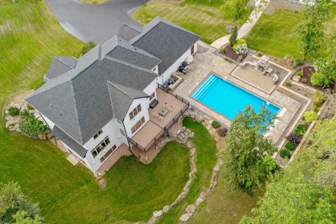
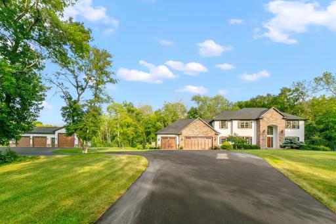
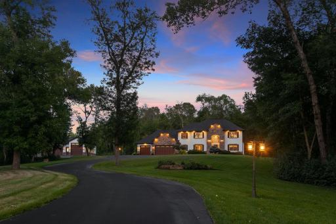
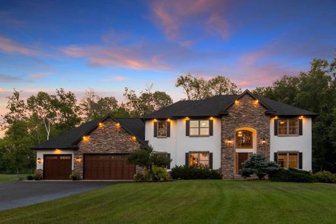
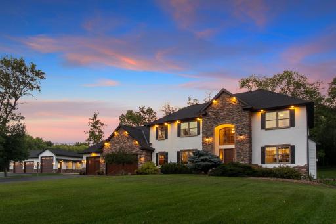
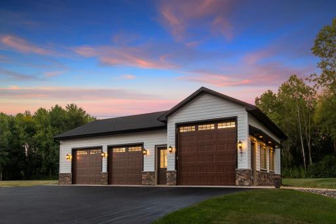
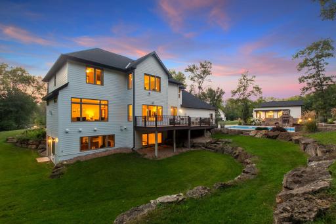
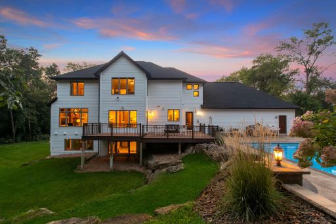
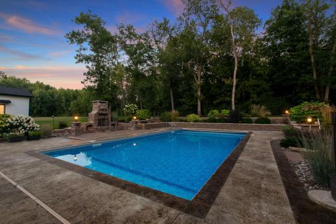
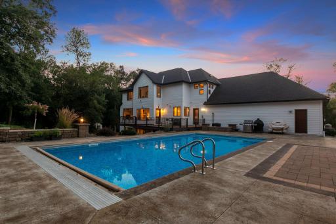
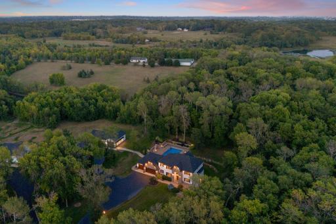
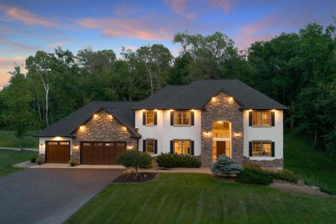
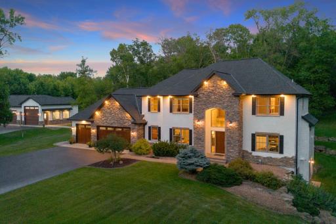
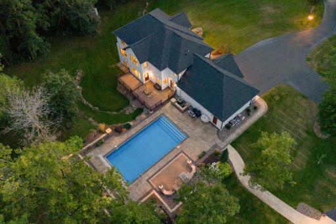
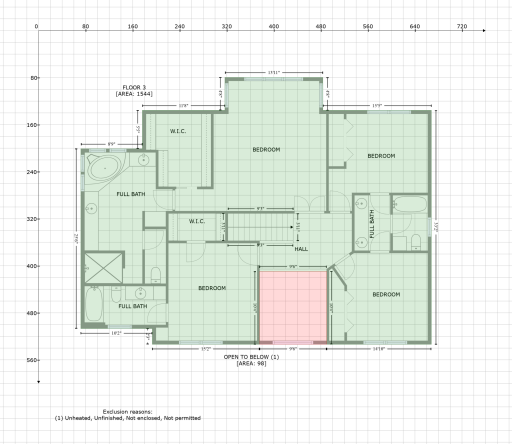
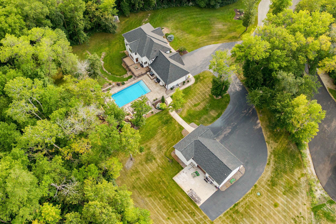
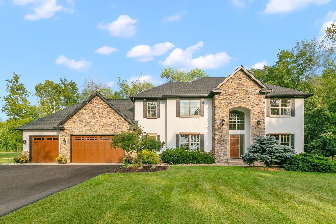
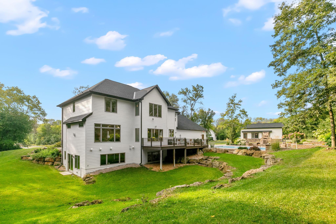
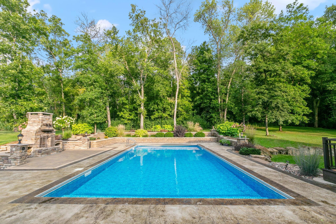
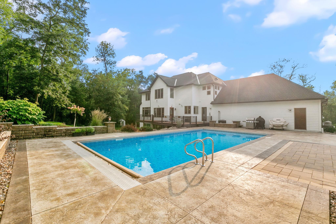
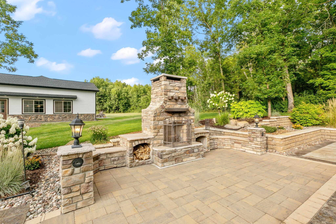
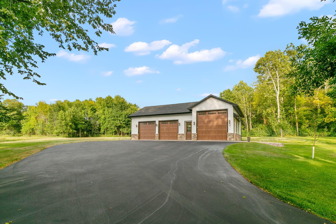
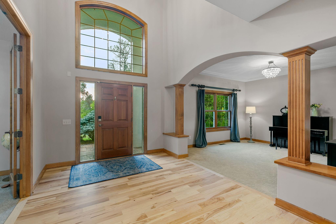
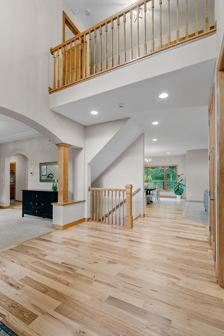
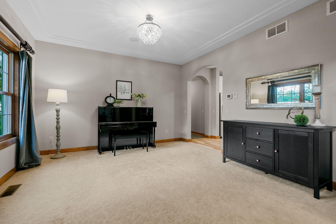
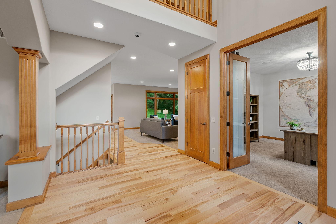
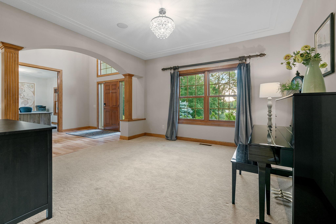
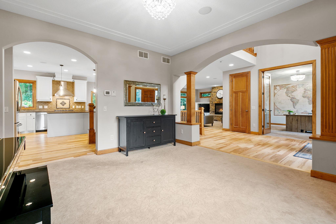
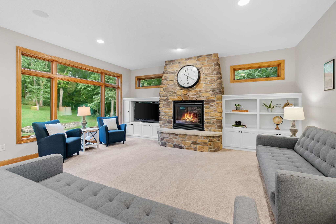
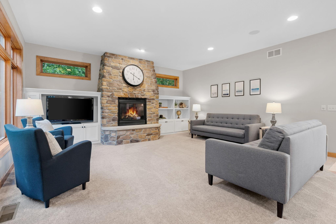
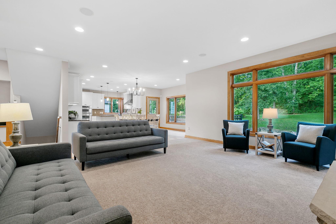
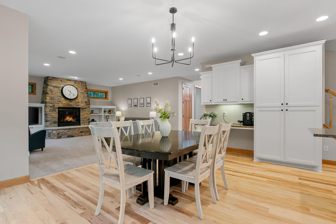
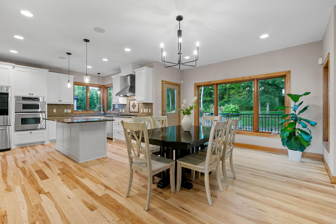
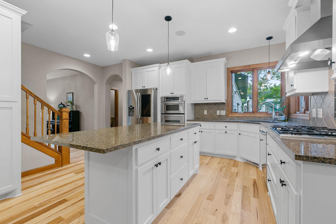
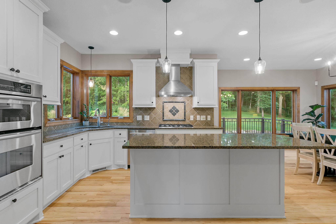
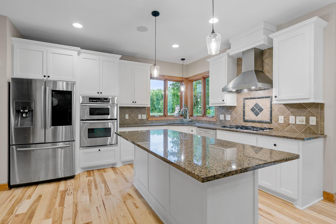
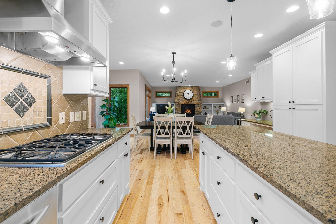
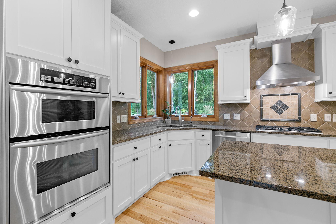
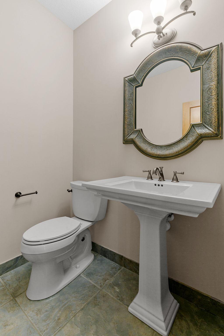
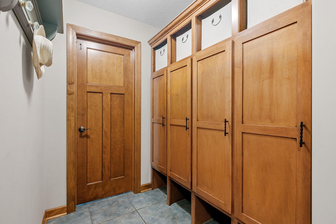
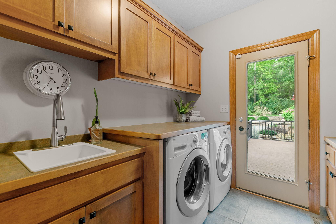
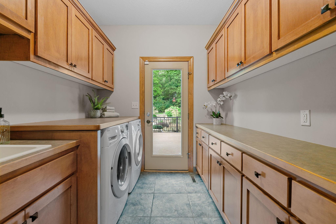
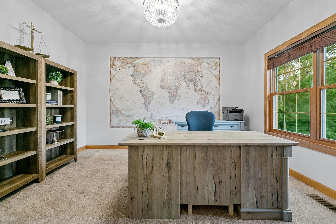
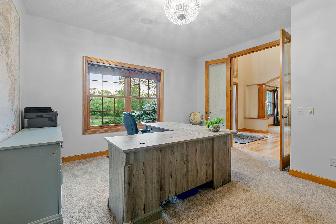
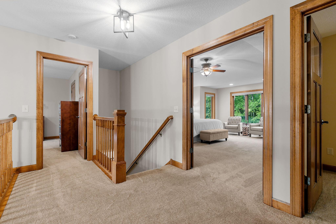
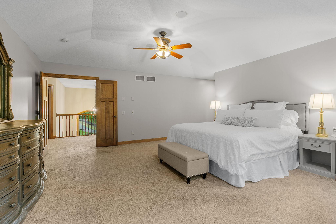
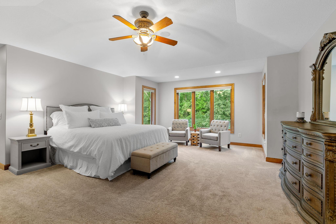
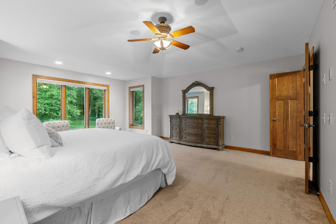
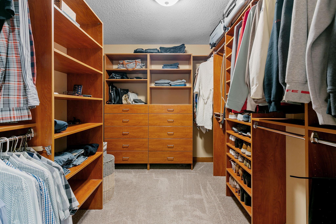
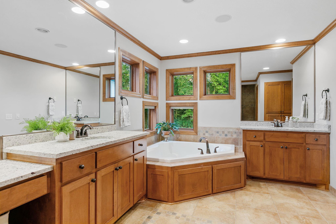
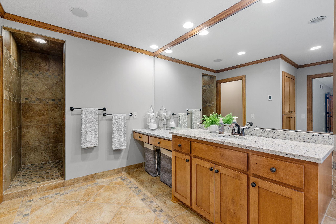
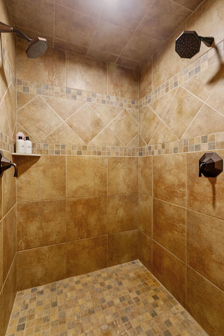
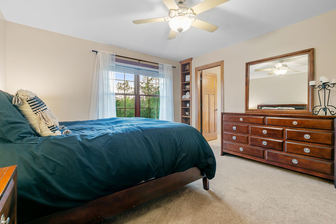
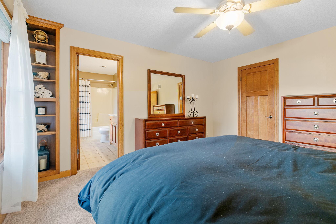
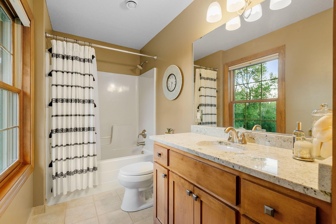
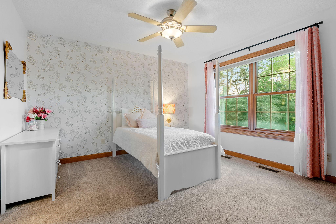
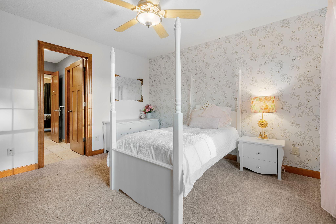
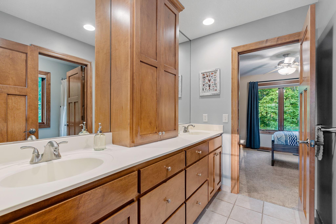
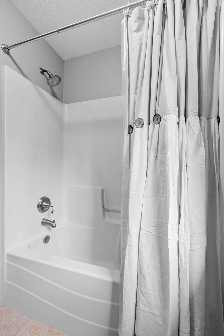
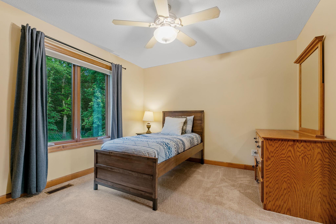
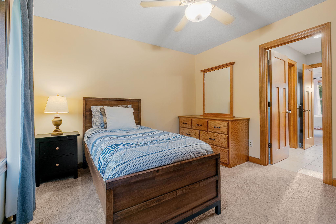
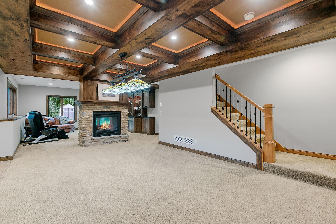
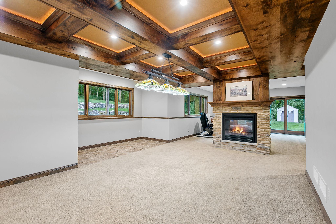
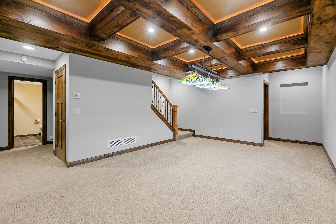
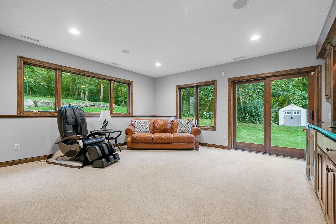
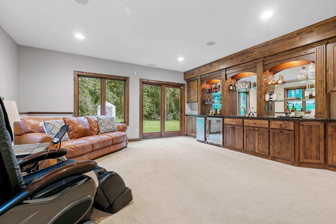
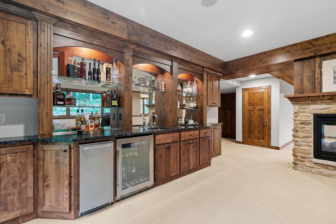
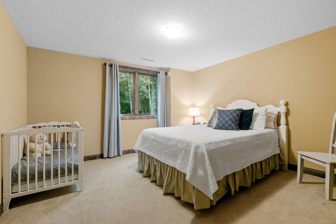
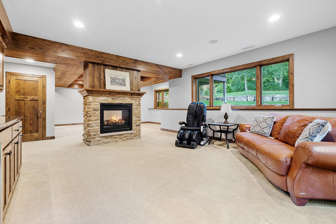
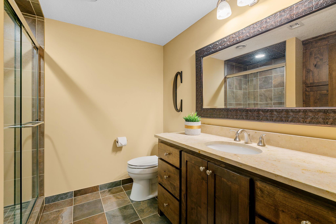
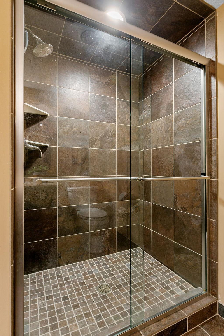
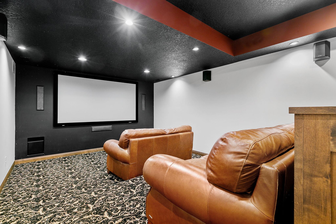
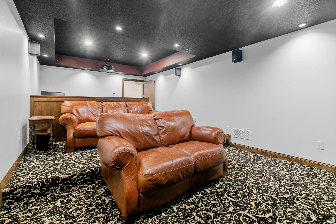
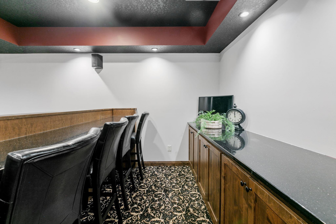
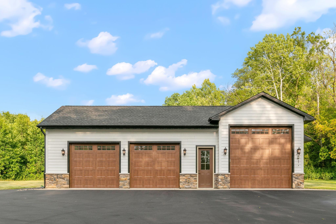
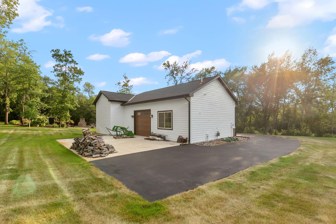
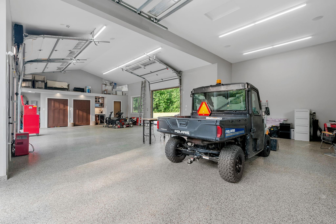
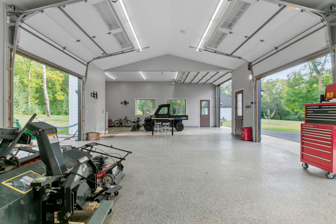
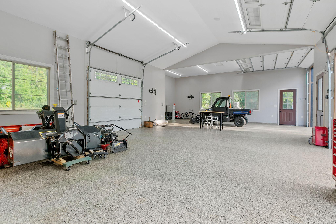
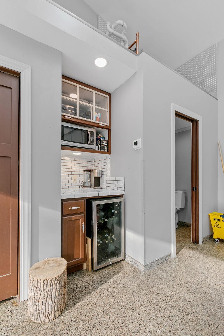
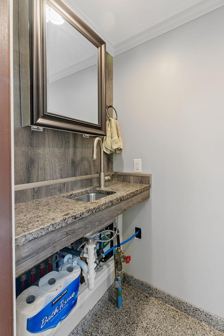
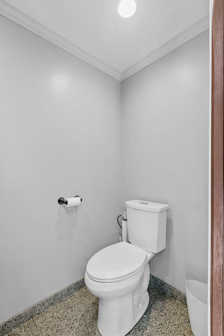
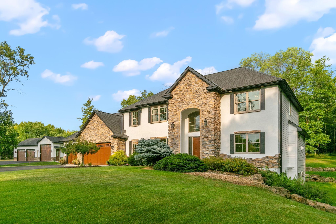
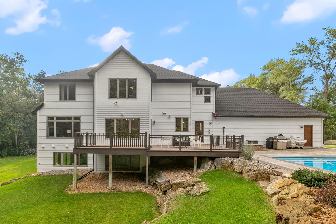
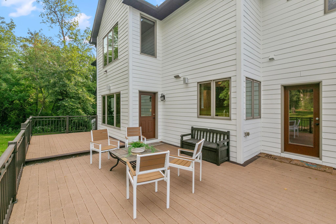
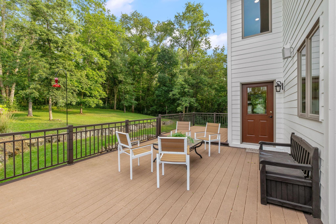
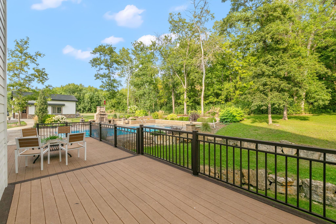
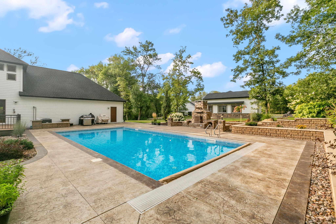
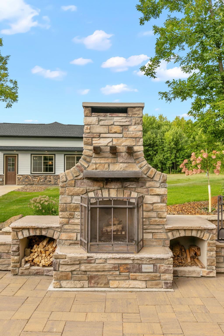
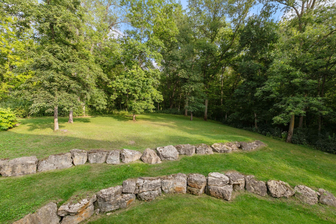
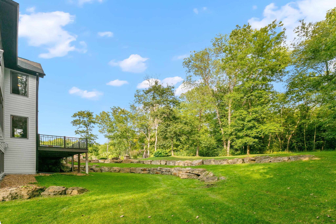
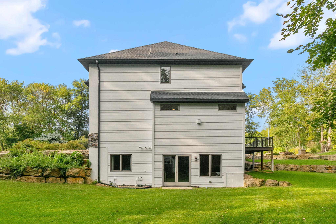
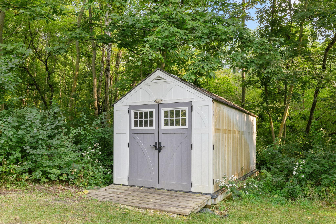
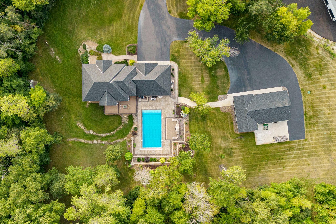
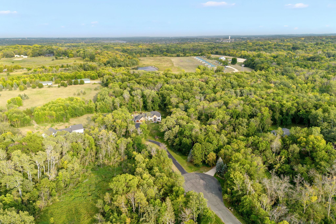
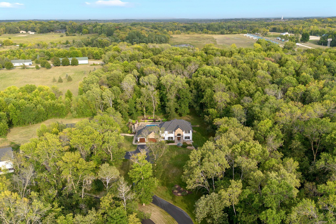
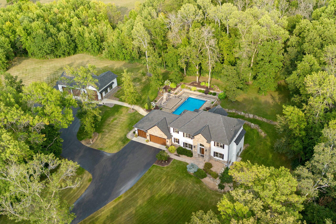
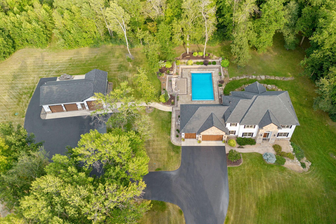
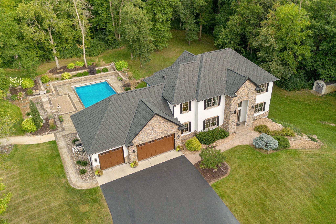
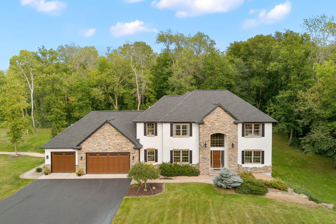
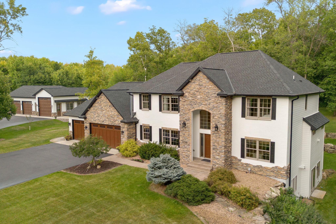
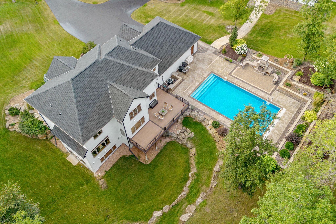
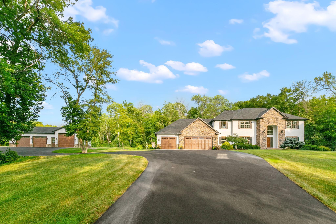
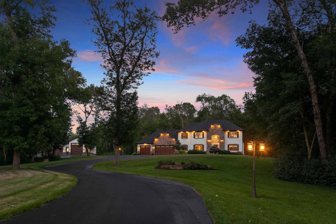
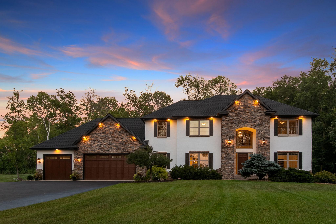
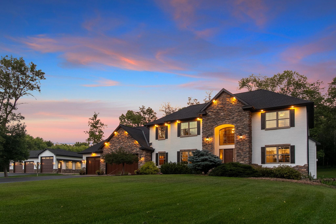
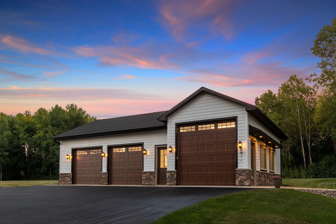
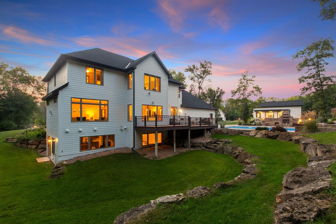
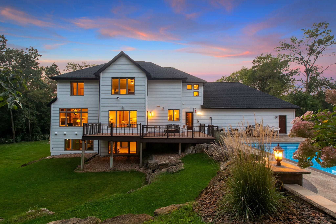
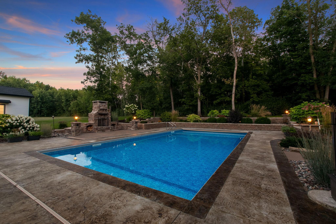
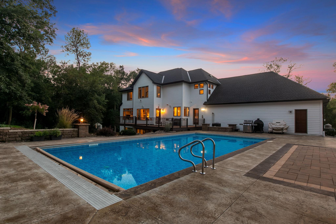
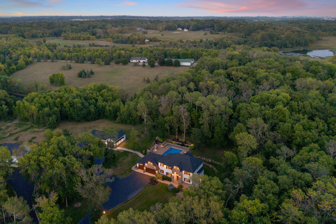
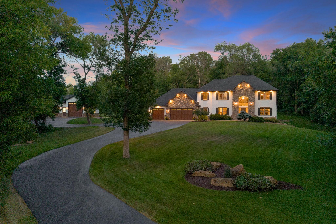
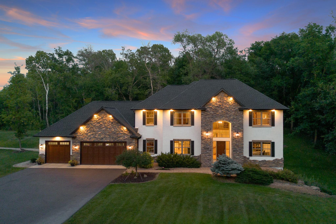
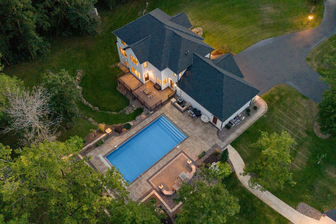
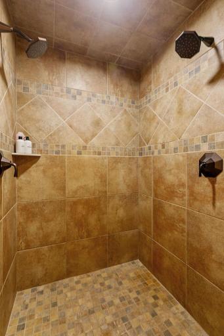
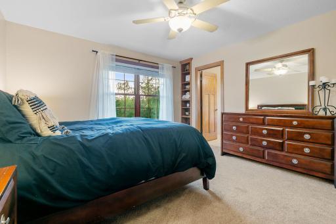
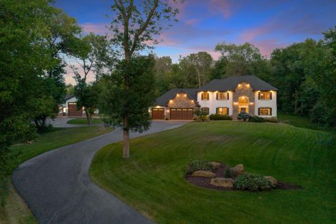
Conveniently located near golf courses, shopping, and dining options, this home offers a peaceful sanctuary with all the conveniences of life. Experience the timeless allure of 9427 Elm Court and make it your forever home. 9427 Elm Court, Prior Lake, MN 55372 9427 Elm Court is a stunning home situated on 4.21 acres of private and picturesque landscape. This storybook setting includes an amazing outbuilding perfectly finished which compliments the grand two story. 9427 Elm Court, Prior Lake, MN 55372 In-ground saltwater heated pool 40 x 20 includes a retractable cover 9427 Elm Court, Prior Lake, MN 55372 Partial decorative walls add built-in seating around the fireplace and offers both accent lighting and speakers 9427 Elm Court, Prior Lake, MN 55372 Newly refinished hickory hardwood flooring 9427 Elm Court, Prior Lake, MN 55372 Decorative ceiling w/ stunning pendant light in Dining Room 9427 Elm Court, Prior Lake, MN 55372 9427 Elm Court, Prior Lake, MN 55372 Arched openings to both the Kitchen and Foyer Gas fireplace with cultured stone surround and raised hearth in the Living Room Built-in entertainment cabinet and bookcase w/ storage & open display shelving Large windows w/ property views and open layout to Kitchen Full height pantry, workstation w/ file drawers, and under cabinet accent lighting Informal Dining Room w/ full glass entry door w/ access to the maintenance free decks, pool and patio Custom cabinetry features enameled flat paneled doors, under cabinet accent lighting, full height pantry, roll-out storage, workstation w/ file drawers, 42"h uppers and "eat-in" center island Balanced combination of modern pendants and recessed lighting Stainless steel appliances include French door refrigerator, gas cooktop w/ decorative hood, dual wall ovens, dishwasher and microwave 9427 Elm Court, Prior Lake, MN 55372 9427 Elm Court, Prior Lake, MN 55372 1/2 bath w/ charming pedestal sink & ceramic tile flooring 9427 Elm Court, Prior Lake, MN 55372 Abundance of cabinetry w/ ample countertop space and drop-in sink Full glass entry door w/ access to the deck, patio & pool 9427 Elm Court, Prior Lake, MN 55372 Full glass French doors opens to the office 9427 Elm Court, Prior Lake, MN 55372 French doors open into a spacious Master Suite! Panoramic views of the pool and property in the Master Suite 9427 Elm Court, Prior Lake, MN 55372 Walk-in closet w/ custom organizer and pocket door access Dual vanities w/ additional make-up counter and granite tops & a corner jetted tub situated on a tile deck and surround in the Master Bathroom Ceramic tile floors w/ radiant in-floor heating, crown molding throughout and private room for toilet Custom walk-in shower w/ dual shower heads Bedroom 2 offers a walk-in closet w/ organizer, built-in bookcase & private full bathroom 9427 Elm Court, Prior Lake, MN 55372 Full bathroom w/ large vanity cabinet granite top & linen closet, ceramic tile flooring and natural light! 9427 Elm Court, Prior Lake, MN 55372 Alternate views of Bedroom 3 w/ ceiling fan and direct access to the Full Jack & Jill Bathroom Large vanity cabinet w/ dual sinks and additional medicine cabinet w/ ceramic tile flooring in the Jack & Jill bathroom 9427 Elm Court, Prior Lake, MN 55372 9427 Elm Court, Prior Lake, MN 55372 9427 Elm Court, Prior Lake, MN 55372 See-through gas fireplace w/ cultured stone surround & rustic alder mantel in the Family Room Rustic alder coffered ceilings w/ accent lighting 9427 Elm Court, Prior Lake, MN 55372 9427 Elm Court, Prior Lake, MN 55372 9427 Elm Court, Prior Lake, MN 55372 Wet bar features rustic alder cabinetry, glass display shelves w/ accent lighting, granite countertops, roll-out storage, ice maker and beverage refrigerator 9427 Elm Court, Prior Lake, MN 55372 9427 Elm Court, Prior Lake, MN 55372 Rustic alder vanity w/ stone countertop, linen cabinet and ceramic tile flooring in the 3/4 Bathroom Custom tile shower w/ semi-frameless doors Surround sound speaker system w/ projection equipment and screen 9427 Elm Court, Prior Lake, MN 55372 Movie theater has built-in alder cabinets & raised bar w/ quartz countertops Large 12 x 12 and three 10 x 9 paneled doors Additional concrete 34 x 24 parking pad in the back of the outbuilding Out Building is painted & finished, radiant in-floor heating w/ epoxy finish & vaulted ceilings Large 12 x 12, three 10 x 9 paneled doors & two 8'H partial glass entry doors Surround sound system throughout & built-in air compressor w/ multiple ports Service bar includes painted cabinetry, beverage refrigerator, subway tile countertops and backsplash 1/2 bath features suspended granite top w/ sink 9427 Elm Court, Prior Lake, MN 55372 Whether for play or entertainment, outdoor spaces including a large pool are ready for any event. 9427 Elm Court, Prior Lake, MN 55372 Multi-level maintenance free deck and railings Access to the maintenance free deck from Kitchen and Informal Dining Room 9427 Elm Court, Prior Lake, MN 55372 9427 Elm Court, Prior Lake, MN 55372 9427 Elm Court, Prior Lake, MN 55372 Tiered perennial gardens surround the pool and patio area 9427 Elm Court, Prior Lake, MN 55372 9427 Elm Court, Prior Lake, MN 55372 9427 Elm Court, Prior Lake, MN 55372 9427 Elm Court, Prior Lake, MN 55372 9427 Elm Court, Prior Lake, MN 55372 9427 Elm Court, Prior Lake, MN 55372 9427 Elm Court, Prior Lake, MN 55372 9427 Elm Court, Prior Lake, MN 55372 9427 Elm Court, Prior Lake, MN 55372 9427 Elm Court, Prior Lake, MN 55372 9427 Elm Court, Prior Lake, MN 55372 9427 Elm Court, Prior Lake, MN 55372 The finest details are evident throughout the home. Outside, the heated pool, stone fireplace, and multi-level deck provide the perfect setting for gatherings. The property also features stunning gardens, retaining walls, and serene wooded areas 9427 Elm Court, Prior Lake, MN 55372 9427 Elm Court, Prior Lake, MN 55372 9427 Elm Court, Prior Lake, MN 55372 9427 Elm Court, Prior Lake, MN 55372 9427 Elm Court, Prior Lake, MN 55372 9427 Elm Court, Prior Lake, MN 55372 9427 Elm Court, Prior Lake, MN 55372 9427 Elm Court, Prior Lake, MN 55372 9427 Elm Court, Prior Lake, MN 55372 9427 Elm Court, Prior Lake, MN 55372 9427 Elm Court, Prior Lake, MN 55372 9427 Elm Court, Prior Lake, MN 55372 9427 Elm Court, Prior Lake, MN 55372 9427 Elm Court, Prior Lake, MN 55372 9427 Elm Court, Prior Lake, MN 55372 9427 Elm Court, Prior Lake, MN 55372 9427 Elm Court, Prior Lake, MN 55372 9427 Elm Court, Prior Lake, MN 55372 9427 Elm Court, Prior Lake, MN 55372 9427 Elm Court, Prior Lake, MN 55372

Property Description
Imagine the possibilities of this unique private property at the end of a quiet cul de sac at 9427 Elm Court in Credit River. This real estate offering includes a large, well-appointed five-bedroom, four bath two story home, a dream outbuilding w/ almost limitless potential along w/ a picturesque 4.21 acre lot. The home includes a pool & deck area surrounded by perennial gardens tiered w/ rock ledges. The finest details are evident throughout the home. Real possibilities & opportunities await w/ the finished & painted large outbuilding. This exceptional space has possibilities for collectors and hobbyists. It can be used to create additional living space or to begin a business. Conveniently located near golf courses, shopping, & dining options, this home offers a peaceful sanctuary w/ all the conveniences of life. Experience the timeless allure of 9427 Elm Court and make it your forever home!

Details
Maps
Contract Information
Digitally Altered Photos: No
Status: Closed
Off Market Date: 2023-11-02
Contingency: None
Current Price: 1220000
Closed Date: 2023-12-15
Original List Price: 1295000
Sales Close Price: 1220000
ListPrice: 1270000
List Date: 2023-09-19
Owner is an Agent?: No
Auction?: No
General Property Information
Common Wall: No
Lot Measurement: Acres
Manufactured Home?: No
Multiple PIDs?: No
New Development: No
Number of Fireplaces: 2
Year Built: 2006
Yearly/Seasonal: Yearly
Zoning: Residential-Single Family
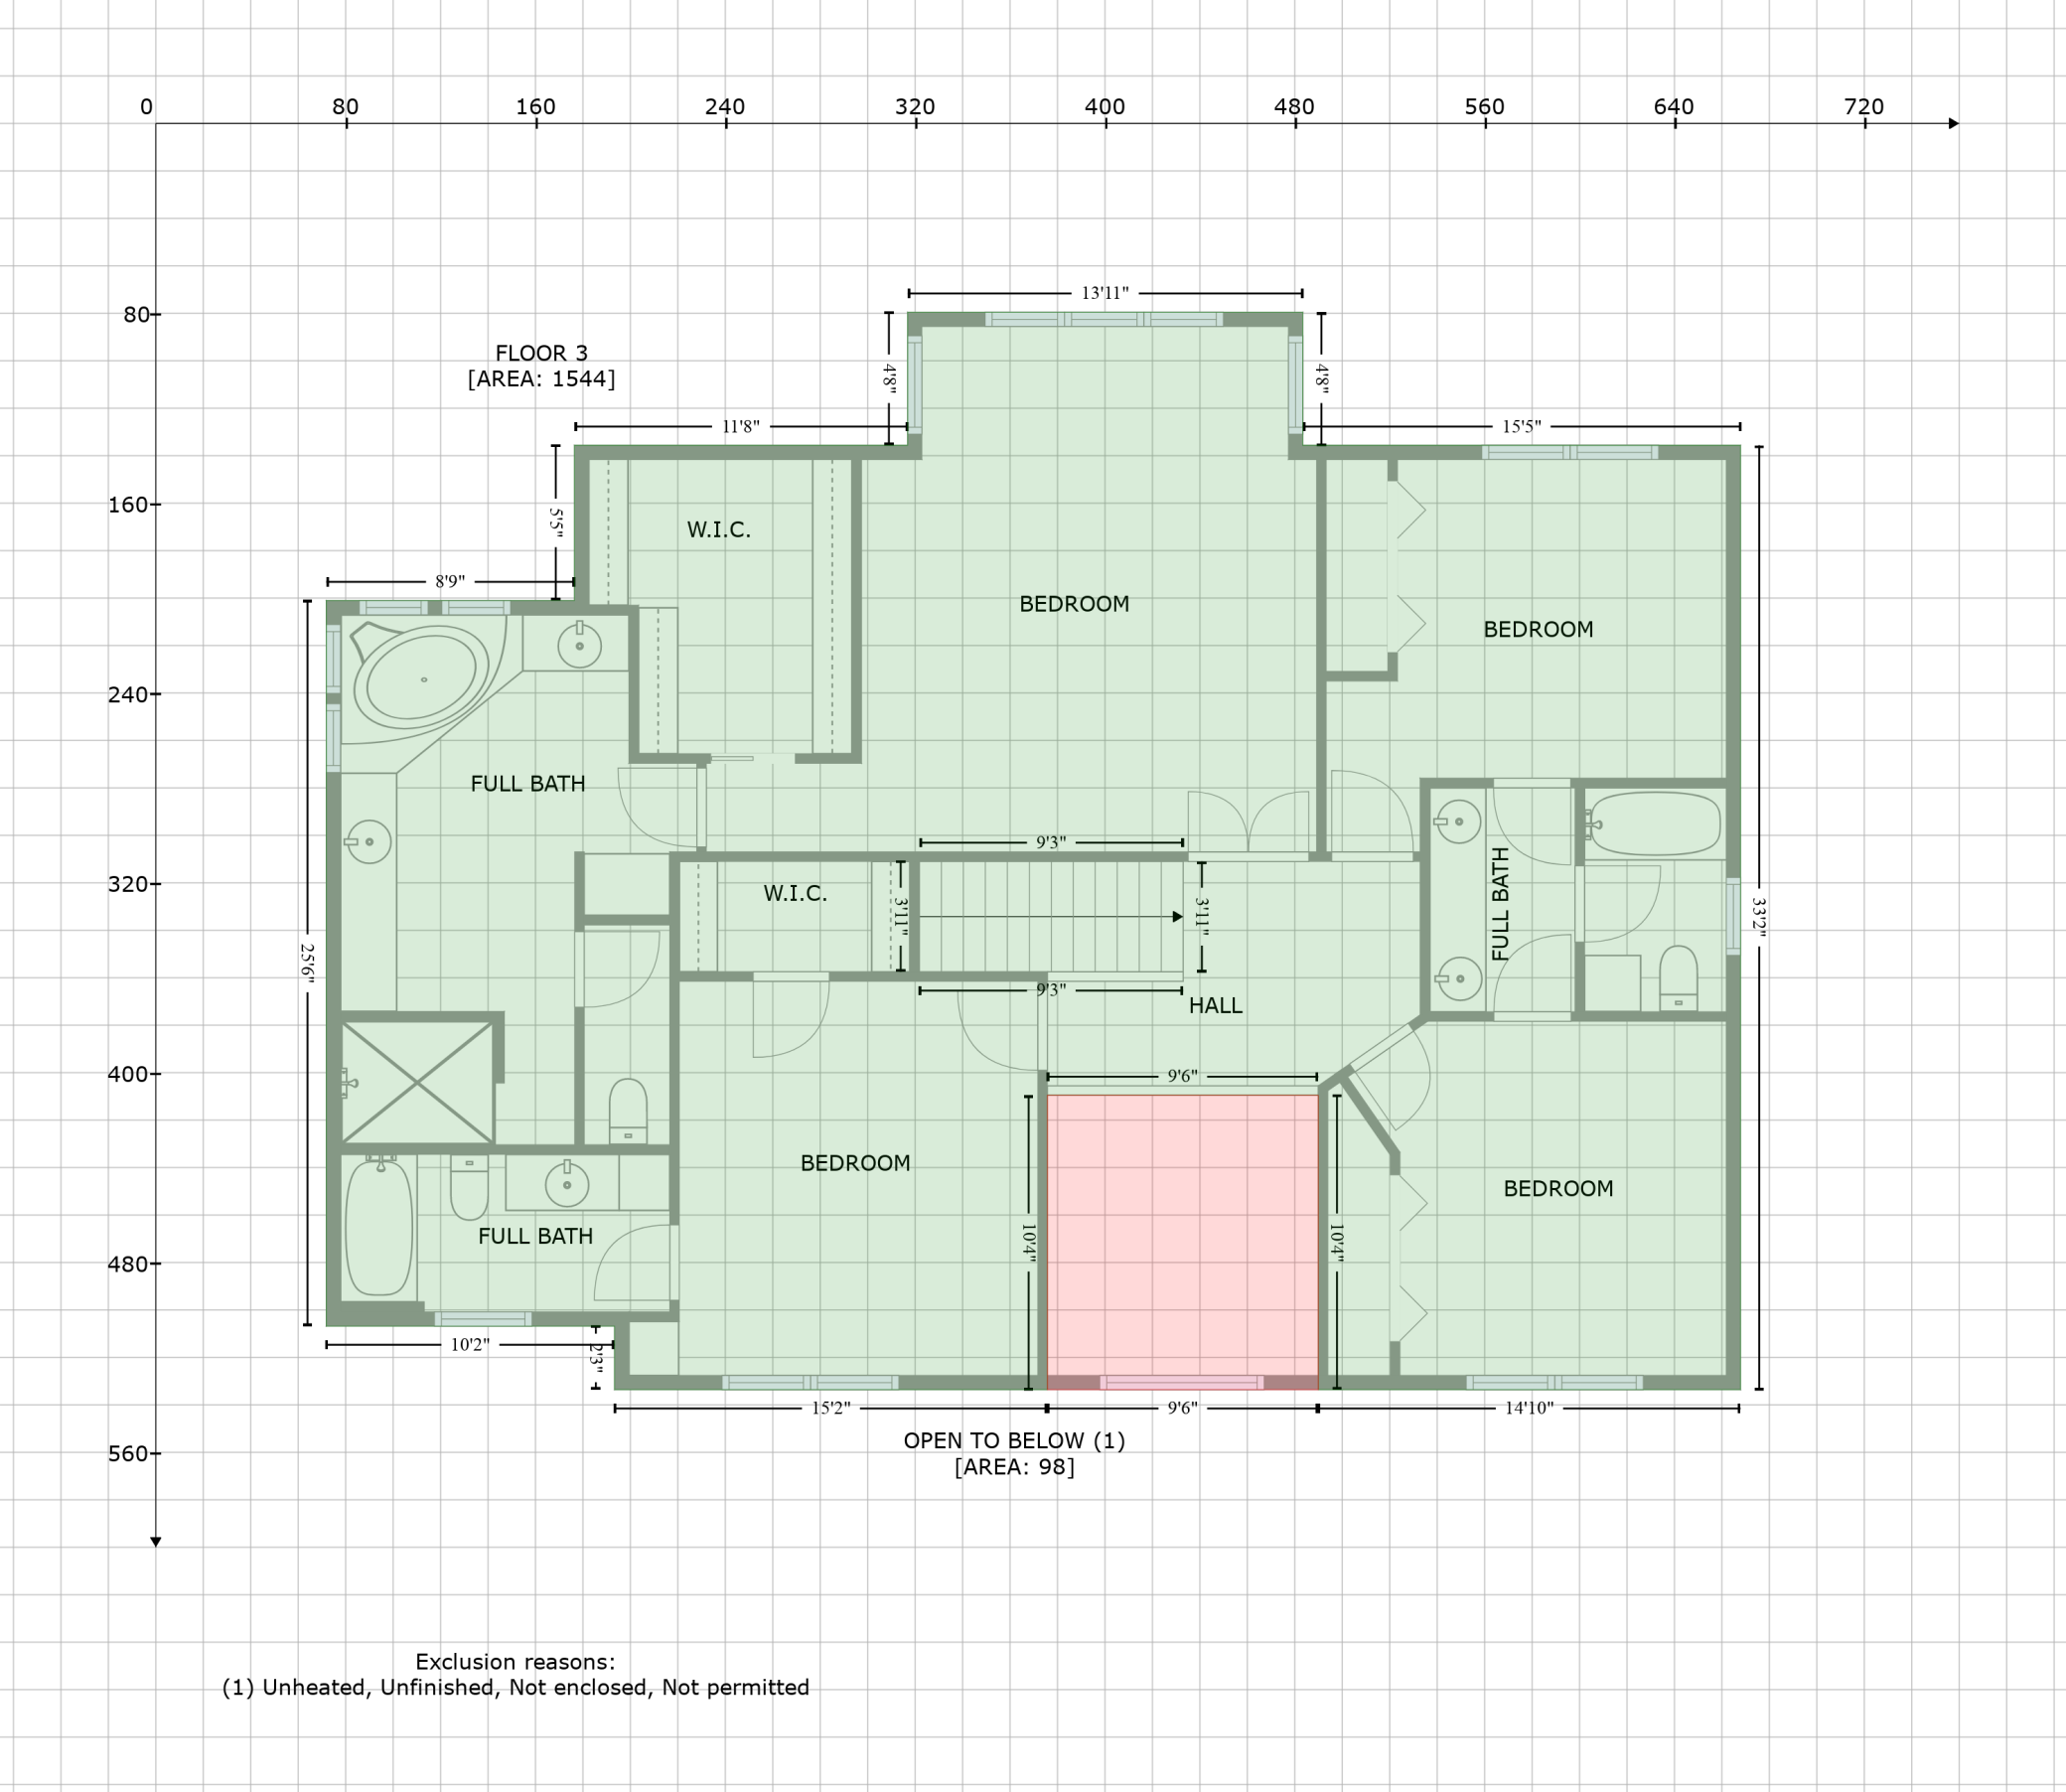
Bedrooms: 5
Baths Total: 5
Bath Full: 3
Bath Three Quarters: 1
Bath Half: 1
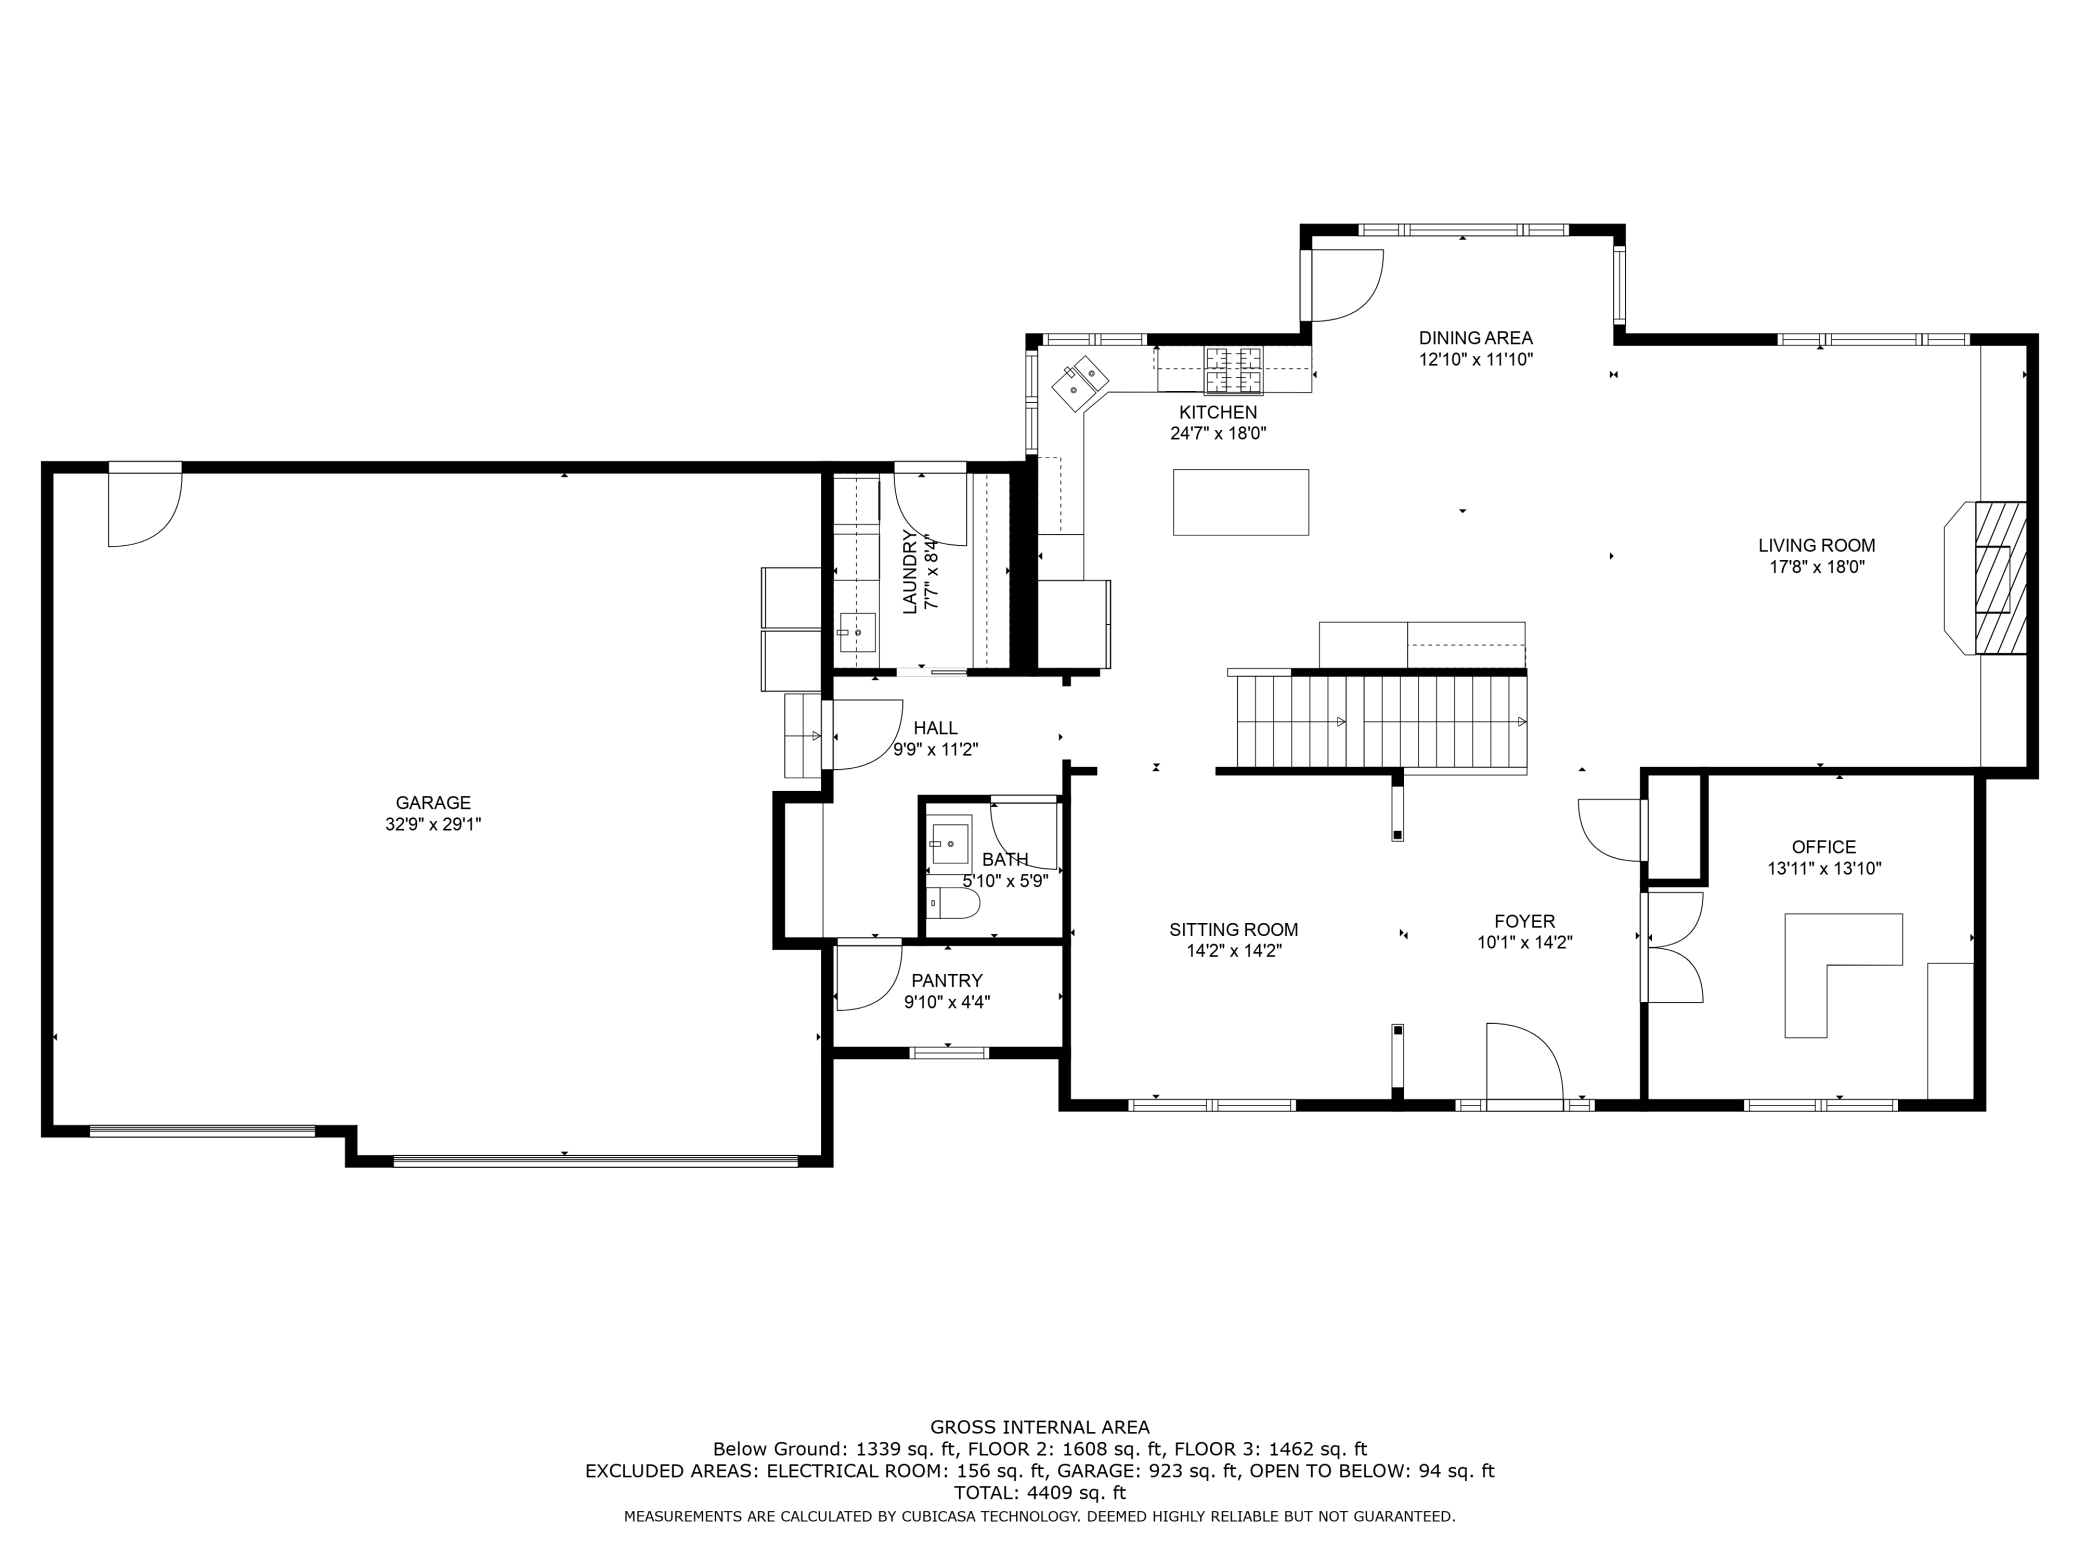
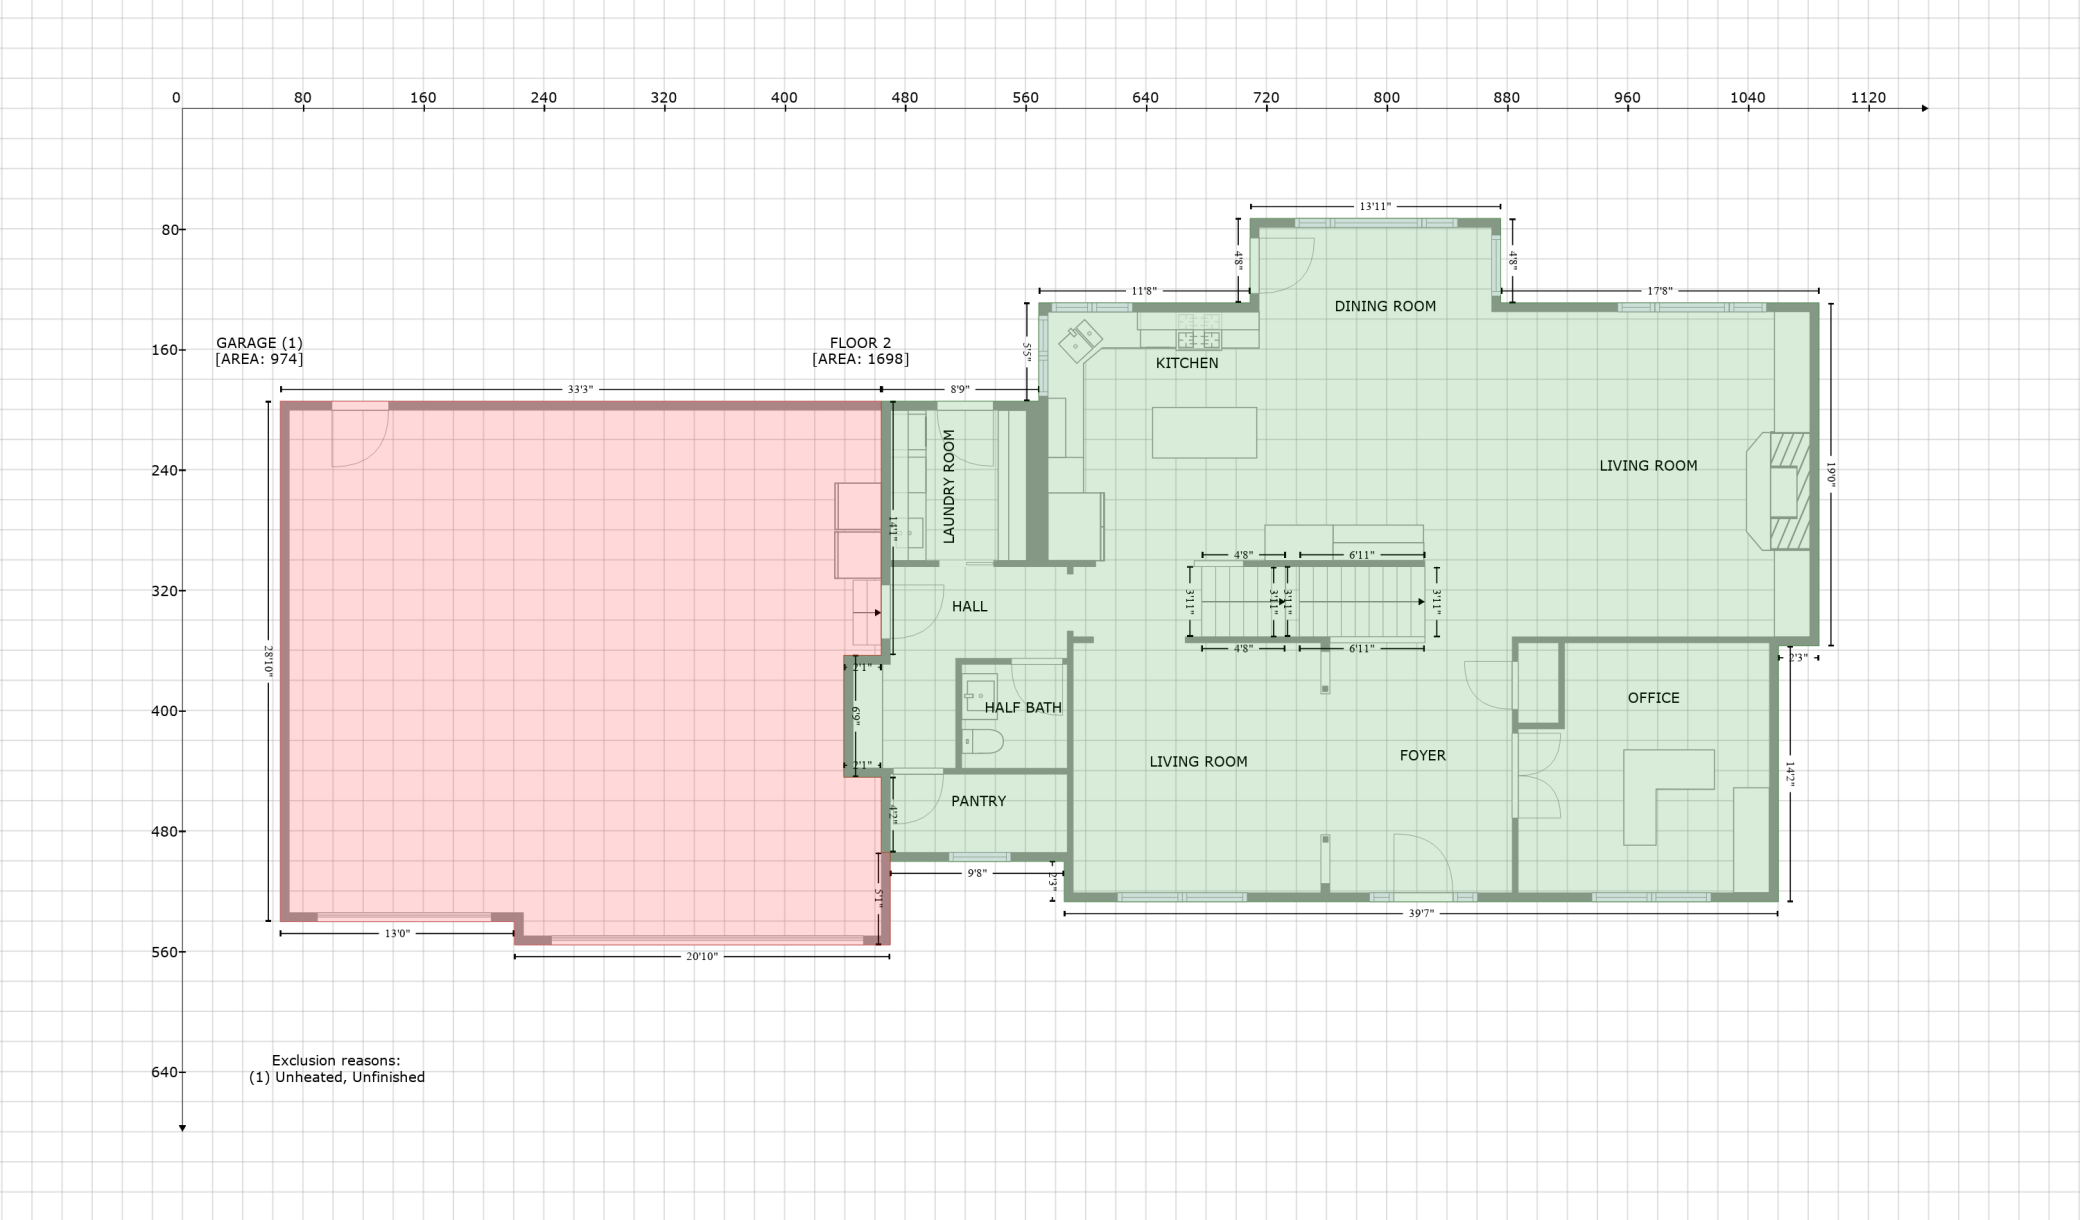
Main Floor Total SqFt: 1608
Above Grd Total SqFt: 3070
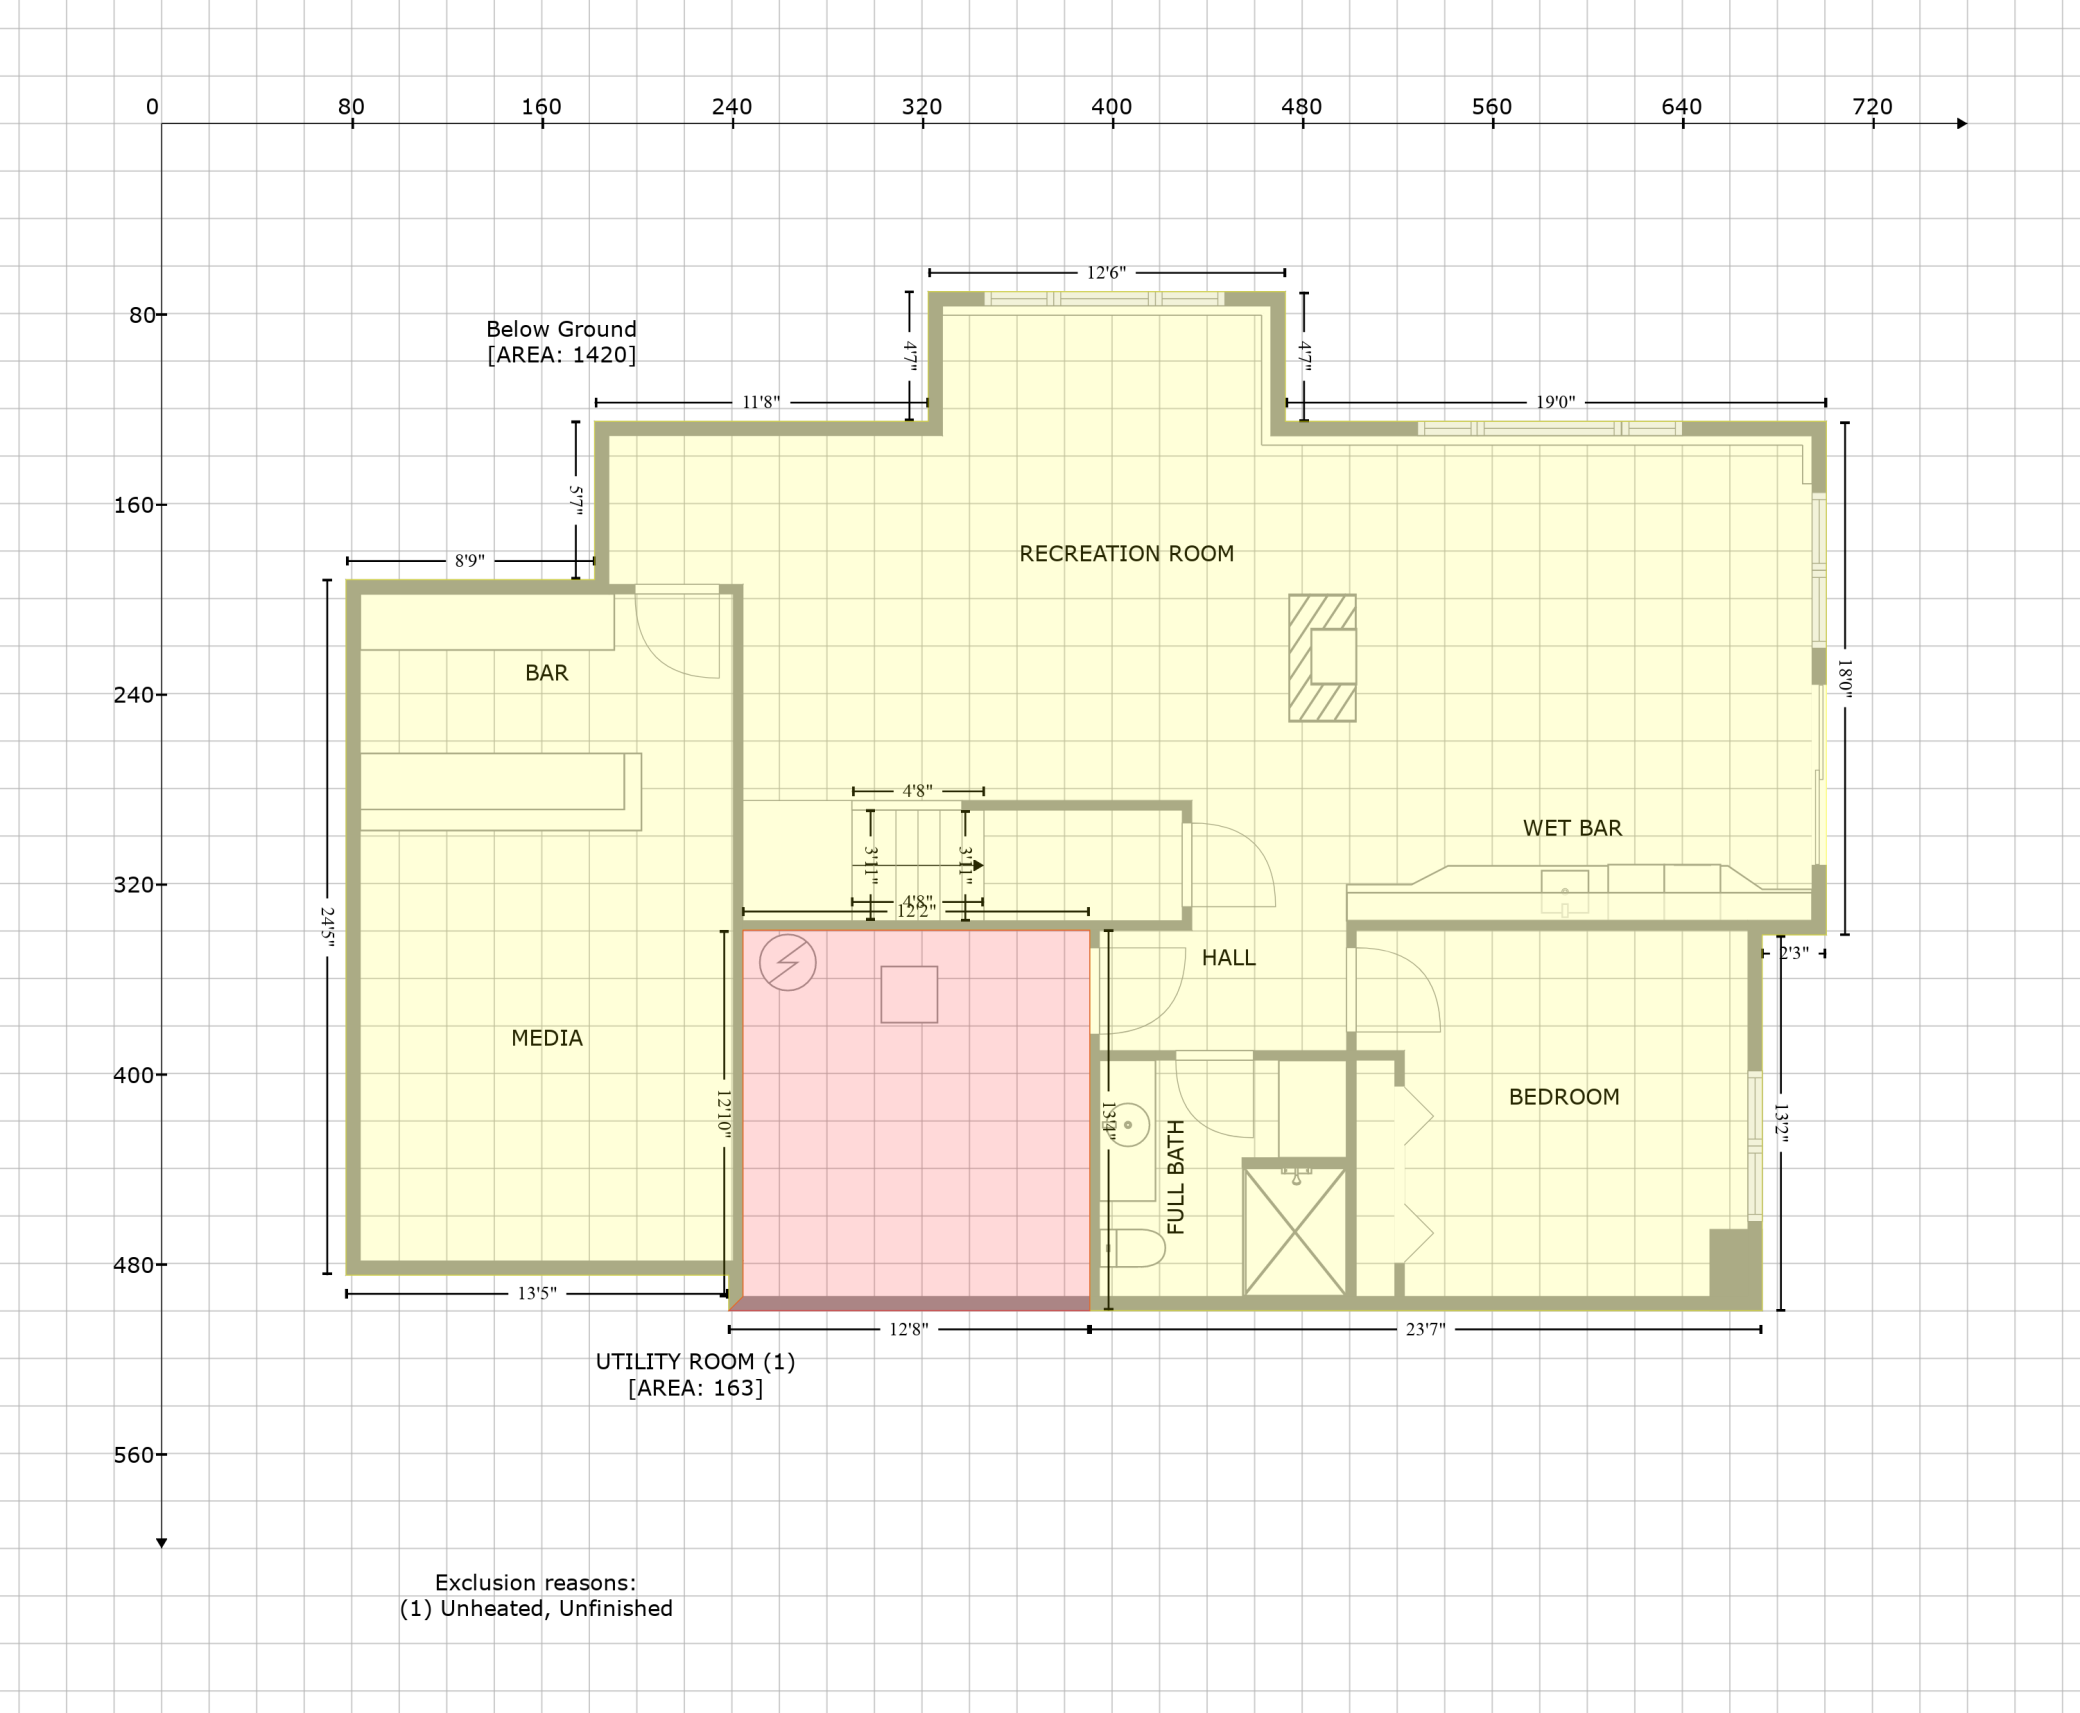
Below Grd Total SqFt: 1339
Total SqFt: 4409
Total Finished Sqft: 4409.00
FireplaceYN: Yes
Style: (SF) Single Family
Foundation Size: 1698
Garage Stalls: 3
Lot Dimensions: 68x569x700x607
Acres: 4.21
Location Tax and Other Information
House Number: 9427
Street Name: Elm
Street Suffix: Court
Postal City: Prior Lake
County: Scott
State: MN
Zip Code: 55372
Assessments
Tax With Assessments: 11468
Building Information
Finished SqFt Above Ground: 3070
Finished SqFt Below Ground: 1339
Lease Details
Land Leased: Not Applicable
Miscellaneous Information
Homestead: Yes
Ownership
Fractional Ownership: No
Parking Characteristics
Garage Door Height: 8
Garage Door Width: 16
Garage Square Feet: 948
Property Features
Accessible: None
Air Conditioning: Central Air
Amenities Unit: Ceiling Fan(s); Deck; French Doors; Hardwood Floors; In-Ground Sprinkler; Kitchen Center Island; Kitchen Window; Natural Woodwork; Patio; Primary Bedroom Walk-In Closet; Security System; Tile Floors; Vaulted Ceiling(s); Walk-In Closet; Washer/Dryer Hookup; Wet Bar
Appliances: Air-To-Air Exchanger; Cooktop; Dishwasher; Dryer; Microwave; Refrigerator; Washer
Basement: Drain Tiled; Full
Bath Description: Full Jack & Jill; Main Floor 1/2 Bath; Upper Level Full Bath; Full Primary; Private Primary; 3/4 Basement; Bathroom Ensuite; Jetted Tub; Separate Tub & Shower; Walk-In Shower Stall
Construction Status: Previously Owned
Dining Room Description: Breakfast Area; Eat In Kitchen; Informal Dining Room; Separate/Formal Dining Room
Exterior: Brick/Stone; Cement Board; Stucco
Family Room Characteristics: Family Room; Great Room; Lower Level
Financing Terms: VA
Fireplace Characteristics: 2-Sided; Family Room; Gas Burning; Living Room
Fuel: Natural Gas
Heating: Forced Air; In-Floor Heating; Radiant
Laundry: Laundry Room; Main Level
Lot Description: Tree Coverage - Heavy
Outbuildings: Pole Building
Parking Characteristics: Garage Door Opener; Insulated Garage
Pool Description: Below Ground; Heated
Road Frontage: City Street; Cul De Sac; No Outlet/Dead End; Paved Streets
Roof: Age 8 Years or Less; Asphalt Shingles; Pitched
Sellers Terms: Cash; Conventional
Sewer: Private Sewer; Tank with Drainage Field
Special Search: 3 BR on One Level; 4 BR on One Level; Main Floor Laundry
Stories: Two
Water: Well
Room Information
Room Name Dimensions Level
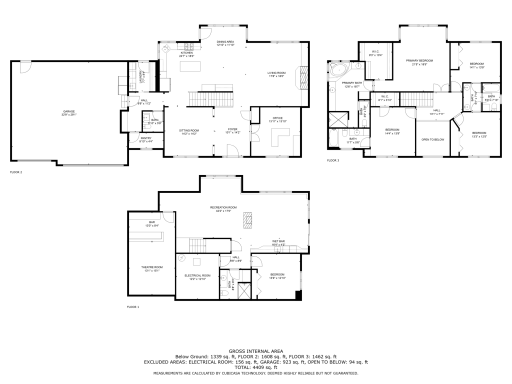
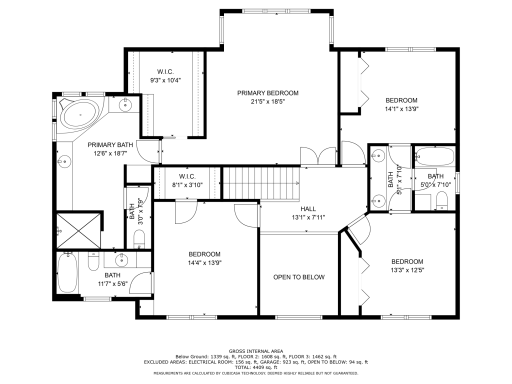
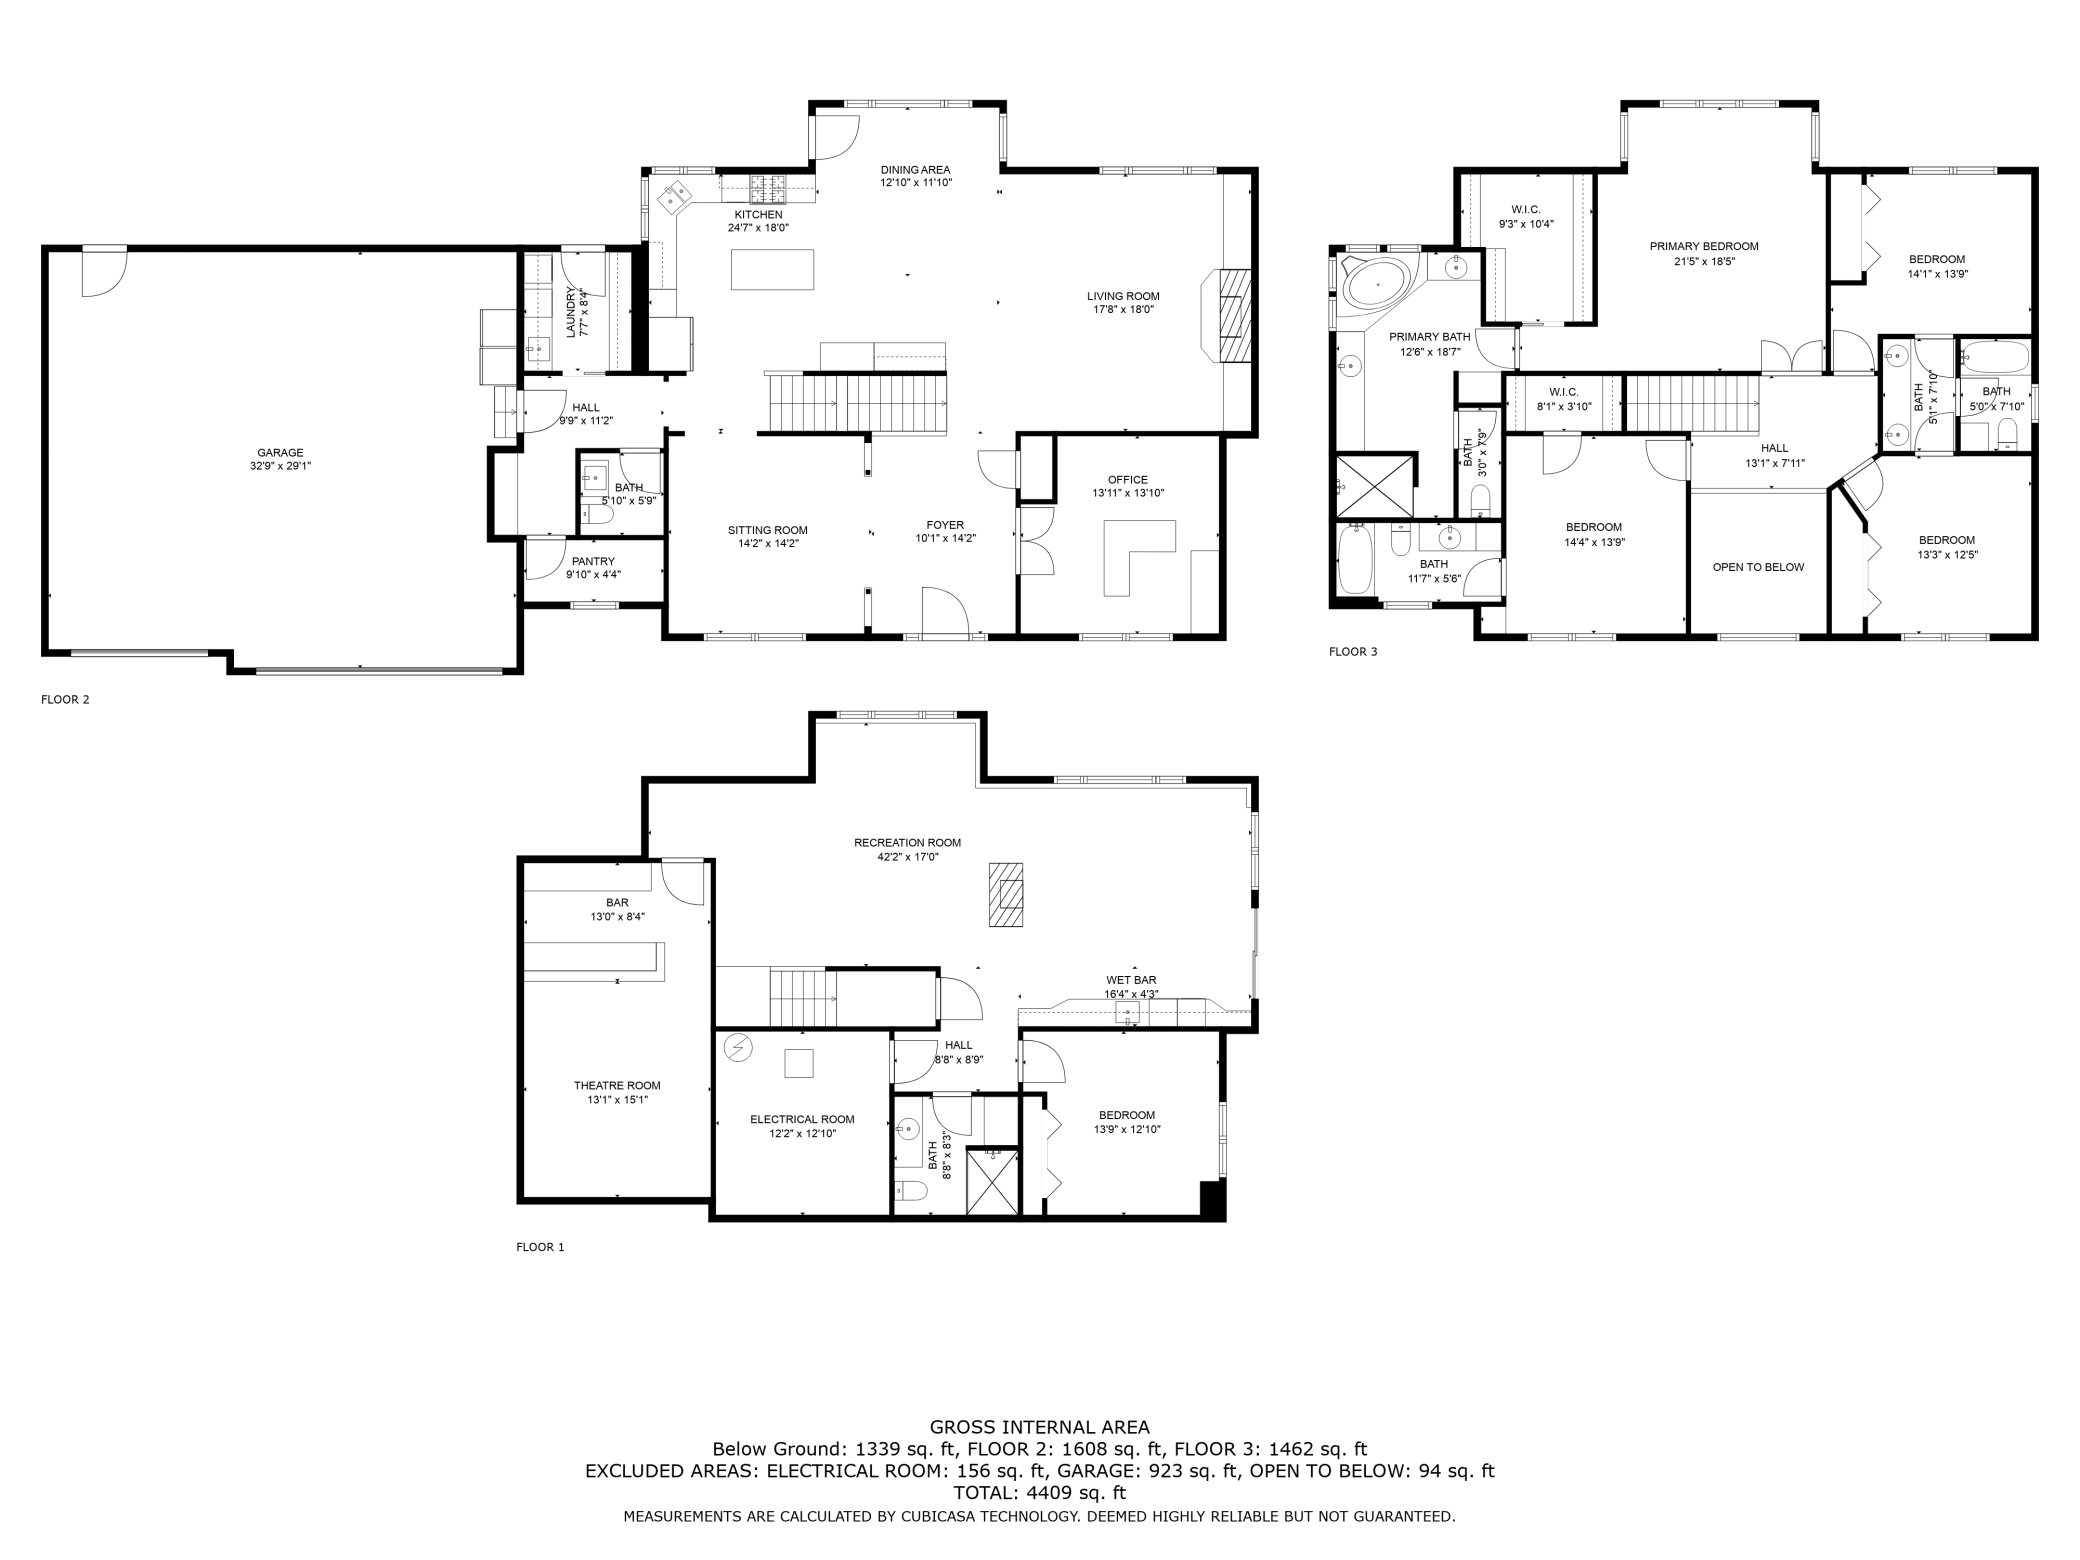
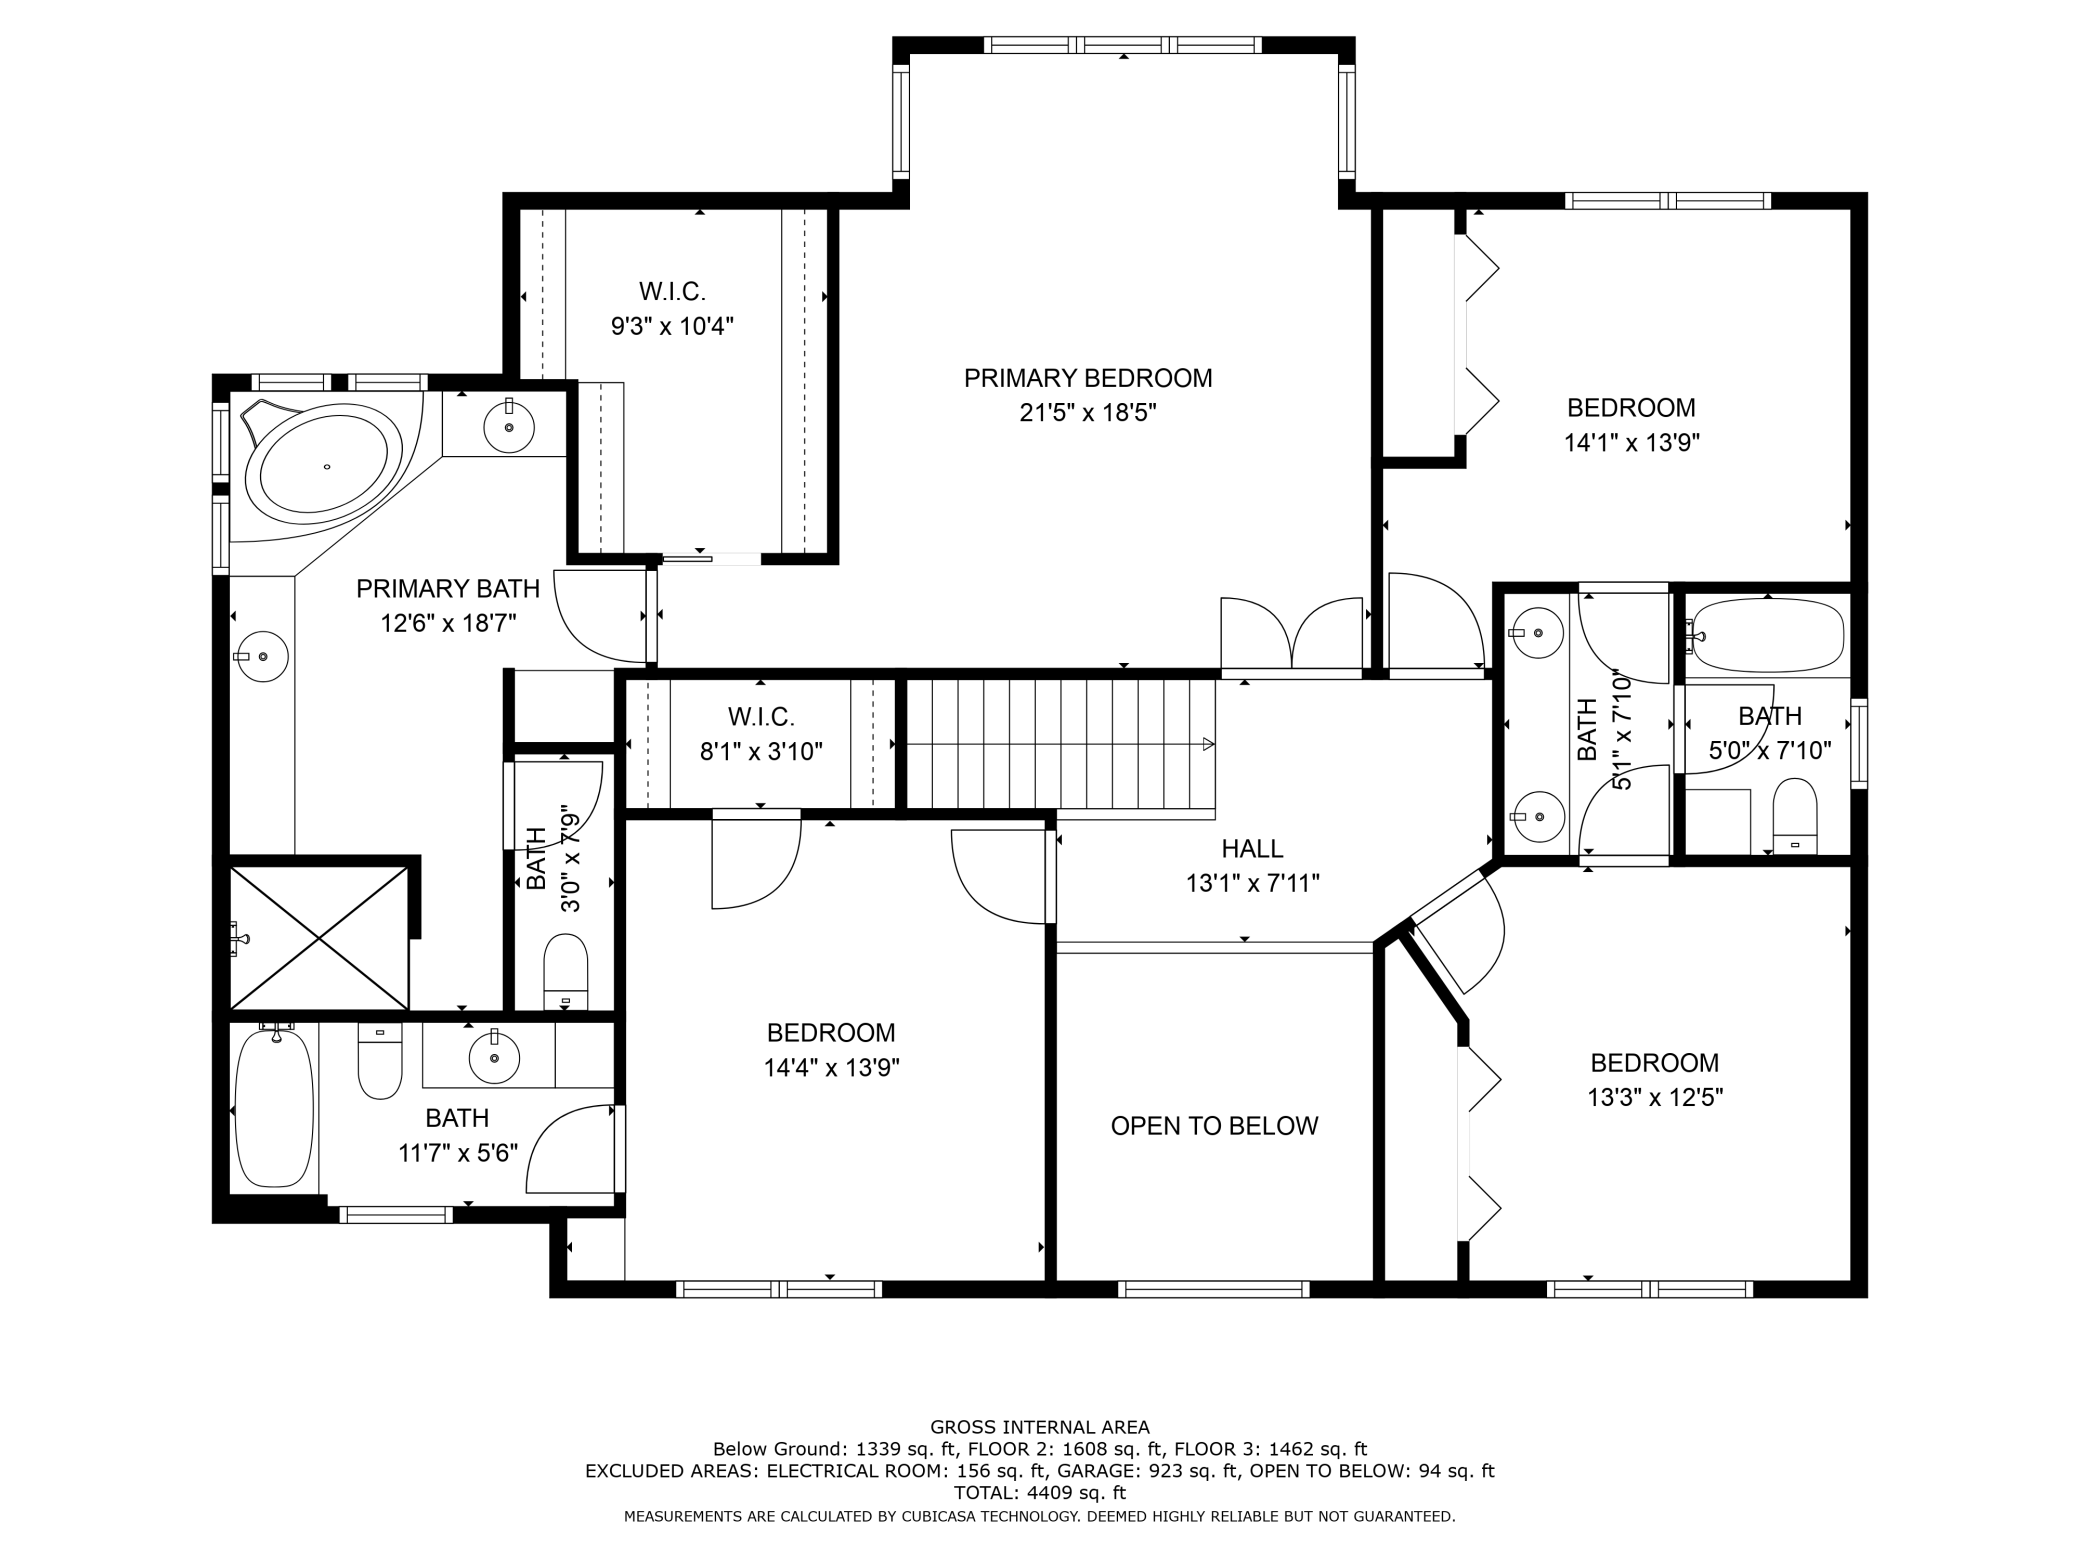
Primary Bath12'6 x 18'7Upper
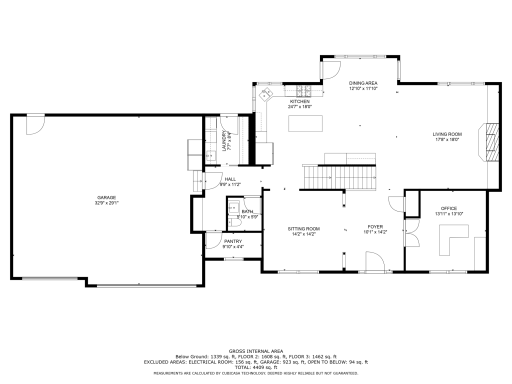
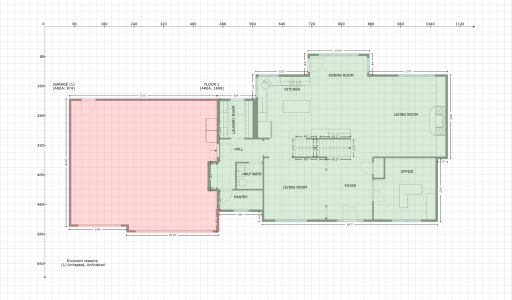
Informal Dining Room14'2 x 14'2Main
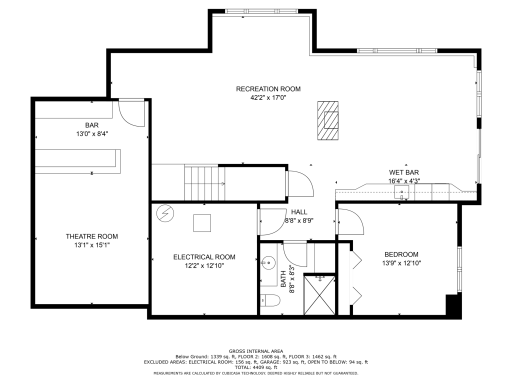
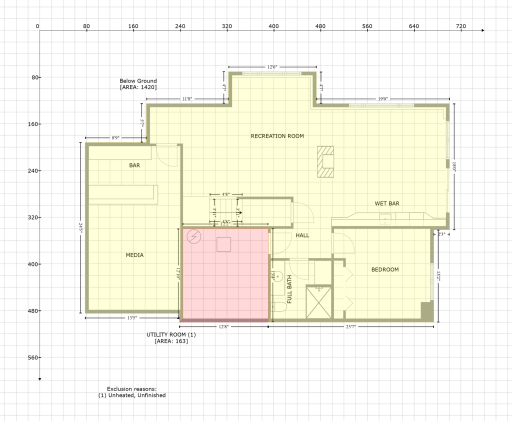
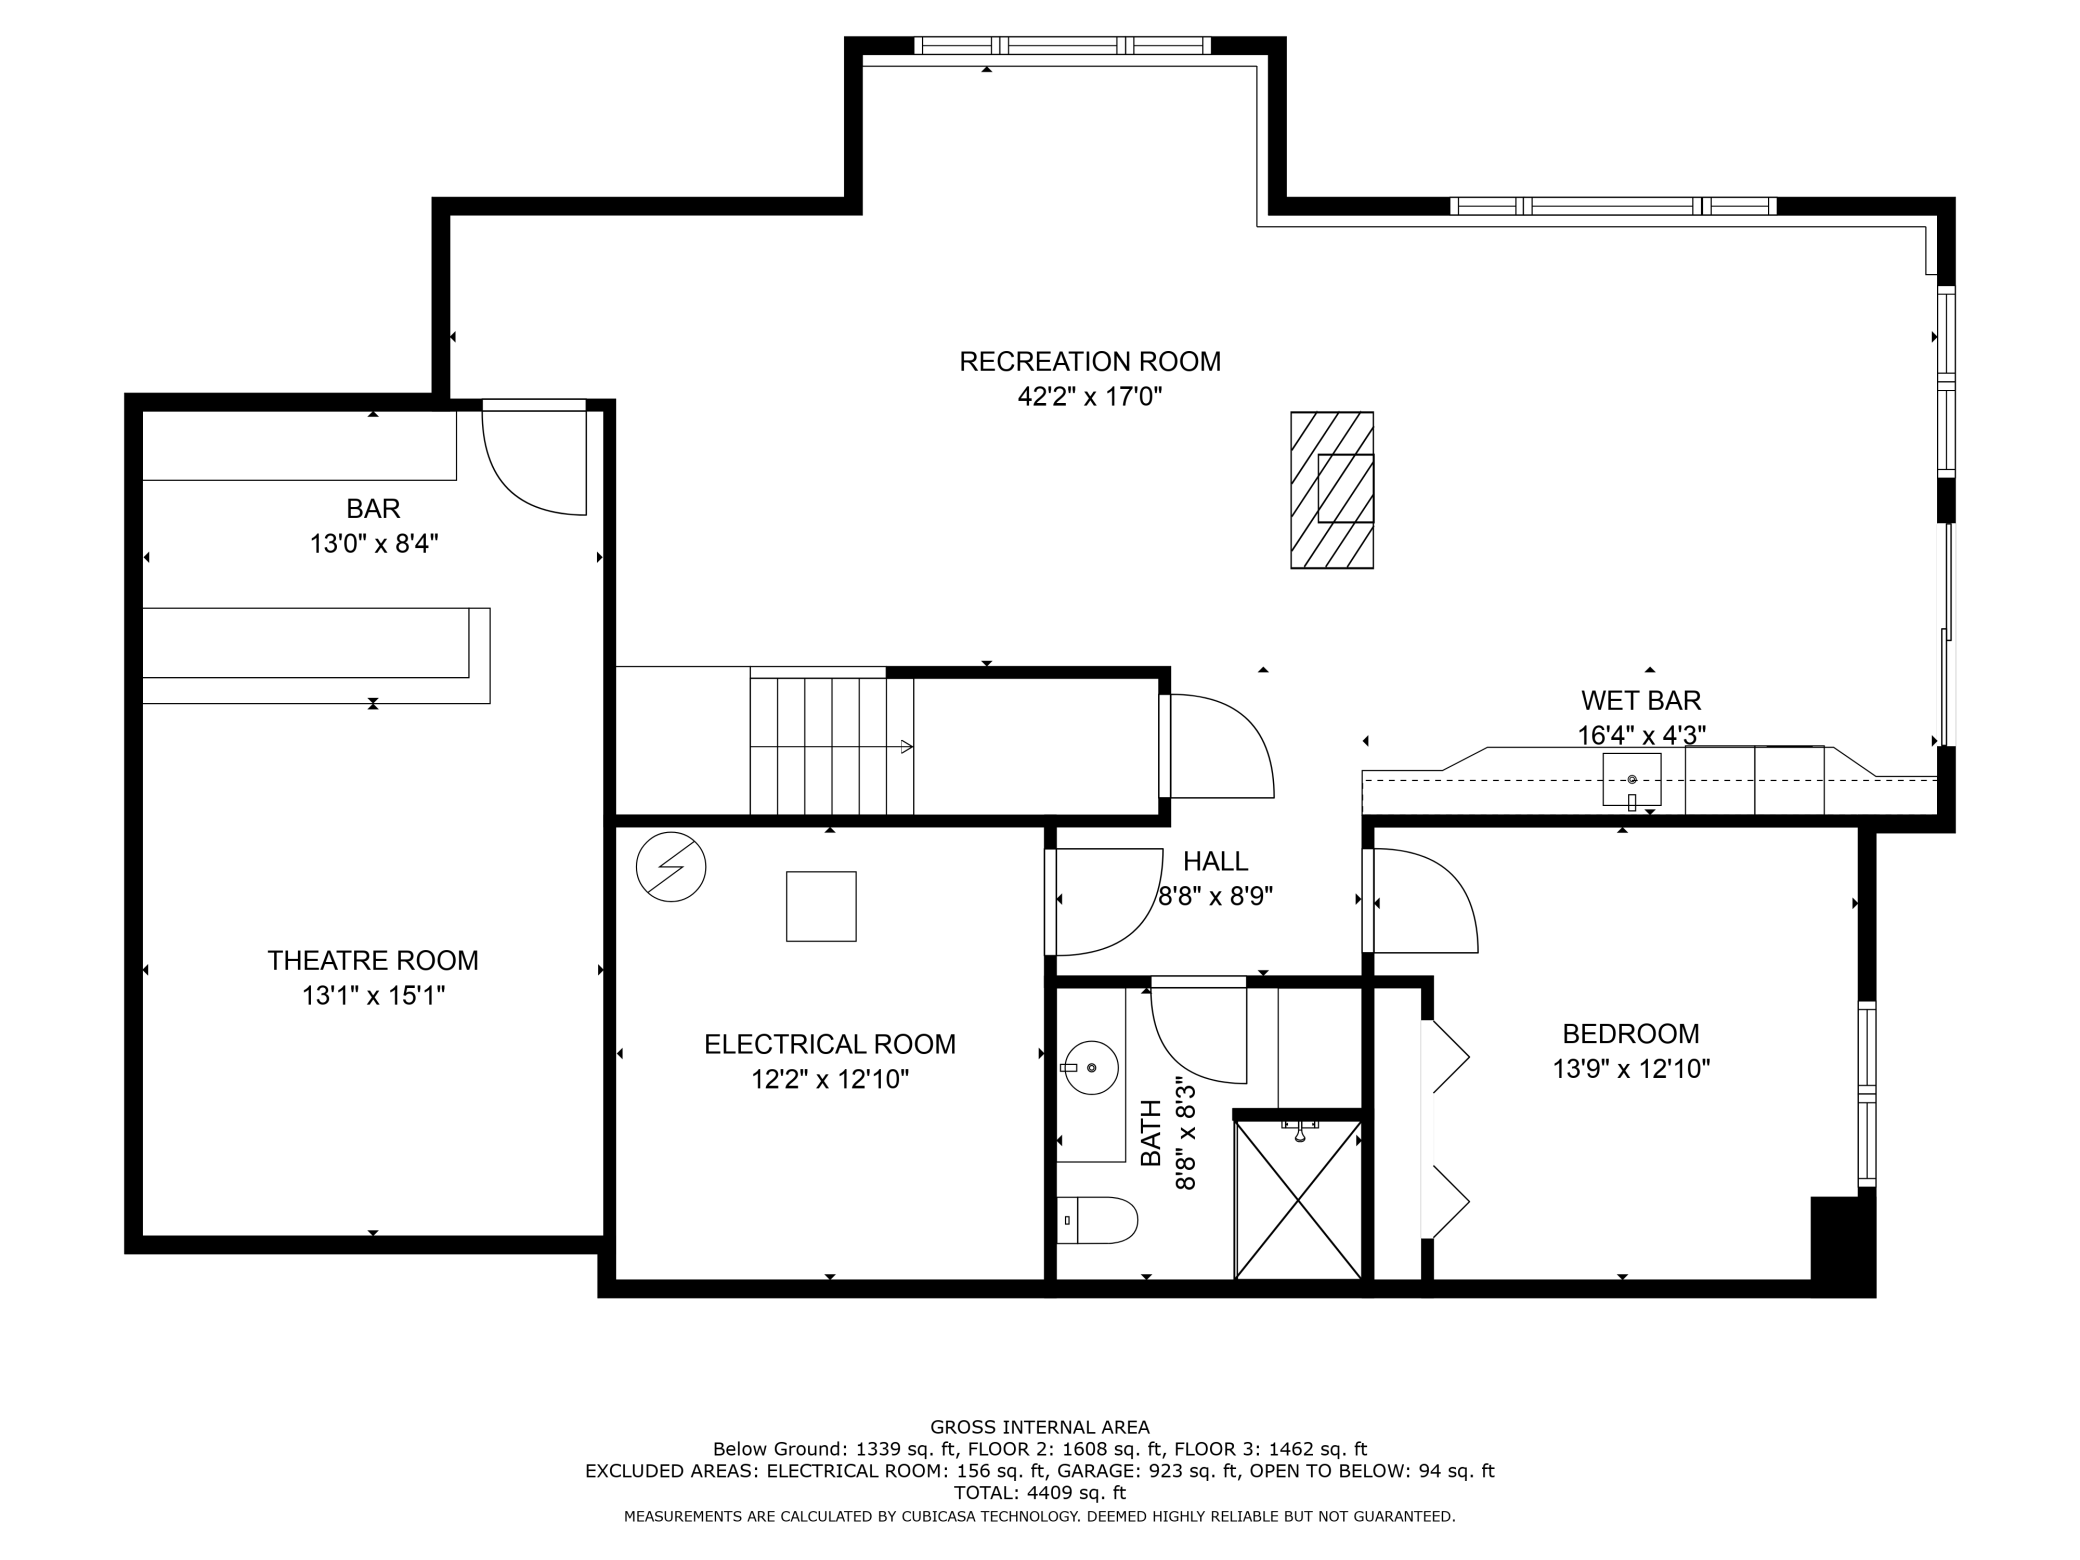
Bar/Wet Bar Room16'4 x 4'3Lower
Media Room13'1 x 15'1Lower
Dining Room12'10 x 11'10Main
Living Room17'8 x 18Main
Second (2nd) Bedroom14'1 x 13'9Upper
First (1st) Bedroom21'5 x 18'5Upper
Kitchen24'7 x 18Main
Family Room42'2 x 17Lower
Fifth (5th) Bedroom13'9 x 12'10Lower
Office13'11 x 13'10Main
Fourth (4th) Bedroom14'4 x 13'9Upper
Third (3rd) Bedroom13'3 x 12'5Upper

Listing Office: RE/MAX Preferred

Last Updated: August - 08 - 2025

The data relating to real estate for sale on this web site comes in part from the Broker Reciprocity SM Program of the Regional Multiple Listing Service of Minnesota, Inc. The information provided is deemed reliable but not guaranteed. Properties subject to prior sale, change or withdrawal. ©2026 Regional Multiple Listing Service of Minnesota, Inc All rights reserved.

Saturday 24th of October 2026 07:59 PM

218-998-4400