9440 Abigail Court, Inver Grove Heights, MN 55077 (MLS# 7031413)
$1,050,000
Inver Grove Heights, MN 55077
MLS# 7031413
4 beds | 3 baths | 6387 sqft
1 / 32
Open House (05/30/2026 - 1:00 pm - 3:00 pm)
Property Description
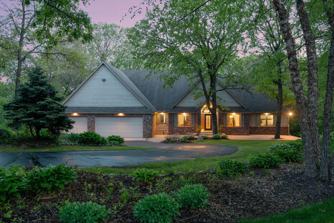
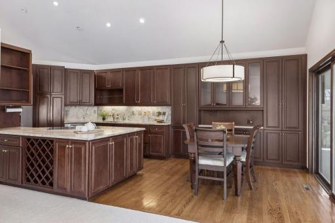
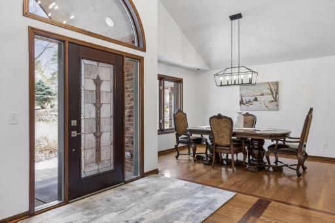
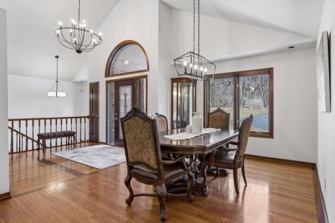
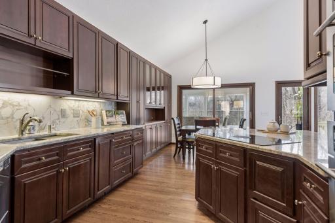
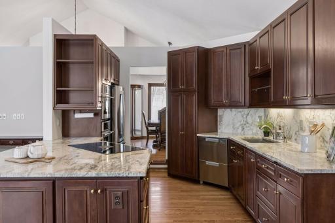
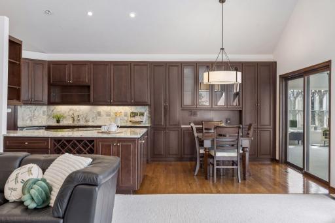
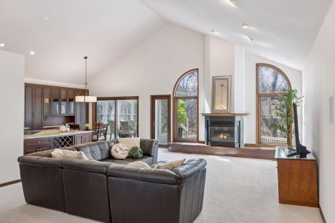
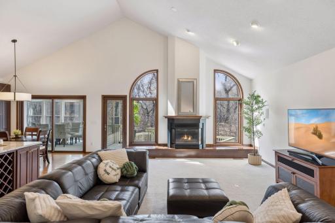
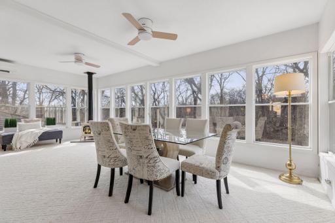
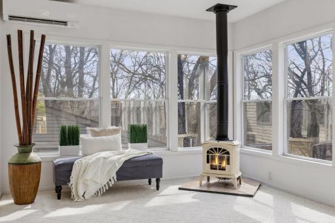
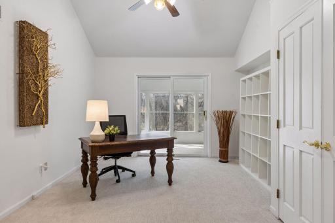
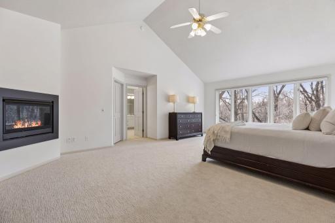
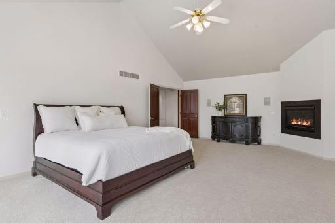
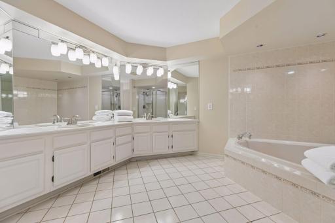
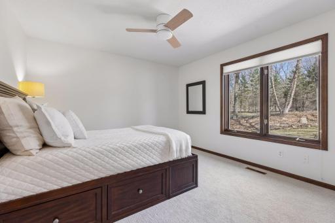
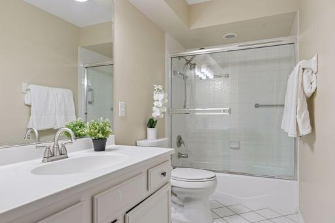
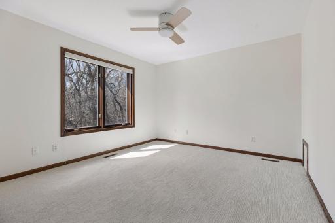
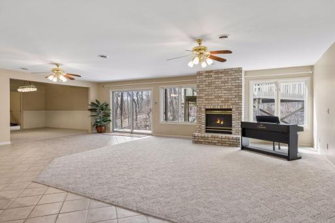
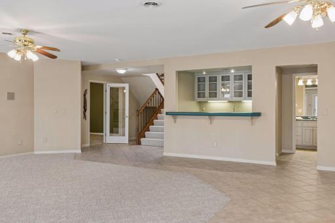
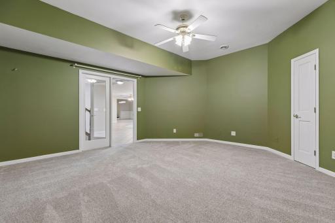
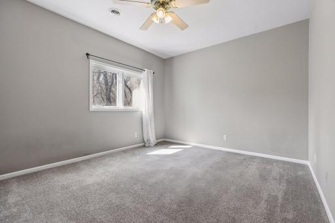
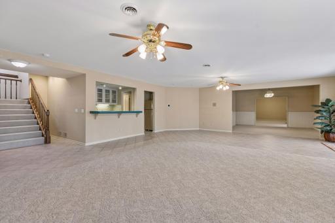
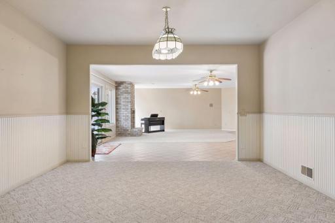
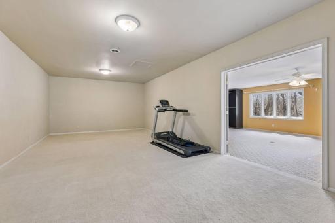
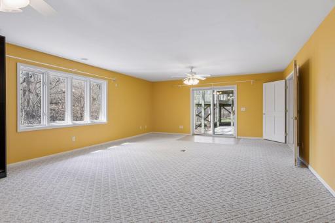
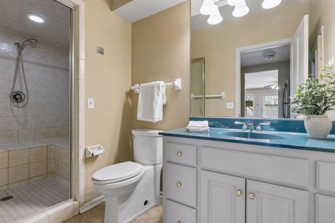
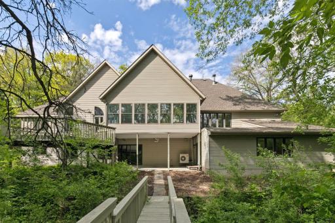
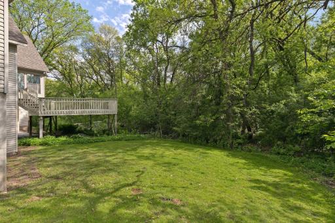
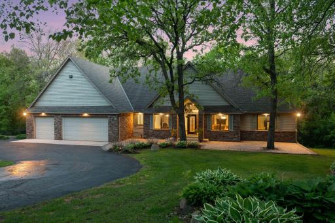
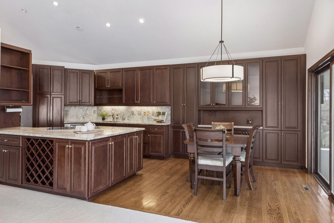
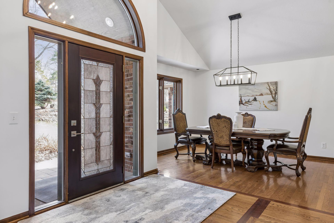
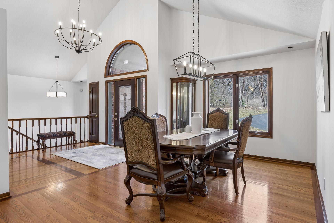
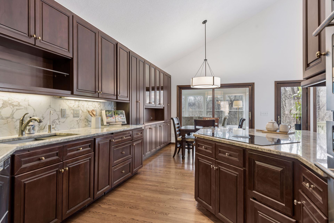
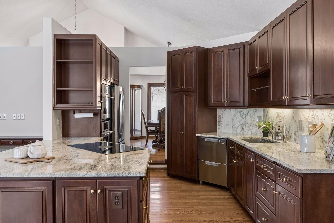
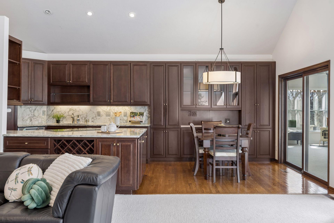
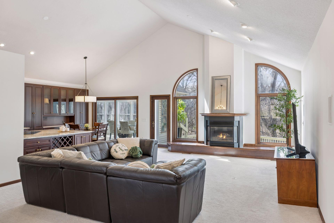
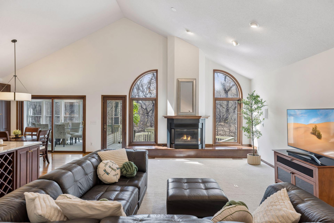
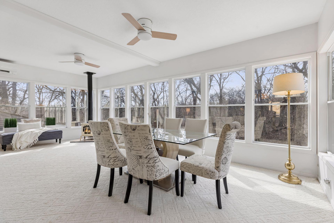
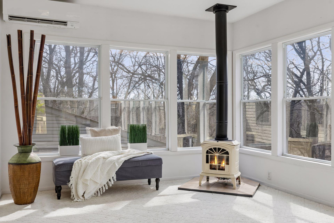
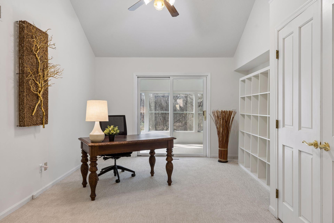
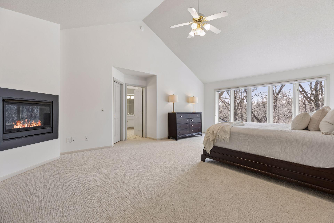
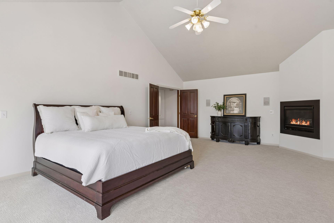
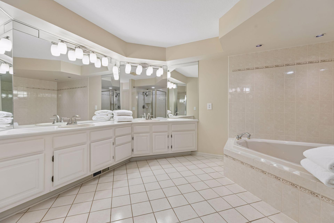
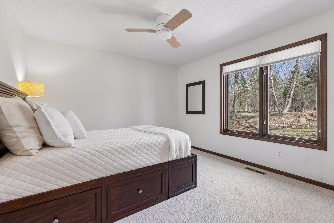
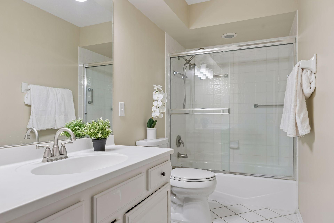
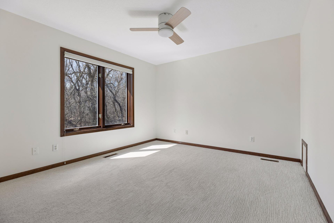
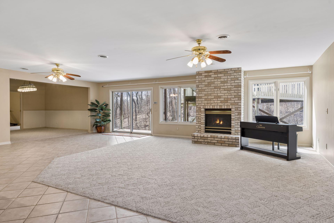
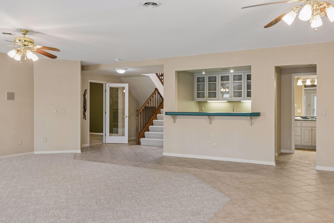
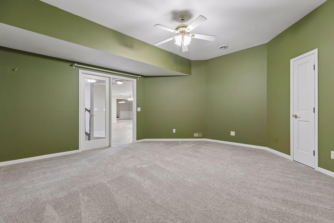

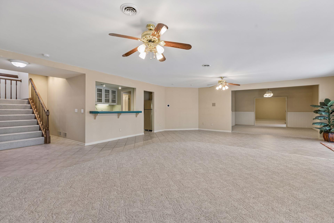
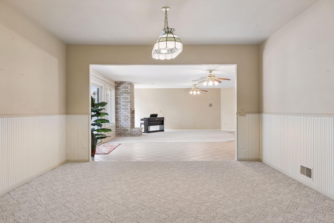
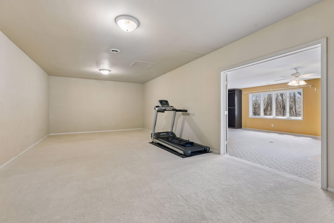
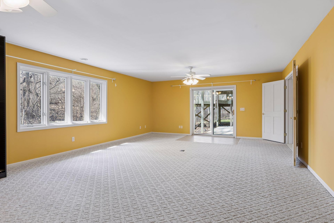
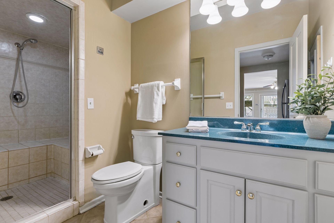
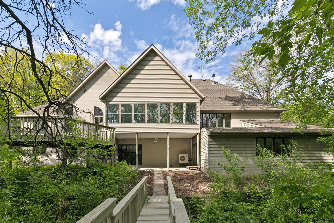
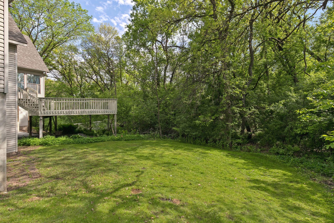
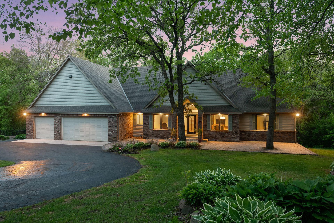
Tucked away on a peaceful 2.5-acre lot, this private, sophisticated executive-style home offers a truly serene, retreat-like setting. A charming paver patio welcomes you at the entranceâan ideal spot to sip your morning coffee while taking in the sights and sounds of nature. Designed for comfort and ease, the home features all main-level living. The beautifully updated kitchen showcases rich dark cherry cabinetry, brand-new refrigerator, and sleek stainless steel appliances, flowing seamlessly into a light-filled living room with soaring cathedral ceilings. Just beyond, a cozy four-season porch invites you to relax and unwind year-round. The spacious primary suite is a true sanctuary, complete with a private office, generous bedroom, walk-in closet, and full bath. Two additional main-level bedrooms share a well-appointed full bathroom, offering both comfort and convenience. The walkout lower level expands your living space with large, inviting gathering areas, a fourth bedroom, a ¾ bath, and a kitchenetteâperfect for hosting guests or accommodating multi-generational living. Outdoors, thoughtfully designed spaces create a warm and inviting atmosphere. Meandering steps lead to a firepit nestled among a beautifully curated mature flower garden, bursting with seasonal color. Nearby, a floating deck framed by evergreens provides a peaceful perch to enjoy tranquil backyard views. Ideally located near major highways, schools, and shopping, this exceptional property blends privacy, comfort, and convenienceâtruly a place to feel at home.
Details
Maps
Contract Information
Status: Active
Contingency: None
Current Price: 1050000
Original List Price: 1200000
ListPrice: 1050000
List Date: 2026-04-02
Owner is an Agent?: No
Auction?: No
General Property Information
Common Wall: No
Lot Measurement: Acres
Manufactured Home?: No
Multiple PIDs?: No
New Development: No
Number of Fireplaces: 4
Waterfront Present: No
Year Built: 1994
Yearly/Seasonal: Yearly
Zoning: Residential-Single Family
Bedrooms: 4
Baths Total: 3
Bath Full: 2
Bath Three Quarters: 1
Main Floor Total SqFt: 3077
Above Grd Total SqFt: 3077
Below Grd Total SqFt: 3310
Total SqFt: 6387
Total Finished Sqft: 5899.00
FireplaceYN: Yes
Style: (SF) Single Family
Foundation Size: 3310
Power Company: Xcel Energy
Garage Stalls: 3
Lot Dimensions: 30x115x470x430x471x150
Acres: 2.53
Assessment Pending: No
Location Tax and Other Information
House Number: 9440
Street Name: Abigail
Street Suffix: Court
Postal City: Inver Grove Heights
County: Dakota
State: MN
Zip Code: 55077
Complex/Dev/Subdivision: Hillside Woods
Assessments
Assessment Balance: 3900
Assessment Installment: 2222.04
Tax With Assessments: 17108
Building Information
Finished SqFt Above Ground: 3077
Finished SqFt Below Ground: 2822
Lease Details
Land Leased: Not Applicable
Lock Box Type
Lock Box Source: SPAAR
Miscellaneous Information
Homestead: No
Ownership
Fractional Ownership: No
Parking Characteristics
Garage Dimensions: 36x24
Garage Square Feet: 864
Public Survey Info
Range#: 22
Section#: 20
Township#: 27
Property Features
Accessible: None
Air Conditioning: Central Air; Ductless
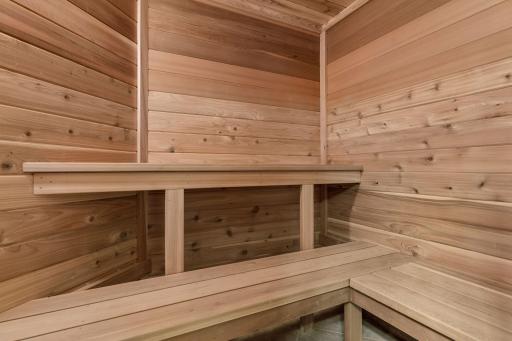
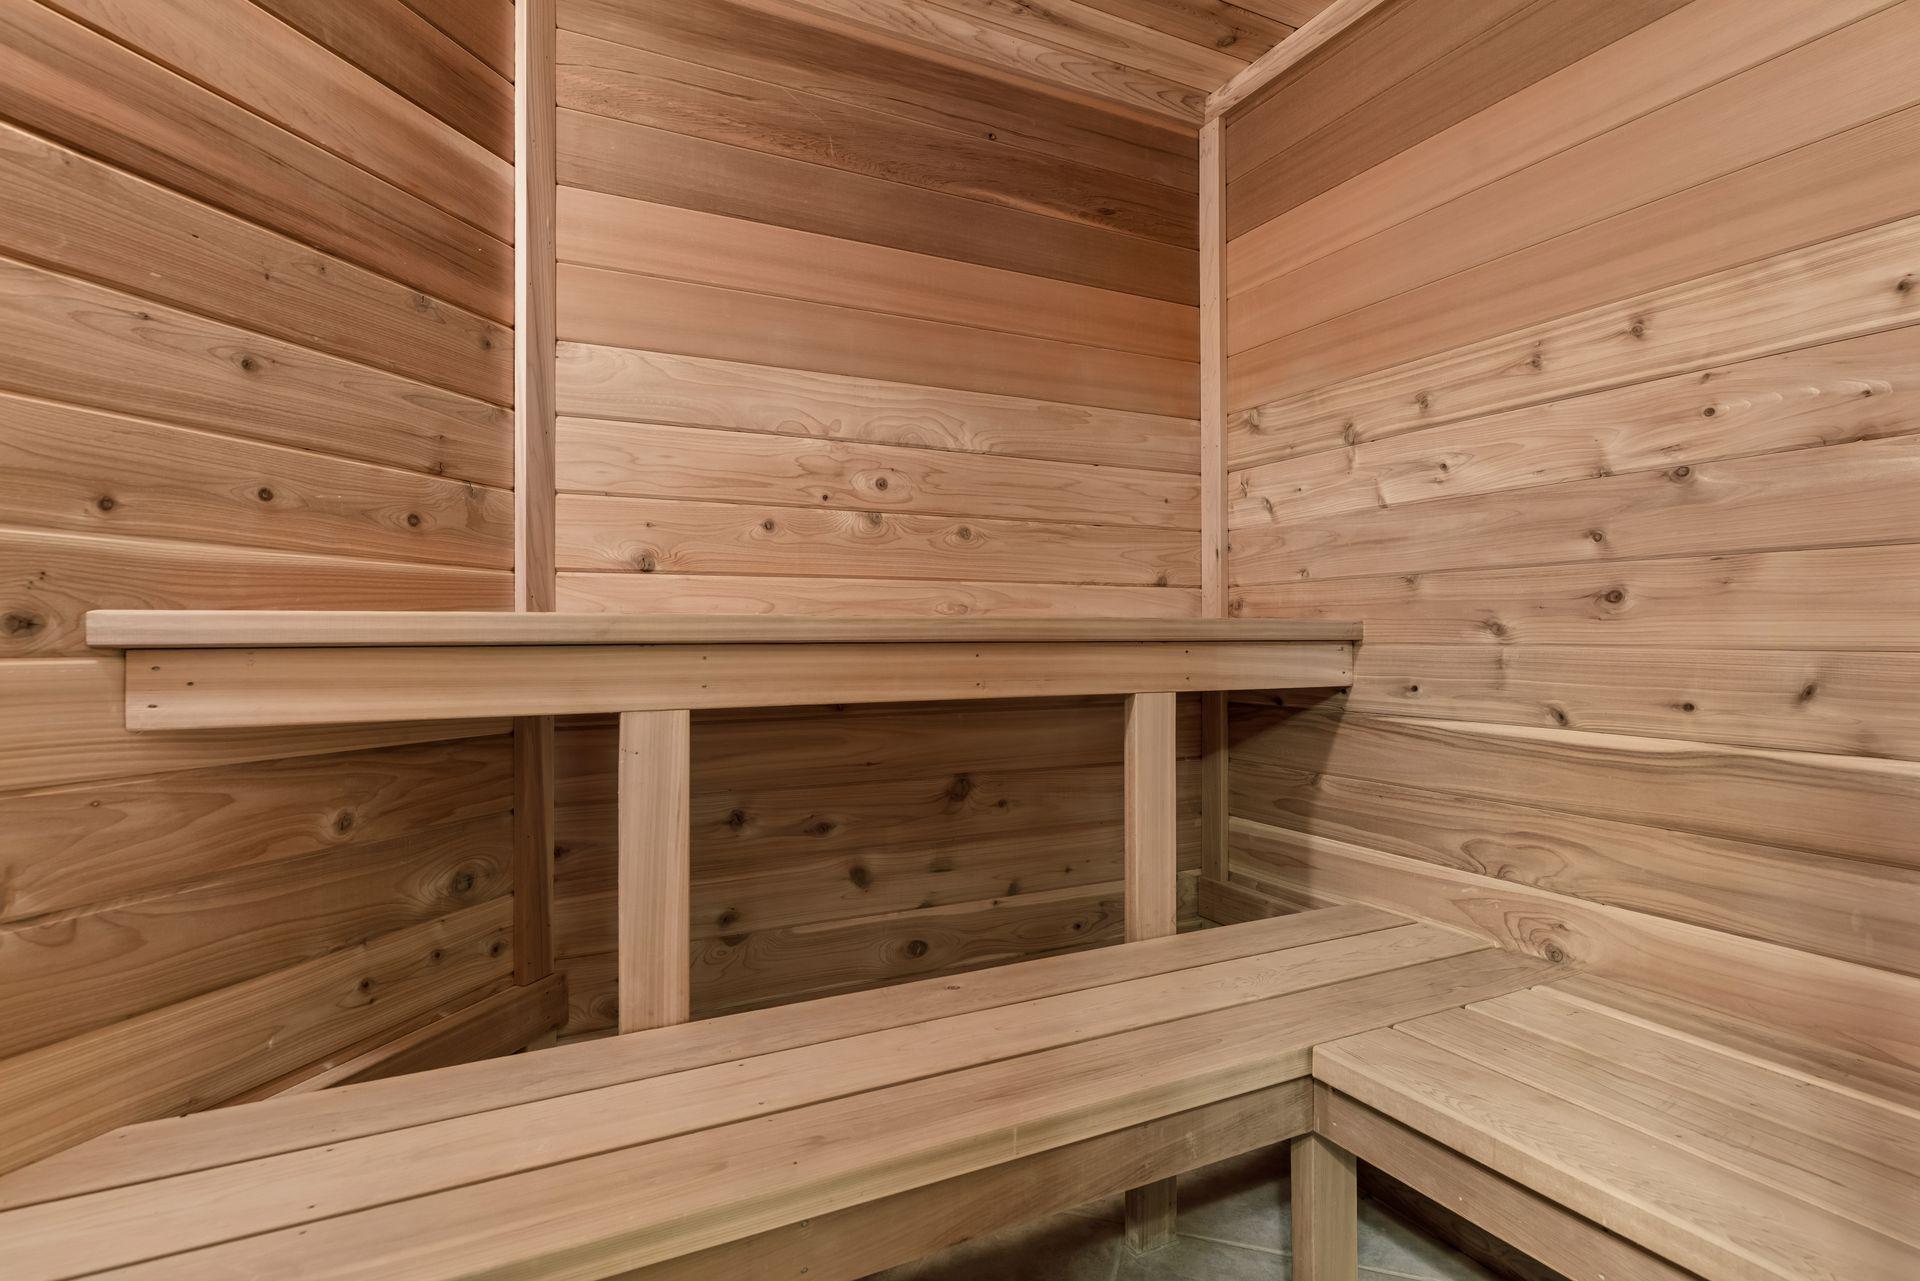
Amenities Unit: Cable; Ceiling Fan(s); Deck; French Doors; Hardwood Floors; In-Ground Sprinkler; Kitchen Window; Main Floor Primary Bedroom; Natural Woodwork; Paneled Doors; Patio; Porch; Primary Bedroom Walk-In Closet; Sauna; Tile Floors; Vaulted Ceiling(s); Washer/Dryer Hookup; Wet Bar
Appliances: Central Vacuum; Cooktop; Dishwasher; Dryer; Microwave; Refrigerator; Washer; Water Filtration System; Water Osmosis System
Basement: Full; Storage Space; Tile Shower
Bath Description: Main Floor Full Bath; Full Primary; 3/4 Basement
Construction Materials: Concrete
Construction Status: Previously Owned
Dining Room Description: Eat In Kitchen; Separate/Formal Dining Room
Electric: 200+ Amp Service
Exterior: Brick/Stone; Cedar; Vinyl
Family Room Characteristics: 2 or More; Family Room; Great Room; Lower Level; Main Level
Fireplace Characteristics: Brick; Family Room; Gas Burning; Living Room; Primary Bedroom
Foundation: Concrete Perimeter
Fuel: Natural Gas
Heating: Forced Air
Internet Options: Cable
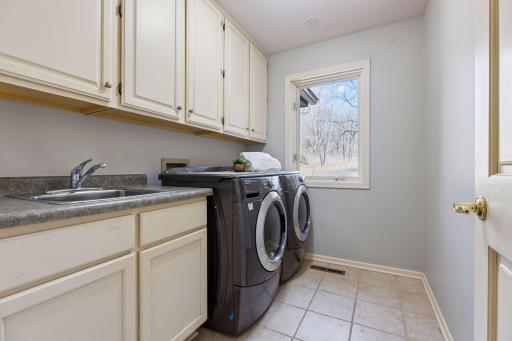
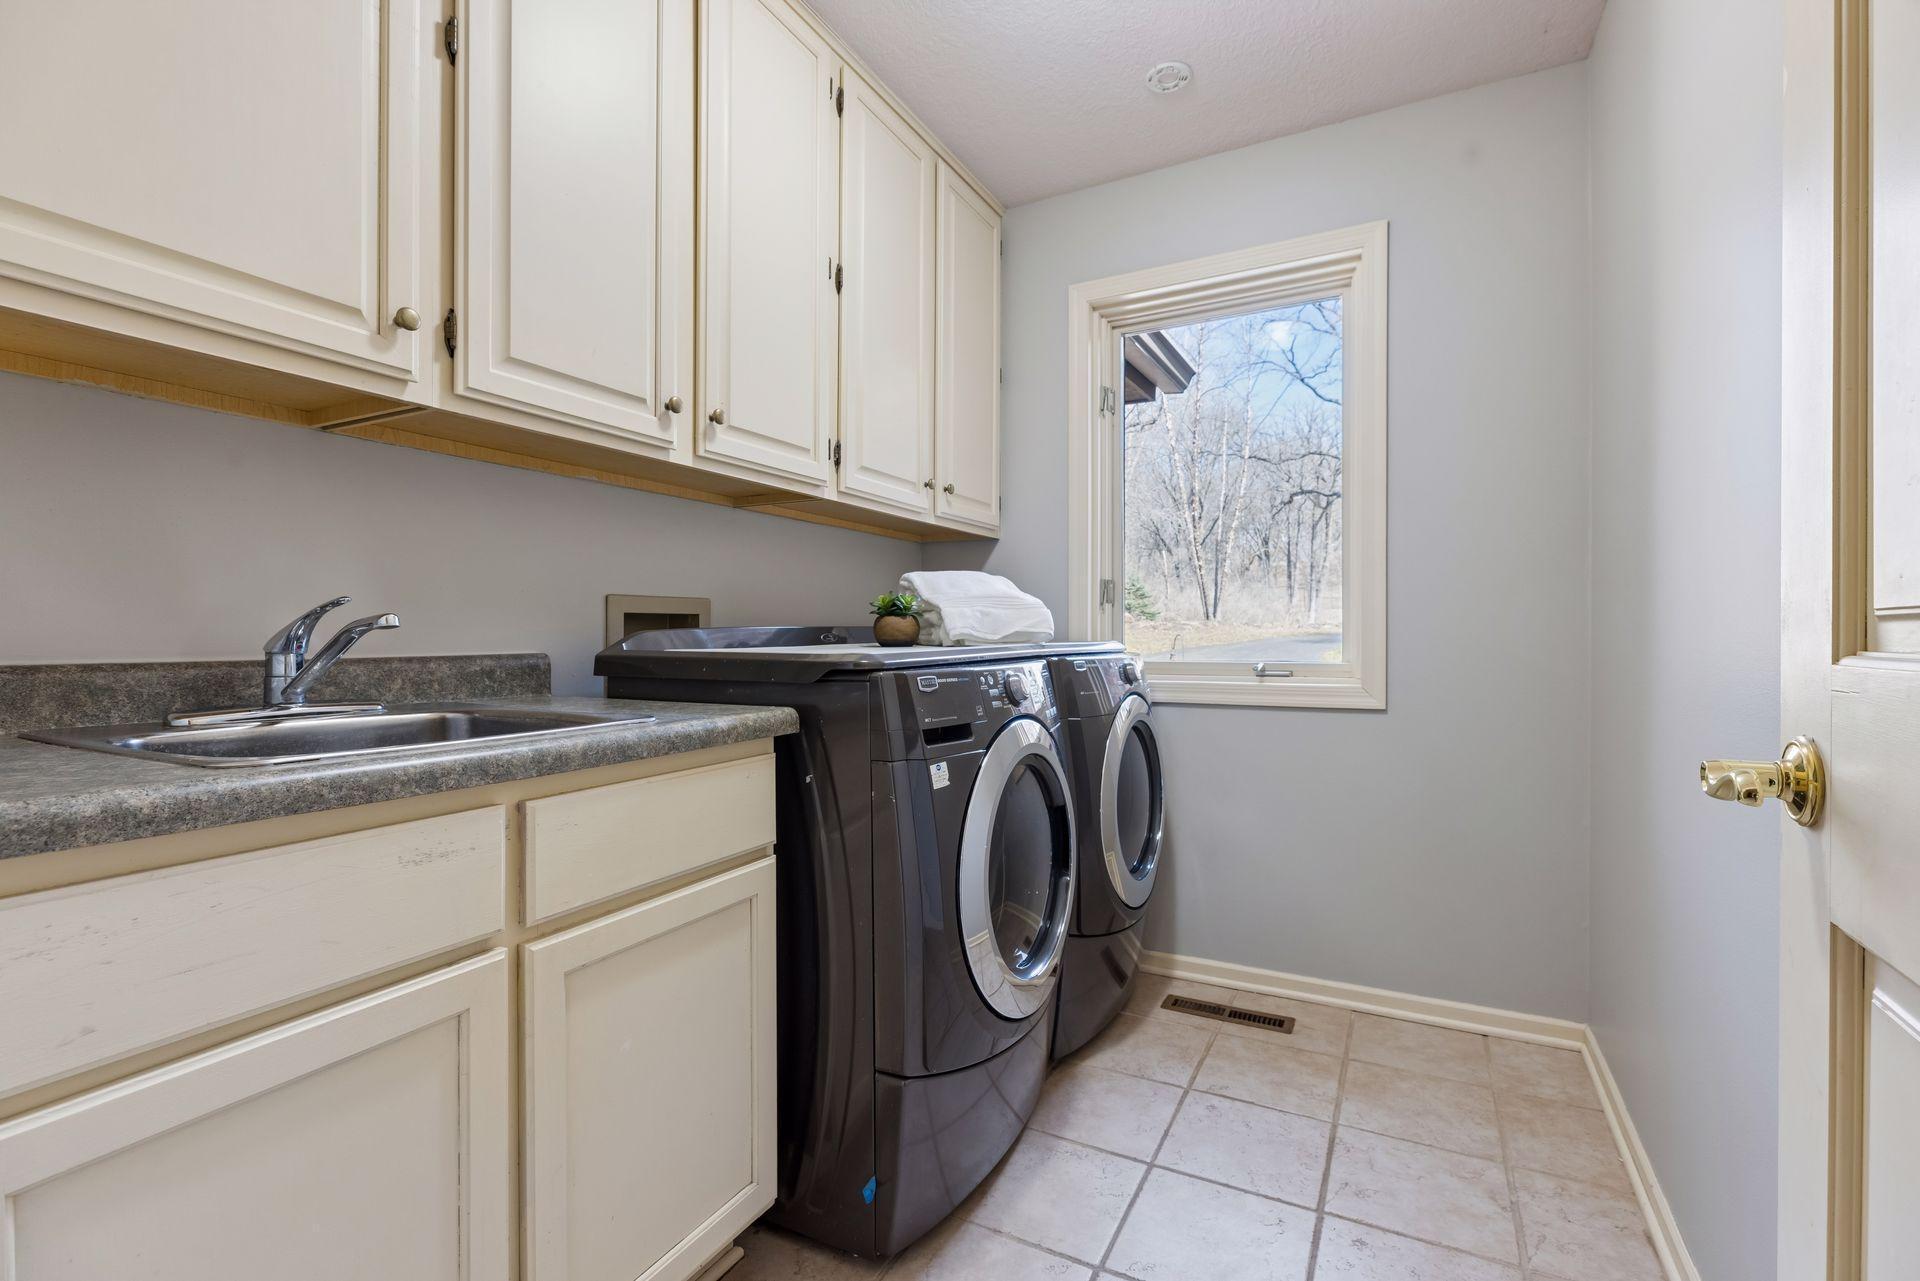
Laundry: Laundry Room; Main Level; Sink; Washer Hookup
Lot Description: Tree Coverage - Medium
Parking Characteristics: Heated Garage; Insulated Garage
Road Frontage: City Street
Roof: Age 8 Years or Less; Asphalt Shingles
Sellers Terms: Cash; Conventional
Sewer: Tank with Drainage Field
Special Search: 3 BR on One Level; All Living Facilities on One Level; Main Floor Bedroom; Main Floor Laundry; Main Floor Primary
Stories: One
Water: Private; Well
Room Information
| Room Name | Dimensions | Level |
| Amusement Room | 28x18 | Lower |
| Bar/Wet Bar Room | 6x8 | Lower |
| Billiard Room | 14x14 | Lower |
| Dining Room | 11x16 | Main |
| Family Room | 29x23 | Lower |
| First (1st) Bedroom | 16x23 | Main |
| Fourth (4th) Bedroom | 12x13 | Lower |
| Kitchen | 13x11 | Main |
| Living Room | 17x23 | Main |
| Office | 16x12 | Main |
| Second (2nd) Bedroom | 12x12 | Main |
| Third (3rd) Bedroom | 12x12 | Main |
Listing Office: Coldwell Banker Realty
Last Updated: May - 28 - 2026

The data relating to real estate for sale on this web site comes in part from the Broker Reciprocity SM Program of the Regional Multiple Listing Service of Minnesota, Inc. The information provided is deemed reliable but not guaranteed. Properties subject to prior sale, change or withdrawal. ©2024 Regional Multiple Listing Service of Minnesota, Inc All rights reserved.
Saturday 30th of May 2026 09:58 AM

218-998-4400
Mohagen Real Estate


Let's Connect

Mohagen Real Estate
sue@MohagenRealEstate.com
Office: 218-998-4400
Cell: 218-731-7376

Mohagen Real Estate is licensed in the State of Minnesota