9485 Whistling Valley Trail, Lake Elmo, MN 55042 (MLS# 6792909)


$1,750,000
9485 Whistling Valley Trail
Lake Elmo, MN 55042
MLS# 6792909
Status: Closed
7 beds  |  6 baths  |  7472 sqft
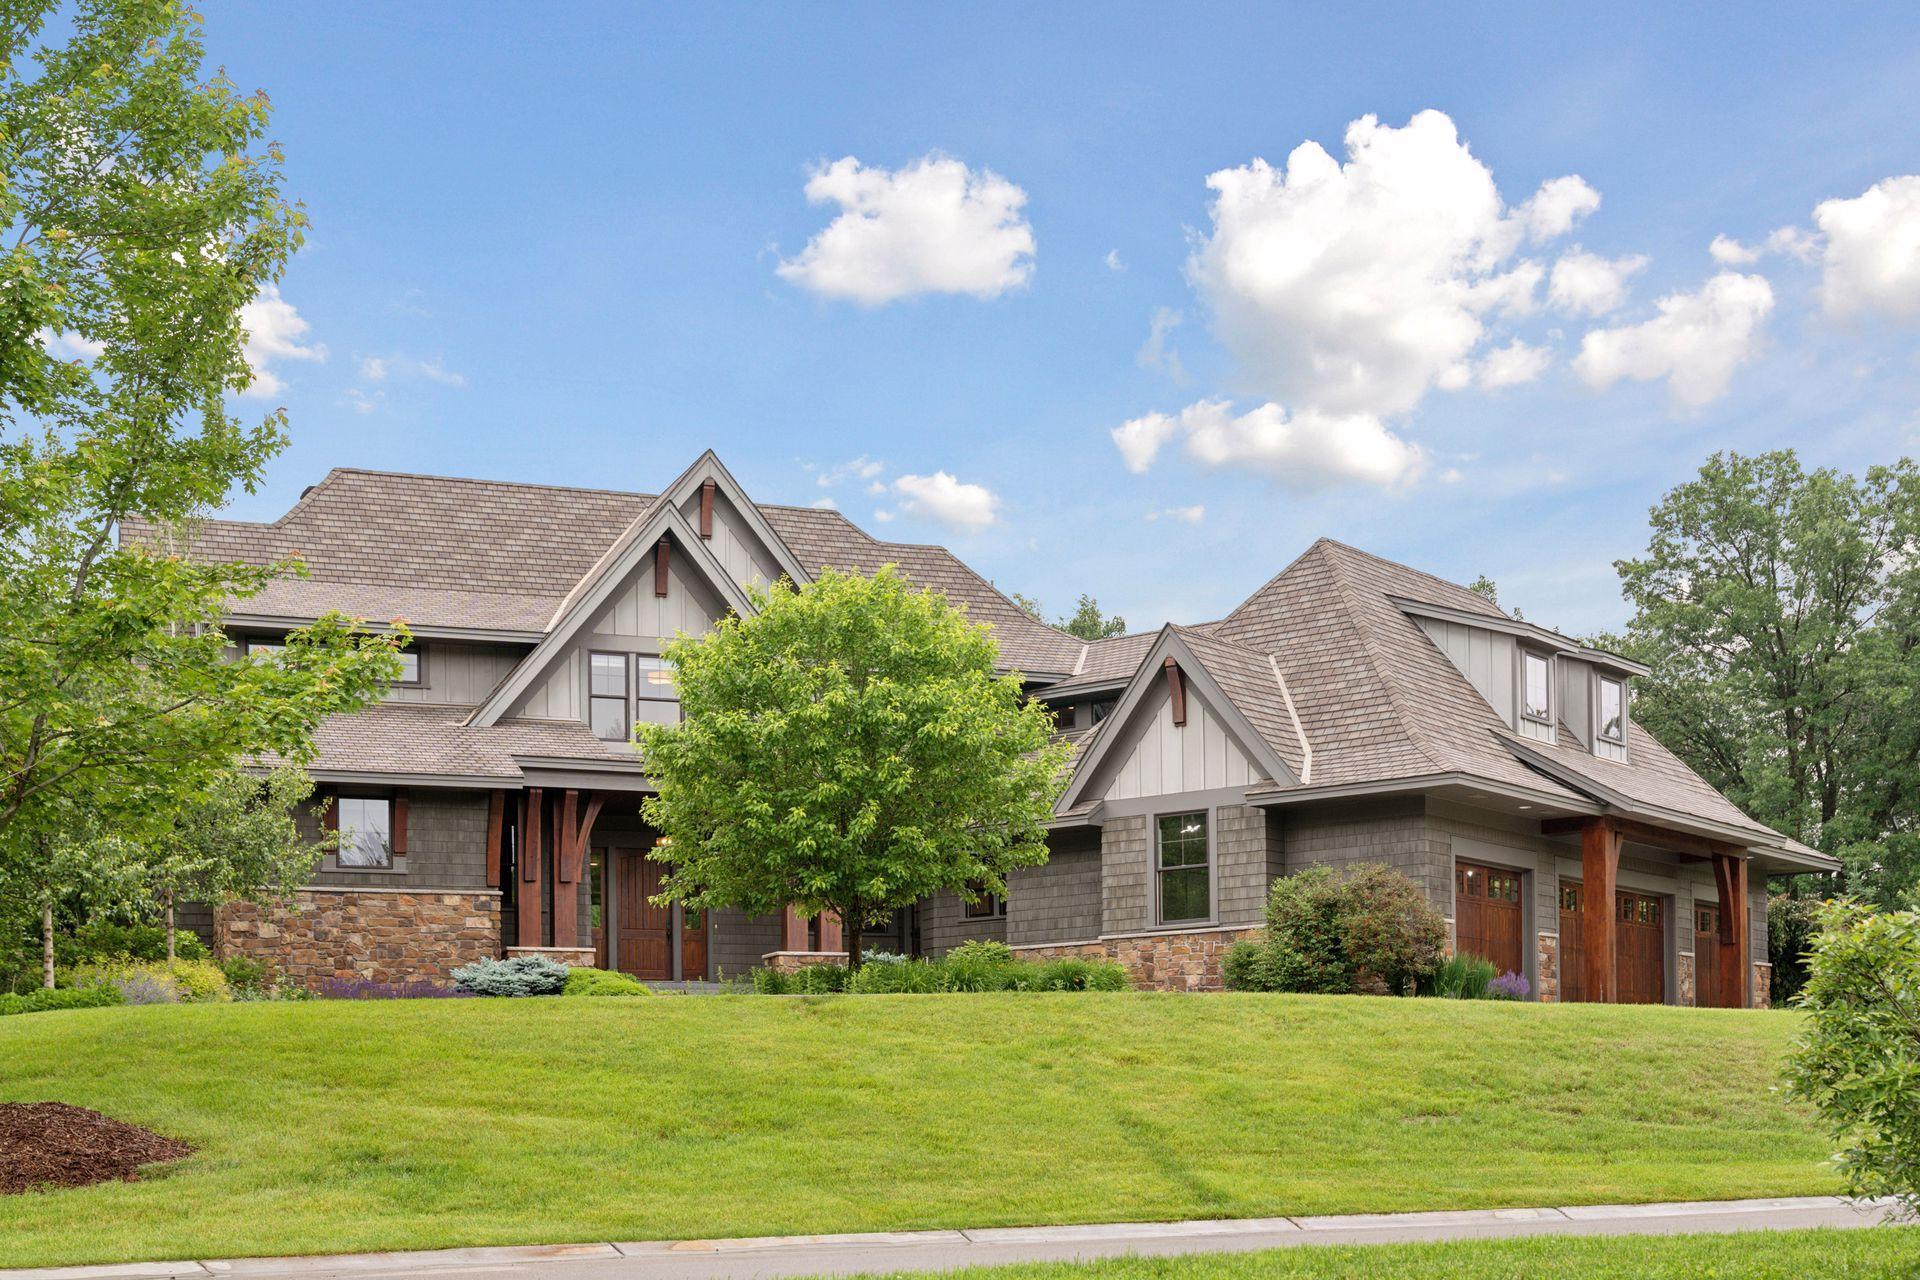

Welcome to The Preserve at Whistling Valley.
  1 / 70  
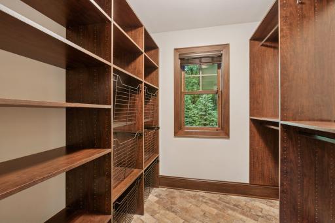
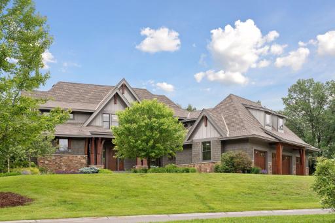
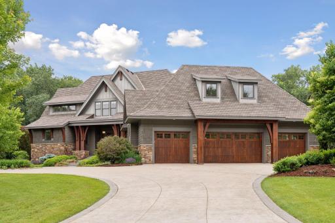
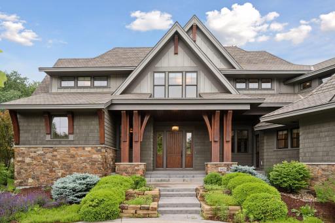
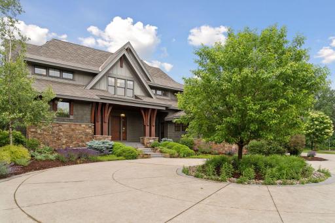
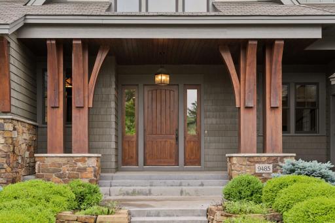
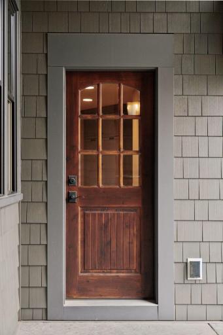
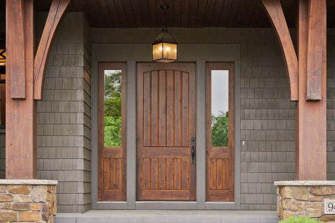
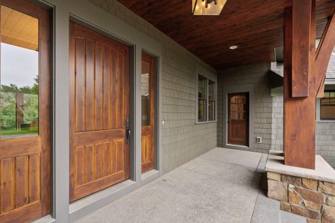
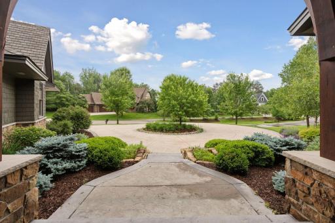
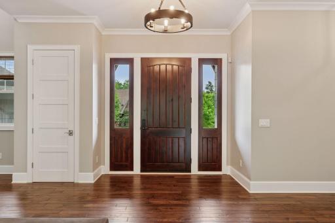
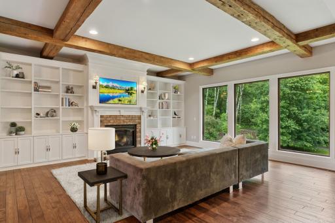
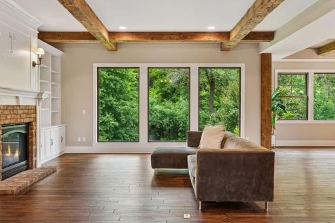
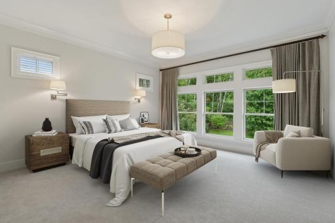
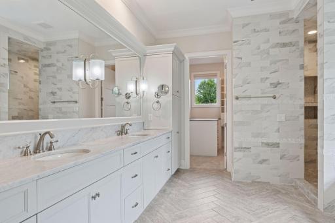
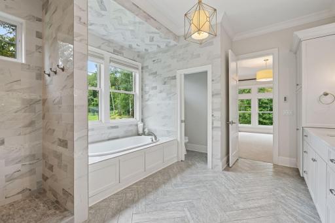
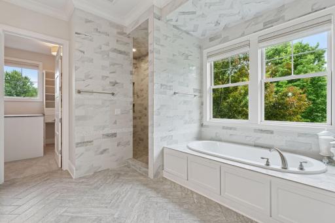
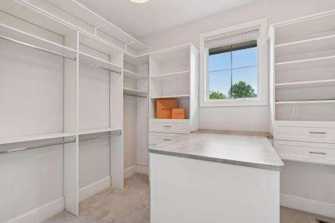
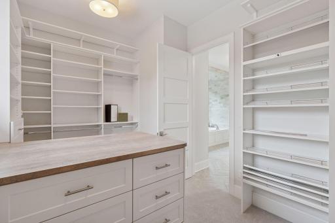
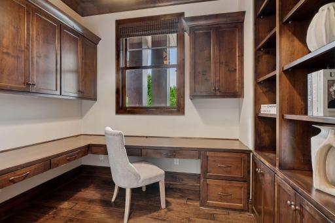
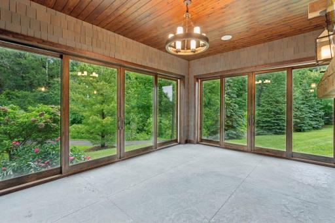
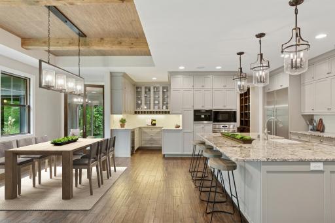
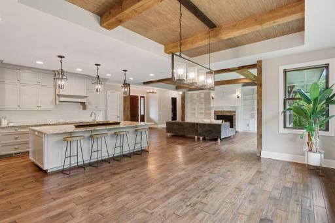
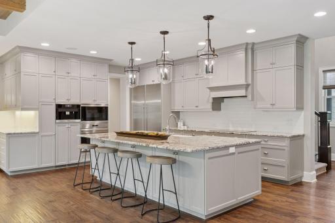
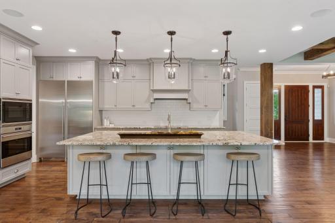
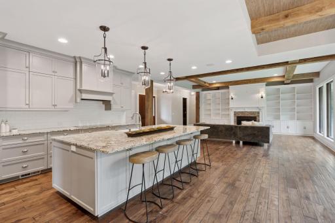
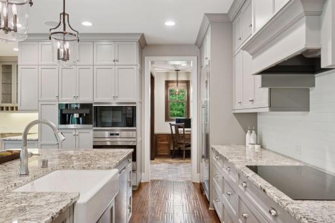
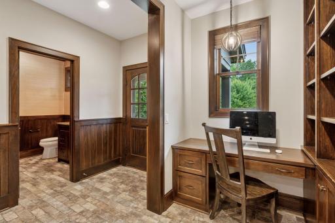
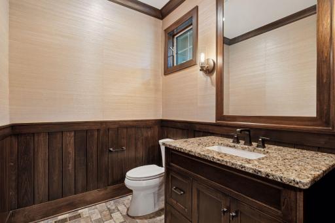
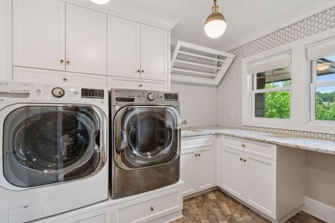
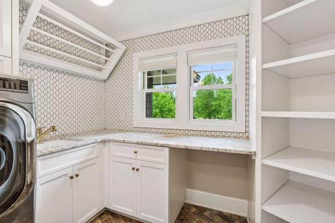
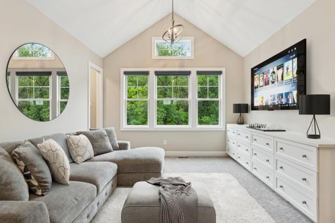
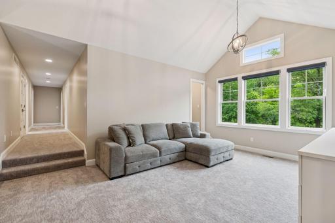
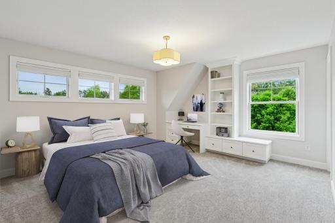
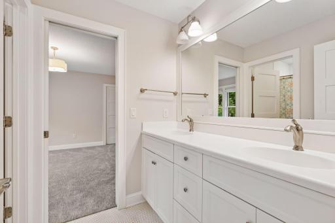
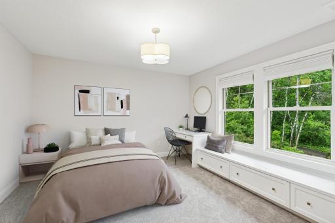
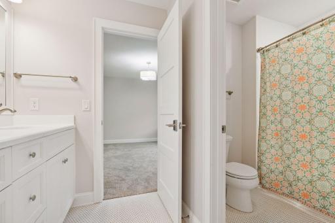
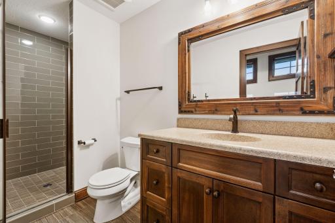
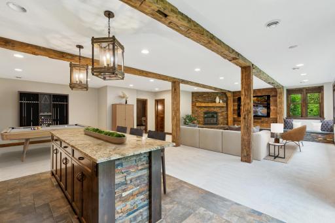
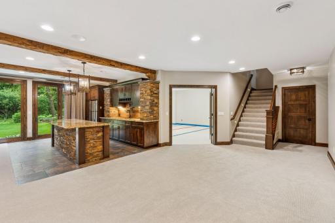
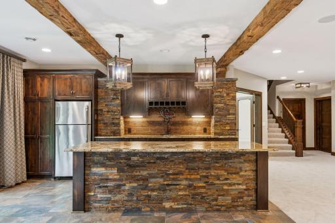
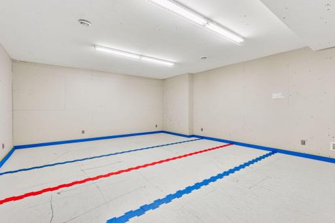
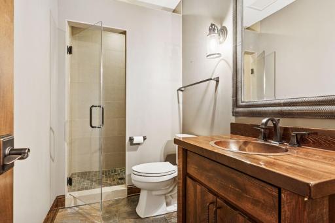
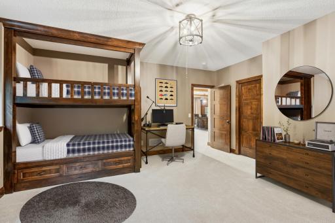
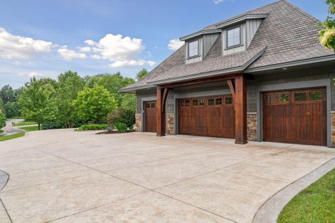
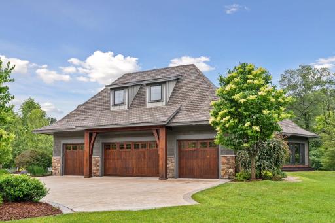
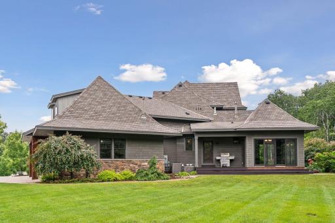
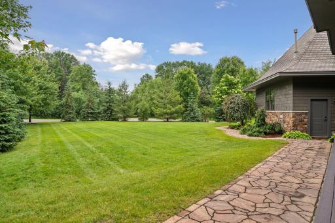
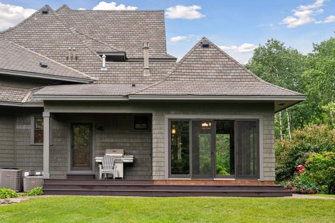
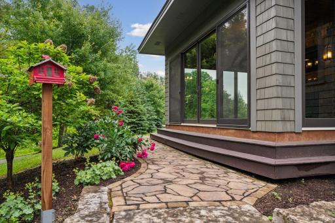
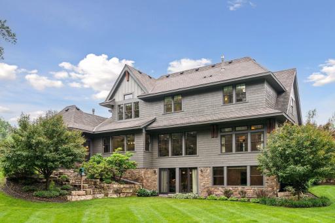
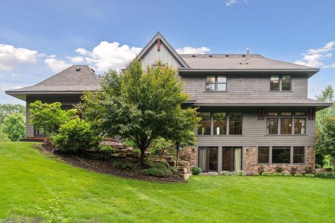
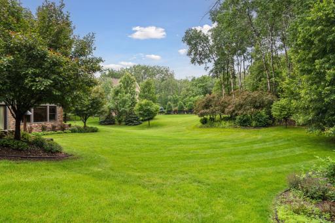
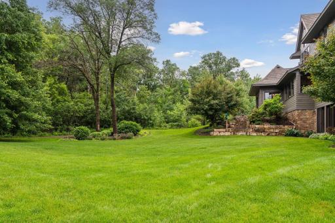
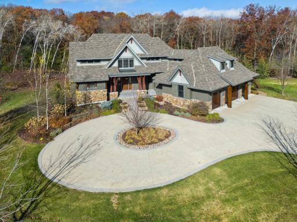
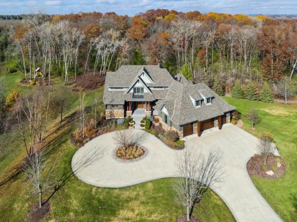
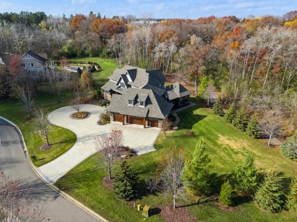
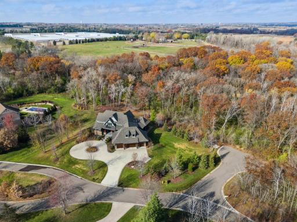
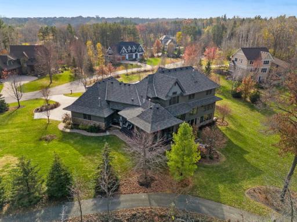
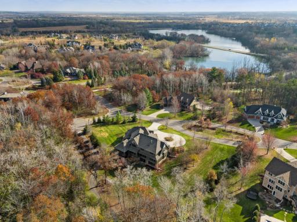
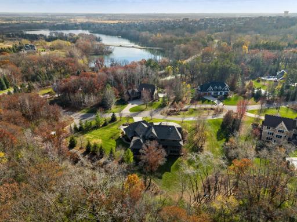
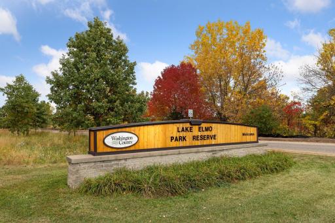
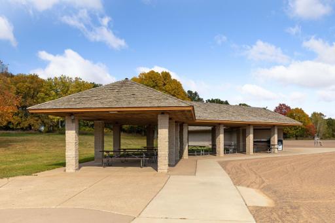
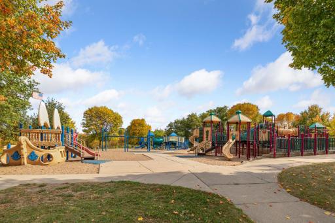
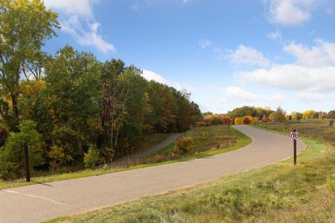
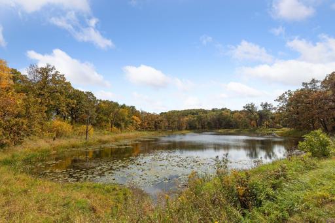
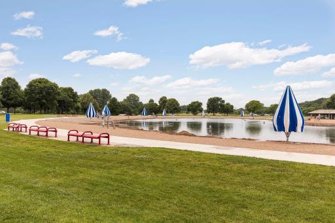
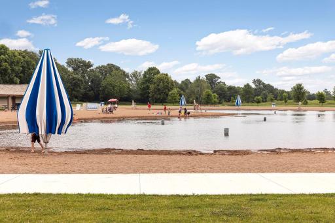
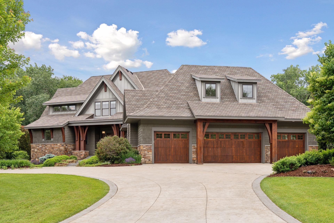
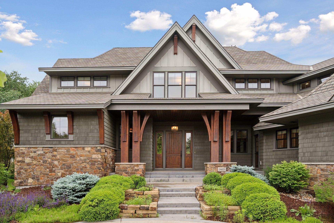
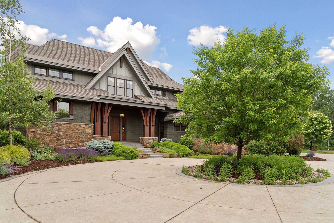
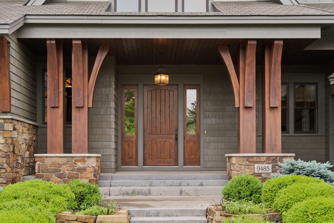
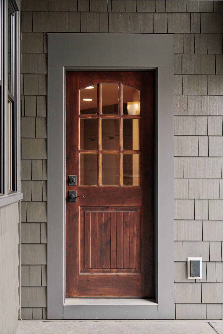
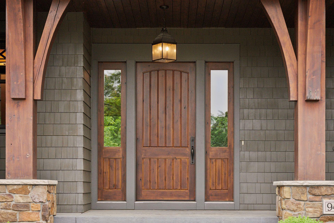
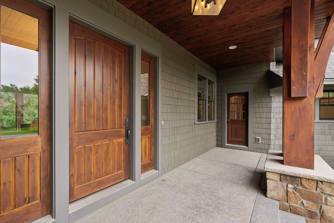
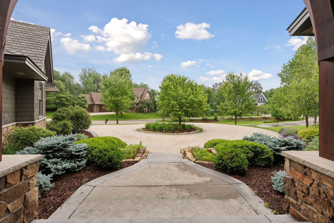
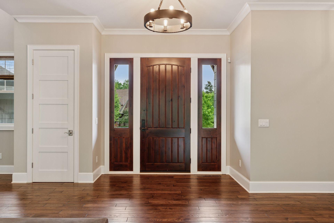
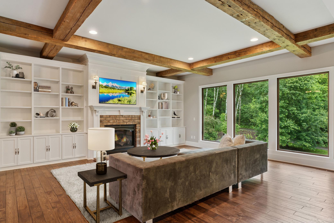
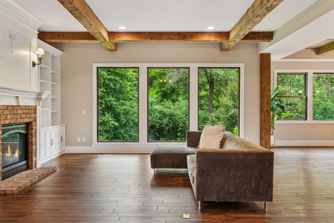
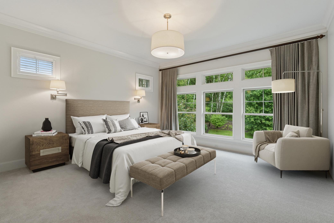
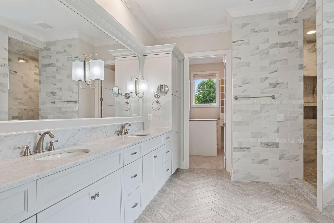
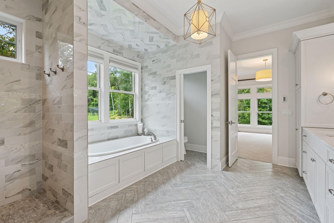
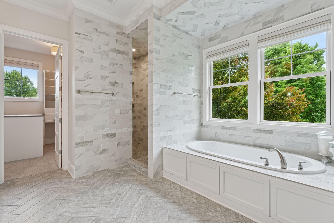
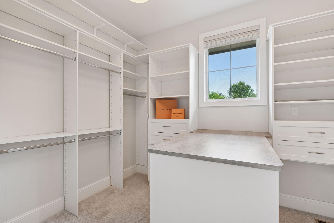
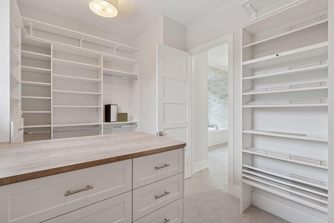
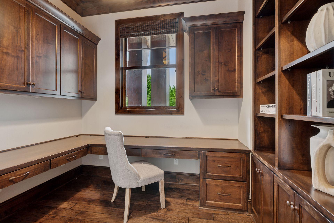
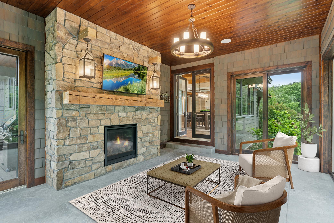
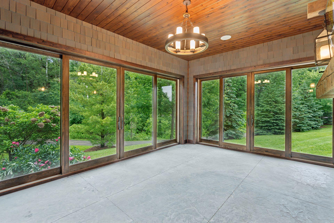
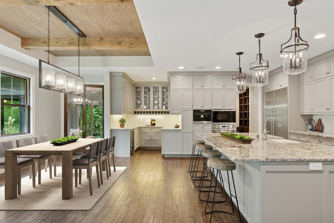
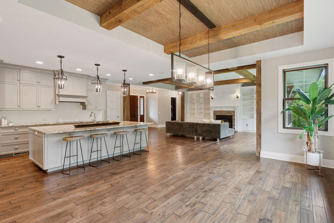
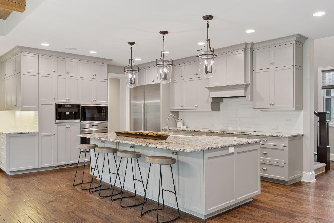
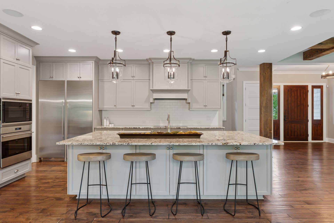
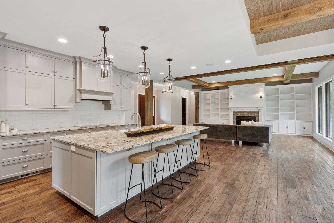
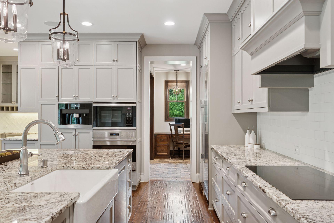
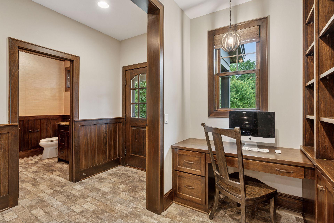
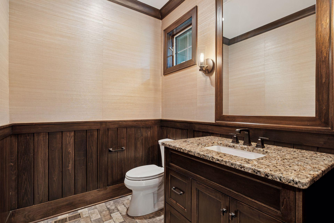
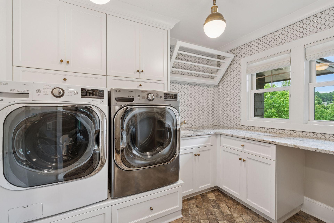
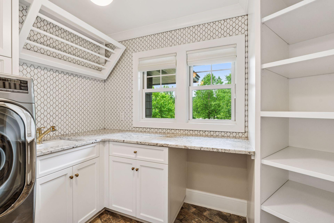
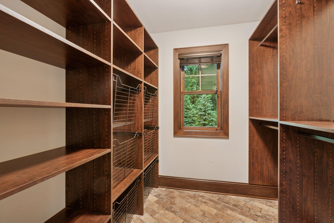
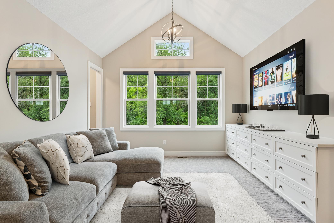
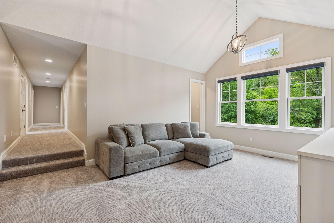
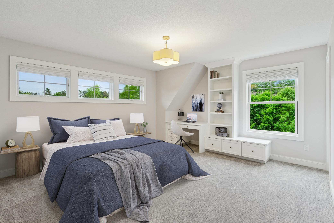
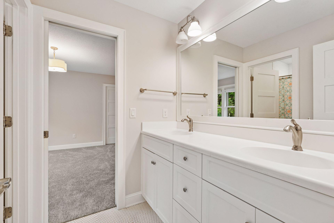
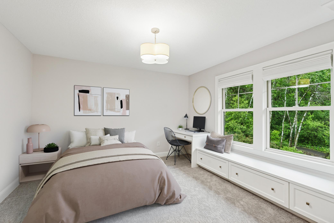
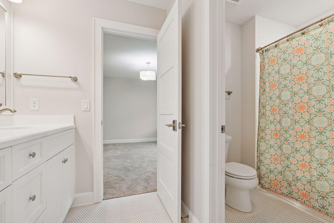
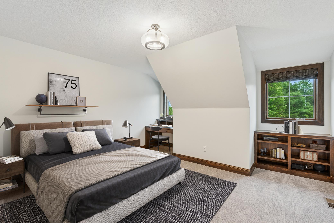
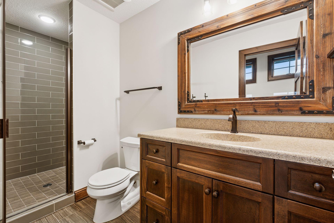
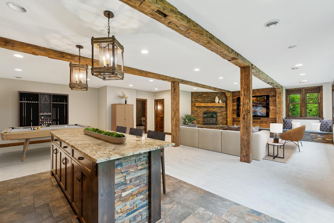
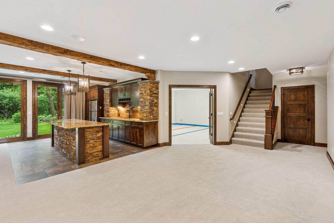
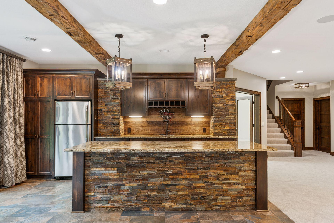
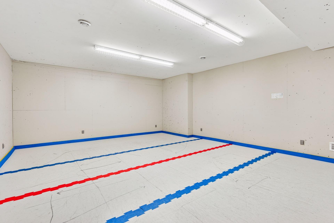
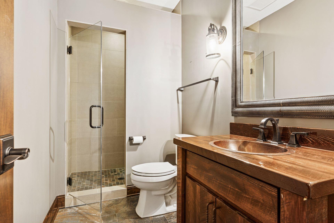
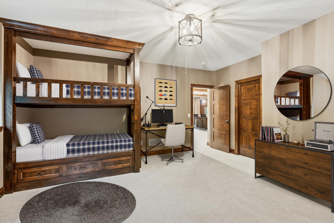
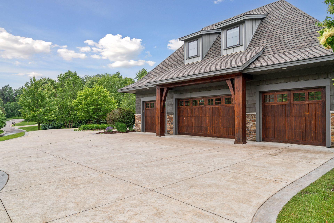
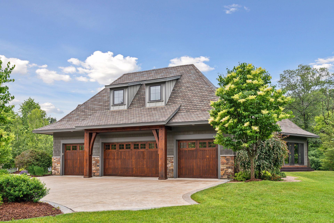
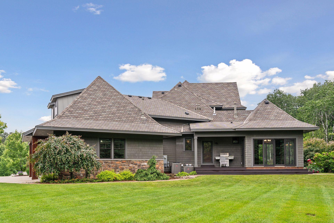
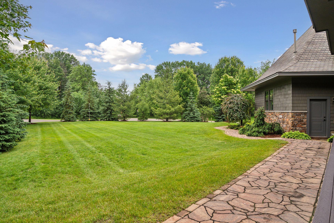
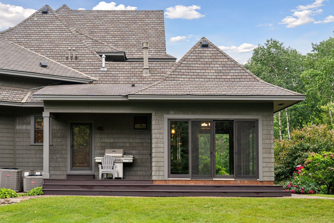
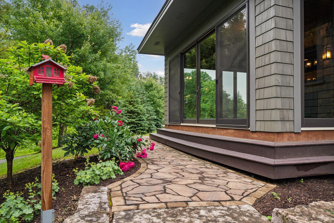
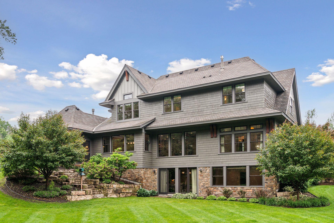
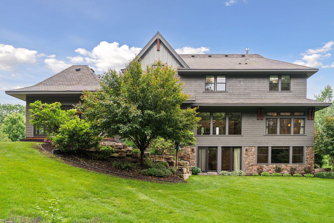
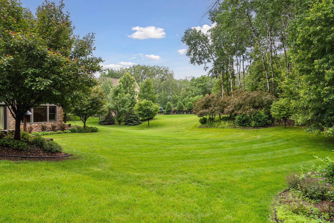
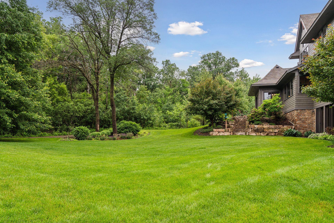
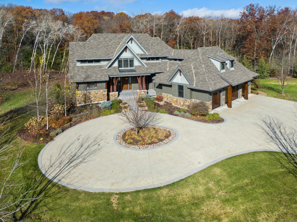
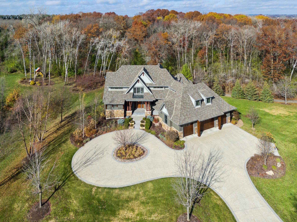
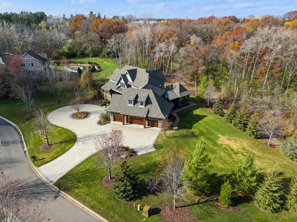
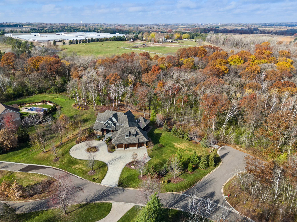
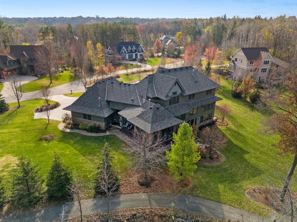
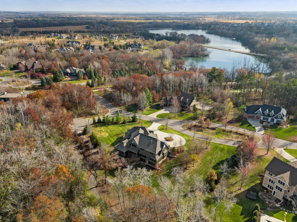
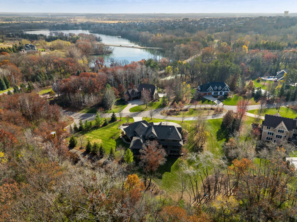
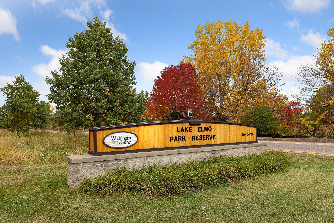
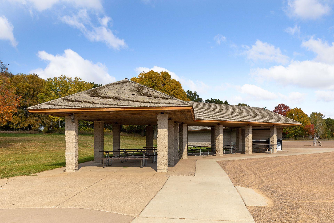
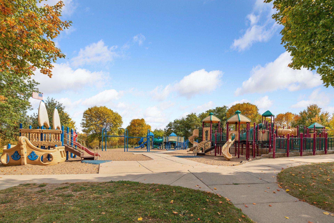
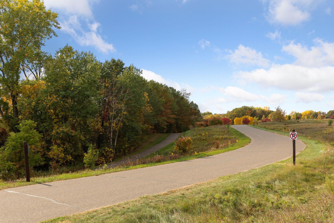
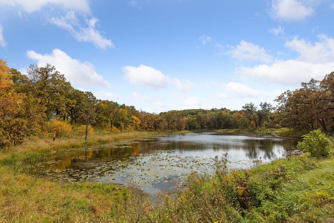
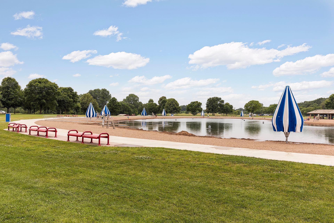
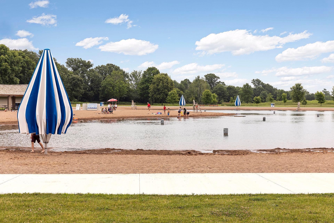
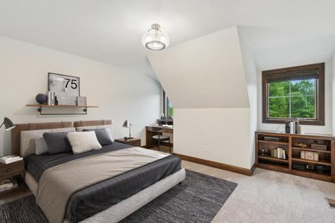
Welcome to The Preserve at Whistling Valley. 9485 Whistling Valley Trail, Lake Elmo, MN 55042 This gracious entry is framed by architectural details and mature landscaping. This home blends classic charm with modern curb appeal. 9485 Whistling Valley Trail, Lake Elmo, MN 55042 9485 Whistling Valley Trail, Lake Elmo, MN 55042 9485 Whistling Valley Trail, Lake Elmo, MN 55042 9485 Whistling Valley Trail, Lake Elmo, MN 55042 Thoughtfully designed for function and flow, the circular drive plenty of guest parking. Step inside to a light-filled foyer that sets the tone - warm, welcoming, and effortlessly elegant. Custom built-in bookshelves and cabinets provide elegant, purposeful storage and display. A place where comfort meets character, the great room features rich wood beams and expansive floor-to-ceiling windows that frame lush backyard views. Designed for rest and relaxation, this main level primary bedroom is both peaceful and beautifully appointed. The primary suite bath offers a spacious dual bowl vanity that provides ample room for both partners to prepare for the day ahead. Bold, beautiful, and unapologetically indulgent, the primary bath transforms everyday routines into a spa-like experience. The soaking tub offers the perfect setting for relaxation, whether you’re immersed in a good book or savoring a glass of wine. An expansive walk-in shower adds to the experience, offering room to reset and recharge.... This fashion-lover’s dream closet awaits - expertly designed to showcase your wardrobe with intention and style. 9485 Whistling Valley Trail, Lake Elmo, MN 55042 Main level convenience meets elevated style in this private home office. Comfortable, versatile, and welcoming in every season, this is a space made for slow mornings, easy evenings, and everything in between. 9485 Whistling Valley Trail, Lake Elmo, MN 55042 The butler’s pantry is ideal for pouring pre-dinner drinks, prepping between courses, or crafting the perfect after-dinner espresso. Curated for both form and function, this kitchen is equal parts refined and inviting. The expansive island offers a natural place to uncork a bottle of wine, set out a charcuterie board, or linger over Saturday morning pancakes. Thoughtful storage keeps cookware and essentials tucked away yet always within reach. 9485 Whistling Valley Trail, Lake Elmo, MN 55042 9485 Whistling Valley Trail, Lake Elmo, MN 55042 A dedicated workspace on the main level—perfect for homework, planning, or productivity on the go. This main level powder room is all about the details. A laundry room that’s as stylish as it is hardworking—because chores deserve good design too. 9485 Whistling Valley Trail, Lake Elmo, MN 55042 A true drop-zone essential—this mudroom closet has space for coats and cubbies for shoes and closet keeps the entry as tidy and daily essentials organized. A bright, open loft that adapts to your lifestyle—playroom, lounge, or study space. 9485 Whistling Valley Trail, Lake Elmo, MN 55042 Upstairs, four bedrooms offer space to unwind, study, and stay organized—all with their own unique charm. Smart design meets daily convenience with connected Jack-and-Jill baths between each bedroom pair. Bright, spacious, and thoughtfully designed—every upstairs bedroom includes a built-in desk and walk-in closet. A smart setup for growing households—shared access without sacrificing privacy. With its own private bath and quiet location, this upper-level suite offers comfort and flexibility. A thoughtfully positioned ensuite bedroom with generous space and a connected private bath. The lower level is an entertainer’s dream. Whether pouring cocktails or serving appetizers, this space makes entertaining easy. 9485 Whistling Valley Trail, Lake Elmo, MN 55042 The walk-behind bar features rich wood cabinets, striking stack stone detail, and a copper sink—an artful blend of style and function that sets the stage for effortless entertaining. More than a sport court—it’s a year-round space for training, and staying active. A beautifully designed bath featuring heated floors, rich finishes, and a copper sink that adds character. This lower level bedroom with built-in bunk beds is perfect for sleepovers, guests, or weekend visitors. 9485 Whistling Valley Trail, Lake Elmo, MN 55042 9485 Whistling Valley Trail, Lake Elmo, MN 55042 9485 Whistling Valley Trail, Lake Elmo, MN 55042 Plenty of room in this side yard to design the pool you’ve been dreaming of. Step outside to a grill deck designed for effortless entertaining and easy meals. 9485 Whistling Valley Trail, Lake Elmo, MN 55042 9485 Whistling Valley Trail, Lake Elmo, MN 55042 9485 Whistling Valley Trail, Lake Elmo, MN 55042 Tucked into a wooded lot this home offers a peaceful retreat just steps from Lake Elmo Park Reserve. 9485 Whistling Valley Trail, Lake Elmo, MN 55042 9485 Whistling Valley Trail, Lake Elmo, MN 55042 9485 Whistling Valley Trail, Lake Elmo, MN 55042 9485 Whistling Valley Trail, Lake Elmo, MN 55042 9485 Whistling Valley Trail, Lake Elmo, MN 55042 9485 Whistling Valley Trail, Lake Elmo, MN 55042 With more than 2,000 acres of preserved land, the park is perfect for hiking, biking, or cooling off at the swim pond—bringing year-round recreation to your doorstep. The charming downtown Lake Elmo area is just a short drive away, with local eateries and boutique shops, while nearby Stillwater invites you to explore its historic streets, riverside dining, and one-of-a-kind shopping.... Welcome to Lake Elmo Park Reserve — over 2,000 acres of natural beauty just steps from your door. The perfect spot for weekend picnics, family gatherings, or a quiet lunch surrounded by nature. A playground where kids can explore, climb, and let their imaginations run wild. Miles of scenic trails invite you to hike, bike, or simply soak in the changing seasons. 9485 Whistling Valley Trail, Lake Elmo, MN 55042 Cool off on summer days at the park’s refreshing swim pond—your backyard oasis. 9485 Whistling Valley Trail, Lake Elmo, MN 55042
Property Description
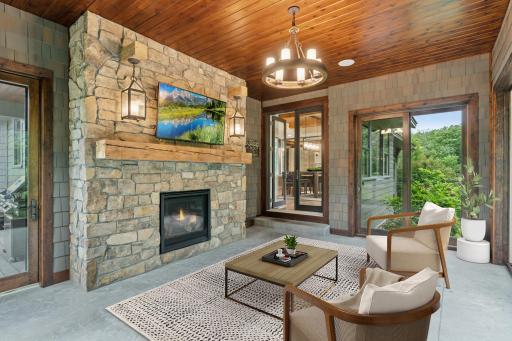
Welcome to the Preserve at Whistling Valley. Located on a private lot that backs to Lake Elmo Park Reserve, this custom-built Zawadski home offers 7 bedrooms, 6 bathrooms, and a layout designed for everyday comfort and entertaining alike. The main level features a chef’s kitchen with high-end appliances, a spacious primary suite, dual offices, and a three-season porch with floor-to-ceiling windows, gas fireplace, and reclaimed wood accents. Upstairs includes a bonus room, 5 bedrooms with built-ins, and a mix of Jack & Jill and en-suite baths. The walkout lower level is made for entertaining with a theater room, walk-behind bar, sports room, and custom bunk room. Fresh paint, new carpet, city water, community sewer, and thoughtful updates throughout make this home truly move-in ready.

Details
Maps
Contract Information
Status: Closed
Off Market Date: 2025-11-10
Contingency: None
Current Price: 1600000
Closed Date: 2025-12-10
Original List Price: 1750000
Sales Close Price: 1600000
ListPrice: 1750000
List Date: 2025-09-23
Owner is an Agent?: No
Auction?: No
General Property Information
Assoc Mgmt Co. Phone #: 612-381-8600
Association Fee Frequency: Monthly
Association Mgmt Co. Name: Cities Management
Common Wall: No
Lot Measurement: Acres
Manufactured Home?: No
Multiple PIDs?: No
New Development: No
Number of Fireplaces: 3
Waterfront YN: No
Year Built: 2016
Yearly/Seasonal: Yearly
Zoning: Residential-Single Family
Bedrooms: 7
Baths Total: 6
Bath Full: 3
Bath Three Quarters: 2
Bath Half: 1
Main Floor Total SqFt: 2440
Above Grd Total SqFt: 4879
Below Grd Total SqFt: 2593
Total SqFt: 7472
Total Finished Sqft: 6900.00
FireplaceYN: Yes
Style: (SF) Single Family
Foundation Size: 2593
Association Fee: 300
Garage Stalls: 4
Lot Dimensions: 288x240x107x222
Acres: 0.97
Location Tax and Other Information
House Number: 9485
Street Name: Whistling Valley
Street Suffix: Trail
Postal City: Lake Elmo
County: Washington
State: MN
Zip Code: 55042
Complex/Dev/Subdivision: Whistling Valley 3rd Add
Assessments
Tax With Assessments: 19140
Building Information
Finished SqFt Above Ground: 4879
Finished SqFt Below Ground: 2021
Lease Details
Land Leased: Not Applicable
Miscellaneous Information
Homestead: Yes
Ownership
Fractional Ownership: No
Parking Characteristics
Garage Dimensions: 30x25
Garage Square Feet: 750
Public Survey Info
Range#: 21
Section#: 27
Township#: 29
Property Features
Accessible: None
Air Conditioning: Central Air
Amenities Unit: Ceiling Fan(s); Hardwood Floors; In-Ground Sprinkler; Kitchen Center Island; Kitchen Window; Main Floor Primary Bedroom; Natural Woodwork; Patio; Porch; Tile Floors; Walk-In Closet; Washer/Dryer Hookup
Appliances: Dishwasher; Disposal; Dryer; Microwave; Range; Refrigerator; Washer
Association Fee Includes: Dock; Professional Mgmt; Shared Amenities
Basement: Drain Tiled; Egress Windows; Full; Sump Pump
Bath Description: Full Jack & Jill; Main Floor 1/2 Bath; Main Floor Full Bath; Upper Level Full Bath; Full Primary; 3/4 Basement
Construction Status: Previously Owned
Dining Room Description: Breakfast Bar; Informal Dining Room
Exterior: Brick/Stone; Cement Board; Shakes
Family Room Characteristics: Family Room; Great Room; Lower Level; Main Level
Financing Terms: Conventional
Fireplace Characteristics: Amusement Room; Family Room; Gas Burning; Other
Fuel: Natural Gas
Heating: Forced Air; In-Floor Heating
Laundry: Laundry Closet; Laundry Room; Main Level; Upper Level
Lot Description: Tree Coverage - Medium
Parking Characteristics: Finished Garage; Floor Drain; Garage Door Opener; Heated Garage; Insulated Garage
Road Frontage: Paved Streets
Road Responsibility: Public Maintained Road
Roof: Asphalt Shingles
Sewer: Shared System
Special Search: 2nd Floor Laundry; 4 BR on One Level; All Living Facilities on One Level; Main Floor Laundry; Main Floor Primary
Stories: Two
Water: City Water/Connected
Room Information
Room Name Dimensions Level
Kitchen17x11Main
Second (2nd) Bedroom28x14Upper
Bonus Room20x12Upper
Great Room20x20Main
Great Room20x21Lower
Office8x9Main
Third (3rd) Bedroom14x13Upper
Fourth (4th) Bedroom14x13Upper
Laundry10x8Main
Screened Porch18x15Main
Informal Dining Room20x8Main
Pantry (Walk-In)7x8Main
Billiard Room14x18Lower
Guest Room15x16Lower
Athletic Court24x18Lower
Fifth (5th) Bedroom13x12Upper
First (1st) Bedroom18x16Main
Sixth (6th) Bedroom13x12Upper
Bar/Wet Bar Room16x11Lower

Listing Office: Edina Realty, Inc.

Last Updated: January - 27 - 2026

The data relating to real estate for sale on this web site comes in part from the Broker Reciprocity SM Program of the Regional Multiple Listing Service of Minnesota, Inc. The information provided is deemed reliable but not guaranteed. Properties subject to prior sale, change or withdrawal. ©2026 Regional Multiple Listing Service of Minnesota, Inc All rights reserved.

Friday 16th of October 2026 07:01 PM

218-998-4400