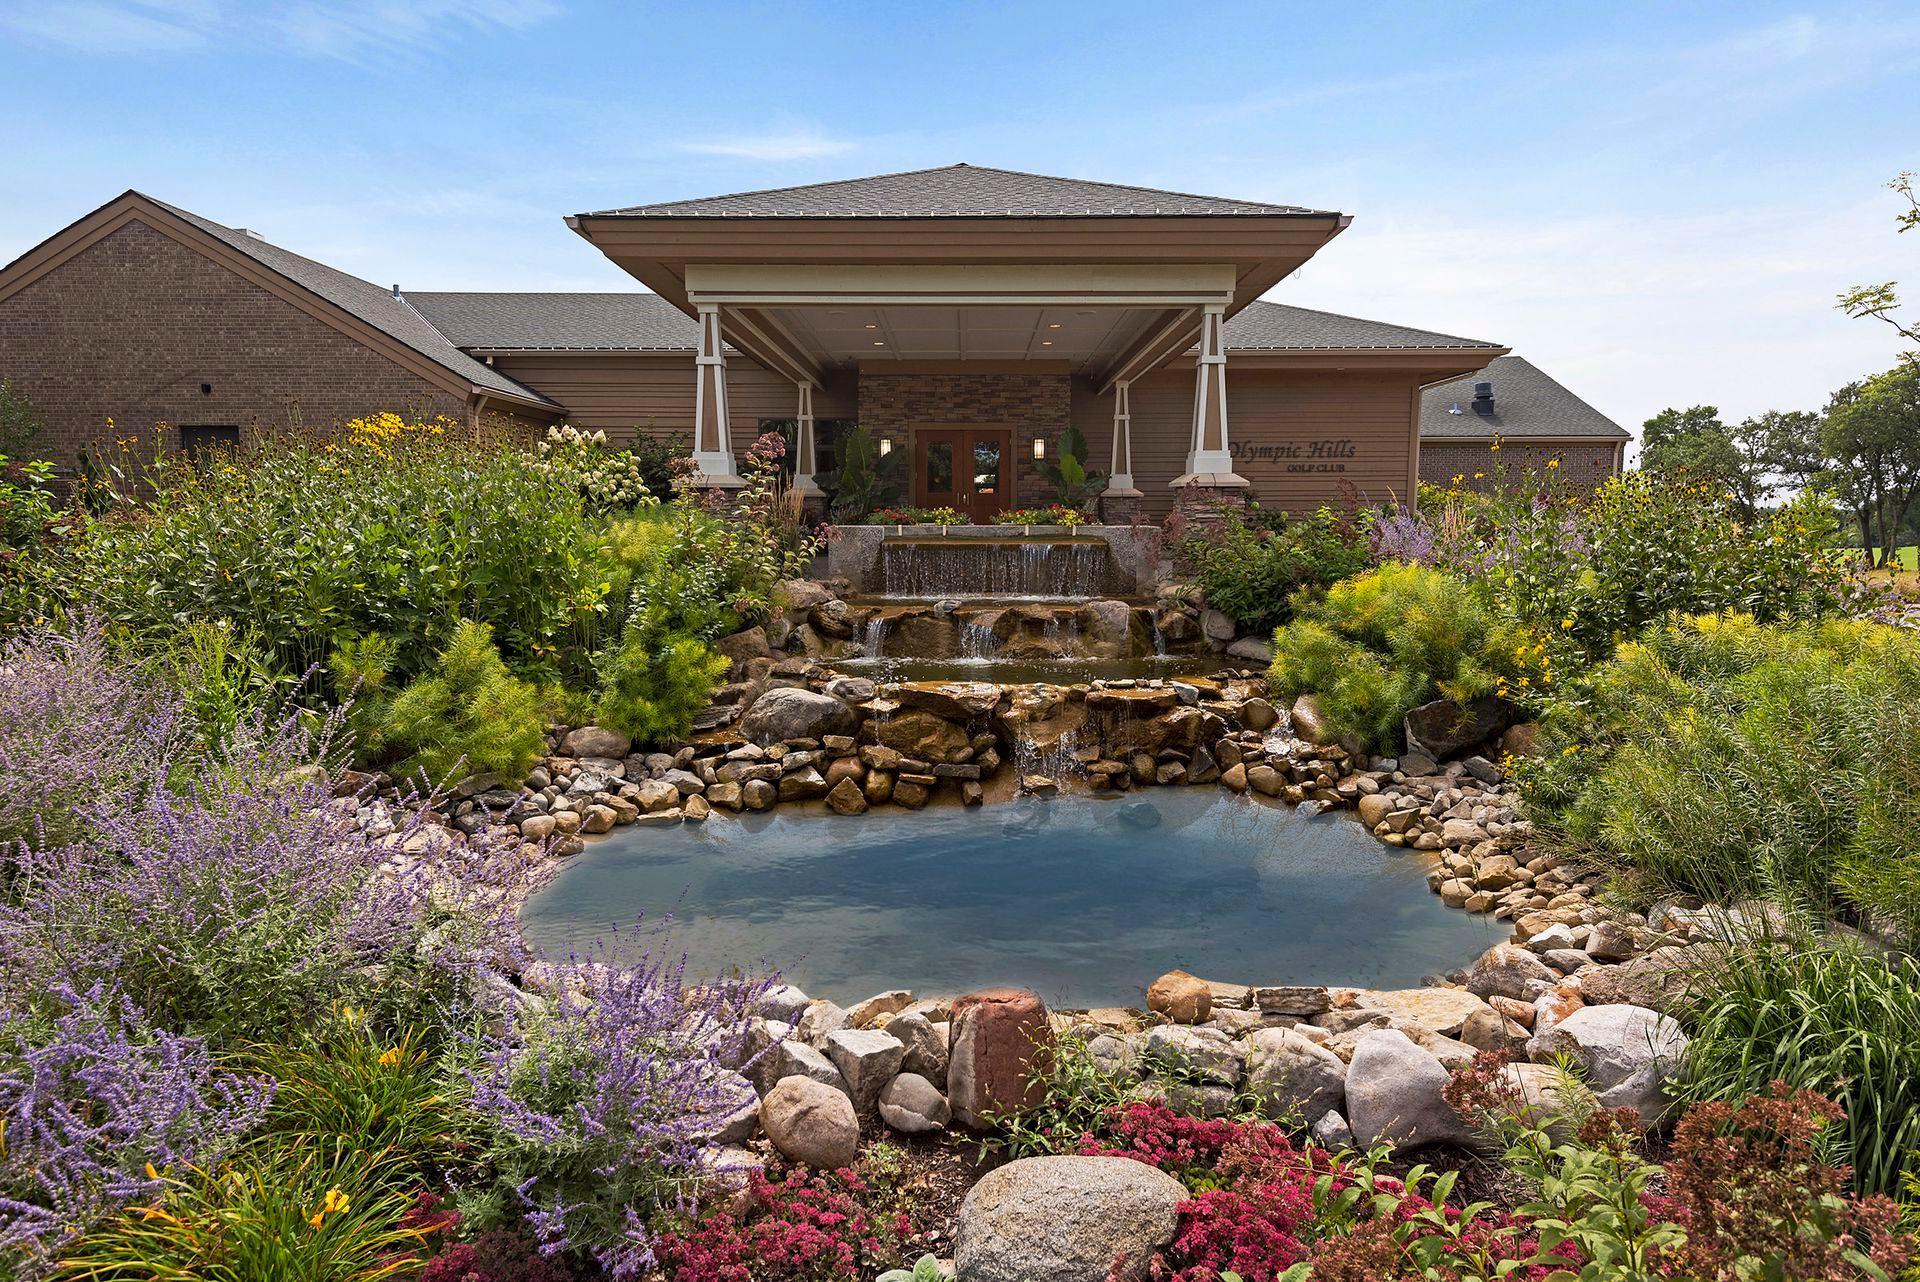
9486 Olympia Drive, Eden Prairie, MN 55347 (MLS# 7018649)


$1,090,000
9486 Olympia Drive
Eden Prairie, MN 55347
MLS# 7018649
5 beds  |  4 baths  |  4522 sqft
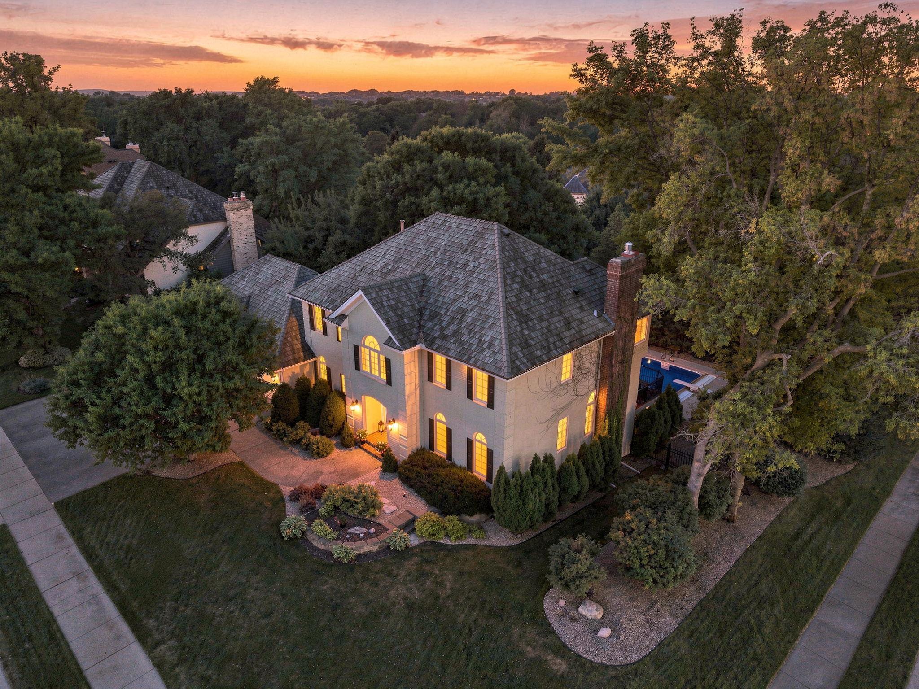

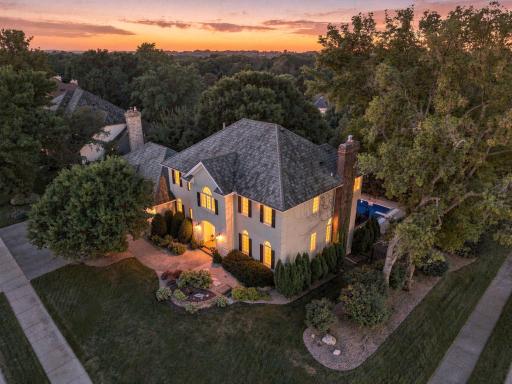
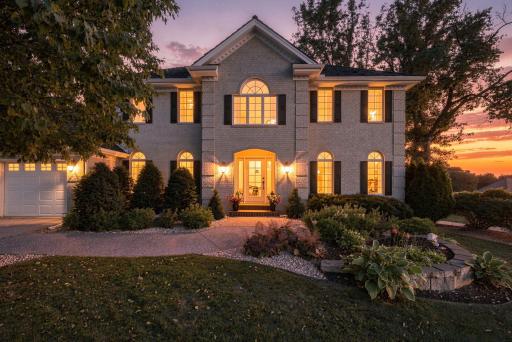
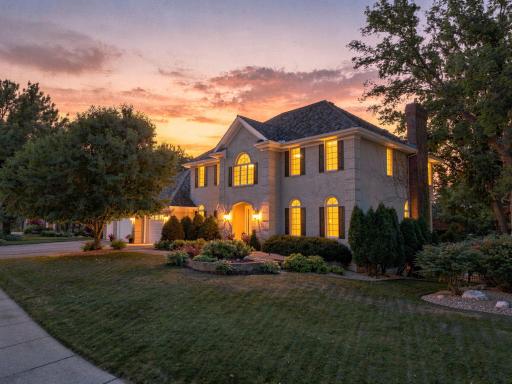
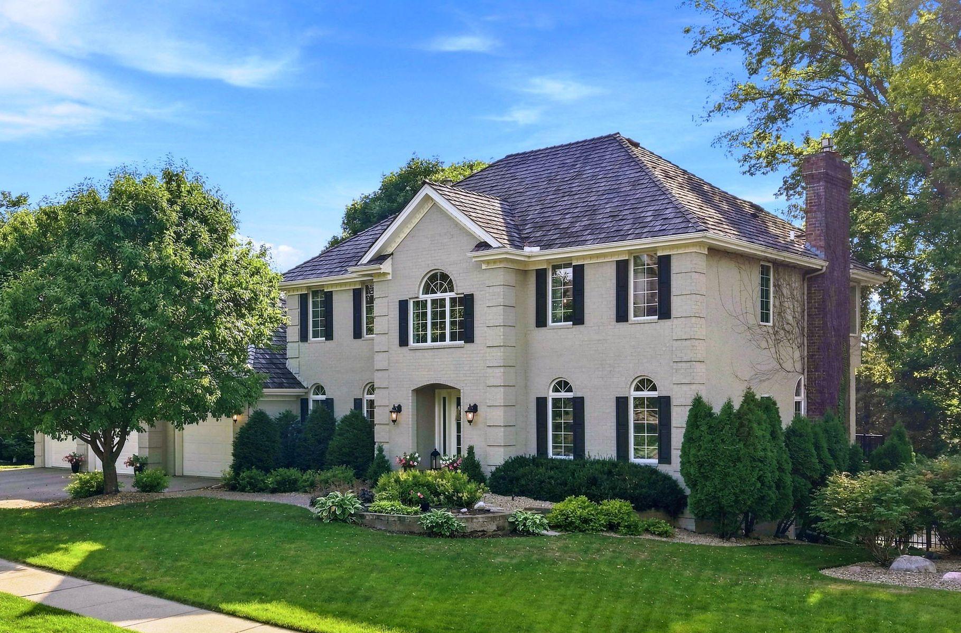
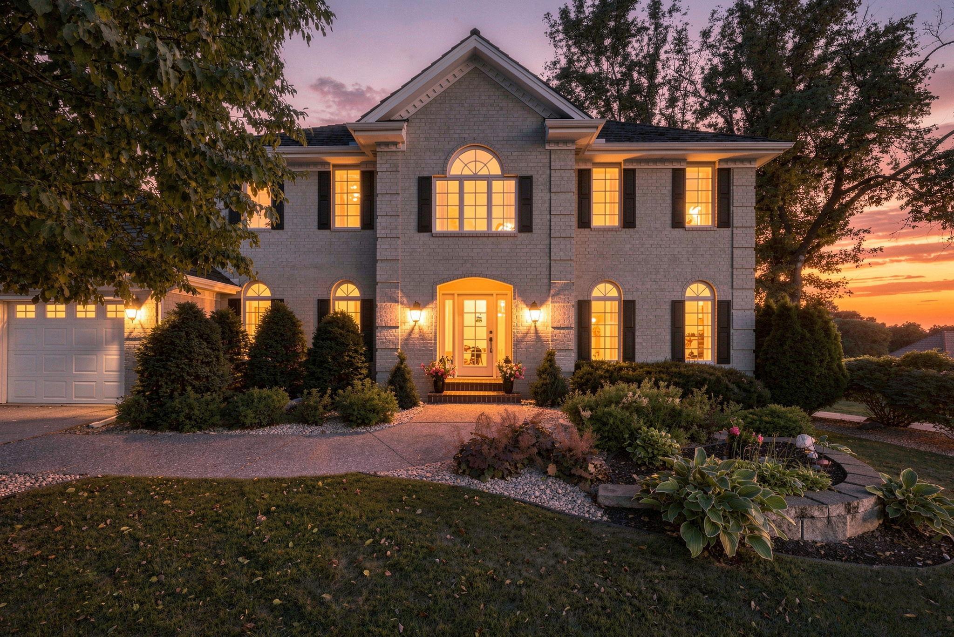
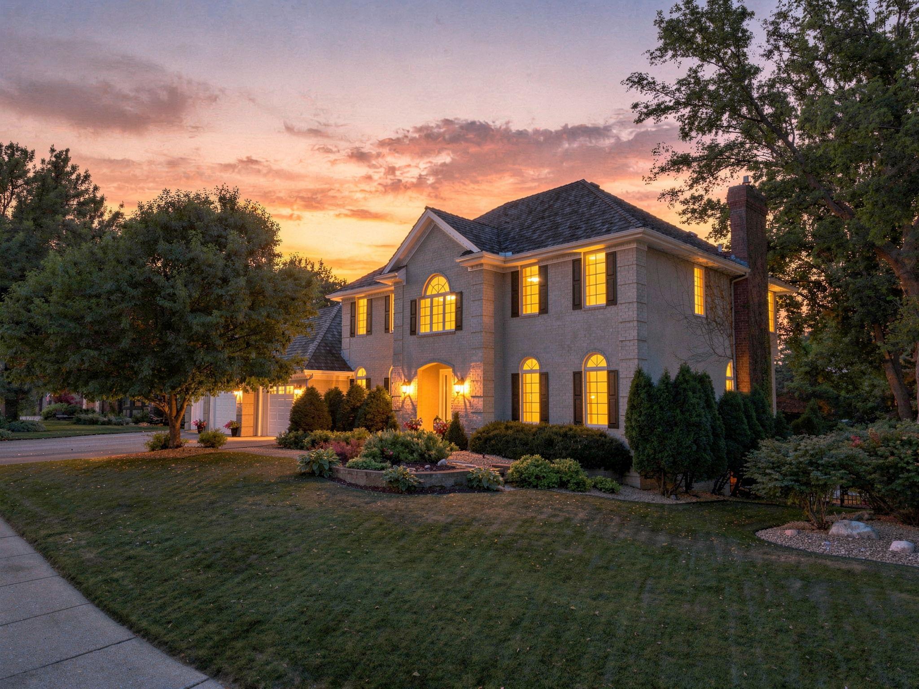
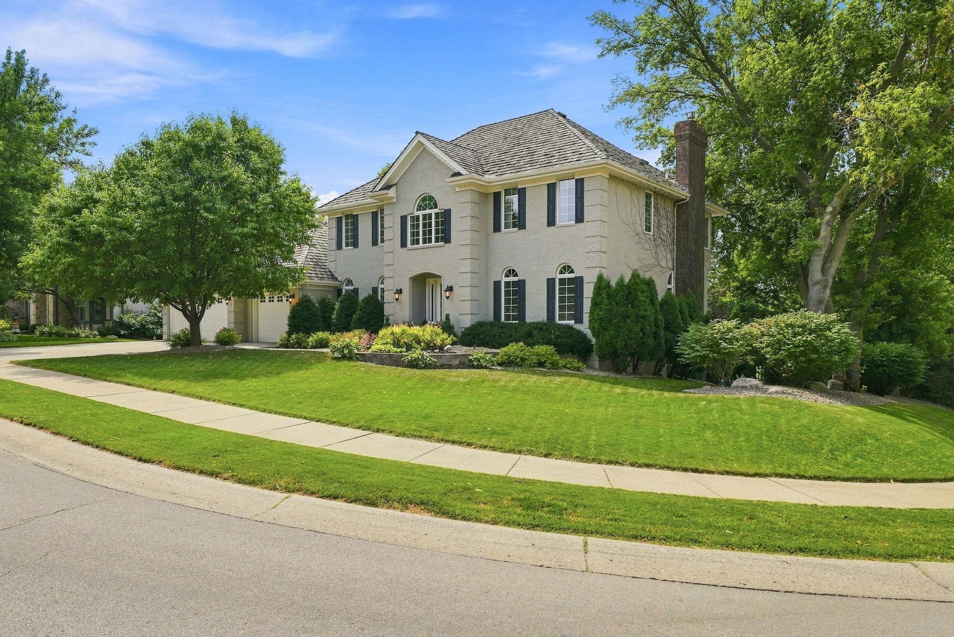
Twilight is a beautiful way to showcase this home's stately architecture, mature tree canopy, and warmly lit windows. A striking first impression of this Olympia Hills Dream Home.
  1 / 98  
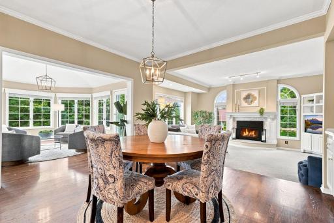
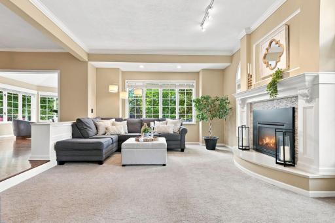
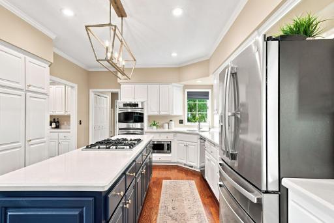
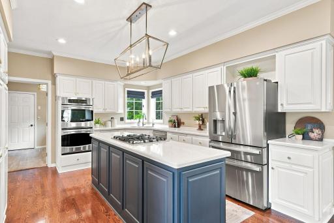
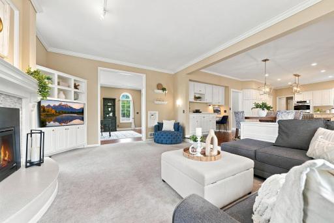
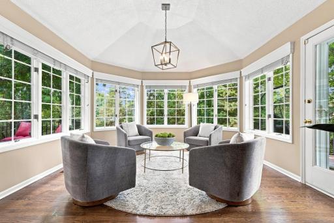
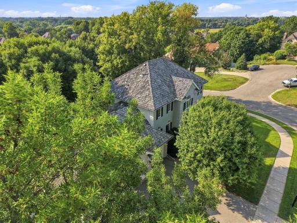
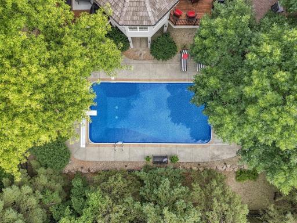
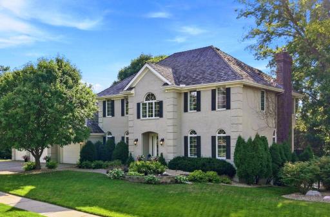
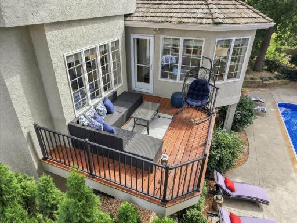
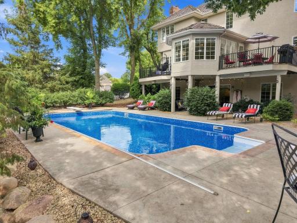
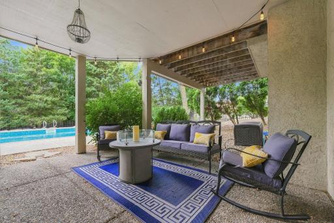
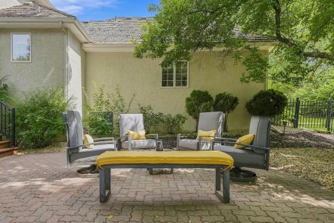
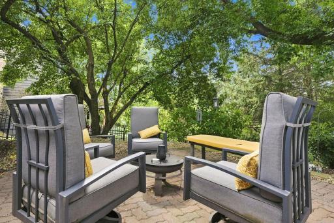
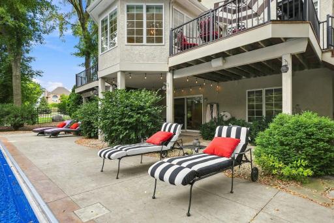
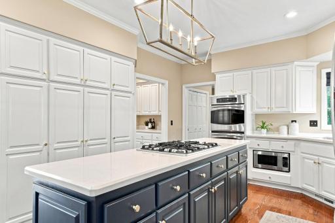
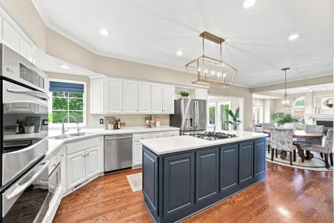
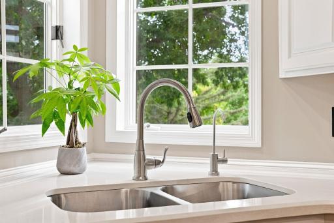
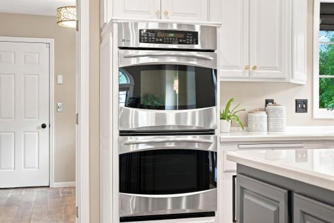
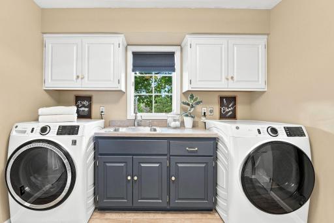
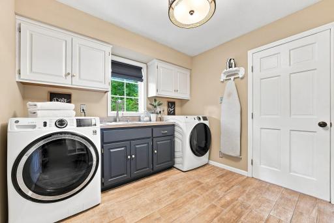
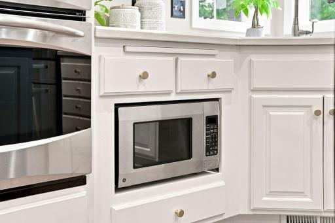
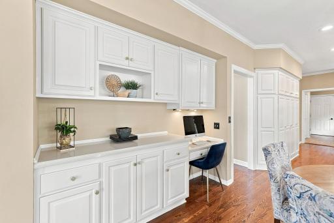
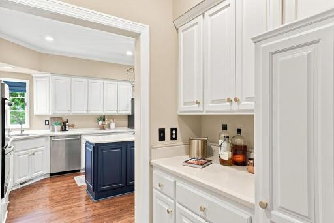
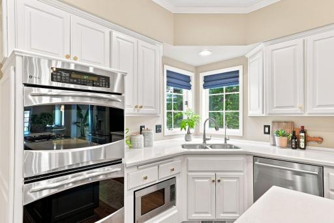
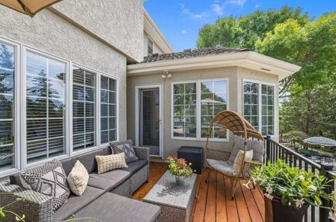
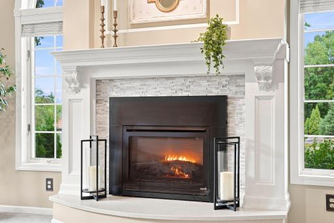
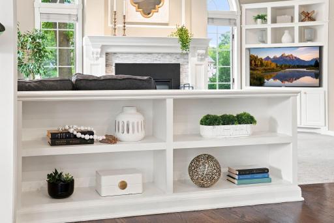
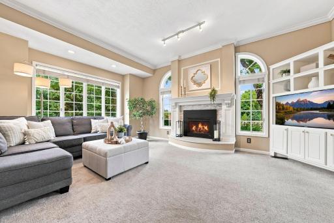
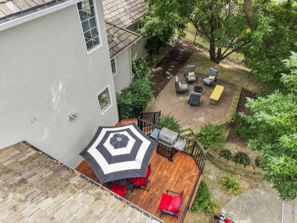
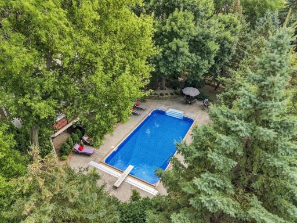
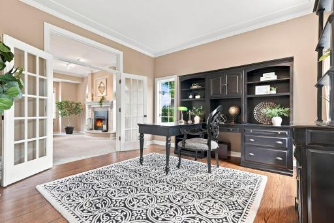
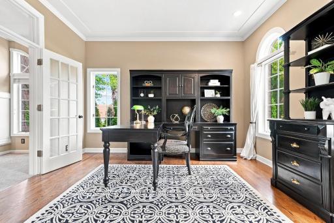
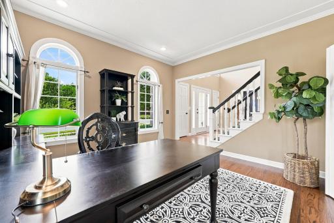
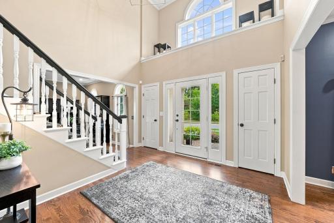
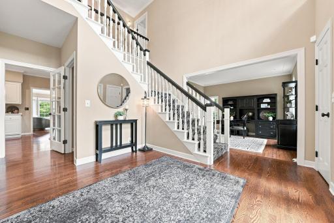
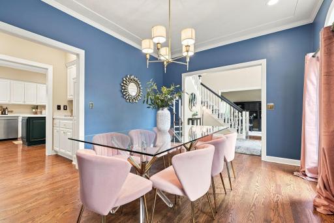
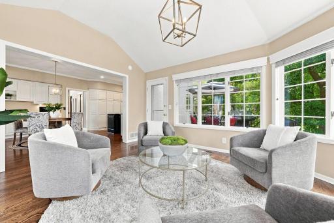
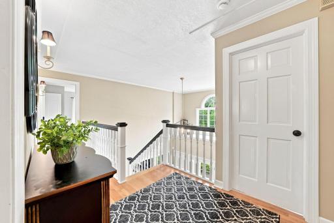
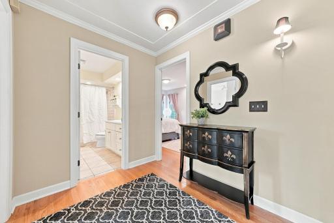
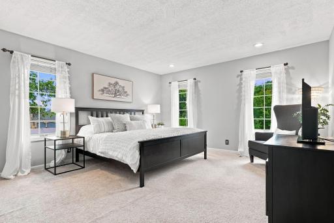
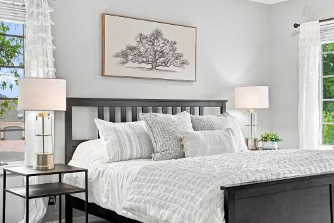
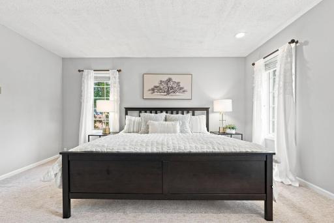
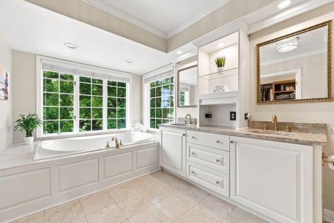
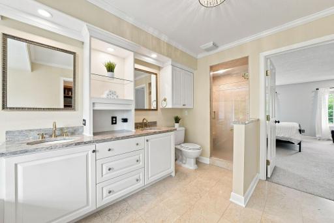
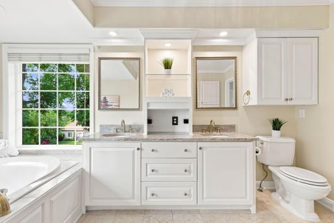
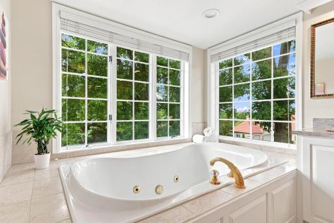
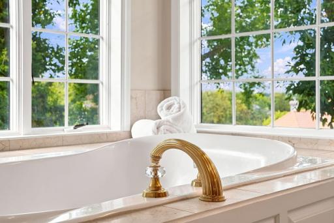
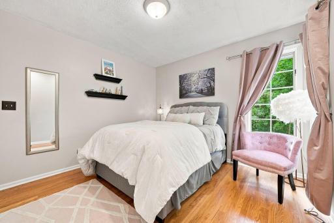
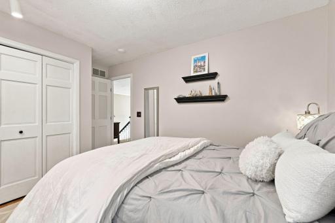
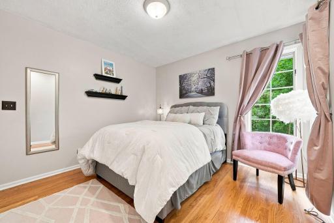
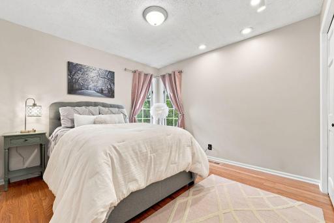
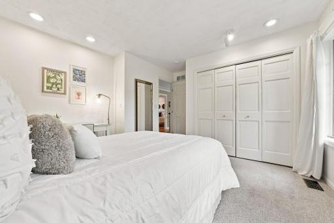
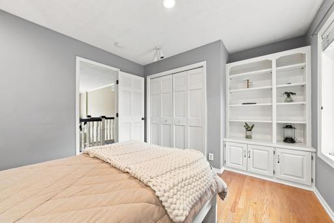
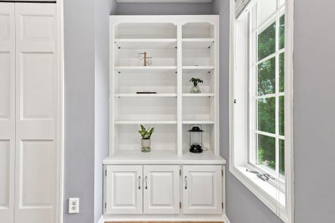
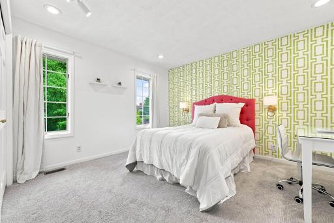
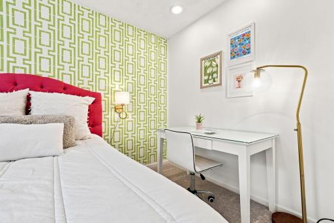
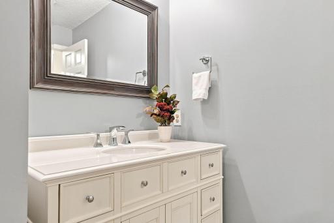
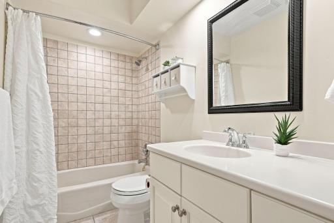
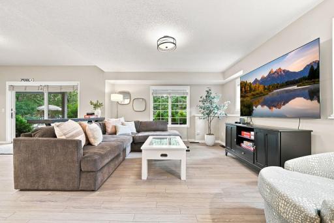
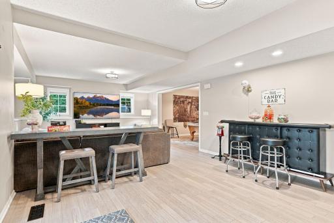
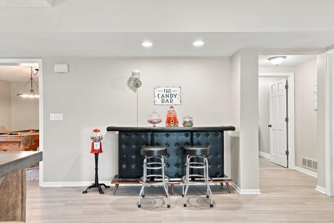
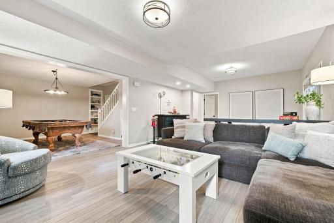
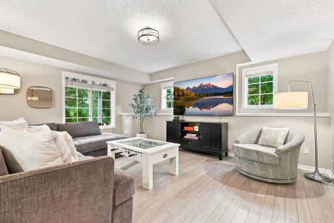
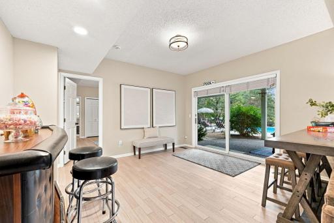
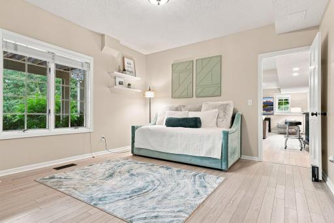
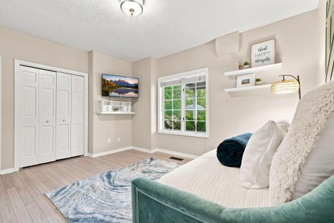
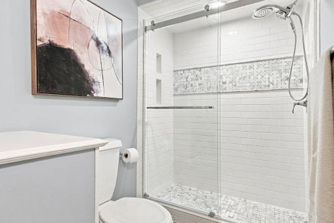
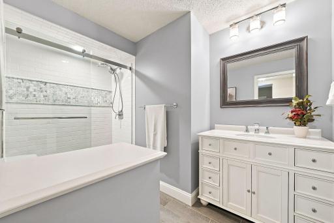
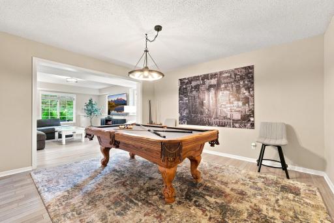
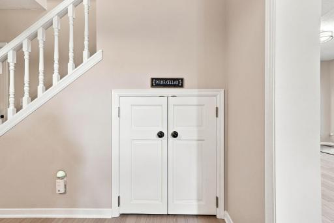
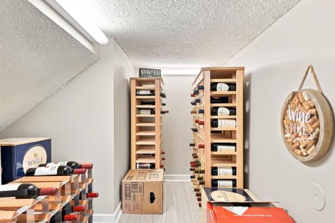
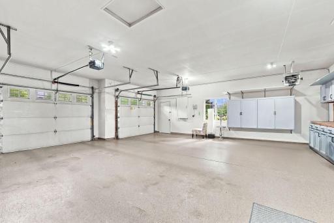
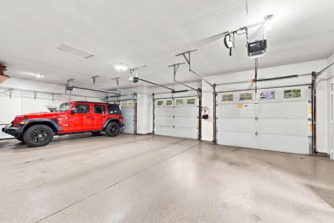
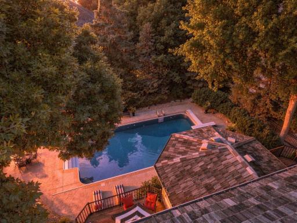
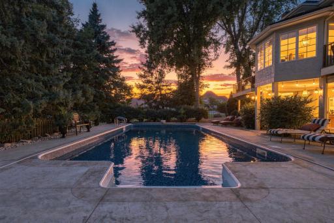
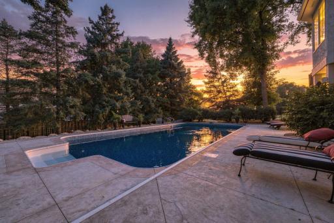
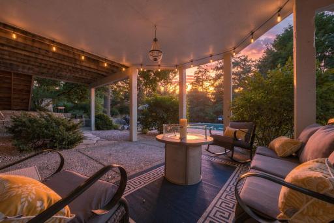
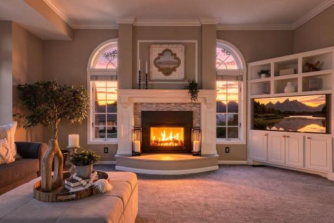
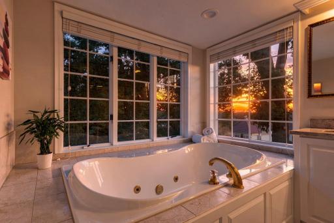
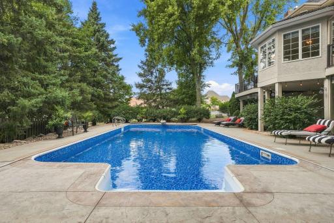
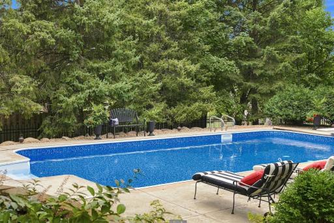
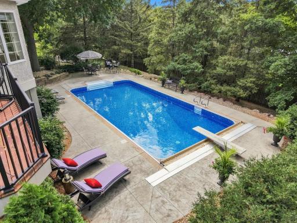
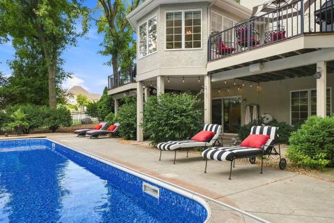
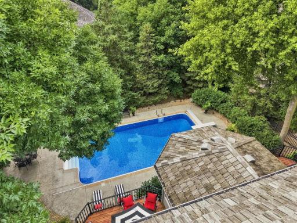
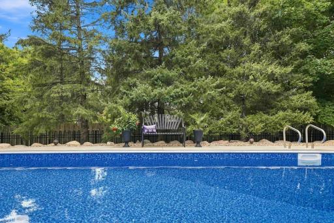
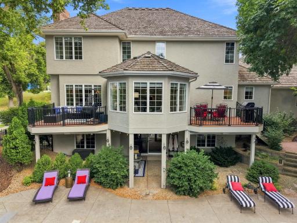
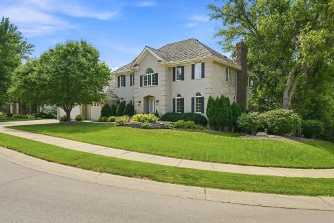
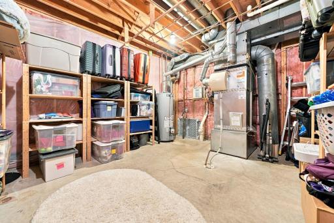
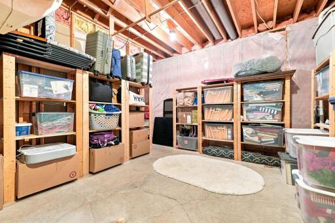
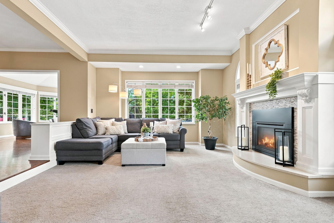
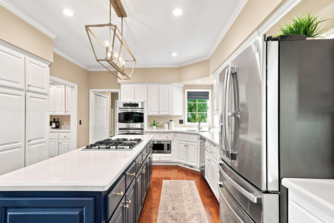
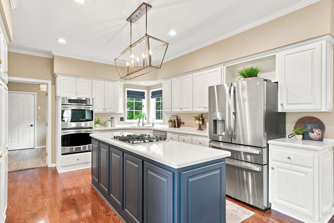
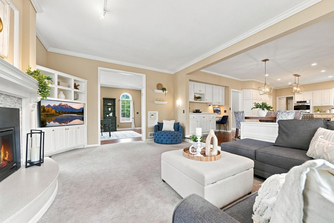
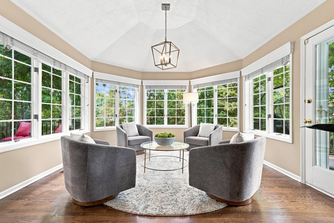
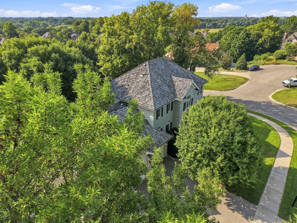
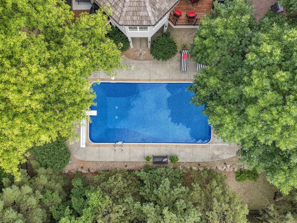
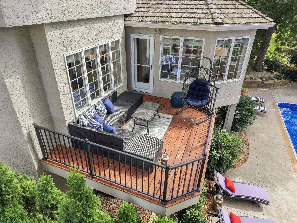
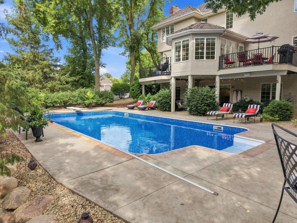
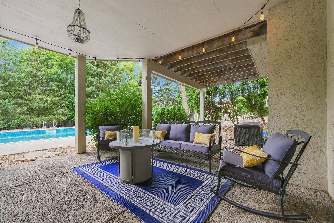
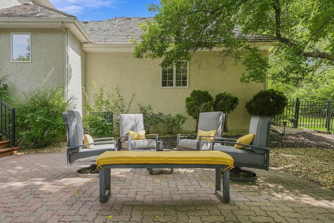
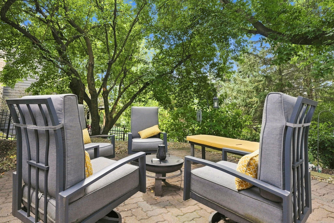
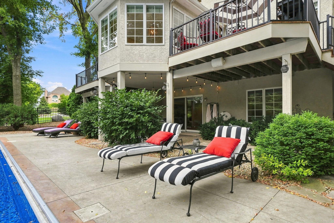
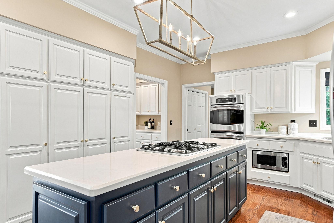
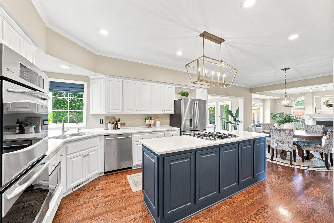

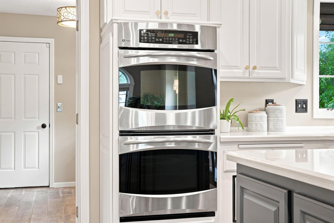
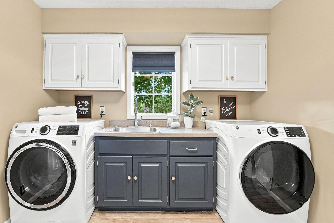
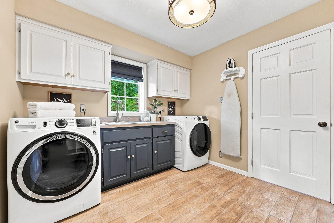
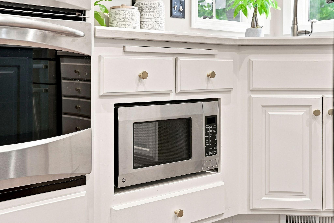
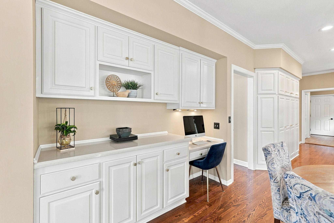
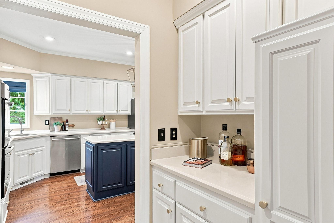
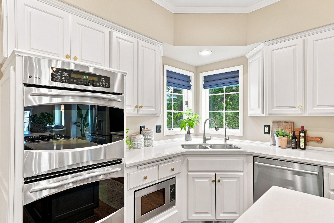
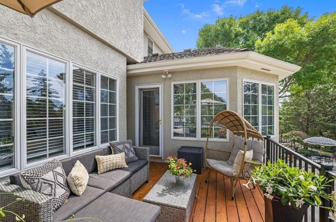
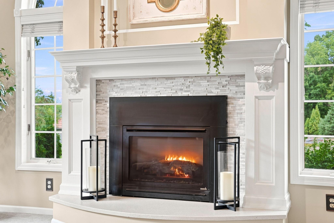
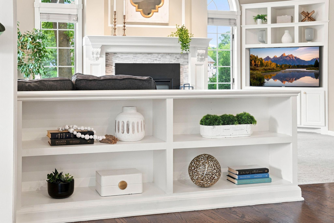
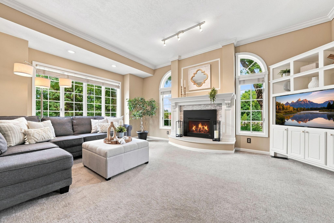
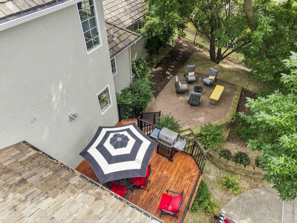
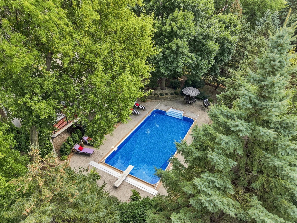
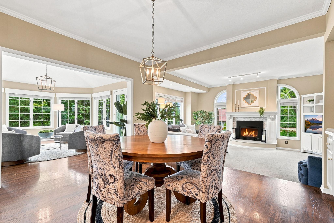
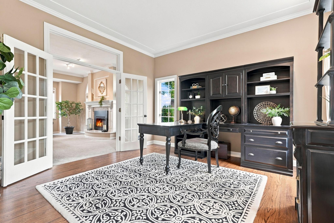
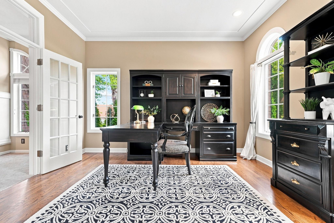
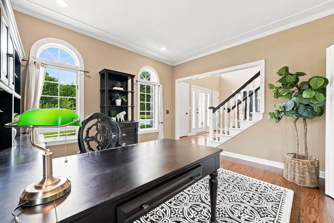
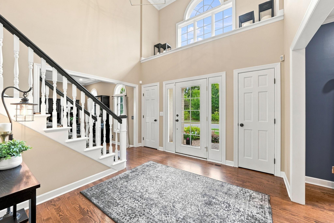
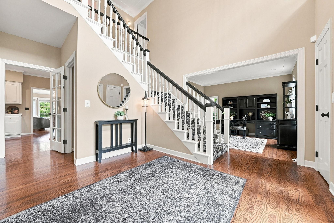
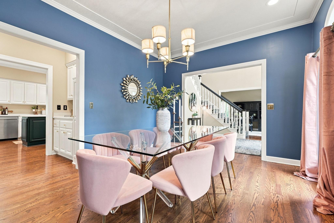
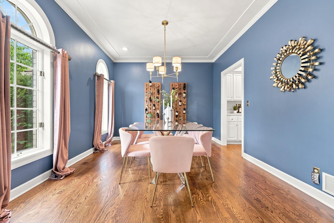
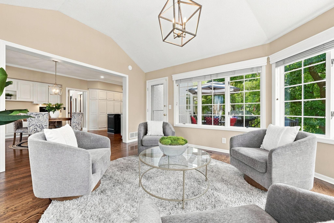
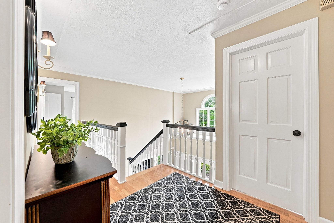
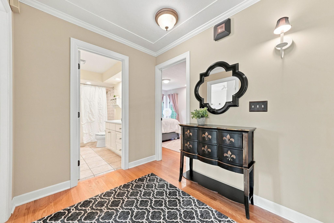

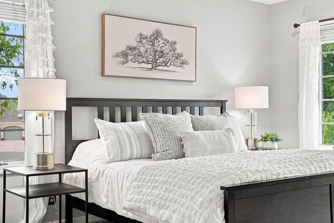
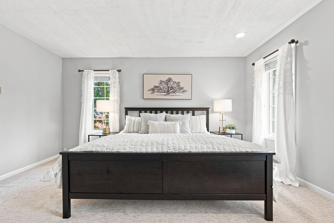
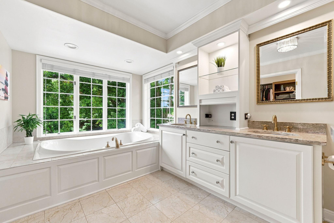
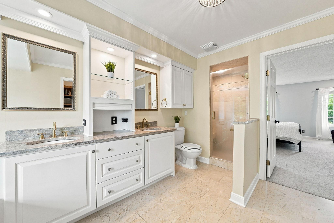
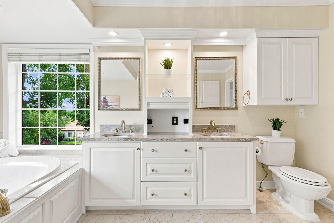
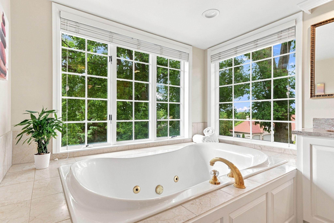
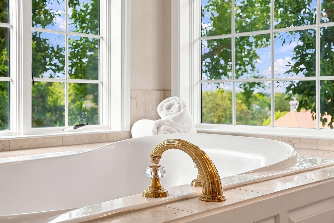
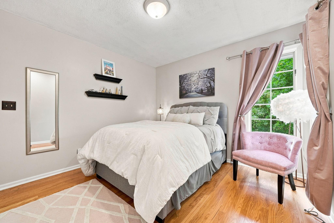
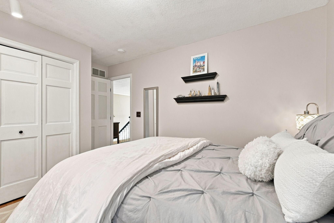
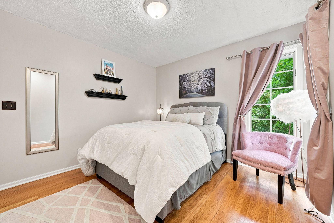
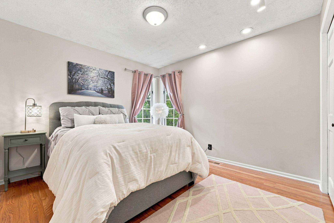
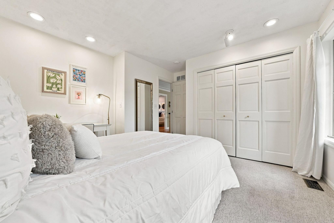
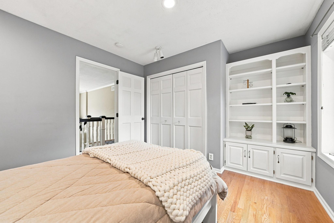
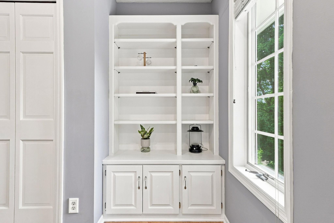
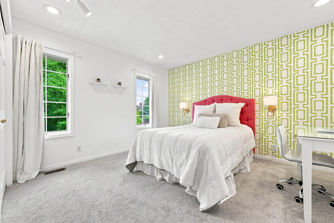
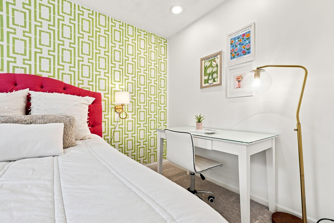
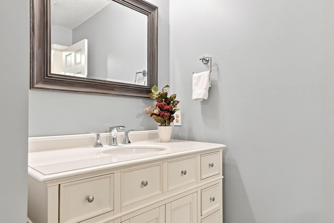
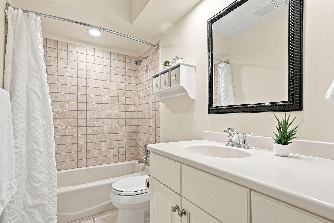
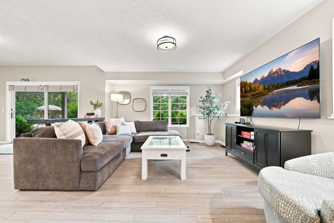
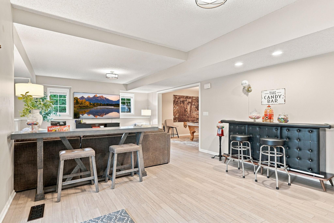
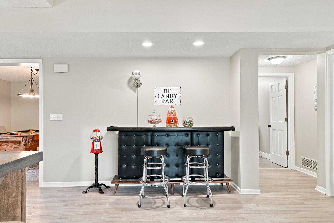
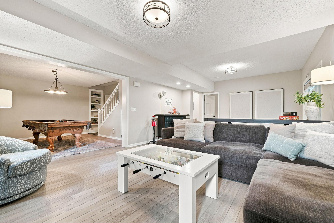
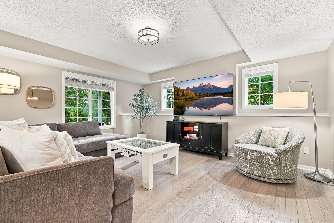
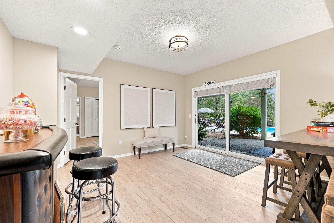
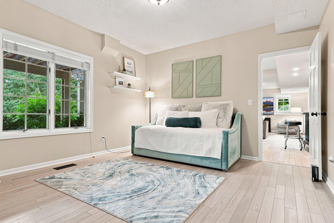
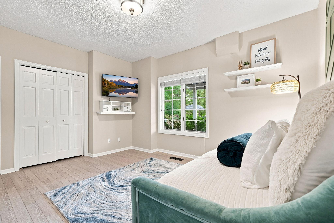
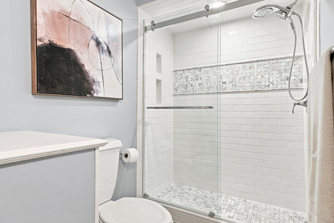
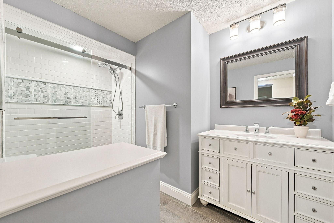
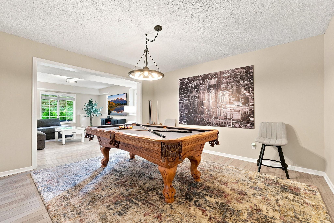
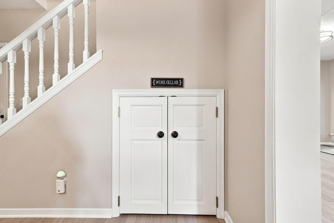
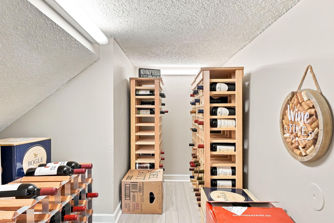
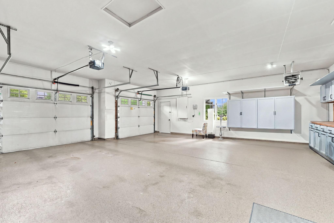
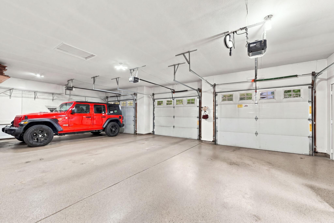
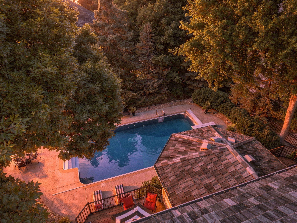
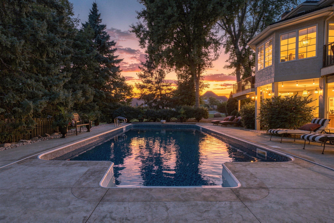
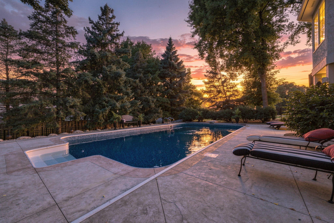
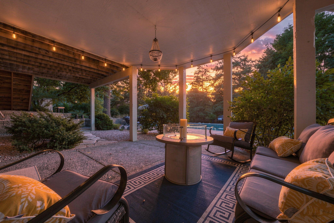
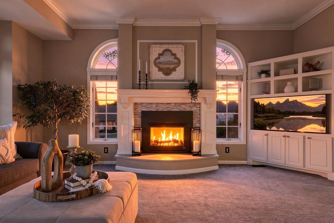
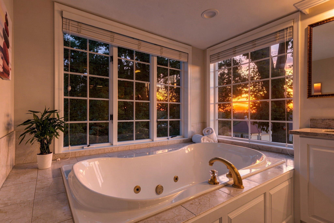
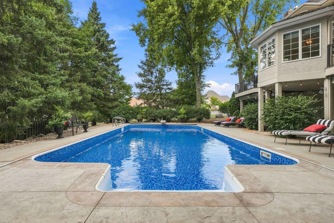
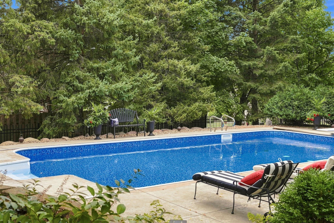
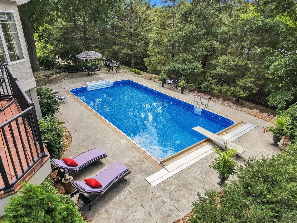
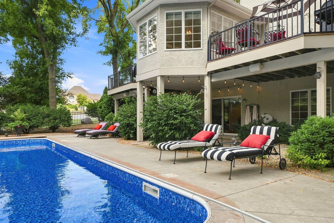
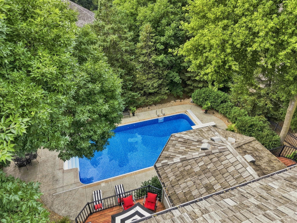
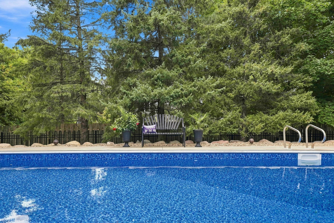
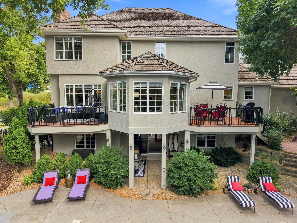
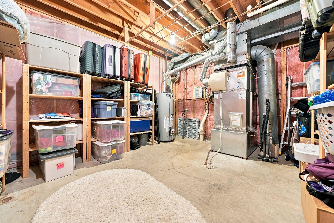
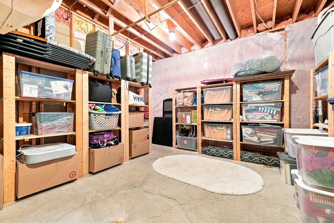
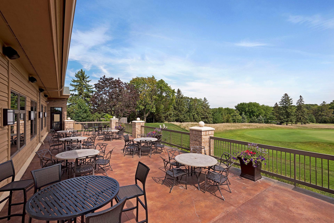
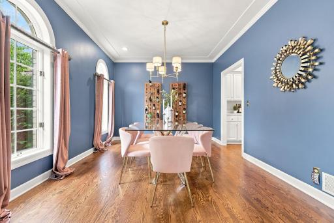
Twilight is a beautiful way to showcase this home's stately architecture, mature tree canopy, and warmly lit windows. A striking first impression of this Olympia Hills Dream Home. The living room offers a spacious, light-filled layout with a cozy sectional, gas fireplace, and large picture window framing the backyard's greenery. The chef's kitchen in full view, featuring an oversized center island with navy cabinet tree, a professional-style stainless refrigerator, gas cooktop, and rich hardwood floors flowing throughout. A bright open view of the kitchen with the corner window overlooking the backyard. The main living area opens seamlessly into the kitchen and adjoining spaces with soaring ceilings, built-in shelving, and an easy, connected floor plan ideal for everyday living and entertaining. The vaulted sunroom wraps the room in floor-to-ceiling windows, filling the space with natural light and views of the lush tree-lined backyard. A stunning spot for morning coffee or evening conversation. This aerial view highlights the property's coveted corner lot setting within Olympia Hills, one of the area's most sought-after enclaves for premium land and sweeping natural views. Bird's-eye view of the sparkling in-ground pool with a brand new liner, surrounded by generous patio space and mature privacy screening trees. Located in the Heart of Olympic Hills - Across from Par 3 One of several outdoor living spaces, this deck features a comfortable seating area and window-wrapped views into the sun room.. This ground-level view of the pool and rear exterior showcases the walk-out lower-level two-tier decking and generous poolside patio, designed for effortless indoor-outdoor living. This is truly an outdoor room with plenty of space for multiple furniture settees or a dining area. A charming patio, perfect for lounge chairs and a framed by manicured topiaries and mature landscaping, an inviting spot for morning coffee or evening conversation.. This is a favorite patio overlooking the pool and sitting amongst the tree tops. This gorgeous patio around the pool offers plenty of space for outdoor furniture. A closer look at the kitchen's expansive white cabinetry in Navy Island, with a linear chandelier overhead, abundant storage, and prep space for effortless entertaining. Another angle of the chef's kitchen showcasing the Navy Island stainless appliances and abundant cabinetry that flows seamlessly into the adjoining living spaces. An idyllic spot for the kitchen sink with gorgeous views. Built-in double wall ovens and microwave provide exceptional cooking capacity, framed by crisp white cabinetry and thoughtful storage. The laundry room offers rich navy cabinetry and ample counter space, and side-by-side appliances - as functional as it is stylish.. A spacious laundry room with side-by-side washer and dryer, custom native cabinetry, and a bright window overlooking the backyard. 9486 Olympia Drive, Eden Prairie, MN 55347 This is the workhorse of the home, the heart of the daily rhythm of catching up on mail, paying bills, collecting your day's thoughts. A view into the Butler's Pantry and kitchen prep area with crisp white cabinetry, quartz counters, and a glimpse of the Navy Island beyond. Smart, stylish flow between spaces.. A charming corner sink with dual windows framing the backyard's greenery, built-in double ovens, microwave and dishwasher, thoughtful, efficient design at every turn. One of the two newly refinished decks, styled with plush seating and a hanging chair. A peaceful tree-shaded retreat just off the sunroom. A closer look at the family room's gas fireplace, framed by an elegant stone surround and mantle, a warm focal point for the space. Built-in shelving and cabinetry frame the family room's entertainment area with tasteful styling and abundant natural light streaming in front of the surrounding windows. A wider view of the living room reveals soaring vaulted ceilings and an elegant marble fireplace surround and arched windows that flood the space with natural light.. This deck offers direct access to the patio below. A beautiful in-ground pool is tucked into mature tree-lined grounds, a true backyard oasis with spacious patio and lounge areas. The informal dining room offers a perfect spot to gather for those casual morning breakfasts and evening dinners. A private main floor office enclosed with French doors, featuring built-in bookshelves, rich hardwood floors, and a window overlooking the front grounds, the ideal work-from-home retreat. Showcasing symmetrical built-in cabinetry and abundant natural light from the adjacent window. 9486 Olympia Drive, Eden Prairie, MN 55347 The front entry and foyer make a striking first impression with soaring two-story ceilings, a curved staircase, and French doors flanked by windows thich flood the space with natural light. This beautiful staircase and foyer offer a graceful curved railing, hardwood floors, and an inviting entry vignette. The formal dining room makes a bold statement with rich blue walls and easy access to the Butler's pantry and kitchen. This is a striking space with a sophisticated setting perfect for entertaining. The sunroom offers a cozy gathering space. It is bright, versatile, and relaxing. Now we're moving up to the second level. As you step onto the landing, you'll be greeted by a series of bedrooms leading to the primary suite at the end of the hall. And off the landing, you have the guest bath and two bedrooms. The Private Owner Suite offers a generous, light-filled retreat with soft neutral tones, tall windows framing tree-lined views, and plenty of room for a sitting area or workspace. 9486 Olympia Drive, Eden Prairie, MN 55347 And plenty of room for your King Bed and generous side tables. The en suite owner's bath features a soaking tub framed by tree top views, a dual sink vanity and clean white cabinetry, a serene spa-like escape. Another view of the en-suite bath showcasing an additional vanity with ample storage and a private water closet, thoughtfully designed for everyday comfort. The double vanity offers beautiful views. And the sulking tub is surrounded by gorgeous tree top views. You're completely secluded. 9486 Olympia Drive, Eden Prairie, MN 55347 This is one of three additional bedrooms on the second level. 9486 Olympia Drive, Eden Prairie, MN 55347 9486 Olympia Drive, Eden Prairie, MN 55347 With multiple spaces and expansive room for additional furniture pieces 9486 Olympia Drive, Eden Prairie, MN 55347 9486 Olympia Drive, Eden Prairie, MN 55347 And wonderful areas for storage and decoratives. One of three additional guest bedrooms on the second floor 9486 Olympia Drive, Eden Prairie, MN 55347 This second-floor guest bath offers a wonderful amount of storage. 9486 Olympia Drive, Eden Prairie, MN 55347 9486 Olympia Drive, Eden Prairie, MN 55347 The lower-level walkout offers a spacious entertainment area with a built-in bar and seating that open onto a bright, flexible living space outdoors, perfect for game nights or hosting guests.. Recently renovated, this is a perfect turnkey lifestyle space. The recreation room continues the lower-level entertainment flow with a billiards area, foosball table, and cozy sectional seating around the fireplace. Abundant natural light pours into the lower-level family room through large windows, creating a bright, welcoming space for movie nights or casual hangouts. This is a perfect entry point to move in and out of the pool area. The fifth bedroom in the walkout lower level offers comfortable, flexible space with a closet-mounted TV and a window overlooking the backyard, ideal for guests or multi-generational living. Given it is a full walkout, expansive windows make it feel like you're on the second level. The newly remodeled three-quarter bath in the lower level features a sleek glass-enclosed shower, offering guests a private updated space of their own. A beautiful new vanity. New lighting, plumbing, fixtures, and tile flooring complete this perfect bath for your guests and pool users. And of course, a perfect spot for the pool table. You'll love this space.. And no lower-level walkout space is complete without that special room for the kiddos to set up house in, perfectly situated under the staircase. 9486 Olympia Drive, Eden Prairie, MN 55347 The heated finished three-car garage boasts epoxy floors and abundant space, offering exceptional storage and workshop potential. A closer look at the three-car garage with plenty of room for vehicles and gear alike, plus overhead storage racks to keep everything organized. 9486 Olympia Drive, Eden Prairie, MN 55347 9486 Olympia Drive, Eden Prairie, MN 55347 Golden Hour transforms the pool into a peaceful retreat with warm light filtering through the trees and reflecting on the water, a beautiful reminder of the evenings that await here. As dusk settles in, the homes' warmly lit windows and grand front entrance create an inviting welcome, a stunning nighttime introduction to this Olympia Hills estate. As twilight settles over the covered patio, string lights and glowing fire tables set the mood for the evenings well spent with the pool glimmering just beyond the seating area. As evening falls, the family room's fireplace glows warmly beneath arched glass-topped windows, creating a rich, welcoming ambiance for cozy nights in. End the day soaking in your tub with a glass of wine and enjoying the sunset. 9486 Olympia Drive, Eden Prairie, MN 55347 9486 Olympia Drive, Eden Prairie, MN 55347 9486 Olympia Drive, Eden Prairie, MN 55347 Poolside view with lounge chairs and umbrella-covered seating, with an expansive patio space all enclosed by lush mature trees for a private resort-like feel. 9486 Olympia Drive, Eden Prairie, MN 55347 9486 Olympia Drive, Eden Prairie, MN 55347 9486 Olympia Drive, Eden Prairie, MN 55347 9486 Olympia Drive, Eden Prairie, MN 55347 9486 Olympia Drive, Eden Prairie, MN 55347 9486 Olympia Drive, Eden Prairie, MN 55347 9486 Olympia Drive, Eden Prairie, MN 55347 Located across from the 3rd hole at Olympic Hills Golf Course! 9486 Olympia Drive, Eden Prairie, MN 55347 9486 Olympia Drive, Eden Prairie, MN 55347 9486 Olympia Drive, Eden Prairie, MN 55347

Property Description
Rare in Olympic Hills: a private, parklike setting complete with your own in-ground pool. Set on a prime corner lot, this two-story walkout offers mature landscaping and scenic views. The main level features hardwood floors, a chef’s kitchen with enameled cabinetry, quartz countertops, center island, butler’s pantry, and formal dining room. A light-filled vaulted sunroom opens to two newly refinished decks overlooking the lush backyard. Upstairs features four spacious bedrooms on one level, including a private owner’s suite. The newly renovated walkout lower level adds a large family room, billiards area, fifth bedroom, and remodeled ¾ bath, offering excellent flexibility for guests or multigenerational living. Outside, enjoy the in-ground pool with electric cover, aluminum fencing, and generous patio space. A heated, finished three-car garage with epoxy floors completes this standout Olympic Hills property.

Details
Maps
Documents
Contract Information
Status: Active
Contingency: None
Current Price: 1090000
Original List Price: 1200000
ListPrice: 1090000
List Date: 2026-08-25
Owner is an Agent?: No
Auction?: No
General Property Information
Common Wall: No
Lot Measurement: Acres
Manufactured Home?: No
Multiple PIDs?: No
New Development: No
Number of Fireplaces: 1
Waterfront YN: No
Year Built: 1988
Yearly/Seasonal: Yearly
Zoning: Residential-Single Family
Bedrooms: 5
Baths Total: 4
Bath Full: 2
Bath Three Quarters: 1
Bath Half: 1
Main Floor Total SqFt: 1669
Above Grd Total SqFt: 3082
Below Grd Total SqFt: 1440
Total SqFt: 4522
Total Finished Sqft: 4351.00
FireplaceYN: Yes
Style: (SF) Single Family
Foundation Size: 1440
Garage Stalls: 3
Lot Dimensions: 102x135x120x105
Acres: 0.37
Assessment Pending: No
Location Tax and Other Information
House Number: 9486
Street Name: Olympia
Street Suffix: Drive
Postal City: Eden Prairie
County: Hennepin
State: MN
Zip Code: 55347
Complex/Dev/Subdivision: Welter Purgatory Acres 4th Add
Assessments
Tax With Assessments: 9968.32
Building Information
Finished SqFt Above Ground: 3082
Finished SqFt Below Ground: 1269
Lease Details
Land Leased: Not Applicable
Miscellaneous Information
Homestead: Yes
Ownership
Fractional Ownership: No
Parking Characteristics
Garage Dimensions: 36x20
Garage Square Feet: 940
Public Survey Info
Range#: 22
Section#: 26
Township#: 116
Property Features
Accessible: None
Air Conditioning: Central Air
Amenities Unit: Deck; French Doors; Hardwood Floors; Kitchen Center Island; Kitchen Window; Patio; Primary Bedroom Walk-In Closet; Walk-In Closet
Appliances: Cooktop; Dishwasher; Double Oven; Dryer; Microwave; Range; Refrigerator; Washer
Basement: Drain Tiled; Egress Windows; Full; Storage Space; Sump Pump
Bath Description: Double Sink; Main Floor 1/2 Bath; Upper Level Full Bath; Full Primary; Private Primary; 3/4 Basement; Separate Tub & Shower
Construction Status: Previously Owned
Dining Room Description: Kitchen/Dining Room; Separate/Formal Dining Room
Electric: Circuit Breakers
Exterior: Brick/Stone; Stucco; Wood
Family Room Characteristics: Entertainment/Media Center; Lower Level
Fencing: Full
Fireplace Characteristics: Gas Burning; Living Room
Foundation: Other
Fuel: Natural Gas
Heating: Forced Air
Laundry: Laundry Room; Main Level
Lot Description: Tree Coverage - Medium
Parking Characteristics: Heated Garage
Pool Description: Below Ground; Heated
Roof: Asphalt Shingles
Sellers Terms: Cash; Conventional
Sewer: City Sewer/Connected
Special Search: 3 BR on One Level; 4 BR on One Level; Main Floor Laundry; Primary Bdr Suite
Stories: Two
Water: City Water/Connected
Room Information
Room Name Dimensions Level
Dining Room14x11Main
Foyer10x8Main
Informal Dining Room12x11Main
Kitchen15x12Main
Laundry11x9Main
Living Room18x14Main
Office14x13Main
Sun Room15x14Main
Deck13x11Main
Deck14x9Main
Family Room25x16Lower
Fifth (5th) Bedroom14x12Lower
First (1st) Bedroom18x14Upper
Fourth (4th) Bedroom10x10Upper
Game Room13x12Lower
Patio14x12Lower
Second (2nd) Bedroom12x11Upper
Storage Room9x6Lower
Third (3rd) Bedroom11x10Upper

Listing Office: Edina Realty, Inc.

Last Updated: October - 03 - 2026

The data relating to real estate for sale on this web site comes in part from the Broker Reciprocity SM Program of the Regional Multiple Listing Service of Minnesota, Inc. The information provided is deemed reliable but not guaranteed. Properties subject to prior sale, change or withdrawal. ©2026 Regional Multiple Listing Service of Minnesota, Inc All rights reserved.

Sunday 4th of October 2026 01:39 AM

218-998-4400