949 Old Steine Circle, New Brighton, MN 55112 (MLS# 7159688)
$1,950
New Brighton, MN 55112
MLS# 7159688
2 beds | 2 baths | 1234 sqft
1 / 23
Property Description
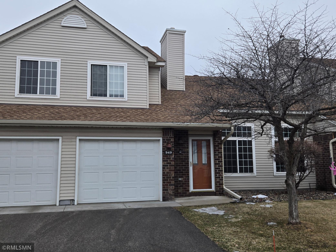
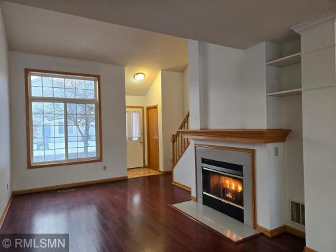
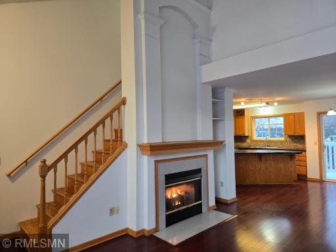
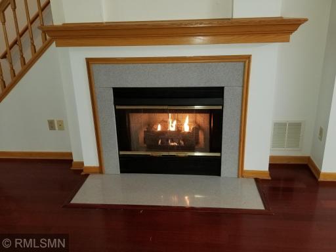
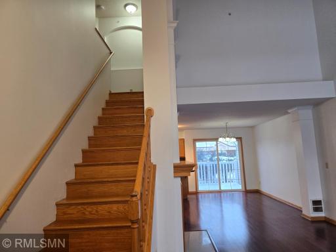
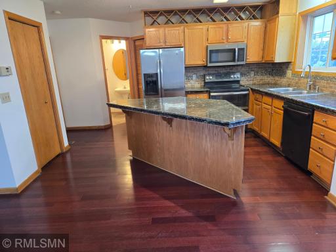
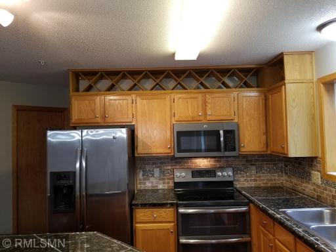
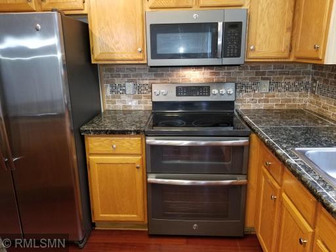
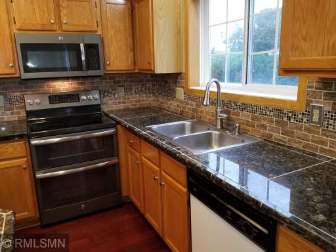
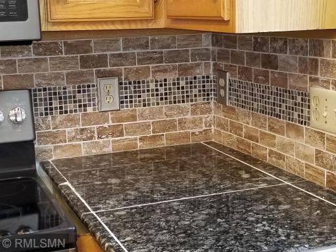
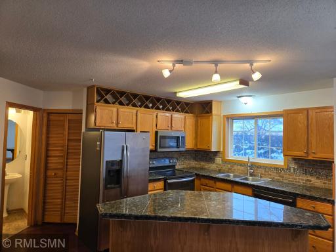
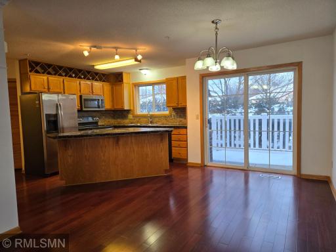
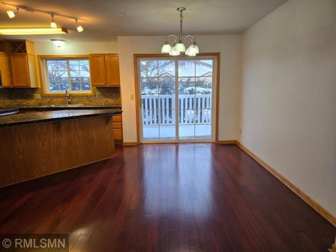
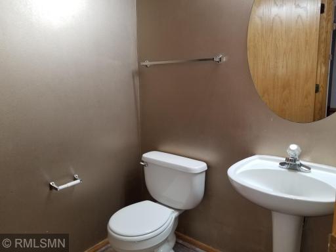
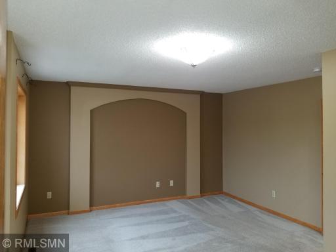
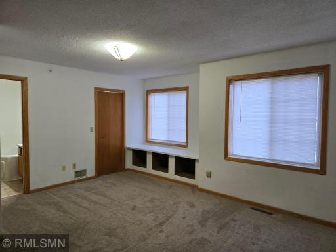
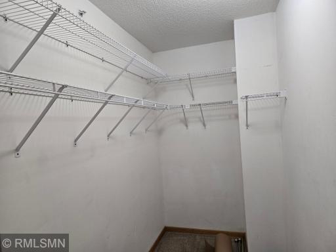
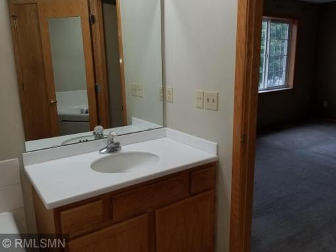
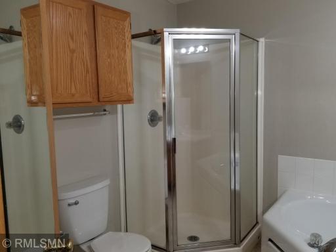
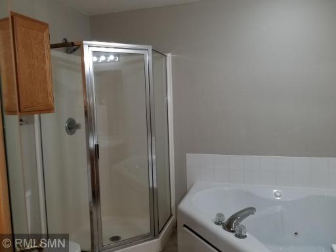
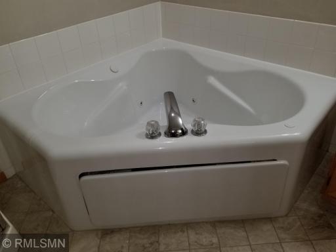
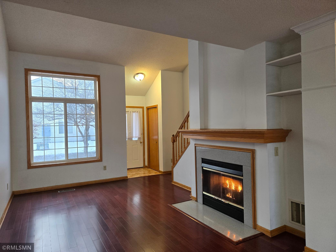
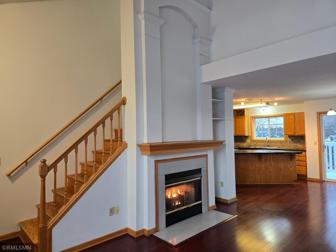
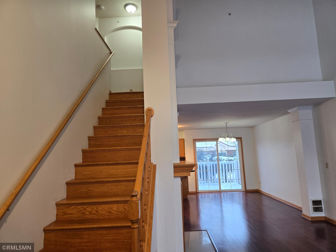
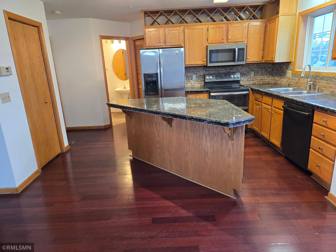
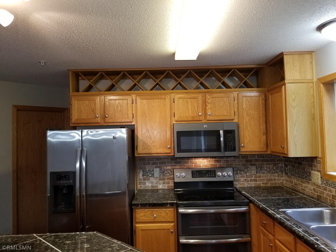
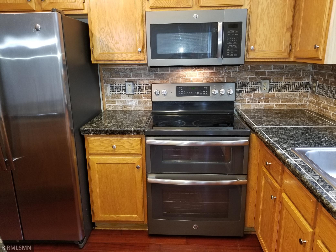
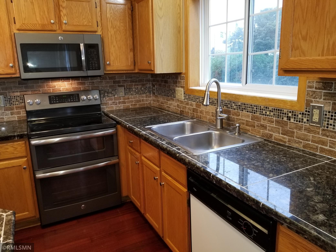
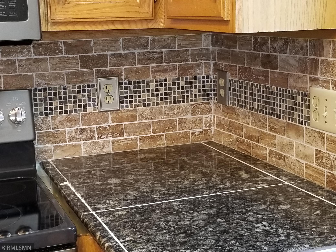
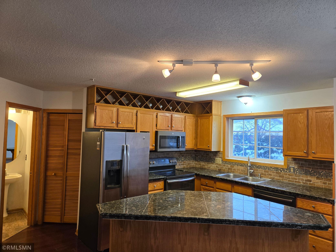
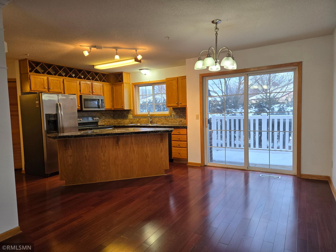
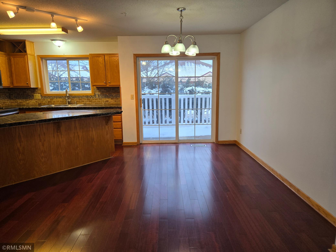
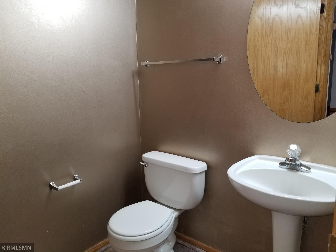
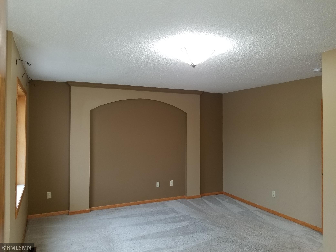
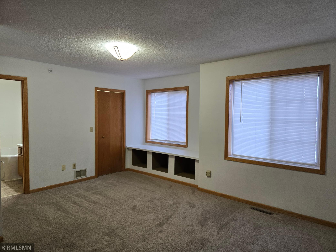
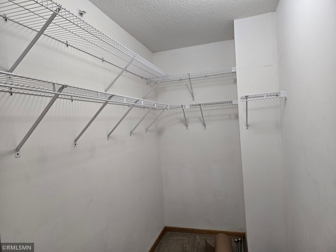
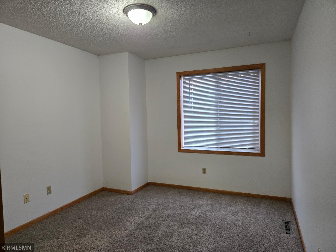
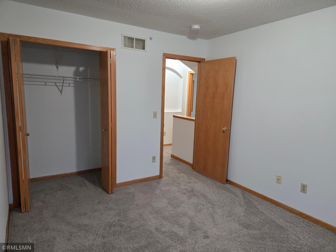
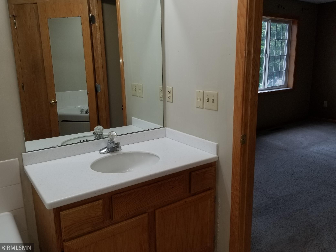
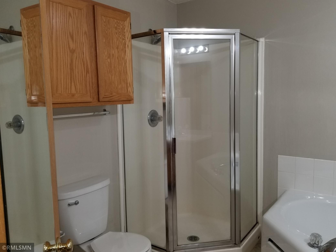
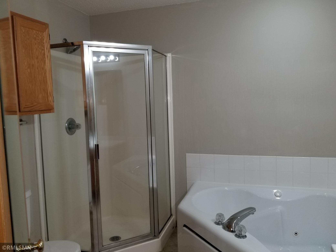
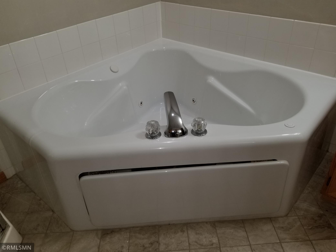
Townhouse style 2 bedrooms/ 2 baths/ 1 car attached garage with a remote opener. Hardwood floors, granite counter tops, island/breakfast bar, granite back splash and stainless steel kitchen appliances included. Larger bedroom has a large walk-in closet, walk thru to full bathroom, separate shower and whirlpool tub. Laundry is located on the main floor with clothes washer/dryer in unit. Patio area located off the sliding glass doors from the dining room. Renter's personal property insurance required before move in to unit. Pets are not allowed. MOUNDS VIEW SCHOOL DISTRICT. Hurry this rental won't last long.
Details
Maps
Contract Information
Current Price: 1950
List Date: 2026-10-16
ListPrice: 1950
Status: Active
Contingency: None
Owner is an Agent?: No
Auction?: No
General Property Information
Association Fee Frequency: Monthly
Common Wall: Yes
Lot Measurement: Acres
Manufactured Home?: No
Multi-Unit Development: No
Multiple PIDs?: No
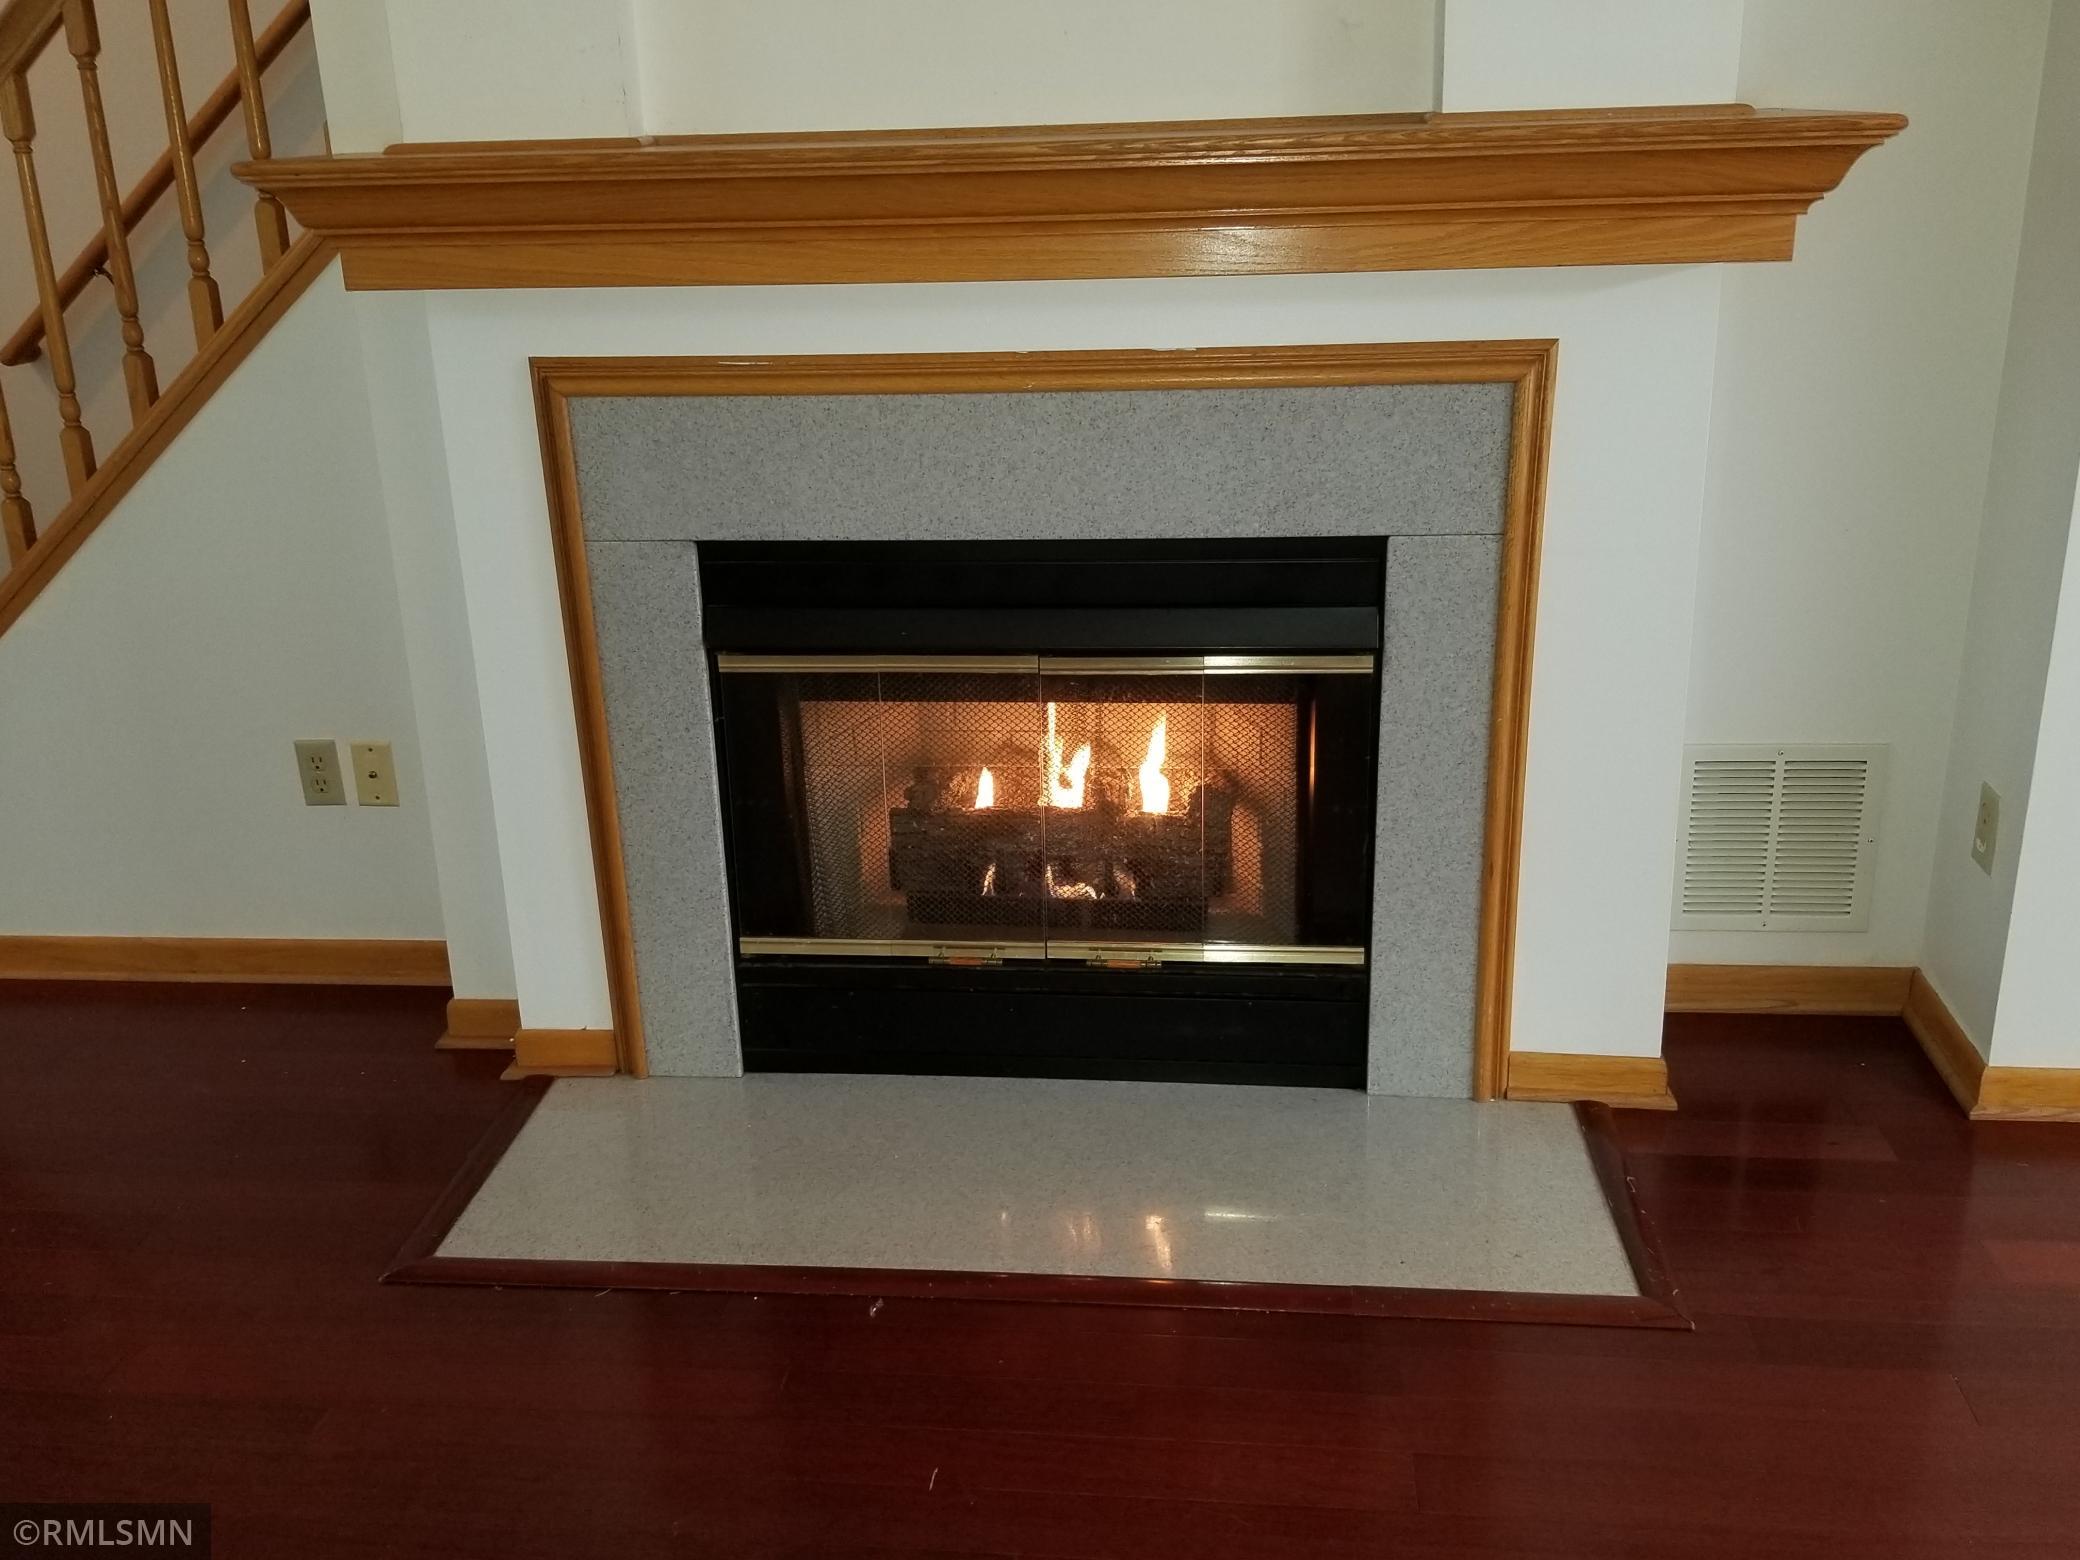
Number of Fireplaces: 1
Other Parking Spaces: 1
Waterfront YN: No
Year Built: 1996
Yearly/Seasonal: Yearly
Zoning: Residential-Single Family
Bedrooms: 2
Baths Total: 2
Bath Full: 1
Bath Half: 1
Main Floor Total SqFt: 617
Above Grd Total SqFt: 1234
Total SqFt: 1234
Total Finished Sqft: 1234.00
FireplaceYN: Yes
Association Fee: 358
Style: (TH) Side x Side
Garage Stalls: 1
Acres: 0.03
Foundation Size: 617
Location Tax and Other Information
House Number: 949
Street Name: Old Steine
Street Suffix: Circle
Postal City: New Brighton
County: Ramsey
State: MN
Zip Code: 55112
Complex/Dev/Subdivision: Brighton Green
Building Information
Application Fee: 50
Available Date: 2026-10-20
Background Check Req: Yes
Finished SqFt Above Ground: 1234
Furnished: Unfurnished
Other Deposits Fees: 1950 Damage Deposit
Pre Paid Rent: No
Security Deposit: 1950
Smoking Permitted: No
Green Verification
Green Verification Type: Certified Passive House
Verification Status: In Process
Insurance Fee
Insurance Fee Frequency: N/A
Lease Details
Land Leased: Not Applicable
Min Lease Months: 6 Months
Original Monthly Rent: 1950
Ownership
Fractional Ownership: No
Property Features
Accessible: None
Air Conditioning: Central Air
Amenities Shared: In-Ground Sprinkler System
Amenities Unit: Hardwood Floors; Kitchen Window; Patio; Primary Bedroom Walk-In Closet; Tile Floors; Walk-In Closet; Washer/Dryer Hookup
Appliances: Dishwasher; Disposal; Dryer; Microwave; Range; Refrigerator; Washer
Association Fee Includes: Building Exterior; Hazard Insurance; Outside Maintenance; Professional Mgmt; Sanitation
Basement: None
Bath Description: Primary Walk-Thru; Main Floor 1/2 Bath; Upper Level Full Bath; Jetted Tub; Separate Tub & Shower
Construction Status: Previously Owned
Dining Room Description: Breakfast Bar; Informal Dining Room
Electric: Circuit Breakers
Exterior: Brick/Stone; Metal; Vinyl
Fireplace Characteristics: Gas Burning
Foundation: Other
Fuel: Natural Gas
Heating: Forced Air
Laundry: In Unit
Parking Characteristics: Parking Lot
Pool Description: None
Rental License Type: Standard
Sewer: City Sewer/Connected
Special Search: Main Floor Laundry
Stories: Two
Tenant Pays: Cable TV; Electricity; Fuel; Heat
Townhouse Characteristics: Multi-Level; No Exterior Stairs
Water: City Water/Connected
Room Information
| Room Name | Dimensions | Level |
| Dining Room | 11 x 8 | Main |
| (1st) Bedroom | 16 x 13 | Upper |
| Kitchen | 13 x 9 | Main |
| Living Room | 14 x 11 | Main |
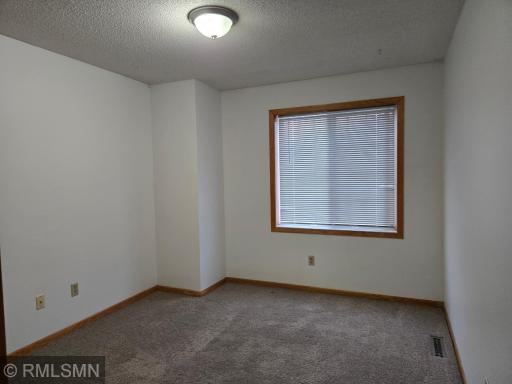
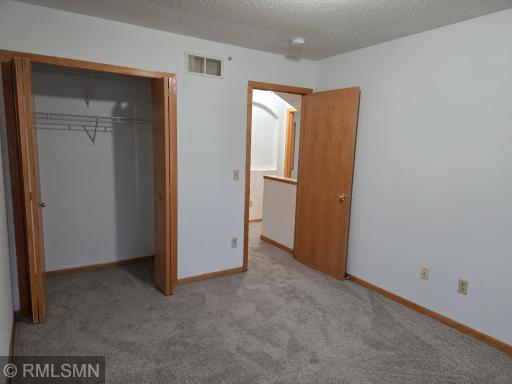
| (2nd) Bedroom | 12 x 10 | Upper |
Listing Office: DeMexis Equity Group LLC
Last Updated: October - 16 - 2026

The data relating to real estate for sale on this web site comes in part from the Broker Reciprocity SM Program of the Regional Multiple Listing Service of Minnesota, Inc. The information provided is deemed reliable but not guaranteed. Properties subject to prior sale, change or withdrawal. ©2026 Regional Multiple Listing Service of Minnesota, Inc All rights reserved.
Tuesday 20th of October 2026 05:31 PM

218-998-4400
Mohagen Real Estate


Let's Connect

Mohagen Real Estate
sue@MohagenRealEstate.com
Office: 218-998-4400
Cell: 218-731-7376

Mohagen Real Estate is licensed in the State of Minnesota