95 Birch Bluff Road, Excelsior, MN 55331 (MLS# 6706020)
$2,195,000
Excelsior, MN 55331
MLS# 6706020
Status: Closed
4 beds | 4 baths | 5522 sqft
1 / 38
Property Description
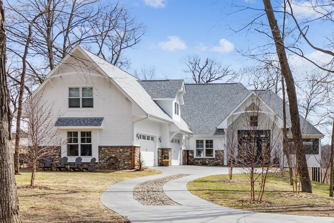
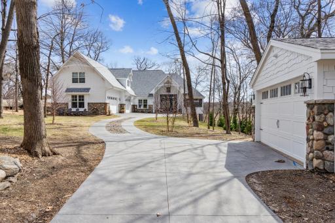
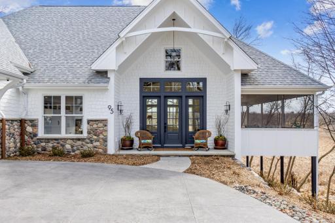
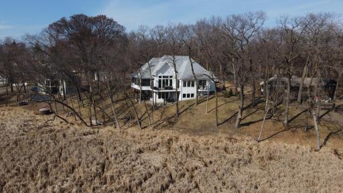
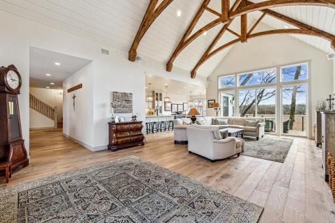
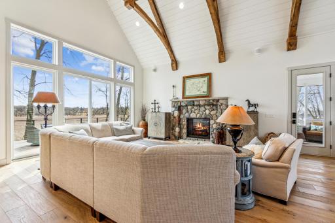
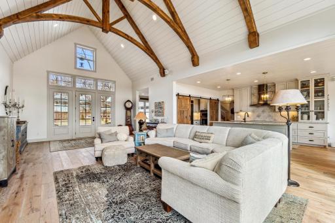
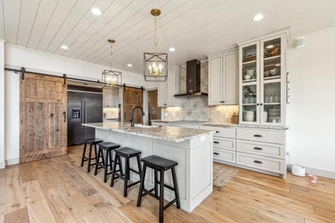
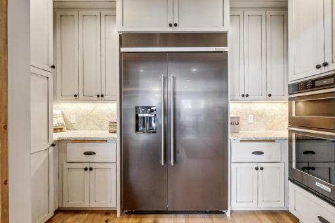
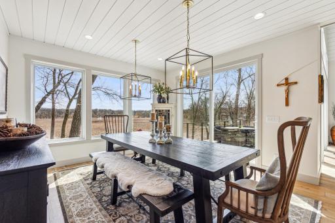
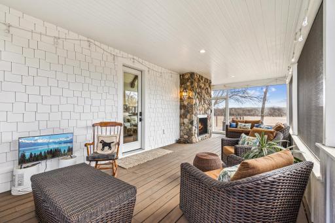
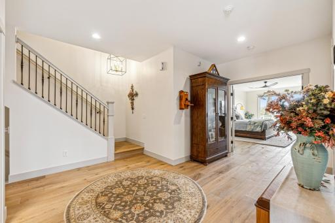
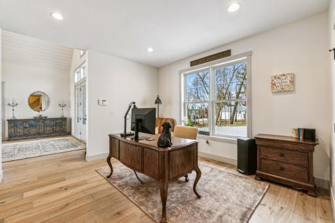
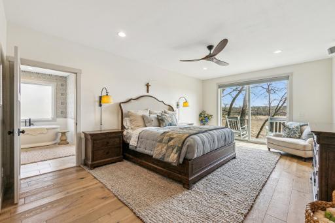
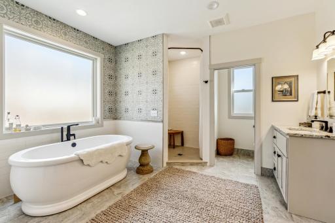
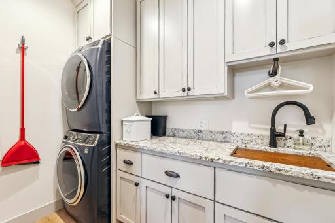
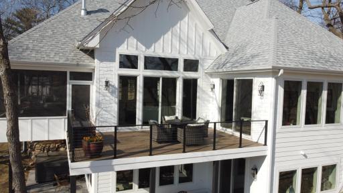
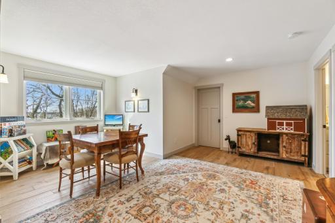
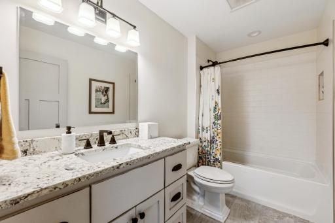
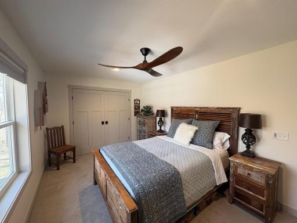
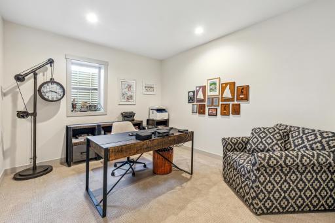
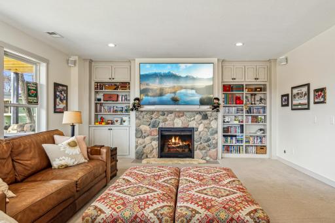
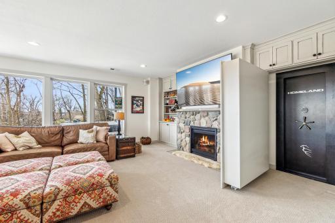
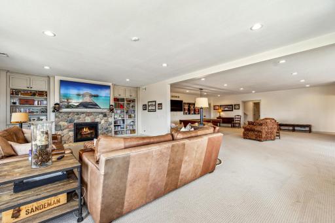
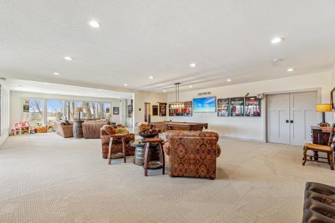
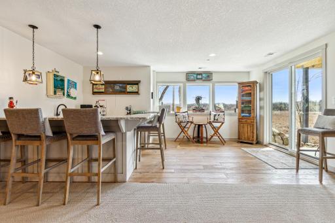
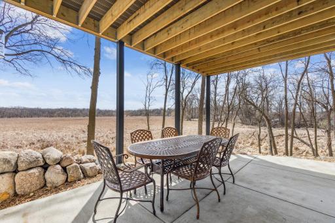
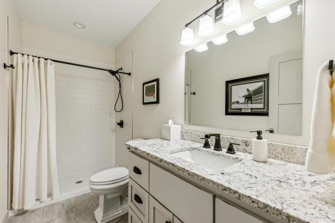
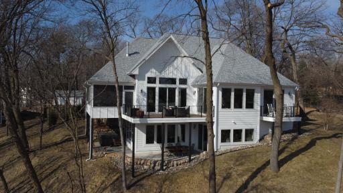
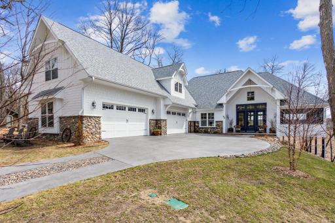
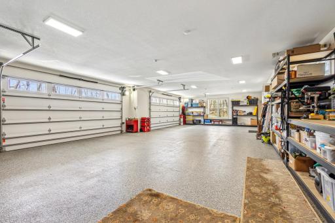
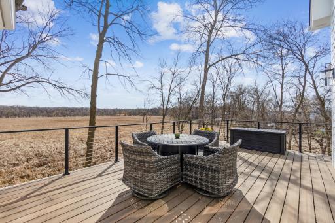
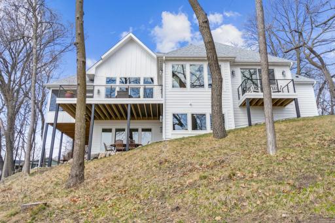
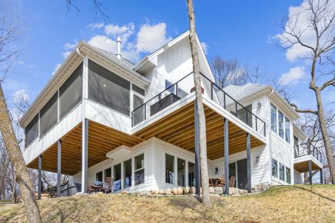
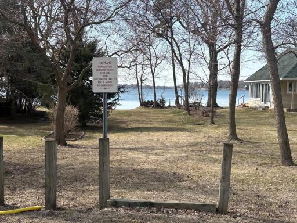
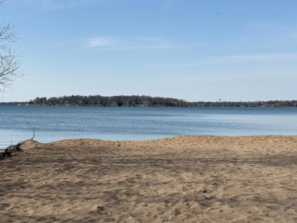
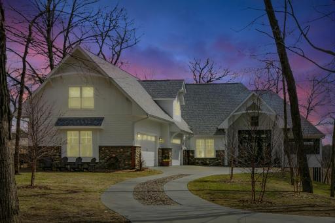
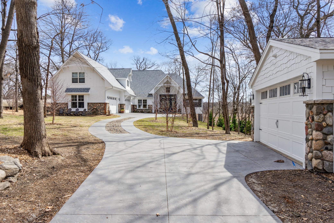
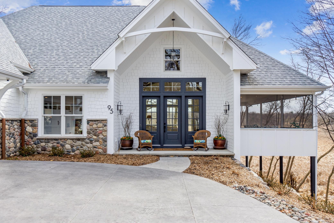

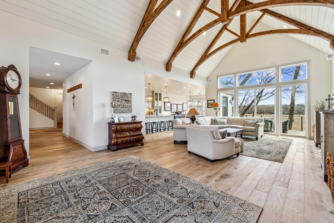
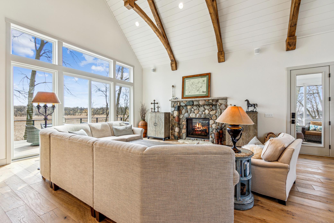
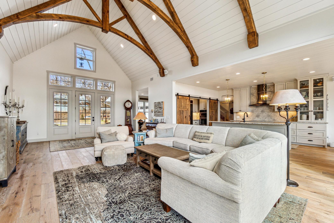
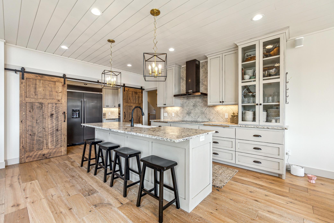

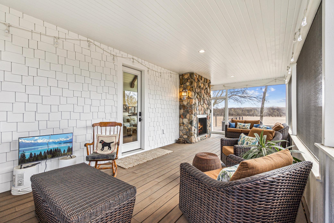


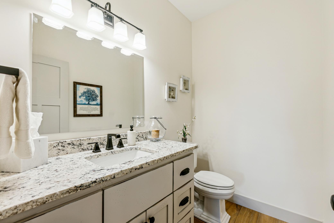
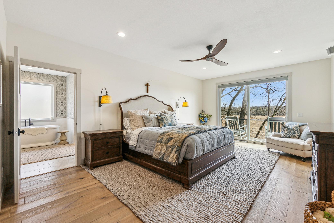
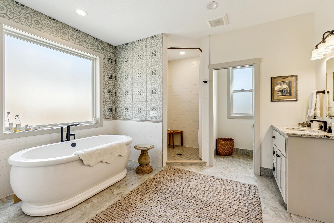
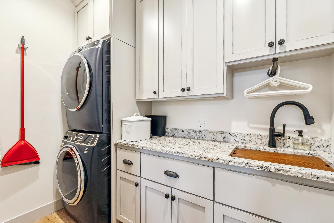

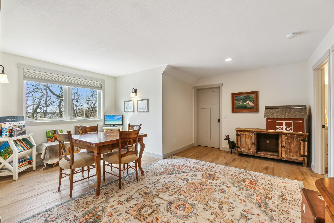
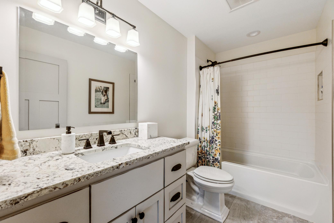
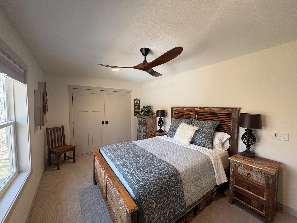
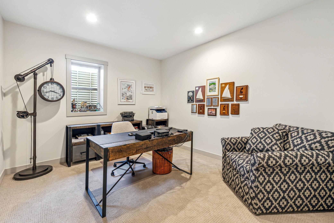
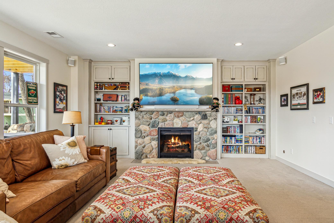
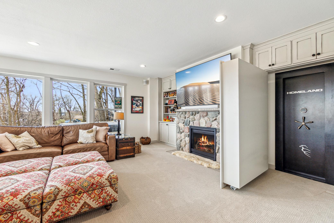
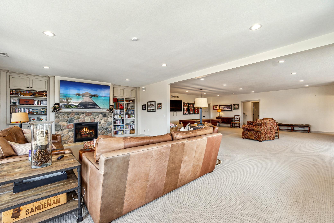
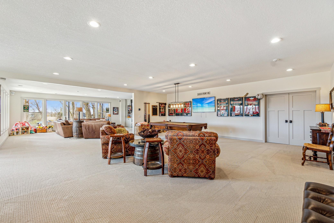
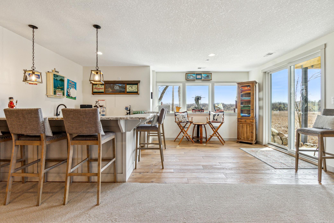
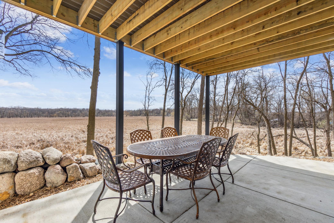
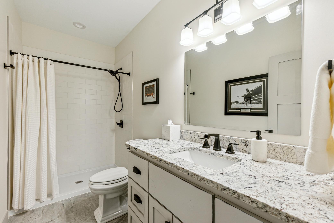

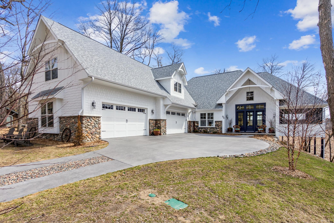
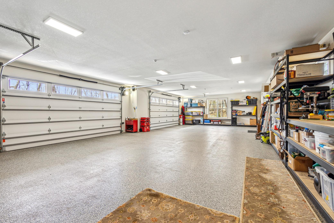
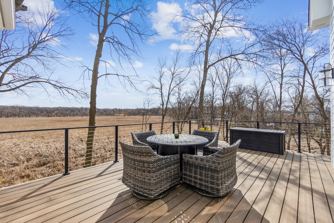
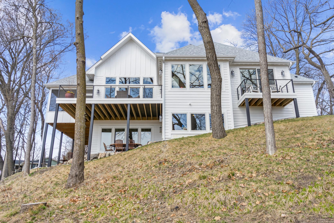

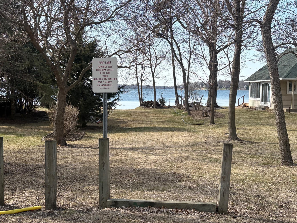
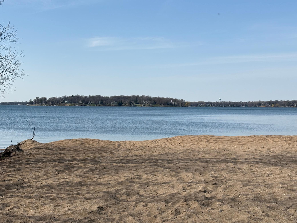
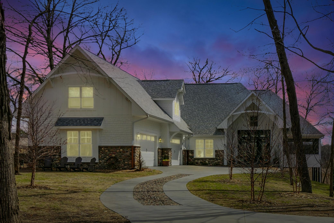
This approximately 5,200 square foot newer built home sits on a .69 acre private, wooded lot with wetland views. The home offers four bedrooms, four bathrooms and six heated garage stalls with a great workshop area. The home is located within the Minnetonka school district, providing access to quality educational opportunities. The home features vaulted wood beamed ceilings and walls of glass, providing an abundance of natural light and a connection to the surrounding nature. The main level is adorned with beautiful hardwood floors, open floor plan, semi private office and high-end finishes. The owners suite includes a private balcony, luxurious full bath, spacious walk in closet and laundry. Upstairs you'll find two bedrooms, a full bath and an additional living space. The walk out lower level has the fourth bedroom, bath and two different entertaining areas ; one with a gaming space and wonderful wet bar, and the other serving as a family room with cozy fireplace and beautiful built in book cases, which hide a secret vault room. Outdoors, a screened porch with a gas fireplace offers a comfortable space to enjoy the tranquil wetland views. You'll also enjoy the two decks, along with the patio and hot tub to soak in the finest nature has to offer! This property presents an ideal living situation for those seeking a peaceful, natural setting with easy access to the amenities of the surrounding community. A dock through the city of Tonka Bay is included for this year and provides access to the nearby Lake Minnetonka. Just steps away you'll enjoy the fire lane which provides access for fishing and launching your canoes and paddle boards. About one block away is Crescent Beach, a public beach on Lake Minnetonka which is very well maintained.
Details
Maps
Contract Information
Status: Closed
Off Market Date: 2025-05-01
Contingency: None
Current Price: 2195000
Closed Date: 2025-06-10
Original List Price: 2195000
Sales Close Price: 2195000
ListPrice: 2195000
List Date: 2025-04-21
Owner is an Agent?: No
Auction?: No
General Property Information
Common Wall: No
Lot Measurement: Acres
Manufactured Home?: No
Multiple PIDs?: No
New Development: No
Number of Fireplaces: 2
Waterfront YN: No
Year Built: 2022
Yearly/Seasonal: Yearly
Zoning: Residential-Single Family
Bedrooms: 4
Baths Total: 4
Bath Full: 3
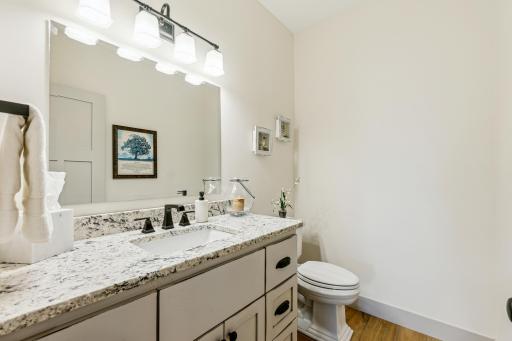
Bath Half: 1
Main Floor Total SqFt: 3243
Above Grd Total SqFt: 3243
Below Grd Total SqFt: 2279
Total SqFt: 5522
Total Finished Sqft: 5209.00
FireplaceYN: Yes
Style: (SF) Single Family
Foundation Size: 2271
Garage Stalls: 6
Lot Dimensions: 100x336x129x254
Acres: 0.69
Assessment Pending: No
Location Tax and Other Information
House Number: 95
Street Name: Birch Bluff
Street Suffix: Road
Postal City: Excelsior
County: Hennepin
State: MN
Zip Code: 55331
Complex/Dev/Subdivision: John F Wilcox Add
Assessments
Tax With Assessments: 20800
Building Information
Finished SqFt Above Ground: 3243
Finished SqFt Below Ground: 1966
Lease Details
Land Leased: Not Applicable
Miscellaneous Information
Homestead: Yes
Ownership
Fractional Ownership: No
Parking Characteristics
Garage Dimensions: 27x49
Public Survey Info
Range#: 23
Section#: 28
Township#: 117
Property Features
Accessible: None
Air Conditioning: Central Air
Amenities Unit: Balcony; Deck; Hardwood Floors; In-Ground Sprinkler; Kitchen Center Island; Main Floor Primary Bedroom; Panoramic View; Patio; Porch; Security System; Vaulted Ceiling(s); Wet Bar
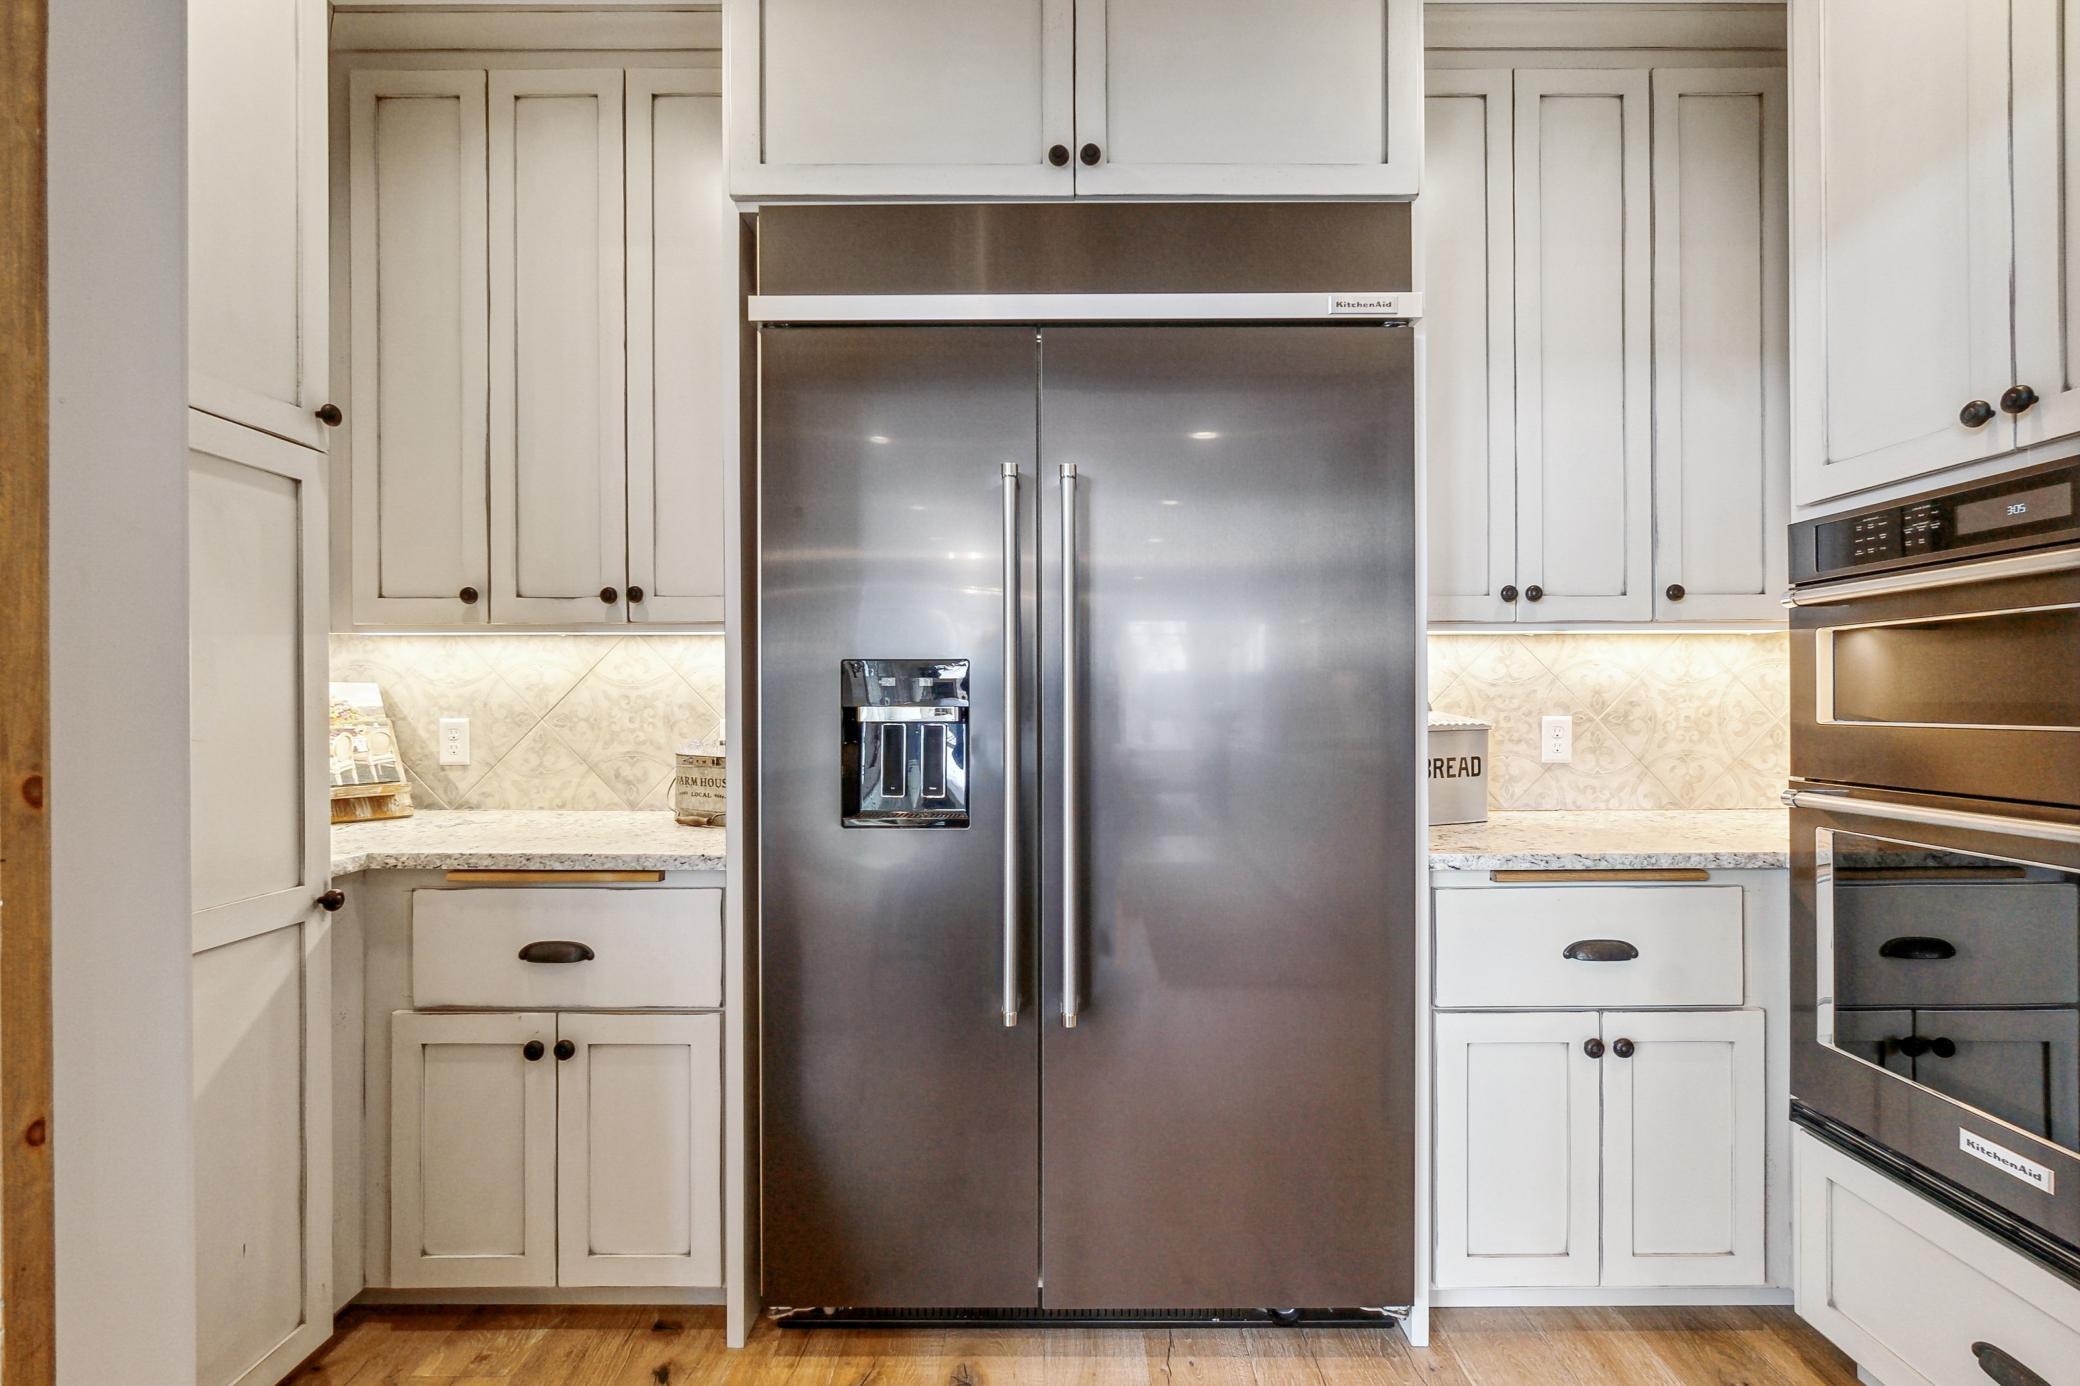
Appliances: Air-To-Air Exchanger; Cooktop; Dishwasher; Disposal; Dryer; Freezer; Microwave; Refrigerator; Washer; Water Filtration System
Assumable Loan: Not Assumable
Bath Description: Double Sink; His and Her Closets; Main Floor 1/2 Bath; Main Floor Full Bath; Upper Level Full Bath; Full Primary; Private Primary; 3/4 Basement; Separate Tub & Shower
Construction Status: Previously Owned
Dining Room Description: Breakfast Bar; Kitchen/Dining Room
Exterior: Brick/Stone; Cement Board; Shakes; Wood
Family Room Characteristics: 2 Story/High/Vaulted Ceilings; Great Room; Loft; Lower Level; Main Level
Fencing: Invisible
Financing Terms: Cash
Fireplace Characteristics: 2-Sided; Amusement Room; Gas Burning; Living Room
Foundation: Other
Fuel: Natural Gas
Heating: Forced Air; In-Floor Heating
Internet Options: Fiber Optic
Parking Characteristics: Heated Garage; Insulated Garage
Roof: Age 8 Years or Less; Asphalt Shingles
Sewer: City Sewer/Connected
Special Search: All Living Facilities on One Level; Main Floor Bedroom; Main Floor Laundry; Primary Bdr Suite
Stories: One and One Half
Water: City Water/Connected
Room Information
| Room Name | Dimensions | Level |
| Bar/Wet Bar Room | 12x8 | Basement |
| Porch | 27x12 | Main |
| Panic Room | 18x9 | Basement |
| Third (3rd) Bedroom | 17x10 | Upper |
| Fourth (4th) Bedroom | 17x12 | Basement |
| Office | 13x13 | Main |
| Bonus Room | 35x17 | Upper |
| Family Room | 18x29 | Basement |
| Amusement Room | 25x29 | Basement |
| First (1st) Bedroom | 23x14 | Main |
| Second (2nd) Bedroom | 24x13 | Upper |
| Living Room | 30x18 | Main |
| Dining Room | 13x13 | Main |
| Kitchen | 22x13 | Main |
Listing Office: Coldwell Banker Realty
Last Updated: June - 26 - 2026

The data relating to real estate for sale on this web site comes in part from the Broker Reciprocity SM Program of the Regional Multiple Listing Service of Minnesota, Inc. The information provided is deemed reliable but not guaranteed. Properties subject to prior sale, change or withdrawal. ©2026 Regional Multiple Listing Service of Minnesota, Inc All rights reserved.
Tuesday 13th of October 2026 09:37 AM

218-998-4400
Mohagen Real Estate


Let's Connect

Mohagen Real Estate
sue@MohagenRealEstate.com
Office: 218-998-4400
Cell: 218-731-7376

Mohagen Real Estate is licensed in the State of Minnesota