95 Holly Lane N, Minneapolis, MN 55447 (MLS# 7120365)
$775,000
Minneapolis, MN 55447
MLS# 7120365
Status: Pending
2 beds | 2 baths | 2099 sqft
1 / 38
Property Description
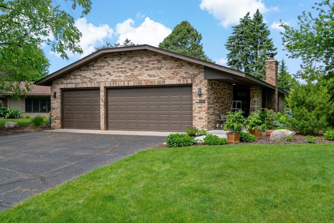
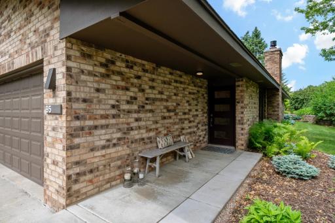
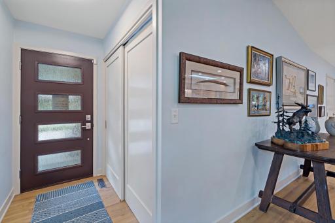
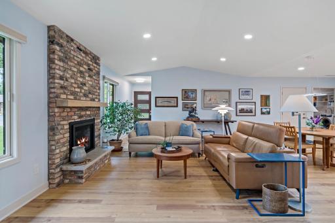
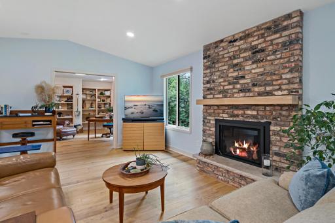
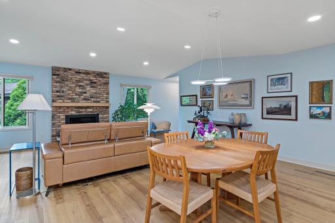
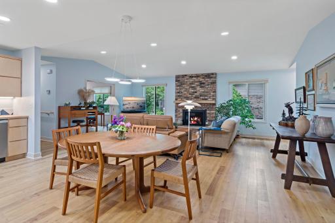
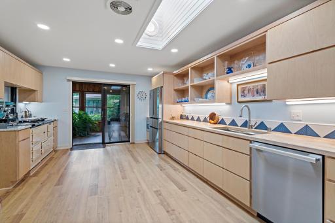
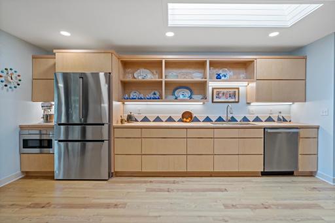
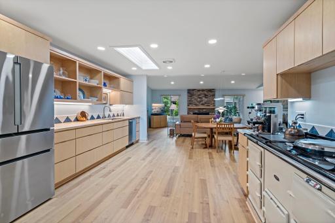
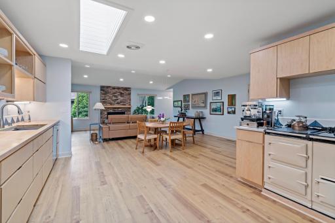
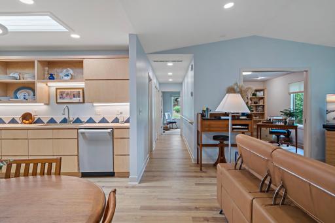
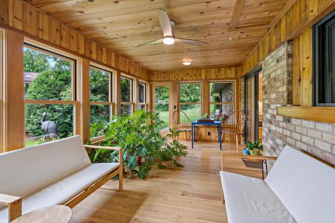
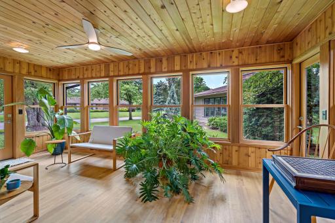
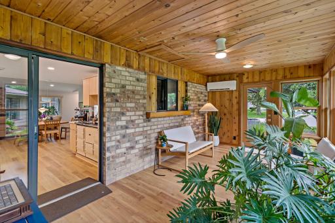
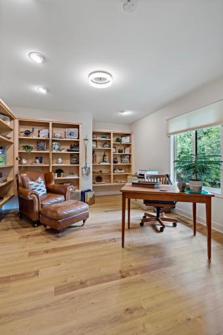
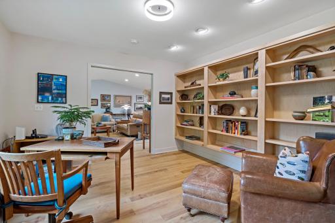
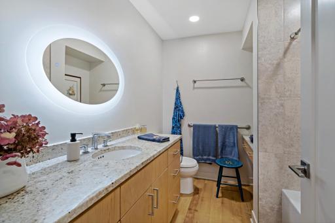
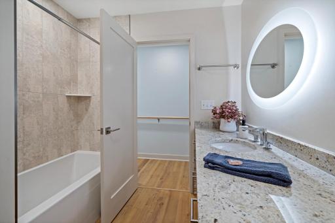
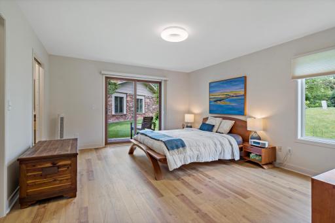
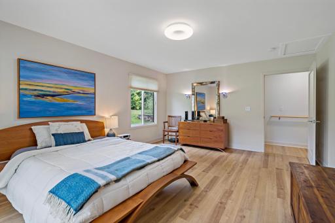
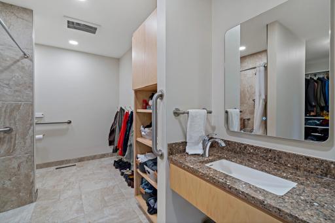
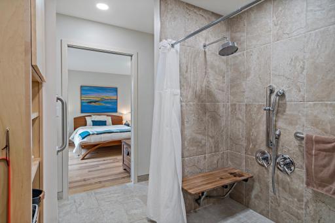
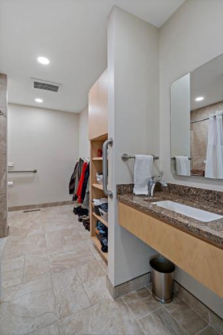
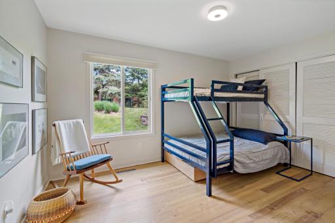
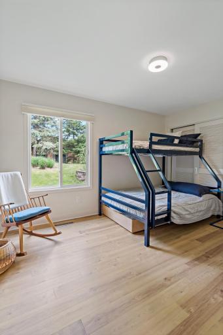
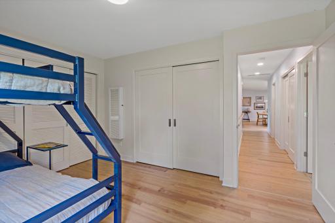
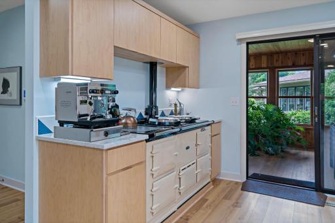
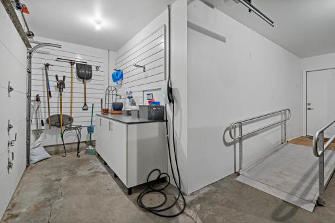
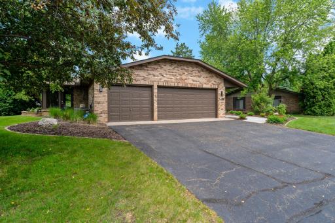
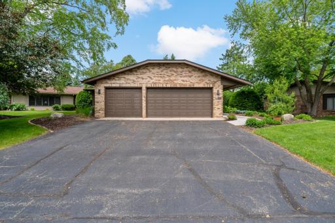
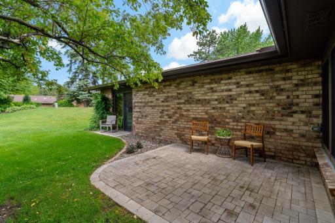
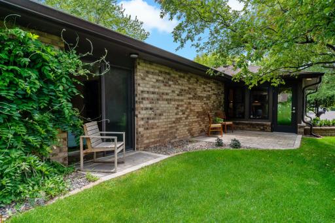
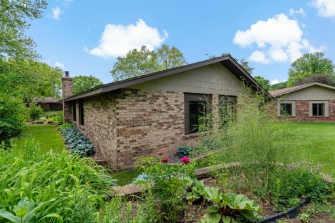
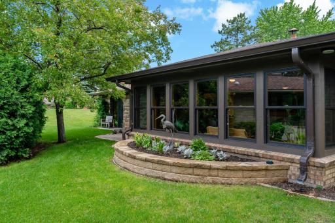
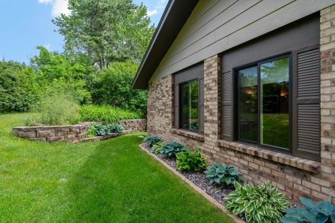
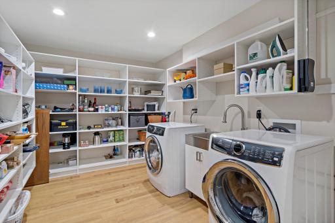
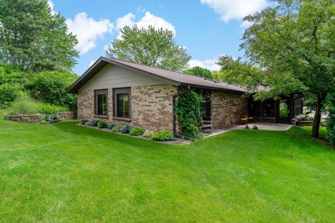
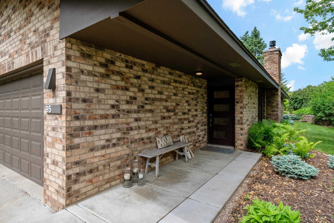
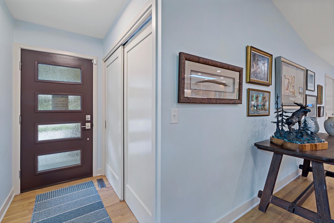
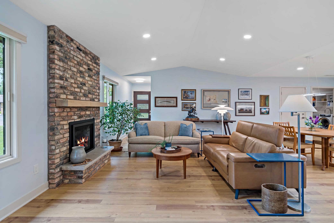
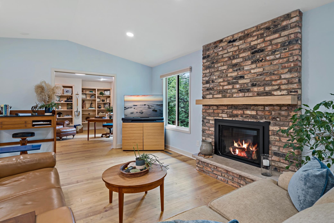
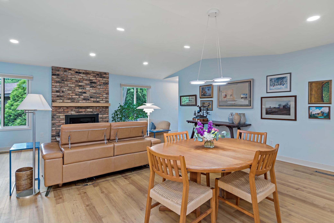
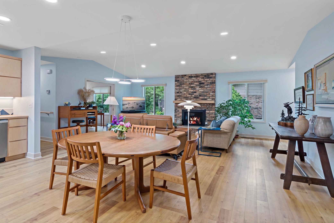
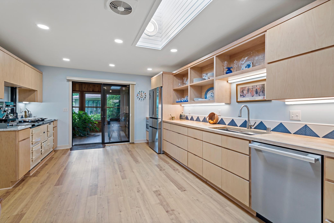
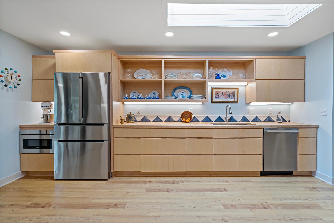
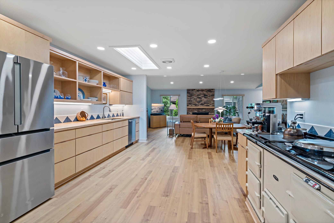
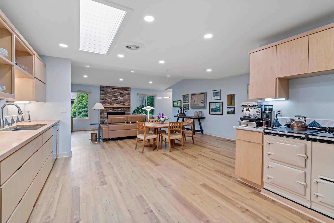
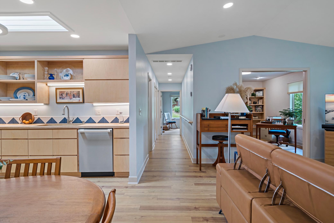
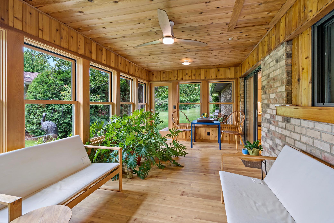
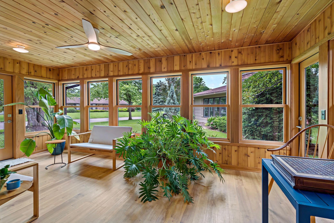
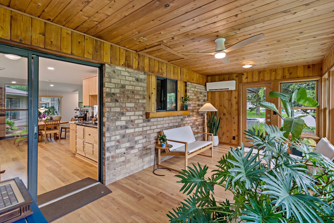
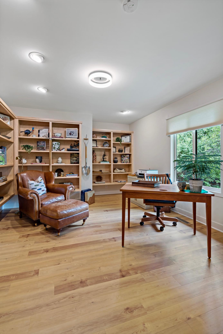
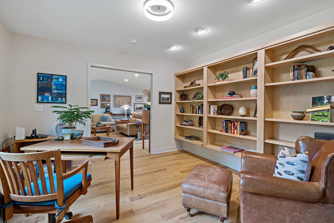
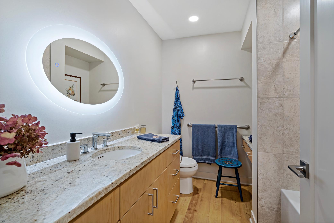
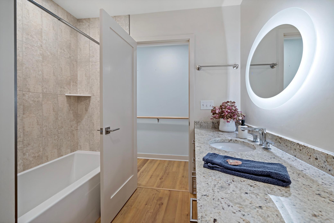
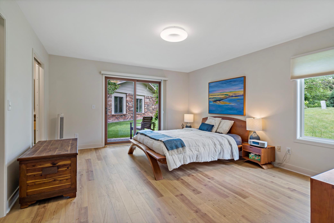
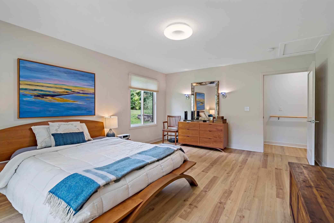
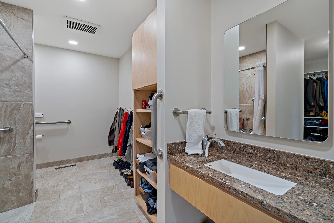
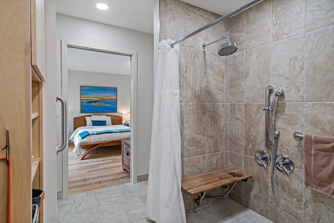
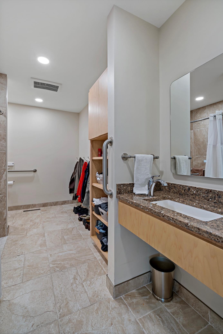
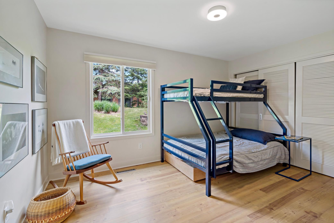
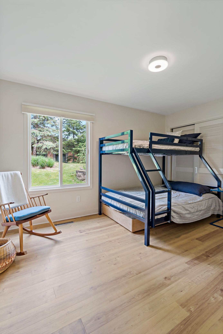

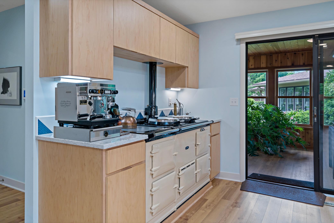
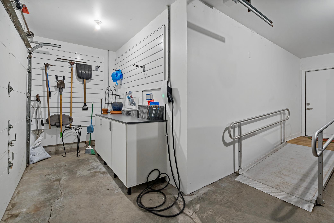
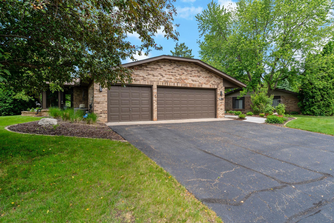
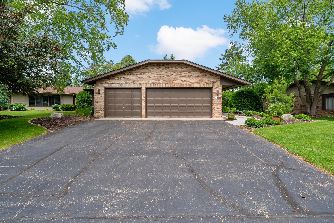
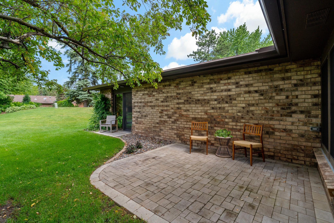
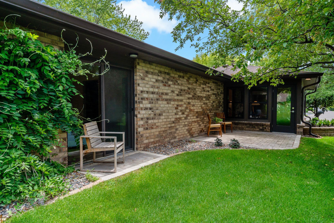
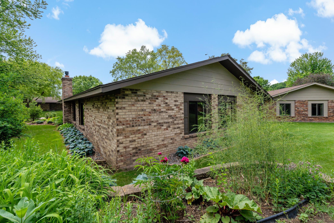
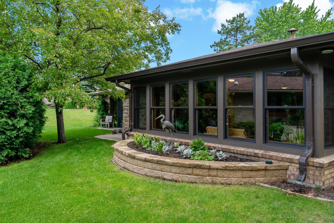
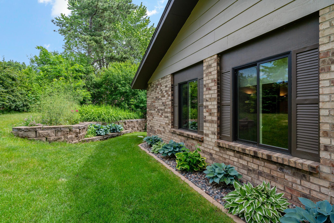
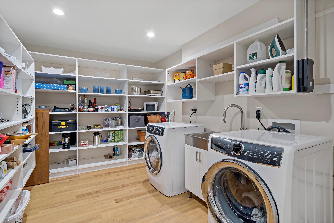
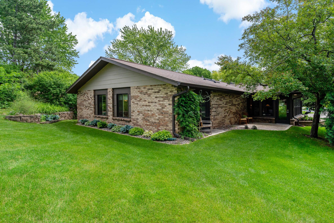
Nestled in the highly sought-after Kingswood Farm neighborhood, residents enjoy access to Gleason Lake with neighborhood dock privileges and outdoor pool amenities, all just minutes from downtown Wayzata. Convenient access to Highways 394 and 494 makes it easy to enjoy everything the Twin Cities has to offer while living in a peaceful, established community. The beautifully designed outdoor spaces are a true highlight of the property, showcasing lush perennial gardens, brick-edged landscape beds, terraced retaining walls, and a welcoming paver patio designed for relaxing and entertaining. A striking brass sculpture, Lunch, by artist Cliff Hollestelle, serves as a distinctive focal point, adding charm, artistry, and timeless appeal to the garden landscape. Thoughtfully remodeled in 2020/2021, the home was reimagined to create an open-concept floor plan filled with natural light. The inviting living room, dining area, and beautifully updated kitchen flow seamlessly together, anchored by a stunning brick gas fireplace. Offering 2 bedrooms plus a den, the home features a dedicated office with custom floating bookcases, a dream pantry, mudroom, and laundry room, along with exceptional storage throughout. The spacious owner's suite includes a walk-in closet and private bath with roll-in shower, while the four-season porch with mini-split heating and cooling provides year-round enjoyment. The fully finished and insulated garage is equally impressive, featuring built-in cabinetry, a dedicated garden and potting center, and an electric vehicle charger. BOUNUS fully functional accessibility features that are not visually prominent, preserving the homeâs classic design while supporting ease of mobility.
Details
Maps
Contract Information
Status: Pending
Off Market Date: 2026-09-01
Contingency: None
Current Price: 775000
Original List Price: 775000
ListPrice: 775000
List Date: 2026-08-04
Owner is an Agent?: No
Auction?: No
General Property Information
Assoc Mgmt Co. Phone #: 612-720-4040
Association Fee Frequency: Monthly
Association Mgmt Co. Name: Self Managed- Kingswood Farm HOA
Common Wall: No
Lot Measurement: Acres
Manufactured Home?: No
Multiple PIDs?: No
New Development: No
Number of Fireplaces: 1
Waterfront YN: No
Year Built: 1982
Yearly/Seasonal: Yearly
Zoning: Residential-Single Family
Bedrooms: 2
Baths Total: 2
Bath Full: 1
Bath Three Quarters: 1
Main Floor Total SqFt: 2099
Above Grd Total SqFt: 2099
Total SqFt: 2099
Total Finished Sqft: 2060.00
FireplaceYN: Yes
Lake/Waterfront Name: Gleason Lake
Style: (TH) Detached
Foundation Size: 2099
Association Fee: 290
Garage Stalls: 2
Lot Dimensions: 103x120x47x118
Acres: 0.21
Assessment Pending: Yes
Location Tax and Other Information
House Number: 95
Street Name: Holly
Street Suffix: Lane
Street Direction Suffix: N
Postal City: Minneapolis
County: Hennepin
State: MN
Zip Code: 55447
Complex/Dev/Subdivision: Kingswood Farm
Assessments
Tax With Assessments: 9213
Building Information
Finished SqFt Above Ground: 2060
Lake Details
Lake Acres: 190
Lease Details
Land Leased: Not Applicable
Miscellaneous Information
DP Resource: Yes
Homestead: Yes
Ownership
Fractional Ownership: No
Parking Characteristics
Garage Dimensions: 28x20
Garage Square Feet: 510
Public Survey Info
Range#: 22
Section#: 32
Township#: 118
Property Features
Accessible: Doors 36"+; Fully Wheelchair; Grab Bars In Bathroom; No Stairs External; No Stairs Internal; Roll-In Shower; Wheelchair Ramp
Air Conditioning: Central Air; Ductless
Amenities Shared: Dock
Amenities Unit: Ceiling Fan(s); In-Ground Sprinkler; Main Floor Primary Bedroom; Paneled Doors; Patio; Primary Bedroom Walk-In Closet; Skylight; Walk-In Closet; Washer/Dryer Hookup
Appliances: Dishwasher; Disposal; Dryer
Association Fee Includes: Dock; Lawn Care; Outside Maintenance; Sanitation; Shared Amenities; Snow Removal
Basement: None
Bath Description: Main Floor 3/4 Bath; Main Floor Full Bath; Private Primary
Construction Status: Previously Owned
Dining Room Description: Informal Dining Room
Exterior: Brick/Stone; Wood
Family Room Characteristics: Main Level
Fencing: None
Fireplace Characteristics: Brick; Gas Burning; Living Room
Foundation: Slab
Fuel: Natural Gas
Heating: Forced Air
Laundry: Gas Dryer Hookup; Laundry Room; Main Level; Washer Hookup
Lot Description: Public Transit (w/in 6 blks); Tree Coverage - Medium
Parking Characteristics: Finished Garage; Garage Door Opener; Insulated Garage
Pool Description: Below Ground; Heated; Shared
Road Frontage: City Street
Road Responsibility: Road Maintenance Agreement
Roof: Age Over 8 Years
Sewer: City Sewer/Connected
Special Search: All Living Facilities on One Level; Main Floor Bedroom; Main Floor Laundry; Main Floor Primary; Primary Bdr Suite
Stories: One
Townhouse Characteristics: No Exterior Stairs; No Interior Stairs; Single-Level
Water: City Water/Connected
Waterfront Type: Association Access
Room Information
| Room Name | Dimensions | Level |
| Den | 13x12 | Main |
| First (1st) Bedroom | 17x14 | Main |
| Four Season Porch | 19x10 | Main |
| Kitchen | 17x13 | Main |
| Laundry | 15x9 | Main |
| Living Room | 21x16 | Main |
| Patio | 29x10 | Main |
| Second (2nd) Bedroom | 13x10 | Main |
Listing Office: Coldwell Banker Realty
Last Updated: October - 12 - 2026

The data relating to real estate for sale on this web site comes in part from the Broker Reciprocity SM Program of the Regional Multiple Listing Service of Minnesota, Inc. The information provided is deemed reliable but not guaranteed. Properties subject to prior sale, change or withdrawal. ©2026 Regional Multiple Listing Service of Minnesota, Inc All rights reserved.
Wednesday 14th of October 2026 06:56 PM

218-998-4400
Mohagen Real Estate


Let's Connect

Mohagen Real Estate
sue@MohagenRealEstate.com
Office: 218-998-4400
Cell: 218-731-7376

Mohagen Real Estate is licensed in the State of Minnesota