950 Oak Court, Waconia, MN 55387 (MLS# 7098268)
$375,000
Waconia, MN 55387
MLS# 7098268
Status: Pending
4 beds | 2 baths | 2220 sqft
1 / 28
Property Description
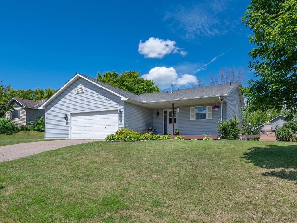
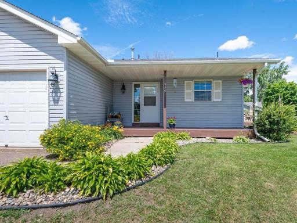
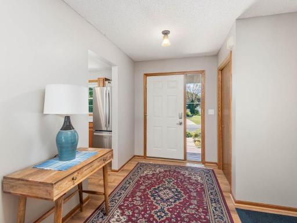
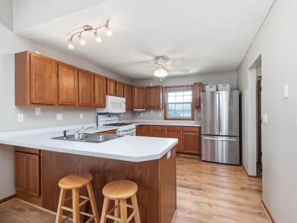
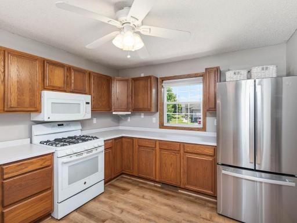
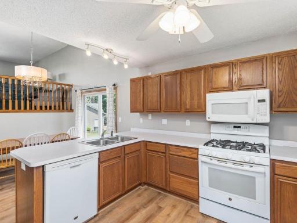
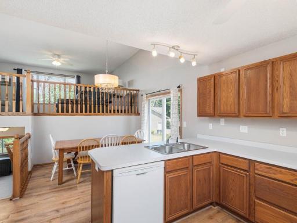
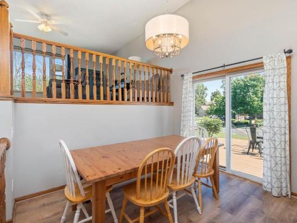
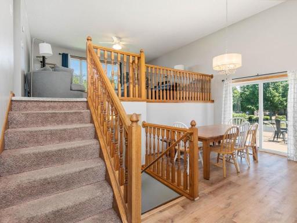
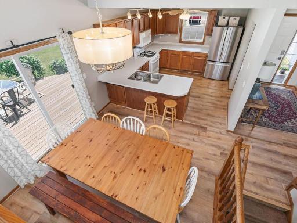
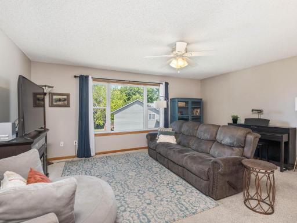
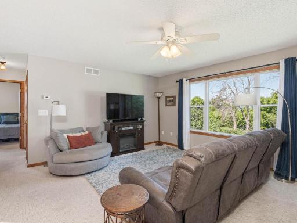
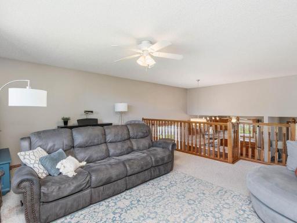
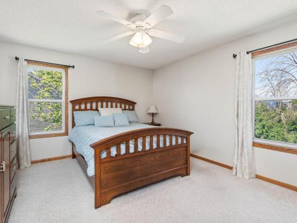
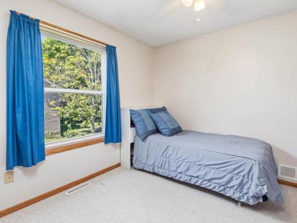
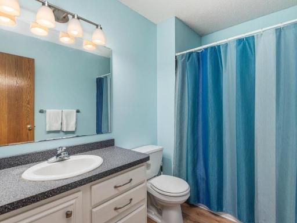
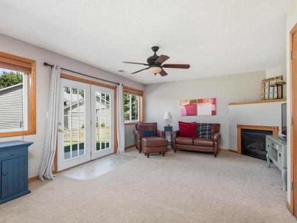
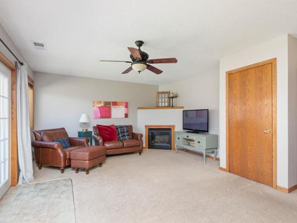
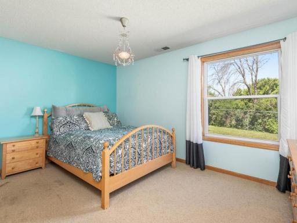
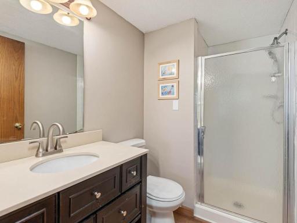
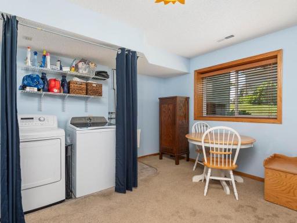
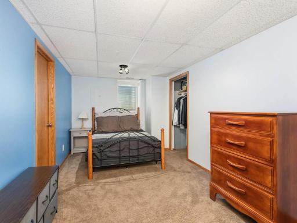
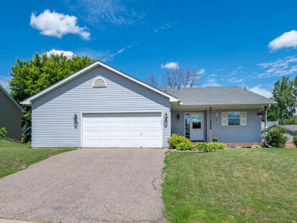
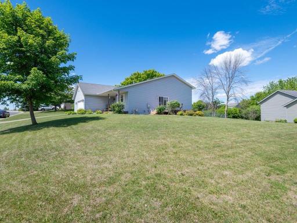
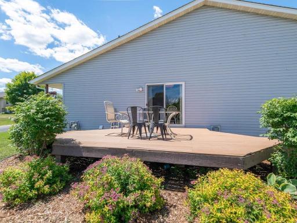
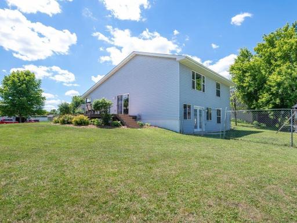
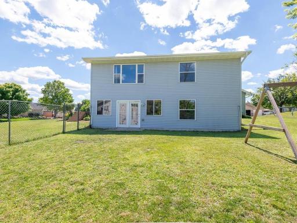
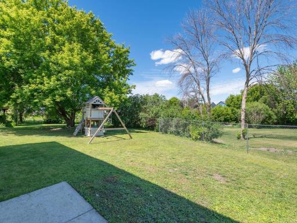
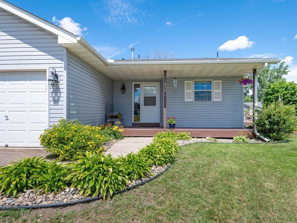
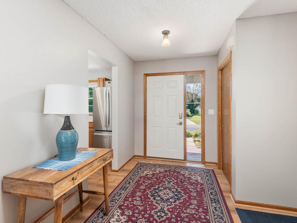
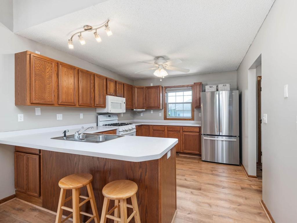
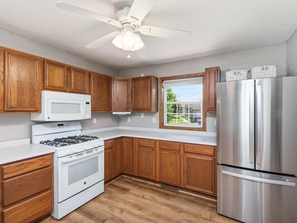
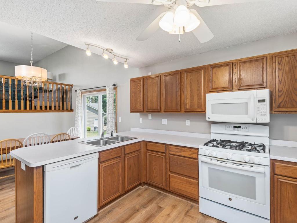
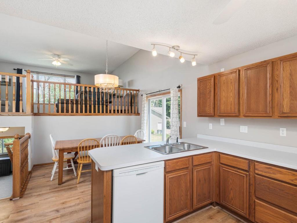
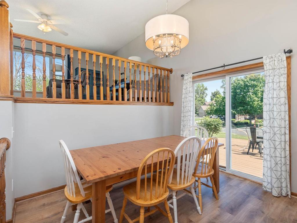
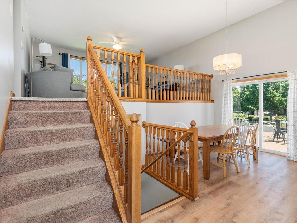
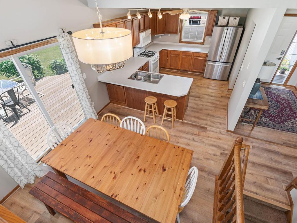
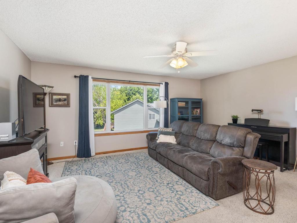
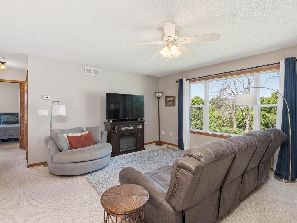
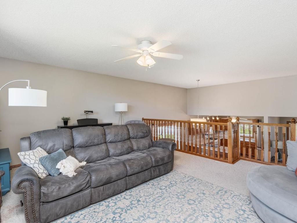
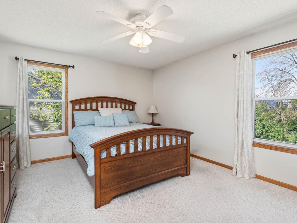
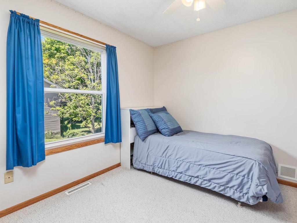
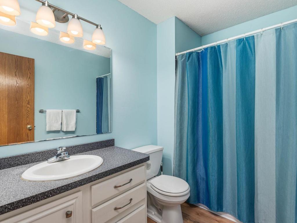
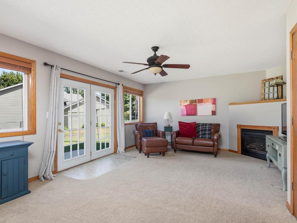
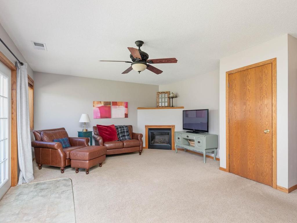
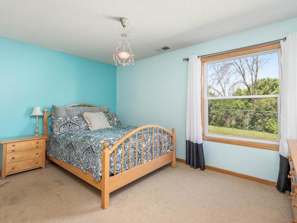
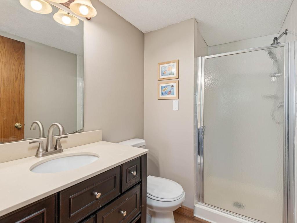
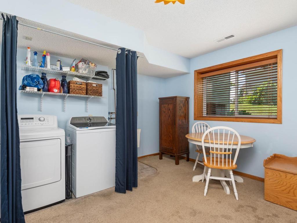
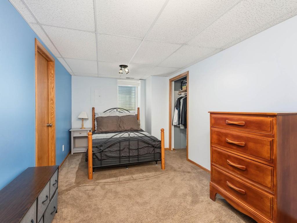
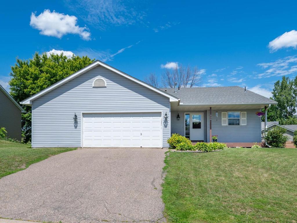
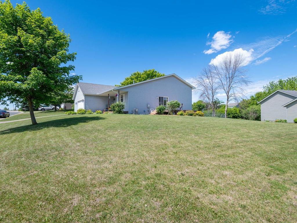
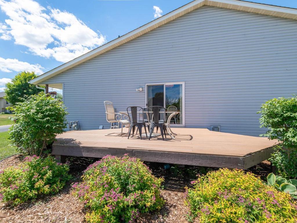
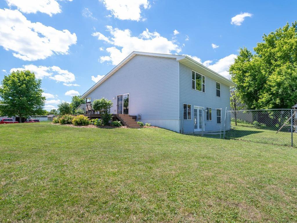
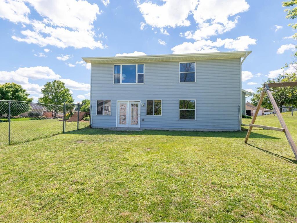
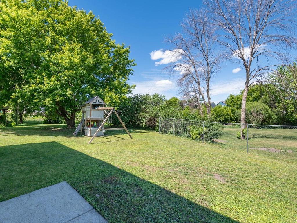
Welcome to this 4-bedroom/2 bath home ideally situated on a desirable corner lot of a quiet cul-de-sac street! Great location to nearby amenities! This home offers comfortable living spaces thru-out, walk-out lower level to partially fenced backyard, great storage, and an extra-wide 2-stall garage that provides great space for a workbench, hobby space, or additional storage. Inside, the updated kitchen features a gas range, newer GE ss refrigerator & attractive LVP flooring that flows seamlessly into the adjoining dining area with patio door access to the 14x14 composite deck overlooking the sizable side yard - perfect for outdoor dining & entertaining. Upstairs, the generous Living Room is filled with natural light from a large picture window overlooking the backyard. This level also includes 2 bedrooms & a full bath with tiled shower & LVP flooring. The walkout lower level offers a cozy Family Room anchored by a corner gas fireplace, along with a 3rd bedroom, ¾ bath, and a large laundry room, which could serve well as a home office, yoga/meditation room, or playroom as well. Privately tucked away on the basement level is the 4th bedroom with egress window & a storage room with built-in shelving. Enjoy the location with 2 neighborhood parks nearby and the Waconia schools, plus Safari Island Community Center, all within one mile of the home! You'll love being near the amenities of Brooks Peterson Park, Waconia Ice Arena, and Lions Field, with convenient access to trails connecting you to downtown Waconia & beautiful Lake Waconia. Expedient access to shopping, dining & Hwys 5 & 284.
Details
Maps
Contract Information
Status: Pending
Off Market Date: 2026-07-05
Contingency: None
Current Price: 375000
Original List Price: 375000
ListPrice: 375000
List Date: 2026-06-24
Owner is an Agent?: No
Auction?: No
General Property Information
Common Wall: No
Lot Measurement: Acres
Manufactured Home?: No
Multiple PIDs?: No
New Development: No
Number of Fireplaces: 1
Waterfront YN: No
Year Built: 1998
Yearly/Seasonal: Yearly
Zoning: Residential-Single Family
Bedrooms: 4
Baths Total: 2
Bath Full: 1
Bath Three Quarters: 1
Main Floor Total SqFt: 441
Above Grd Total SqFt: 1110
Below Grd Total SqFt: 1110
Total SqFt: 2220
Total Finished Sqft: 1969.00
FireplaceYN: Yes
Style: (SF) Single Family
Foundation Size: 1110
Garage Stalls: 2
Lot Dimensions: Irregular
Acres: 0.33
Assessment Pending: No
Location Tax and Other Information
House Number: 950
Street Name: Oak
Street Suffix: Court
Postal City: Waconia
County: Carver
State: MN
Zip Code: 55387
Complex/Dev/Subdivision: Pheasant Ridge 4th Add
Assessments
Tax With Assessments: 4152
Building Information
Finished SqFt Above Ground: 1110
Finished SqFt Below Ground: 859
Lease Details
Land Leased: Not Applicable
Lock Box Type
Lock Box Source: MAAR
Miscellaneous Information
DP Resource: Yes
Homestead: Yes
Ownership
Fractional Ownership: No
Parking Characteristics
Garage Dimensions: 26W x 23D
Garage Door Height: 7
Garage Door Width: 16
Garage Square Feet: 598
Public Survey Info
Range#: 25
Section#: 23
Township#: 116
Property Features
Accessible: None
Air Conditioning: Central Air
Amenities Unit: Cable; Ceiling Fan(s); Deck; Kitchen Window; Natural Woodwork; Porch; Washer/Dryer Hookup
Appliances: Air-To-Air Exchanger; Dishwasher; Disposal; Dryer; Microwave; Range; Refrigerator; Washer
Assumable Loan: Not Assumable
Basement: Concrete Block; Drain Tiled; Egress Windows; Full; Sump Pump
Bath Description: Upper Level Full Bath; 3/4 Basement
Construction Materials: Block; Concrete; Frame
Construction Status: Previously Owned
Dining Room Description: Breakfast Bar; Informal Dining Room
Electric: 100 Amp Service; Circuit Breakers
Exterior: Vinyl
Family Room Characteristics: Family Room; Lower Level
Fencing: Chain Link; Partial
Fireplace Characteristics: Family Room; Gas Burning
Foundation: Concrete Block
Fuel: Natural Gas
Heating: Forced Air
Internet Options: Cable; Fiber Optic
Laundry: Gas Dryer Hookup; Laundry Room; Sink; Washer Hookup
Lock Box Type: Supra
Lot Description: Irregular Lot; Tree Coverage - Light
Parking Characteristics: Garage Door Opener
Pool Description: None
Road Frontage: City Street; Cul De Sac; Curbs; Paved Streets
Road Responsibility: Public Maintained Road
Roof: Age Over 8 Years; Asphalt Shingles; Pitched
Sellers Terms: Adj. Rate/Gr Payment; Cash; Conventional; FHA; VA
Sewer: City Sewer/Connected
Stories: Four or More Level Split
Water: City Water/Connected
Room Information
| Room Name | Dimensions | Level |
| Deck | 14x14 | Main |
| Dining Room | 11x09 | Main |
| Family Room | 18x14 | Lower |
| First (1st) Bedroom | 14x12 | Upper |
| Fourth (4th) Bedroom | 18x09 | Lower |
| Foyer | 09x06 | Main |
| Kitchen | 13x11 | Main |
| Laundry | 11x11 | Lower |
| Living Room | 17x14 | Upper |
| Second (2nd) Bedroom | 10x09 | Upper |
| Third (3rd) Bedroom | 14x10 | Lower |
Listing Office: HomeAvenue Inc
Last Updated: July - 05 - 2026

The data relating to real estate for sale on this web site comes in part from the Broker Reciprocity SM Program of the Regional Multiple Listing Service of Minnesota, Inc. The information provided is deemed reliable but not guaranteed. Properties subject to prior sale, change or withdrawal. ©2024 Regional Multiple Listing Service of Minnesota, Inc All rights reserved.
Tuesday 7th of July 2026 02:53 AM

218-998-4400
Mohagen Real Estate


Let's Connect

Mohagen Real Estate
sue@MohagenRealEstate.com
Office: 218-998-4400
Cell: 218-731-7376

Mohagen Real Estate is licensed in the State of Minnesota