9511 Lydia Lane, Elko New Market, MN 55020 (MLS# 7082942)
$523,750
Elko New Market, MN 55020
MLS# 7082942
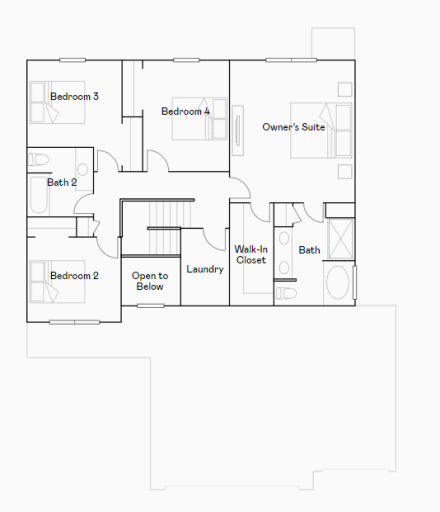
4 beds | 3 baths | 3653 sqft
1 / 34
Property Description
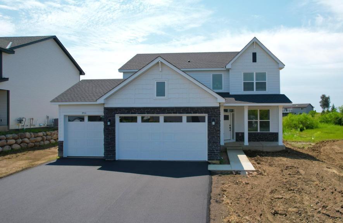
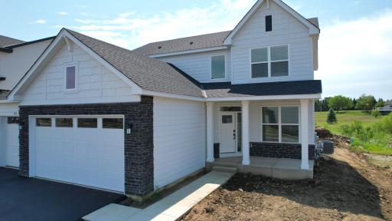
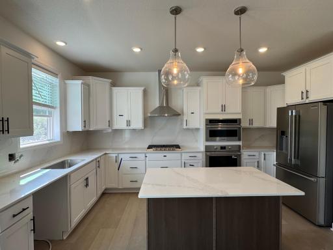
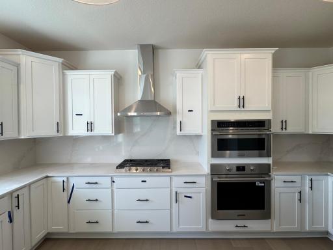
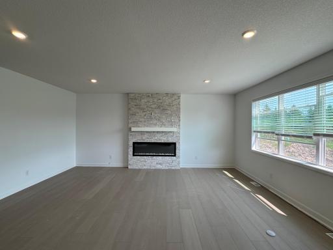
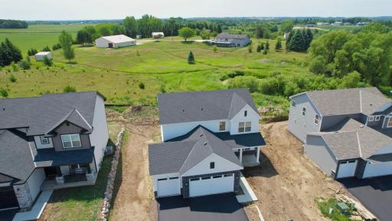
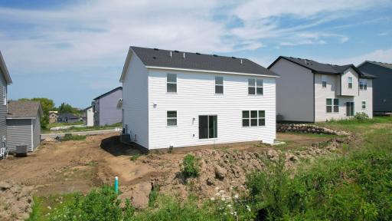
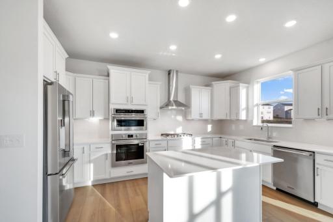
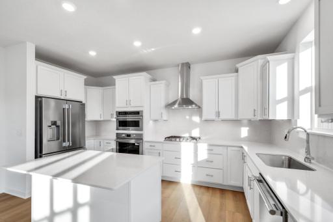
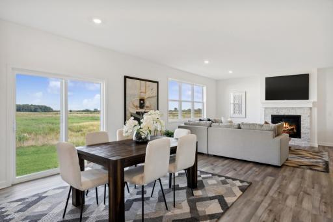
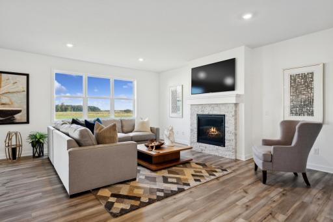
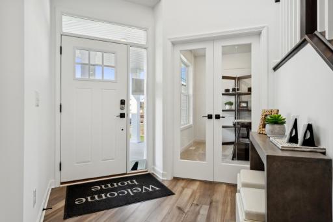
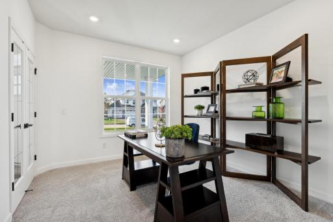
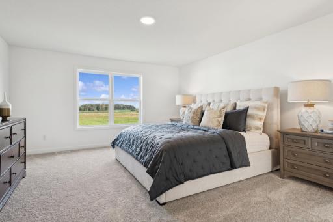
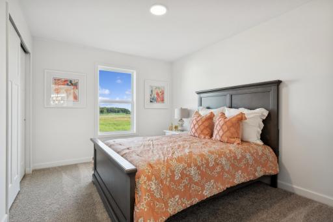
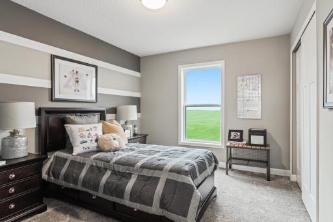
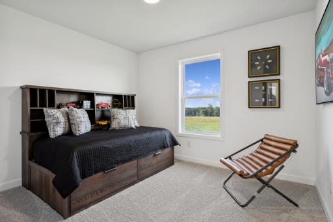
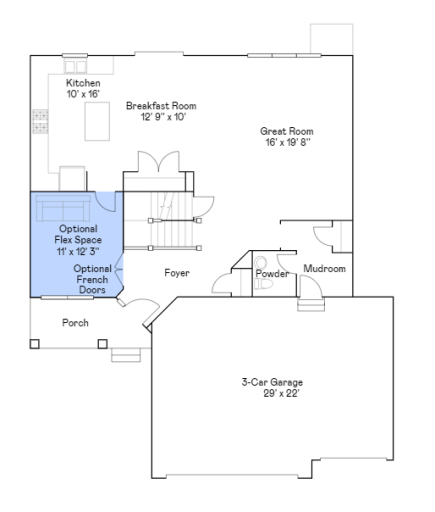
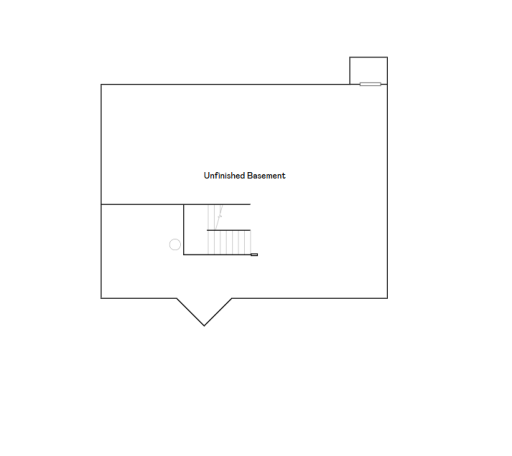
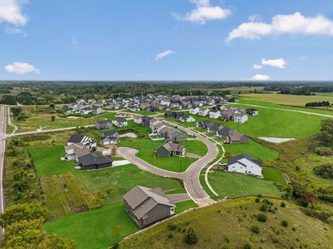
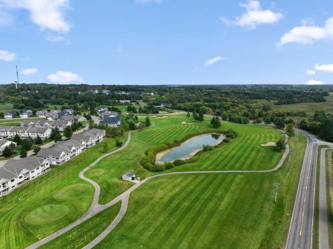
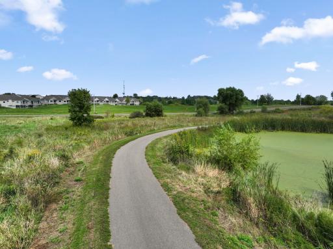
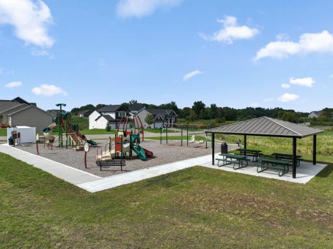
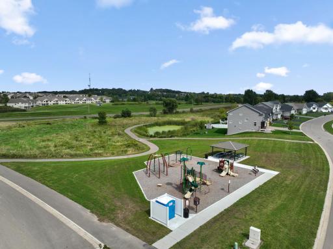
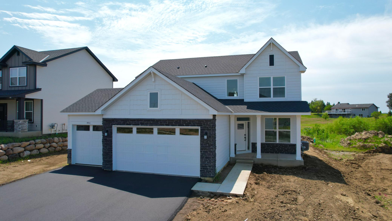
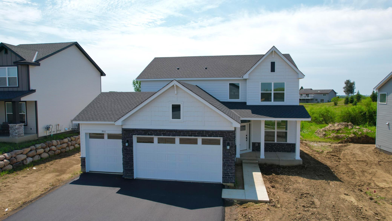
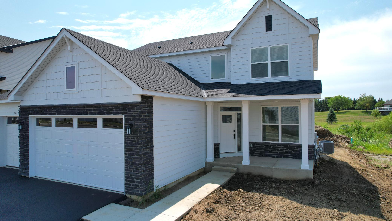
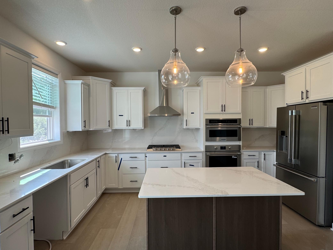
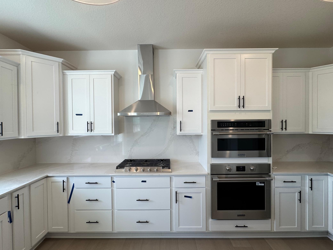
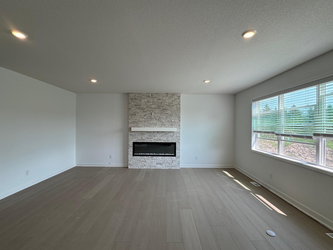
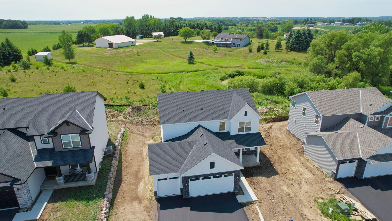
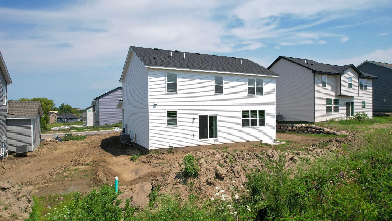
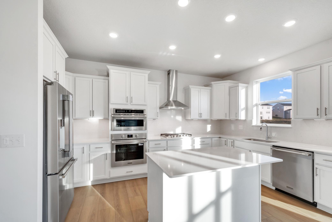
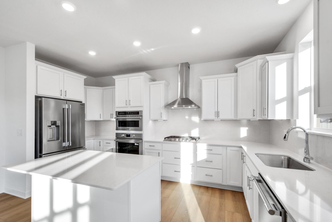
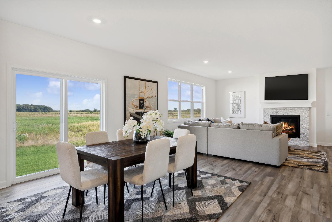
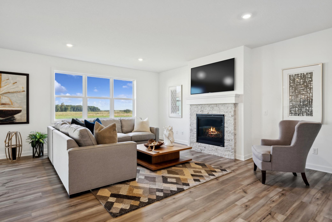
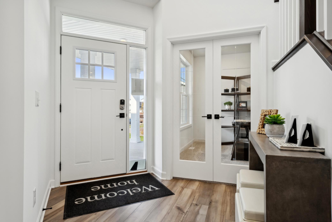
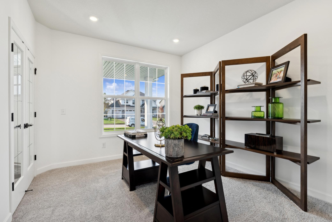
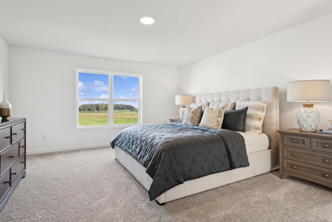
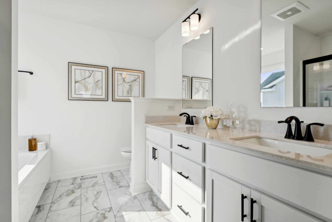
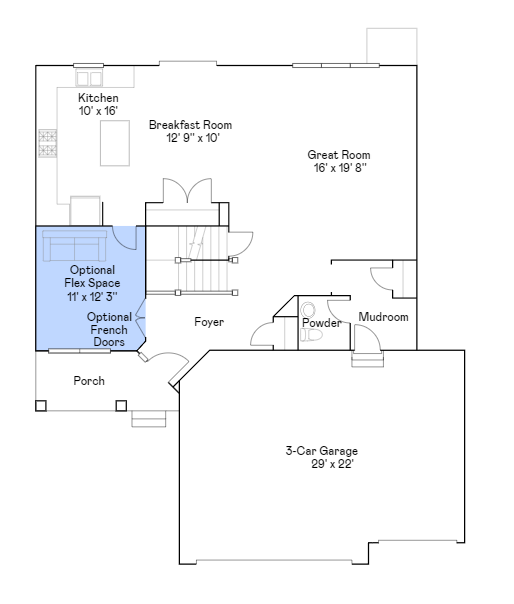
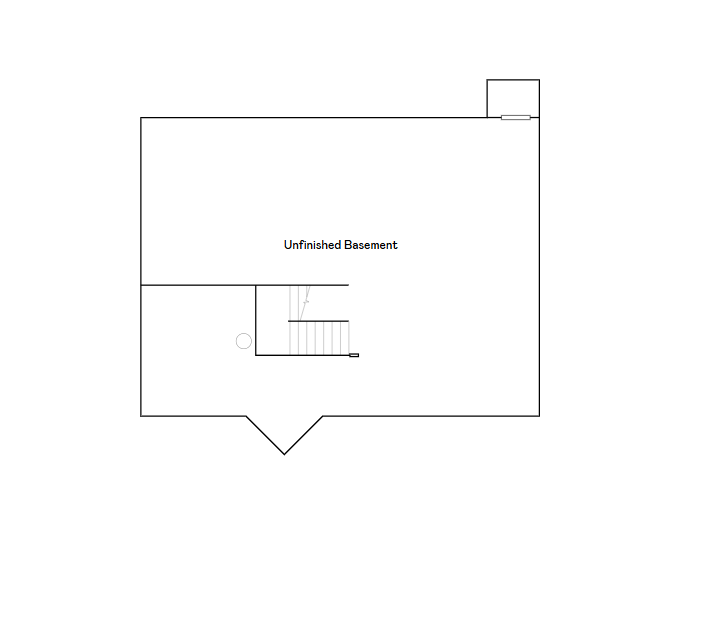
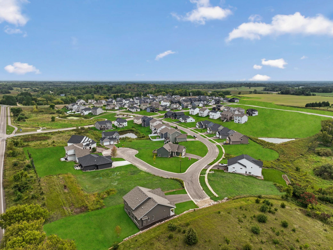
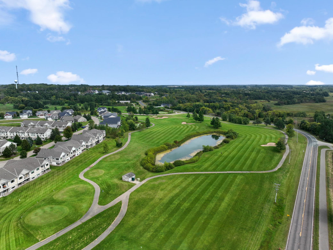
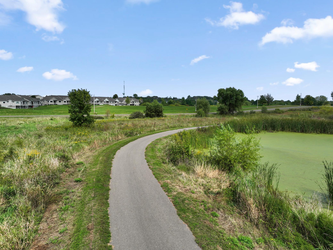
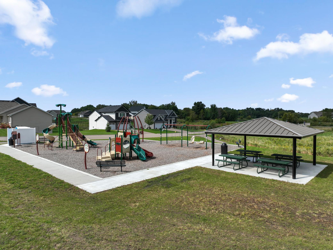
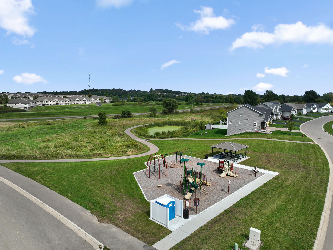
Ask about how to qualify for a 4.99%, 30-year fixed rate and 5k in flex cash with use of the Seller's Preferred Lender! This home is ready for an August closing! The popular Springfield floorplan in Boulder Heights offers the perfect blend of style and functionality in a picturesque setting. Located in Elko New Market, this thoughtfully designed home features an open-concept main level with soaring 9-foot ceilings and abundant natural light throughout. A versatile flex room with French doors provides the ideal space for a home office, playroom, or creative studio. The gourmet kitchen is the heart of the home, showcasing a large center island, walk-in pantry, quartz countertops, stainless steel appliances, and soft-close cabinetry. The kitchen flows seamlessly into the inviting Great Room, complete with a cozy electric fireplaceâperfect for everyday living and entertaining. Outside, enjoy a fully sodded yard with irrigation and partial front landscapingâall with no HOA. The unfinished lower level offers exceptional potential for future expansion, allowing you to customize the space to fit your needs. Boulder Heights delivers peaceful country living just 30 minutes from the Twin Cities, with convenient access to local parks, shops, and recreation. Nearby attractions include Boulder Pointe Golf Club and Elko Speedway & Drive-In Theatre. Residents are also served by the highly regarded Lakeville ISD 194.
Details
Maps
Contract Information
Status: Active
Contingency: None
Current Price: 523750
Original List Price: 570040
ListPrice: 523750
List Date: 2026-05-29
Owner is an Agent?: No
Auction?: No
General Property Information
Association Fee Frequency: N/A
Common Wall: No
Lot Measurement: Acres
Manufactured Home?: No
Multiple PIDs?: No
New Development: No
Number of Fireplaces: 1
Projected Completion Date: 2026-08-27
Waterfront YN: No
Year Built: 2026
Yearly/Seasonal: Yearly
Zoning: Residential-Single Family
Bedrooms: 4
Baths Total: 3
Bath Full: 2
Bath Half: 1
Main Floor Total SqFt: 1214
Above Grd Total SqFt: 2439
Below Grd Total SqFt: 1214
Total SqFt: 3653
Total Finished Sqft: 2439.00
FireplaceYN: Yes
Style: (SF) Single Family
Foundation Size: 1214
Garage Stalls: 3
Lot Dimensions: TBD
Acres: 0.19
Assessment Pending: No
Location Tax and Other Information
House Number: 9511
Street Name: Lydia
Street Suffix: Lane
Postal City: Elko New Market
County: Scott
State: MN
Zip Code: 55020
Complex/Dev/Subdivision: Boulder Heights
Builder Information
Builder ID: LENNAR
Builder License Number: 1413
Builder Name: LENNAR
Building Information
Availability Dt for Closing: 2026-08-27
Finished SqFt Above Ground: 2439
Lease Details
Land Leased: Not Applicable
Miscellaneous Information
Community Name: Boulder Heights
DP Resource: Yes
Homestead: No
Model Information
Hours Model Open: Daily 11-6pm
Model Location: 9581 Lydia Lane, Elko New Market, MN 55020
Model Phone: 952-373-0485
Ownership
Fractional Ownership: No
Parking Characteristics
Garage Square Feet: 636
Property Features
Accessible: None
Air Conditioning: Central Air
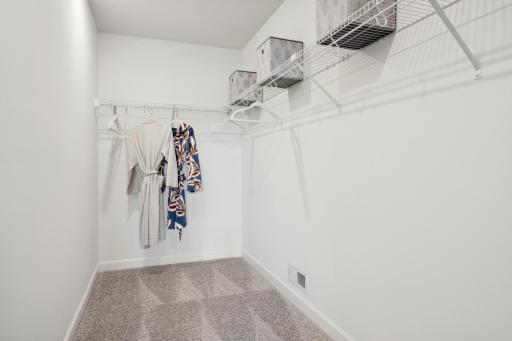
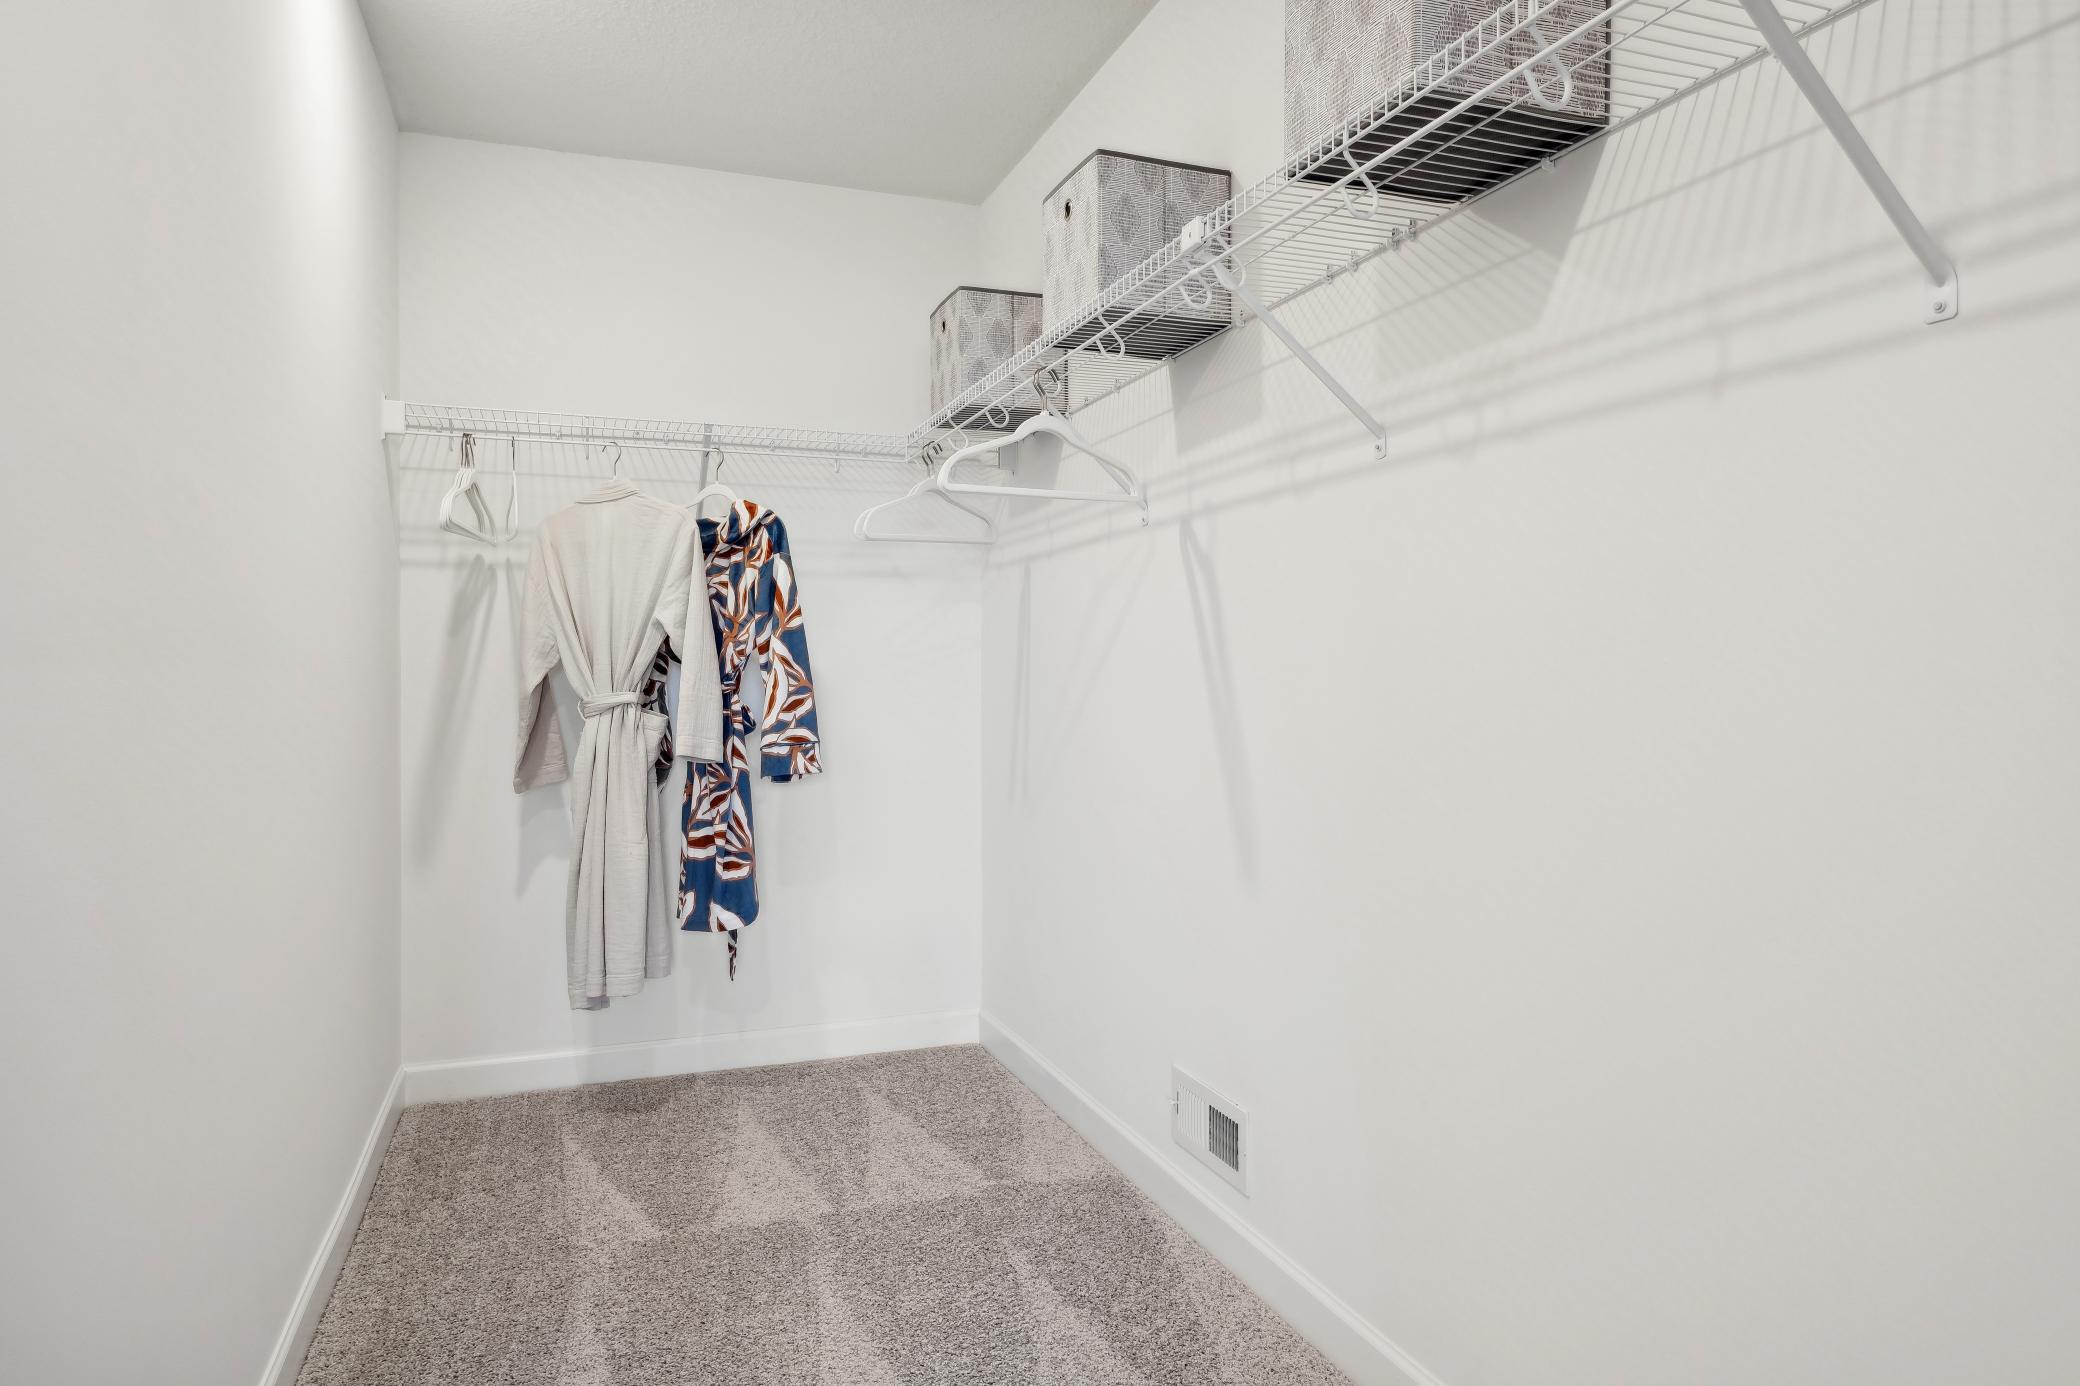
Amenities Unit: French Doors; In-Ground Sprinkler; Kitchen Center Island; Kitchen Window; Natural Woodwork; Paneled Doors; Porch; Primary Bedroom Walk-In Closet; Walk-In Closet; Washer/Dryer Hookup
Appliances: Air-To-Air Exchanger; Cooktop; Dishwasher; Disposal; Microwave; Refrigerator
Assumable Loan: Not Assumable
Basement: Full; Storage Space; Unfinished
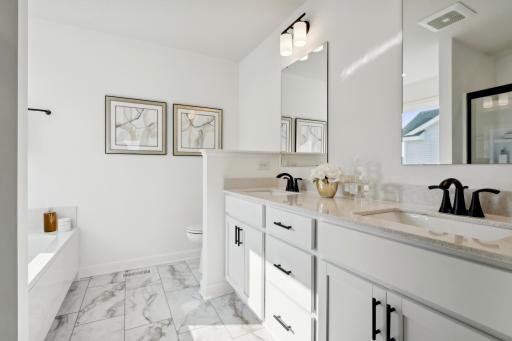
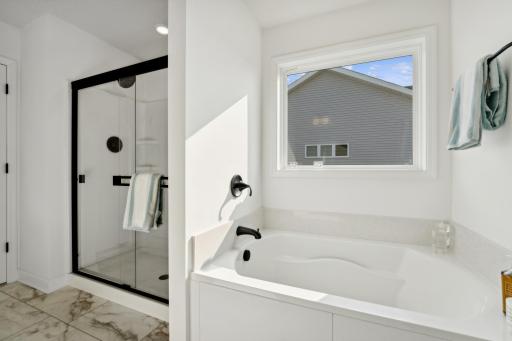
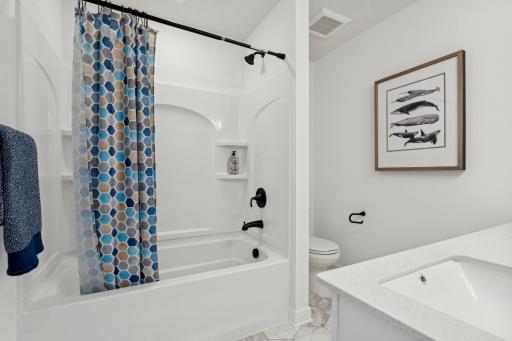
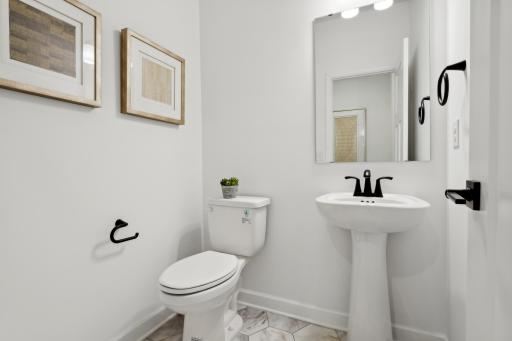
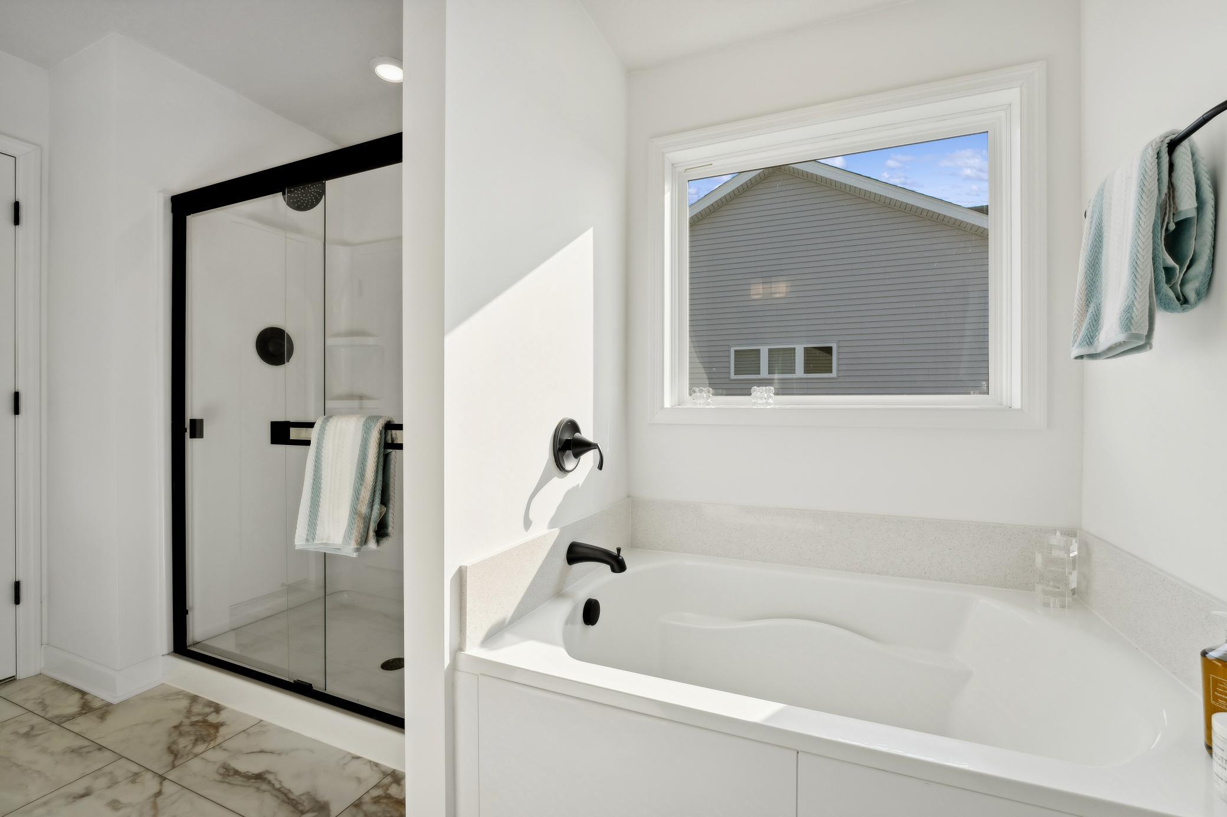
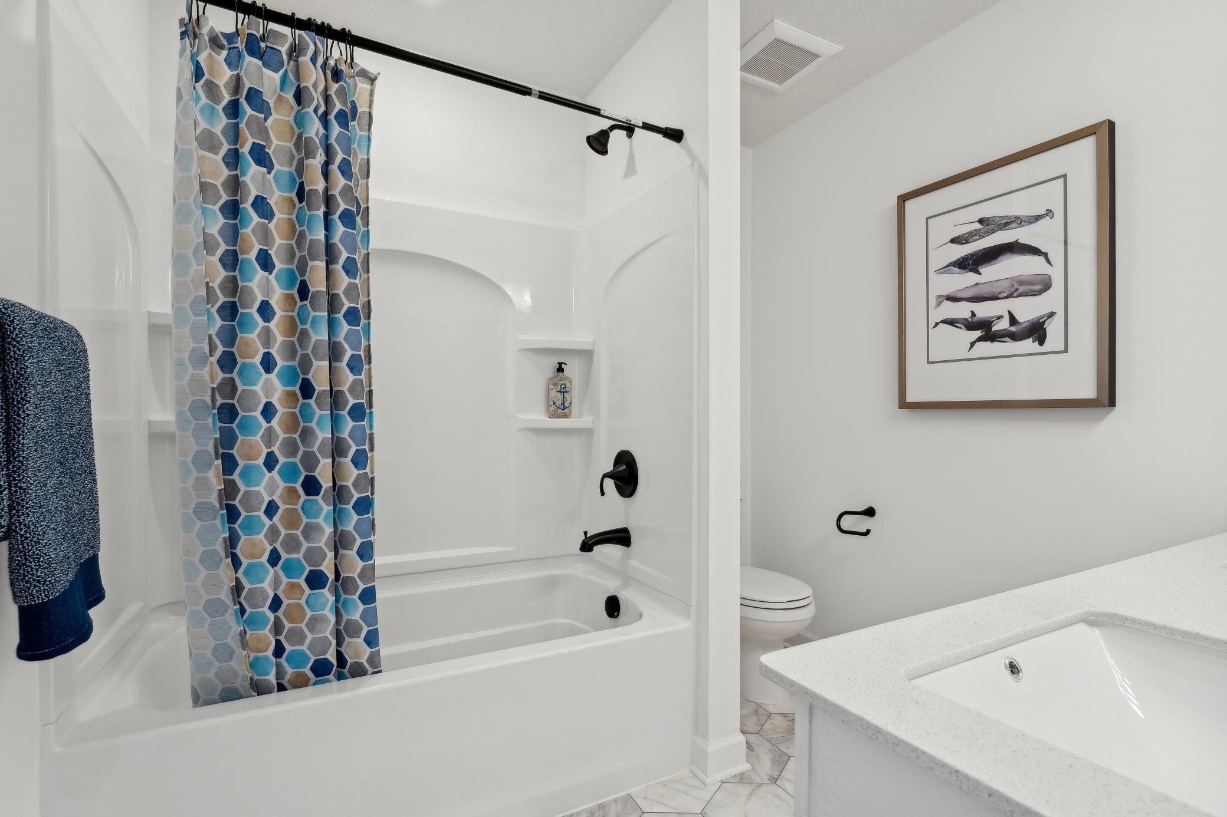
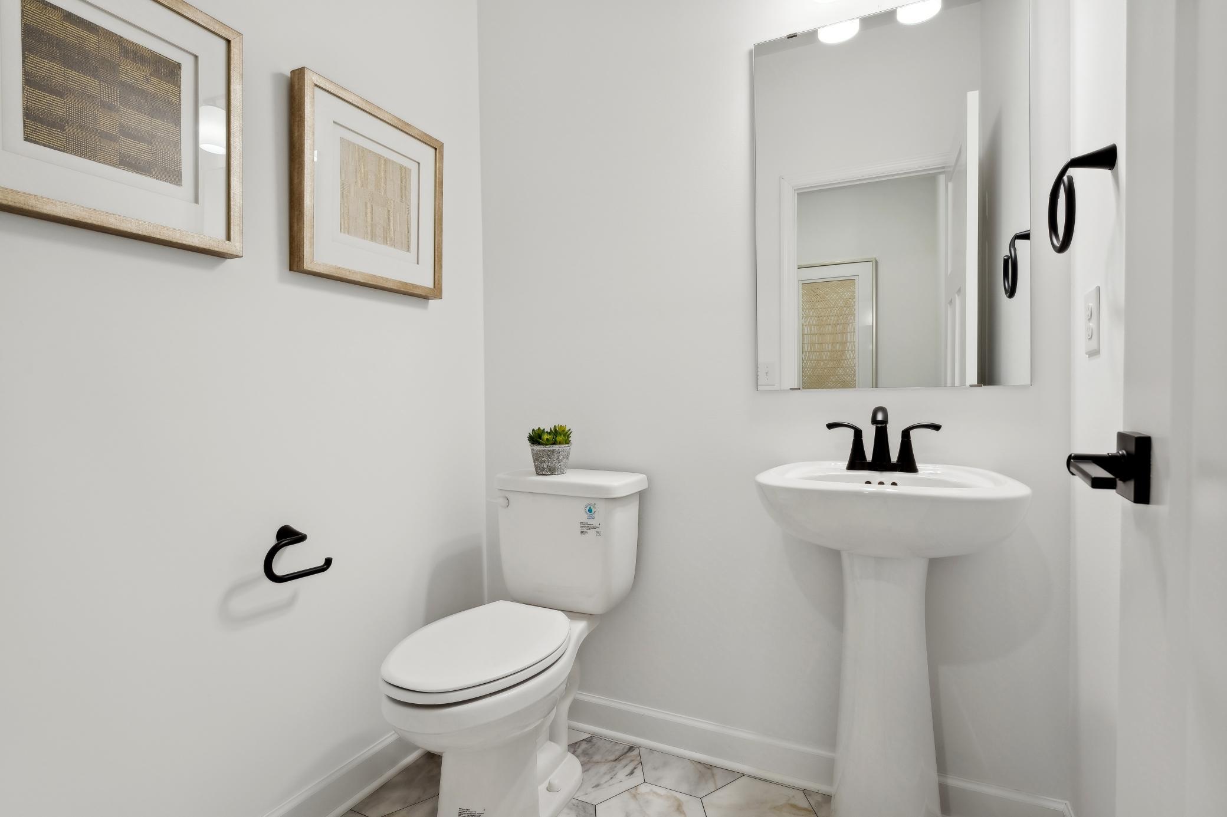
Bath Description: Main Floor 1/2 Bath; Upper Level Full Bath; Full Primary; Private Primary; Walk-In Shower Stall
Builder Information: Builders Association of the Twin Cities
Construction Materials: Concrete; Frame
Construction Status: Completed New Construction
Dining Room Description: Eat In Kitchen; Informal Dining Room; Kitchen/Dining Room
Electric: 200+ Amp Service
Exterior: Brick/Stone; Shakes; Vinyl
Family Room Characteristics: Great Room; Main Level
Fireplace Characteristics: Electric; Family Room; Stone
Foundation: Poured Concrete
Fuel: Natural Gas
Heating: Forced Air
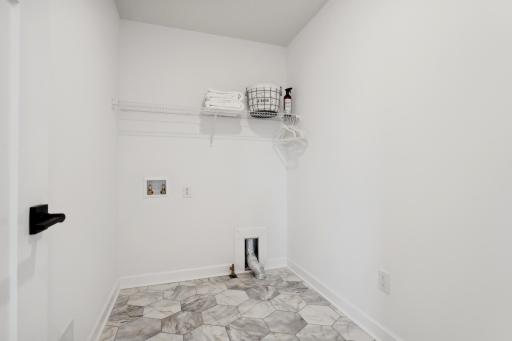
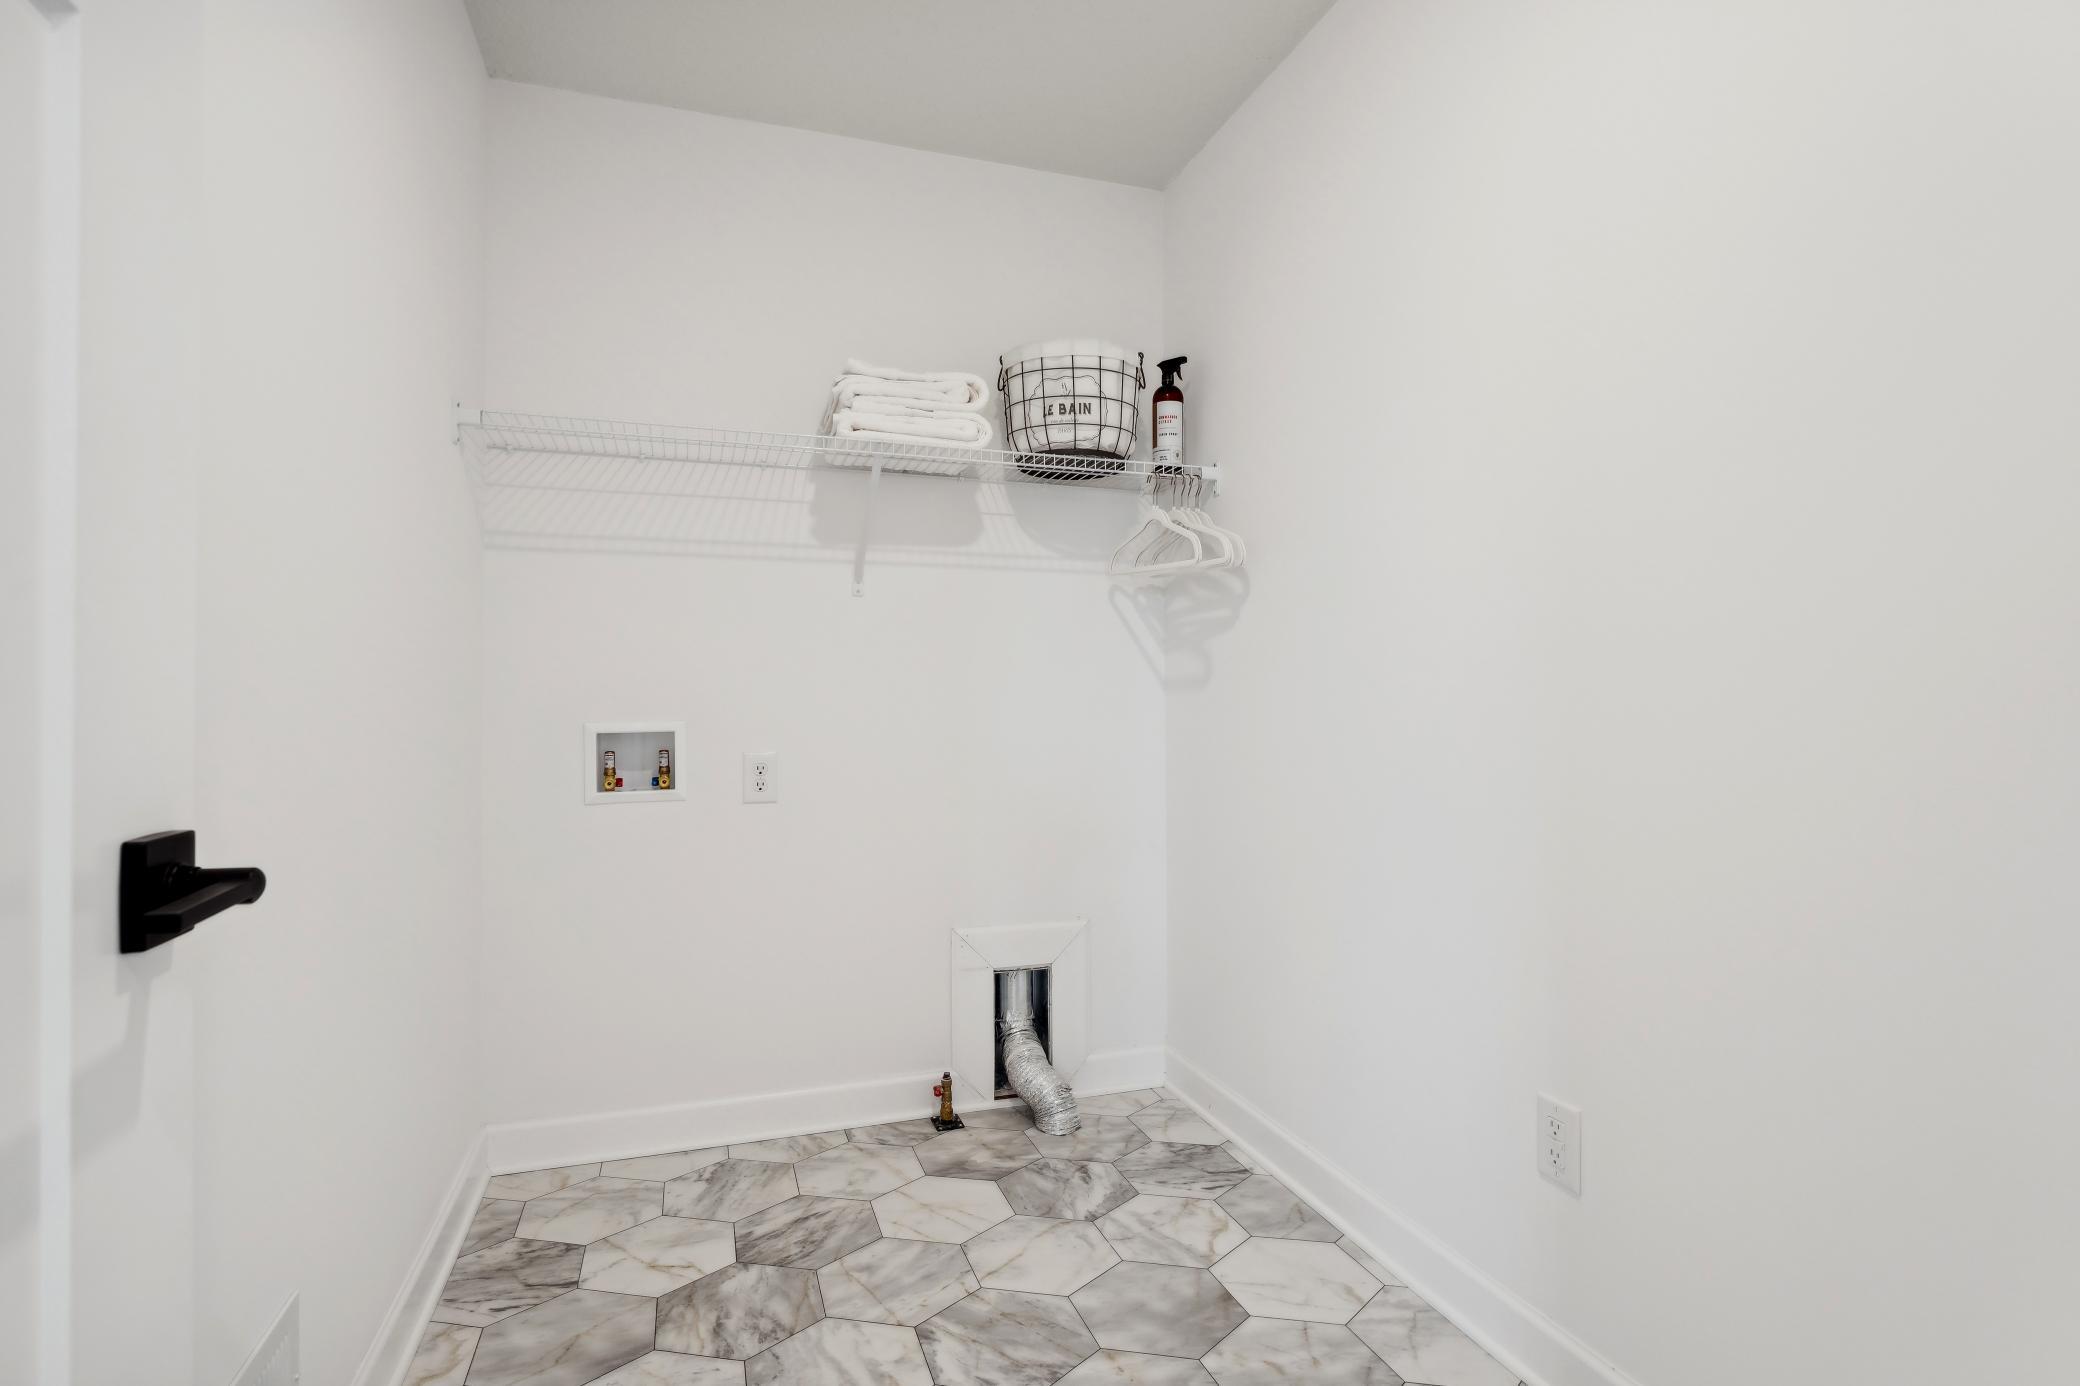
Laundry: Gas Dryer Hookup; Laundry Room; Upper Level; Washer Hookup
Lot Description: Sod Included in Price; Underground Utilities
Parking Characteristics: Garage Door Opener
Road Frontage: City Street; Paved Streets
Roof: Age 8 Years or Less; Asphalt Shingles
Sellers Terms: Cash; Conventional; FHA; VA
Sewer: City Sewer/Connected
Special Search: 2nd Floor Laundry; 3 BR on One Level; 4 BR on One Level; Primary Bdr Suite
Stories: Two
Water: City Water/Connected
Room Information
| Room Name | Dimensions | Level |
| Family Room | 16x20 | Main |
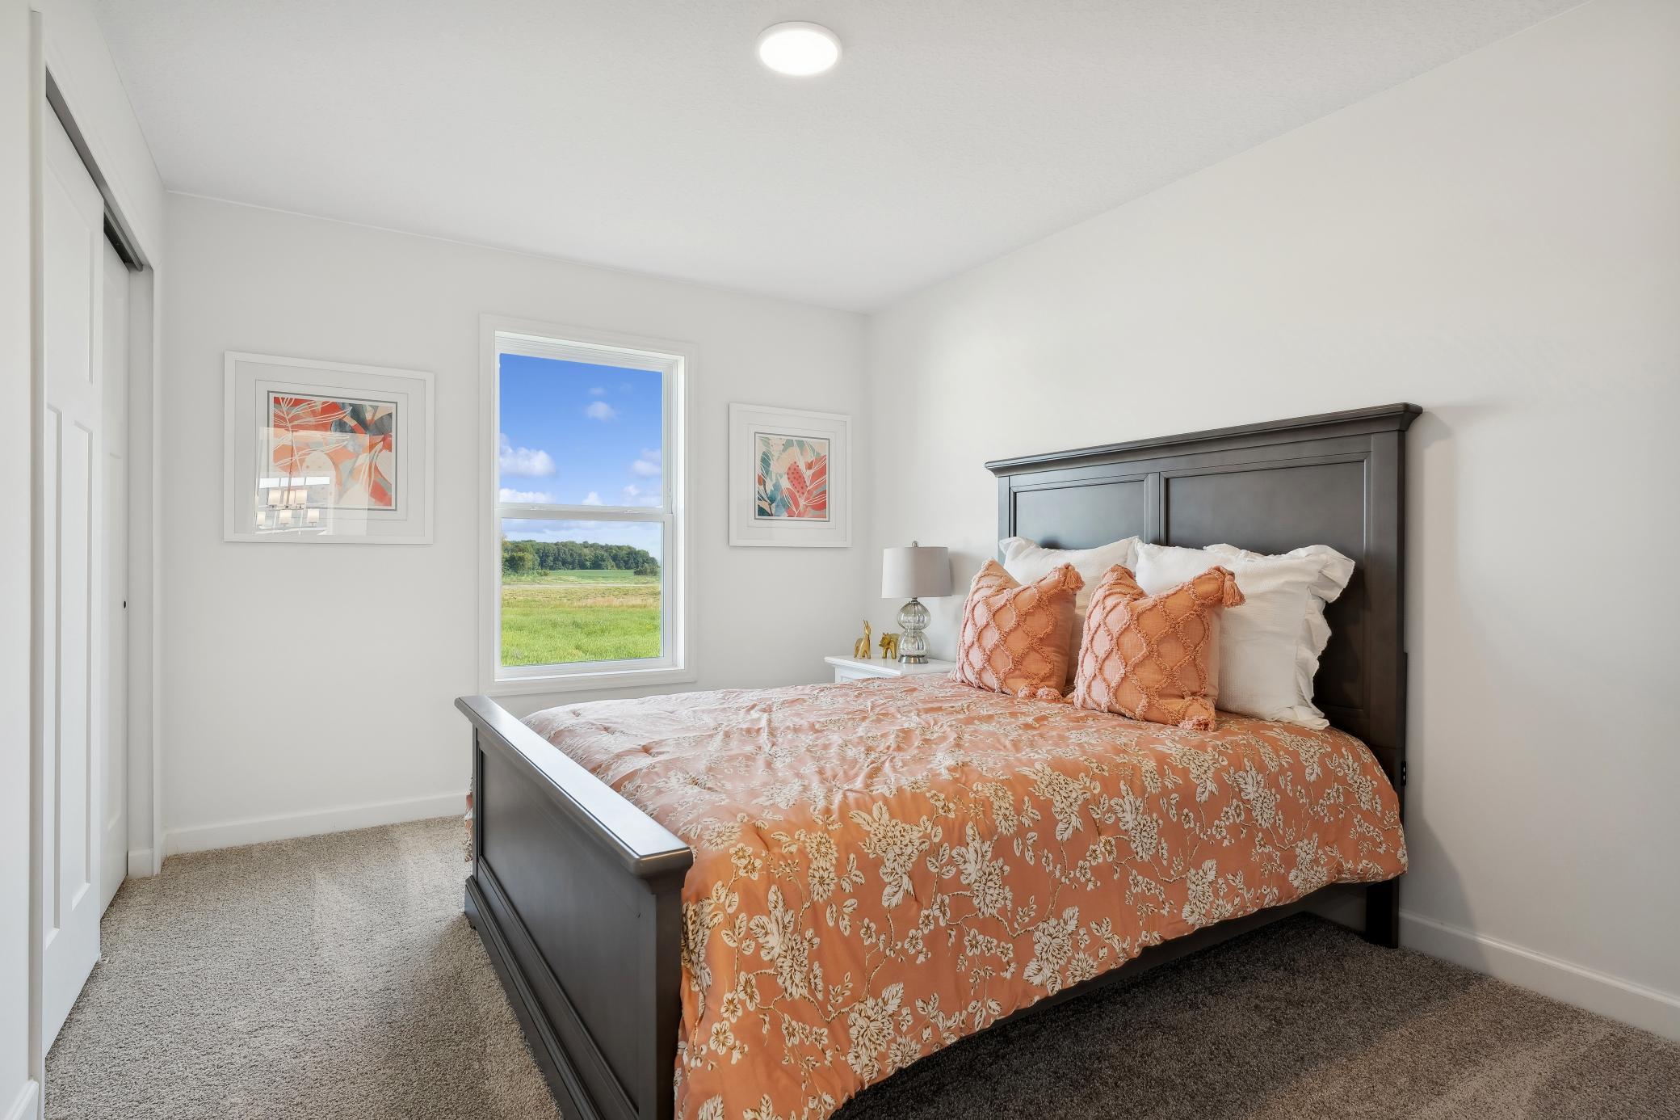
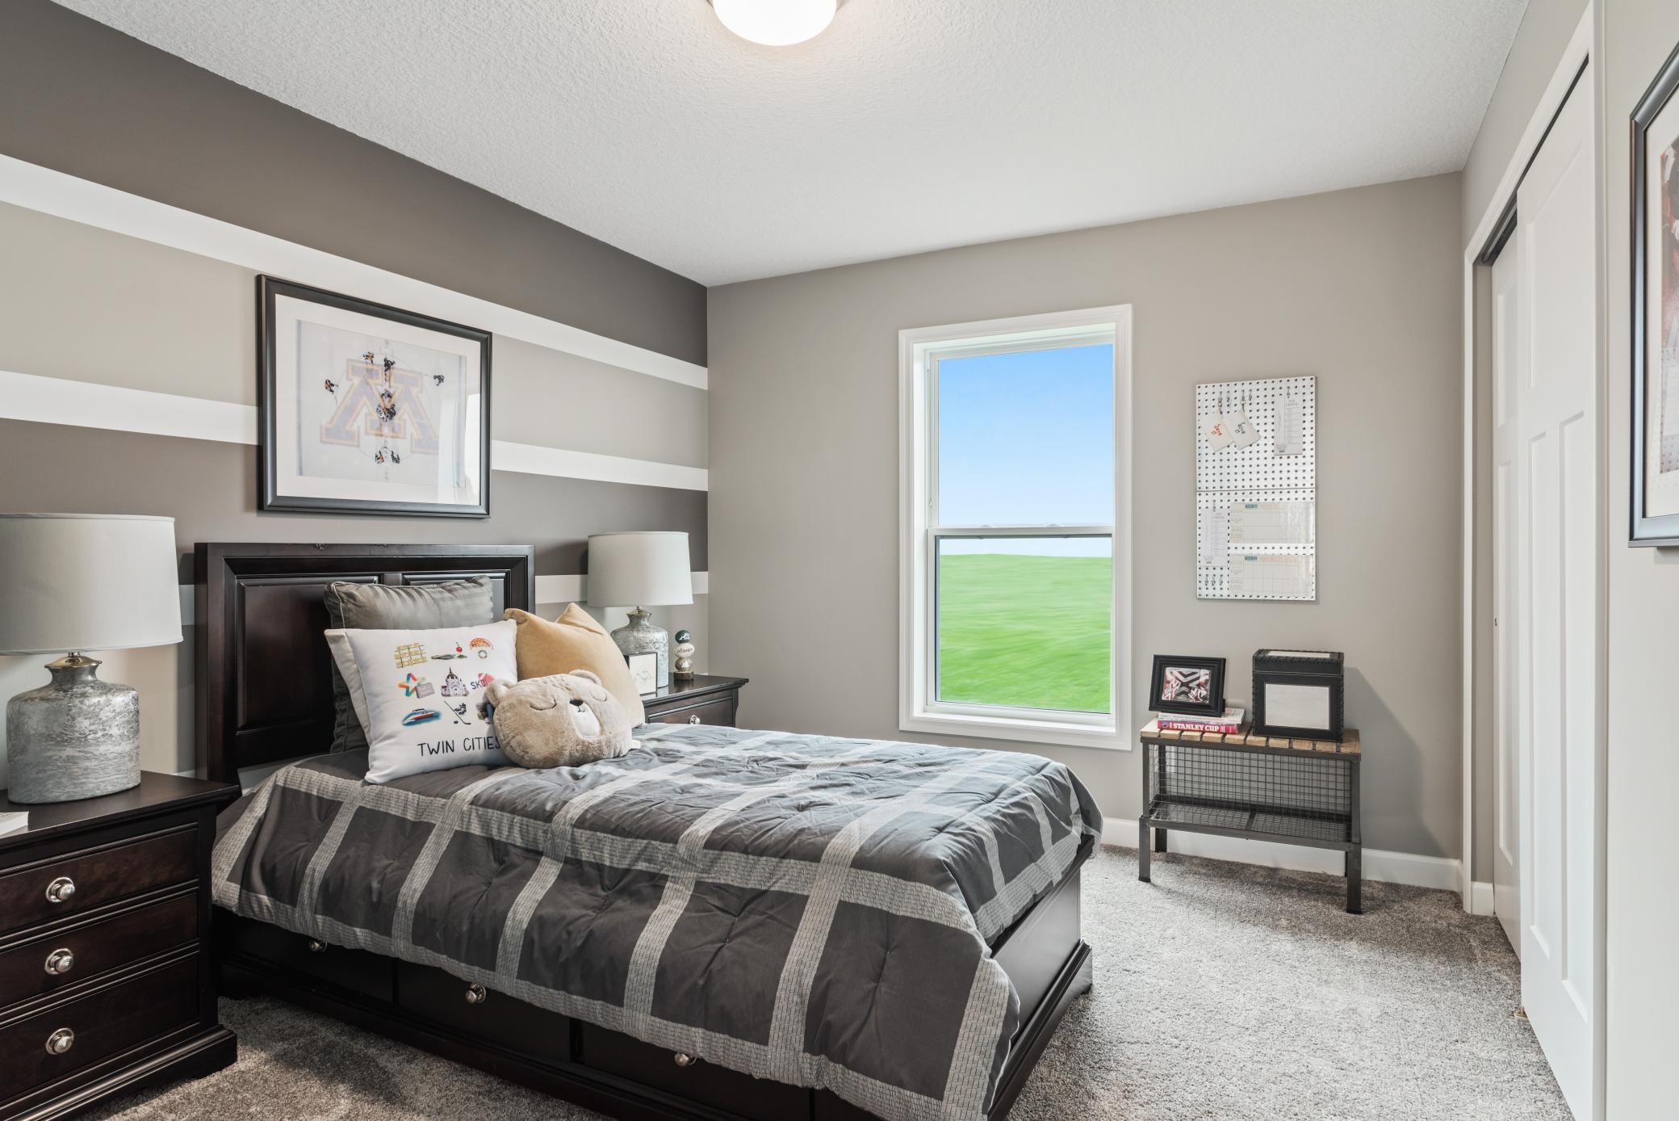
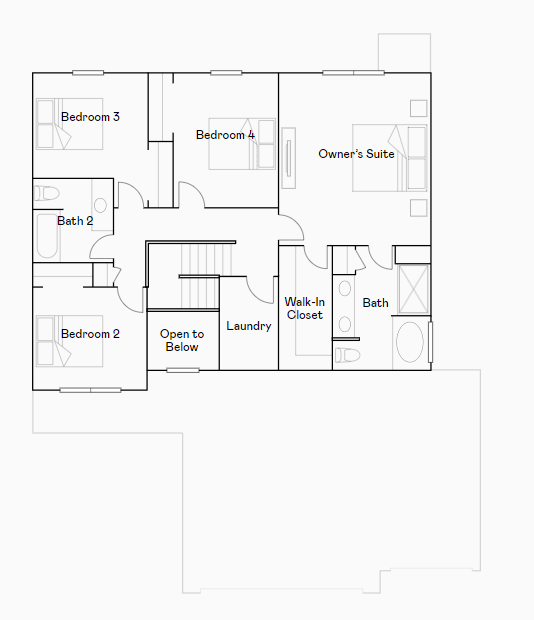
| First (1st) Bedroom | 15x17 | Upper |
| Flex Room | 11x12 | Main |
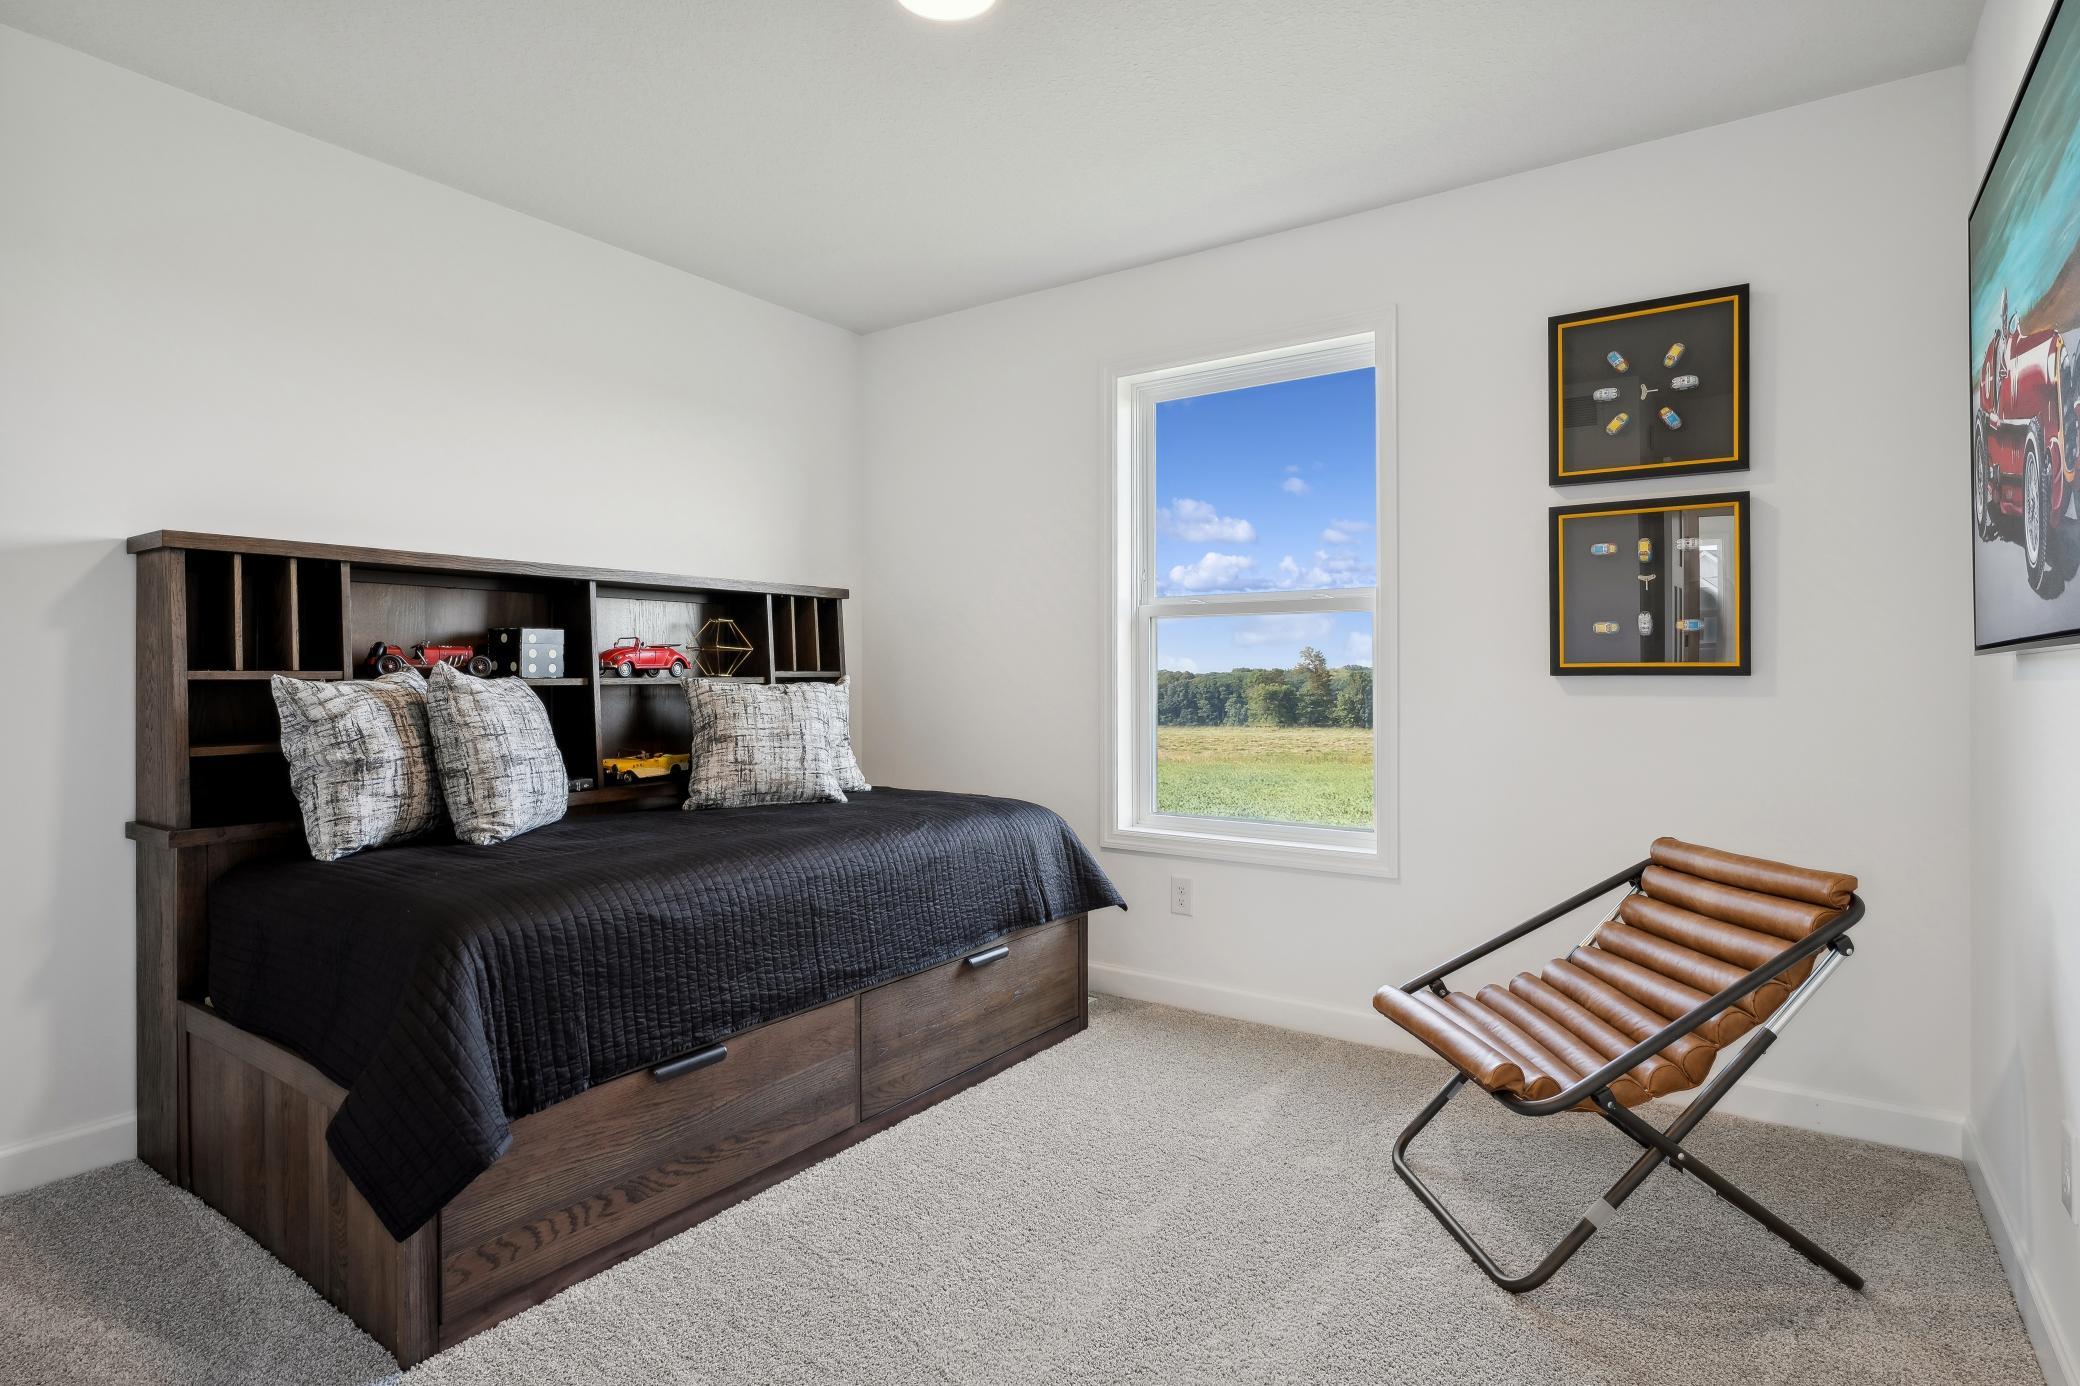
| Fourth (4th) Bedroom | 10x13 | Upper |
| Informal Dining Room | 13x10 | Main |
| Kitchen | 10x16 | Main |
| Second (2nd) Bedroom | 11x10 | Upper |
| Third (3rd) Bedroom | 11x10 | Upper |
Listing Office: Lennar Sales Corp
Last Updated: August - 16 - 2026

The data relating to real estate for sale on this web site comes in part from the Broker Reciprocity SM Program of the Regional Multiple Listing Service of Minnesota, Inc. The information provided is deemed reliable but not guaranteed. Properties subject to prior sale, change or withdrawal. ©2024 Regional Multiple Listing Service of Minnesota, Inc All rights reserved.
Monday 17th of August 2026 12:30 AM

218-998-4400
Mohagen Real Estate


Let's Connect

Mohagen Real Estate
sue@MohagenRealEstate.com
Office: 218-998-4400
Cell: 218-731-7376

Mohagen Real Estate is licensed in the State of Minnesota