9525 5th Avenue S, Minneapolis, MN 55420 (MLS# 6676776)
$365,000
Minneapolis, MN 55420
MLS# 6676776
Status: Closed
3 beds | 2 baths | 2820 sqft
1 / 28
Property Description
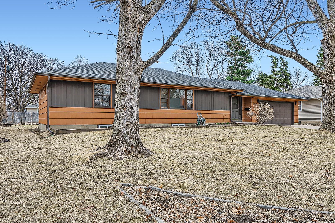
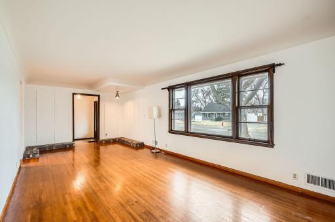
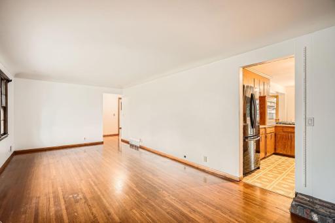
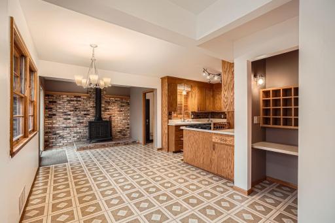
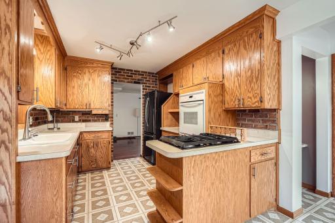
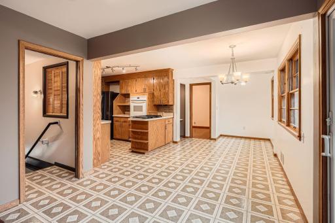
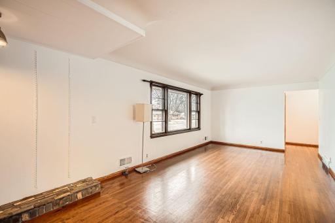
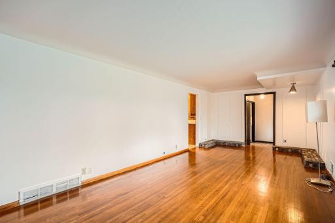
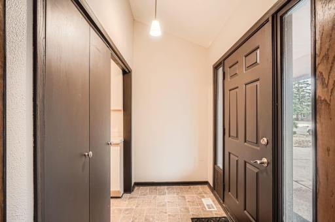
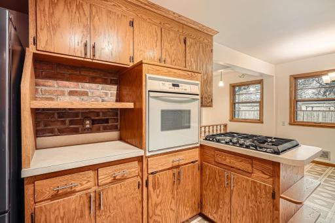
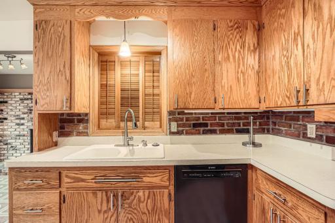
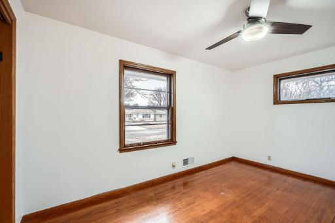
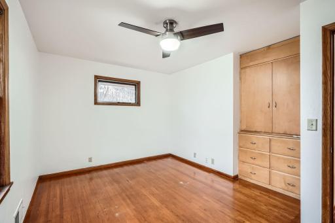
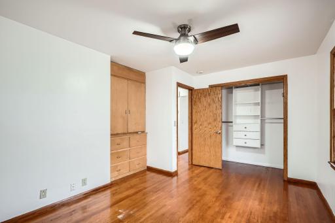
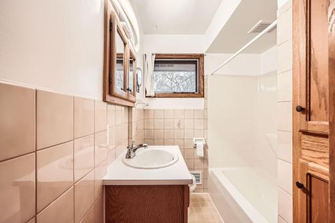
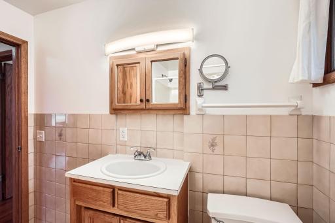
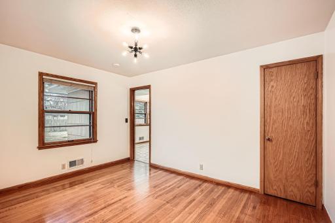
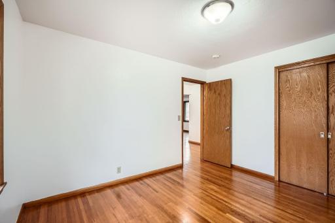
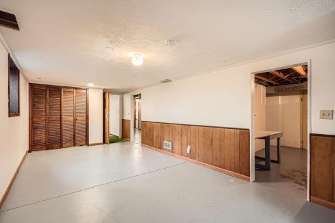
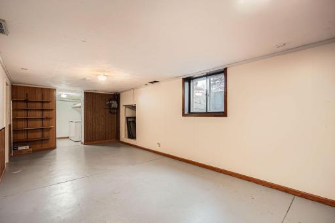
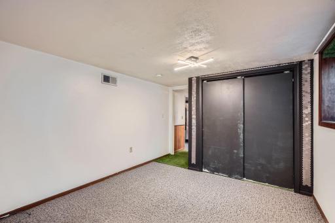
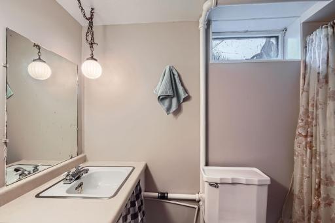
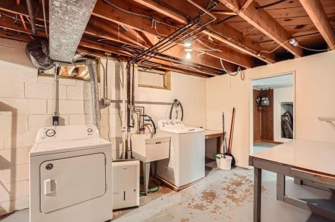
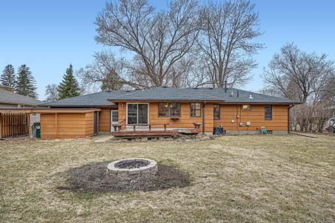
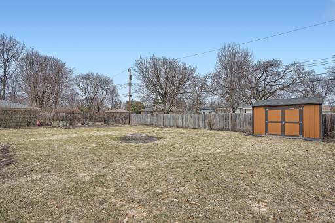
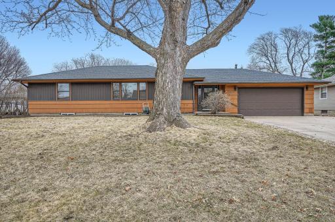
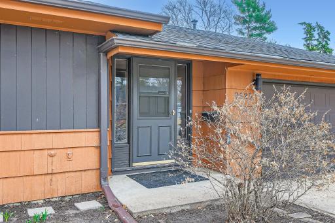
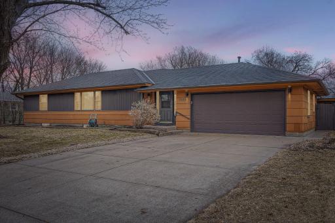
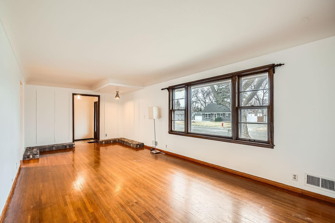
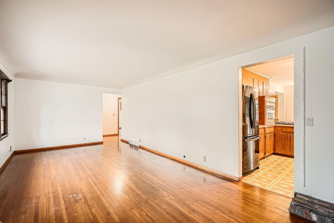
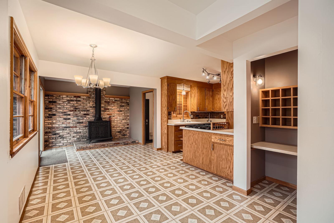
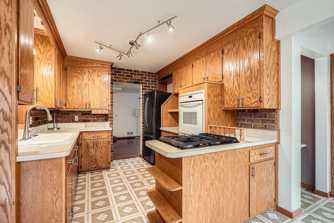
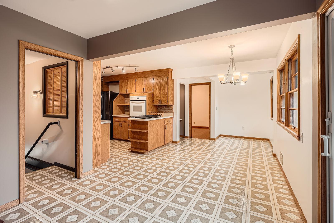
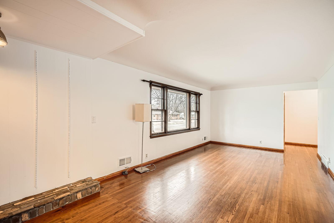
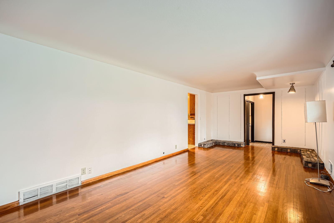
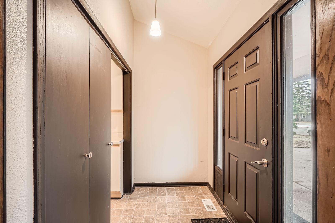
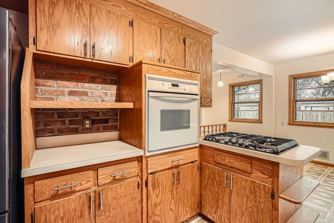
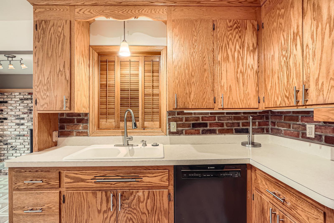
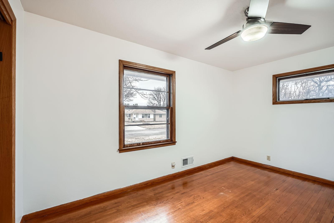
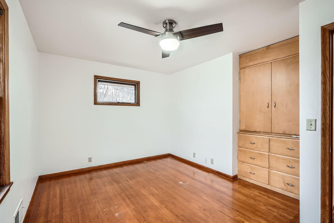
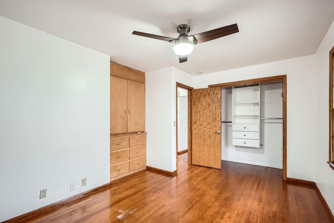
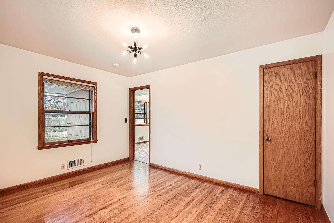
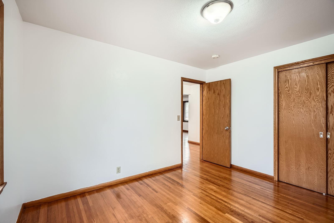
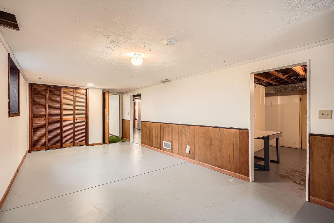
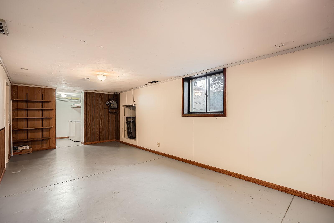
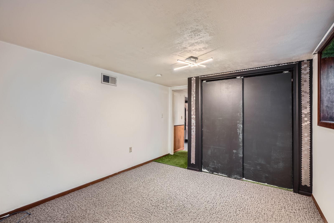
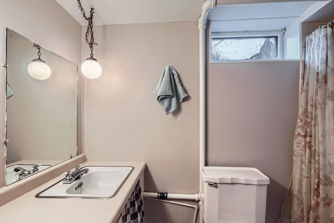
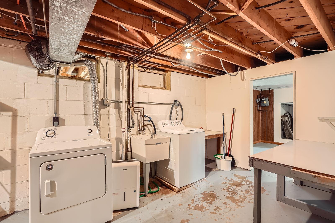
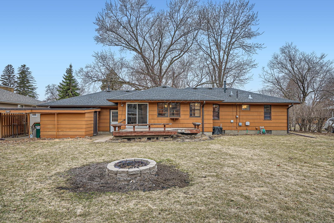
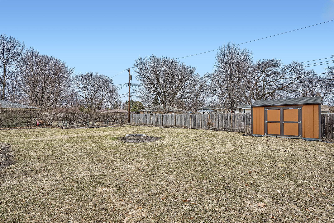
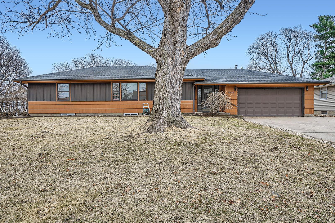
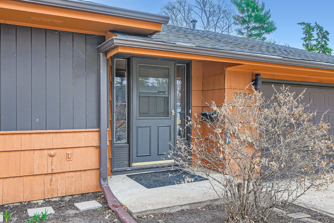
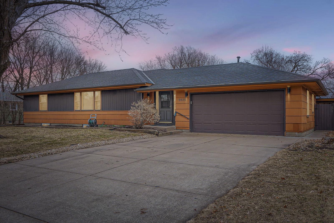
New price on Classic Mid Century Rambler in a popular East Bloomington location with added space off the kitchen/eating areas.. This home is more spacious than most with a large expanded eating/gathering area open to the kitchen and a hallway/mudroom transitioning from the garage and front entry to the home. The rooms are generously sized and even the basement was expanded. The main floor features gorgeous hardwood floors and abundant natural light. The basement includes a family room and office with egress windows, and a bath. There is plenty of extra space and lots of storage. Be sure to check out the garage, which features light insulation, an electric panel and ventilation system. The home is set on a block of other proud homes with a nice sized fenced yard featuring gardens, a firepit and two sheds. Sliding doors lead from the dining/gathering area to a rear deck in the backyard. Be sure to check the list of updates and special features in the supplements. Measurements are estimated.
Details
Maps
Contract Information
Status: Closed
Off Market Date: 2025-04-26
Contingency: None
Current Price: 355000
Closed Date: 2025-05-22
Original List Price: 375000
Sales Close Price: 355000
ListPrice: 365000
List Date: 2025-04-03
Owner is an Agent?: No
Auction?: No
General Property Information
Common Wall: No
Lot Measurement: Acres
Manufactured Home?: No
Multiple PIDs?: No
New Development: No
Number of Fireplaces: 1
Waterfront Present: No
Year Built: 1957
Yearly/Seasonal: Yearly
Zoning: Residential-Single Family
Bedrooms: 3
Baths Total: 2
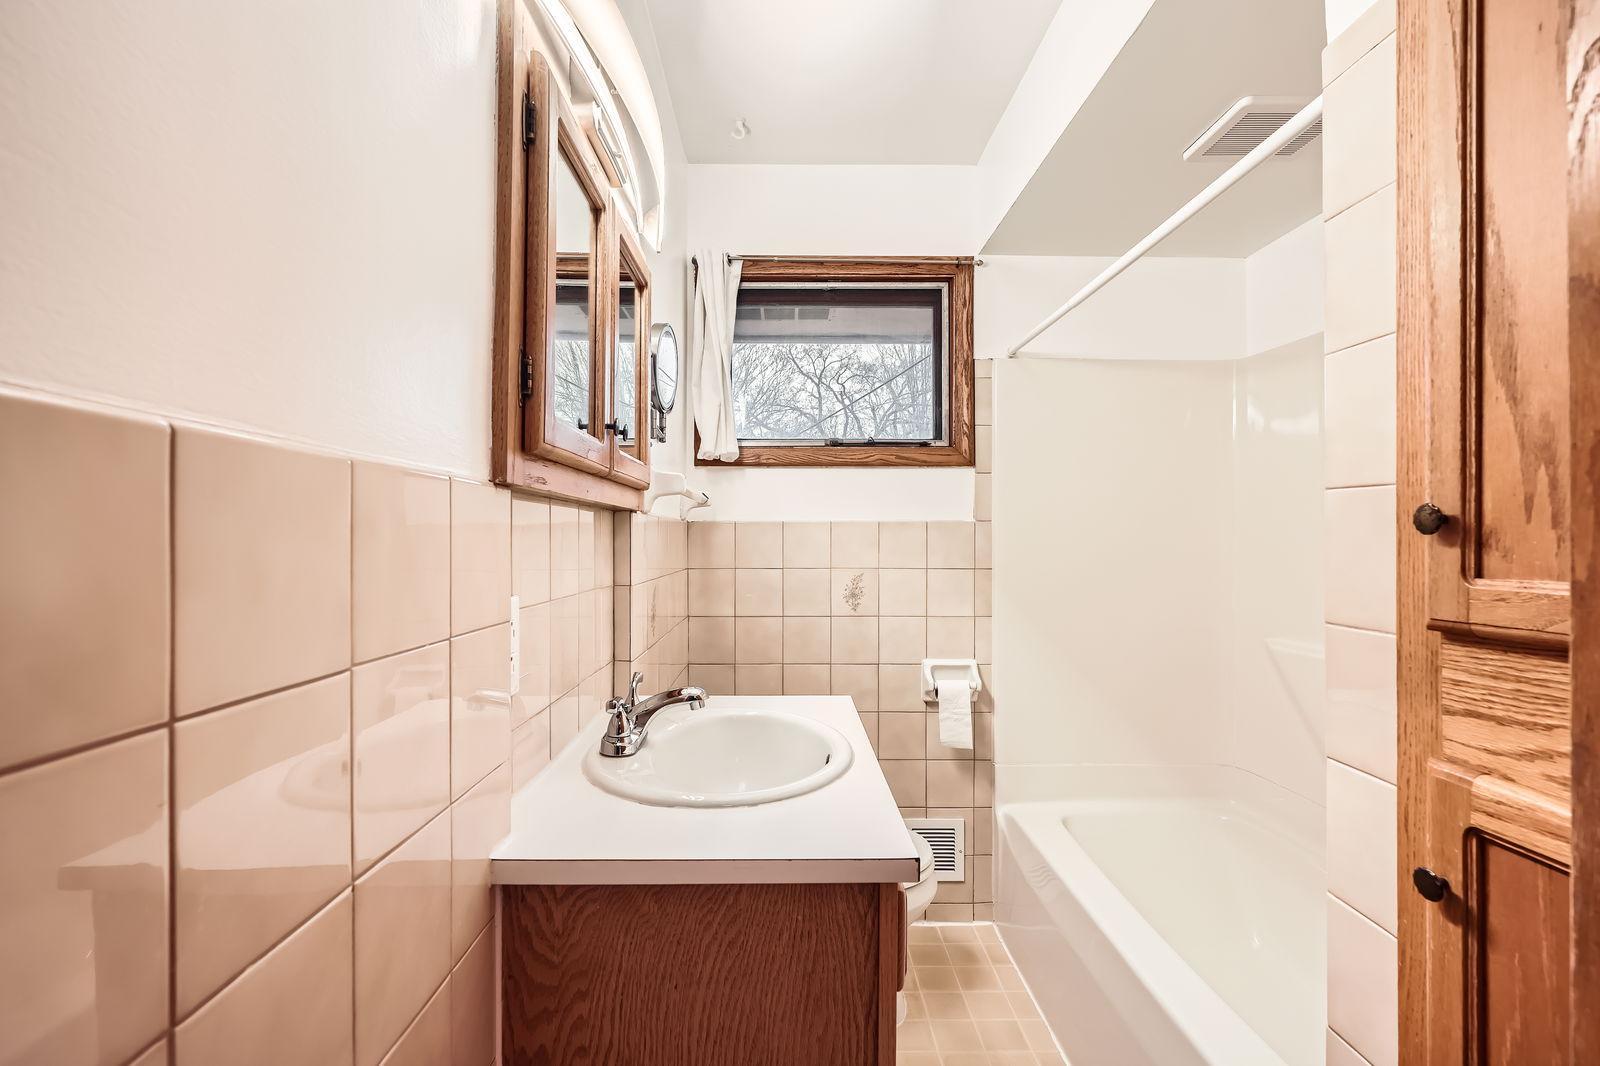
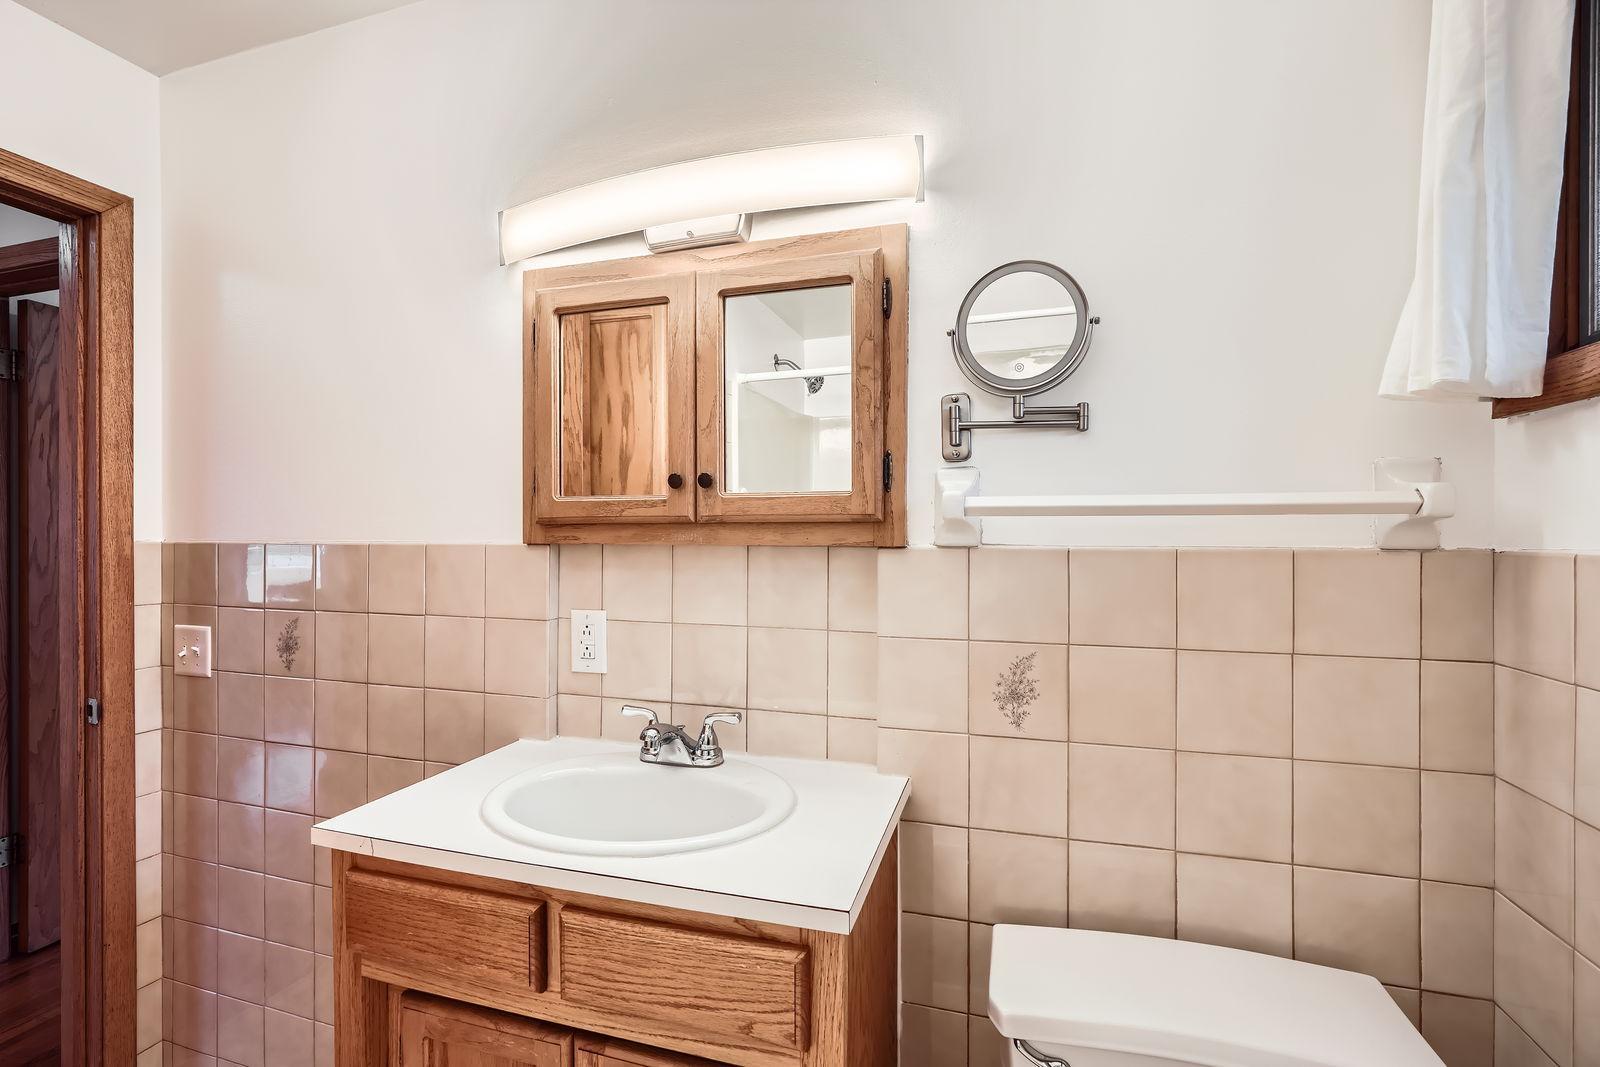
Bath Full: 1
Bath Three Quarters: 1
Main Floor Total SqFt: 1410
Above Grd Total SqFt: 1410
Below Grd Total SqFt: 1410
Total SqFt: 2820
Total Finished Sqft: 1910.00
FireplaceYN: Yes
Style: (SF) Single Family
Foundation Size: 1410
Power Company: Xcel Energy
Garage Stalls: 2
Lot Dimensions: 86x134
Acres: 0.26
Assessment Pending: Unknown
Location Tax and Other Information
House Number: 9525
Street Name: 5th
Street Suffix: Avenue
Street Direction Suffix: S
Postal City: Minneapolis
County: Hennepin
State: MN
Zip Code: 55420
Complex/Dev/Subdivision: Soens 3rd Add
Assessments
Tax With Assessments: 3793
Building Information
Finished SqFt Above Ground: 1410
Finished SqFt Below Ground: 500
Lease Details
Land Leased: Not Applicable
Lock Box Type
Lock Box Source: MAAR
Miscellaneous Information
DP Resource: Yes
Homestead: Yes
Ownership
Fractional Ownership: No
Parking Characteristics
Garage Dimensions: 25 x 22
Garage Door Height: 7
Garage Door Width: 16
Garage Square Feet: 550
Public Survey Info
Range#: 24
Section#: 15
Township#: 27
Property Features
Accessible: None
Air Conditioning: Central Air
Amenities Unit: Hardwood Floors
Appliances: Cooktop; Dishwasher; Dryer; Freezer; Refrigerator; Washer
Assumable Loan: Not Assumable
Basement: Egress Windows; Full
Bath Description: Main Floor Full Bath; 3/4 Basement
Construction Materials: Frame
Construction Status: Previously Owned
Dining Room Description: Informal Dining Room
Existing Financing: Conventional
Exterior: Engineered Wood
Fencing: Partial
Financing Terms: Conventional
Fireplace Characteristics: Family Room
Foundation: Concrete Block
Fuel: Natural Gas
Heating: Forced Air
Lock Box Type: Supra
Lot Description: Irregular Lot; Tree Coverage - Medium
Road Frontage: City Street; Paved Streets
Road Responsibility: Public Maintained Road
Roof: Age 8 Years or Less; Asphalt Shingles
Sellers Terms: Cash; Conventional; FHA
Sewer: City Sewer/Connected
Special Search: 3 BR on One Level
Stories: One
Water: City Water/Connected
Room Information
| Room Name | Dimensions | Level |
| Foyer | 8 x 5 | Main |
| First (1st) Bedroom | 14 x 10 | Main |
| Dining Room | 13 x 17 | Main |
| Family Room | 21 x 11 | Basement |
| Mud Room | 13 x 4 | Main |
| Second (2nd) Bedroom | 12 x 12 | Main |
| Third (3rd) Bedroom | 13 x 11 | Main |
| Office | 12 x 11 | Basement |
| Living Room | 24 x 12 | Main |
| Kitchen | 10 x 10 | Main |
Listing Office: Lakes Area Realty
Last Updated: May - 23 - 2026

The data relating to real estate for sale on this web site comes in part from the Broker Reciprocity SM Program of the Regional Multiple Listing Service of Minnesota, Inc. The information provided is deemed reliable but not guaranteed. Properties subject to prior sale, change or withdrawal. ©2024 Regional Multiple Listing Service of Minnesota, Inc All rights reserved.
Tuesday 26th of May 2026 06:43 PM

218-998-4400
Mohagen Real Estate


Let's Connect

Mohagen Real Estate
sue@MohagenRealEstate.com
Office: 218-998-4400
Cell: 218-731-7376

Mohagen Real Estate is licensed in the State of Minnesota