9526 Woodbridge Road, Minneapolis, MN 55438 (MLS# 7075693)
$449,900
Minneapolis, MN 55438
MLS# 7075693
3 beds | 3 baths | 2089 sqft
1 / 45
Property Description
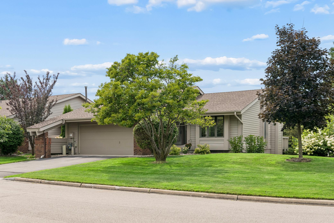
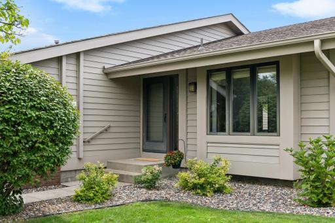
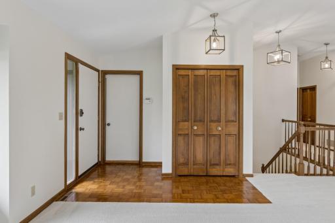
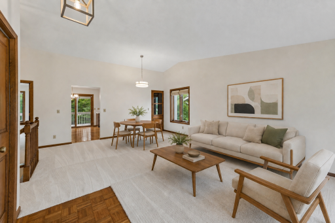
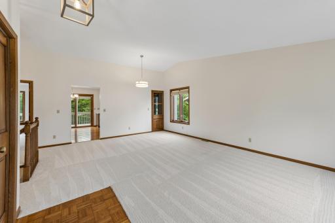
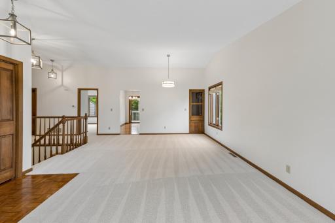
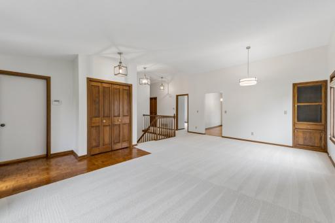
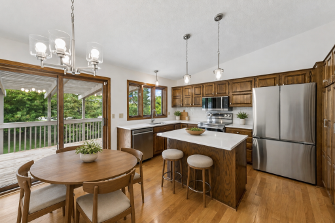
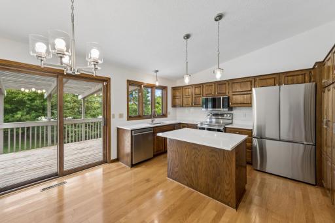
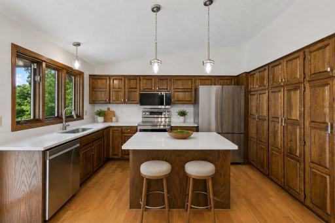
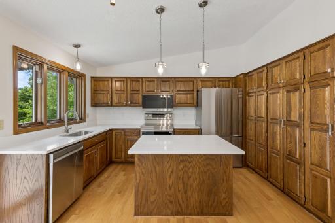
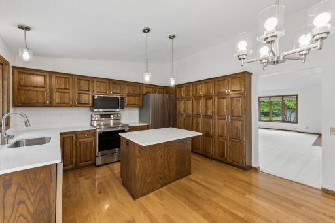
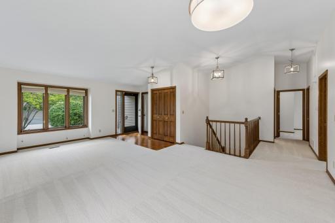
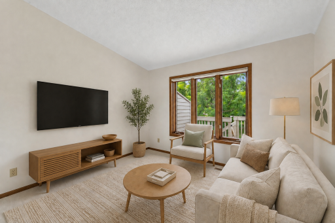
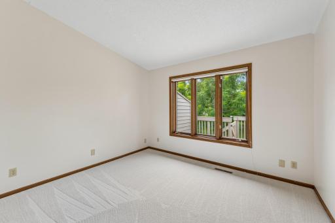
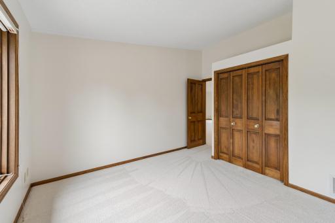
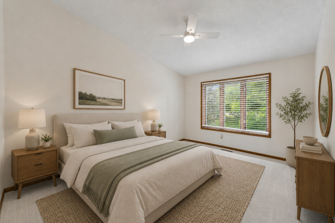
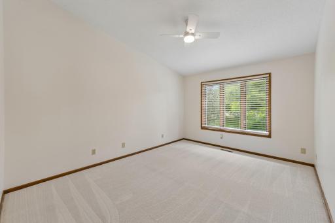
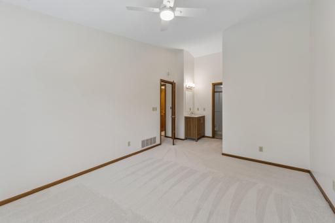
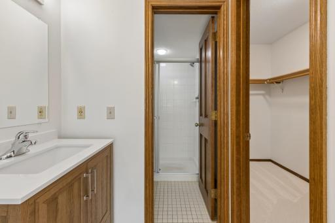
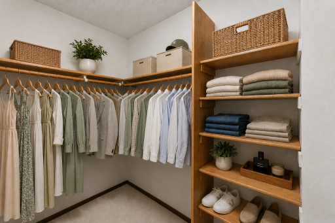
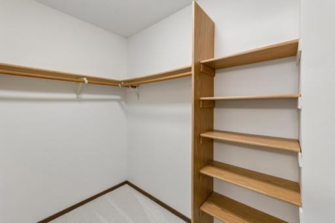
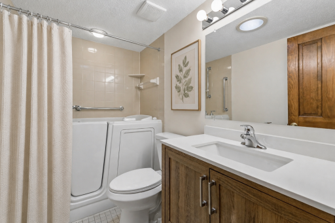
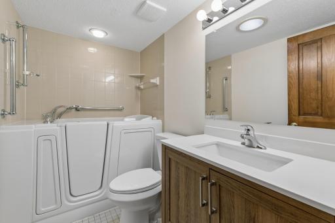
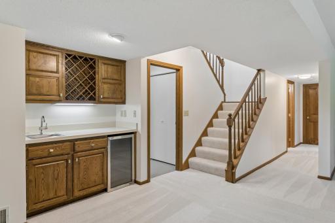
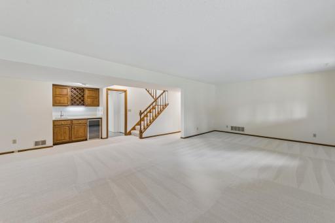
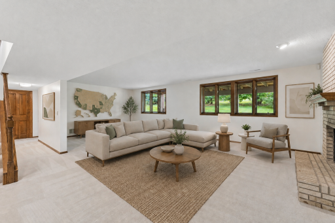
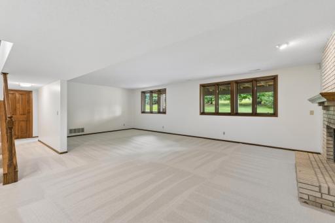
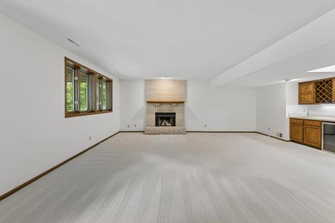
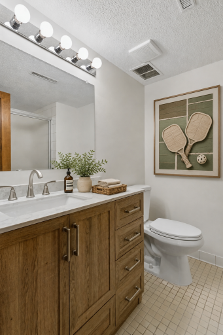

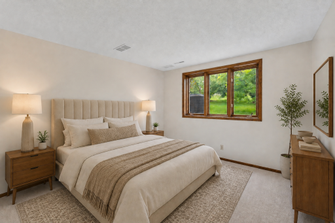
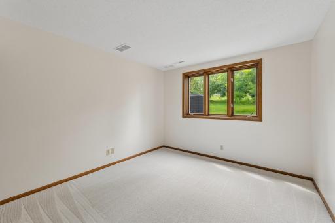
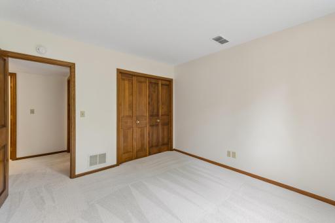
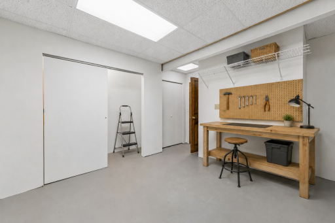
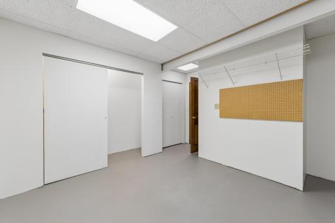
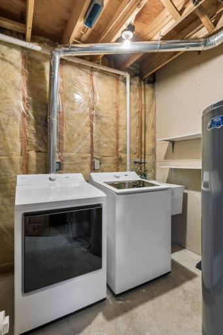
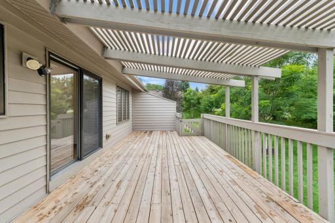
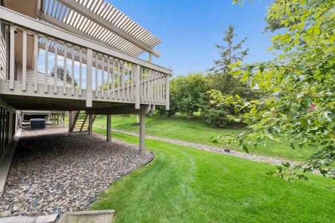
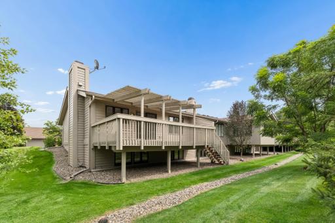
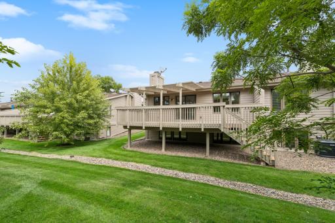
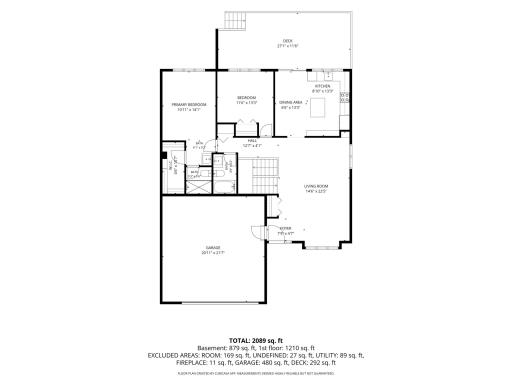
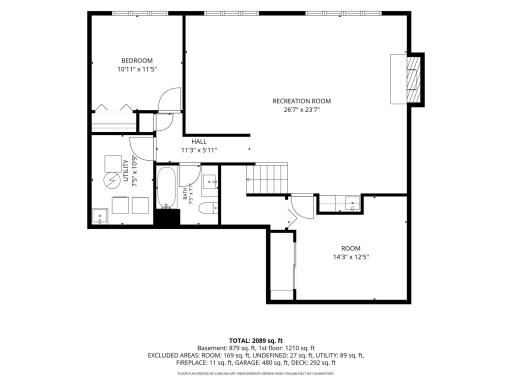
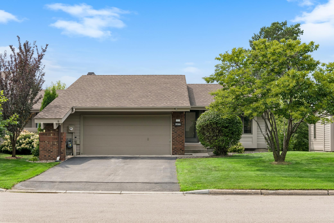
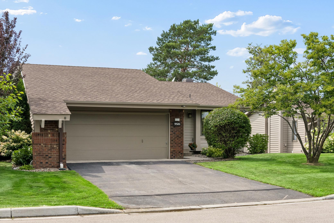
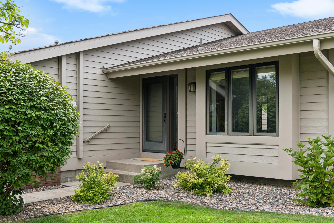
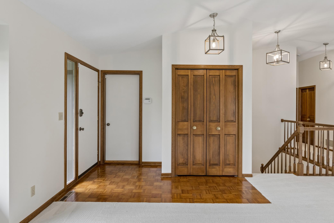
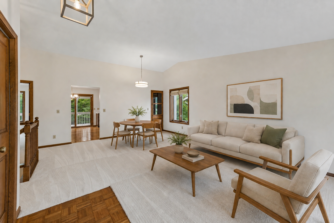
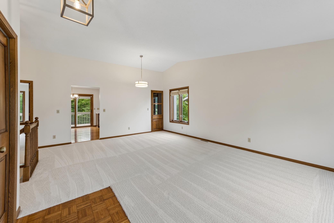
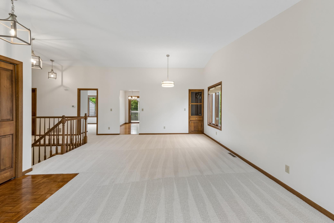
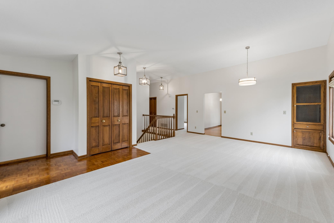
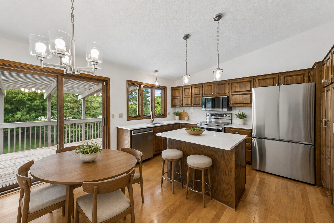
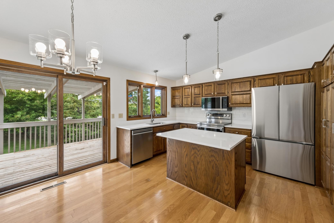
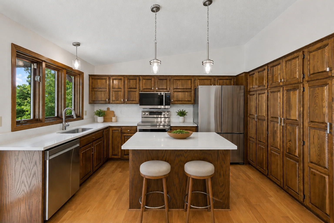
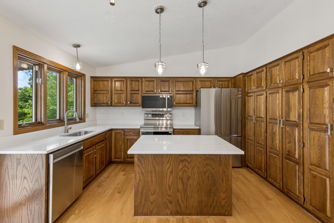
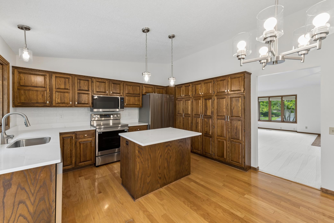
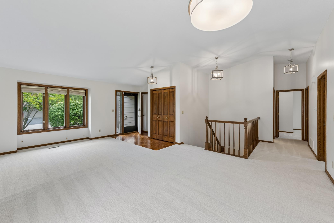
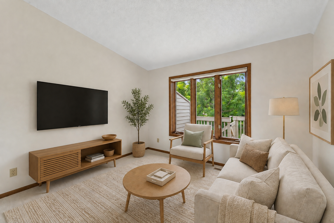
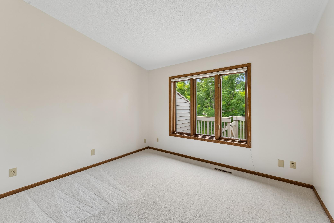
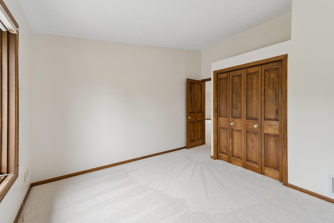
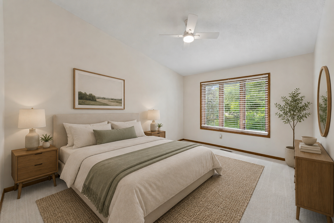
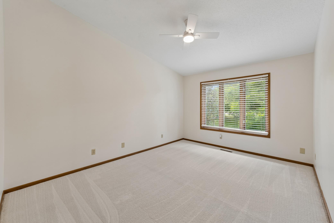
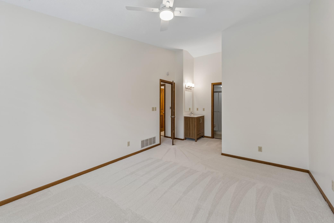
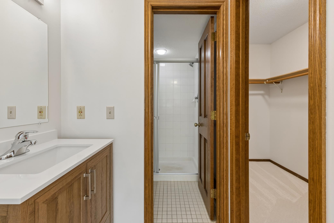
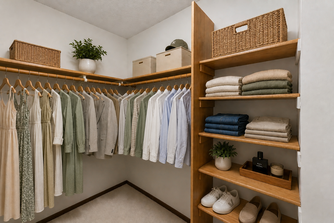
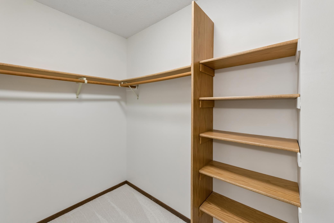
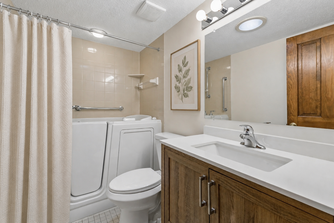
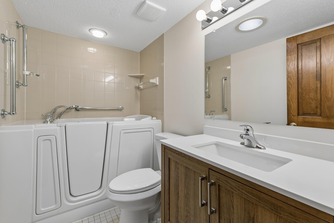
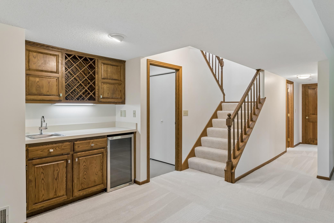
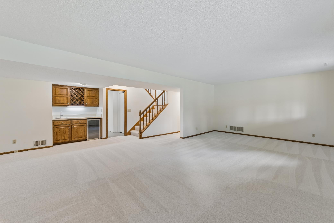
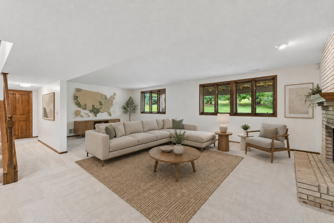
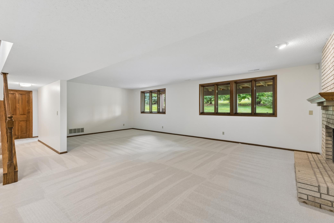
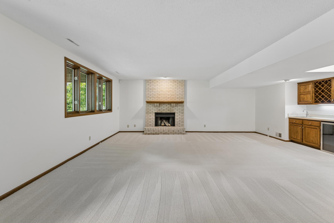
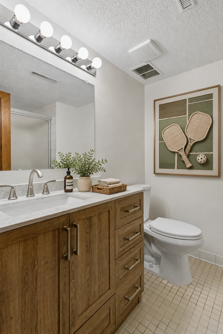
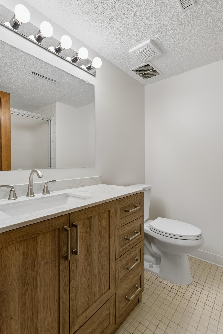
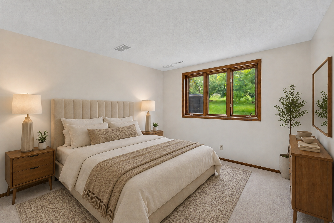
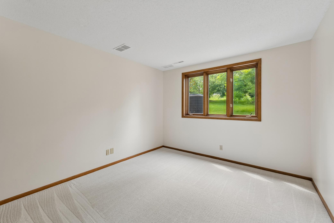
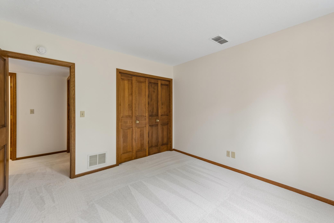
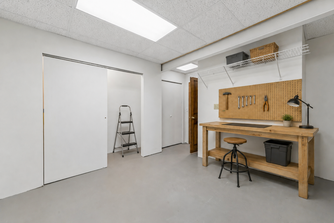
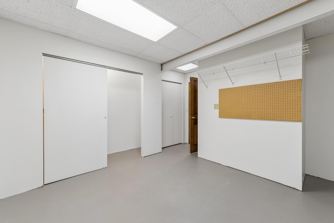
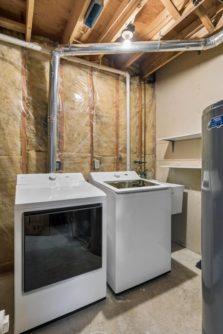
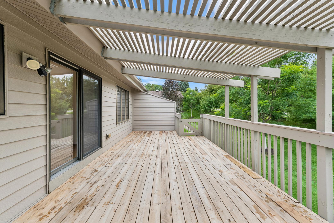
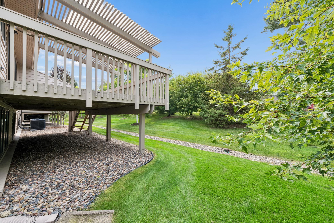
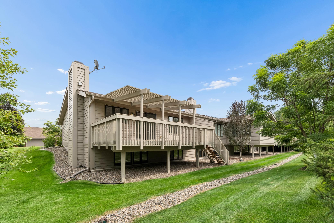
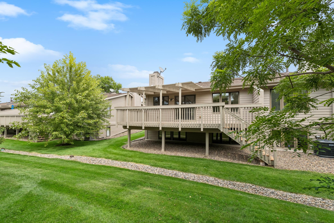
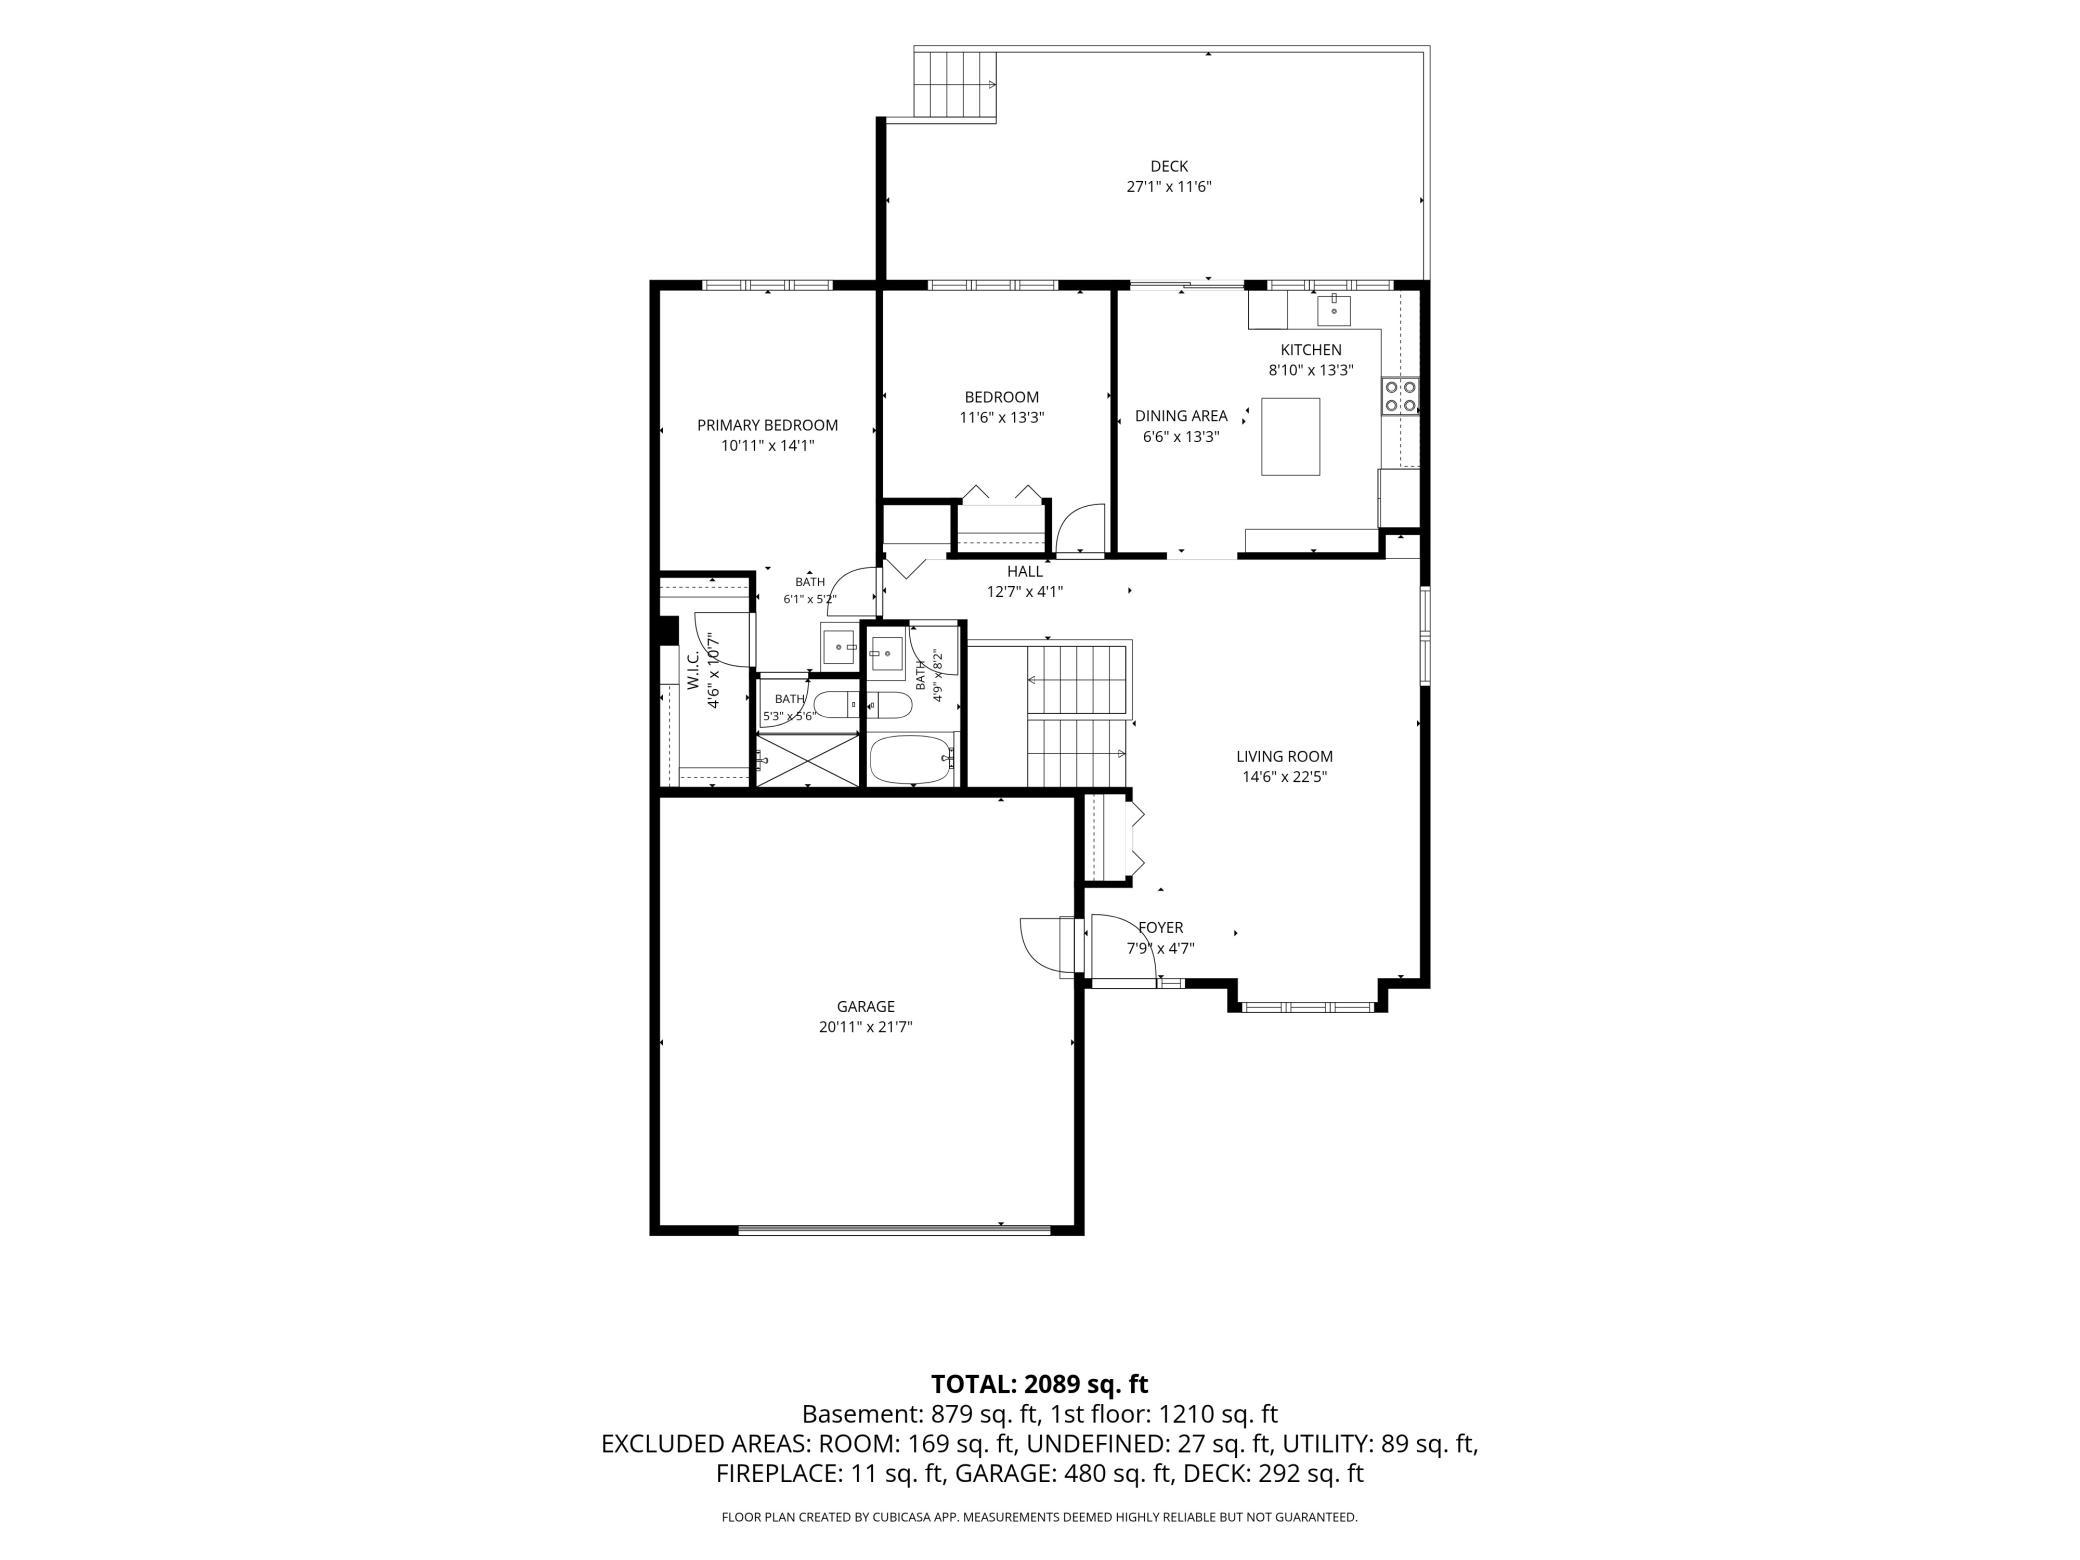
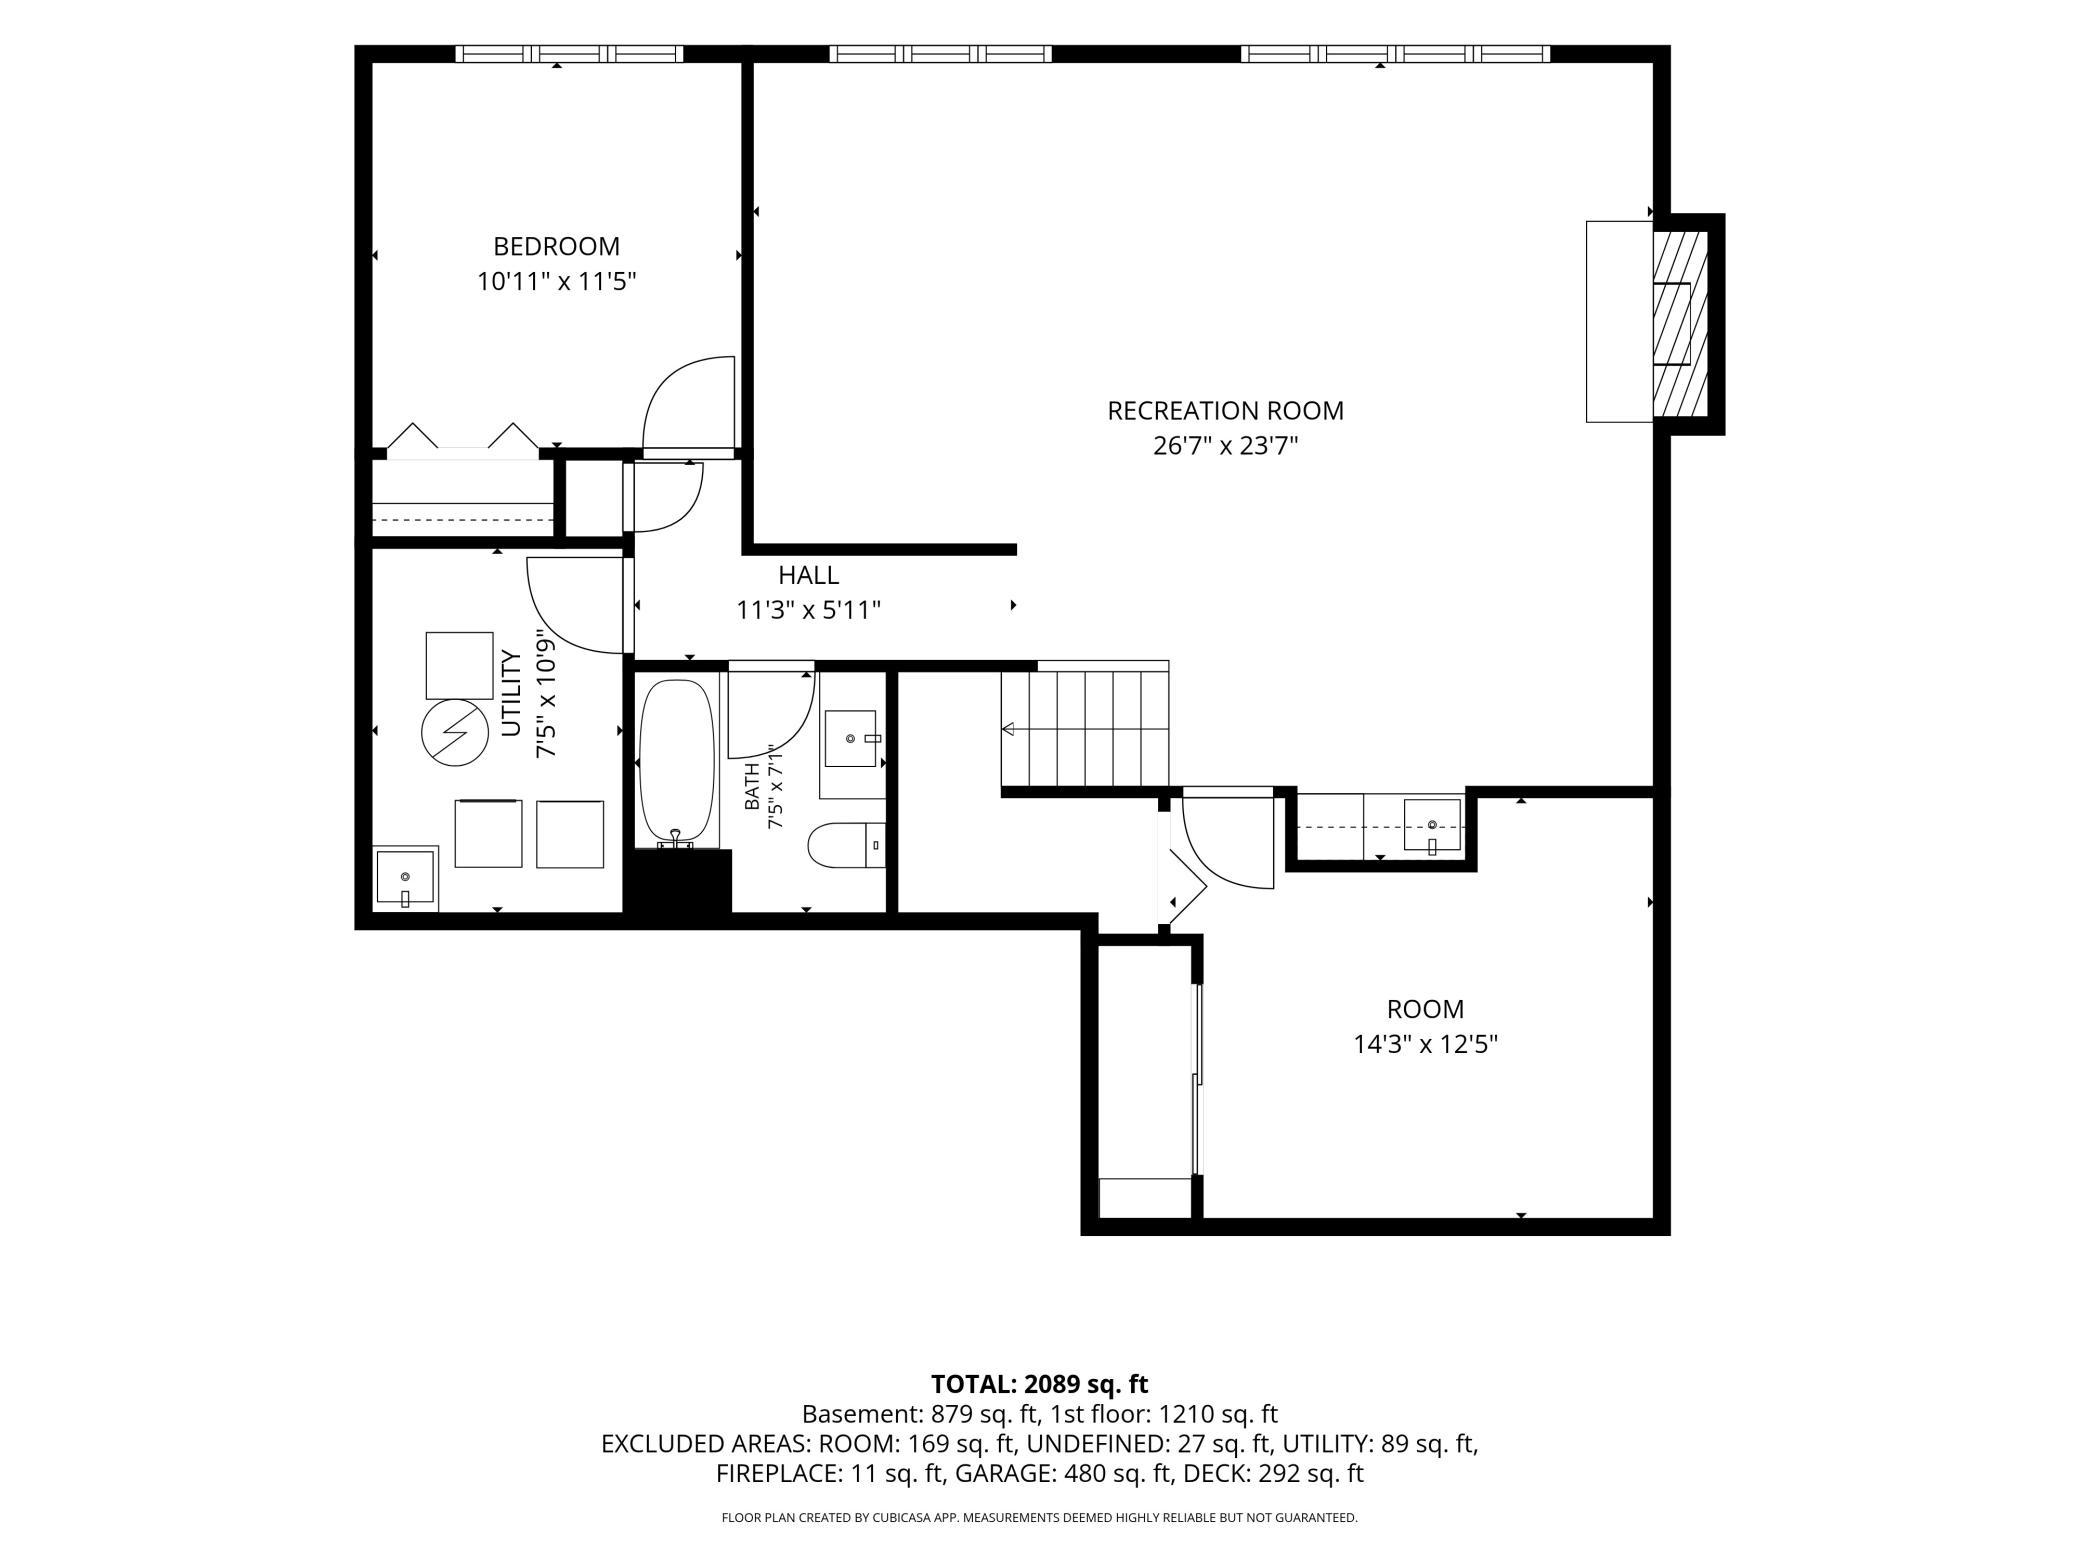
West Bloomington rambler-style end-unit townhome with thoughtful updates offers sought-after main-level living in highly desired Woodbridge neighborhood. Come home to a picturesque cul-de-sac setting with no through traffic and a private feel. With fresh updates throughout, a generous floor plan, an unbeatable location, and move-in-ready appeal, this is the one youâve been waiting for! Experience vaulted ceilings, sun-drenched spaces, and an open, airy interior. Every room offers function, comfort, and style, enhanced by recent improvements that create a harmonious and inviting neutral palette. Rooms flow seamlessly with fresh paint, including crisp white ceilings, while new carpet and pad add comfort you can feel. Updated decorative lighting complements the homeâs architectural character, while new task lighting beautifully enhances functional areas. The versatile, open-concept living and dining rooms easily accommodate flexible furniture layouts, while the central staircase design provides clean, open sightlines. At the heart of the home is the updated kitchen, featuring quartz countertops including center island, tile backsplash, sleek stainless-steel appliances, an oversized workstation sink, faucet, cabinet hardware, and additional lighting, all new! Enjoy an abundance of cabinetry for all your utility, pantry, and storage needs. Choose from casual dining area or center-island seating for convenient everyday dining, plus a formal dining area for larger gatherings. Kitchen hardwood floors lead to sliding glass doors that open to expansive deck, offering both a shaded pergola area and a full-sun area that extend your living space outdoors. Deck stairs provide quick and easy access to the backyard lawn. The primary suite offers a tranquil retreat complete with vaulted ceilings, large windows, a new modern ceiling fan with LED lighting, and a generous walk-in closet. The primary also features a new vanity, faucet, mirror, and lighting, plus a separate water closet with a new toilet and existing walk-in shower. The bright and spacious main-level second bedroom has vaulted ceilings and is ideal as a bedroom, den, home office, or whatever best suits your needs. Additional bathroom improvements include updates to the main-level full bath with existing walk-in therapy tub/shower and a refreshed lower-level three-quarter bath. The finished lower level provides outstanding additional living space. Relax in the large family room anchored by brick-surround wood-burning fireplace with mantel. A wet bar station equipped with new stainless-steel sink and faucet, stainless-steel beverage refrigerator, cabinet storage, and under-cabinet lighting makes entertaining easy. Daylight windows bring cheerful natural light to the lower-level third bedroom, creating a comfortable guest space and located near the three-quarter bath. An impressive dedicated hobby and storage room further adds to the lower levelâs appeal. The mechanical and laundry room boasts new washer and dryer, water heater (2021) and furnace (2025) to complete the lower-level highlights. Six-panel doors are featured throughout the home. Donât miss the large, finished, and insulated two-car garage. The end-unit setting offers lovely curb appeal, set back amid green space and mature trees. Association-maintained lawn care, snow removal, and other benefits provide a convenient, low-maintenance lifestyle. Enjoy proximity to Bush Lake, Hyland-area parks, and Three Rivers Park District trails, along with easy access to shopping, coffee shops, restaurants, and major commuter routes. Donât miss this wonderful opportunity and schedule your private tour today! Some photos have been virtually staged.
Details
Maps
Contract Information
Status: Active
Contingency: None
Current Price: 449900
Original List Price: 449900
ListPrice: 449900
List Date: 2026-08-06
Owner is an Agent?: No
Auction?: No
General Property Information
Assoc Mgmt Co. Phone #: 651-363-1570
Association Fee Frequency: Monthly
Association Mgmt Co. Name: Woodbridge Townhouse Association/ROWCAL
Common Wall: Yes
Lot Measurement: Acres
Manufactured Home?: No
Multiple PIDs?: No
New Development: No
Number of Fireplaces: 1
Waterfront YN: No
Year Built: 1984
Yearly/Seasonal: Yearly
Zoning: Residential-Single Family
Bedrooms: 3
Baths Total: 3
Bath Full: 2
Bath Three Quarters: 1
Main Floor Total SqFt: 1210
Above Grd Total SqFt: 1210
Below Grd Total SqFt: 879
Total SqFt: 2089
Total Finished Sqft: 2089.00
FireplaceYN: Yes
Style: (TH) Side x Side
Foundation Size: 1210
Power Company: Xcel Energy
Association Fee: 525
Garage Stalls: 2
Lot Dimensions: 42x62
Assessment Pending: No
Location Tax and Other Information
House Number: 9526
Street Name: Woodbridge
Street Suffix: Road
Postal City: Minneapolis
County: Hennepin
State: MN
Zip Code: 55438
Complex/Dev/Subdivision: Woodbridge 3rd Add
Building Information
Finished SqFt Above Ground: 1210
Finished SqFt Below Ground: 879
Lease Details
Land Leased: Not Applicable
Lock Box Type
Lock Box Source: MAAR
Miscellaneous Information
DP Resource: Yes
Homestead: Yes
Ownership
Fractional Ownership: No
Parking Characteristics
Garage Square Feet: 480
Public Survey Info
Range#: 21
Section#: 30
Township#: 116
Property Features
Accessible: Soaking Tub; Solar Tube(s)
Air Conditioning: Central Air
Amenities Unit: Ceiling Fan(s); Deck; Hardwood Floors; In-Ground Sprinkler; Kitchen Center Island; Kitchen Window; Main Floor Primary Bedroom; Natural Woodwork; Paneled Doors; Primary Bedroom Walk-In Closet; Satellite Dish; Tile Floors; Vaulted Ceiling(s); Walk-In Closet; Washer/Dryer Hookup; Wet Bar
Appliances: Chandelier; Dishwasher; Dryer; Microwave; Range; Refrigerator; Washer; Other
Association Fee Includes: Building Exterior; Hazard Insurance; Lawn Care; Outside Maintenance; Professional Mgmt; Sanitation; Snow Removal
Basement: Concrete Block; Drain Tiled; Full; Storage Space; Sump Pump
Bath Description: Main Floor Full Bath; 3/4 Primary; Private Primary; 3/4 Basement; Bathroom Ensuite; Walk-In Shower Stall; Other
Construction Materials: Block; Frame
Construction Status: Previously Owned
Dining Room Description: Eat In Kitchen; Informal Dining Room; Living/Dining Room; Other
Electric: Circuit Breakers
Exterior: Brick/Stone; Steel Siding
Family Room Characteristics: Family Room; Lower Level
Fencing: None
Fireplace Characteristics: Brick; Family Room; Wood Burning
Foundation: Concrete Block
Fuel: Natural Gas
Heating: Forced Air
Internet Options: Cable
Laundry: Electric Dryer Hookup; In Basement; Lower Level; Sink; Washer Hookup
Lock Box Type: None
Lot Description: Public Transit (w/in 6 blks); Tree Coverage - Light; Zero Lot Line
Parking Characteristics: Garage Door Opener
Pool Description: None
Road Frontage: Cul De Sac; Curbs; No Outlet/Dead End; Paved Streets; Street Lights
Roof: Age Over 8 Years
Sellers Terms: Cash; Conventional
Sewer: City Sewer/Connected
Special Search: Main Floor Bedroom; Main Floor Primary; Primary Bdr Suite
Stories: One
Townhouse Characteristics: End Unit; Street-Level
Water: City Water/Connected
Room Information
| Room Name | Dimensions | Level |
| Deck | 25x12 | Main |
| Dining Room | 15x9 | Main |
| Family Room | 27x14 | Lower |
| First (1st) Bedroom | 15x11 | Main |
| Kitchen | 15x13 | Main |
| Living Room | 14.5x12 | Main |
| Second (2nd) Bedroom | 12x11 | Main |
| Third (3rd) Bedroom | 12x11 | Lower |
| Flex Room | 14x12 | Lower |
Listing Office: Coldwell Banker Realty - Southwest Regional
Last Updated: October - 03 - 2026

The data relating to real estate for sale on this web site comes in part from the Broker Reciprocity SM Program of the Regional Multiple Listing Service of Minnesota, Inc. The information provided is deemed reliable but not guaranteed. Properties subject to prior sale, change or withdrawal. ©2026 Regional Multiple Listing Service of Minnesota, Inc All rights reserved.
Sunday 4th of October 2026 08:11 AM

218-998-4400
Mohagen Real Estate


Let's Connect

Mohagen Real Estate
sue@MohagenRealEstate.com
Office: 218-998-4400
Cell: 218-731-7376

Mohagen Real Estate is licensed in the State of Minnesota