955 Greenlawn Avenue, Delano, MN 55328 (MLS# 7147224)
$359,990
Delano, MN 55328
MLS# 7147224
3 beds | 2 baths | 1485 sqft
1 / 30
Property Description
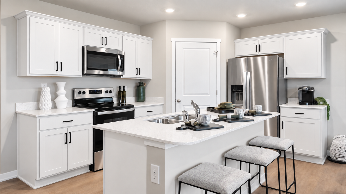
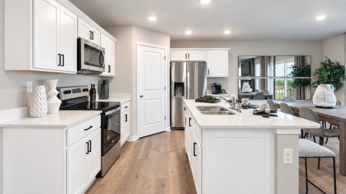
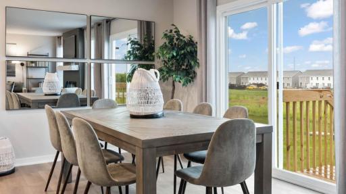
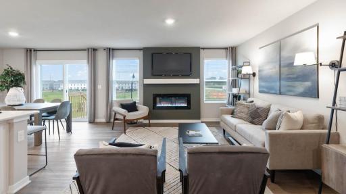
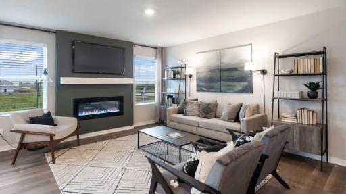
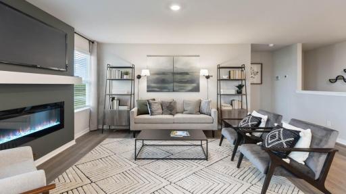
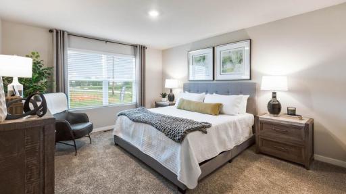
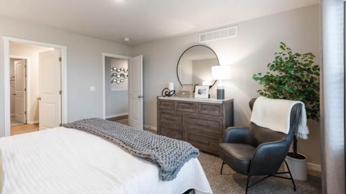
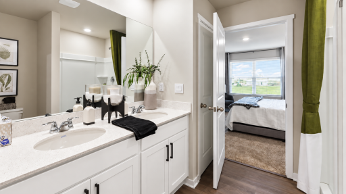
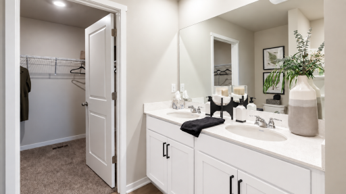
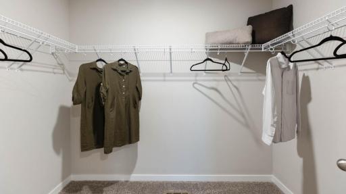
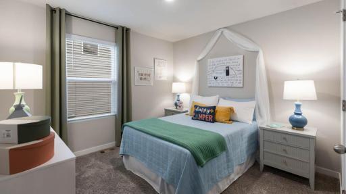
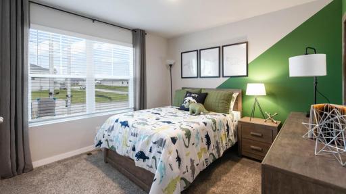
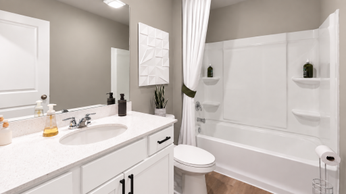
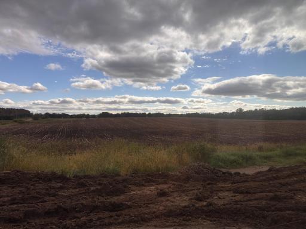
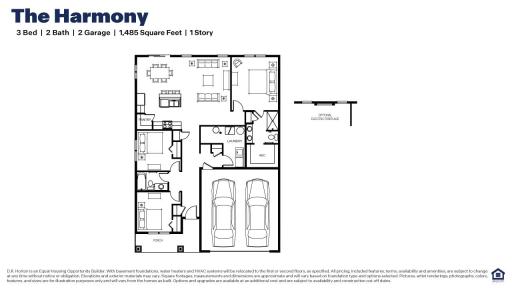
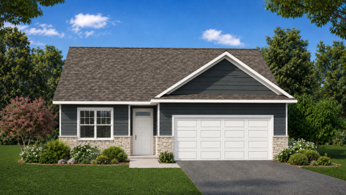
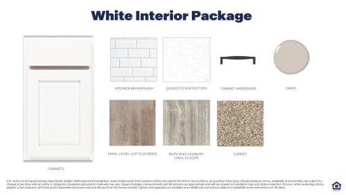
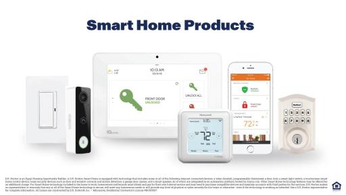
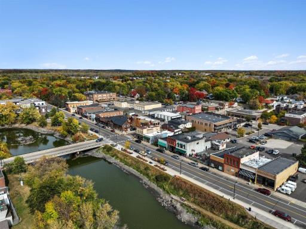
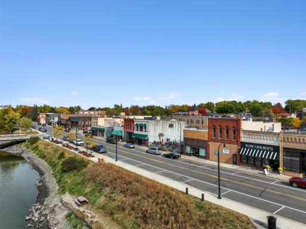
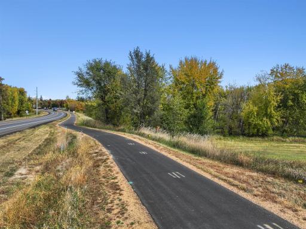
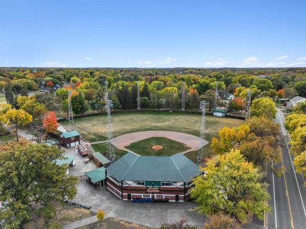
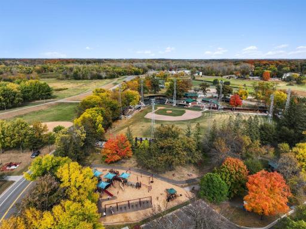
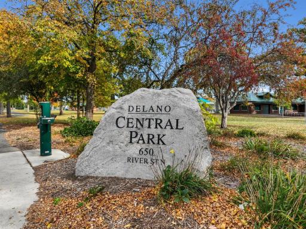
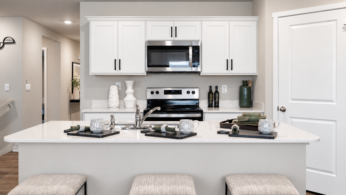
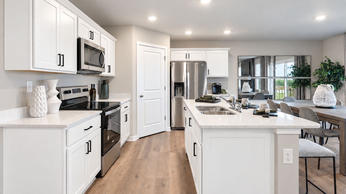
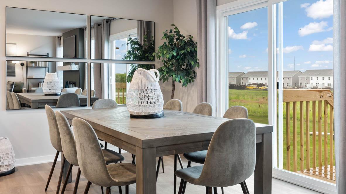
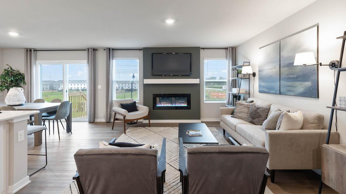
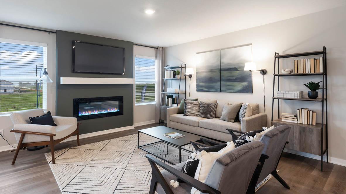
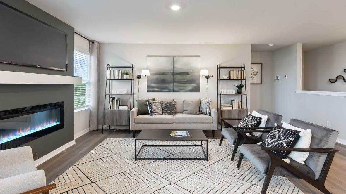
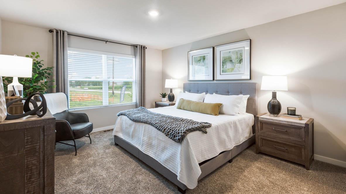
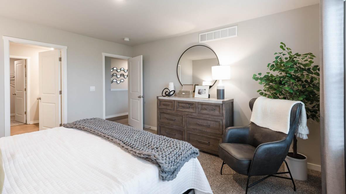
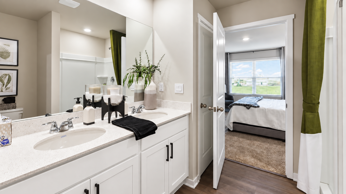
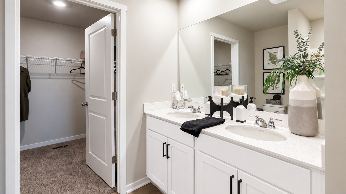
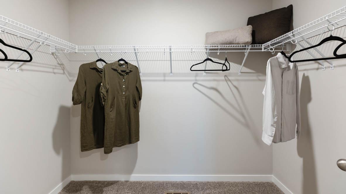
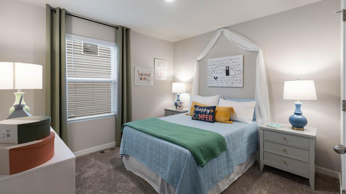
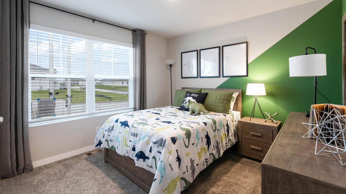
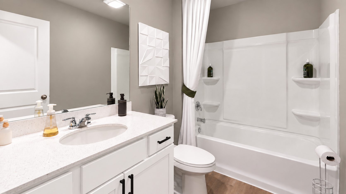
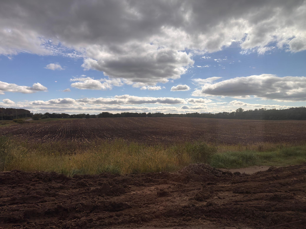
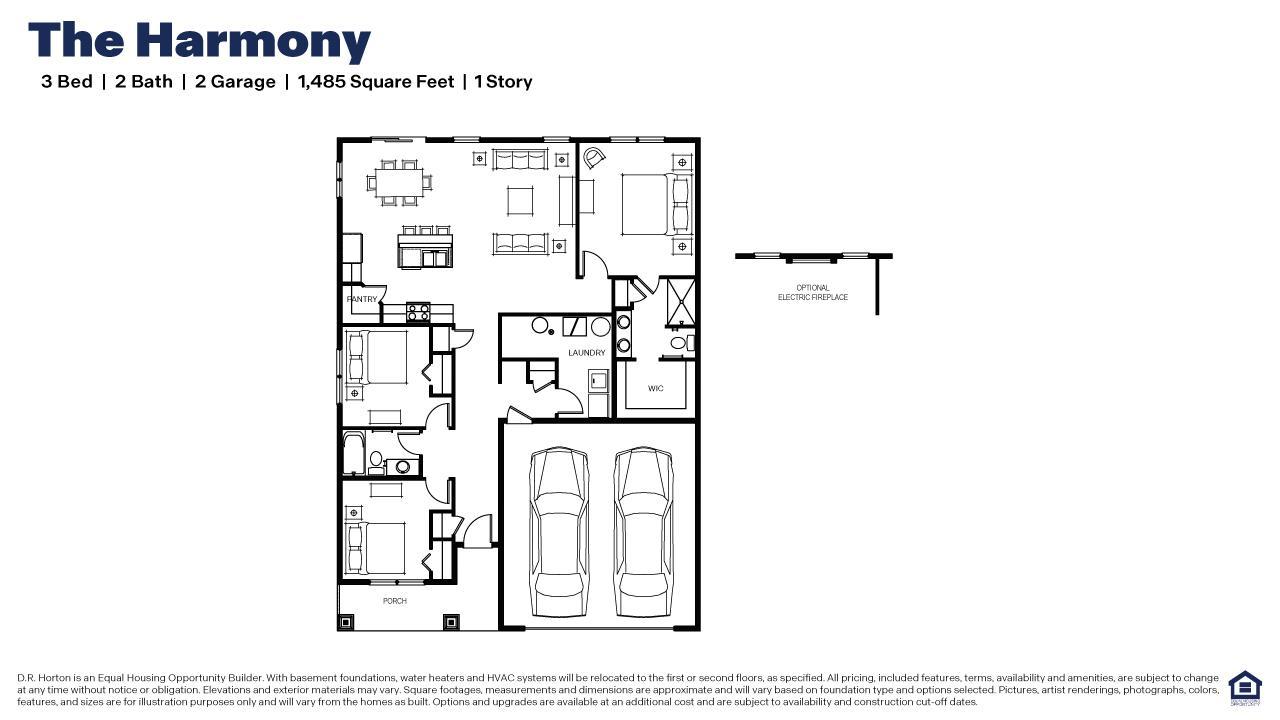
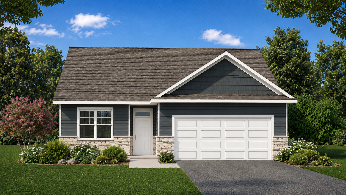
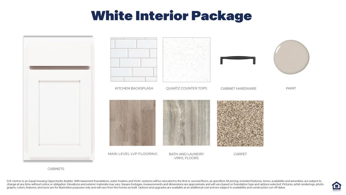
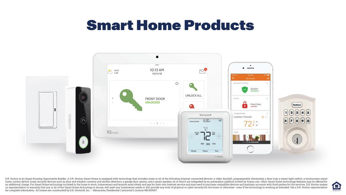
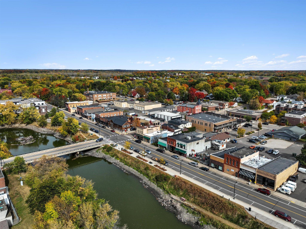
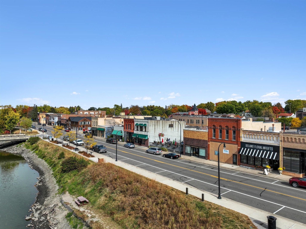
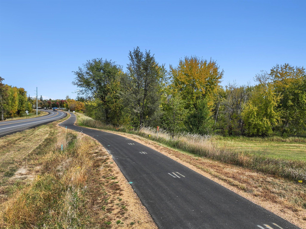
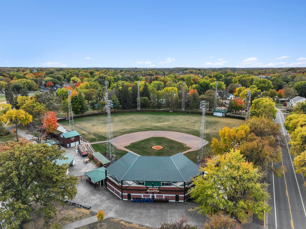
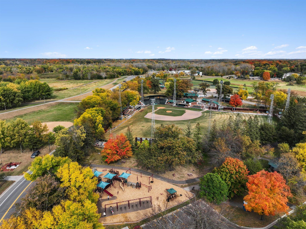
**Ask about how you can receive a 5.50% Gov or 5.99% Conv 30-year fixed rate mortgage PLUS up to $5,000 in closing costs on this home!!** Schedule your tour today before these FINAL TWO RAMBLER HOMES are gone! The popular HARMONY RAMBLER FLOOR PLAN in GREYWOOD offers the ease of one-level living combined with an open-concept design, soaring 9-FOOT CEILINGS, and beautiful views of surrounding green space and nature. Unwind in the evening on the 14x8 rear PATIO overlooking the farm. Step inside to find two versatile secondary bedrooms at the front of the home, perfectly suited for guests, a home office, or hobby space, with a full bathroom conveniently located nearby. The spacious main living area was designed with entertaining in mind, featuring a large family room, dedicated dining area, and a stunning kitchen centered around an oversized island that invites gathering and conversation. The well-appointed kitchen showcases QUARTZ COUNTERTOPS, STAINLESS STEEL APPLIANCES, a GAS RANGE, and a generous walk-in pantry, providing both style and functionality for everyday living. Just beyond the dining area, step outside and enjoy peaceful views of open space and natural surroundings from your backyard. Privately tucked away, the owner's suite offers a comfortable retreat with a spacious walk-in closet and an en-suite bath featuring dual vanities, quartz countertops, and abundant cabinet and counter space. Built with INDUSTRY-LEADING SMART HOME TECHNOLOGY, this home offers modern convenience, comfort, and peace of mind. Plus, enjoy the freedom of NO HOA! Greywood offers the perfect blend of SMALL-TOWN CHARM and modern convenience in desirable Delano. Enjoy nearby parks, trails, the Crow River, and a vibrant historic downtown filled with local shops, dining, and community events. Spacious homesites, scenic surroundings, and easy access to Highway 12 make commuting a breeze, while students benefit from the highly rated Delano School District #879, including Delano Elementary, Delano Intermediate School, and Delano High School. Every home is backed by our comprehensive 1, 2, AND 10-YEAR WARRANTY PROGRAM, helping you avoid the uncertainty and expense often associated with older homes. Schedule your tour today and see why Greywood is one of Delano's most desirable communities.
Details
Maps
Contract Information
Status: Active
Contingency: None
Current Price: 359990
Original List Price: 359990
ListPrice: 359990
List Date: 2026-09-20
Owner is an Agent?: No
Auction?: No
General Property Information
Common Wall: No
Lot Measurement: Acres
Manufactured Home?: No
Multiple PIDs?: No
New Development: No
Number of Fireplaces: 1
Projected Completion Date: 2027-01-25
Waterfront YN: No
Year Built: 2026
Yearly/Seasonal: Yearly
Zoning: Residential-Single Family
Bedrooms: 3
Baths Total: 2
Bath Full: 1
Bath Three Quarters: 1
Main Floor Total SqFt: 1485
Above Grd Total SqFt: 1485
Total SqFt: 1485
Total Finished Sqft: 1485.00
FireplaceYN: Yes
Style: (SF) Single Family
Foundation Size: 1485
Garage Stalls: 2
Lot Dimensions: 57x134x57x135
Acres: 0.18
Assessment Pending: No
Location Tax and Other Information
House Number: 955
Street Name: Greenlawn
Street Suffix: Avenue
Postal City: Delano
County: Wright
State: MN
Zip Code: 55328
Complex/Dev/Subdivision: Greywood
Assessments
Tax With Assessments: 1046
Builder Information
Builder ID: D.R. HORTON
Builder License Number: 605657
Builder Name: D.R. HORTON
Building Information
Finished SqFt Above Ground: 1485
Lease Details
Land Leased: Not Applicable
Miscellaneous Information
Community Name: Greywood
DP Resource: Yes
Homestead: No
Model Information
Hours Model Open: Open five days a week! Thursday-Saturday, and Monday 11am-6pm & Sun 12-6pm
Model Location: 597 Greywood Blvd
Model Phone: 612-394-3987
Ownership
Fractional Ownership: No
Parking Characteristics
Garage Dimensions: 21x22
Garage Door Height: 7
Garage Door Width: 16
Garage Square Feet: 477
Property Features
Accessible: None
Air Conditioning: Central Air
Appliances: Air-To-Air Exchanger; Dishwasher; Disposal; Microwave; Range
Basement: None
Bath Description: Main Floor Full Bath; 3/4 Primary
Builder Information: Builders Association of the Twin Cities
Construction Materials: Frame
Construction Status: Under Construc/Spec Homes
Dining Room Description: Informal Dining Room
Electric: 200+ Amp Service; Circuit Breakers
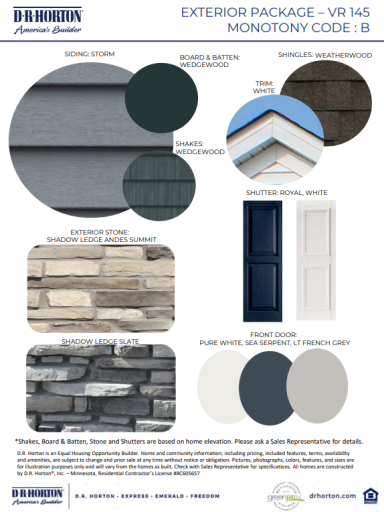
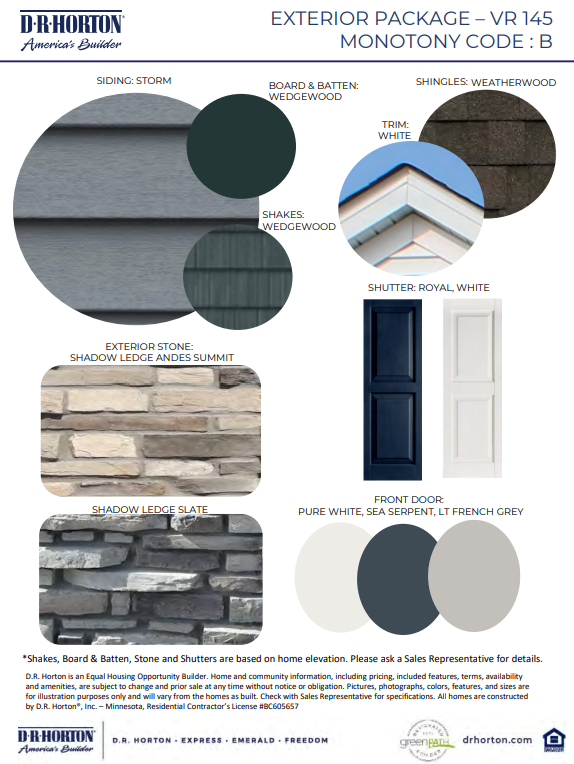
Exterior: Brick/Stone; Vinyl
Family Room Characteristics: Main Level
Fireplace Characteristics: Electric; Family Room
Foundation: Slab
Fuel: Natural Gas
Heating: Forced Air
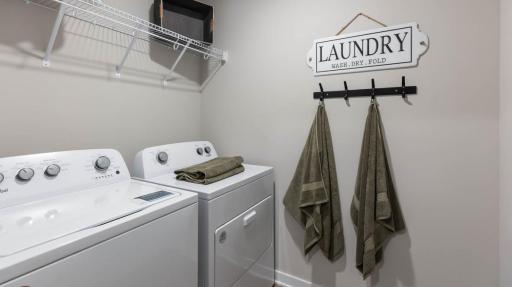
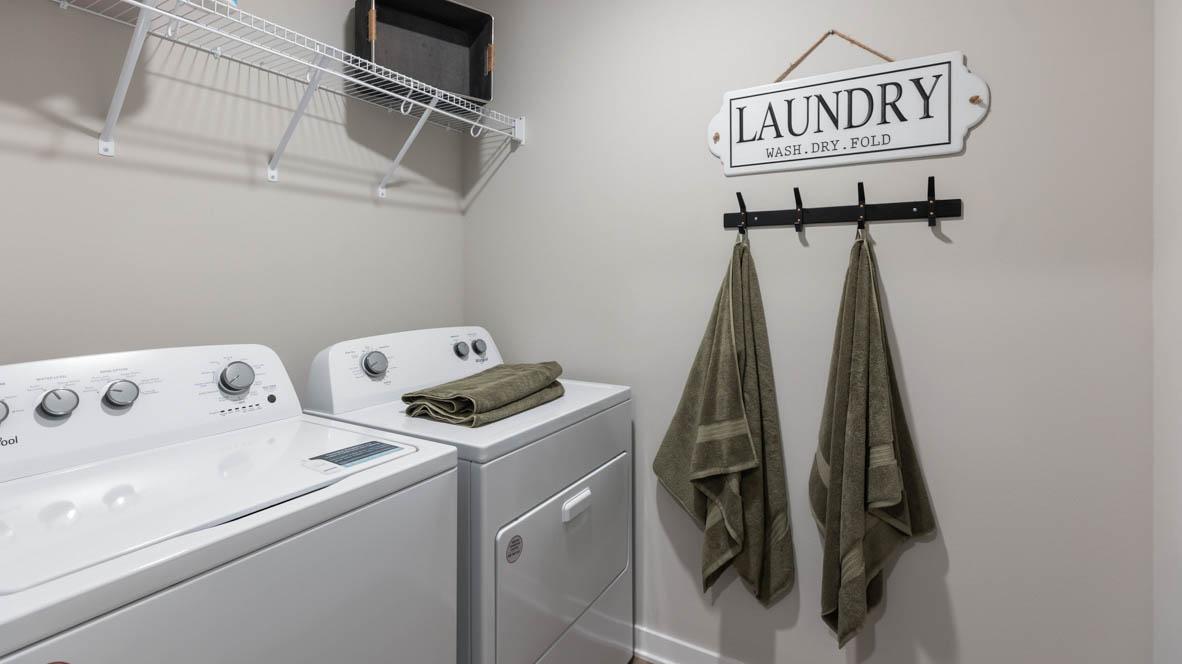
Laundry: Electric Dryer Hookup; Laundry Room; Washer Hookup
Lot Description: Sod Included in Price; Tree Coverage - Light; Underground Utilities
Parking Characteristics: Garage Door Opener
Road Frontage: City Street; Curbs; Paved Streets; Sidewalks; Storm Sewer; Street Lights
Road Responsibility: Public Maintained Road
Roof: Age 8 Years or Less; Architectural Shingle; Asphalt Shingles; Pitched
Sellers Terms: Cash; Conventional; FHA; VA; Other
Sewer: City Sewer/Connected
Special Search: 3 BR on One Level; All Living Facilities on One Level; Main Floor Bedroom; Main Floor Laundry; Main Floor Primary
Stories: One
Water: City Water/Connected
Room Information
| Room Name | Dimensions | Level |
| Dining Room | 11.5 x 9 | Main |
| Family Room | 13 x 15 | Main |
| First (1st) Bedroom | 13 x 14.5 | Main |
| Kitchen | 12.5 x 9 | Main |
| Laundry | 5 x 6 | Main |
| Patio | 14 x 8 | Main |
| Pantry (Walk-In) | 4 x 4 | Main |
| Second (2nd) Bedroom | 9.5 x 11 | Main |
| Third (3rd) Bedroom | 9.5 x 11 | Main |
Listing Office: D.R. Horton, Inc.
Last Updated: October - 05 - 2026

The data relating to real estate for sale on this web site comes in part from the Broker Reciprocity SM Program of the Regional Multiple Listing Service of Minnesota, Inc. The information provided is deemed reliable but not guaranteed. Properties subject to prior sale, change or withdrawal. ©2026 Regional Multiple Listing Service of Minnesota, Inc All rights reserved.
Tuesday 6th of October 2026 05:56 AM

218-998-4400
Mohagen Real Estate


Let's Connect

Mohagen Real Estate
sue@MohagenRealEstate.com
Office: 218-998-4400
Cell: 218-731-7376

Mohagen Real Estate is licensed in the State of Minnesota