956 Winslow Avenue, Saint Paul, MN 55118 (MLS# 7141031)
$275,000
Saint Paul, MN 55118
MLS# 7141031
Status: Closed
2 beds | 1 baths | 1969 sqft
1 / 28
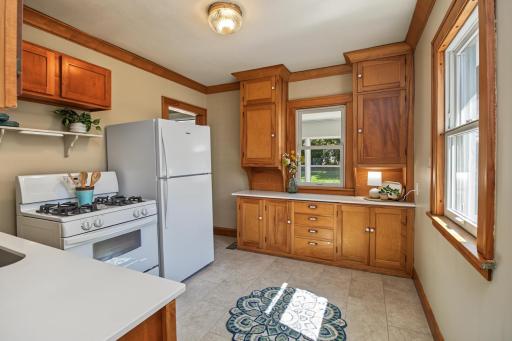
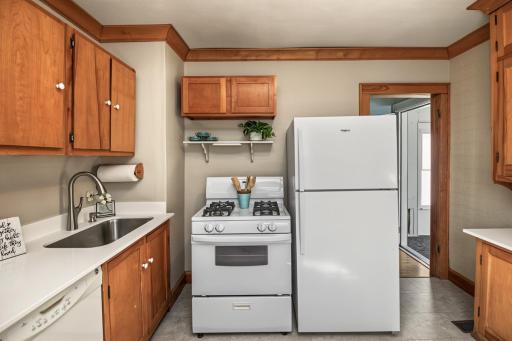
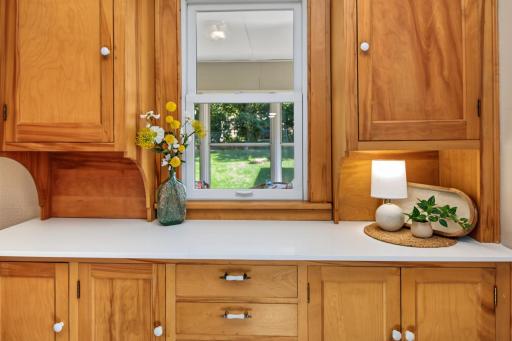
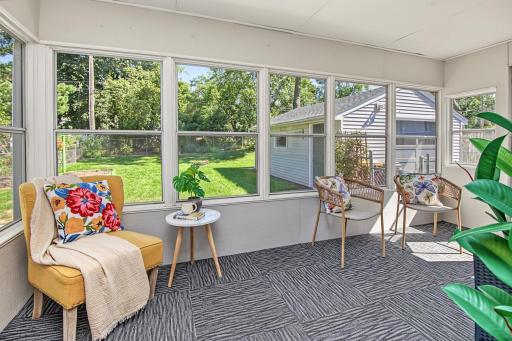
Property Description
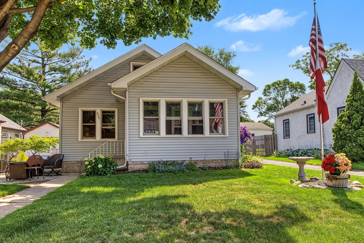
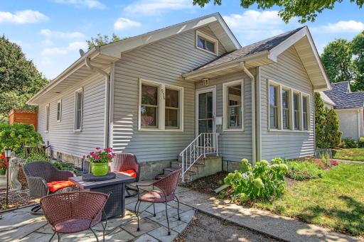
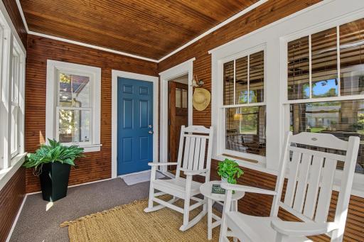
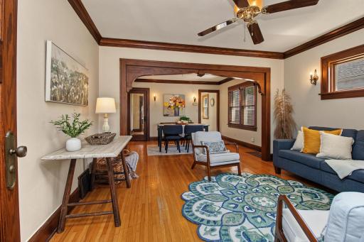
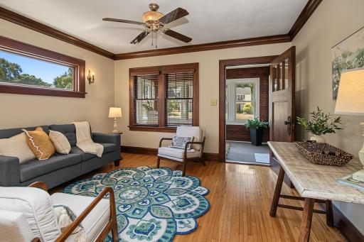
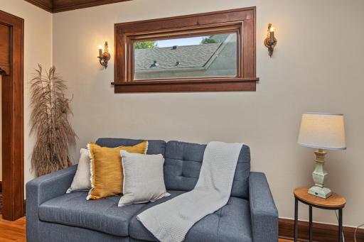
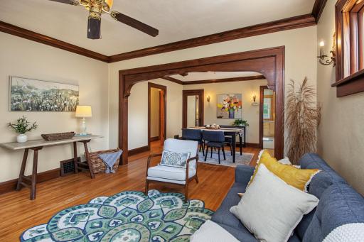
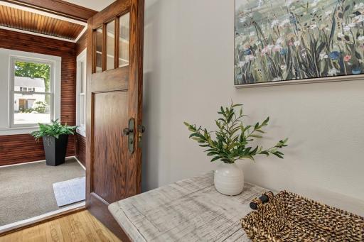
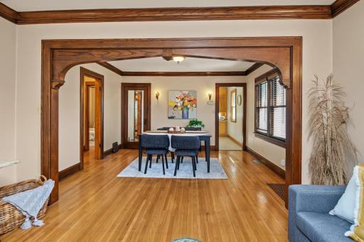
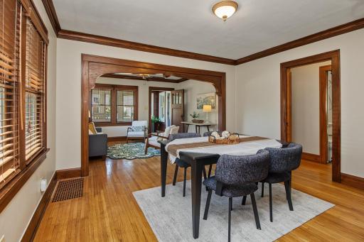
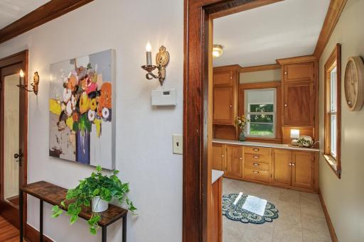
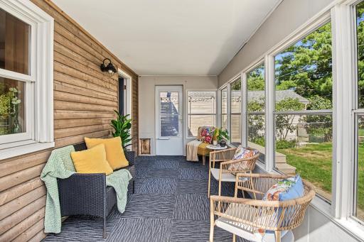
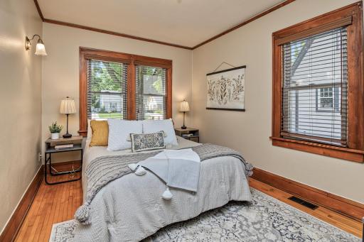
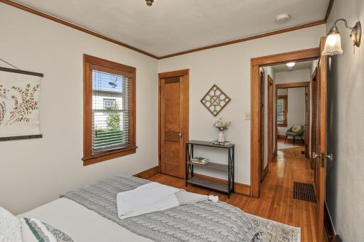
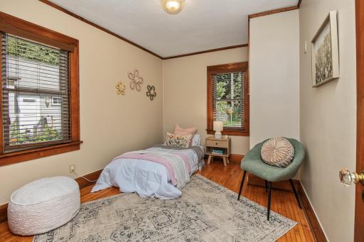
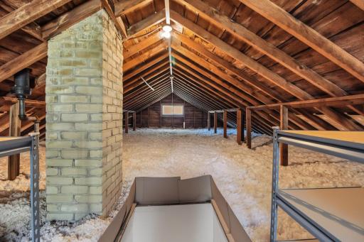
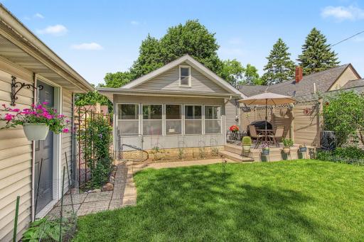
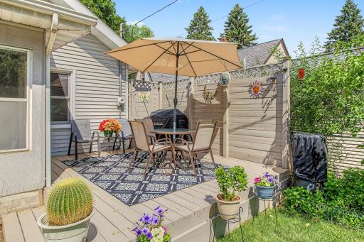
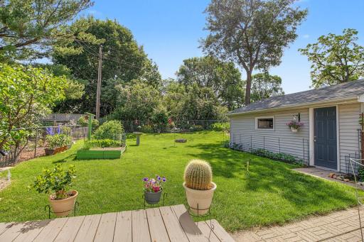
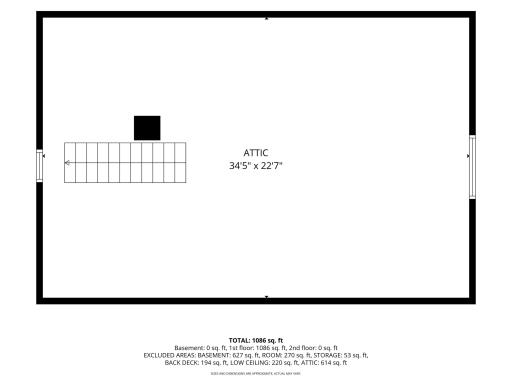
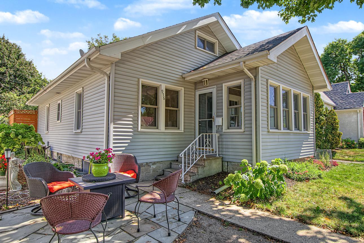
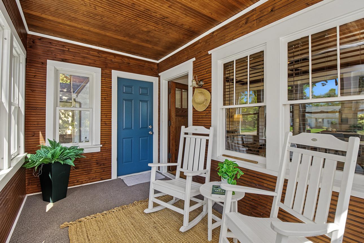
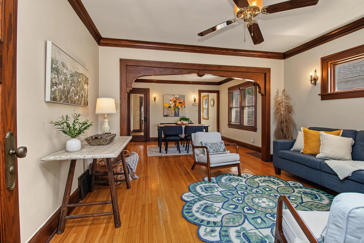
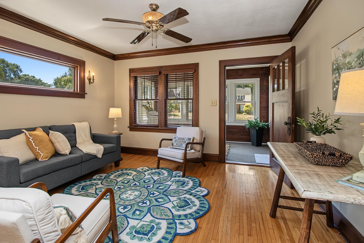
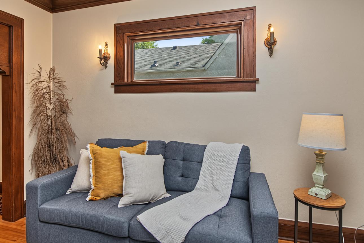
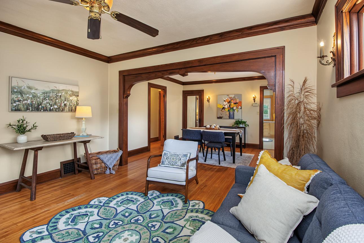
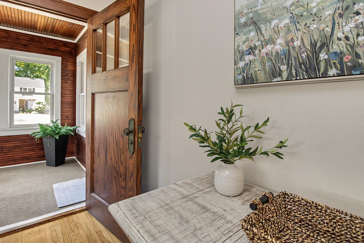
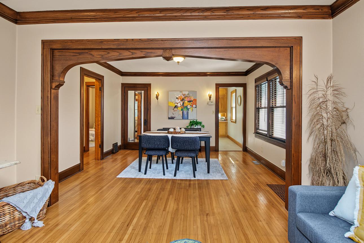
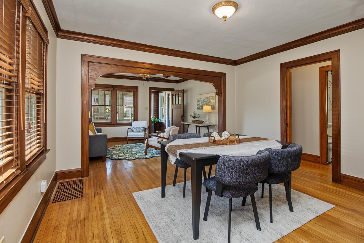
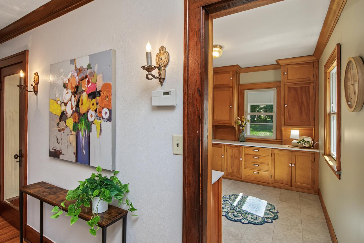
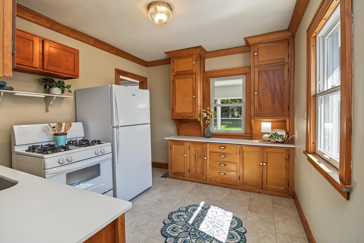
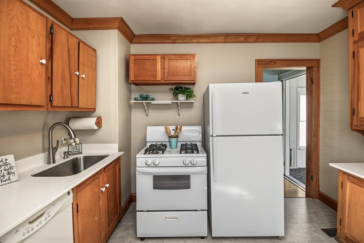
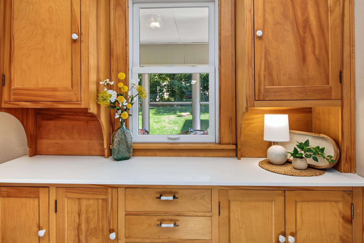
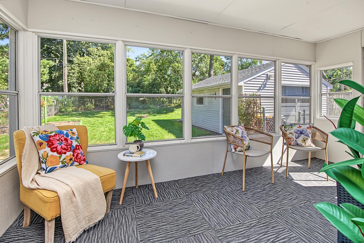
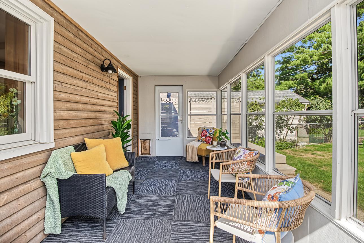
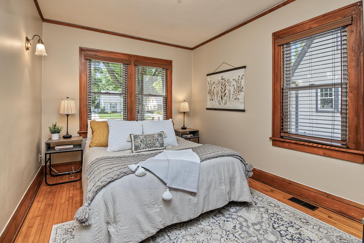
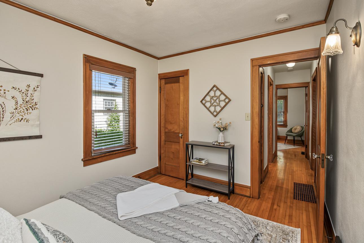
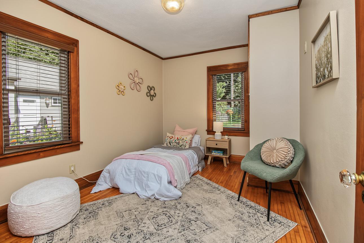
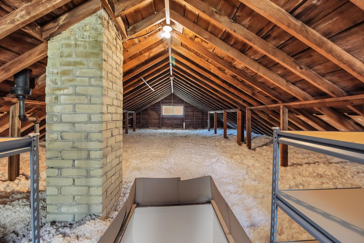
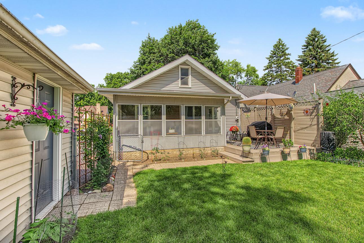
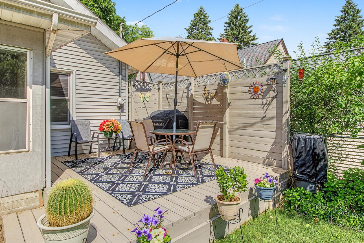
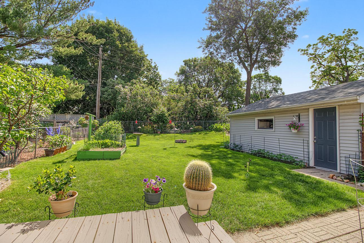
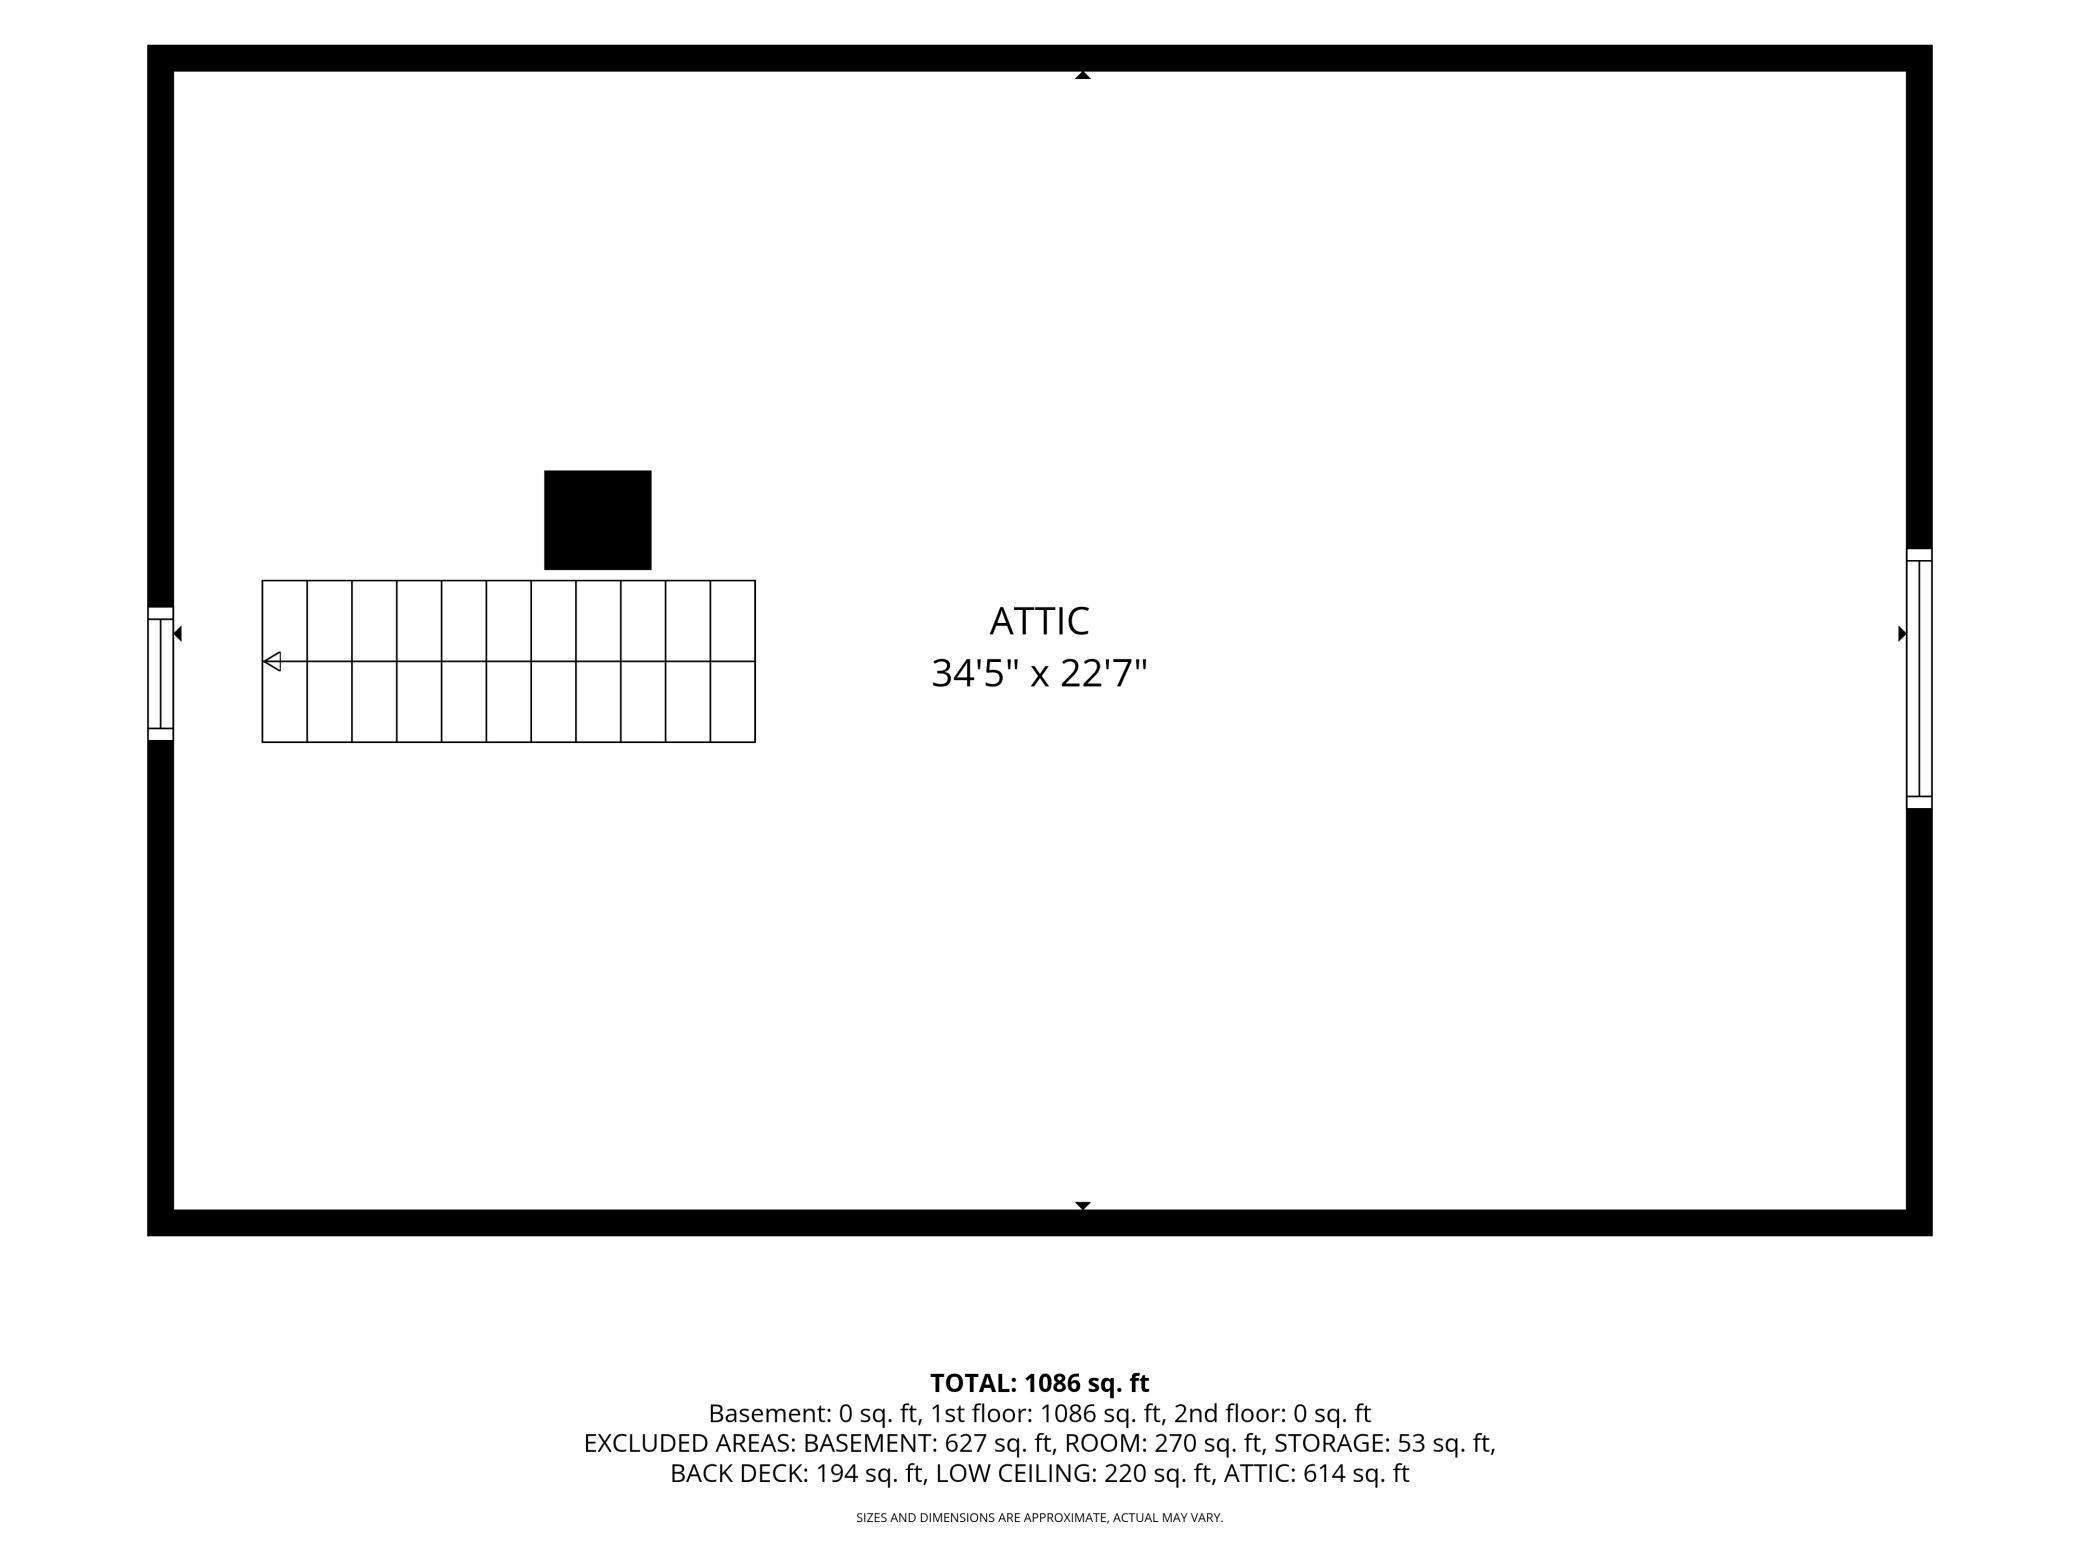
Discover the perfect blend of timeless charm and modern comfort in this adorable starter home, tucked away in an incredibly quiet, peaceful neighborhood. From the moment you arrive, the inviting front porch sets the toneâan ideal spot for morning coffee or greeting neighbors. Inside, you'll find a beautifully refreshed space featuring gleaming hardwood floors and classic woodwork throughout. Every room has been freshly painted, offering a bright, move-in-ready canvas. Thoughtful, meaningful updates have been made, including a brand-new sewer line, and the home features an unfinished upstairs area with excellent potential for future expansion. The backyard is a true highlight, designed for outdoor living and entertaining. A terrific back deck overlooks the lush, fully fenced yard, providing the perfect setting for summer barbecues or evening gatherings. Beyond the deck, youâll enjoy your own private oasis filled with amazing, established perennial gardens. This home is a rare find that combines character, convenience, and a tranquil lifestyle.
Details
Maps
Contract Information
Status: Closed
Off Market Date: 2026-09-28
Contingency: None
Current Price: 287000
Closed Date: 2026-10-15
Original List Price: 275000
Sales Close Price: 287000
ListPrice: 275000
List Date: 2026-09-15
Owner is an Agent?: No
Auction?: No
General Property Information
Common Wall: No
Lot Measurement: Acres
Manufactured Home?: No
Multiple PIDs?: No
New Development: No
Waterfront YN: No
Year Built: 1926
Yearly/Seasonal: Yearly
Zoning: Residential-Single Family
Bedrooms: 2
Baths Total: 1
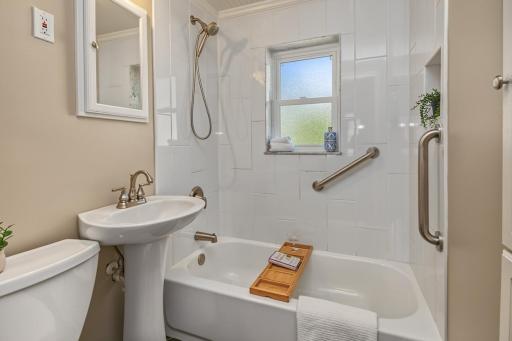
Bath Full: 1
Main Floor Total SqFt: 1086
Above Grd Total SqFt: 1086
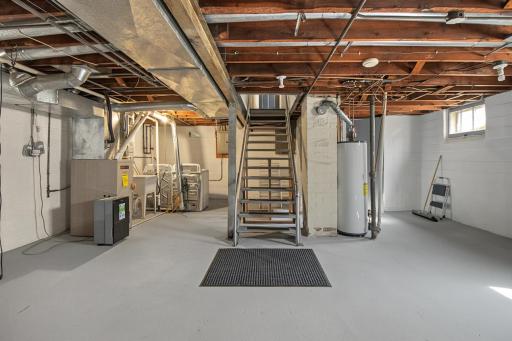
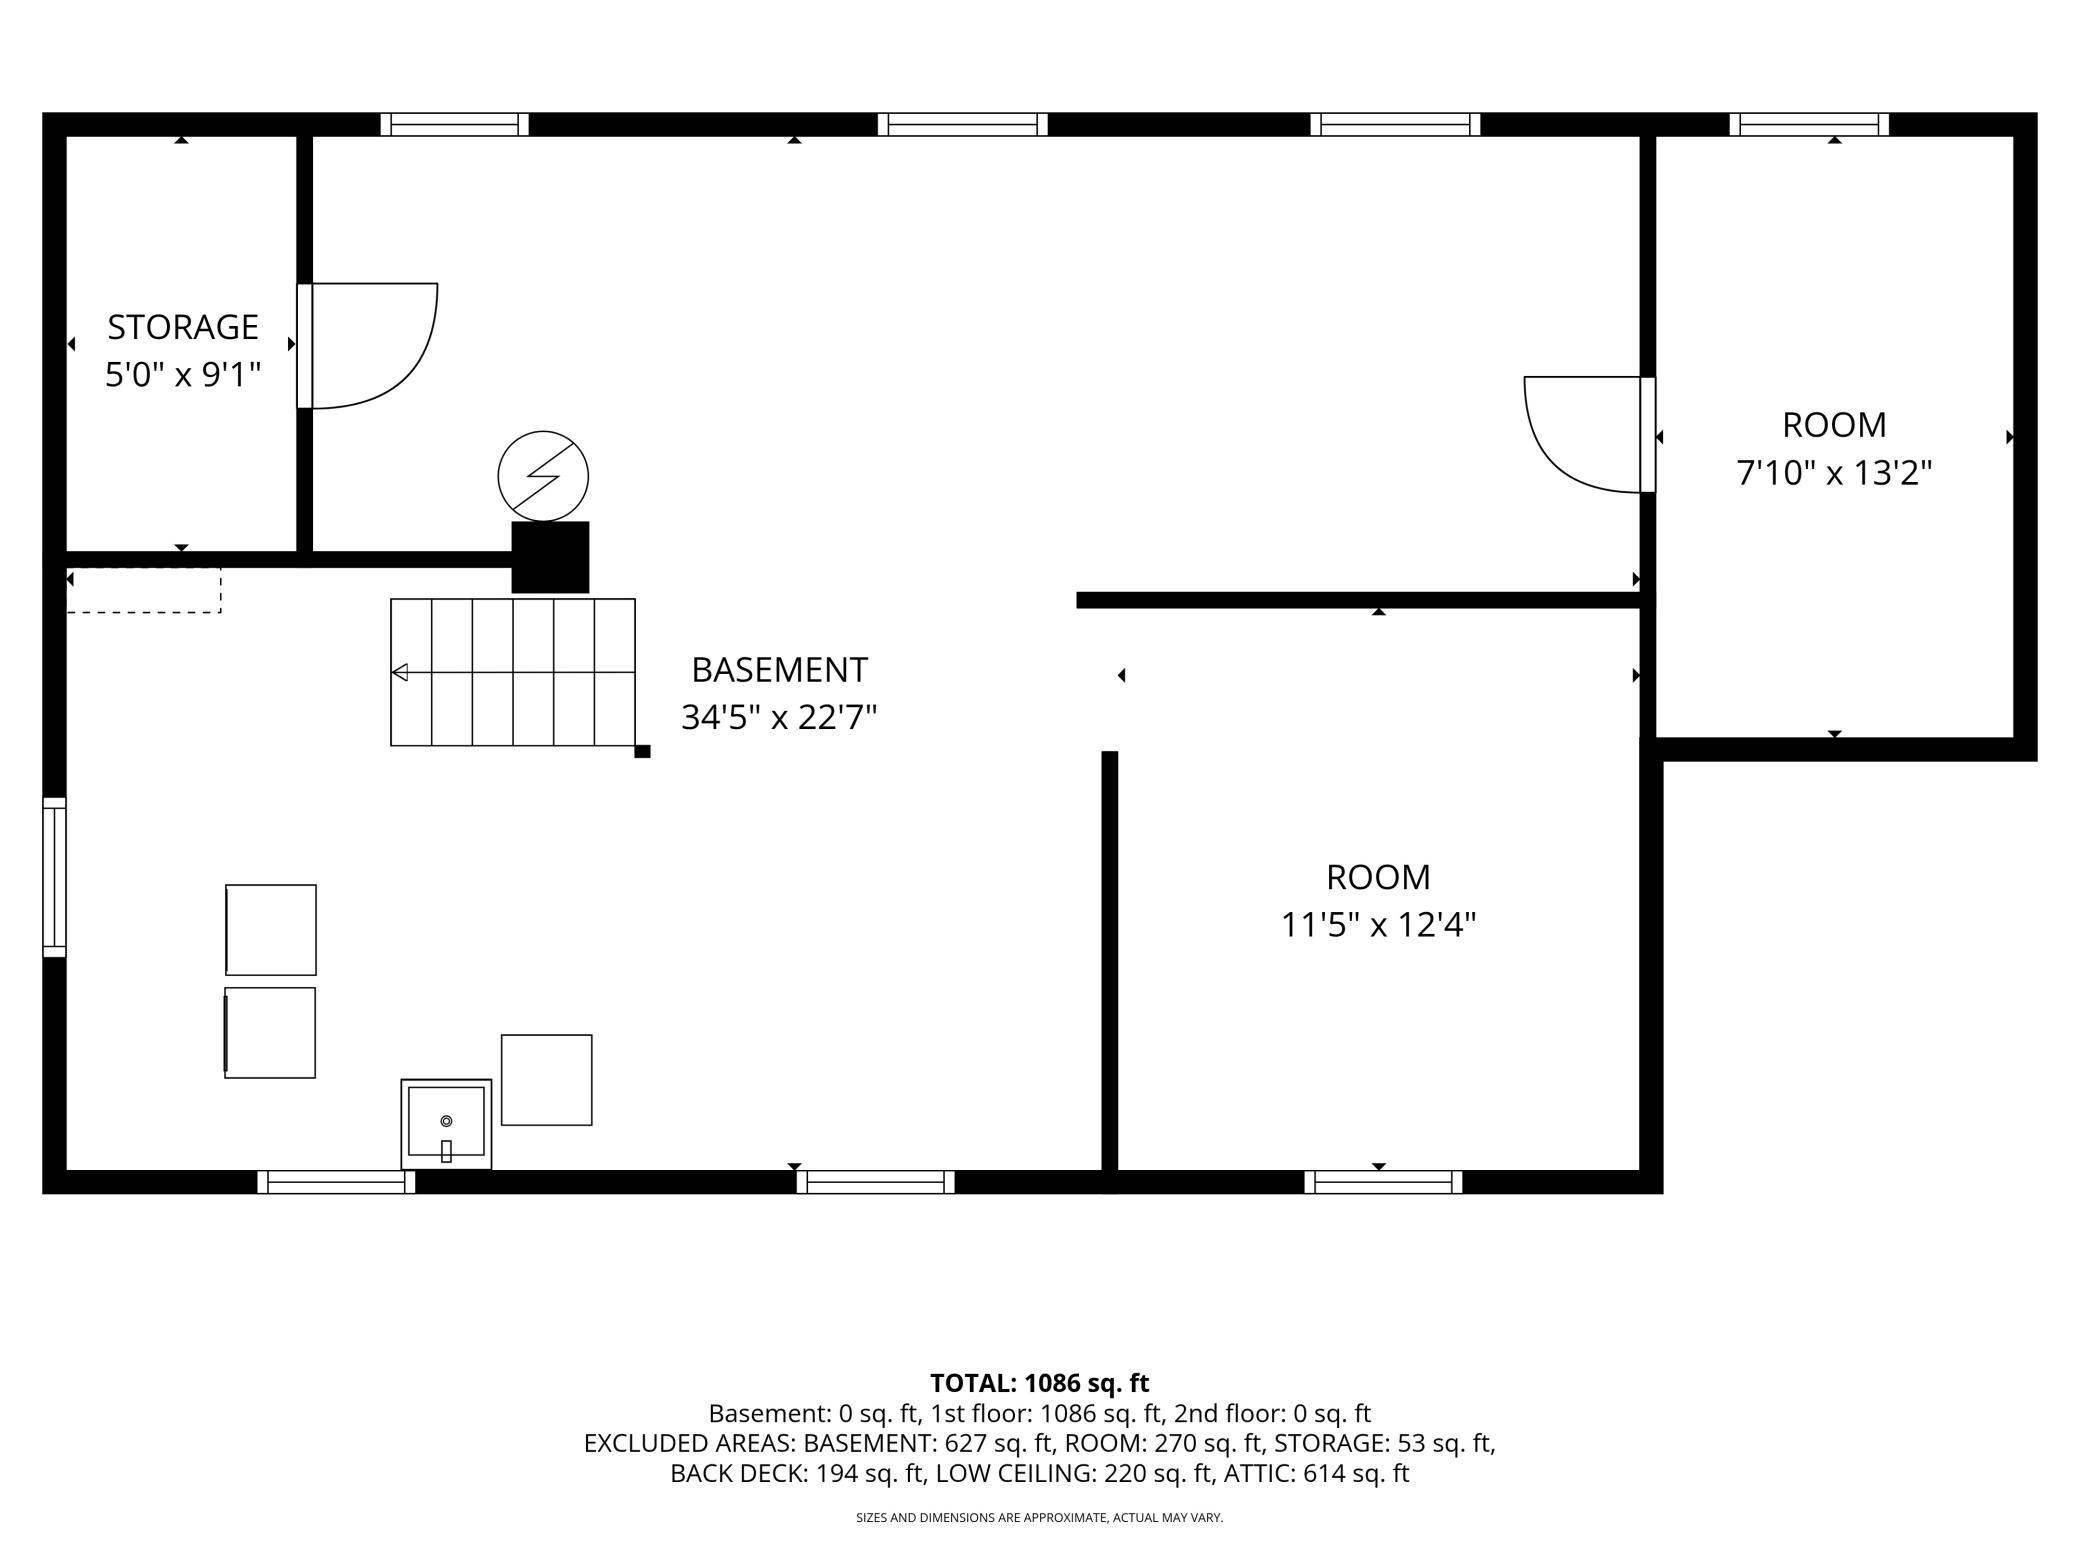
Below Grd Total SqFt: 883
Total SqFt: 1969
Total Finished Sqft: 1086.00
FireplaceYN: No
Style: (SF) Single Family
Foundation Size: 883
Garage Stalls: 1
Lot Dimensions: 50x150
Acres: 0.17
Assessment Pending: No
Location Tax and Other Information
House Number: 956
Street Name: Winslow
Street Suffix: Avenue
Postal City: Saint Paul
County: Dakota
State: MN
Zip Code: 55118
Complex/Dev/Subdivision: Jackson & Bidwells Add
Assessments
Tax With Assessments: 3948
Building Information
Finished SqFt Above Ground: 1086
Lease Details
Land Leased: Not Applicable
Miscellaneous Information
DP Resource: Yes
Homestead: No
Ownership
Fractional Ownership: No
Parking Characteristics
Garage Square Feet: 352
Public Survey Info
Range#: 22
Section#: 18
Township#: 28
Property Features
Accessible: None
Air Conditioning: Central Air
Appliances: Dishwasher; Dryer; Range; Refrigerator; Washer
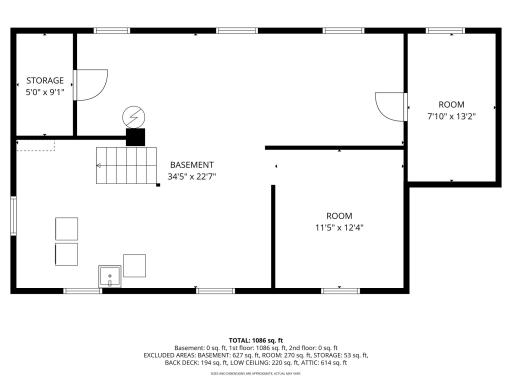
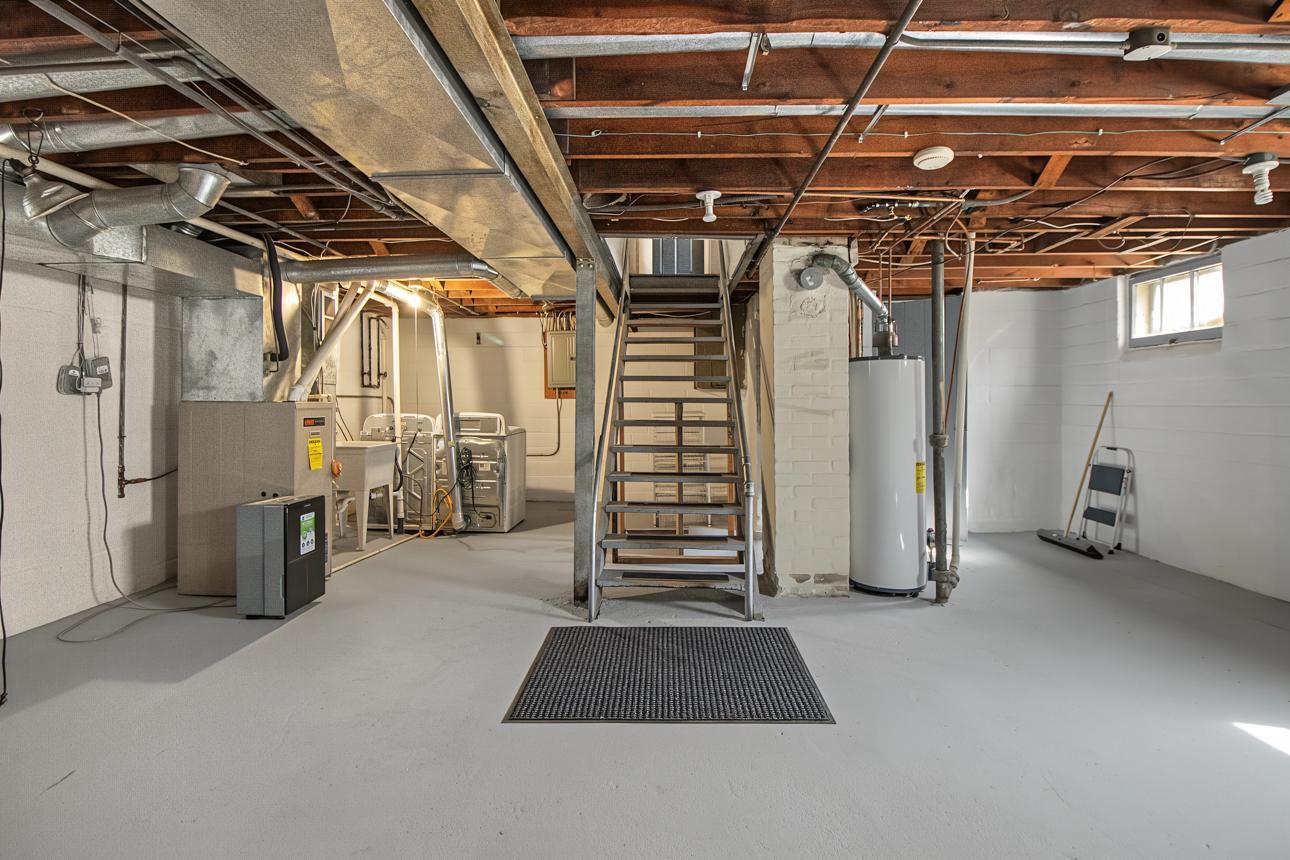
Basement: Full; Unfinished
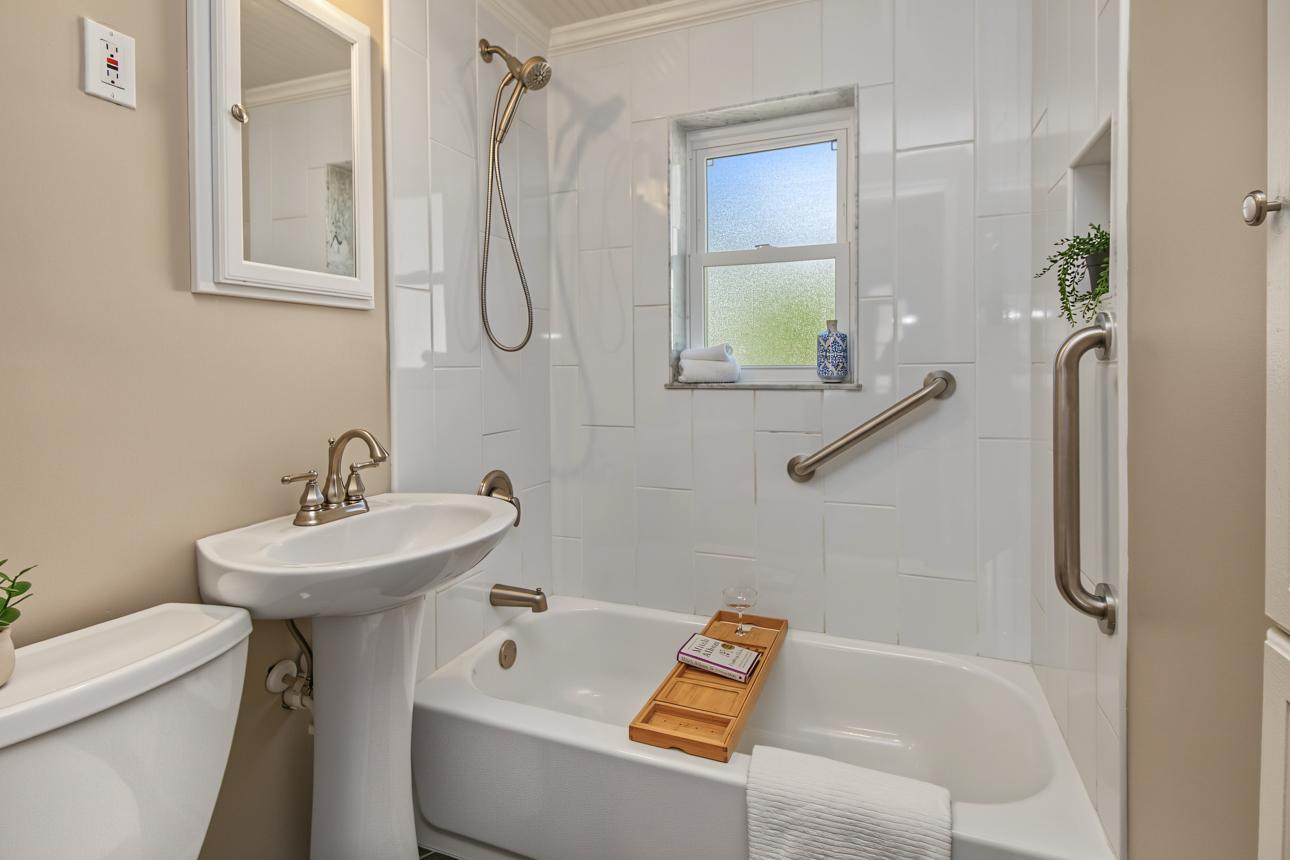
Bath Description: Main Floor Full Bath
Construction Status: Previously Owned
Dining Room Description: Kitchen/Dining Room
Exterior: Metal
Financing Terms: Conventional
Foundation: Concrete Block
Fuel: Natural Gas
Heating: Forced Air
Laundry: In Basement
Sellers Terms: Cash; Conventional; FHA; VA
Sewer: City Sewer/Connected
Special Search: Main Floor Bedroom
Stories: One
Water: City Water/Connected
Room Information
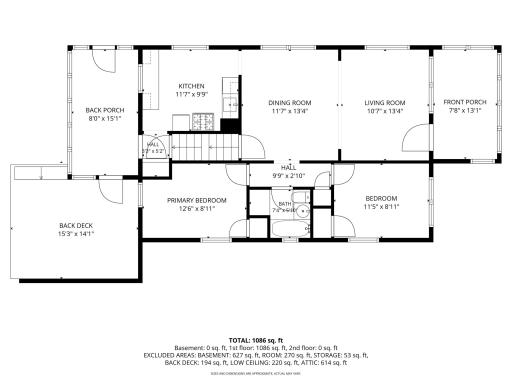
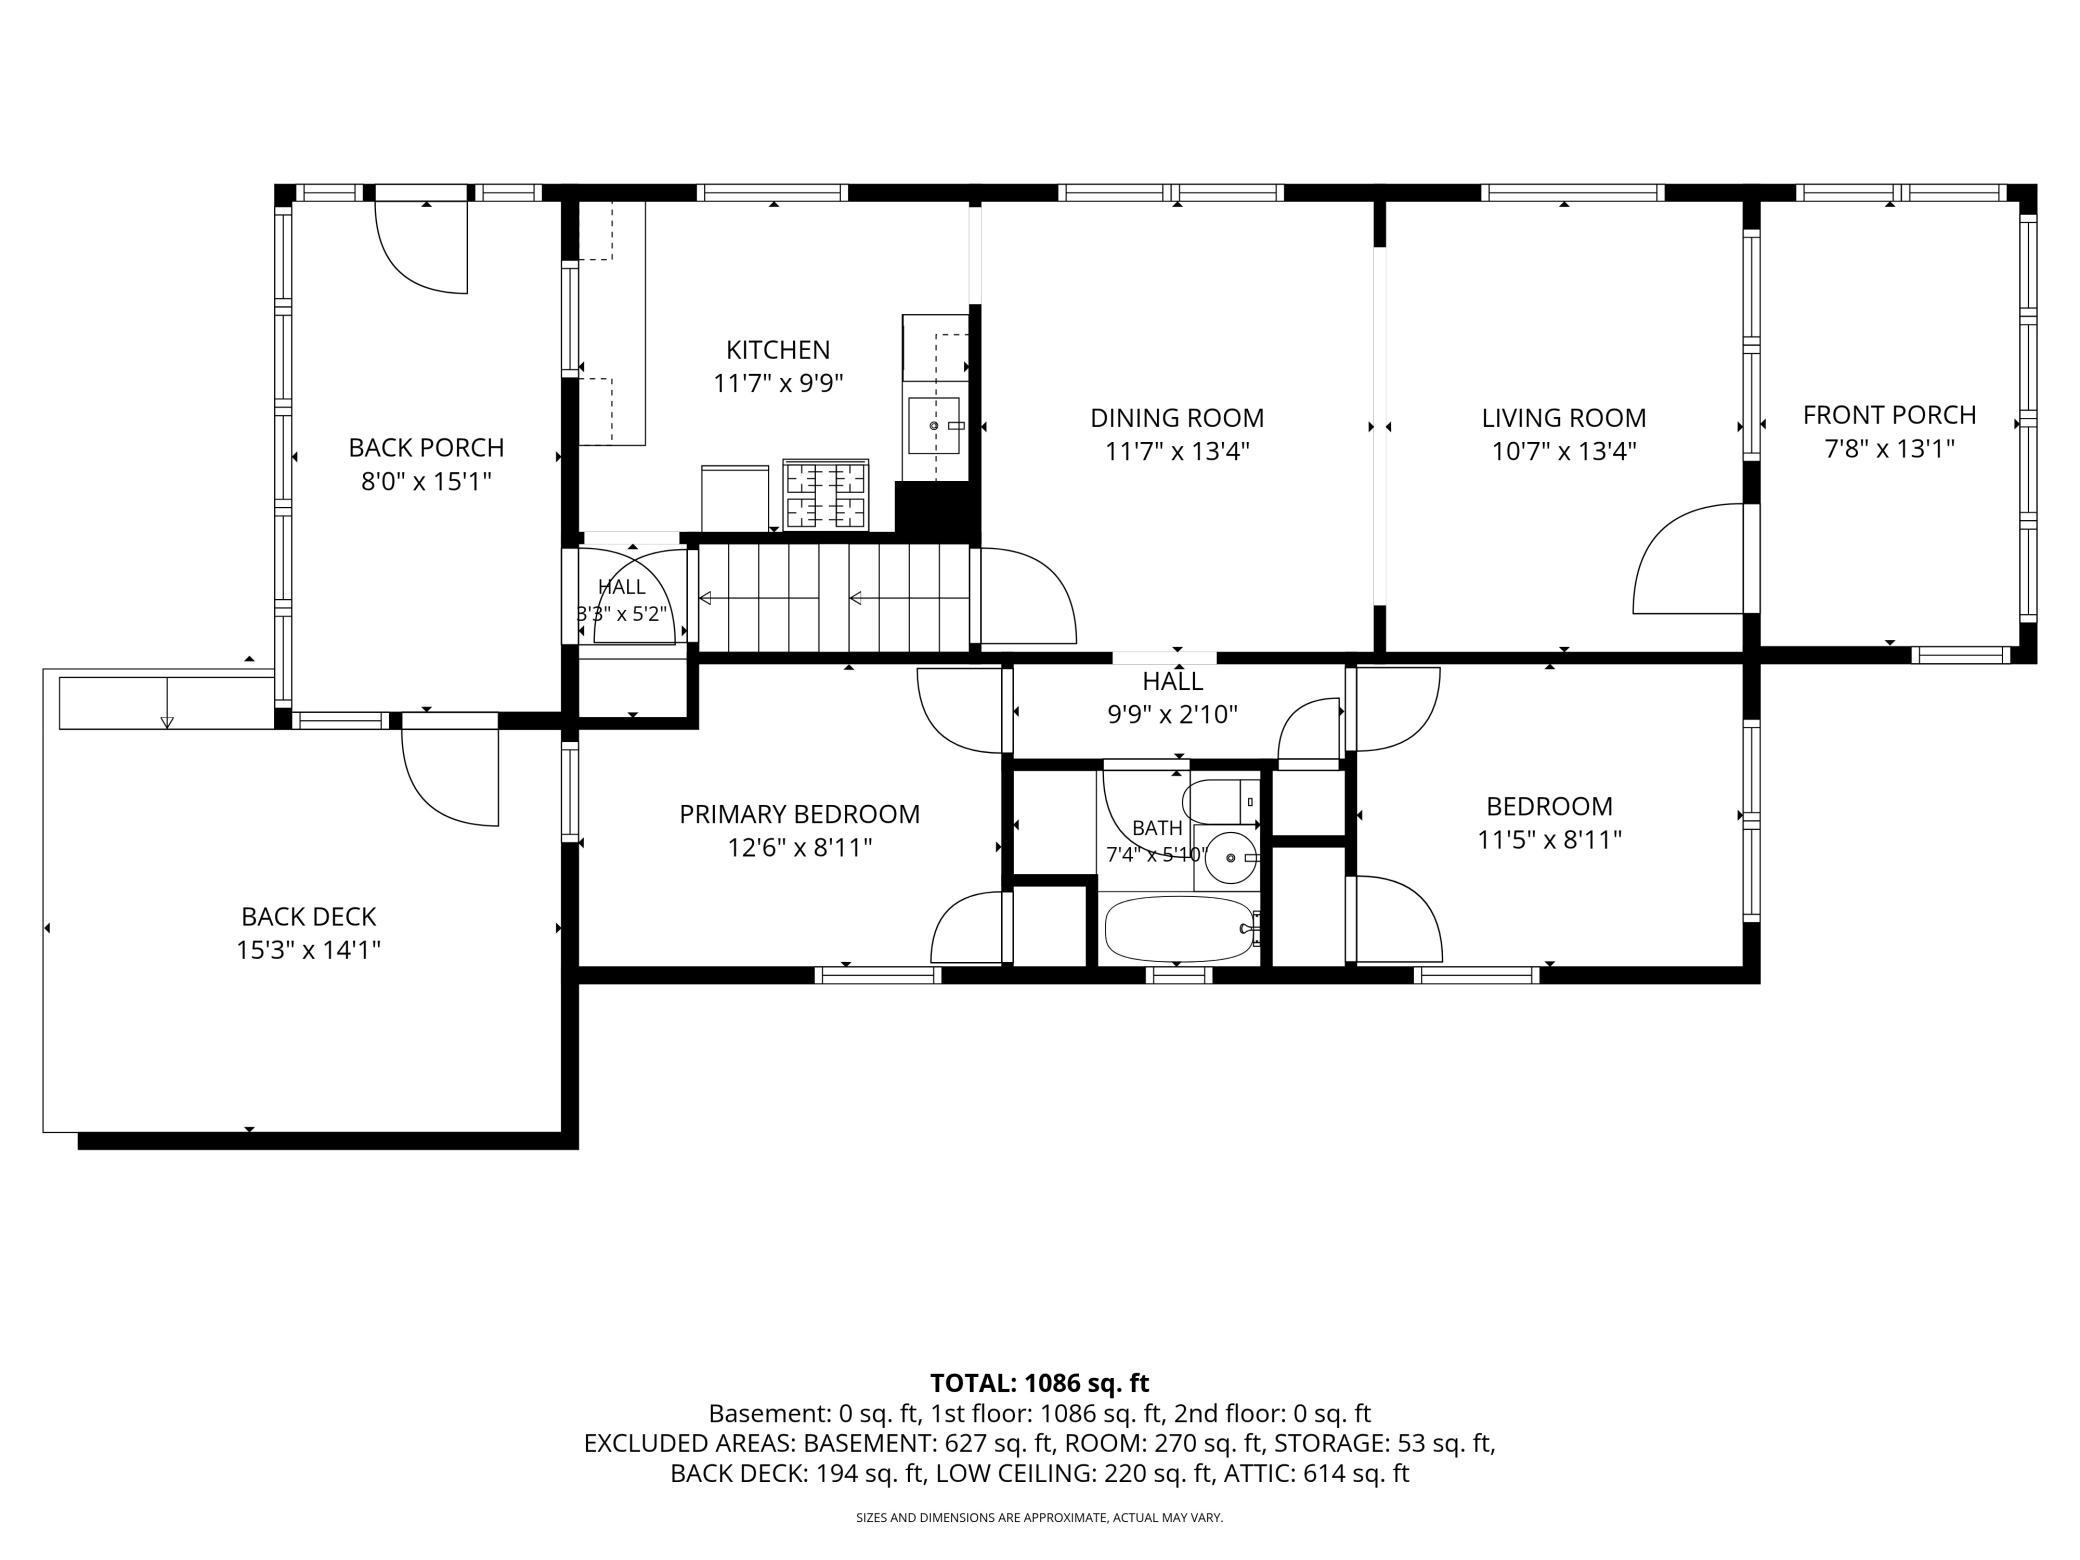
| Room Name | Dimensions | Level |
| Deck | 15'3x14'1 | Main |
| Dining Room | 11'7x13'4 | Main |
| First (1st) Bedroom | 12'6x8'11 | Main |
| Kitchen | 11'7x9'9 | Main |
| Porch | 7'8x13'1 | Main |
| Porch | 8x15'1 | Main |
| Second (2nd) Bedroom | 11'5x8'11 | Main |
| Unfinished | 34'5x22'7 | Upper |
Listing Office: Coldwell Banker Realty
Last Updated: October - 15 - 2026

The data relating to real estate for sale on this web site comes in part from the Broker Reciprocity SM Program of the Regional Multiple Listing Service of Minnesota, Inc. The information provided is deemed reliable but not guaranteed. Properties subject to prior sale, change or withdrawal. ©2026 Regional Multiple Listing Service of Minnesota, Inc All rights reserved.
Thursday 22nd of October 2026 05:08 AM

218-998-4400
Mohagen Real Estate


Let's Connect

Mohagen Real Estate
sue@MohagenRealEstate.com
Office: 218-998-4400
Cell: 218-731-7376

Mohagen Real Estate is licensed in the State of Minnesota