9576 51st Street N, Lake Elmo, MN 55042 (MLS# 7141981)
$999,000
Lake Elmo, MN 55042
MLS# 7141981
4 beds | 3 baths | 4408 sqft
1 / 59
Property Description
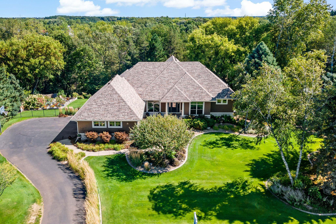
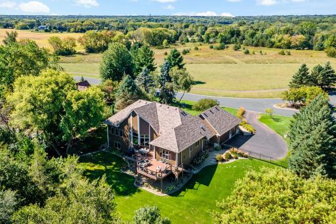
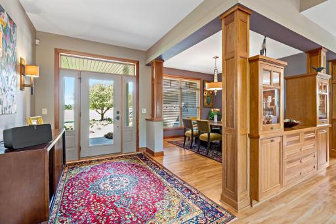
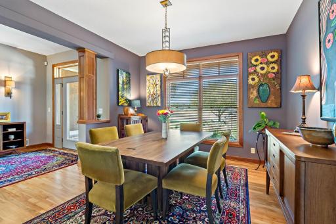
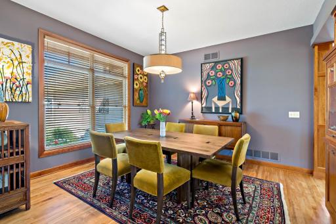
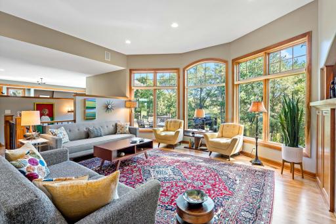
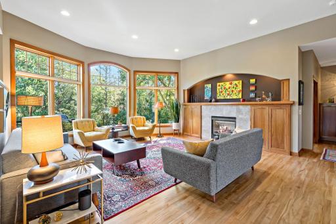
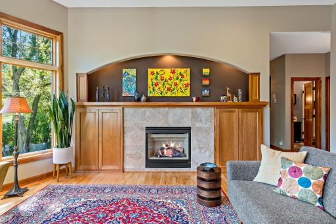
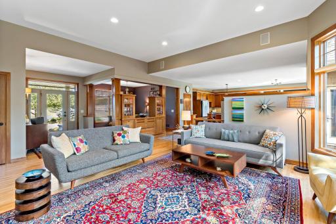
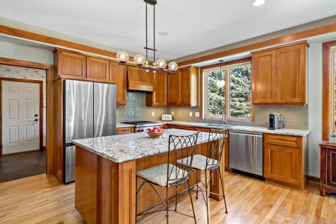
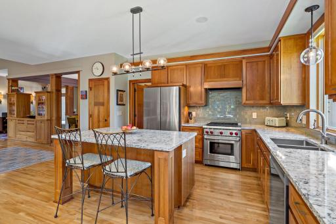
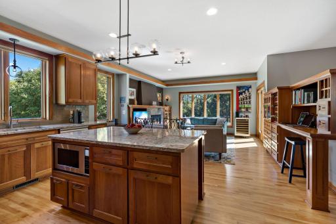
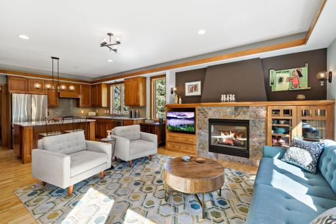
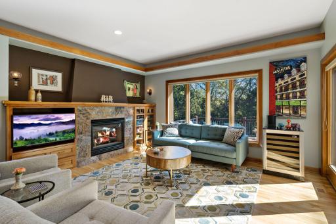
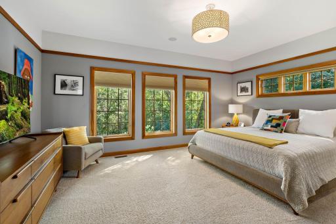
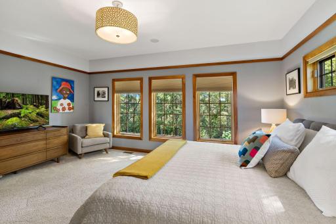
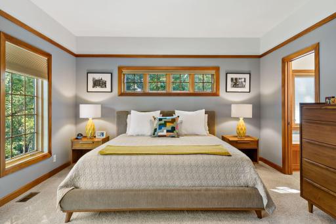
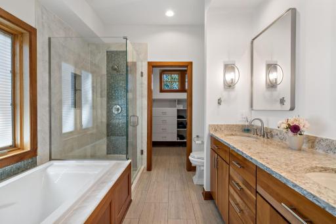
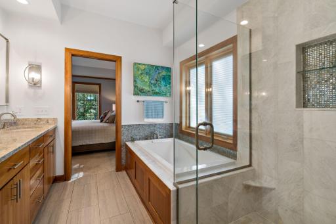
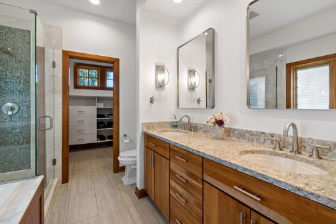
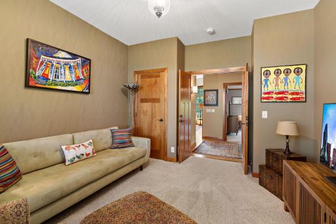
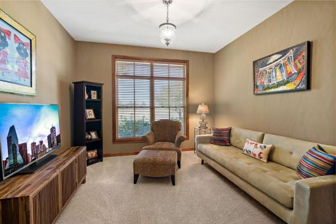
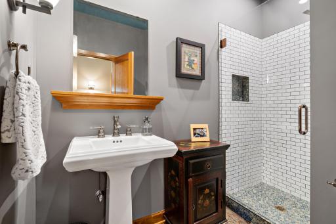
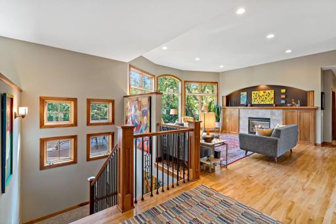
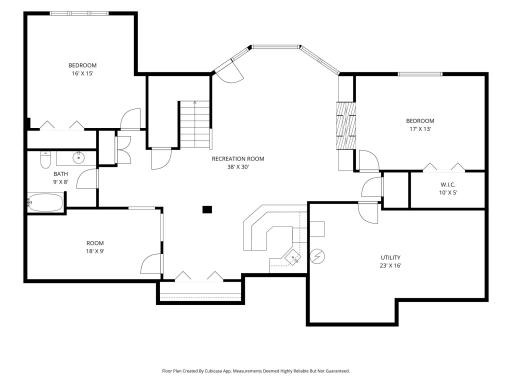
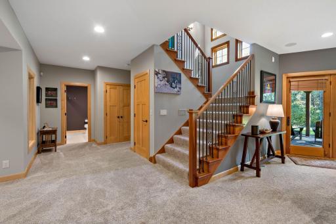
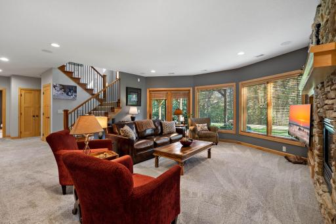
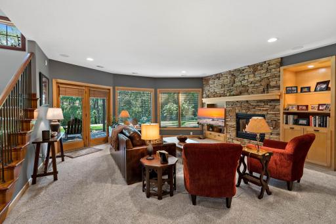
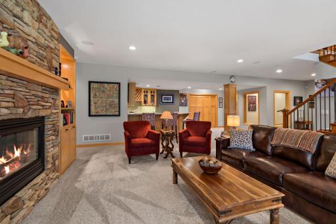
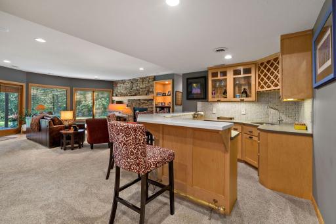
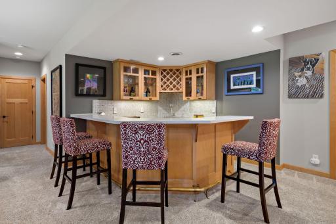
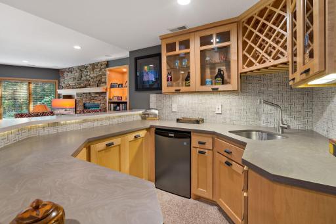
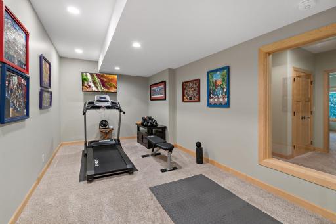
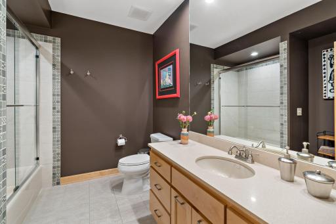
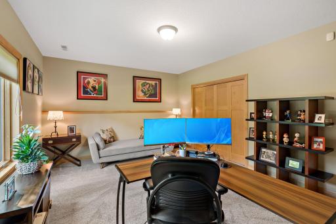
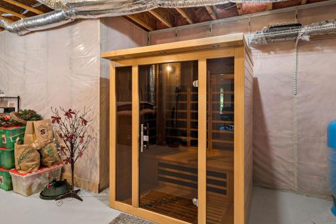
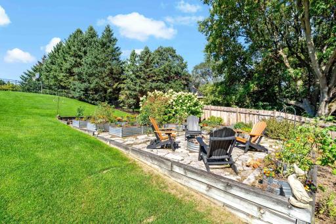
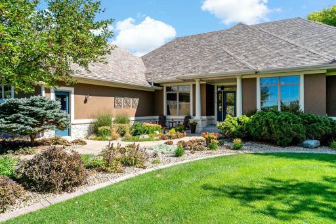
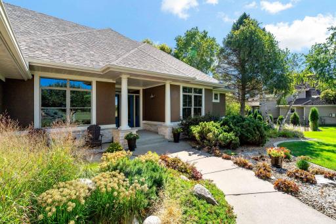
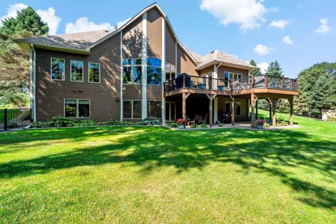
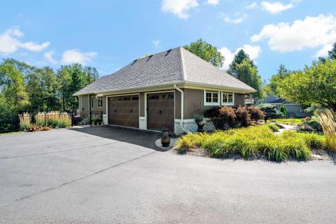
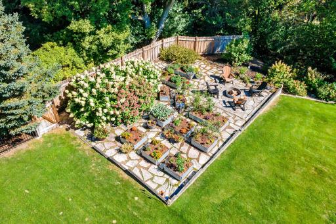
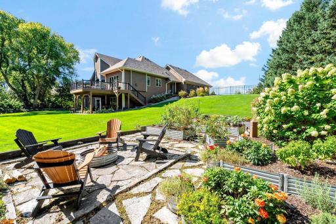
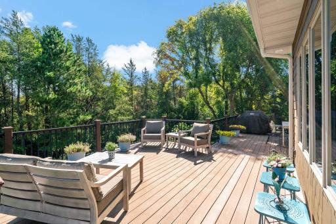
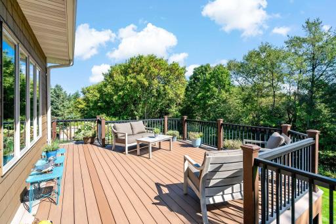
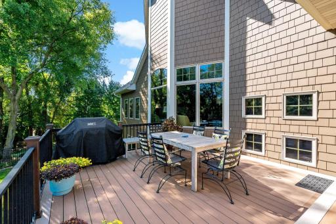
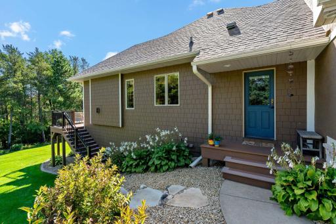
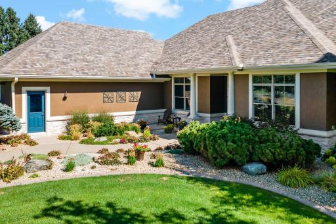
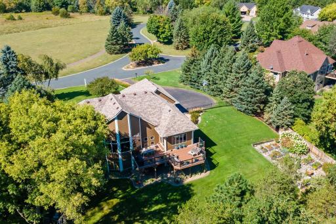
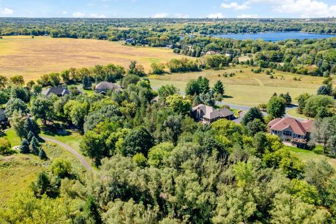
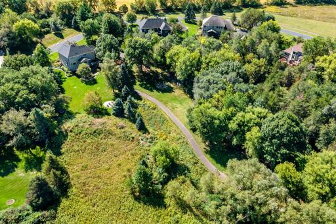
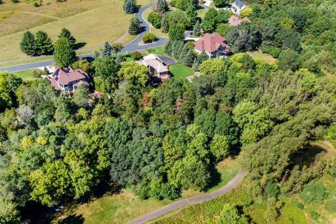
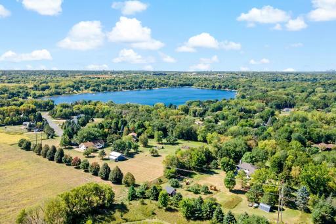
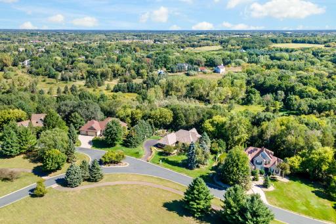
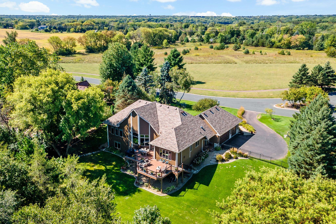
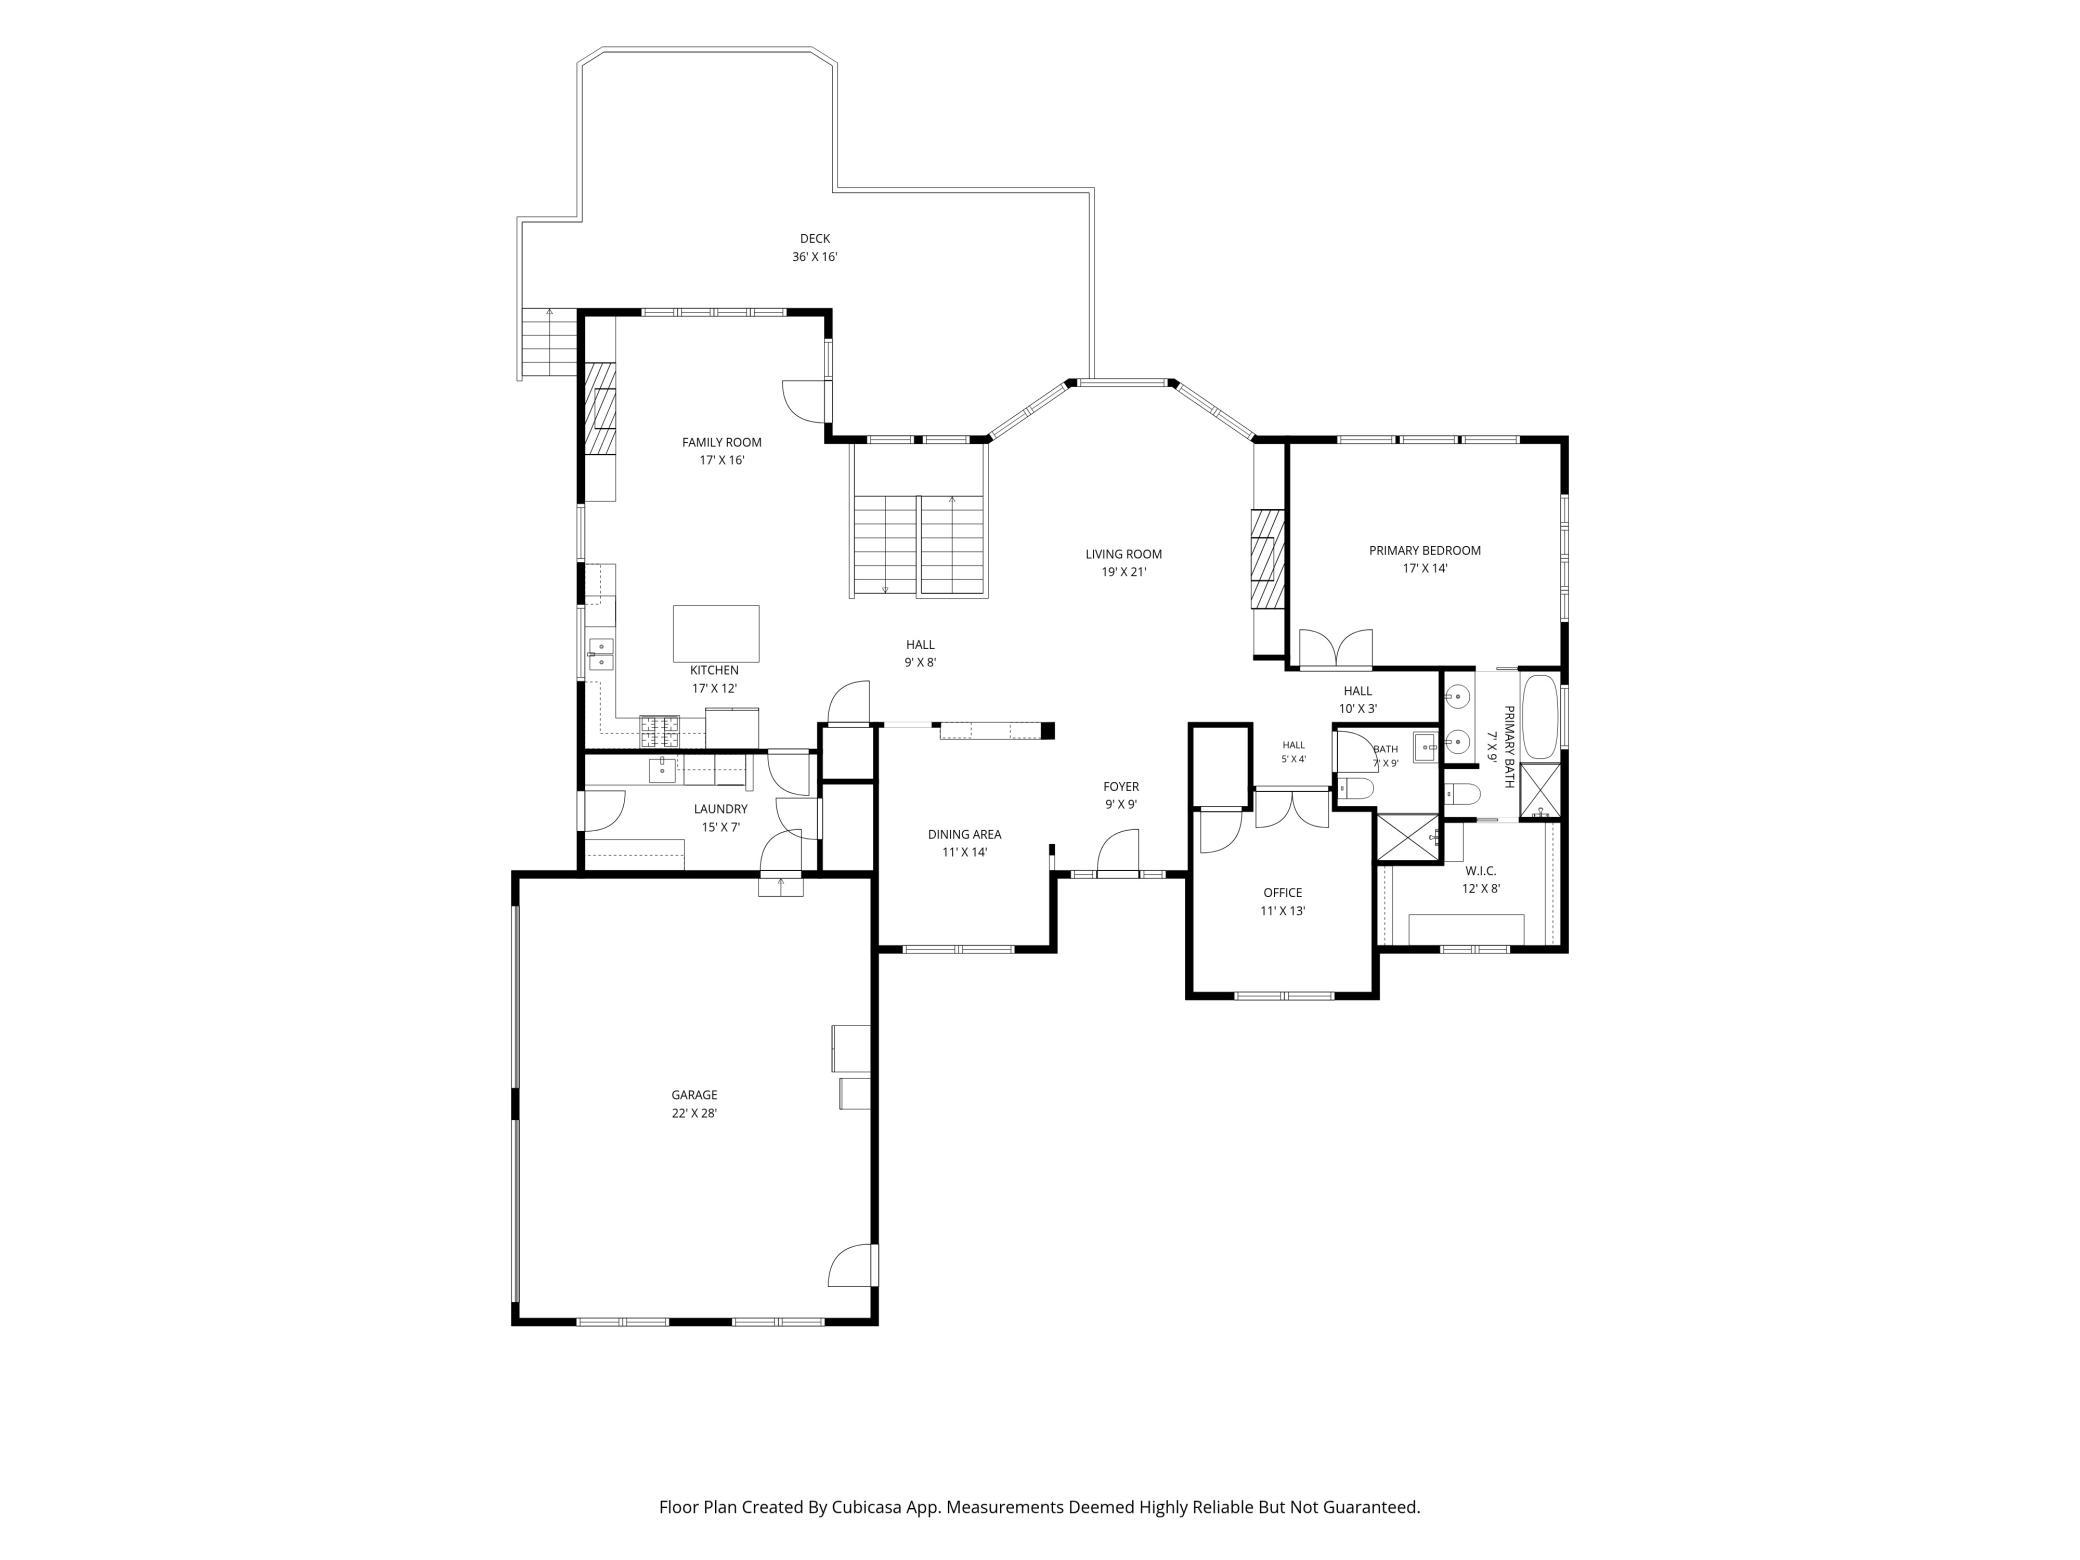
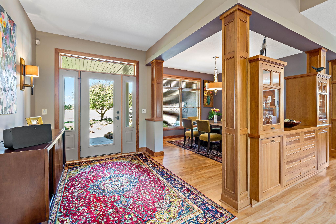
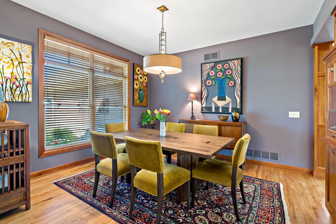
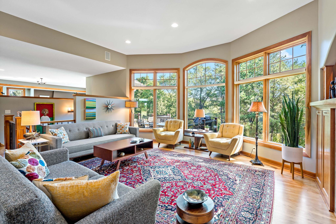
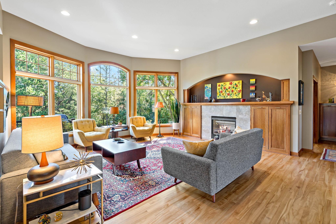
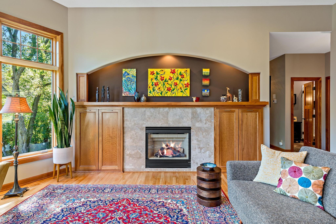
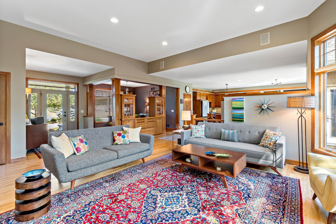
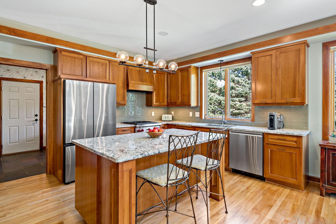
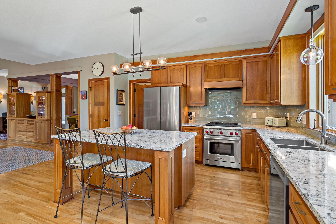
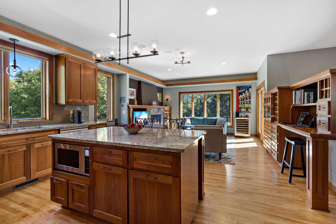
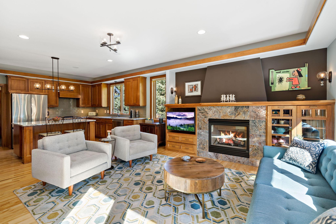
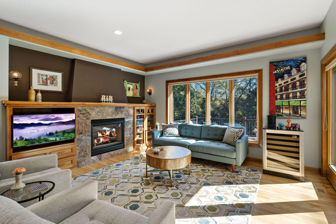
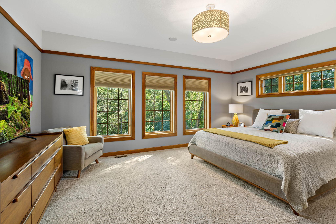
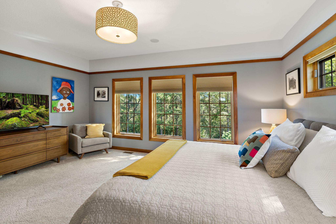
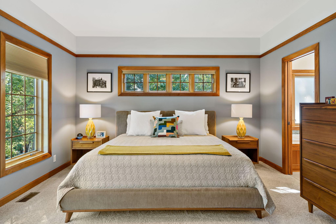
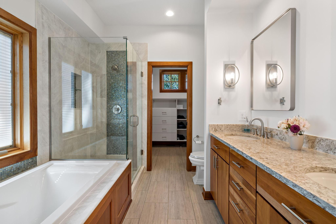
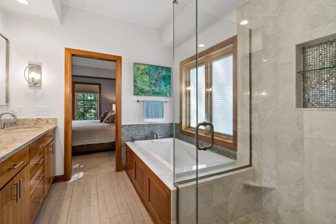
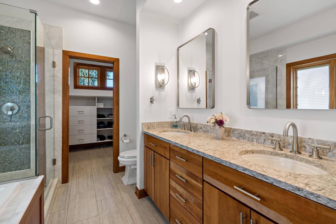
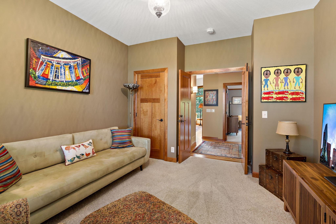
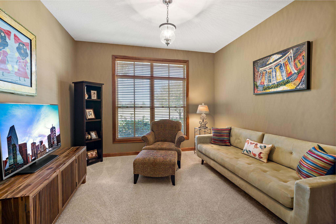
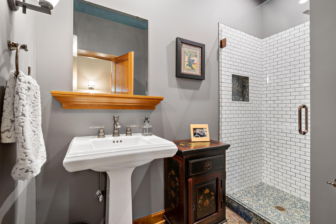
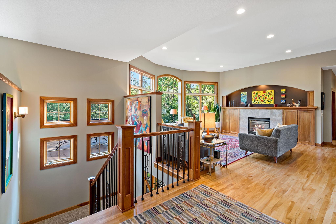
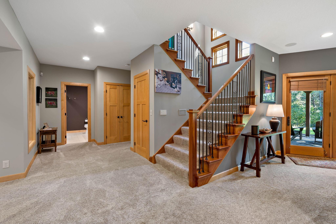
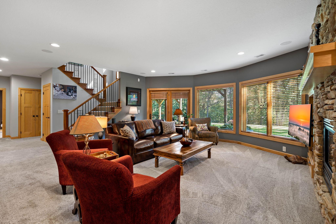
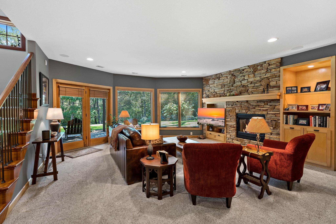
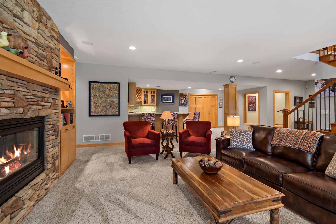
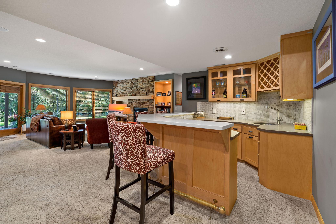
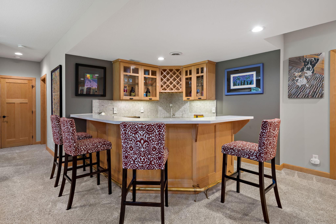
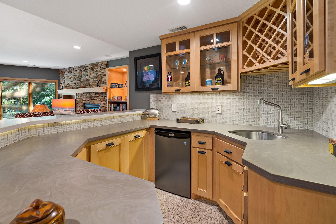
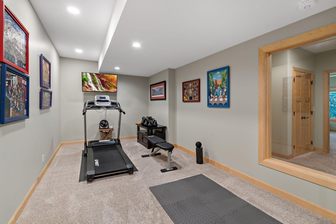
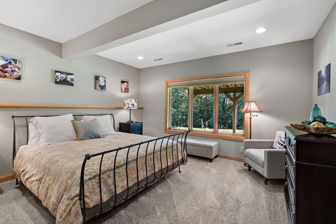
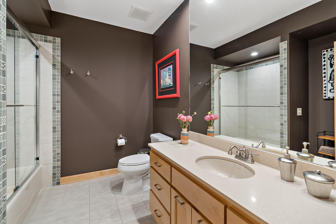
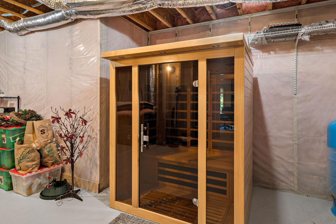
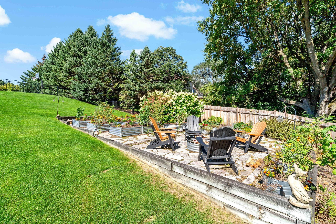
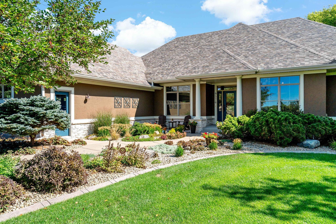
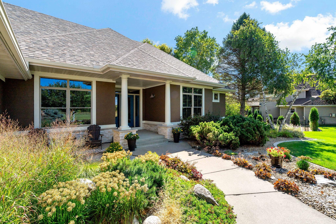
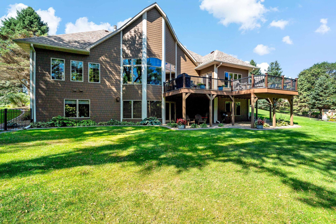
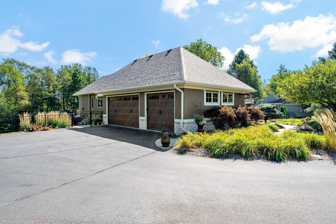
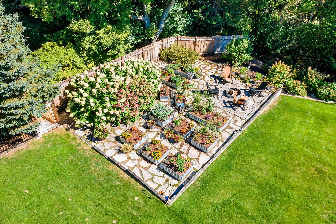
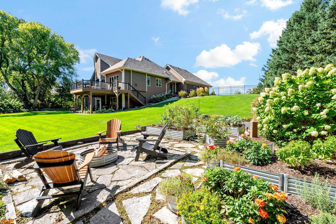
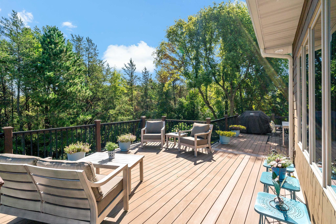
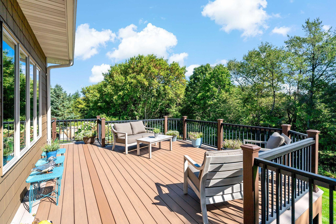
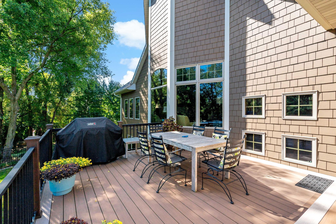
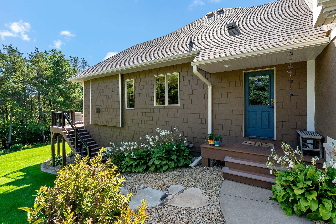
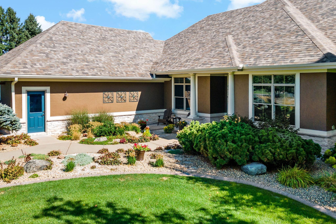
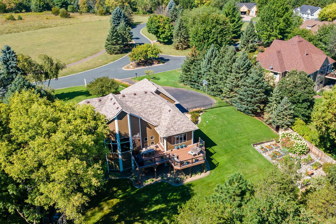
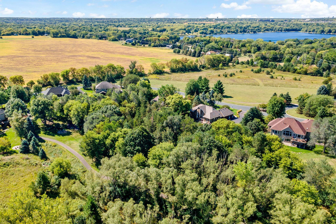
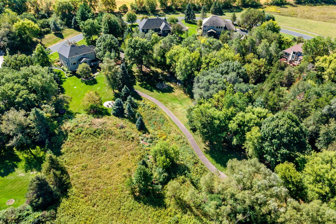
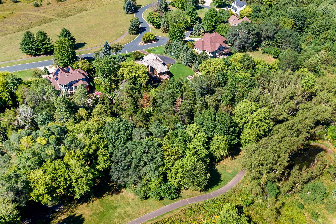
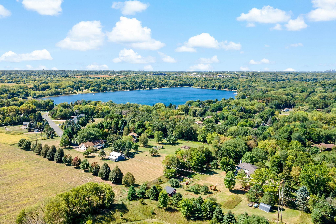
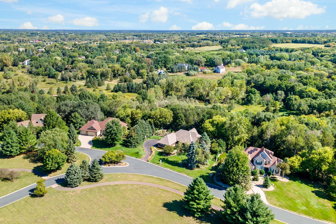
This is an absolute MUST SEE! Exceptional value and wonderful setting, extensive renovations and a prime Lake Elmo location come together at 9576 51st Street N in desirable Meyers Pine Ridge. Situated on a beautiful 1-acre homesite, this property offers wonderful privacy with mature, tree-lined views to the rear and an outlot across the street creating an open, uncrowded feel in front. Nearly every part of the home has been thoughtfully touched by the current owners. The beautifully renovated kitchen features custom cabinetry, quartz countertops, stainless steel appliances and a spacious center island, all flowing into an inviting hearth room highlighted by a fireplace, walls of windows and beautiful views of the surrounding trees. It is a comfortable, light-filled space designed for both everyday living and entertaining. All bathrooms have received significant renovations, while the lower level offers additional finished living space including an updated wet bar and a wonderful dedicated exercise room. Hardwood floors, extensive woodwork and multiple gathering spaces add warmth and character throughout the home. Outdoor living is equally impressive. The recently extended maintenance-free deck provides generous space for relaxing, dining and entertaining while overlooking the private backyard. A variety of raised garden beds offers an ideal opportunity for gardening enthusiasts, all surrounded by mature landscaping and a peaceful wooded backdrop. With its combination of a one-acre homesite, extensive renovations, exceptional indoor and outdoor living spaces and one of the more desirable settings within Meyers Pine Ridge, this is a special opportunity to enjoy Lake Elmo living.
Details
Maps
Contract Information
Status: Active
Contingency: Subject to Statutory Rescission
Current Price: 999000
Original List Price: 1199000
ListPrice: 999000
List Date: 2026-09-10
Owner is an Agent?: No
Auction?: No
General Property Information
Assoc Mgmt Co. Phone #: 651-334-4292
Association Fee Frequency: Annually
Association Mgmt Co. Name: Meyers Pineridge homeowners Association
Common Wall: No
Lot Measurement: Acres
Manufactured Home?: No
Multiple PIDs?: No
New Development: No
Number of Fireplaces: 3
Waterfront YN: No
Year Built: 2000
Yearly/Seasonal: Yearly
Zoning: Residential-Single Family
Bedrooms: 4
Baths Total: 3
Bath Full: 2
Bath Three Quarters: 1
Main Floor Total SqFt: 2204
Above Grd Total SqFt: 2204
Below Grd Total SqFt: 2204
Total SqFt: 4408
Total Finished Sqft: 4065.00
FireplaceYN: Yes
Style: (SF) Single Family
Foundation Size: 2204
Association Fee: 1100
Garage Stalls: 3
Lot Dimensions: 168x287x270x151
Acres: 1
Assessment Pending: Unknown
Location Tax and Other Information
House Number: 9576
Street Name: 51st
Street Suffix: Street
Street Direction Suffix: N
Postal City: Lake Elmo
County: Washington
State: MN
Zip Code: 55042
Complex/Dev/Subdivision: Meyer's Pineridge
Assessments
Tax With Assessments: 7728
Building Information
Finished SqFt Above Ground: 2204
Finished SqFt Below Ground: 1861
Lease Details
Land Leased: Not Applicable
Miscellaneous Information
Homestead: Yes
Ownership
Fractional Ownership: No
Parking Characteristics
Garage Door Height: 8
Garage Door Width: 16
Garage Square Feet: 712
Property Features
Accessible: Other
Air Conditioning: Central Air
Amenities Shared: Trail(s)
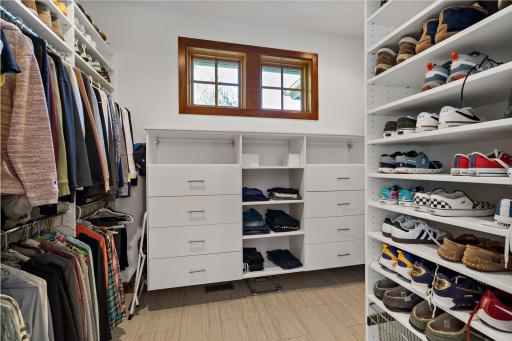
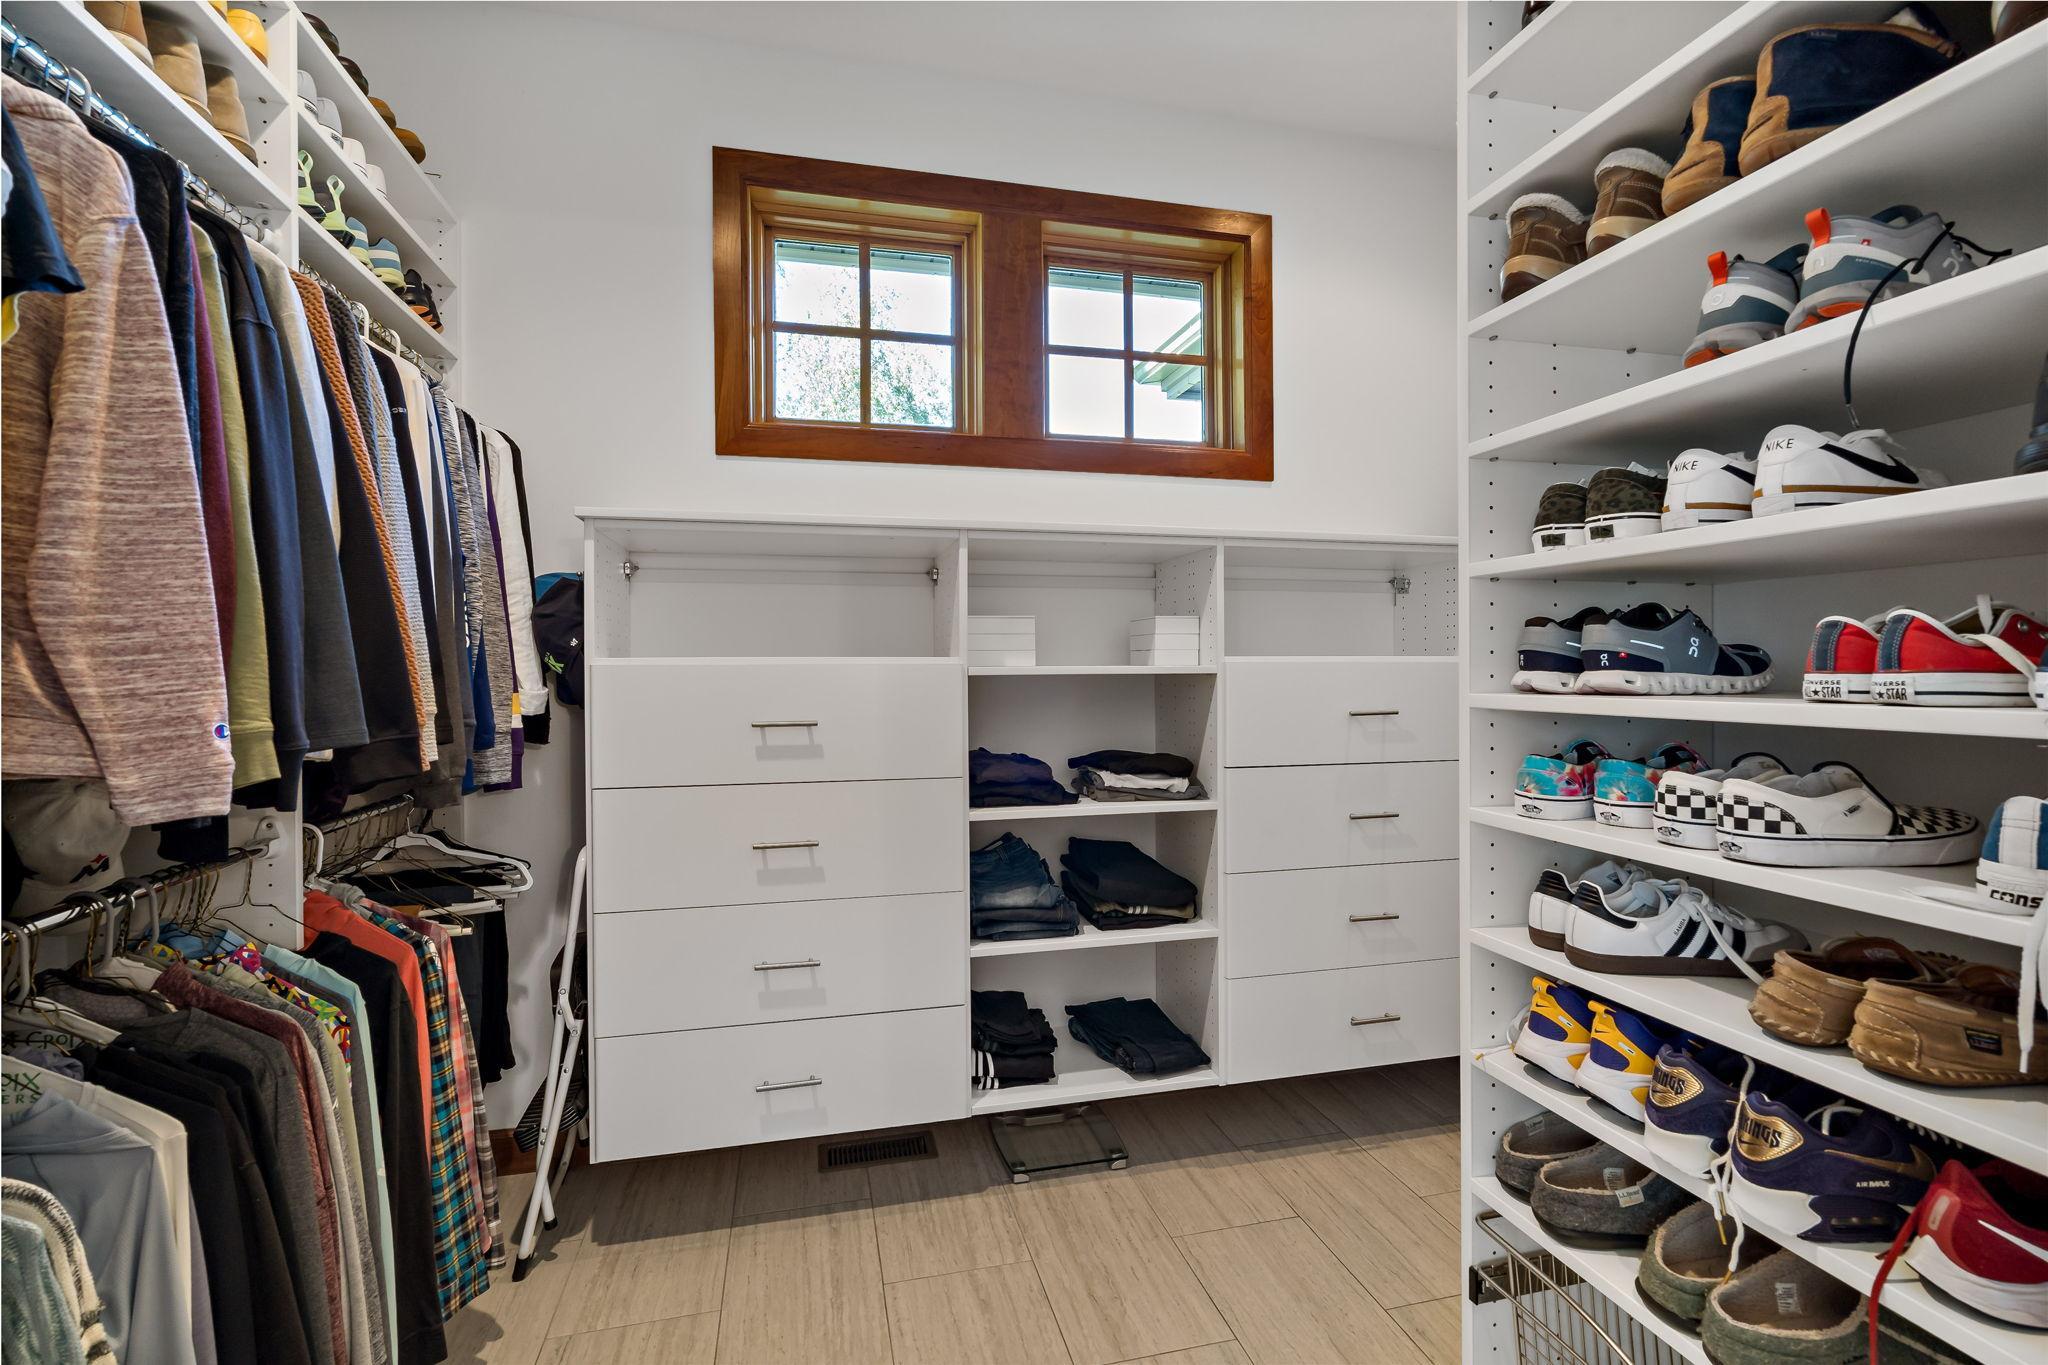
Amenities Unit: Ceiling Fan(s); Deck; Hardwood Floors; In-Ground Sprinkler; Natural Woodwork; Patio; Security System; Tile Floors; Vaulted Ceiling(s); Walk-In Closet
Appliances: Cooktop; Dishwasher; Disposal; Dryer; Microwave; Refrigerator; Washer
Association Fee Includes: Shared Amenities; Other
Basement: Drain Tiled; Full; Storage Space; Sump Pump; Tile Shower; Tray Ceiling(s)
Bath Description: Double Sink; Main Floor 3/4 Bath; Full Primary; Private Primary; Full Basement; Separate Tub & Shower; Walk-In Shower Stall
Construction Status: Previously Owned
Dining Room Description: Breakfast Area; Eat In Kitchen; Separate/Formal Dining Room
Existing Financing: Free and Clear
Exterior: Brick/Stone; Cement Board; Stucco
Family Room Characteristics: Entertainment/Media Center; Family Room; Great Room; Lower Level; Main Level
Fencing: Split Rail
Fireplace Characteristics: 2-Sided; Amusement Room; Family Room; Gas Burning; Living Room
Foundation: Poured Concrete
Fuel: Natural Gas
Heating: Forced Air
Internet Options: Cable; Satellite
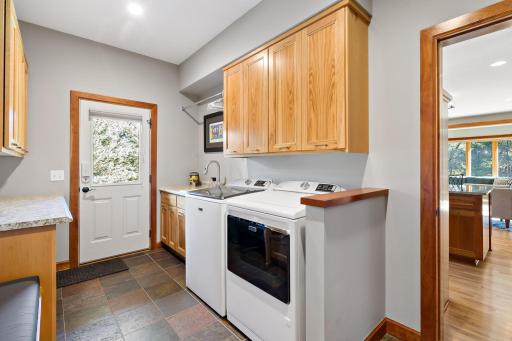
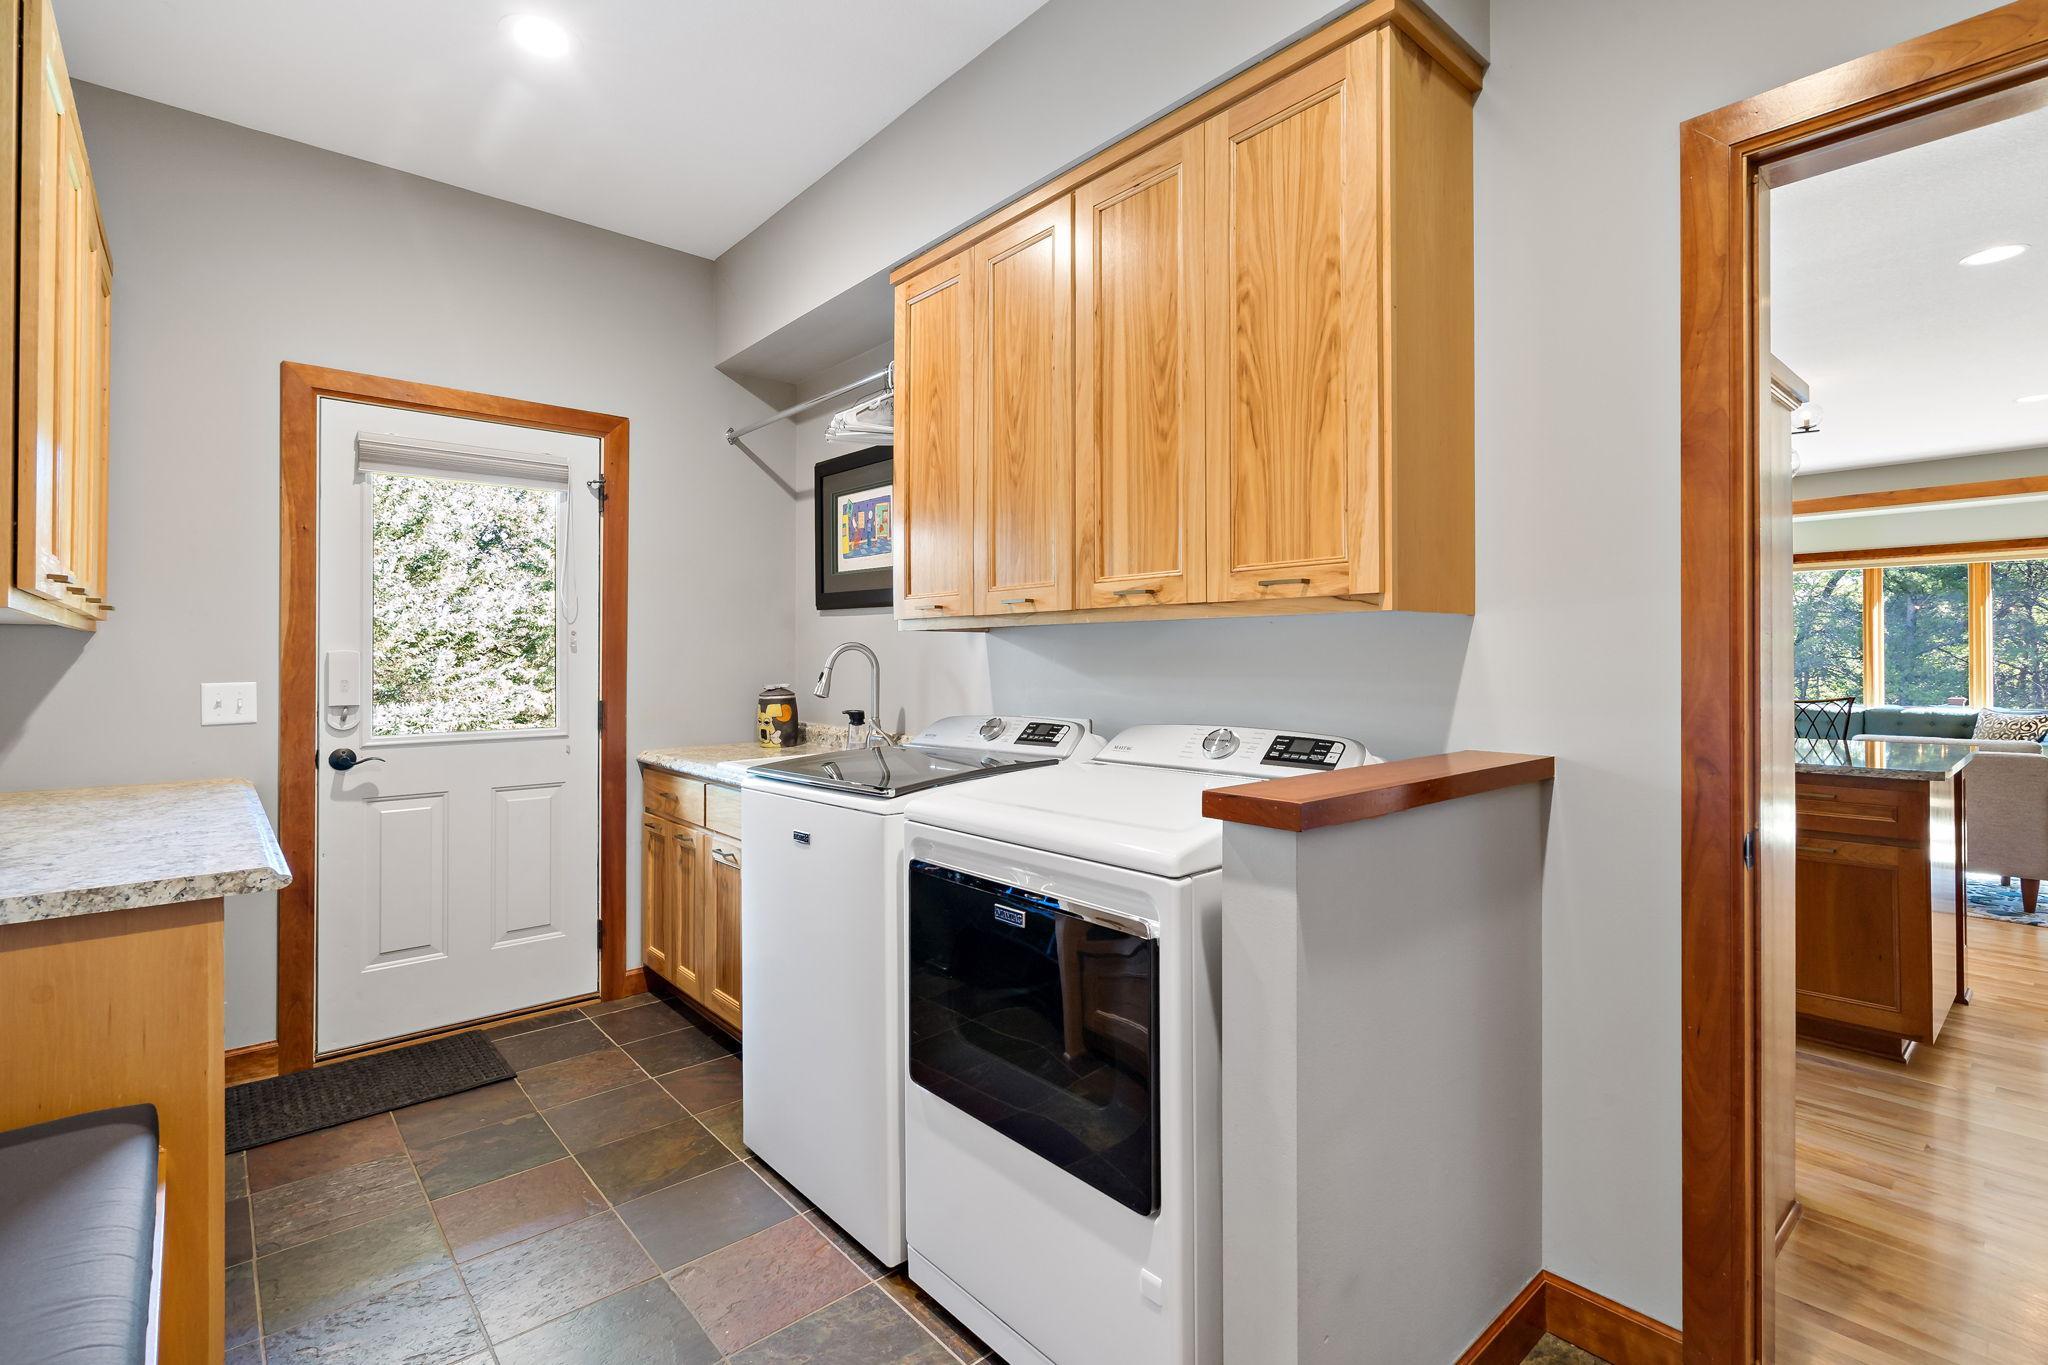
Laundry: Laundry Room; Main Level; Sink
Lock Box Type: Supra
Lot Description: Tree Coverage - Medium
Parking Characteristics: Finished Garage; Garage Door Opener; Heated Garage; Insulated Garage
Pool Description: None
Road Frontage: City Street; Cul De Sac
Road Responsibility: Public Maintained Road
Roof: Age 8 Years or Less; Architectural Shingle; Asphalt Shingles
Sellers Terms: Cash; Conventional; VA
Sewer: Private Sewer
Special Search: All Living Facilities on One Level; Main Floor Bedroom; Main Floor Laundry; Primary Bdr Suite; Renovated
Stories: One
Water: Well
Room Information
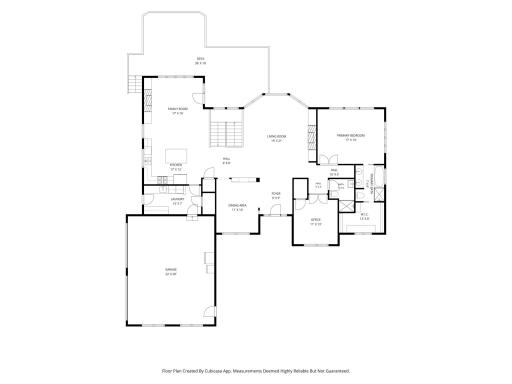
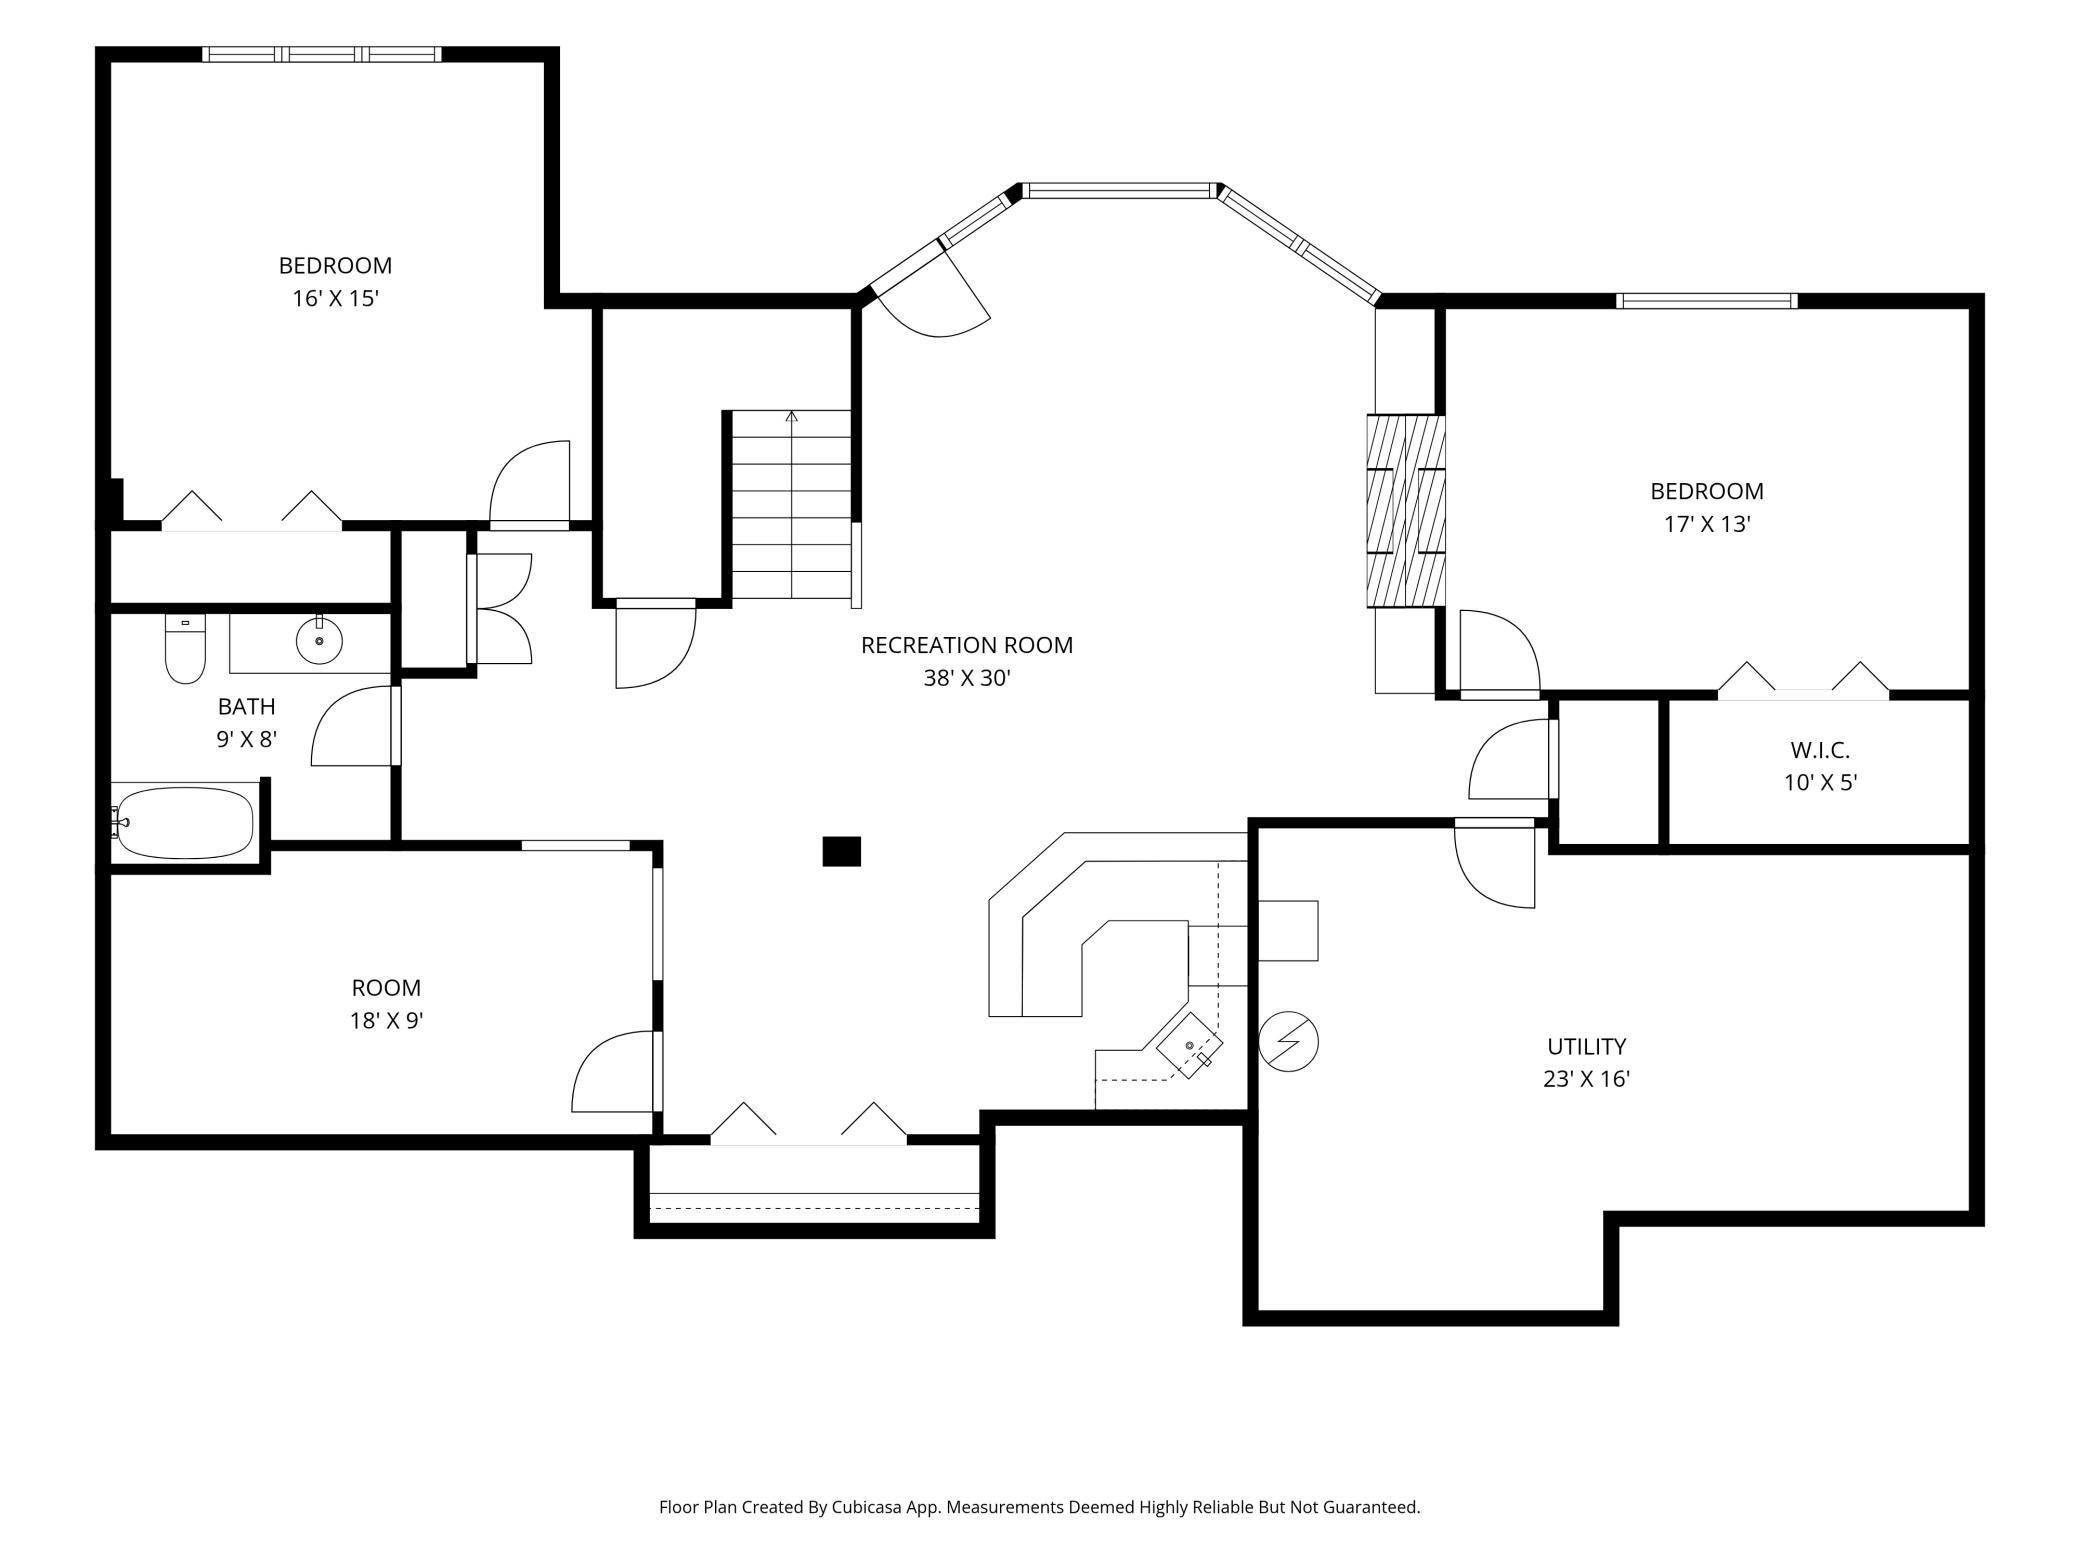
| Room Name | Dimensions | Level |
| Bar/Wet Bar Room | 10x10 | Lower |
| Deck | 14x16 | Main |
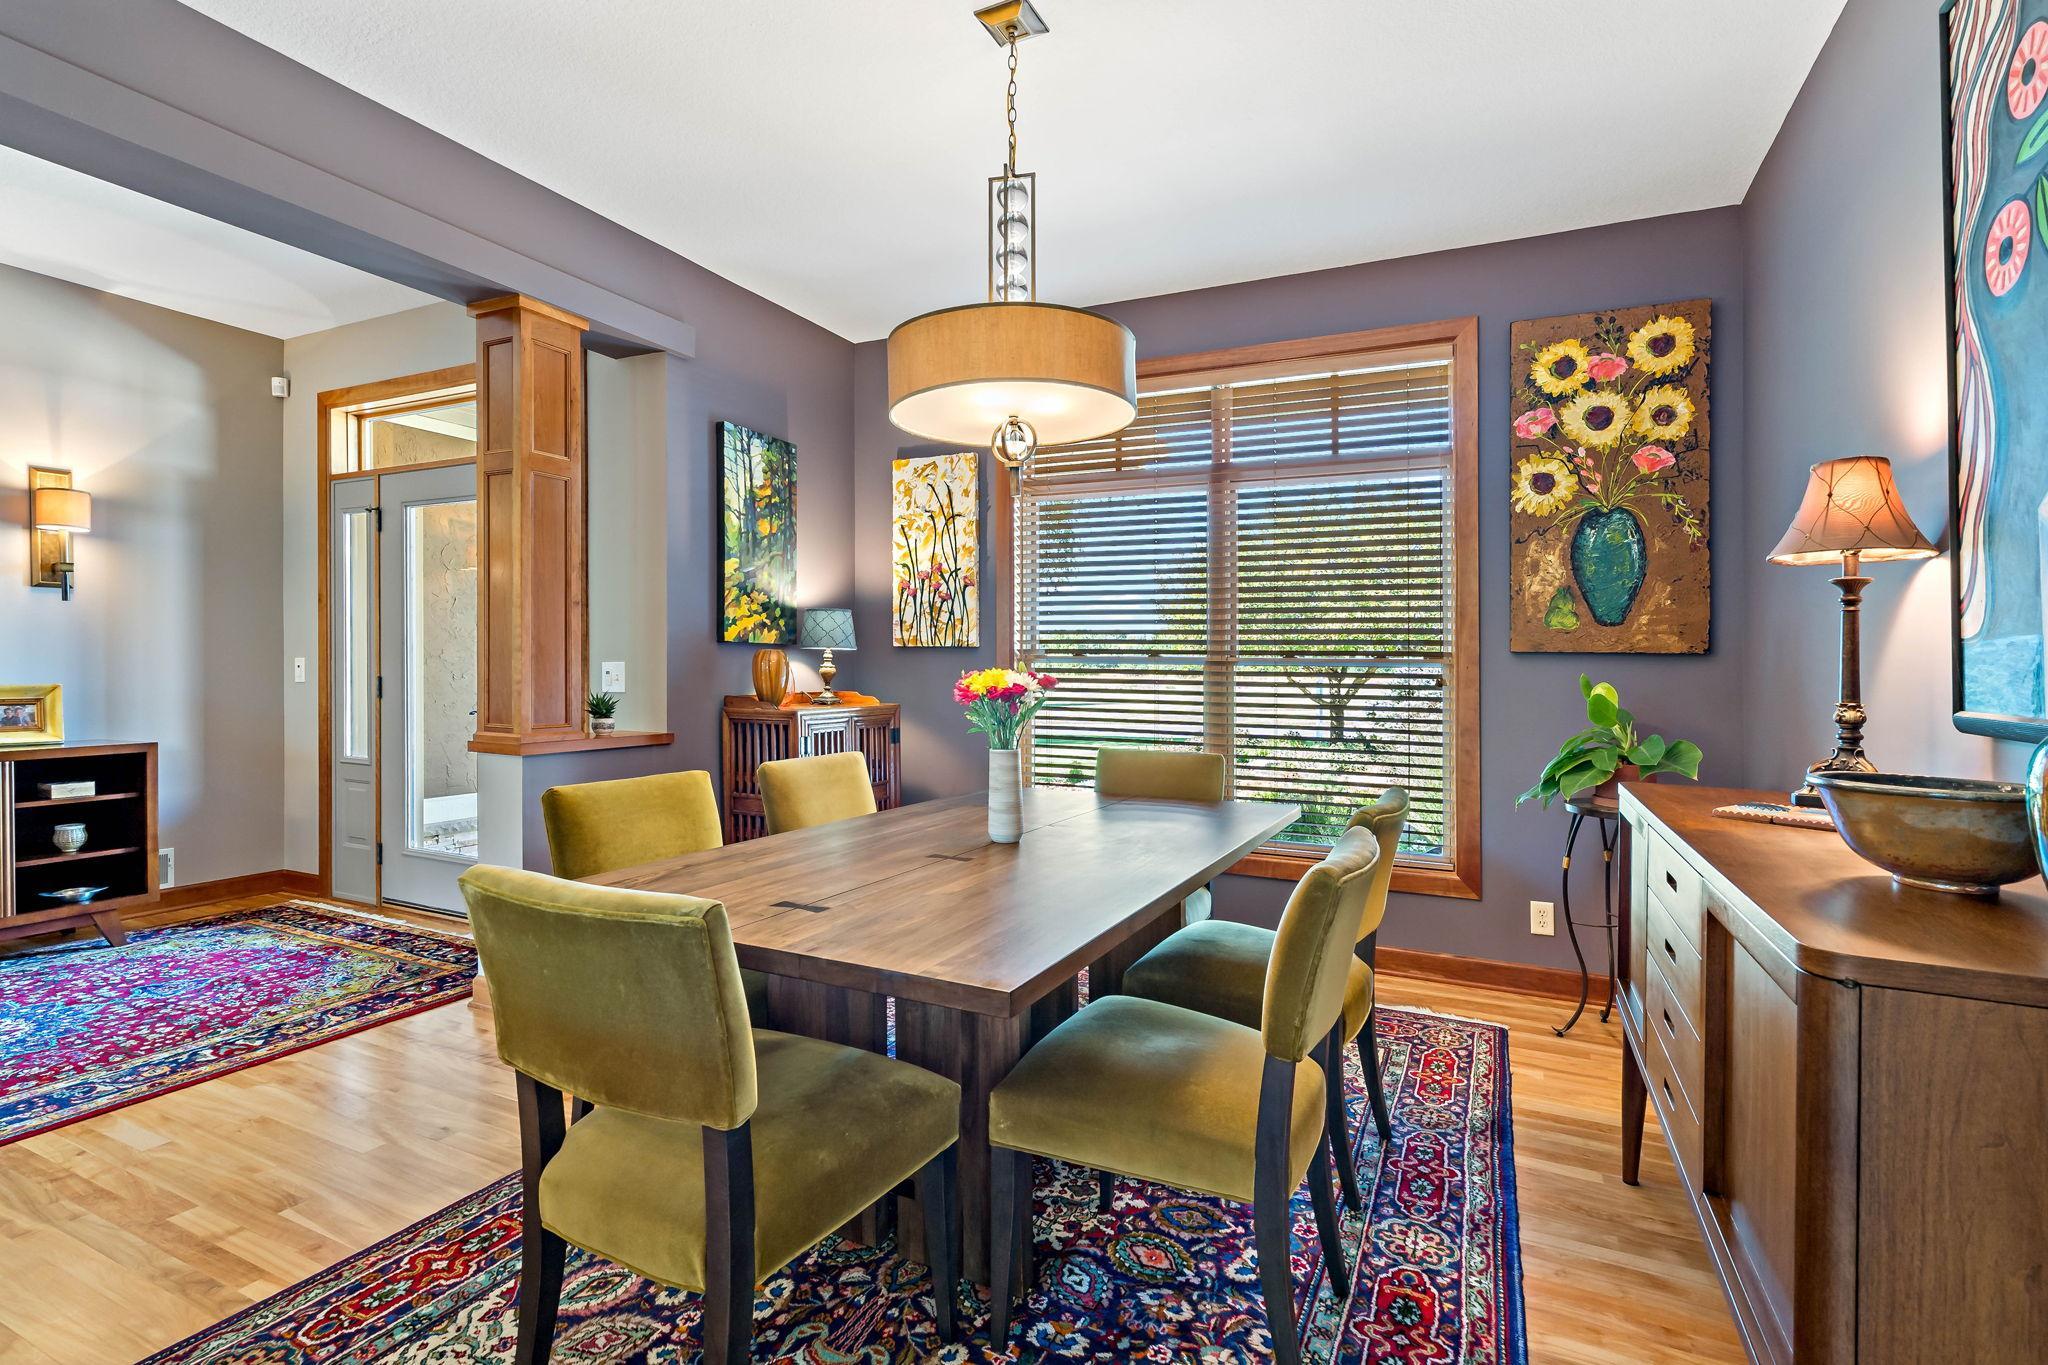
| Dining Room | 13x13 | Main |
| Exercise Room | Lower | |
| Family Room | 17x19 | Lower |
| First (1st) Bedroom | 13.5x17 | Main |
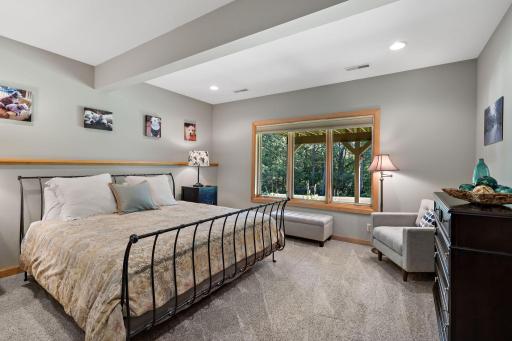
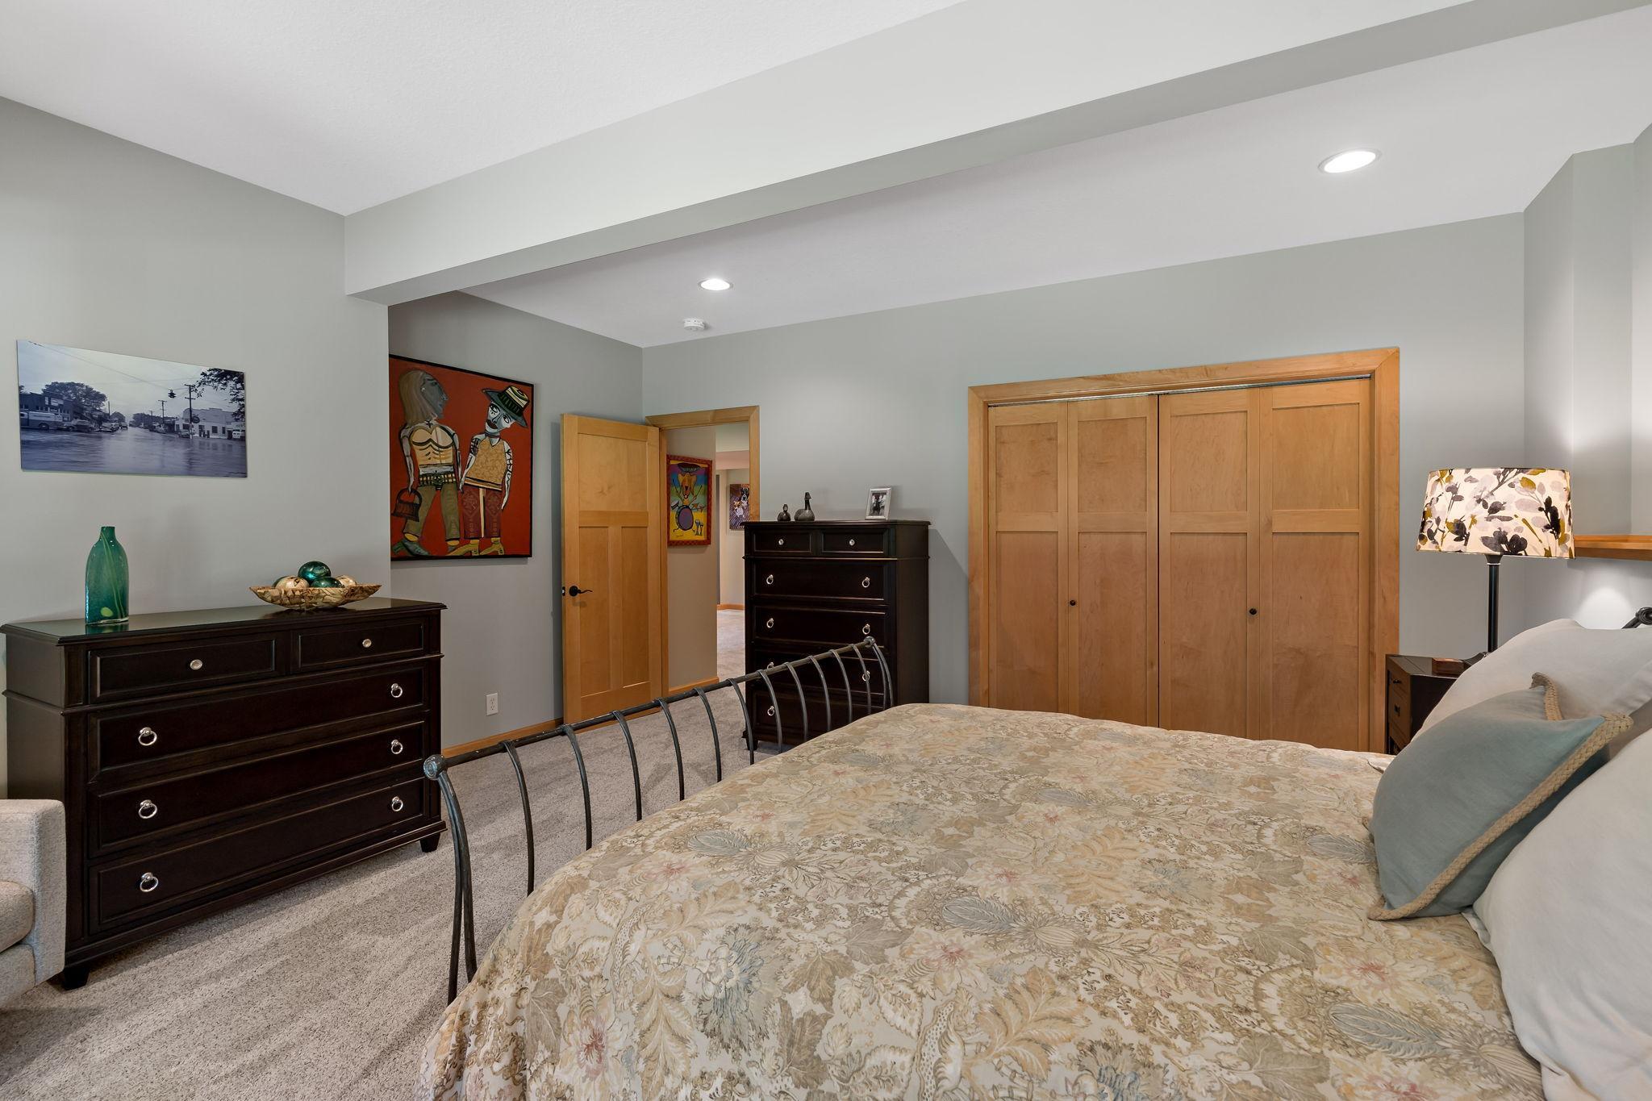
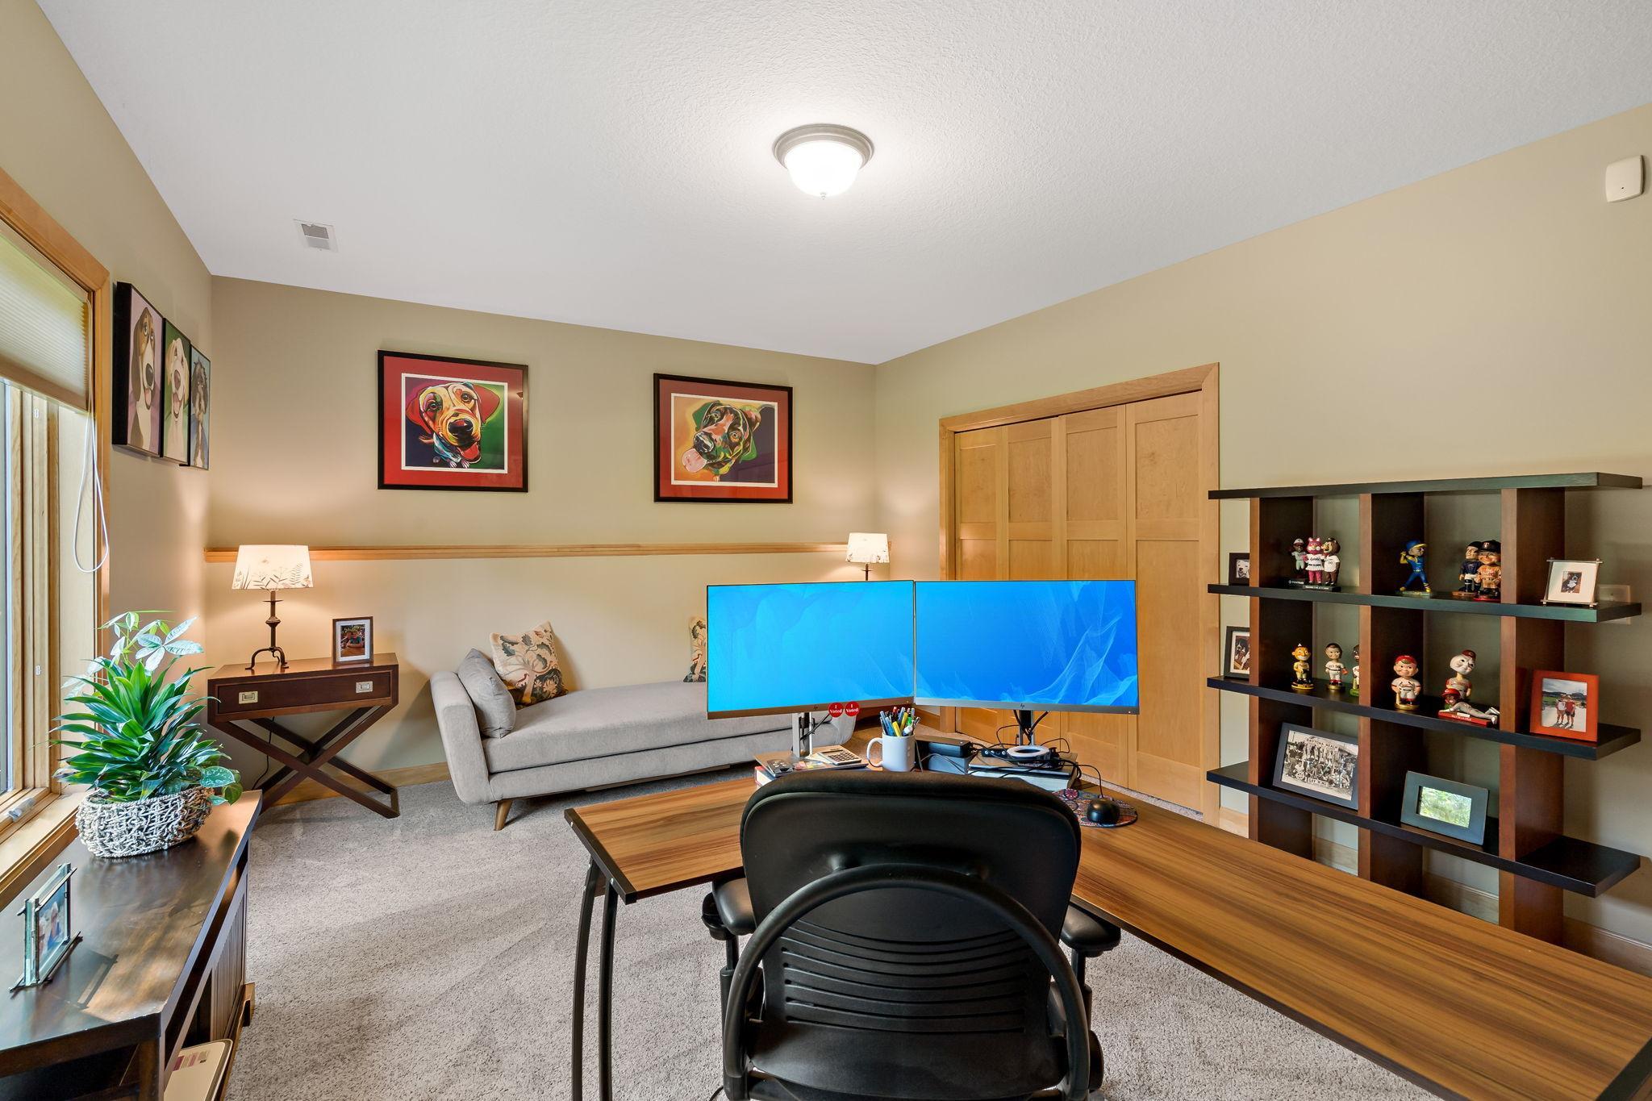
| Fourth (4th) Bedroom | 13x13 | Lower |
| Foyer | 8x10 | Main |
| Hearth Room | 13x15 | Main |
| Kitchen | 14x16 | Main |
| Laundry | 8x13 | Main |
| Living Room | 17x17 | Main |
| Patio | 14x16 | Lower |
| Second (2nd) Bedroom | 13x15 | Main |
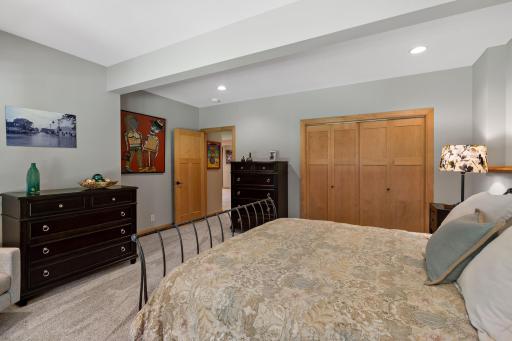
| Third (3rd) Bedroom | 15x16 | Lower |
Listing Office: eXp Realty
Last Updated: October - 15 - 2026

The data relating to real estate for sale on this web site comes in part from the Broker Reciprocity SM Program of the Regional Multiple Listing Service of Minnesota, Inc. The information provided is deemed reliable but not guaranteed. Properties subject to prior sale, change or withdrawal. ©2026 Regional Multiple Listing Service of Minnesota, Inc All rights reserved.
Monday 19th of October 2026 12:50 AM

218-998-4400
Mohagen Real Estate


Let's Connect

Mohagen Real Estate
sue@MohagenRealEstate.com
Office: 218-998-4400
Cell: 218-731-7376

Mohagen Real Estate is licensed in the State of Minnesota