959 Southwell Enclave NE, Byron, MN 55920 (MLS# 6799252)
$944,900
Byron, MN 55920
MLS# 6799252
5 beds | 4 baths | 4514 sqft
1 / 66
Open House (07/11/2026 - 12:30 pm - 2:00 pm)
Property Description
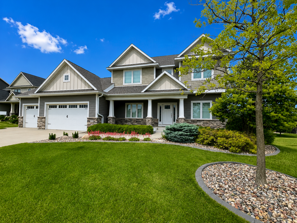
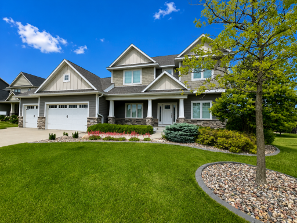
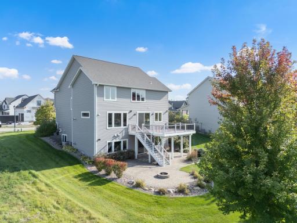
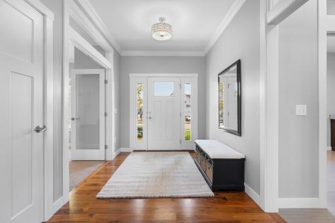
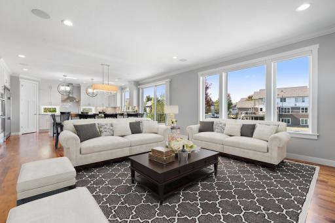
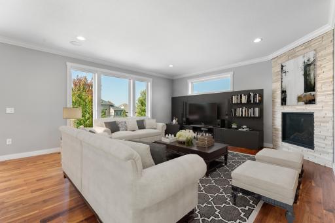
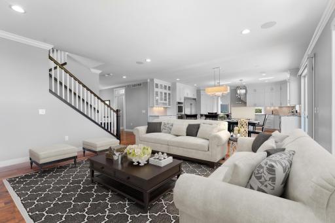
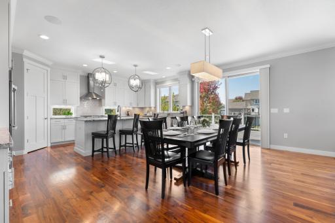
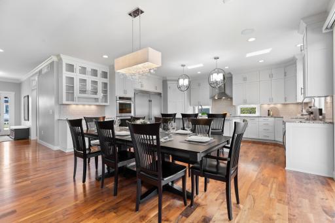
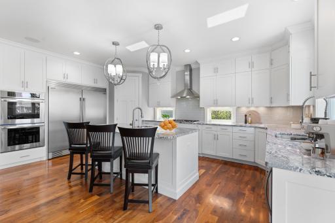
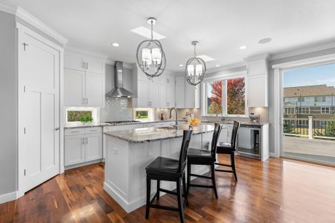
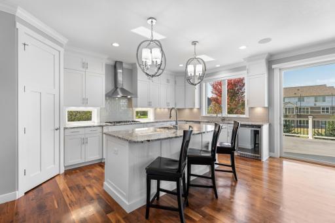
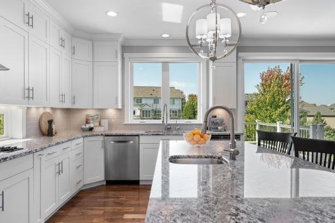
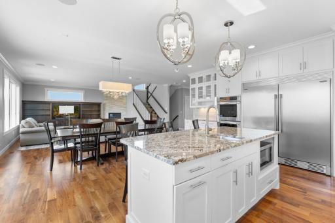
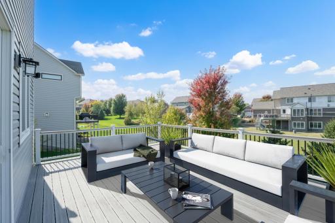
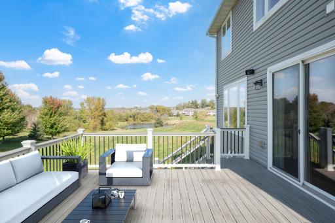
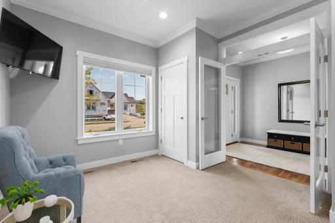
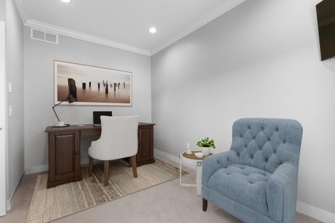
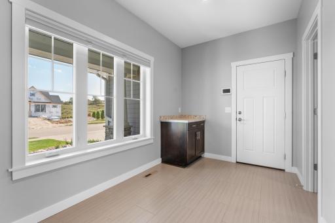
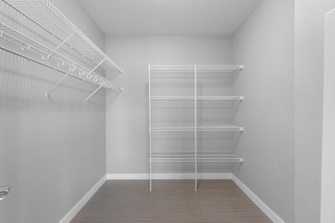
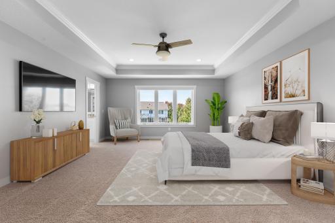
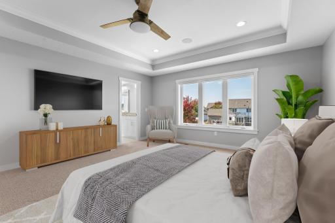
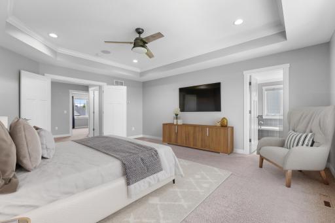
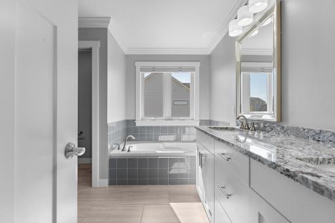
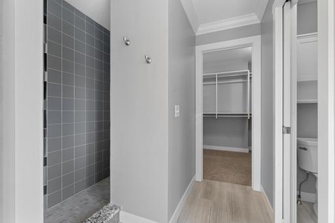
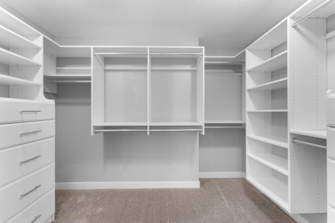
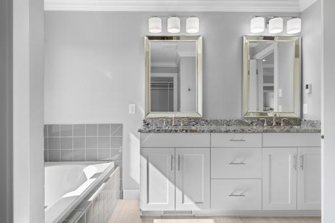
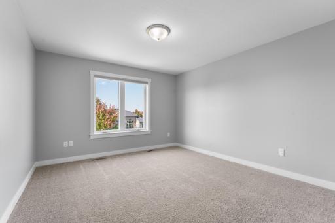
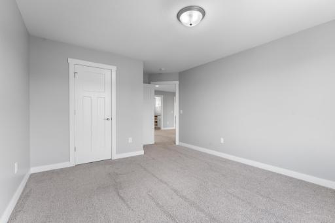
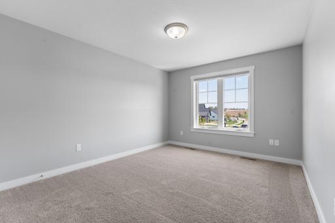
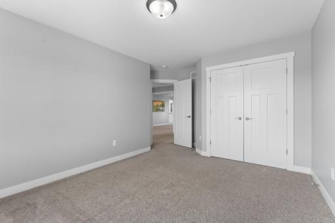
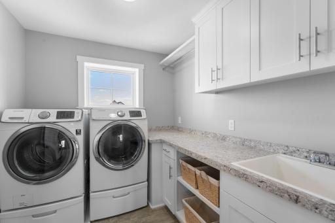
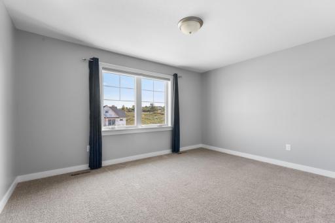
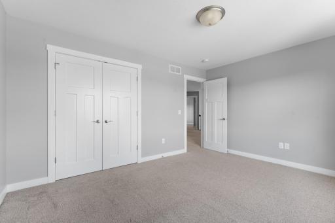
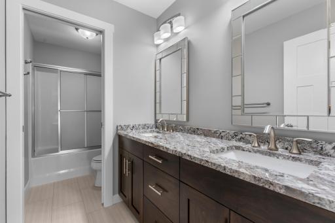
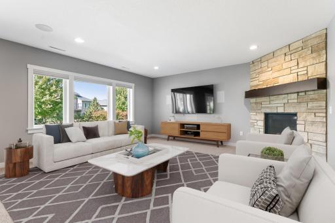
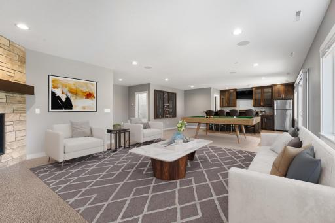
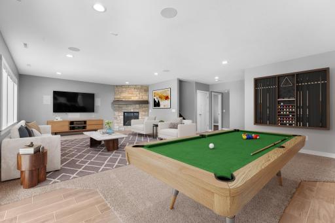
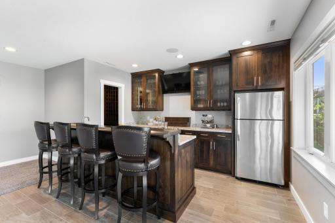
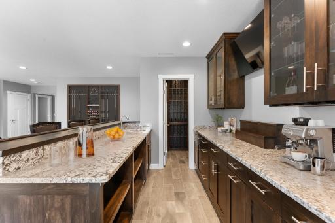
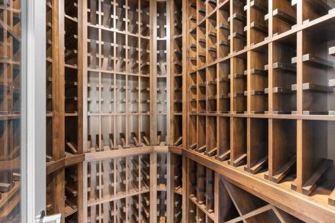
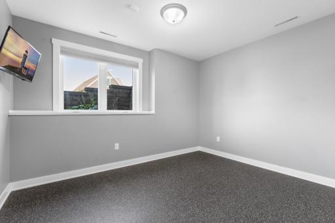
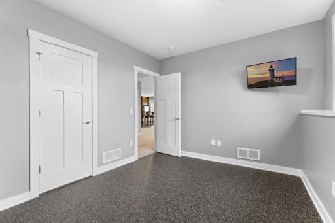
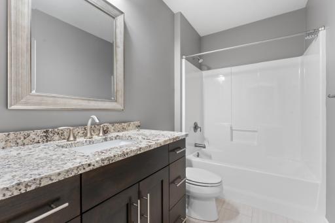
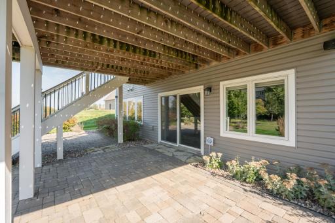
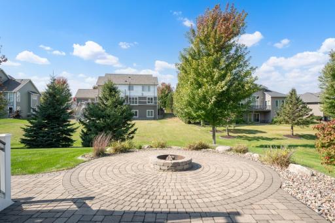
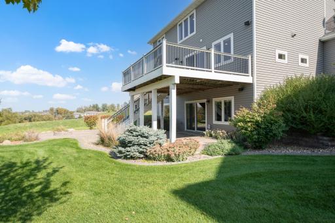
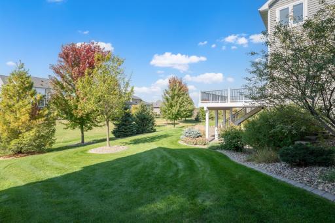
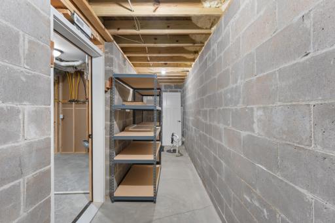
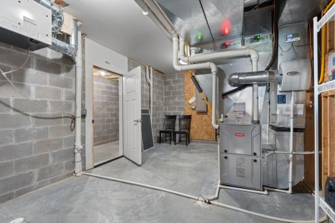
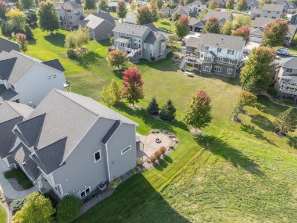
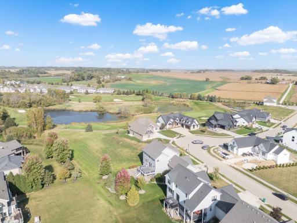
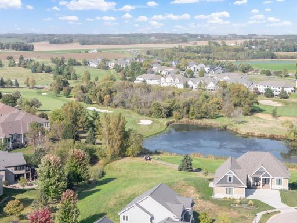
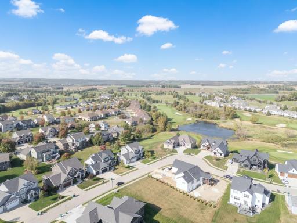
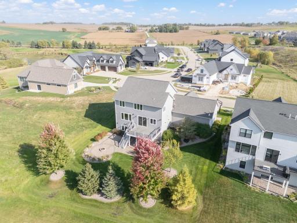
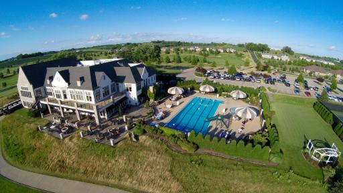
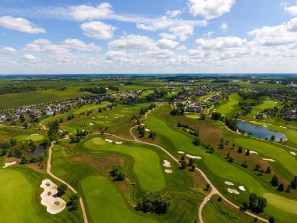
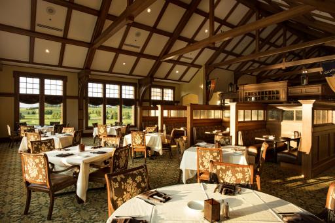
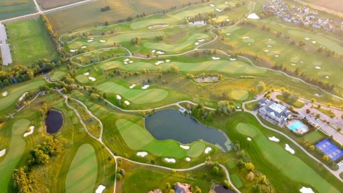
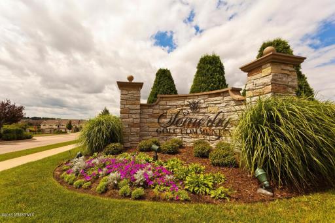
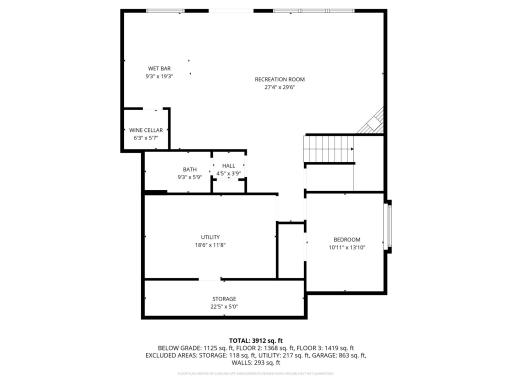
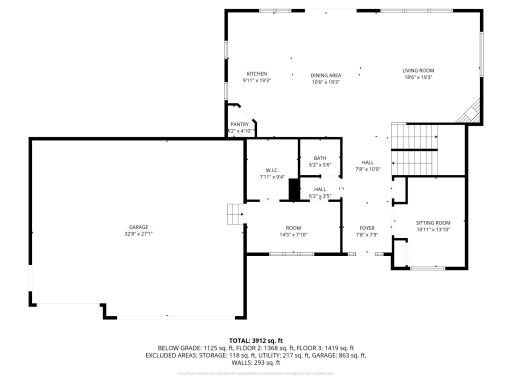
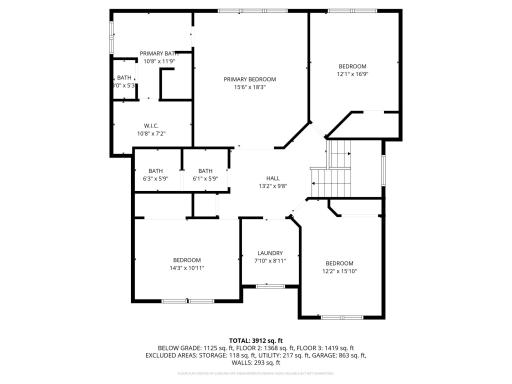
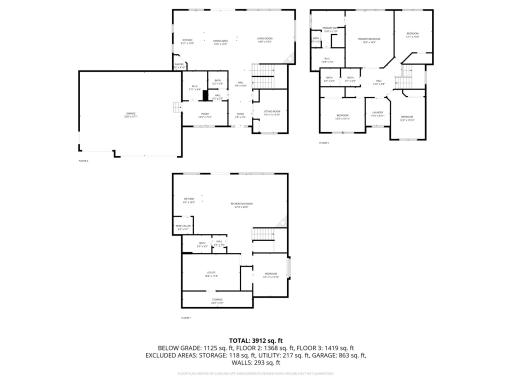
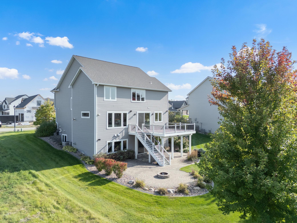
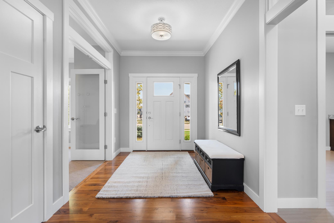
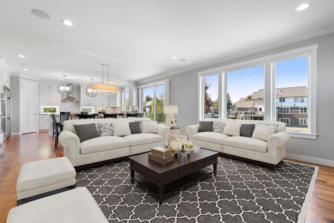
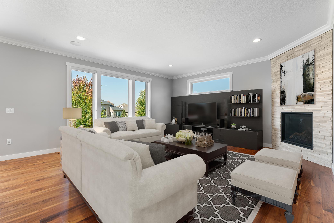
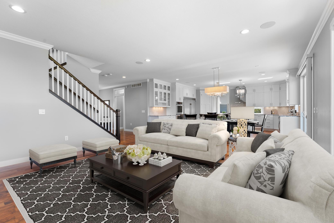
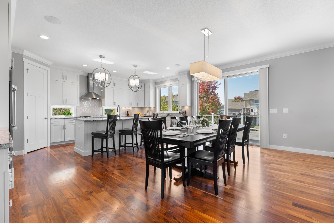
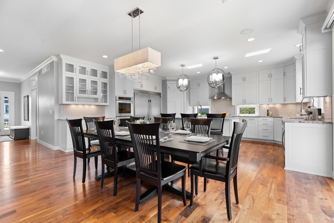
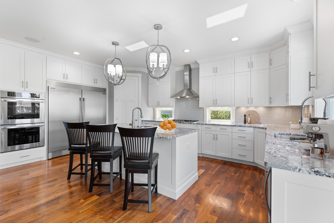
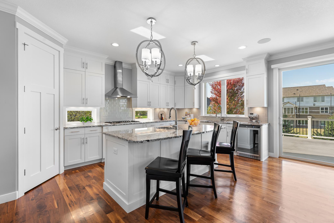
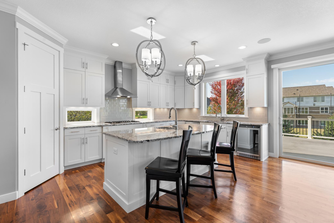
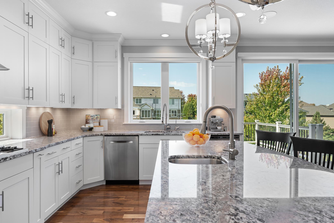
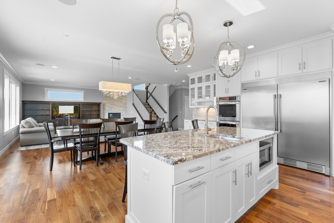
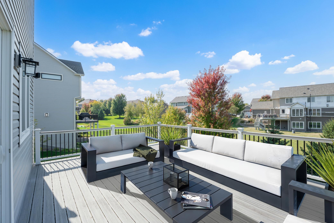
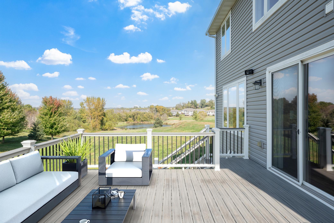
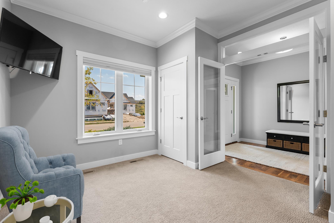
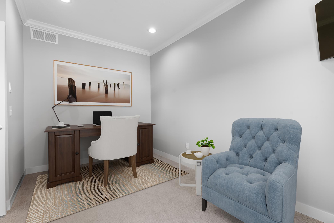
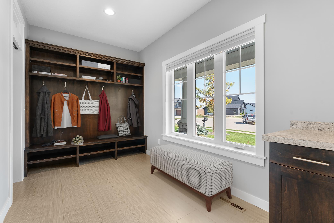
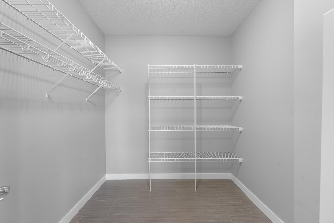
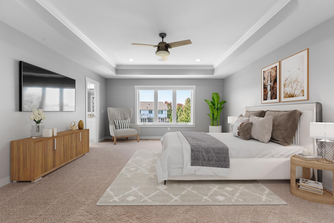
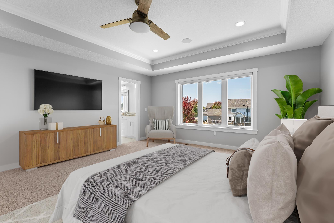
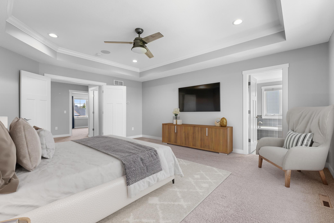
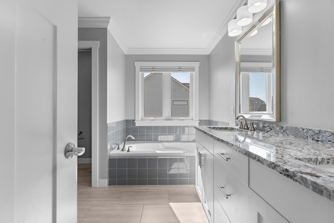
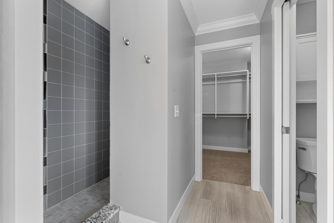
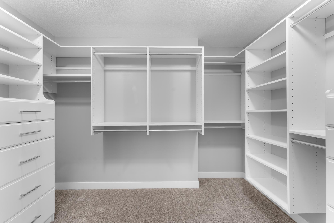
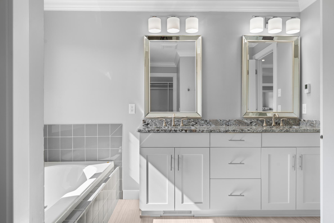
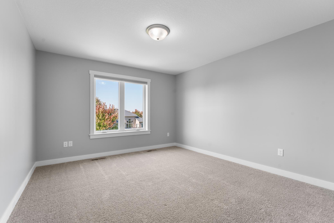
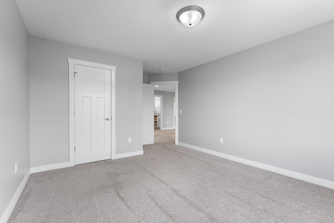
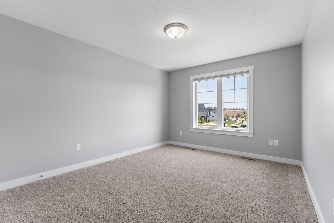
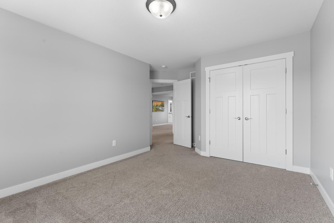
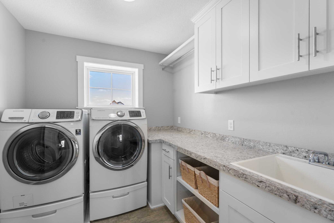
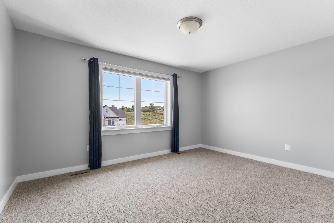
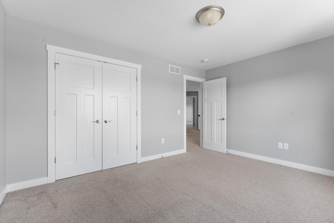
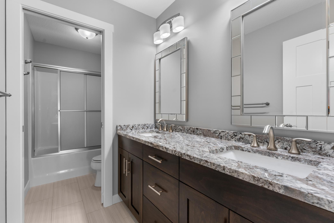
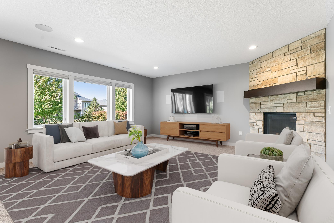
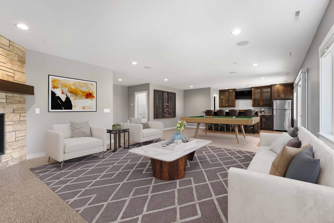
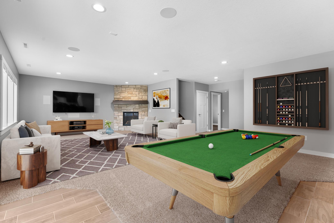
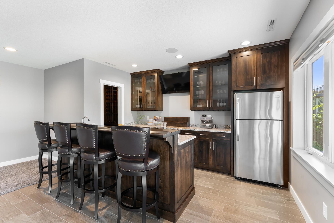
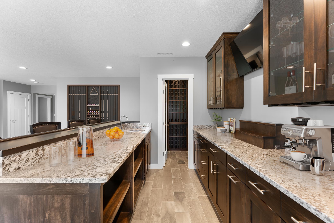
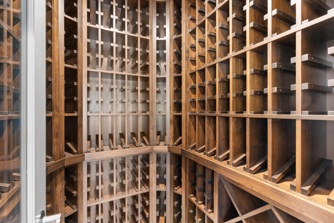
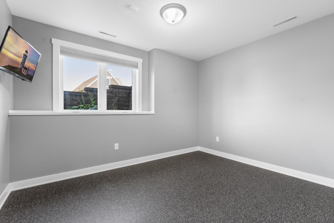
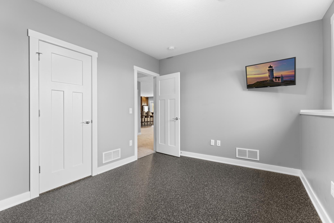
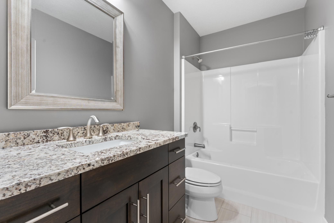
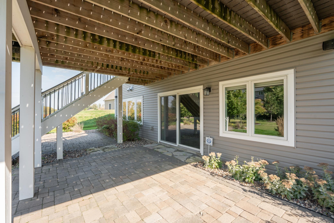
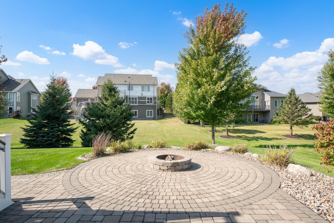
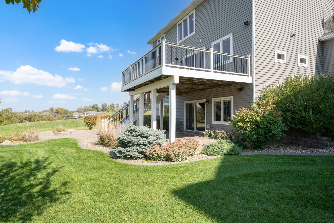
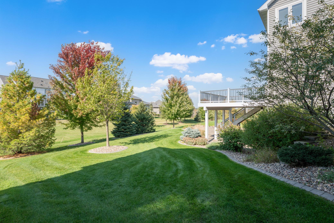
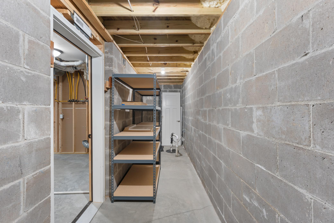
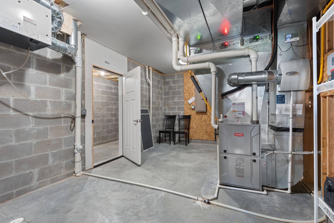
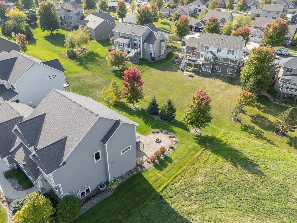
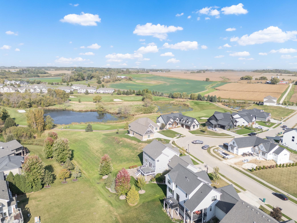
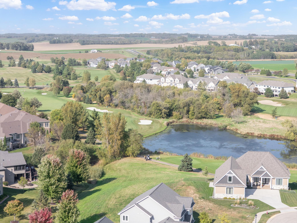
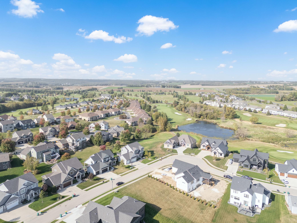
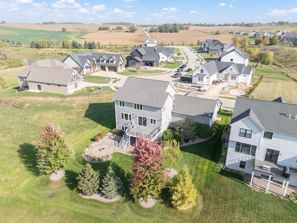
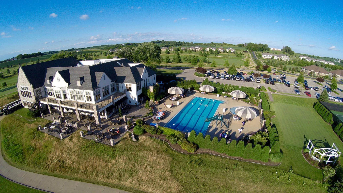
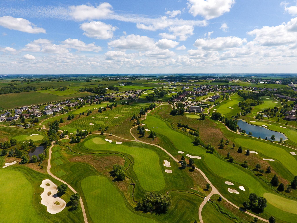
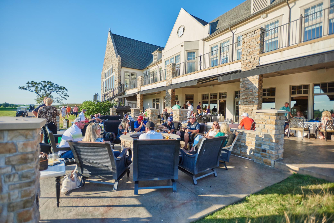
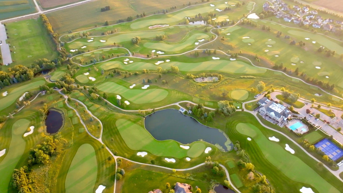
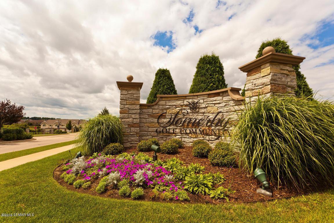
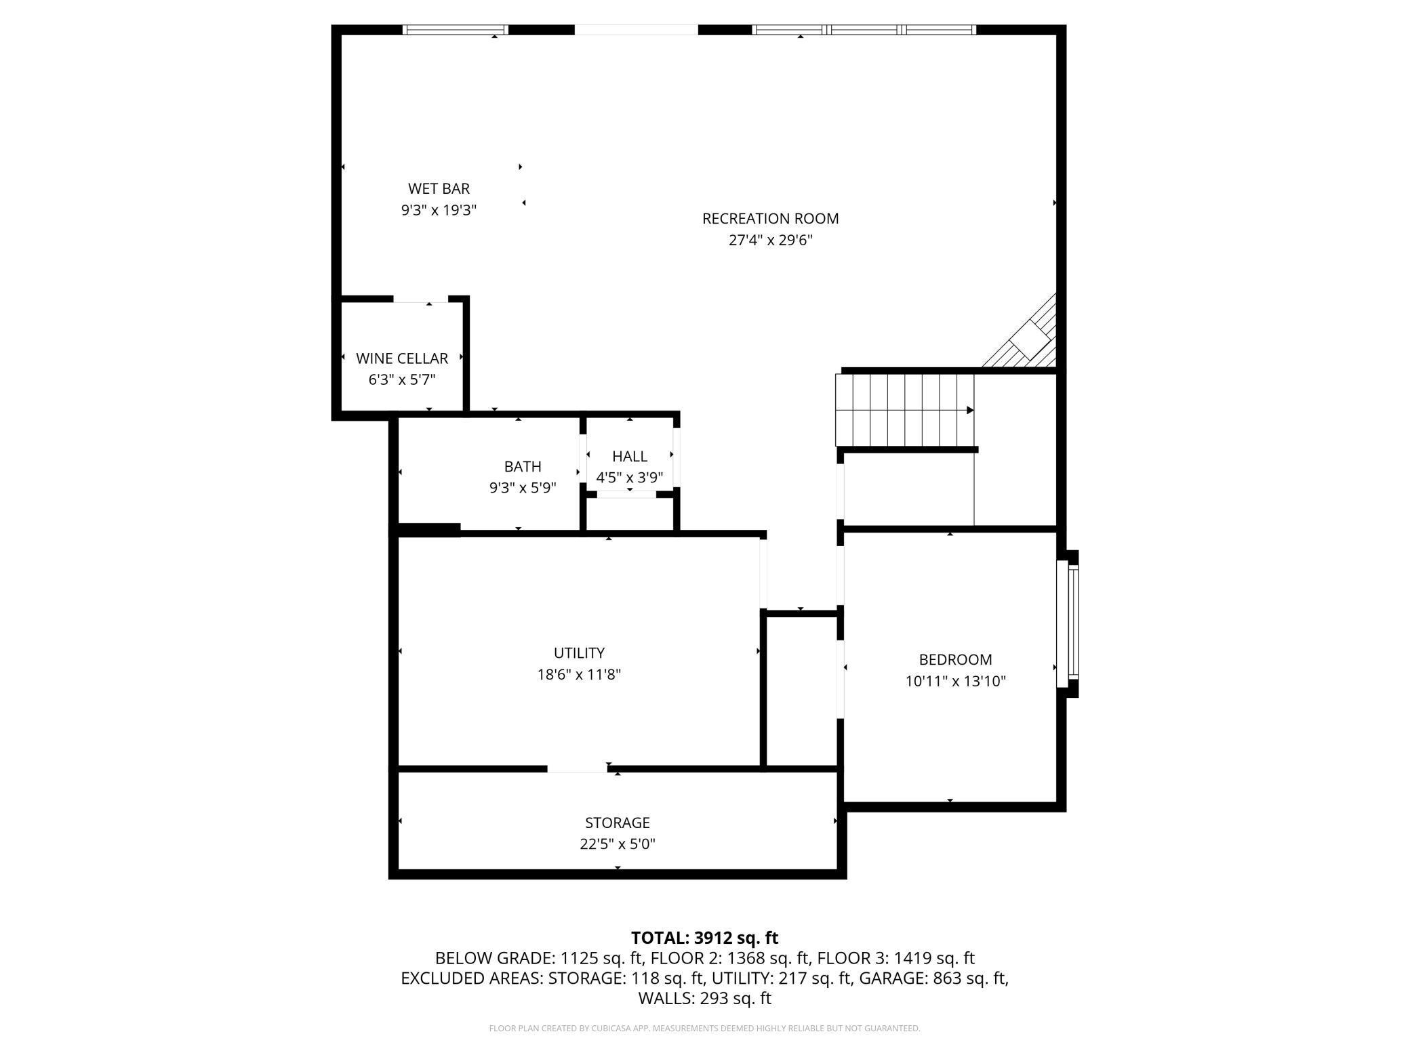
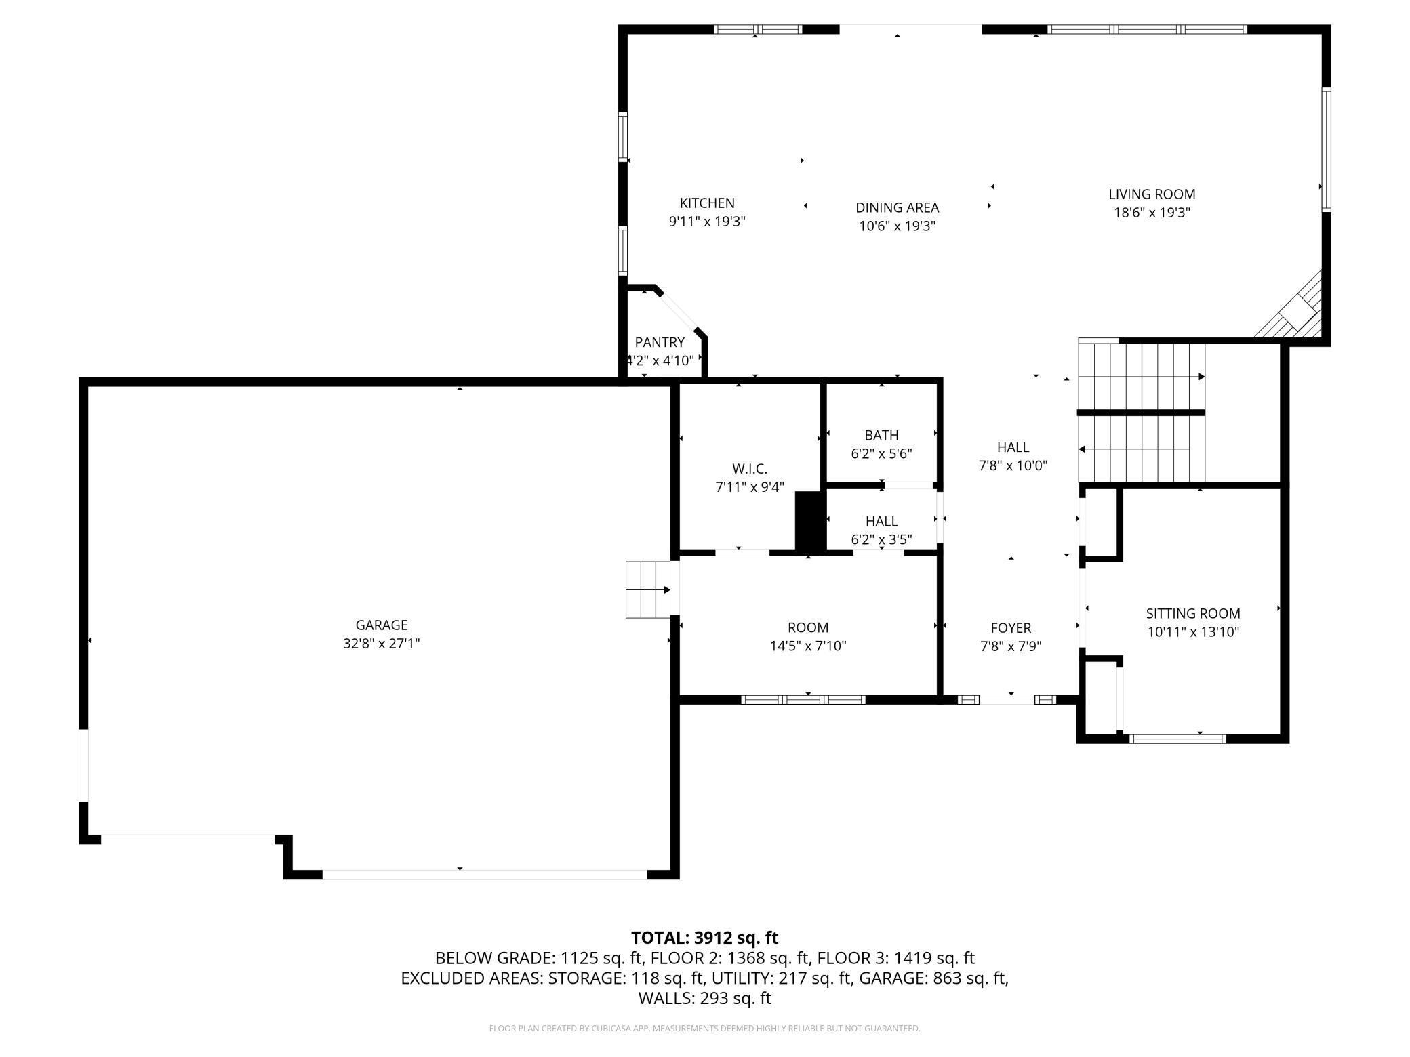
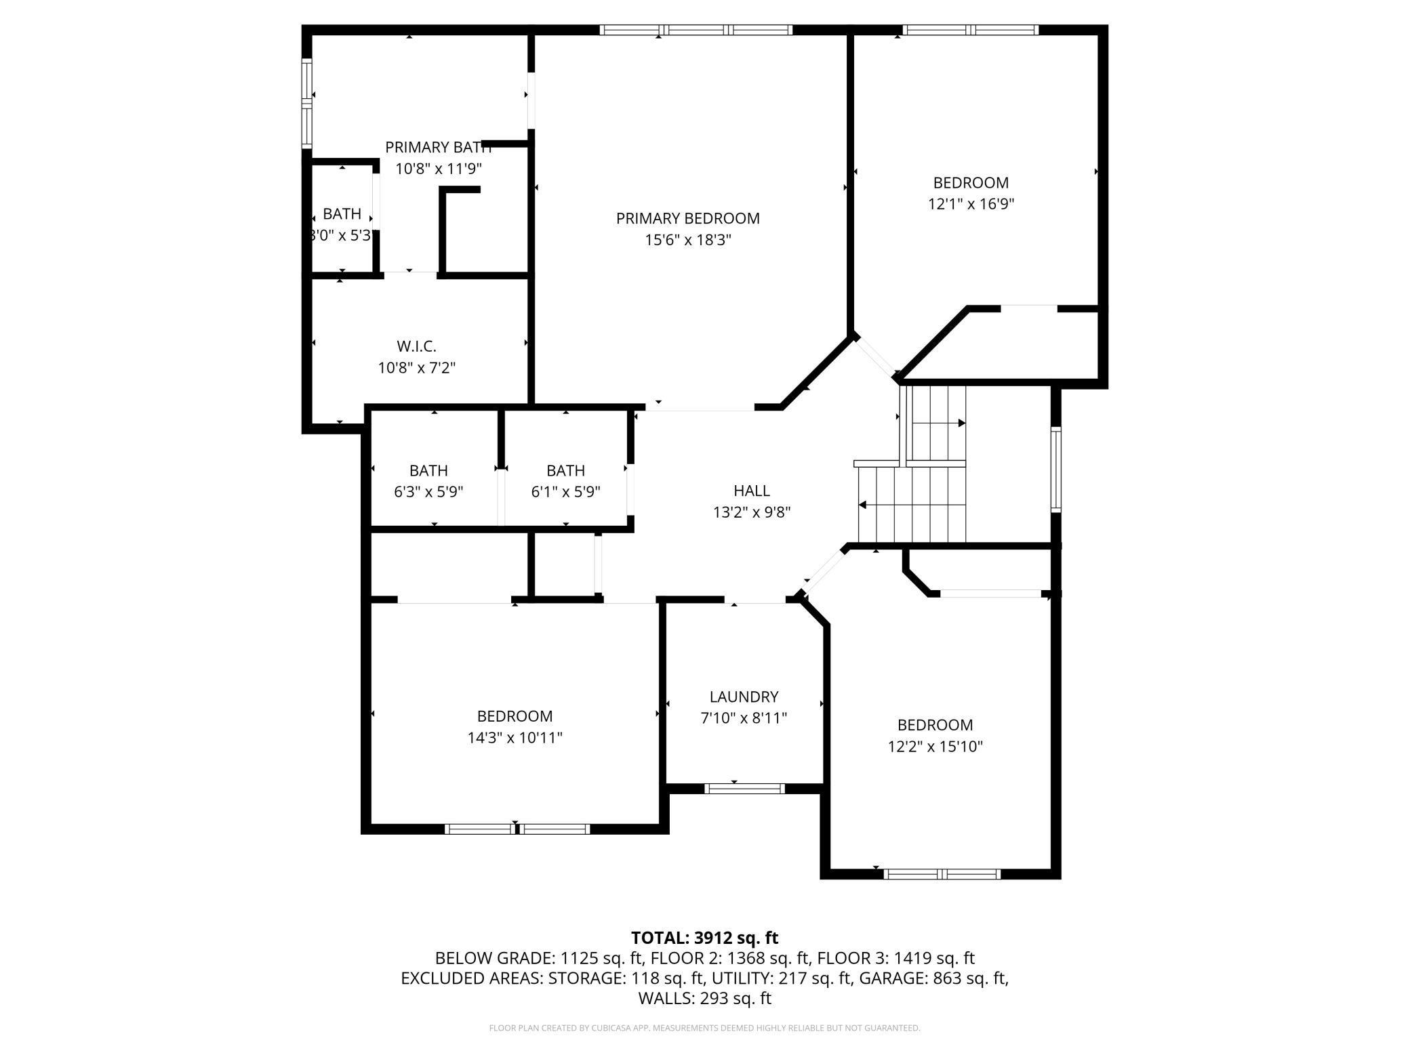
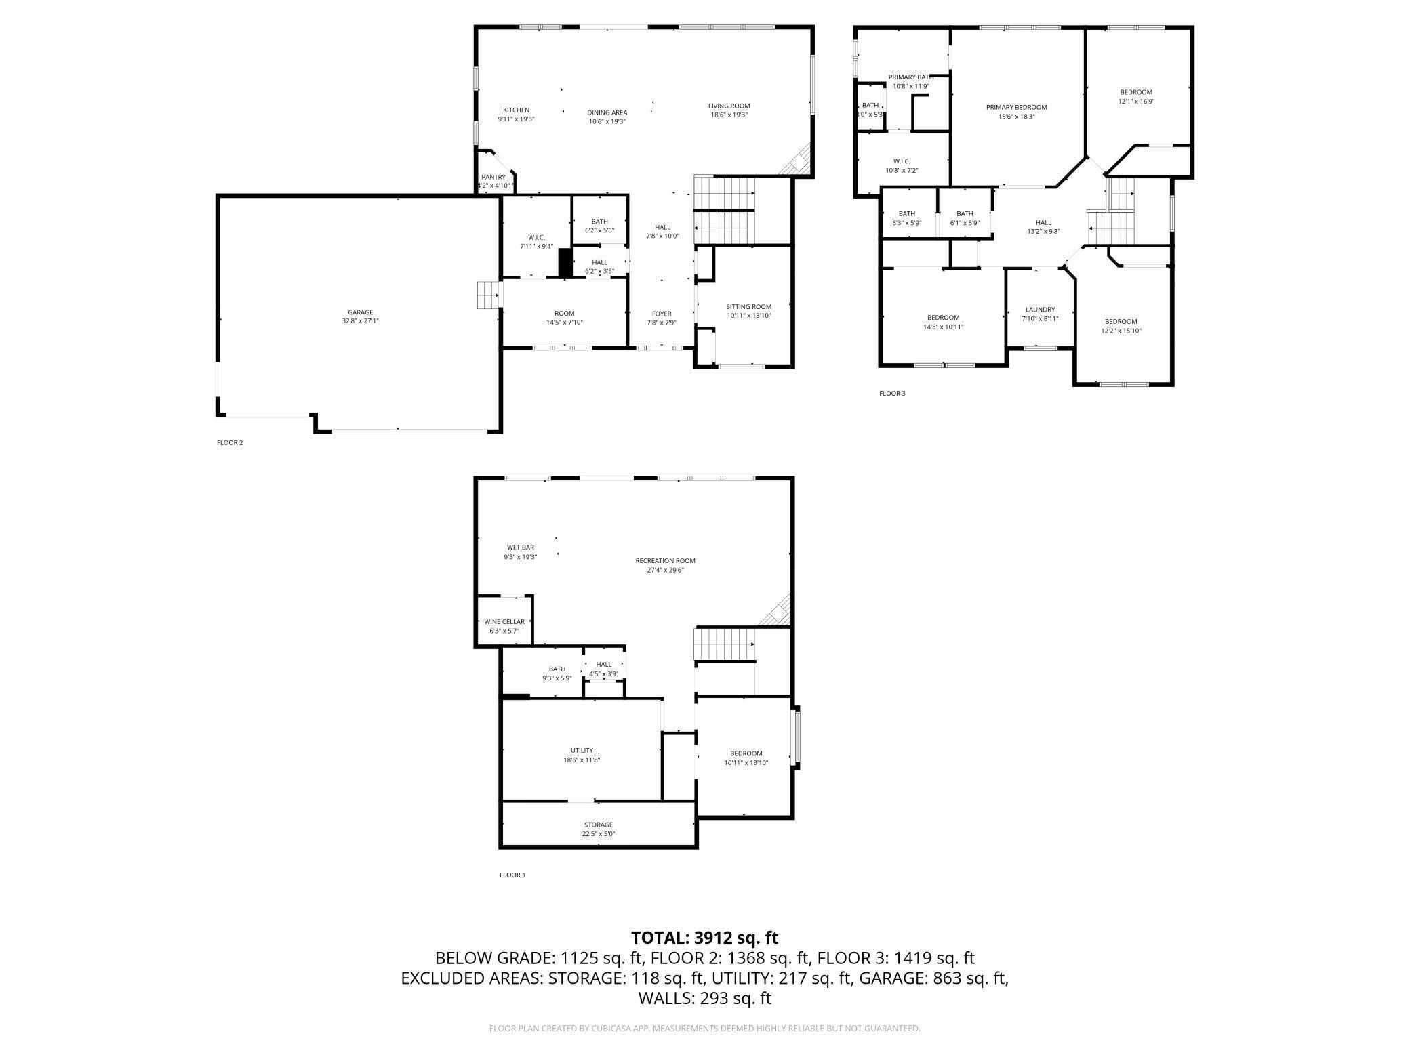
Exceptional walkout 2 story home located in popular Somerby Golf Community in a great cul-de-sac offering 5 bedrooms, 4 baths, finished and heated 3-car garage, a front office, incredible space to entertain and 2nd level for privacy. The main offers impressive open floor plan to kitchen, living and dining sharing beautiful hardwood floors. The stunning kitchen has custom white cabinets to the ceiling with crown molding, a large island with prep sink, corner walk-in pantry, transom windows below some of the cabinets to bring in more natural light, stainless steel appliances including a little extra with commercial size refrigerator, and wine refrigerator. The dining area is spacious that allows plenty of space to entertain with just steps away to the large maintenance free deck and steps down to a fire pit. The living room is cozy offering custom built-ins and gas fireplace with stone surround. The 2nd level is private for the bedrooms that includes the grand primary suite showing French entry doors, crown molding, spa-like primary bath with heated floors, tiled walk-in shower, separate soaking tub, and walk-in closet with custom closet system. There are 3 other spacious bedrooms, a full bath to accommodate, laundry room with sink, cabinets and counter space. The lower level is great for entertaining that provides a full wet bar with walk-in wine cellar, gas fireplace with plenty of space for media and games. The large sliding glass doors takes you out to the expansive paver back patio with fire pit to enjoy almost the seasons MN as to offer. There is a 5th bedroom that is currently being used and gym and offers a walk-in closet, a full bathroom and plenty of storage space in the mechanical room with an additional storage room. There is professional landscaping that surrounds this beautiful home that includes an irrigation system. So many great amenities to enjoy in this home. The HOA includes Somerby Social Membership, garbage pick-up to make the life in Somerby more care free and indulge on all the fun that Somerby has to offer!
Details
Maps
Contract Information
Status: Active
Contingency: None
Current Price: 944900
Original List Price: 954900
ListPrice: 944900
List Date: 2025-10-02
Owner is an Agent?: No
Auction?: No
General Property Information
Assoc Mgmt Co. Phone #: 507-285-5082
Association Fee Frequency: Monthly
Association Mgmt Co. Name: Paramark
Common Wall: No
Lot Measurement: Acres
Manufactured Home?: No
Multiple PIDs?: No
New Development: No
Number of Fireplaces: 2
Waterfront YN: No
Year Built: 2016
Yearly/Seasonal: Yearly
Zoning: Residential-Single Family
Bedrooms: 5
Baths Total: 4
Bath Full: 3
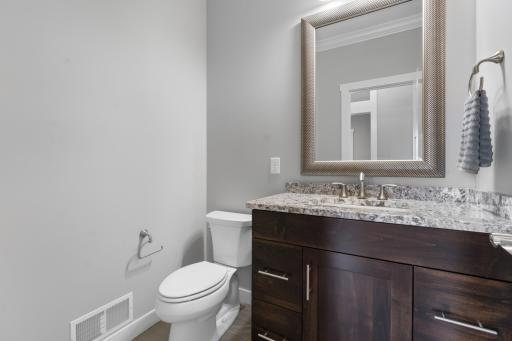
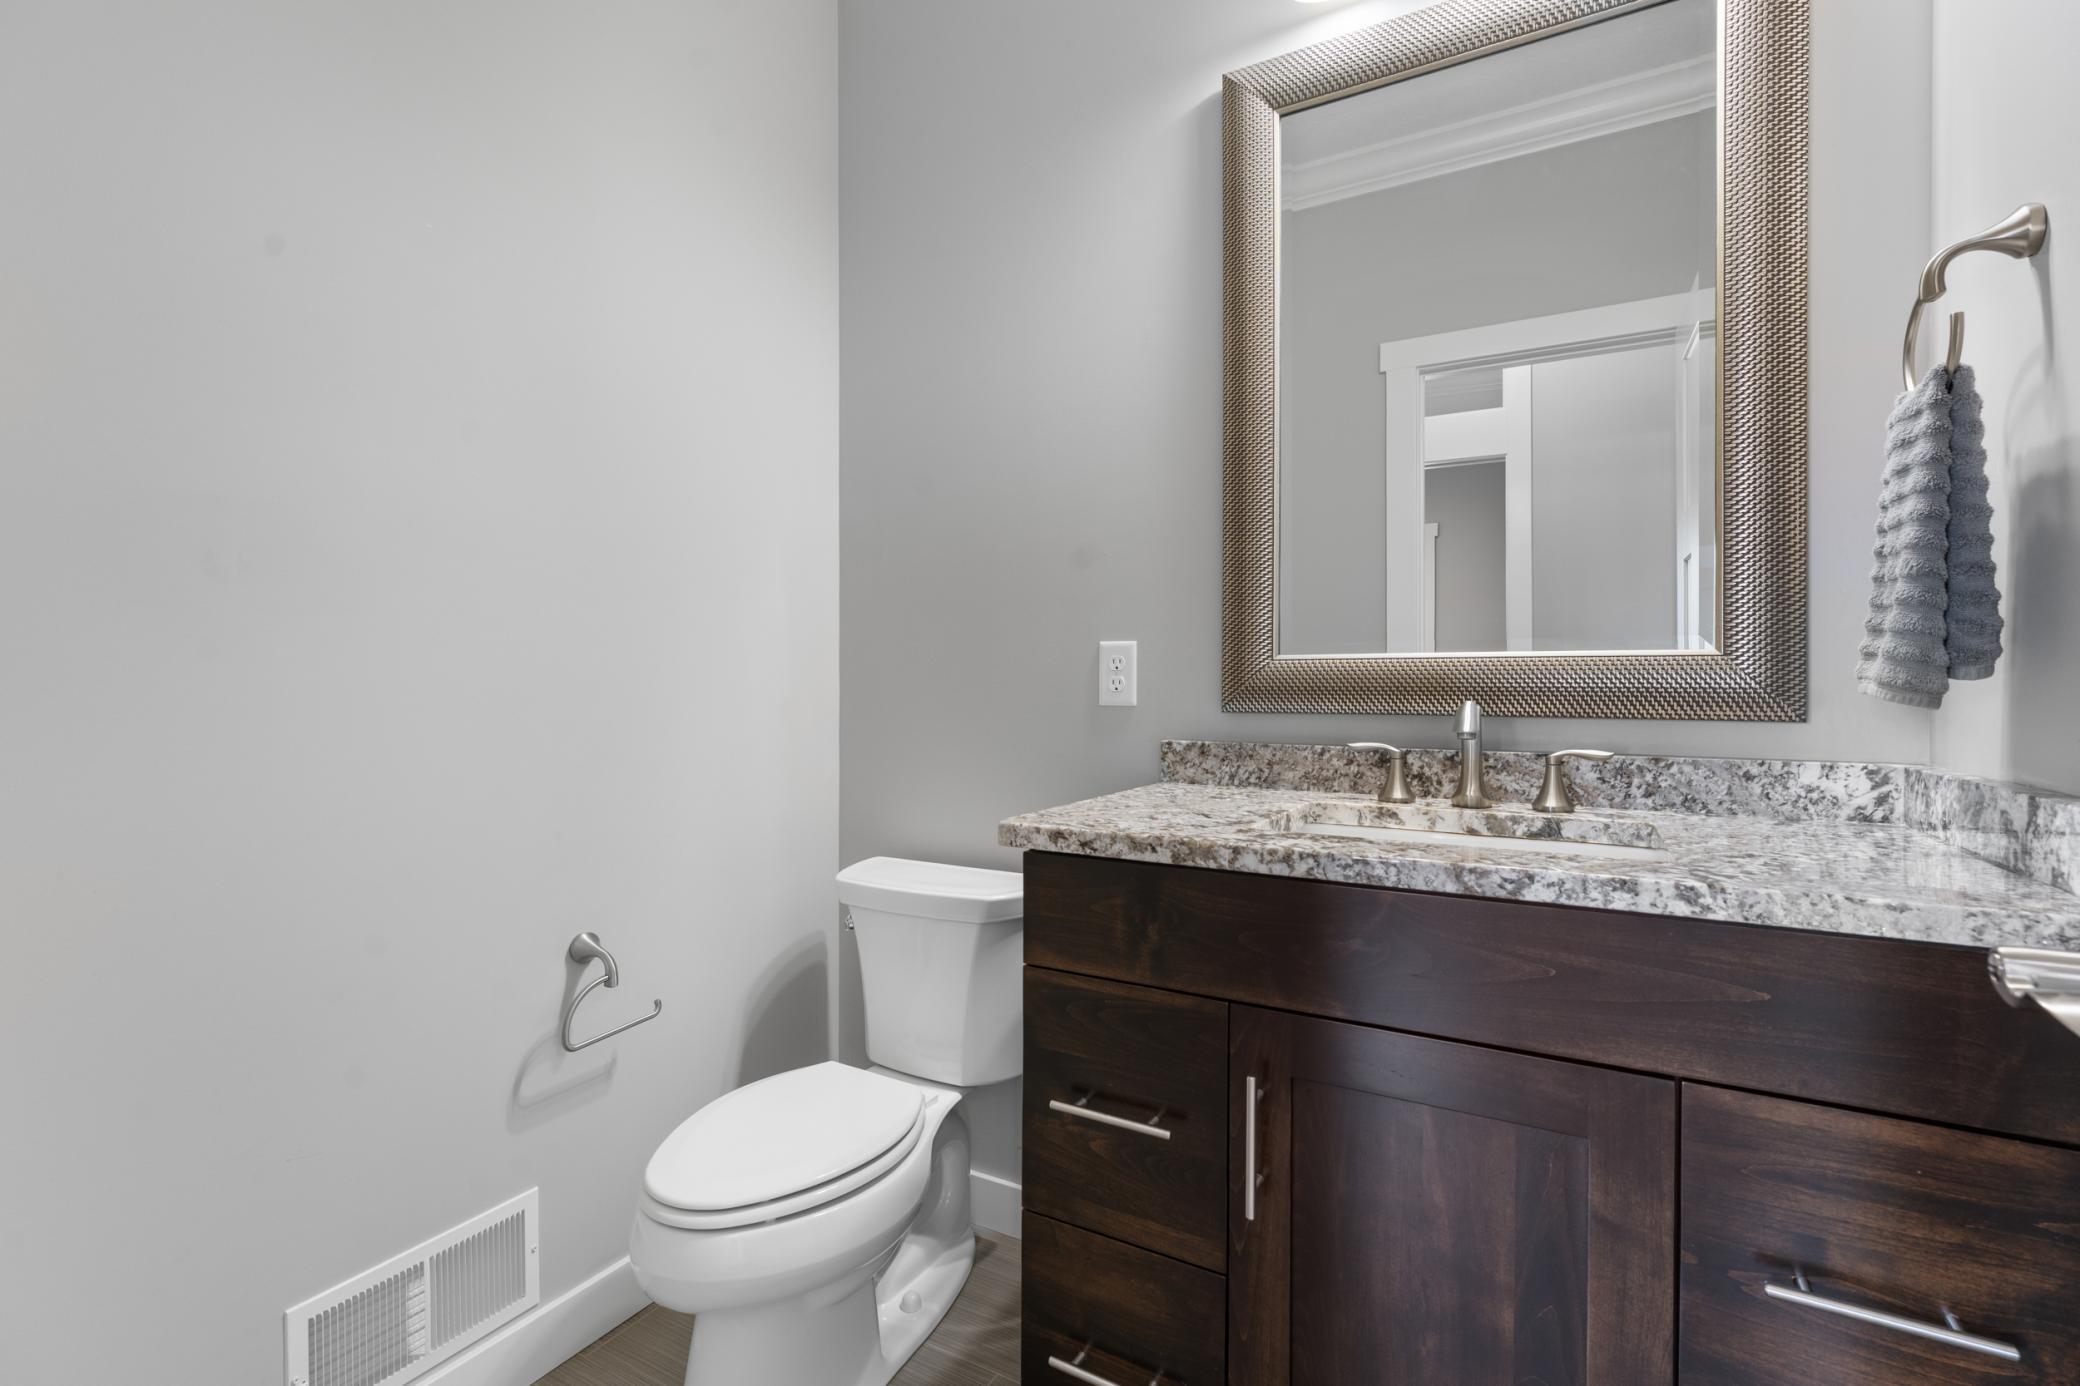
Bath Half: 1
Main Floor Total SqFt: 1441
Above Grd Total SqFt: 2938
Below Grd Total SqFt: 1576
Total SqFt: 4514
Total Finished Sqft: 4286.00
FireplaceYN: Yes
Style: (SF) Single Family
Foundation Size: 1576
Association Fee: 223
Garage Stalls: 3
Lot Dimensions: Irreg
Acres: 0.29
Assessment Pending: No
Location Tax and Other Information
House Number: 959
Street Name: Southwell Enclave
Street Direction Suffix: NE
Postal City: Byron
County: Olmsted
State: MN
Zip Code: 55920
Complex/Dev/Subdivision: Southwell Somerby Golf Community
Assessments
Tax With Assessments: 13276
Building Information
Finished SqFt Above Ground: 2938
Finished SqFt Below Ground: 1348
Lease Details
Land Leased: Not Applicable
Lock Box Type
Lock Box Source: SEMR
Miscellaneous Information
Homestead: No
Ownership
Fractional Ownership: No
Parking Characteristics
Garage Square Feet: 928
Public Survey Info
Range#: 15
Section#: 28
Township#: 107
Property Features
Accessible: None
Air Conditioning: Central Air
Amenities Unit: Cable; Ceiling Fan(s); Exercise Room; French Doors; Hardwood Floors; In-Ground Sprinkler; Kitchen Center Island; Kitchen Window; Local Area Network; Paneled Doors; Patio; Porch; Primary Bedroom Walk-In Closet; Tile Floors; Walk-In Closet; Washer/Dryer Hookup; Wet Bar
Appliances: Air-To-Air Exchanger; Cooktop; Dishwasher; Disposal; Dryer; Microwave; Refrigerator; Washer; Wine Cooler
Association Fee Includes: Professional Mgmt; Sanitation; Shared Amenities
Basement: Concrete Block; Full; Sump Pump
Bath Description: Main Floor 1/2 Bath; Upper Level Full Bath; Full Primary; Private Primary; Full Basement; Separate Tub & Shower; Walk-In Shower Stall
Construction Status: Previously Owned
Dining Room Description: Breakfast Area; Breakfast Bar; Eat In Kitchen; Informal Dining Room; Kitchen/Dining Room; Living/Dining Room
Exterior: Brick/Stone; Fiber Board; Vinyl
Family Room Characteristics: 2 or More; Family Room; Lower Level; Main Level
Fencing: None
Fireplace Characteristics: Gas Burning; Living Room; Stone
Foundation: Concrete Block
Fuel: Natural Gas
Heating: Forced Air; In-Floor Heating; Zoned
Internet Options: Cable; Fiber Optic
Laundry: Laundry Room; Upper Level
Lock Box Type: Supra
Lot Description: Tree Coverage - Light
Parking Characteristics: Finished Garage; Floor Drain; Garage Door Opener; Heated Garage; Insulated Garage
Road Frontage: City Street; Cul De Sac; Paved Streets; Sidewalks; Storm Sewer; Street Lights
Roof: Age Over 8 Years; Architectural Shingle; Pitched
Sellers Terms: Cash; Conventional; VA
Sewer: City Sewer/Connected
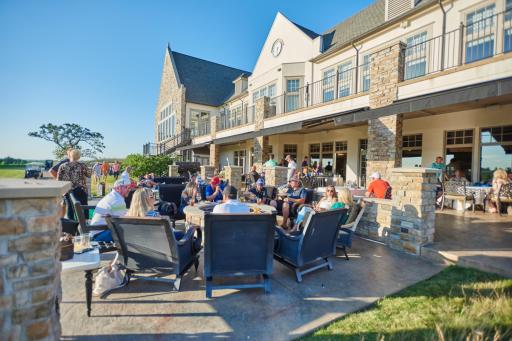
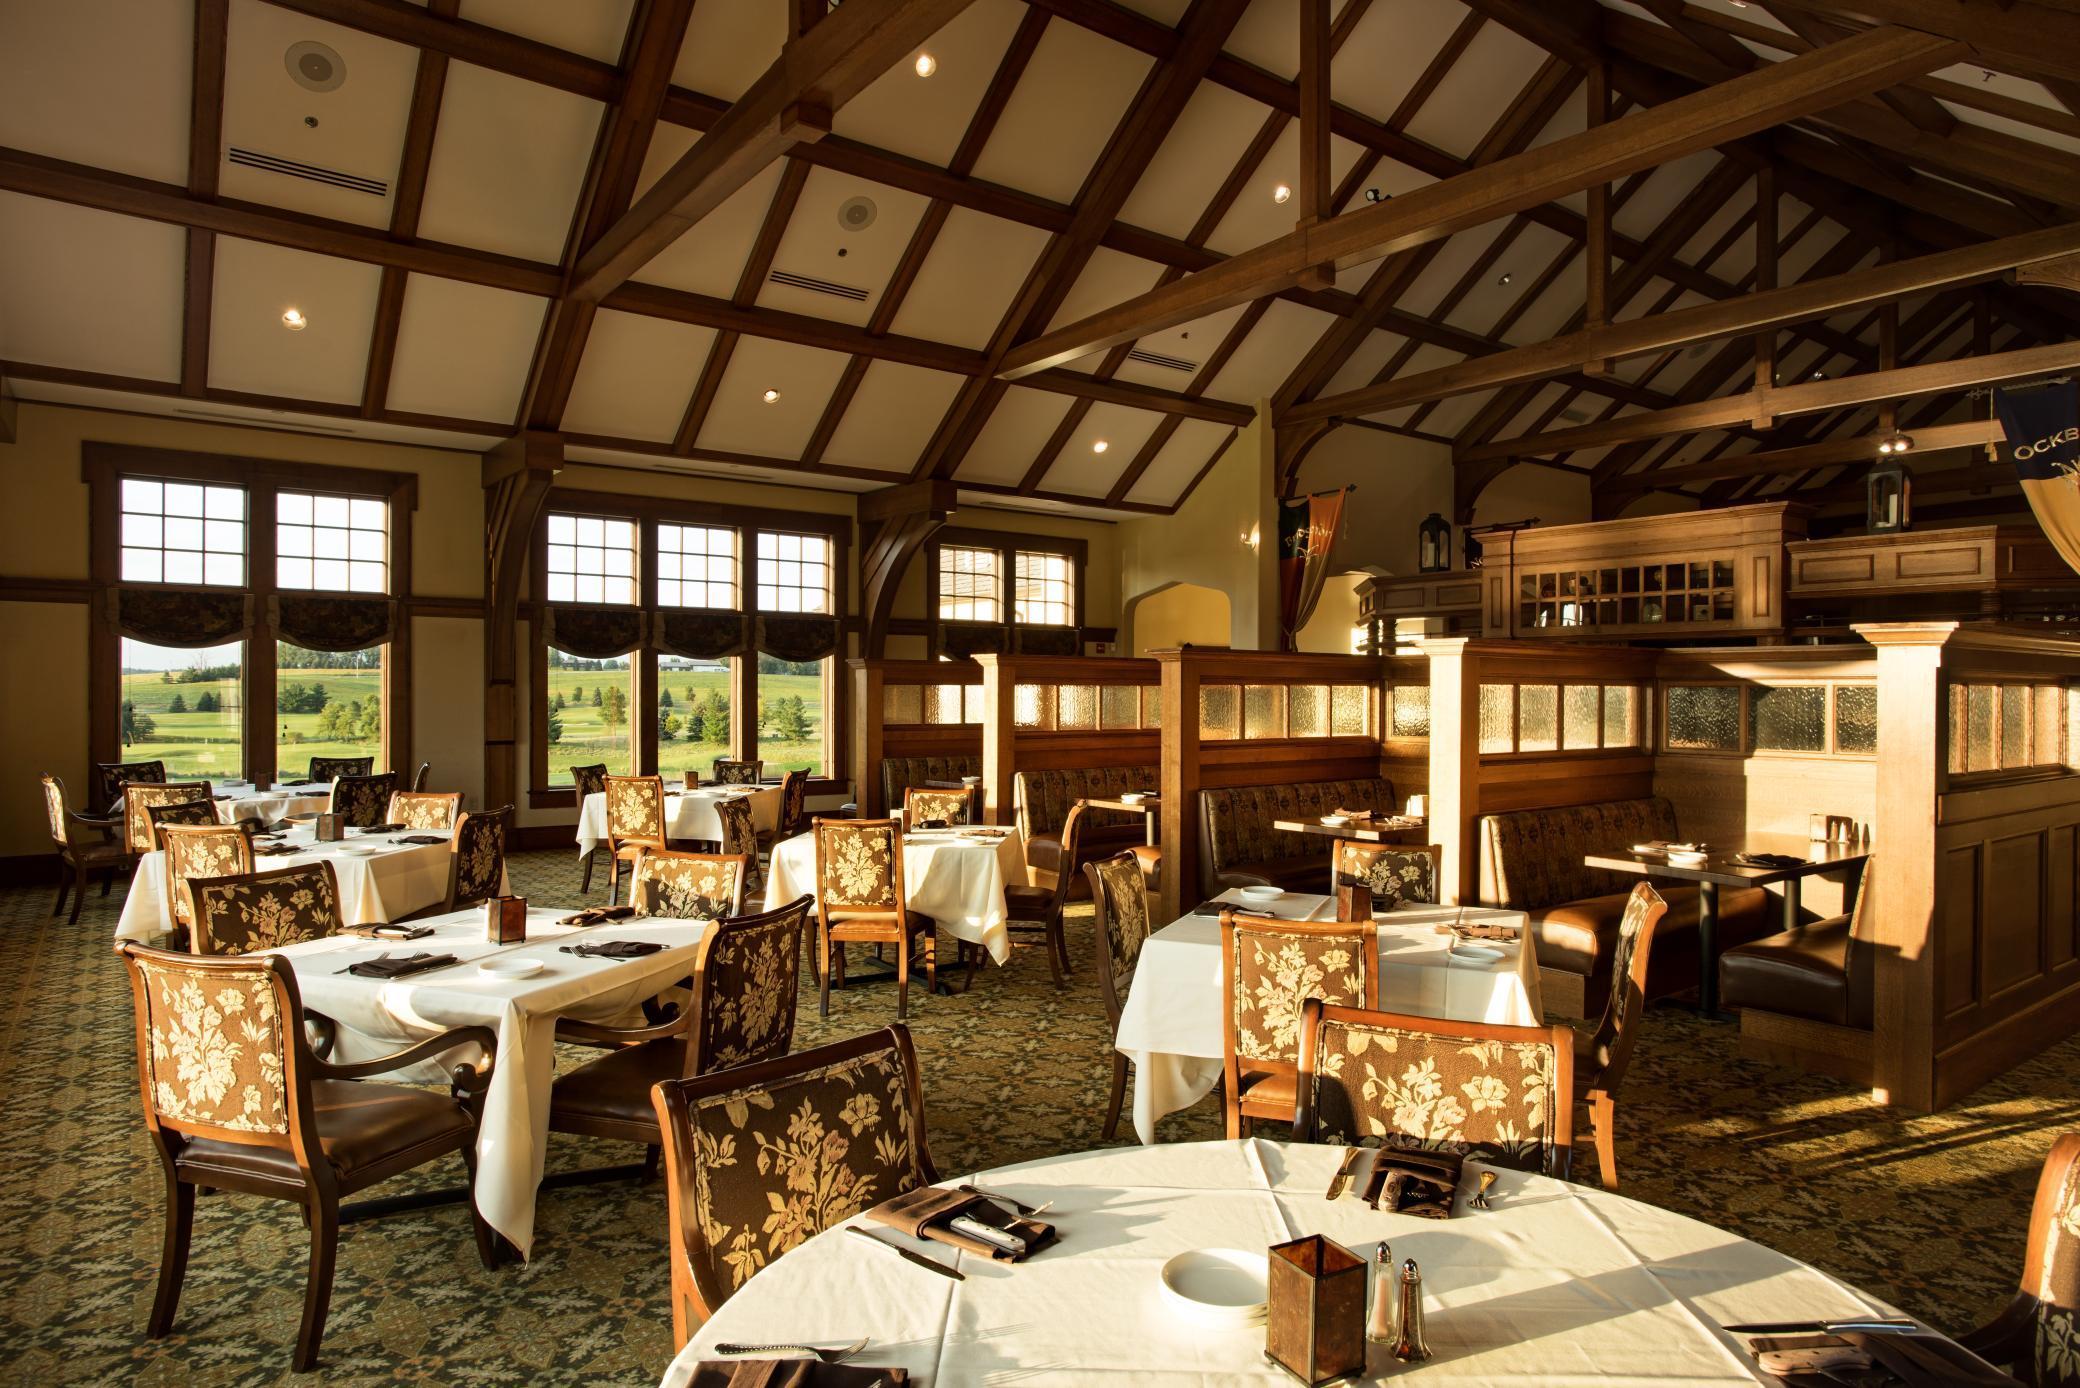
Shared Rooms: Amusement/Party Room; Club House; Community Room; Exercise Room; Media Room; Play Area; Other
Special Search: 2nd Floor Laundry; 4 BR on One Level; Primary Bdr Suite
Stories: Two
Water: City Water/Connected
Room Information
| Room Name | Dimensions | Level |
| Foyer | 8x12 | Main |
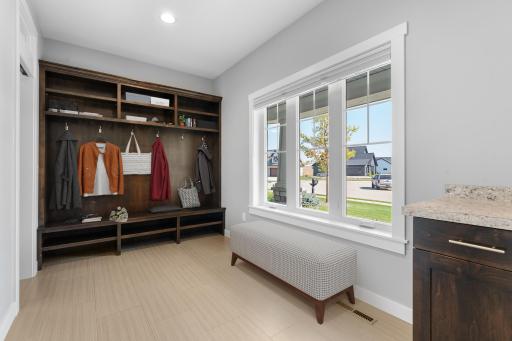
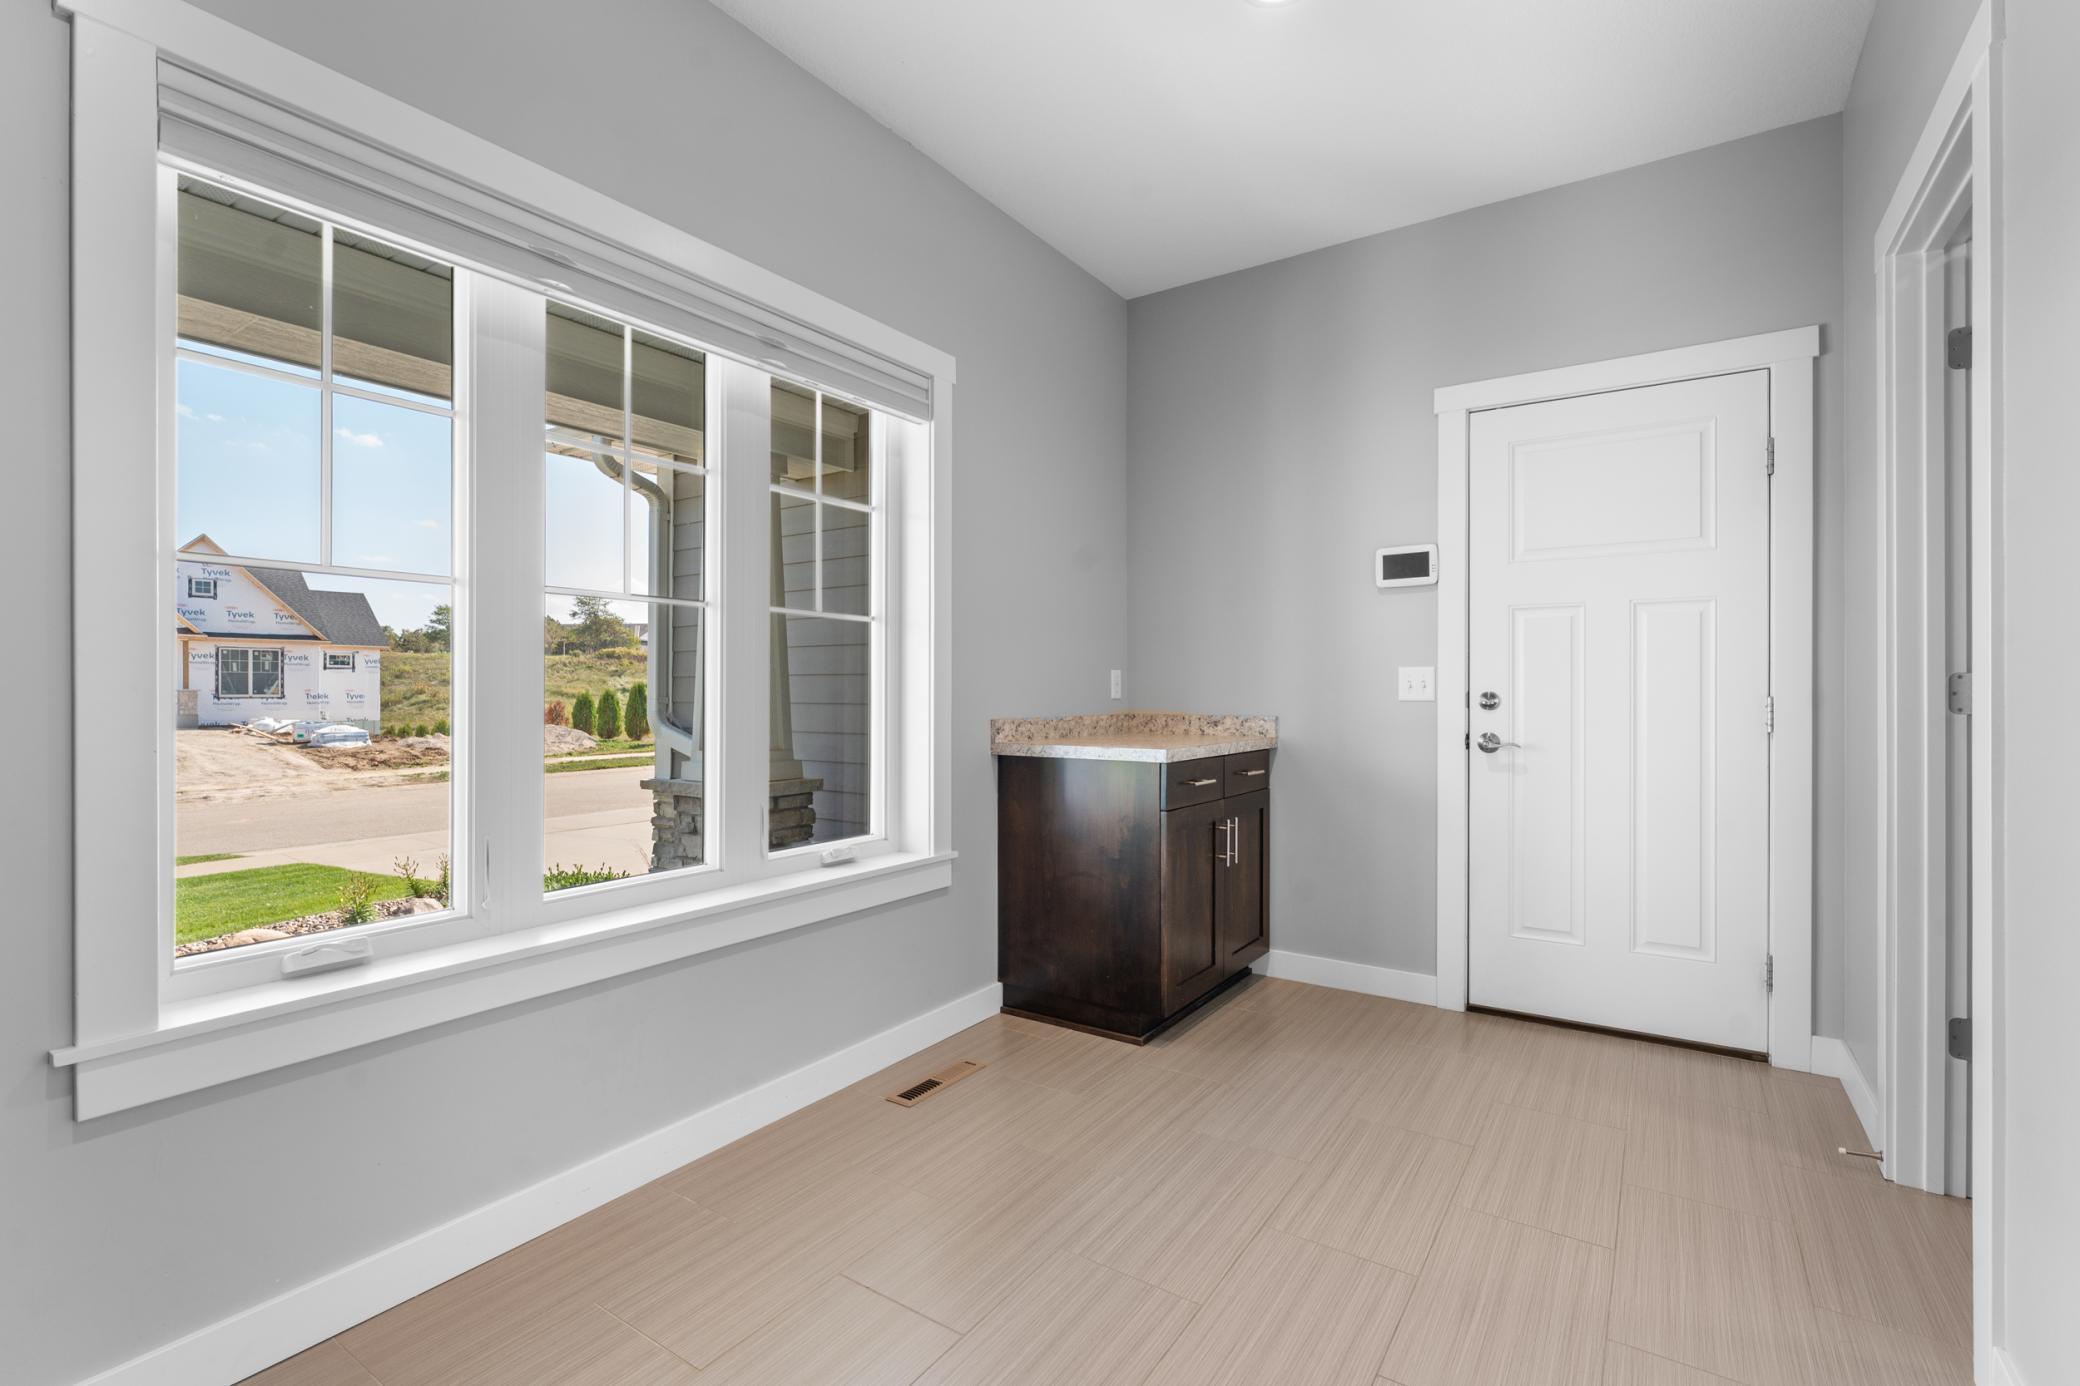
| Mud Room | 14x7 | Main |
| Second (2nd) Bedroom | 15x11 | Upper |
| First (1st) Bedroom | 18x15 | Upper |
| Living Room | 17x16 | Main |
| Kitchen | 17x13 | Main |
| Office | 11x14 | Main |
| Dining Room | 16x6 | Main |
| Fifth (5th) Bedroom | 10x12 | Lower |
| Bar/Wet Bar Room | 17x11 | Lower |
| Fourth (4th) Bedroom | 14x11 | Upper |
| Third (3rd) Bedroom | 15x10 | Upper |
| Family Room | 24x17 | Lower |
| Laundry | 8x7 | Upper |
Listing Office: Edina Realty, Inc.
Last Updated: July - 06 - 2026

The data relating to real estate for sale on this web site comes in part from the Broker Reciprocity SM Program of the Regional Multiple Listing Service of Minnesota, Inc. The information provided is deemed reliable but not guaranteed. Properties subject to prior sale, change or withdrawal. ©2024 Regional Multiple Listing Service of Minnesota, Inc All rights reserved.
Wednesday 8th of July 2026 10:57 AM

218-998-4400
Mohagen Real Estate


Let's Connect

Mohagen Real Estate
sue@MohagenRealEstate.com
Office: 218-998-4400
Cell: 218-731-7376

Mohagen Real Estate is licensed in the State of Minnesota