9595 228th Street N, Scandia, MN 55073 (MLS# 7104308)


$549,000
9595 228th Street N
Scandia, MN 55073
MLS# 7104308
5 beds  |  3 baths  |  3312 sqft
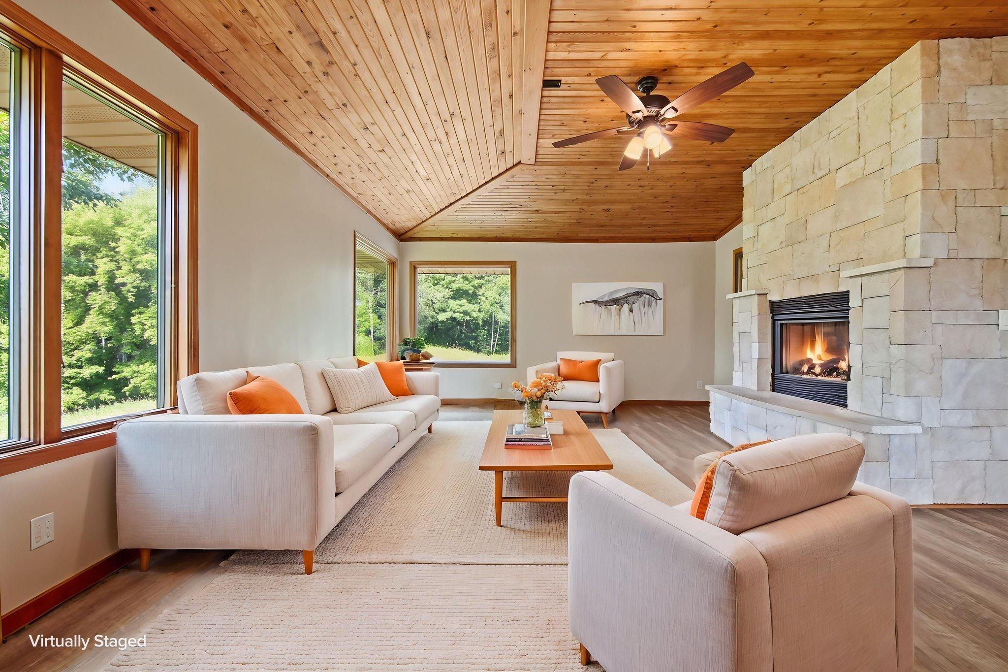

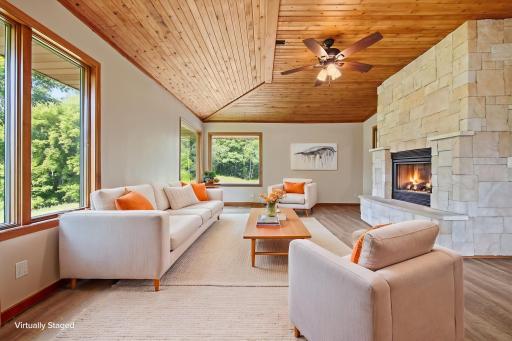
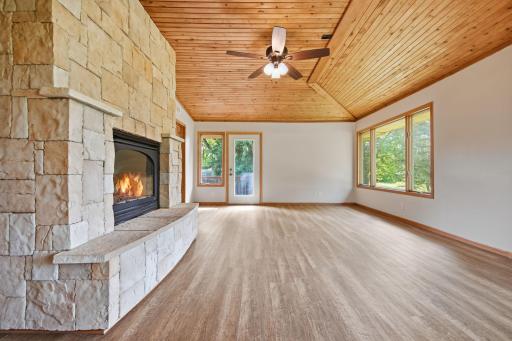
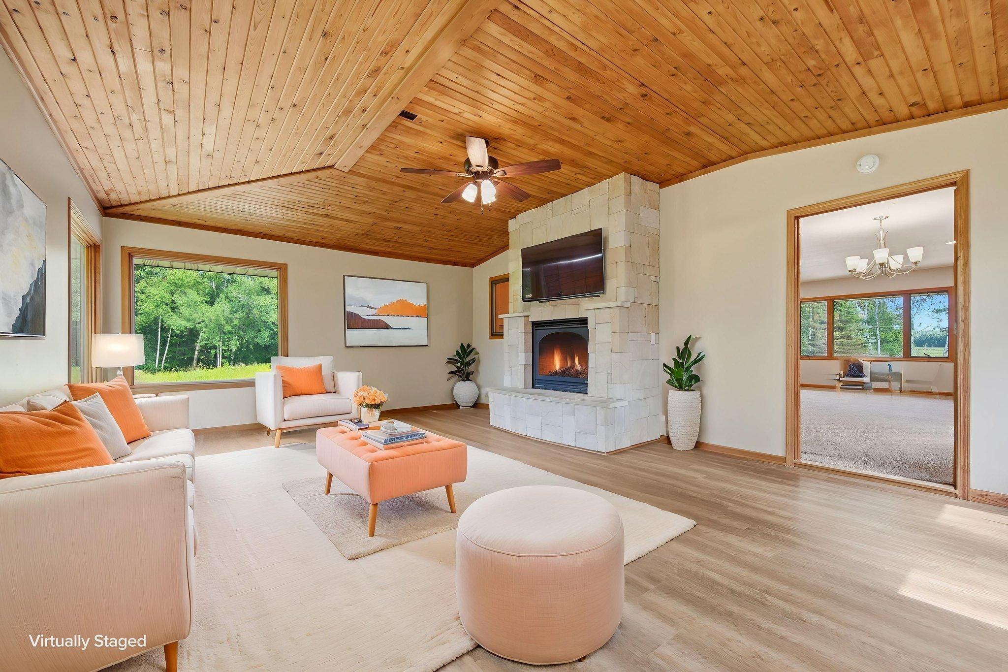
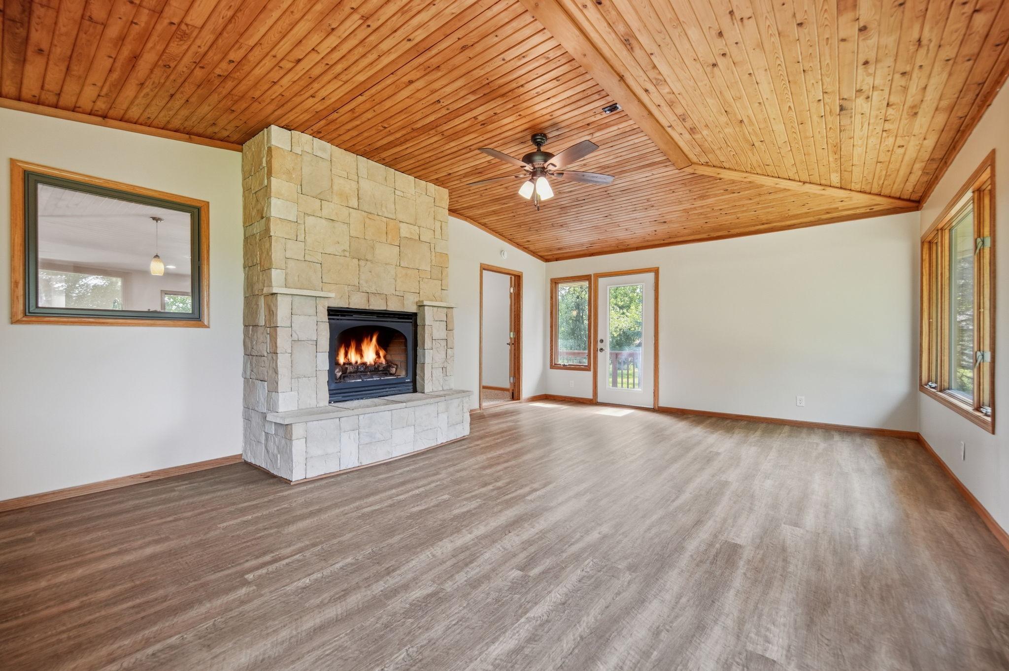
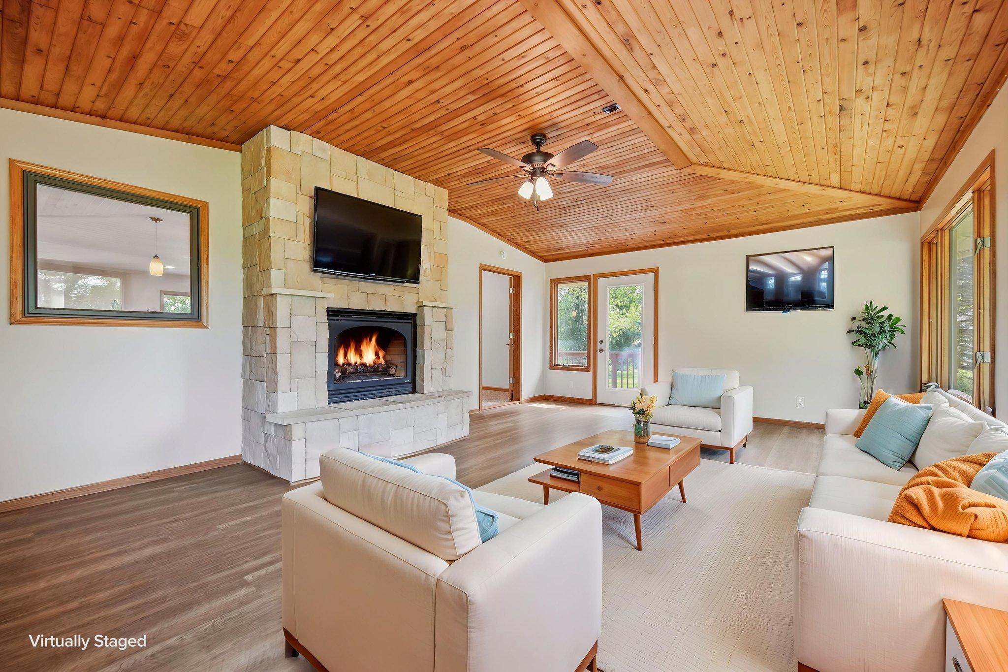
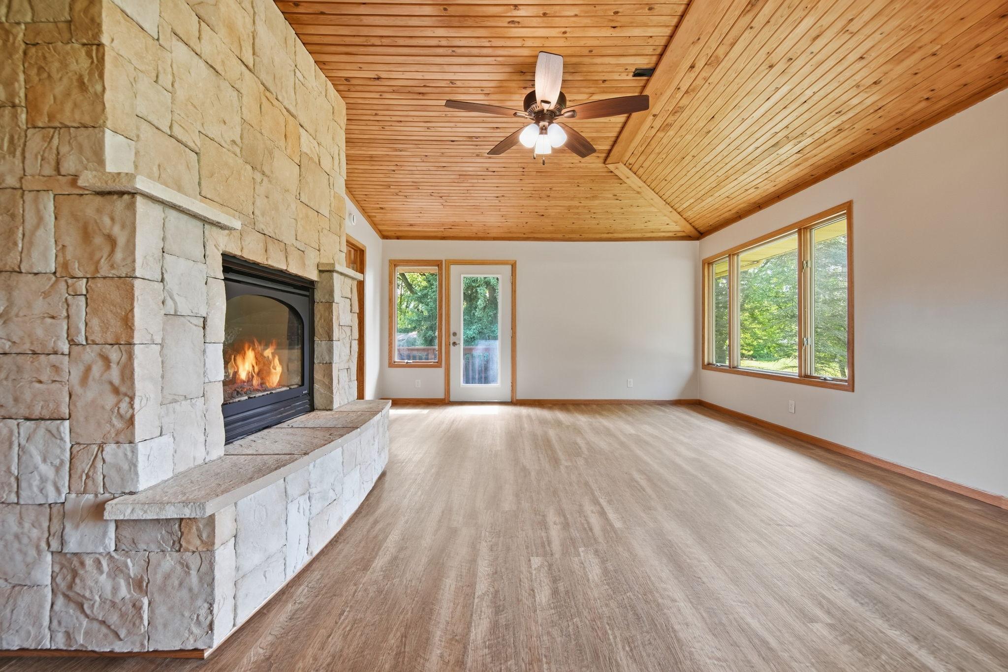
Welcome Home... From the moment you walk through the front door of this home, you'll appreciate great spaces like this fantastic four season porch. (virtually staged)
  1 / 89  
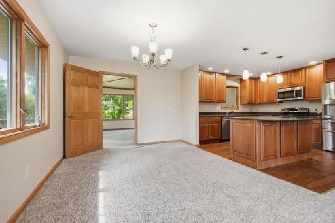
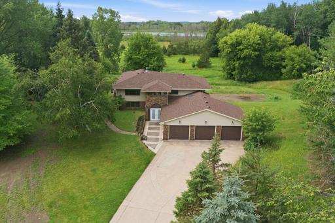
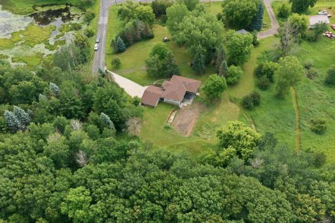
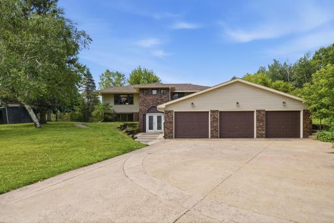
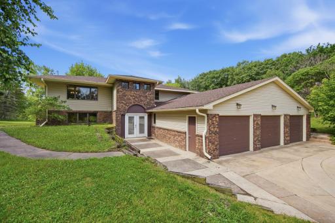
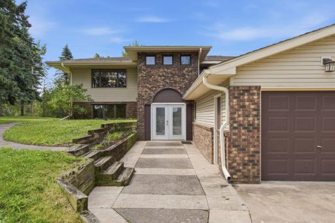
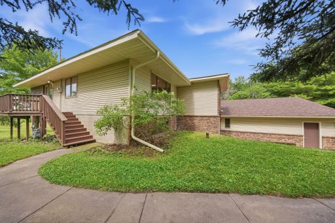
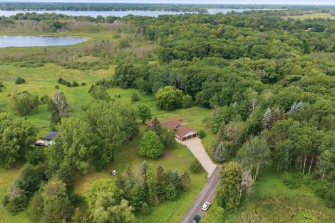
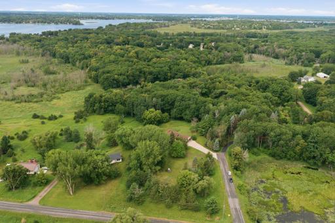
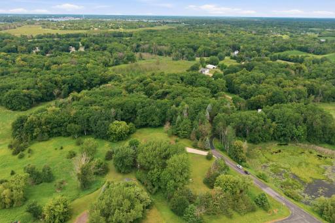
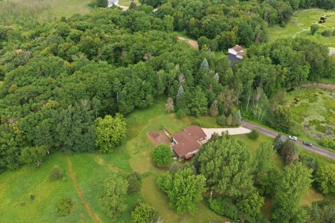
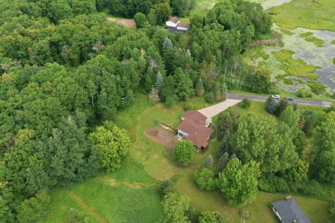
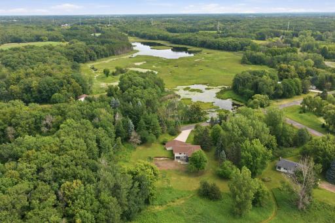
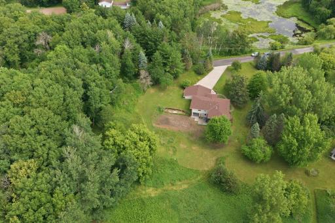
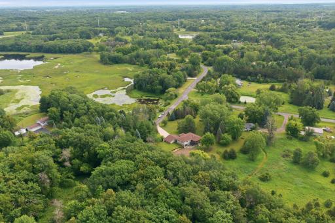
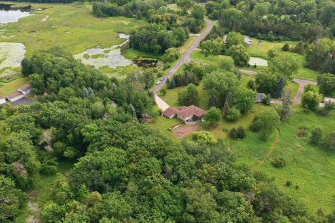
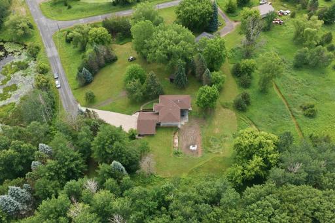
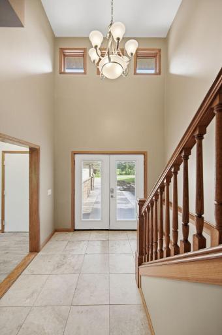
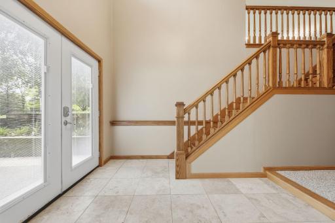
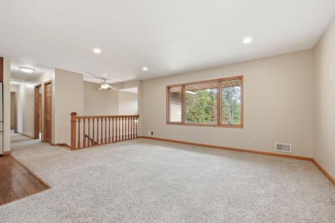
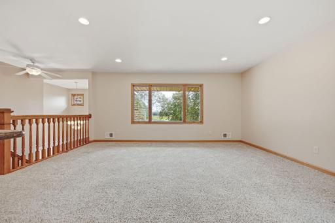
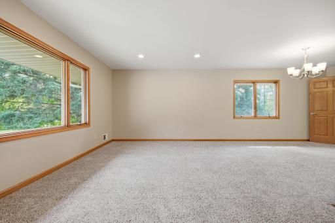
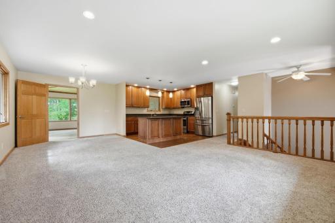
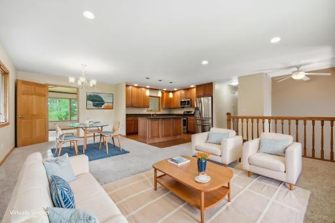
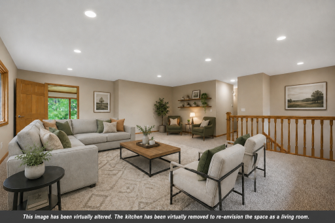
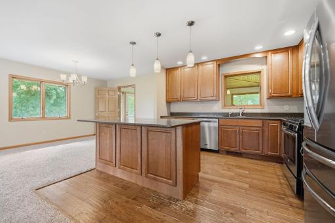
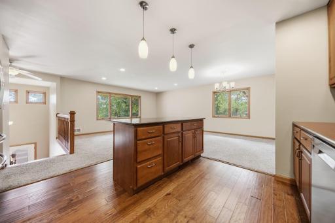
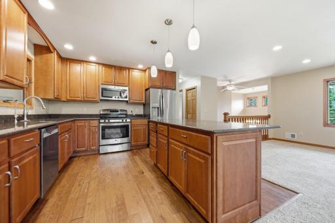
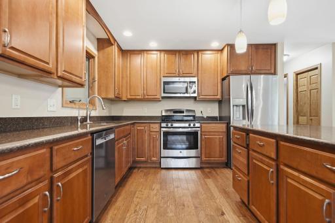
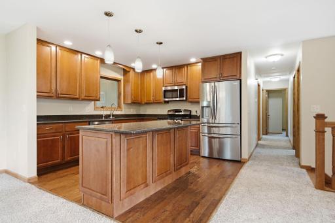
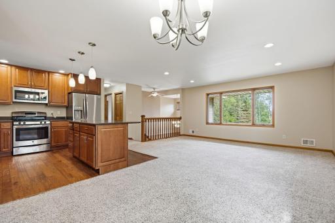
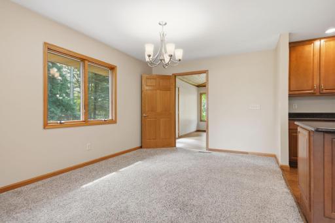
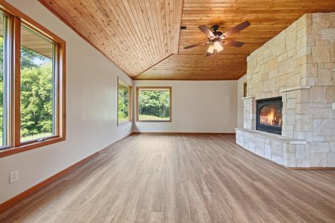
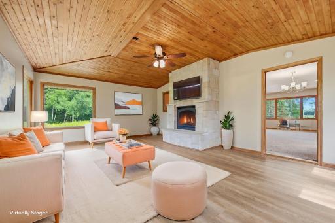
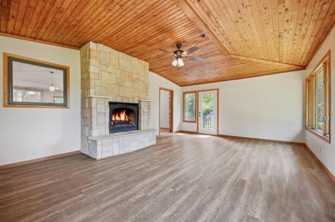
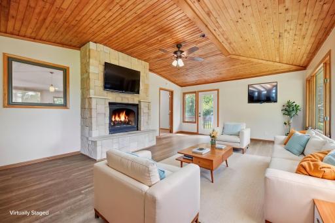
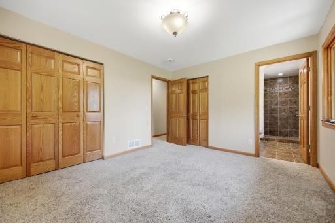
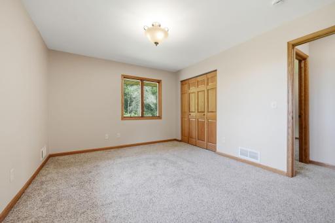
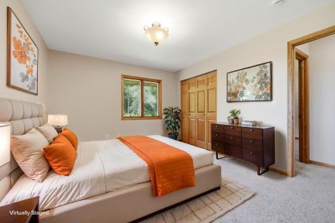
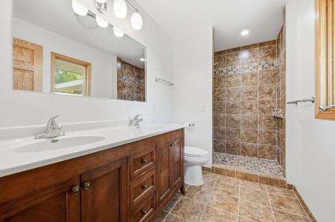
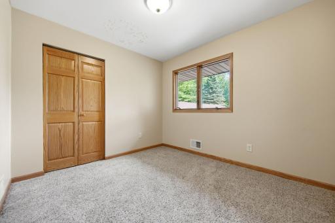
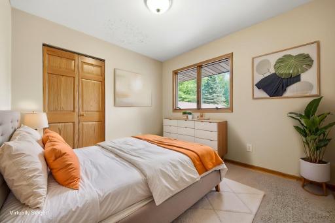
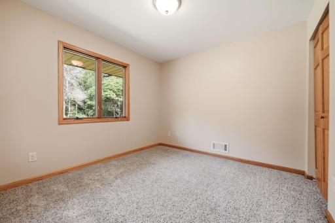
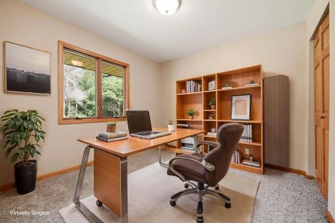
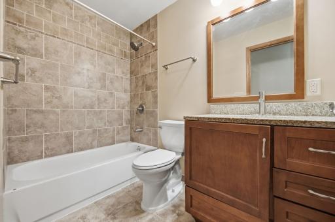
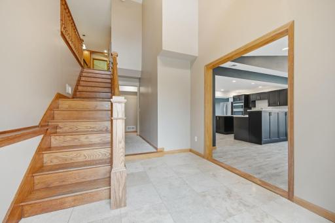
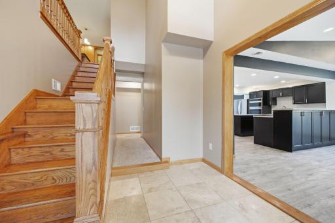
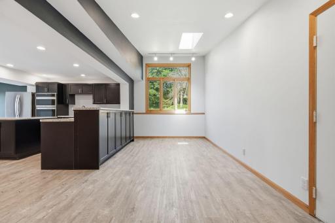
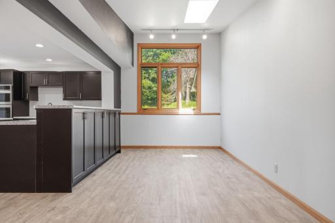
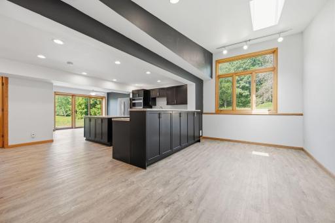
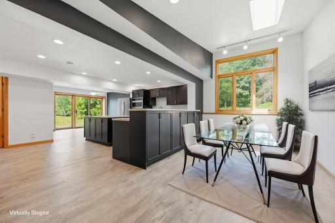
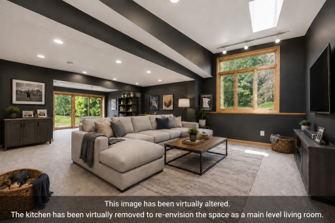
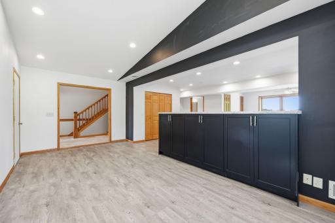
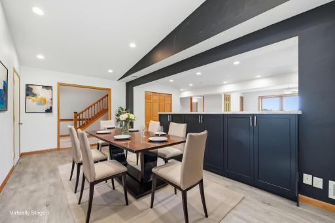
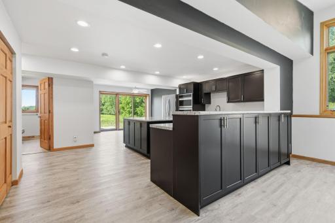
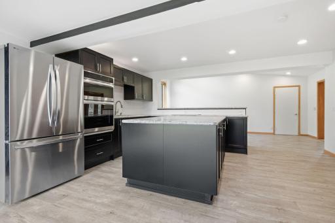
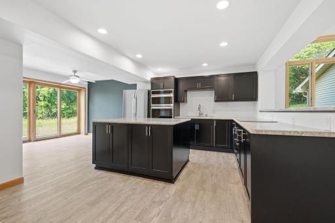
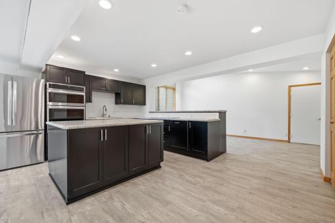
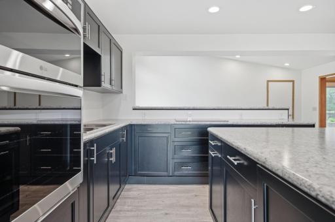
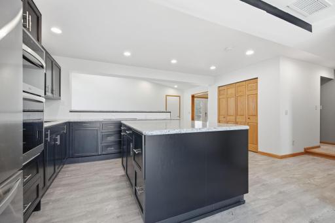
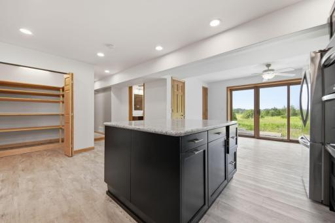
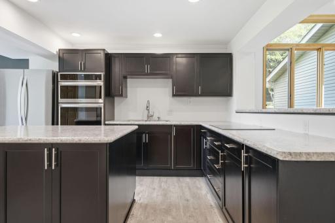
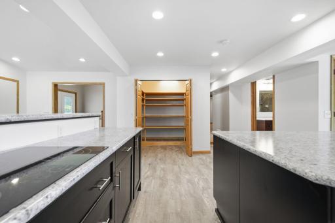
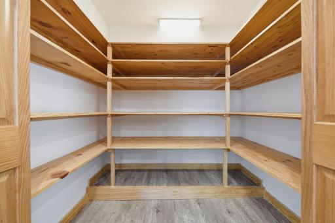
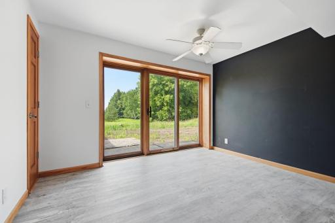
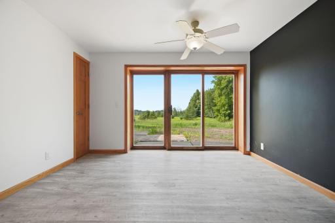
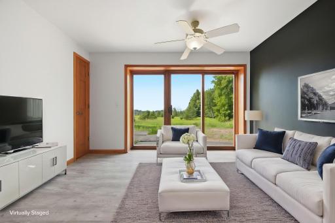
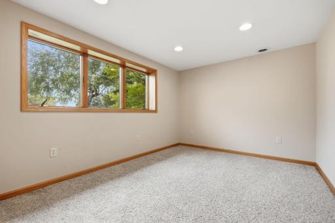
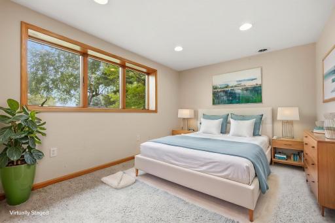
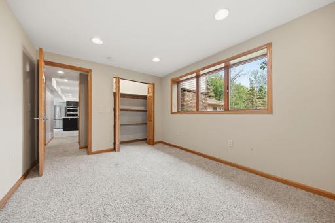
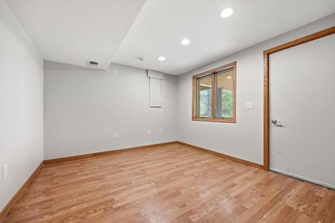
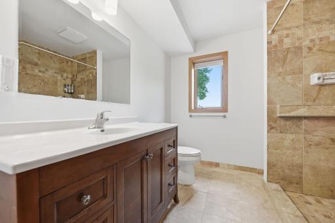
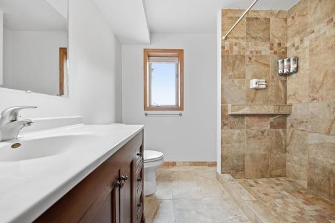
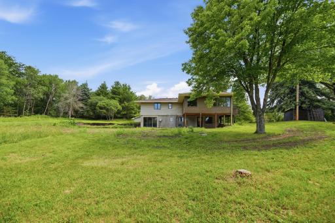
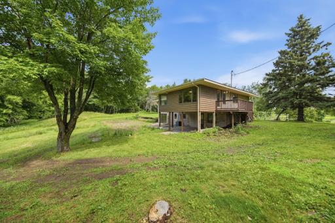
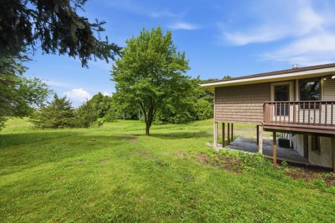
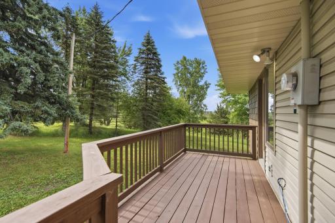
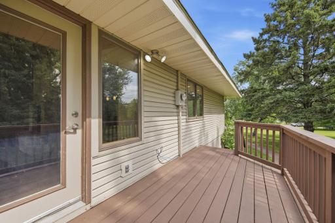
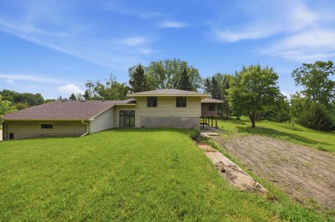
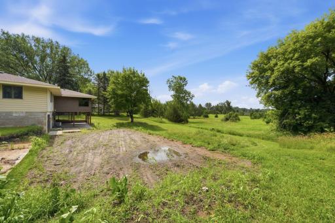
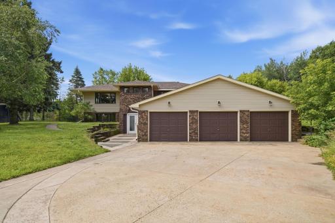
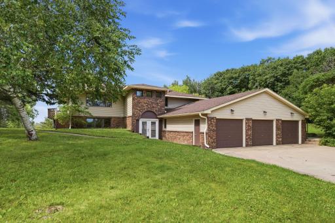
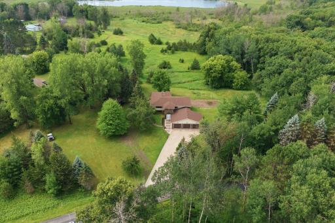
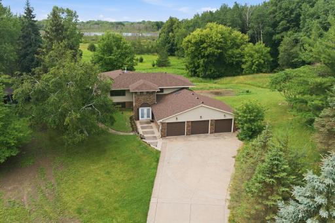
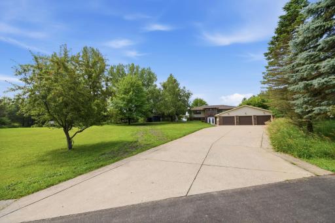
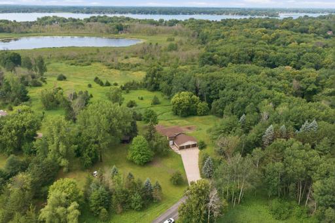
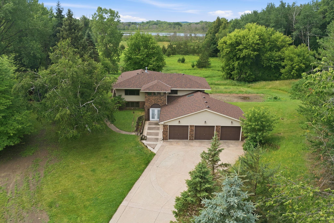
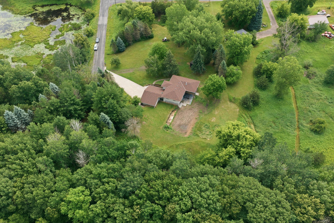
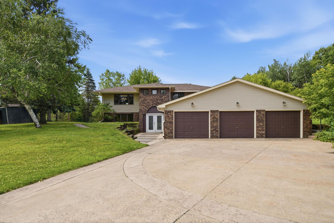
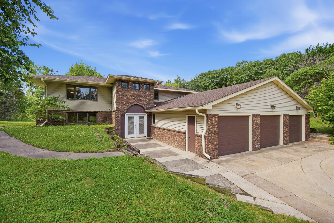
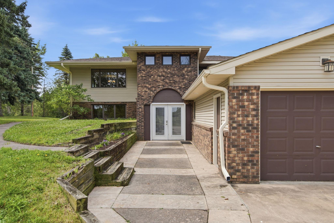
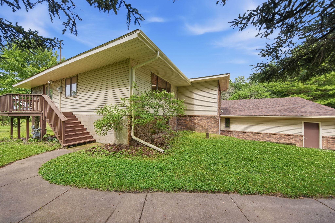
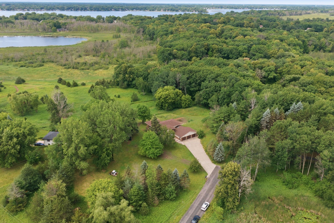
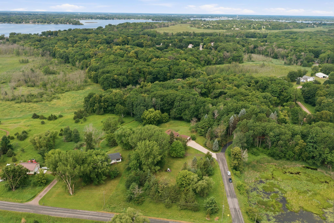
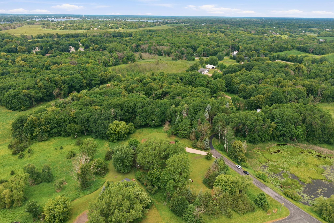
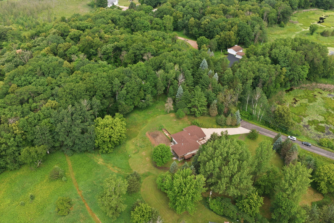
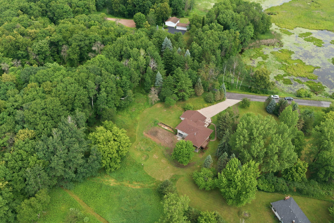
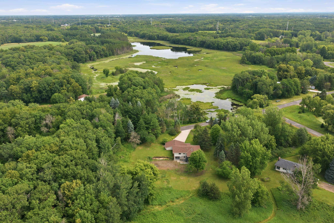
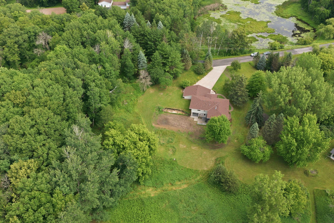
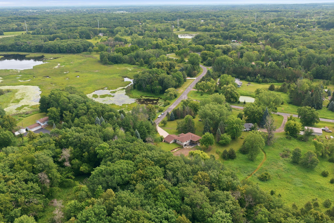
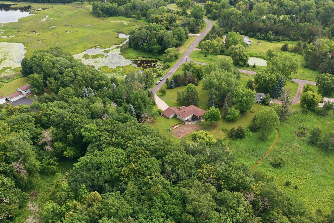
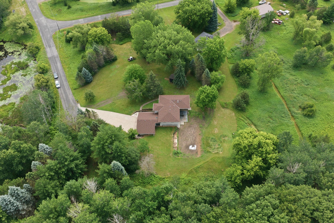
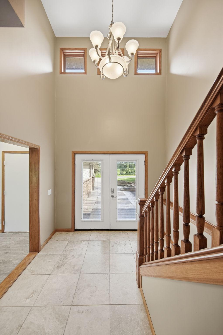
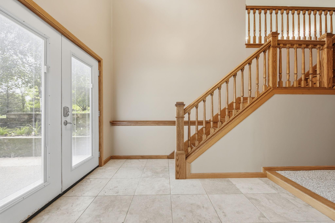
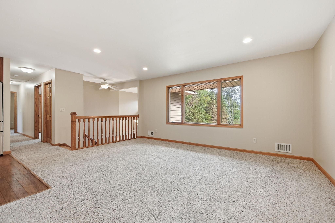
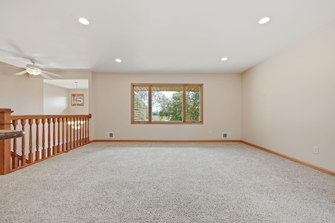
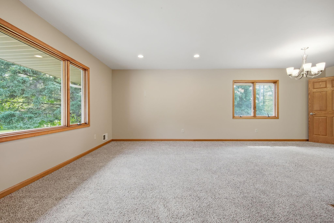
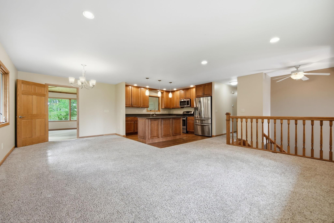
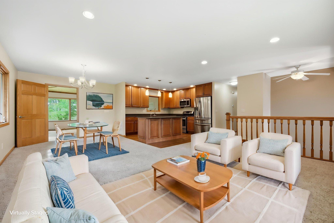
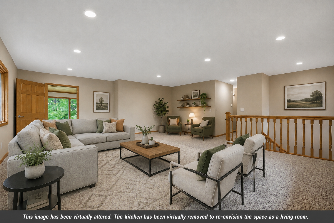
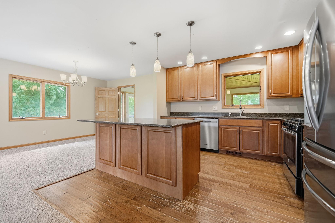
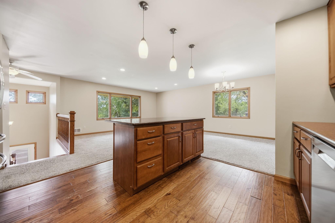
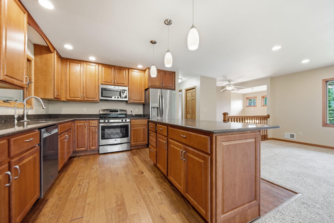
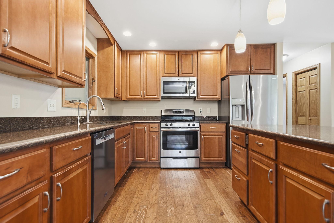
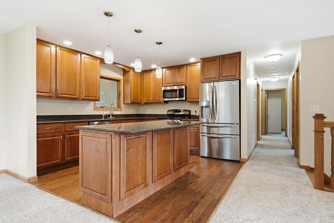
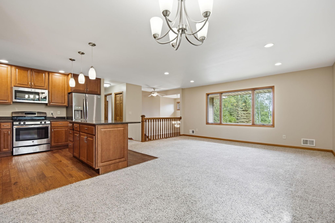
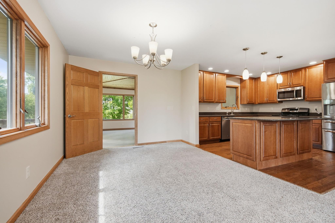
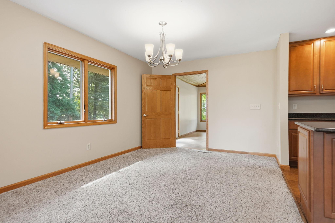
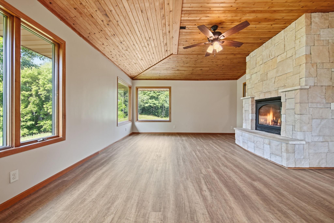
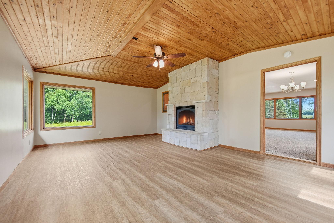
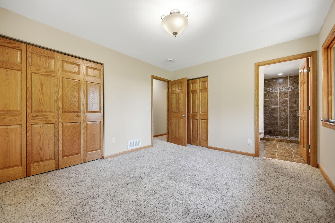
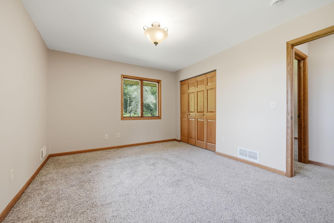
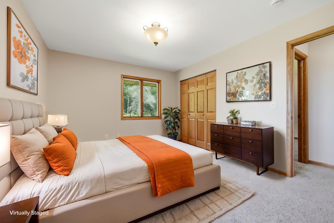
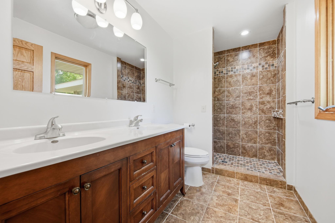
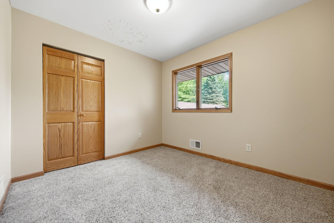
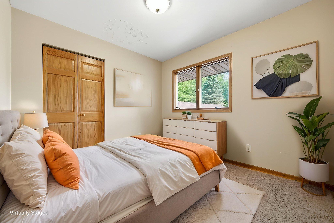
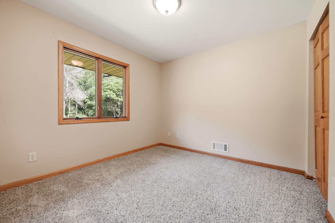
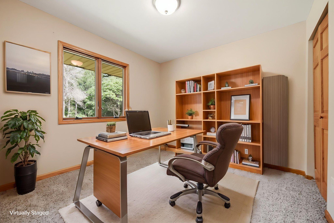
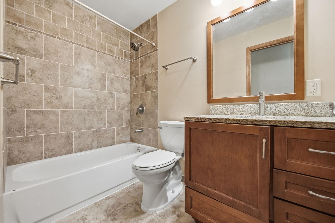
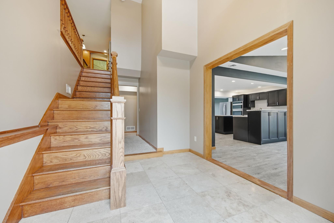
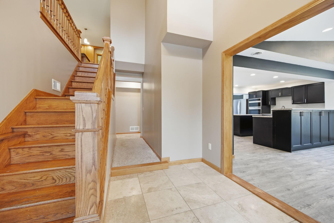
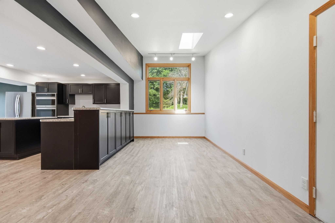
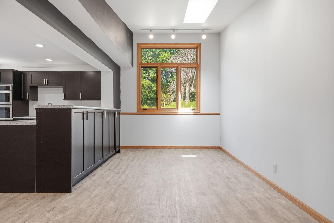
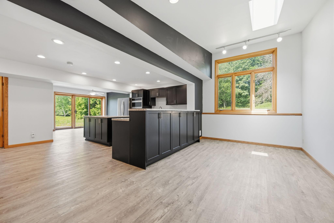
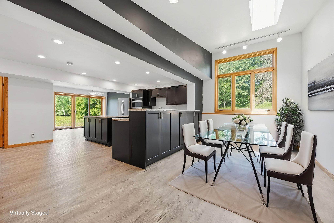
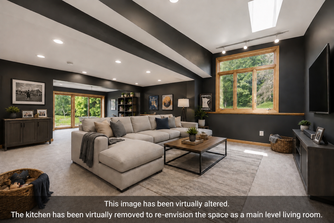
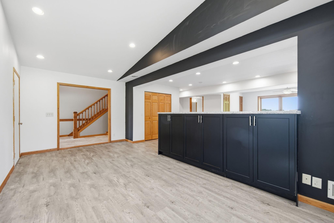
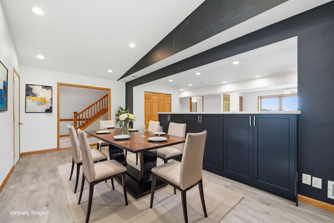
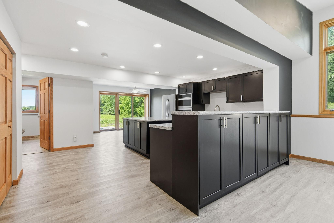
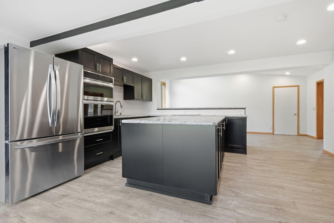
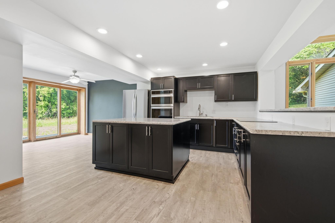
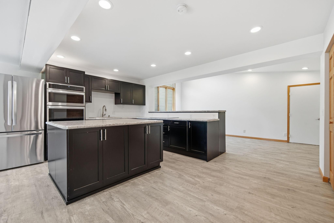
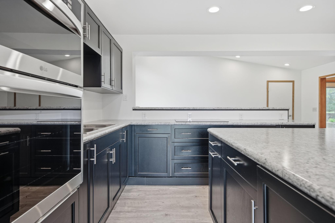
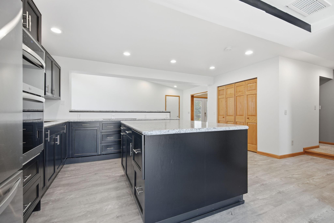
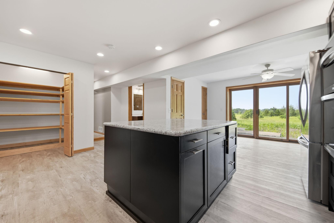
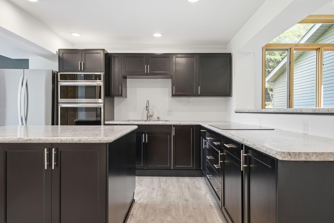
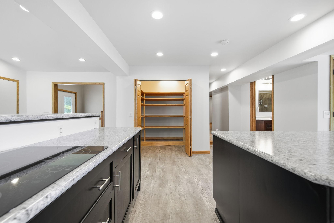
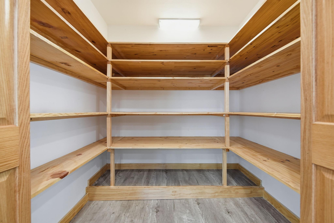
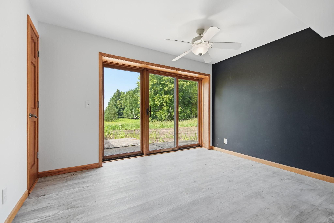
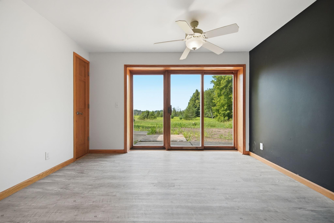
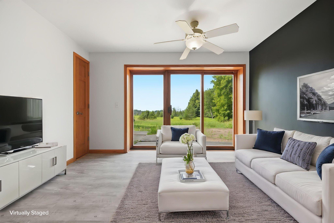
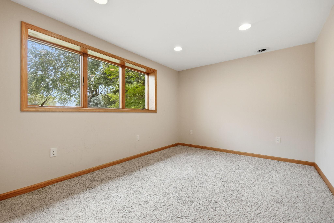
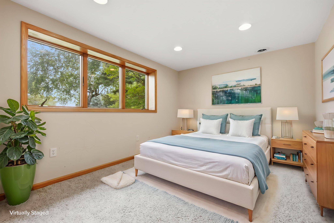
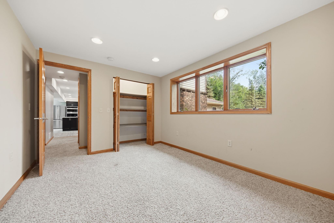
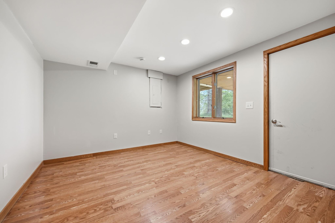
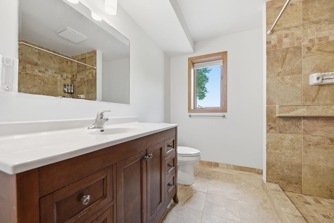
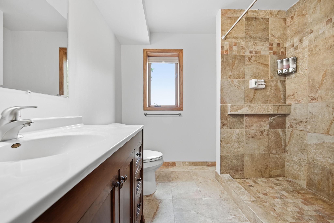
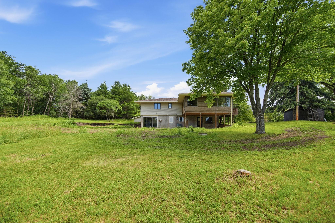
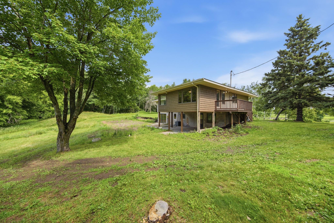
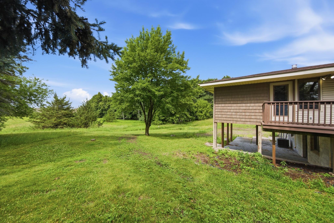
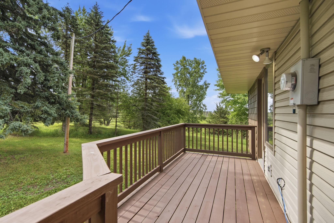
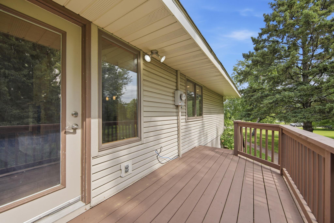
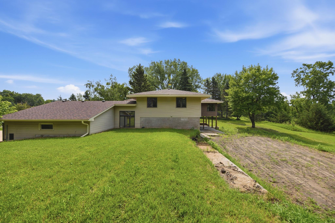
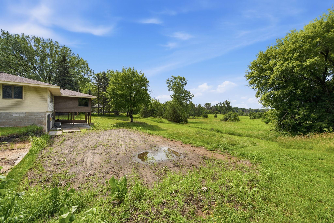
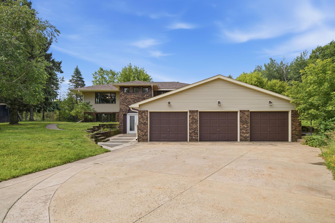
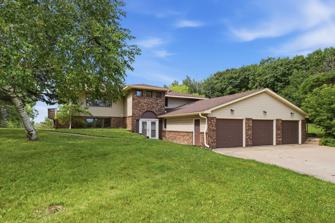
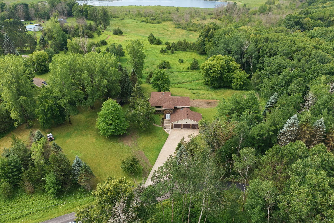
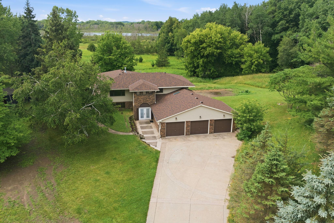
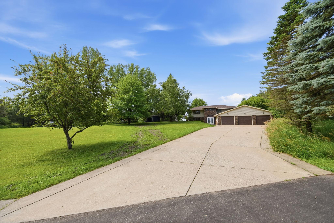
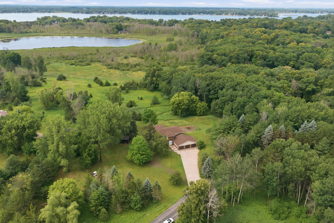
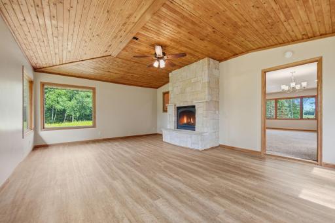
Welcome Home... From the moment you walk through the front door of this home, you'll appreciate great spaces like this fantastic four season porch. (virtually staged) Your new home is nestled on over two acres... Plenty of trees for privacy and plenty of green space for play! This aerial shot gives a view of the nicely designed yard space with trees in all the right places. You'll appreciate a low maintenance oversized concrete driveway and a brand-new roof on this great country home. The three car garage features three separate garage doors, a spacious interior large enough to hold just about any size vehicle, and a side service door. The front entry walks directly into the lower-level of the home. This home features a new deck... The siding was recently refreshed with a few new gutters and shakes on the four season porch to complement the aluminum and brick siding. Your property extends to the corner of 228th and Julep. 9595 228th Street N, Scandia, MN 55073 9595 228th Street N, Scandia, MN 55073 The property line follows the lighter green mown grass areas into the woods at the top of the photo in this shot. 9595 228th Street N, Scandia, MN 55073 9595 228th Street N, Scandia, MN 55073 9595 228th Street N, Scandia, MN 55073 9595 228th Street N, Scandia, MN 55073 9595 228th Street N, Scandia, MN 55073 This is a great shot showing a close proximity of how the property lines run. The entry into this home features a spacious foyer. Note: the door on the left in the photo leads to the garage. Aside from one small step up/down from the foyer and hall areas, the entry level lower-level of this home has no steps. The upper-level of this home features a nice, open living room/ kitchen/dining room floor plan. The living room will easily adapt to most any combination of furniture. The current owners had a piano, large couch and loveseat in this room with plenty of room to spare. 9595 228th Street N, Scandia, MN 55073 In this view from the corner of the living room, you can get a good idea of how the layout works. The open six panel door on the other side of the dining room leads to the four season porch. 9595 228th Street N, Scandia, MN 55073 Don't need two kitchens? This rendering shows what the upper level might look like if you removed the kitchen. The kitchen features ample storage options. You'll love the center island workspace and you'll love all the storage. The kitchen features nice stainless steel appliances, including a new dishwasher. 9595 228th Street N, Scandia, MN 55073 The island will easily accommodate three counter stools for casual dining. Note: most of the lighting in this home has been updated over the years. 9595 228th Street N, Scandia, MN 55073 9595 228th Street N, Scandia, MN 55073 The four season porch features a nice gas fireplace for heat. 9595 228th Street N, Scandia, MN 55073 You'll love the easy care floors and the knotty pine ceiling. The clearview glass door leads to the deck area. 9595 228th Street N, Scandia, MN 55073 9595 228th Street N, Scandia, MN 55073 9595 228th Street N, Scandia, MN 55073 The owner's suite is located at the end of the hallway. You'll appreciate two larger closets with nice closet organizer systems and a private bath. 9595 228th Street N, Scandia, MN 55073 9595 228th Street N, Scandia, MN 55073 You'll love the owner's bath area features: dual sinks, tiled floors and a custom tile shower. You'll also enjoy the natural daylight window overlooking your backyard. This is the second bedroom & is located nearest the main living area. 9595 228th Street N, Scandia, MN 55073 This is the third bedroom on the upper level. 9595 228th Street N, Scandia, MN 55073 9595 228th Street N, Scandia, MN 55073 Heading back downstairs from the upper-level to the lower-level. 9595 228th Street N, Scandia, MN 55073 This area of the home was recently remodeled. While the owners plans changed, their nice renovation is your gain. Don't miss the brand-new skylight in this area of the room, recently updated when the roof was replaced. 9595 228th Street N, Scandia, MN 55073 Virtually Staged Note: this area could easily adapt to be a family room space and a dining area could be utilized on the other end of the room (where the sliding glass doors are located). No need for two kitchens? Check this out! The door on the left in this photo leads to the garage entry. 9595 228th Street N, Scandia, MN 55073 The tall cabinet room divider features spacious storage options. All of the appliances in this area are brand-new. This kitchen features great cabinet storage space and plenty of countertop workspace. It was installed recently and has never been used by the owners. 9595 228th Street N, Scandia, MN 55073 9595 228th Street N, Scandia, MN 55073 Behind the six panel doors is a spacious pantry area. 9595 228th Street N, Scandia, MN 55073 9595 228th Street N, Scandia, MN 55073 9595 228th Street N, Scandia, MN 55073 9595 228th Street N, Scandia, MN 55073 This area can easily flex with the space on the other end of this large room. Place a dining table here and family room furniture on the other end. Or, make this the family room area with nice lighting and views to the outdoors. 9595 228th Street N, Scandia, MN 55073 9595 228th Street N, Scandia, MN 55073 9595 228th Street N, Scandia, MN 55073 9595 228th Street N, Scandia, MN 55073 9595 228th Street N, Scandia, MN 55073 The fifth bedroom was most recently used as a home office. The door leads to a covered area below the upper-level porch. This is the lower-level 3/4 bath. You'll appreciate a taller vanity and tiled walk-in shower. The shower is oversized, and you'll love the natural daylight window overlooking the backyard. Note: the laundry/utility room is directly adjacent to this bathroom. This is the view of the home from the back property line. In this corner view of the home, you can see the new maintenance free shakes on the porch and the new deck. 9595 228th Street N, Scandia, MN 55073 The new deck is large enough for a small table and chairs along with a grill. 9595 228th Street N, Scandia, MN 55073 This is the opposite side of the house giving a glimpse of the recently filled pool area. The pool area was excavated and intentionally left unfinished, as the owners feel that someone may want to make some custom changes to this area. 9595 228th Street N, Scandia, MN 55073 9595 228th Street N, Scandia, MN 55073 9595 228th Street N, Scandia, MN 55073 9595 228th Street N, Scandia, MN 55073 9595 228th Street N, Scandia, MN 55073 9595 228th Street N, Scandia, MN 55073

Property Description
This country home sits on a little over two acres and boasts a unique floor plan. While it is a split-level home, it could also be considered a reverse rambler. The layout would work well for multigenerational living and would be excellent for those with larger families and for those who like to entertain. Each level of the home has a kitchen, bathrooms and bedrooms. The lower level is a walkout with plenty of daylight windows and allows for accessible living without stairs. It features a brand-new kitchen. You'll love the upper-level's three bedrooms (including a nice owner’s suite) and a spacious four-season porch with great country views. You’ll appreciate a new roof on this home, updates in just about every room, and convenient access to just about everything the northeast metro has to offer. Don’t miss this one!

Details
Maps
Contract Information
Status: Active
Contingency: None
Current Price: 549000
Original List Price: 625000
ListPrice: 549000
List Date: 2026-07-09
Owner is an Agent?: No
Auction?: No
General Property Information
Common Wall: No
Lot Measurement: Acres
Manufactured Home?: No
Multiple PIDs?: No
New Development: No
Number of Fireplaces: 1
Waterfront YN: No
Year Built: 1976
Yearly/Seasonal: Yearly
Zoning: Residential-Single Family
Bedrooms: 5
Baths Total: 3
Bath Full: 1
Bath Three Quarters: 2
Main Floor Total SqFt: 1838
Above Grd Total SqFt: 1838
Below Grd Total SqFt: 1474
Total SqFt: 3312
Total Finished Sqft: 3312.00
FireplaceYN: Yes
Style: (SF) Single Family
Foundation Size: 1544
Garage Stalls: 3
Lot Dimensions: Irregular
Acres: 2.33
Assessment Pending: No
Location Tax and Other Information
House Number: 9595
Street Name: 228th
Street Suffix: Street
Street Direction Suffix: N
Postal City: Scandia
County: Washington
State: MN
Zip Code: 55073
Complex/Dev/Subdivision: Valley Hills 02
Assessments
Assessment Balance: 6046
Tax With Assessments: 6046
Building Information
Finished SqFt Above Ground: 1838
Finished SqFt Below Ground: 1474
Lease Details
Land Leased: Not Applicable
Miscellaneous Information
DP Resource: Yes
Homestead: Yes
Ownership
Fractional Ownership: No
Parking Characteristics
Garage Square Feet: 920
Public Survey Info
Range#: 21
Section#: 12
Township#: 32
Property Features
Accessible: No Stairs External
Air Conditioning: Central Air
Amenities Unit: Ceiling Fan(s); Deck; Kitchen Center Island; Kitchen Window; Main Floor Primary Bedroom; Paneled Doors; Primary Bedroom Walk-In Closet; Skylight; Sun Room; Tile Floors; Walk-In Closet; Washer/Dryer Hookup
Appliances: Cooktop; Dishwasher; Double Oven; Microwave; Range; Refrigerator
Basement: Full; Tile Shower
Bath Description: Upper Level Full Bath; 3/4 Primary; Private Primary; 3/4 Basement
Construction Status: Previously Owned
Dining Room Description: Kitchen/Dining Room; Living/Dining Room
Electric: Circuit Breakers
Exterior: Brick/Stone; Metal; Shakes
Family Room Characteristics: Family Room; Lower Level
Fencing: None
Fireplace Characteristics: Gas Burning; Other
Foundation: Concrete Block
Fuel: Natural Gas
Heating: Forced Air
Laundry: In Basement; Laundry Room
Lot Description: Irregular Lot
Parking Characteristics: Garage Door Opener
Pool Description: None
Property Subtype: Acreage
Road Frontage: No Outlet/Dead End; Paved Streets
Roof: Age 8 Years or Less; Asphalt Shingles
Second Unit: Easily Divided
Sellers Terms: Cash; Conventional; FHA; VA
Sewer: Private Sewer; Septic System Compliant - Yes; Tank with Drainage Field
Special Search: 3 BR on One Level; All Living Facilities on One Level; Main Floor Bedroom; Main Floor Laundry; Primary Bdr Suite
Stories: Bi-Level
Water: Private; Well
Room Information
Room Name Dimensions Level
Deck7x15Upper
Family Room9x19.6Lower
Fifth (5th) Bedroom11x12Lower
First (1st) Bedroom11x13Upper
Four Season Porch15x21Upper
Fourth (4th) Bedroom10x13Lower
Foyer9x12Lower
Informal Dining Room9x12Lower
Kitchen12x12Upper
Second Kitchen13x17Lower
Living Room12x17Upper
Second (2nd) Bedroom10x10Upper
Third (3rd) Bedroom9x10.06Upper

Listing Office: Edina Realty, Inc.

Last Updated: October - 05 - 2026

The data relating to real estate for sale on this web site comes in part from the Broker Reciprocity SM Program of the Regional Multiple Listing Service of Minnesota, Inc. The information provided is deemed reliable but not guaranteed. Properties subject to prior sale, change or withdrawal. ©2026 Regional Multiple Listing Service of Minnesota, Inc All rights reserved.

Monday 5th of October 2026 10:45 PM

218-998-4400