9601 Whistling Valley Road, Lake Elmo, MN 55042 (MLS# 6683894)
$1,739,500
Lake Elmo, MN 55042
MLS# 6683894
Status: Closed
3 beds | 4 baths | 6574 sqft
1 / 115
Property Description
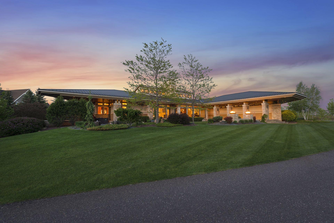
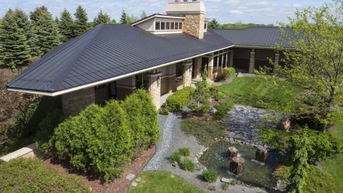
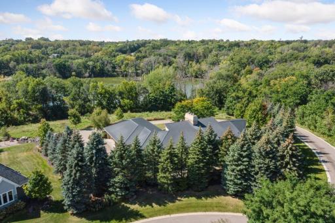
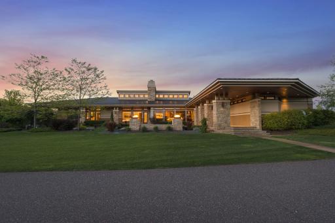
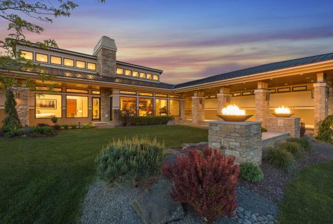
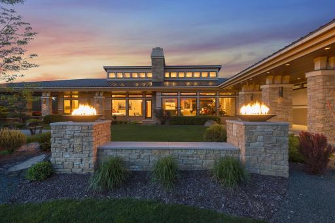
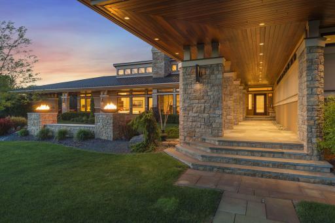
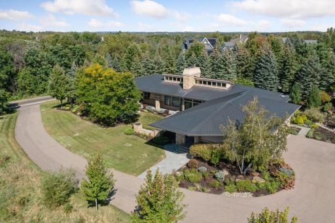
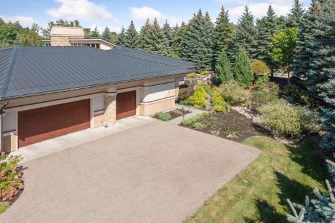
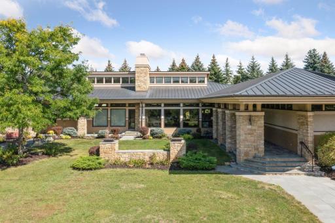
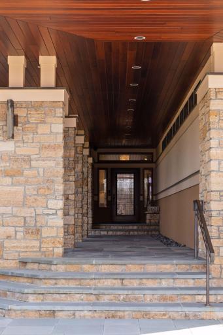
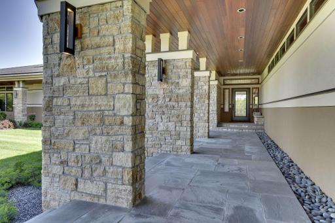
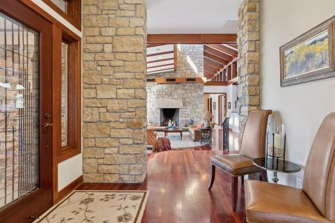
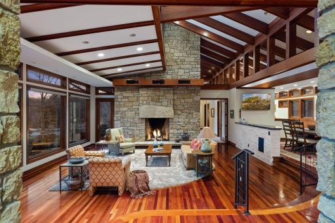
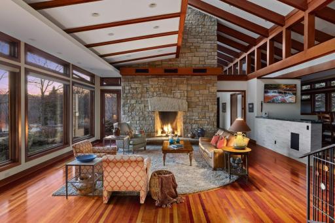
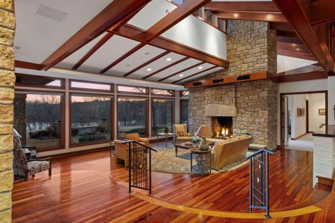
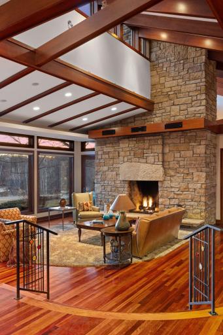
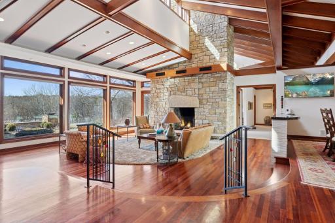
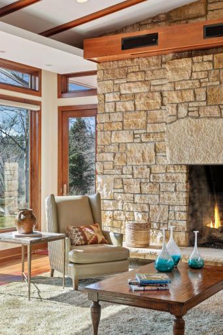
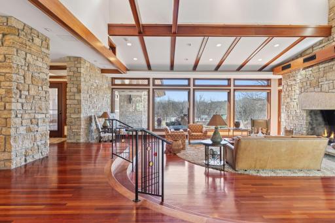
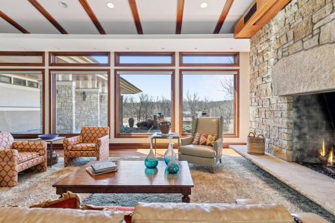
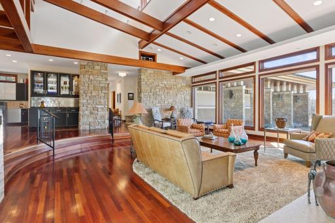
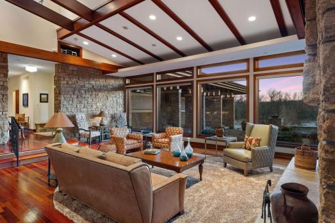
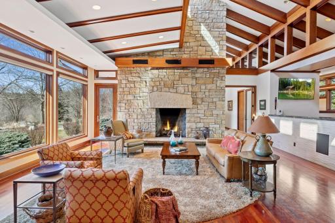
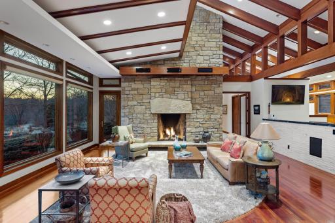
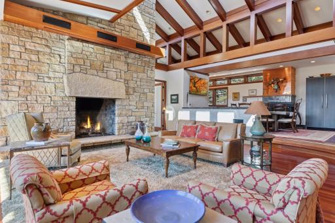
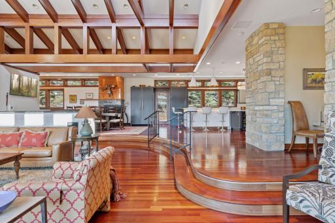
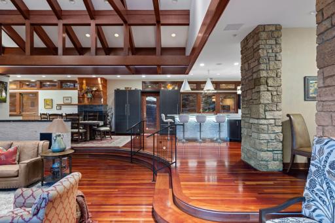
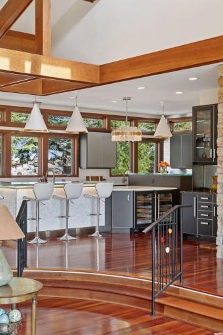
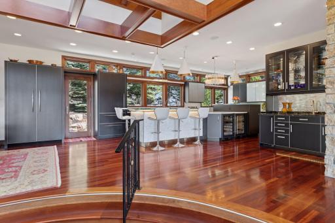
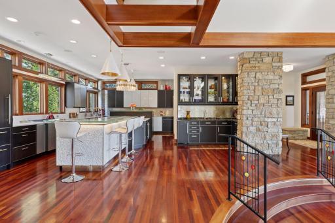
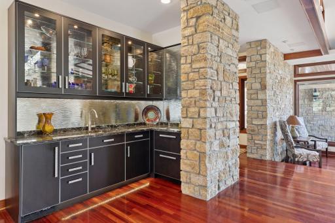
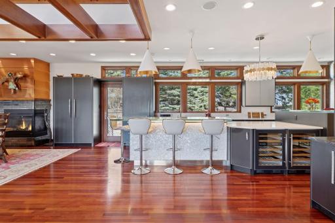
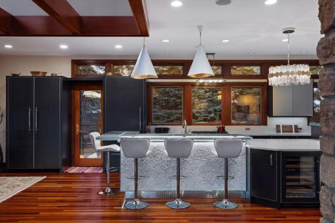
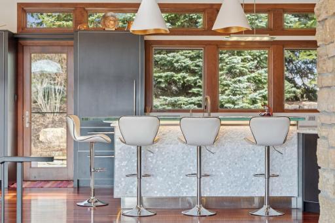
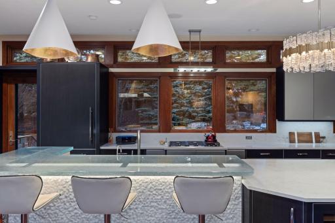
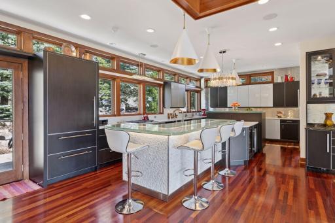
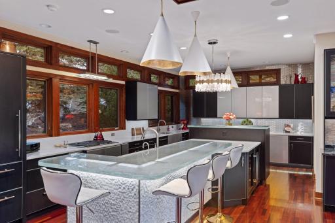
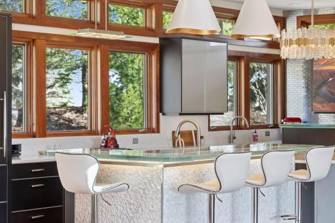
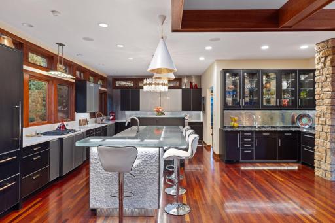
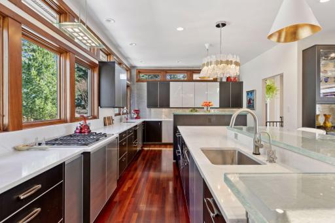
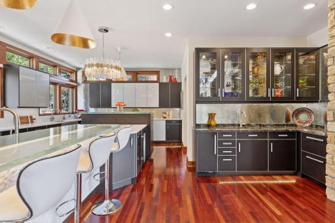
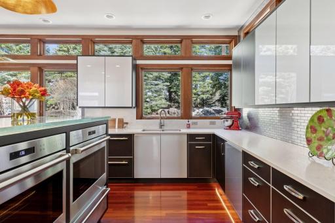
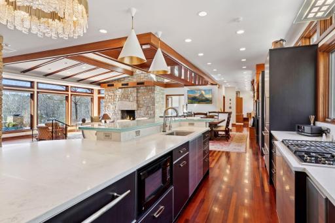
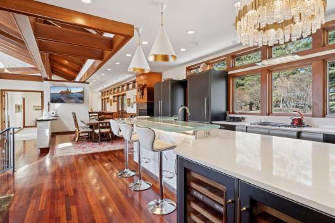
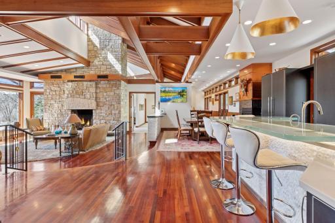
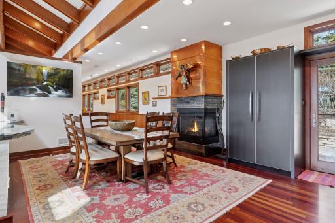
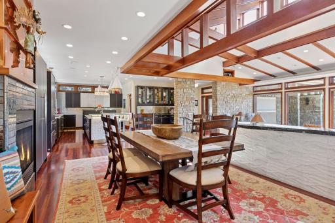
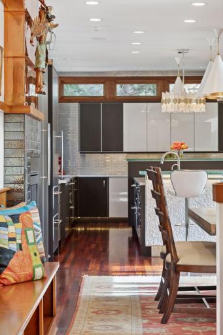
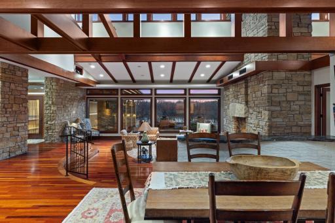
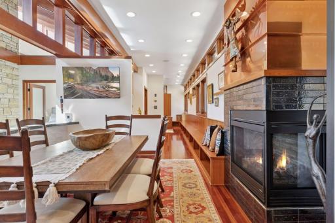
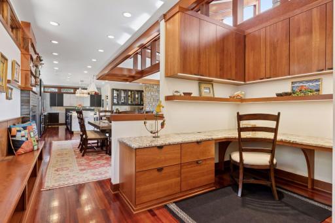
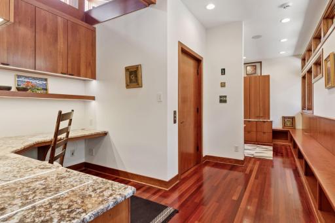
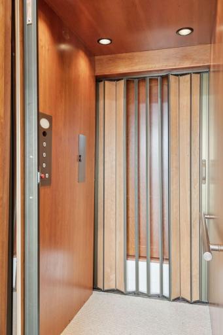
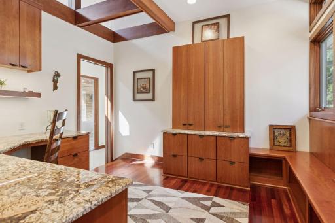
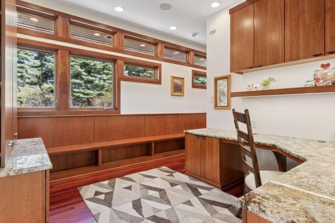
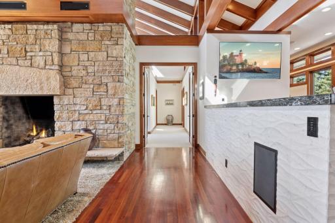
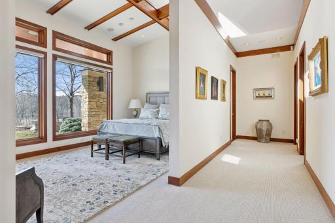
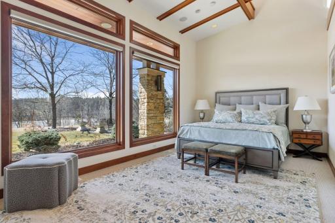
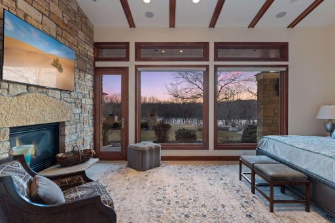
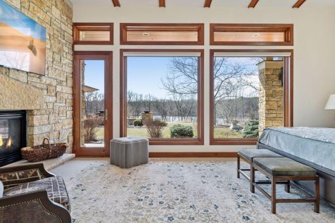
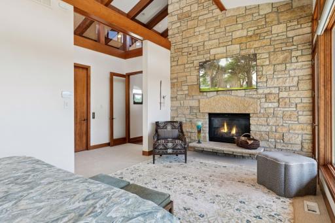
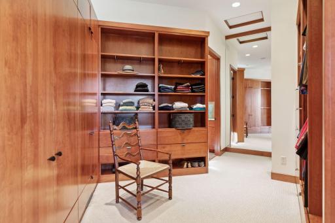
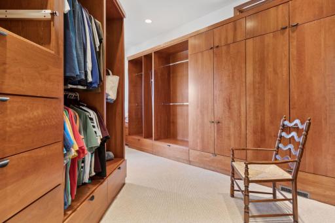
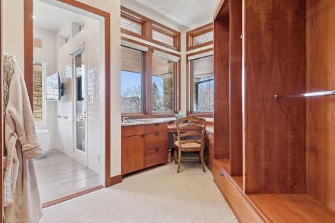
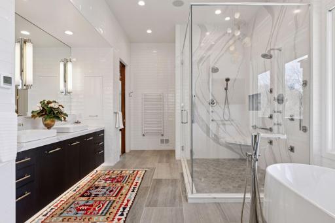
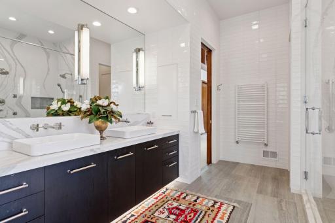
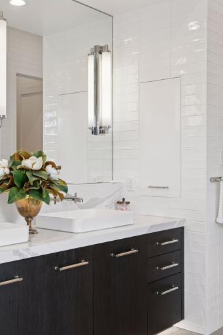
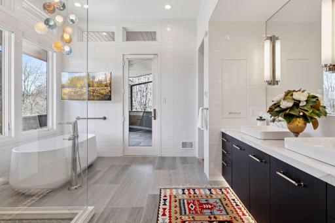
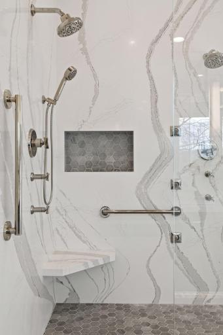
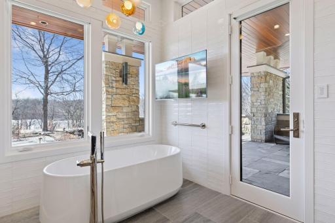
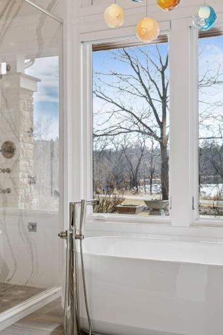
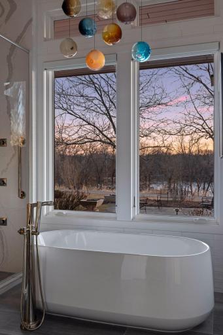
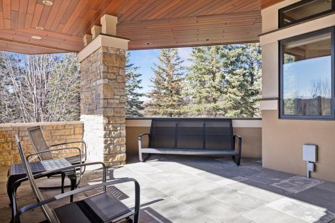
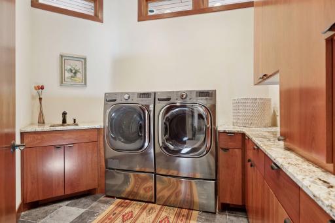
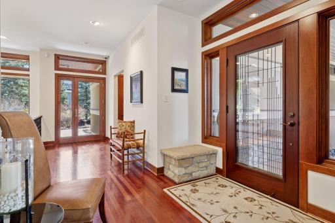
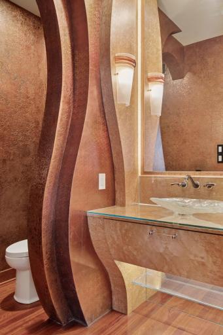
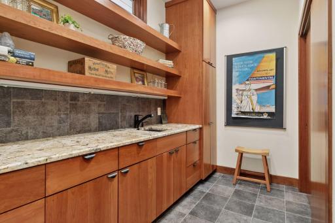
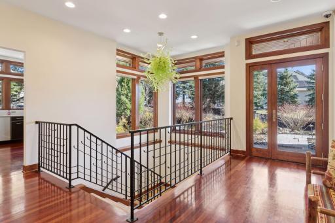
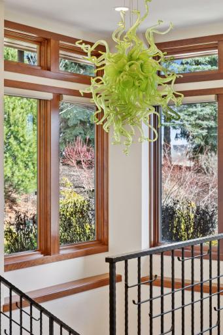
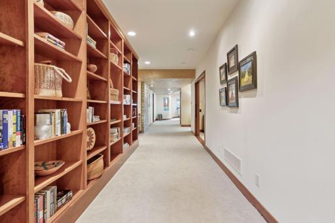
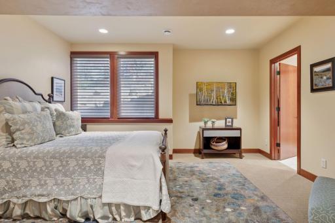
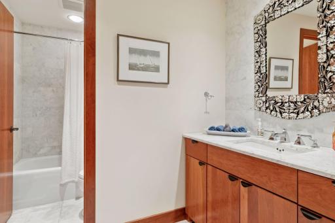
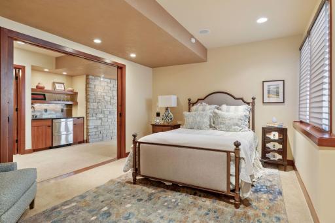
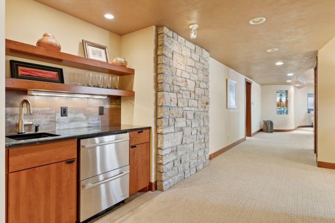
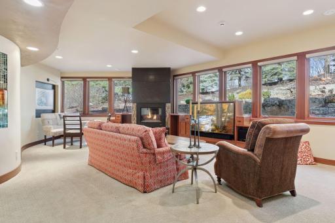
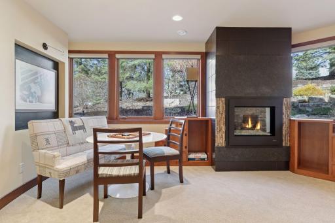
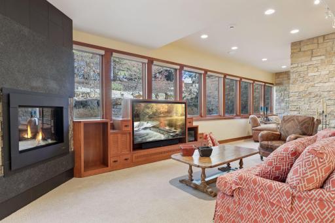
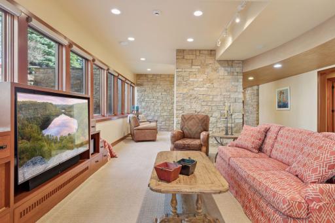
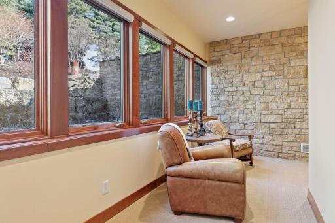
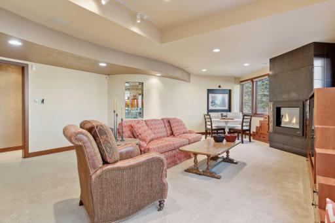
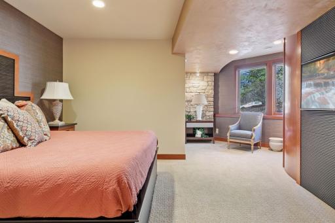
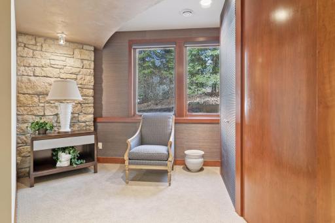
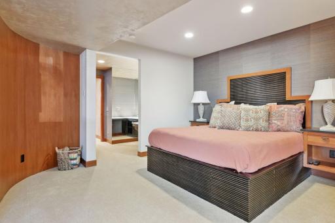
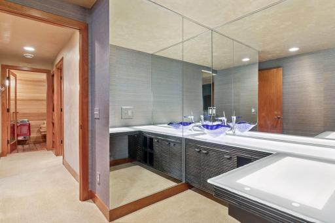
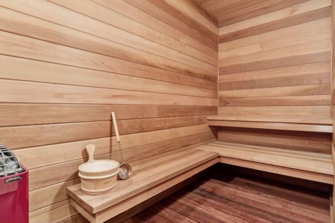
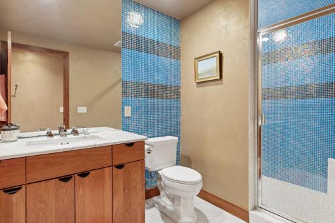
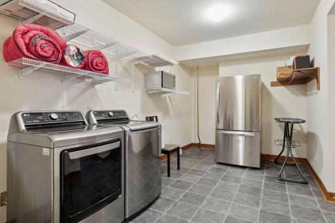
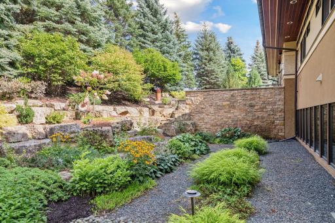
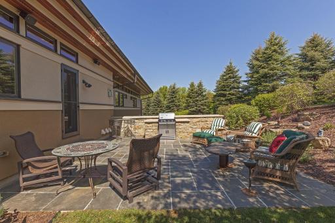
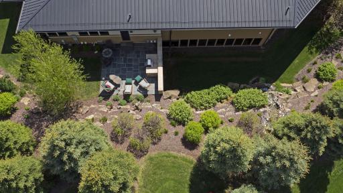
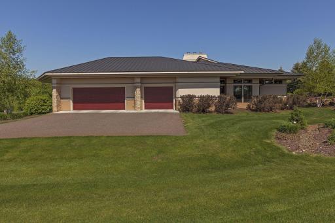
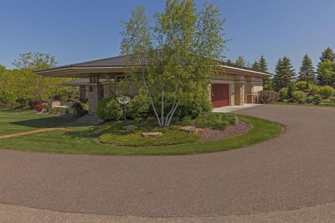
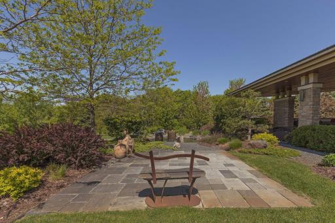
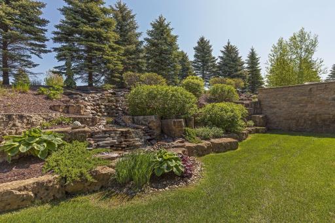
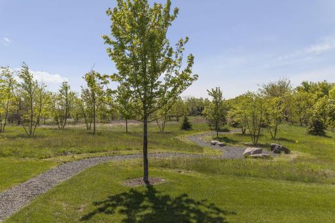
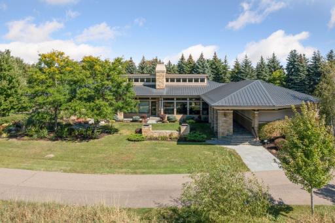
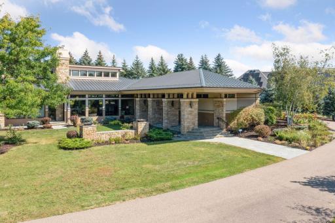
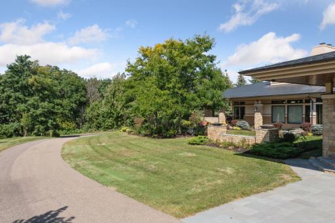
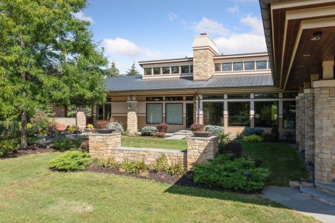
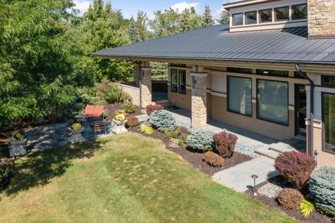
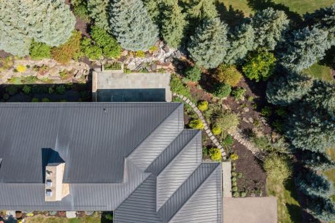
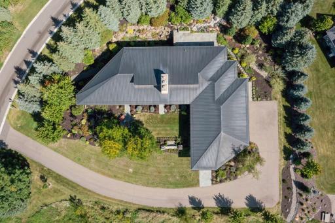
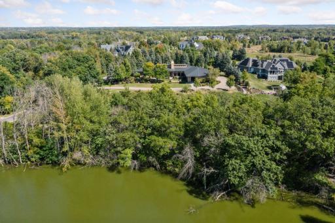
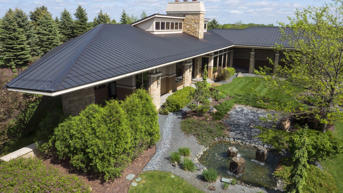
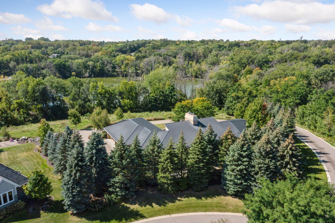
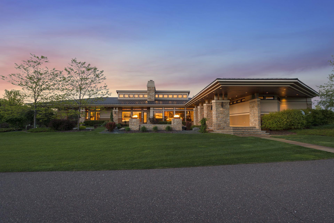
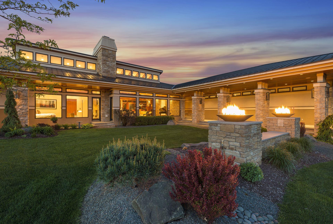
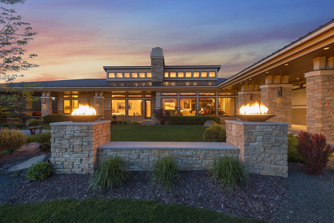
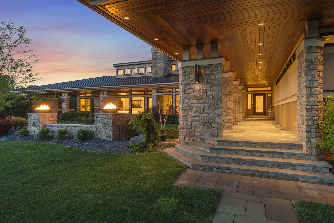
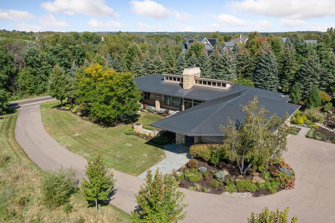
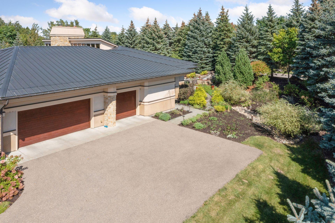
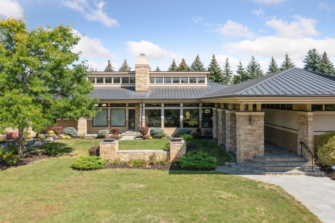
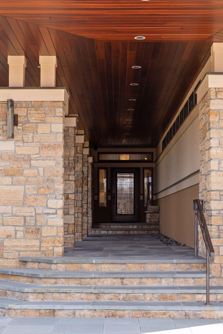
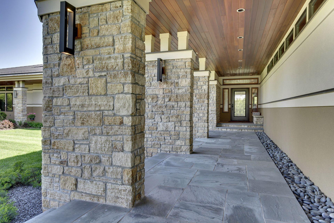
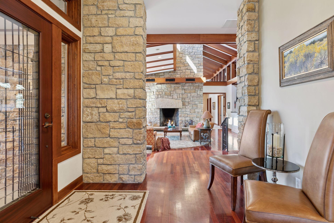
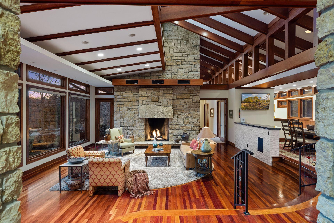
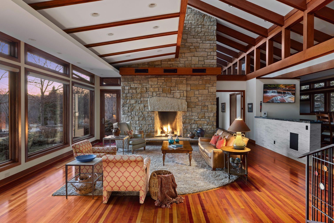
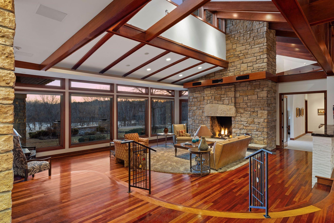
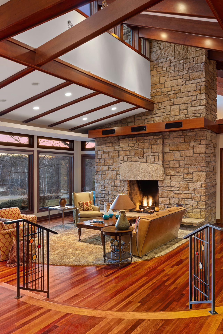
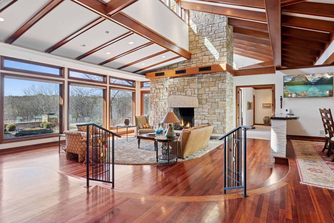
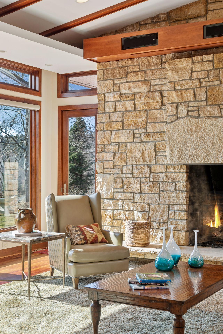
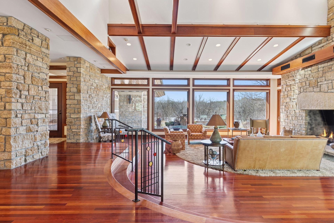
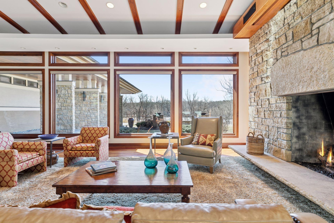
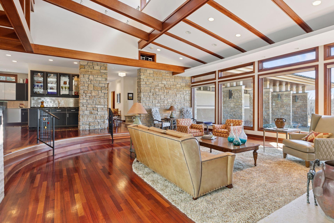
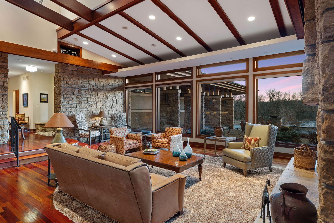
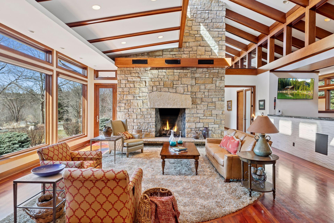
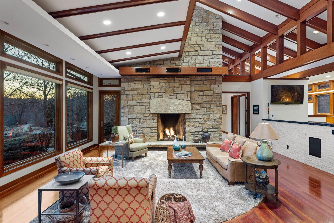
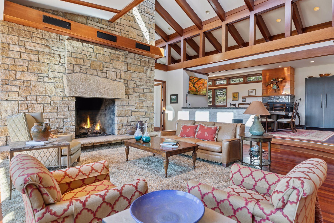
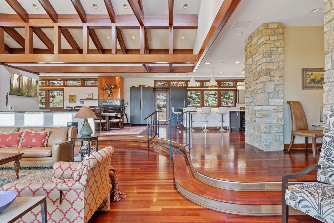
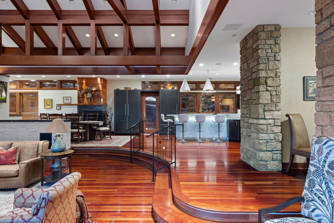
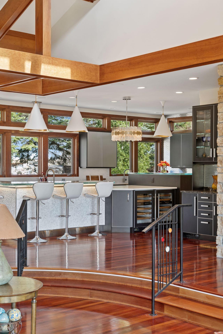
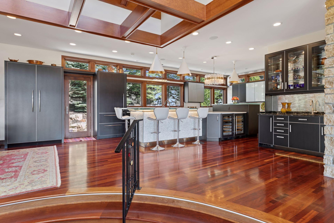
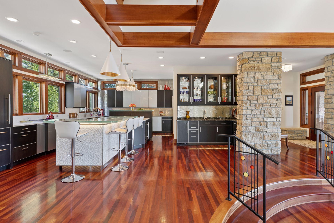
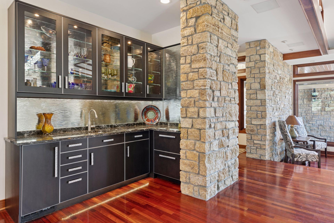
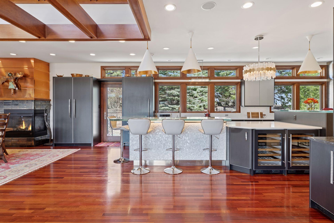
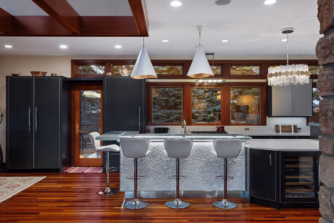
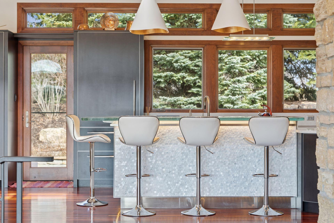
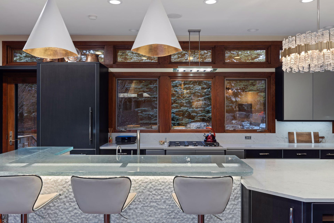
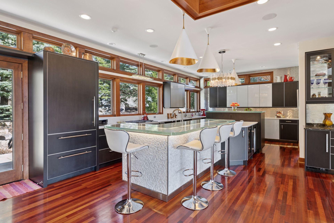
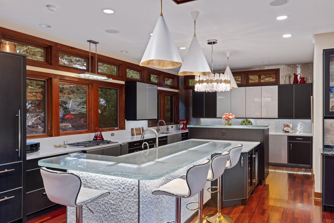
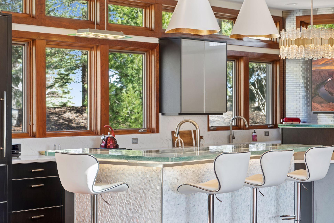
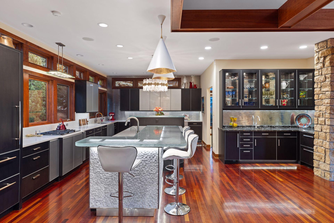
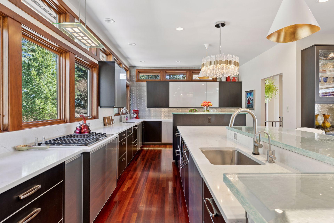
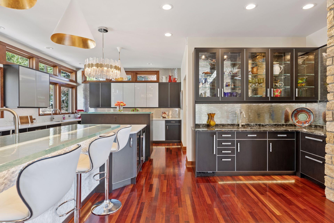
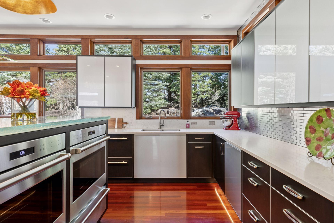
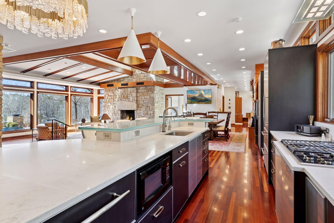
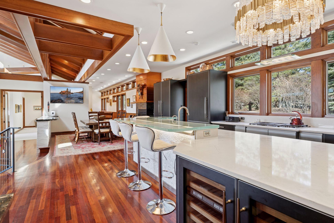
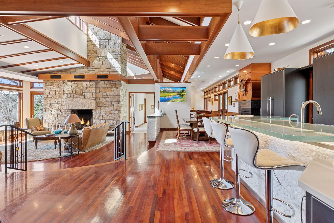
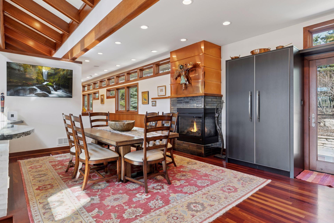
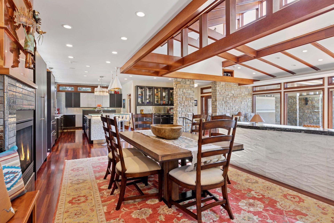
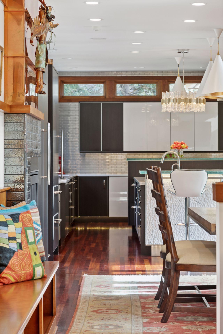
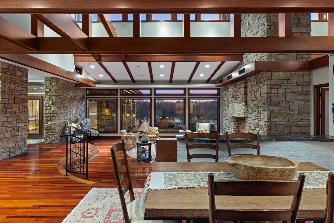
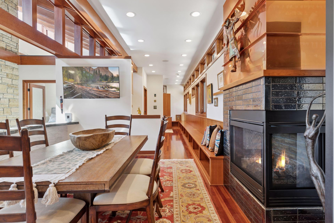
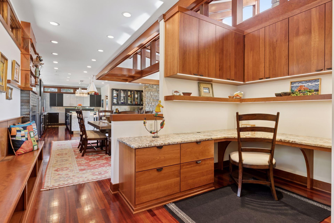
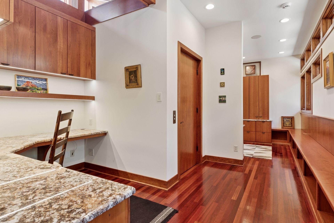
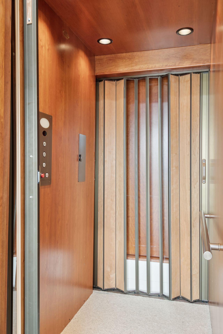
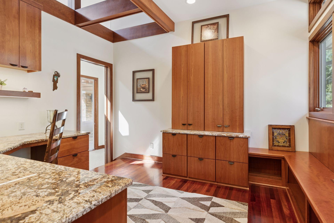
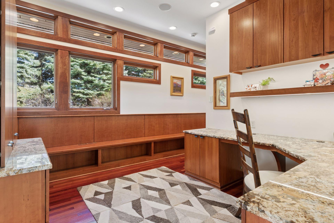
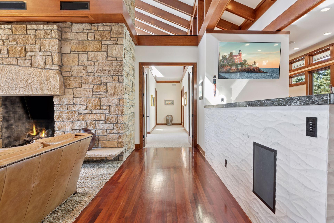
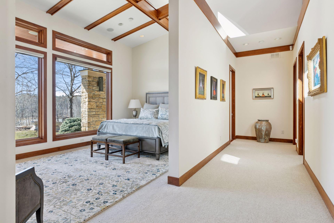
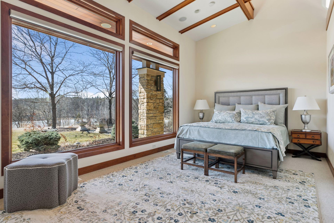
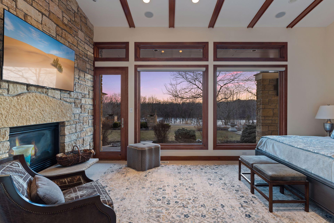
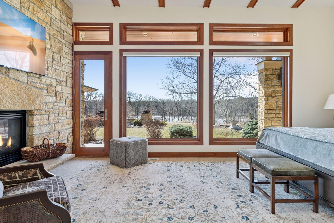
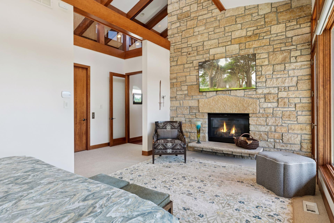
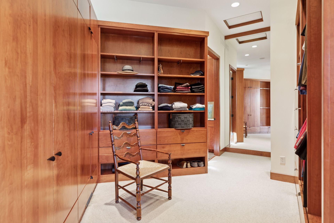
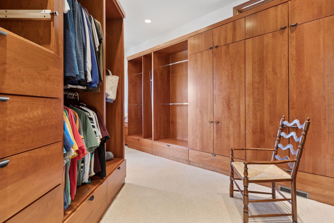
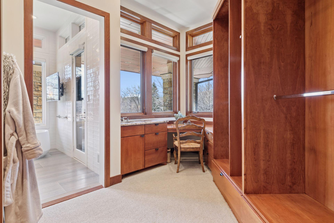
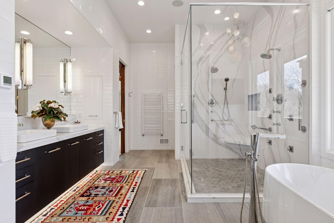
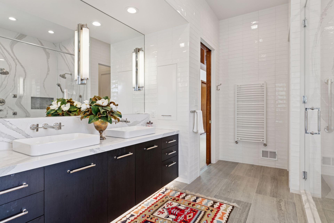
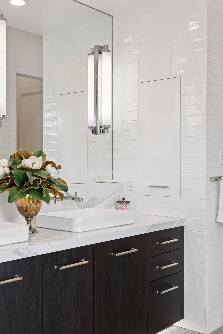
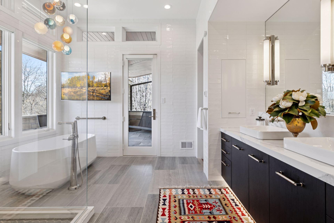
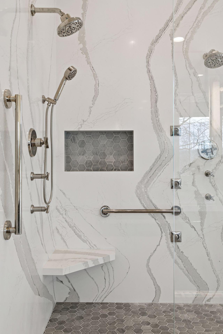
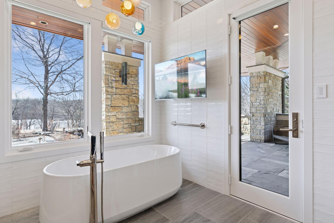
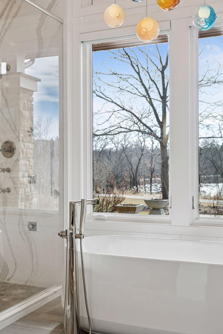
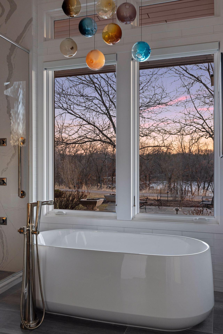
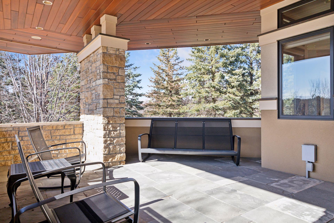
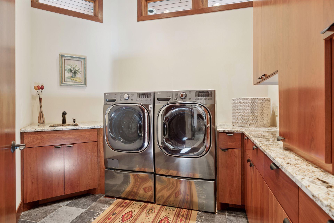
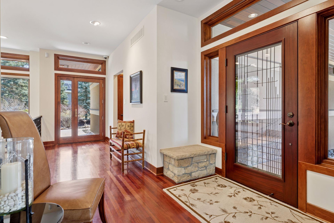
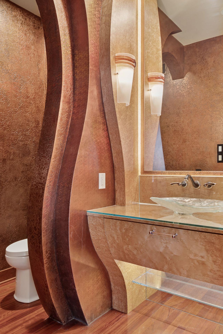
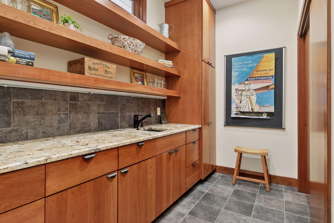
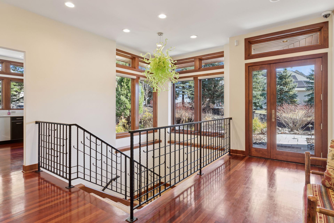
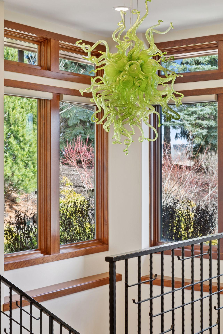
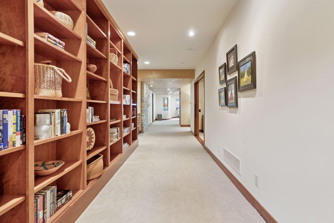
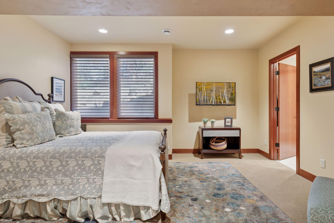
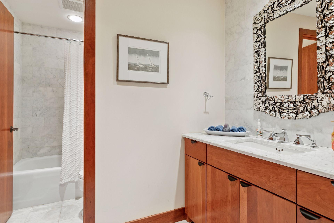
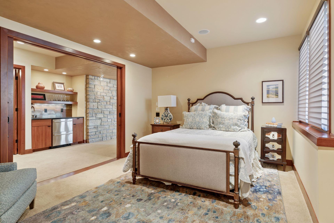
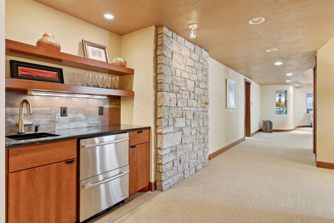
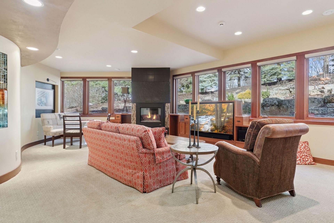
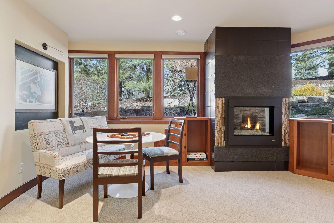
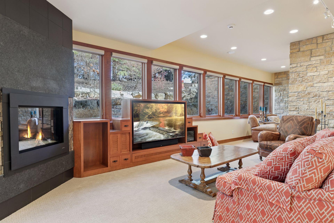
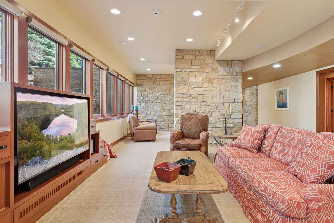
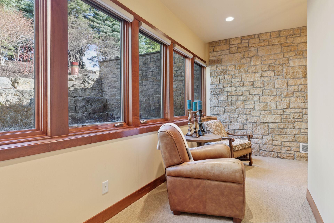
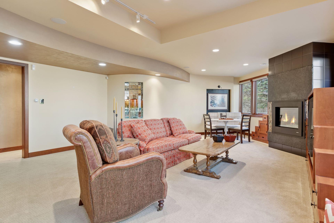
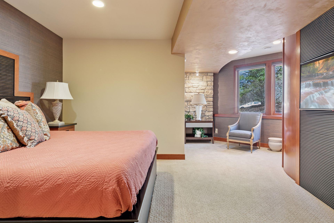
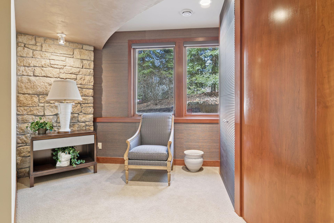
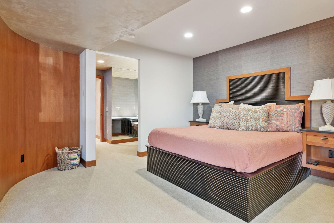
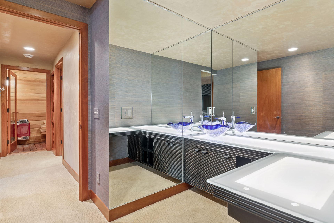
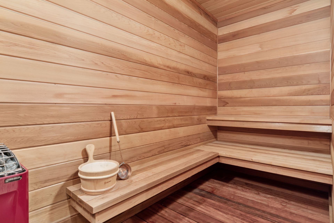
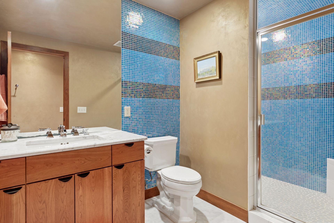
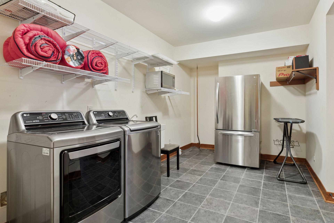
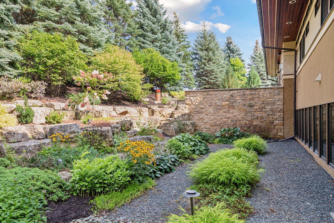
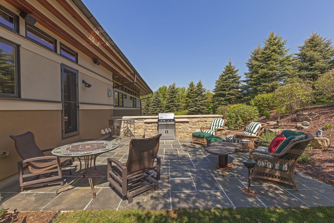
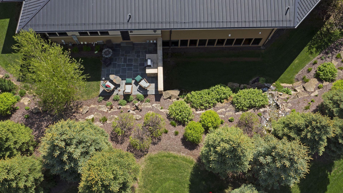
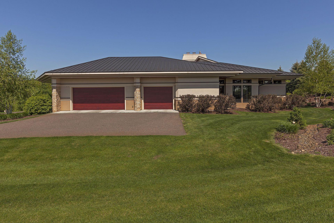
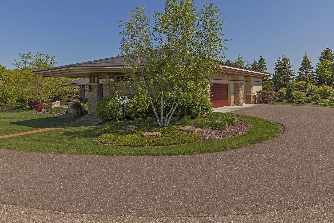
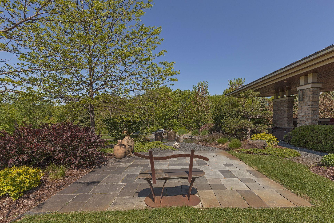
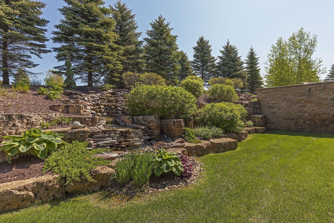
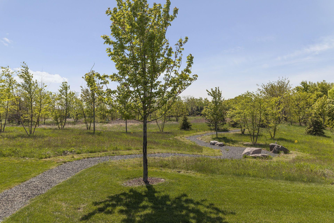
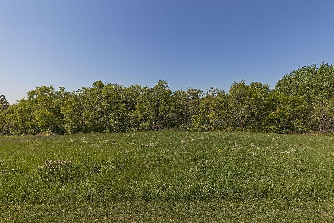
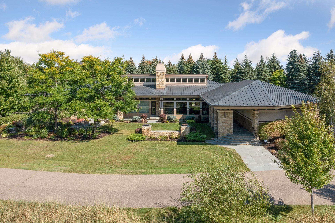
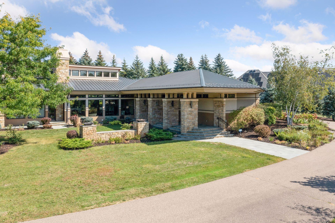
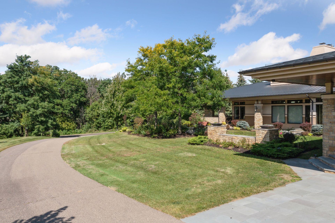
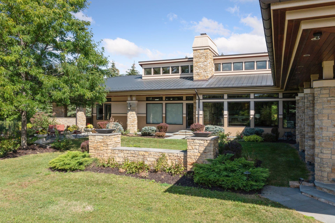
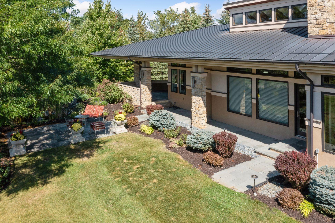
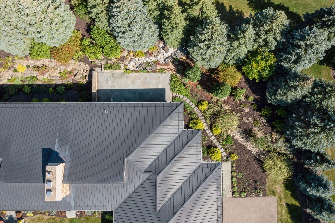
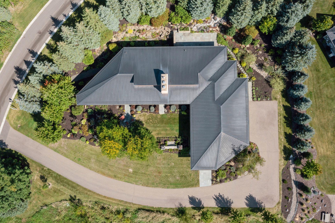
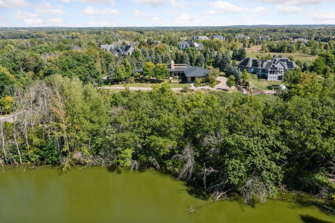
Situated on a large, private lot in the envious Whistling Valley neighborhood, this incredibly unique, prairie-style home displays rare architectural details you wonât find elsewhere. Gorgeous water and landscape features that include two firepots at the entrance are just the start of the grand highlights as you make your way down a long corridor lined with limestone columns and inside to breathtaking spaces. Stand in awe of light-filled rooms that feature vaulted and beamed ceilings, gleaming Brazilian cherry hardwood floors, and limestone piers and walls. The entire home is surrounded by walls of windows that lend serene views of nature and Goose Lake, and in the great room, a floor-to-ceiling, limestone fireplace is a statement piece shared with the master bedroom on the opposite side. Also fall in love with the remarkably renovated kitchen filled with lavish selections of tile, lighting, cabinetry, and countertops, not to mention a stunning wet bar to fulfill your entertaining needs. In addition, a spacious dining area showcases a floor-to-ceiling, tile and copper surround fireplace, along with two adjacent office spaces with beautiful built-in workstations. And located in its own private wing is the deluxe Ownerâs suite with separate outdoor access to a tranquil, covered patio; and unwind the day in the dazzling en suite that has been completely remodeled with subway tiled walls, a marble surround shower, freestanding tub, and double vanity- all with top-of-the line fixtures. Plus, a favorable dressing room fulfills all your storage needs with its extensive organization system and offers convenient access to a dedicated laundry room. Other main level conveniences include a handy mudroom with a sink station and tons of storage, a walk-in pantry, remarkable half bath with custom designed walls and vanity, and an elevator that takes you to the lower level thatâs full of desired amenities. Enjoy more of those limestone wall features that lead to a cozy family room with a granite surround fireplace, two luxurious bedroom suites with spa-like baths, a Finnish sauna, wet bar, and second laundry room. This wonder of a home is everything you could ask for and more.
Details
Maps
Contract Information
Status: Closed
Off Market Date: 2025-03-26
Contingency: None
Current Price: 1740000
Closed Date: 2025-04-25
Original List Price: 1739500
Sales Close Price: 1740000
ListPrice: 1739500
List Date: 2025-03-14
Owner is an Agent?: No
Auction?: No
General Property Information
Assoc Mgmt Co. Phone #: 612-381-8600
Association Fee Frequency: Monthly
Association Mgmt Co. Name: Cities Management
Common Wall: No
Lot Measurement: Acres
Manufactured Home?: No
Multiple PIDs?: No
New Development: No
Number of Fireplaces: 4
Waterfront Frontage: 262
Waterfront YN: Yes
Year Built: 2005
Yearly/Seasonal: Yearly
Zoning: Residential-Single Family
Bedrooms: 3
Baths Total: 4
Bath Full: 2
Bath Three Quarters: 1
Bath Half: 1
Main Floor Total SqFt: 3396
Above Grd Total SqFt: 3396
Below Grd Total SqFt: 3178
Total SqFt: 6574
Total Finished Sqft: 5719.00
Lake/Waterfront Name: Goose Lake (Lake Elmo)
Style: (SF) Single Family
Foundation Size: 3178
Association Fee: 300
Garage Stalls: 3
Lot Dimensions: 252x107x189x252
Acres: 0.92
Assessment Pending: Unknown
Location Tax and Other Information
House Number: 9601
Street Name: Whistling Valley
Street Suffix: Road
Postal City: Lake Elmo
County: Washington
State: MN
Zip Code: 55042
Complex/Dev/Subdivision: Whistling Valley
Assessments
Tax With Assessments: 17036
Building Information
Finished SqFt Above Ground: 3396
Finished SqFt Below Ground: 2323
Lake Details
Lake Acres: 37
Lease Details
Land Leased: Not Applicable
Miscellaneous Information
Homestead: Yes
Ownership
Fractional Ownership: No
Parking Characteristics
Garage Dimensions: 44x25
Garage Square Feet: 941
Public Survey Info
Range#: 21
Section#: 27
Township#: 29
Property Features
Accessible: Accessible Elevator Installed
Air Conditioning: Central Air
Amenities Unit: French Doors; Hardwood Floors; Hot Tub; In-Ground Sprinkler; Kitchen Center Island; Kitchen Window; Main Floor Primary Bedroom; Natural Woodwork; Patio; Porch; Primary Bedroom Walk-In Closet; Sauna; Security System; Tile Floors; Vaulted Ceiling(s); Walk-In Closet; Washer/Dryer Hookup; Wet Bar
Appliances: Air-To-Air Exchanger; Central Vacuum; Cooktop; Dishwasher; Disposal; Double Oven; Dryer; Microwave; Refrigerator; Washer; Water Filtration System; Water Osmosis System; Wine Cooler
Association Fee Includes: Dock; Professional Mgmt; Shared Amenities
Basement: Full; Storage Space; Sump Pump
Bath Description: Double Sink; Main Floor 1/2 Bath; Main Floor Full Bath; Full Primary; Private Primary; 3/4 Basement; Full Basement; Two Basement Baths; Bathroom Ensuite; Separate Tub & Shower
Construction Status: Previously Owned
Dining Room Description: Breakfast Bar; Informal Dining Room; Kitchen/Dining Room
Exterior: Brick/Stone; Stucco
Family Room Characteristics: 2 or More; 2 Story/High/Vaulted Ceilings; Entertainment/Media Center; Family Room; Great Room; Lower Level; Main Level
Financing Terms: Conventional
Fireplace Characteristics: Family Room; Gas Burning; Primary Bedroom; Stone; Wood Burning; Other
Fuel: Natural Gas
Heating: Forced Air; Geothermal; In-Floor Heating
Laundry: Laundry Room; Lower Level; Main Level; Sink
Lot Description: Irregular Lot; Tree Coverage - Medium
Parking Characteristics: Floor Drain; Garage Door Opener; Heated Garage; Insulated Garage; Storage
Road Frontage: City Street; Paved Streets
Road Responsibility: Public Maintained Road
Roof: Metal
Sewer: Shared System
Special Search: All Living Facilities on One Level; Main Floor Bedroom; Main Floor Laundry
Stories: One
Water: City Water/Connected
Waterfront Type: Lake Front; Lake View
Waterfront View: Lake
Room Information
| Room Name | Dimensions | Level |
| Bar/Wet Bar Room | 10x6 | Main |
| Family Room | 42x19 | Lower |
| Laundry | 17x17 | Lower |
| Mud Room | 10x9 | Main |
| Foyer | 9x9 | Main |
| Primary Bath | 18x12 | Main |
| Dining Room | 16x16 | Main |
| Office | 13x13 | Main |
| Office | 13x11 | Main |
| Great Room | 31x25 | Main |
| Kitchen | 29x14 | Main |
| Second (2nd) Bedroom | 15x13 | Lower |
| Third (3rd) Bedroom | 21x16 | Lower |
| First (1st) Bedroom | 20x12 | Main |
Listing Office: Lakes Sotheby's International Realty
Last Updated: June - 26 - 2026

The data relating to real estate for sale on this web site comes in part from the Broker Reciprocity SM Program of the Regional Multiple Listing Service of Minnesota, Inc. The information provided is deemed reliable but not guaranteed. Properties subject to prior sale, change or withdrawal. ©2026 Regional Multiple Listing Service of Minnesota, Inc All rights reserved.
Saturday 17th of October 2026 07:01 AM

218-998-4400
Mohagen Real Estate


Let's Connect

Mohagen Real Estate
sue@MohagenRealEstate.com
Office: 218-998-4400
Cell: 218-731-7376

Mohagen Real Estate is licensed in the State of Minnesota