9636 Walleye Road NW, Brandon, MN 56315 (MLS# 7029507)
$1,285,000
Brandon, MN 56315
MLS# 7029507
Status: Closed
3 beds | 4 baths | 4910 sqft
1 / 83

Property Description
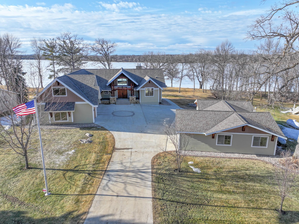
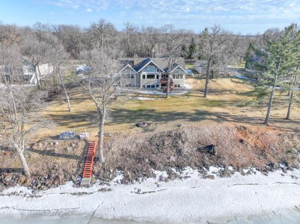
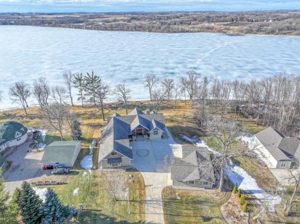
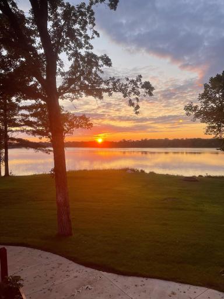
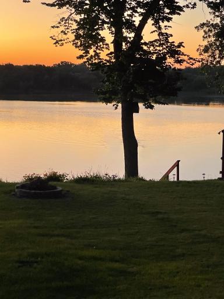
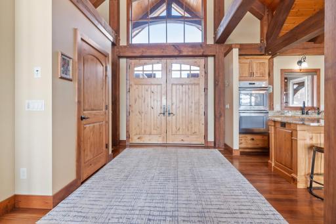
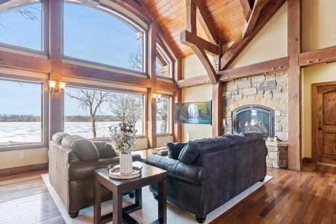
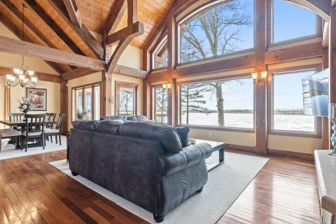
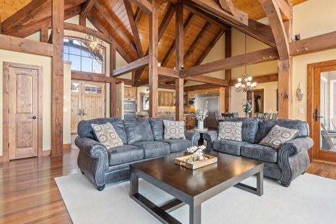
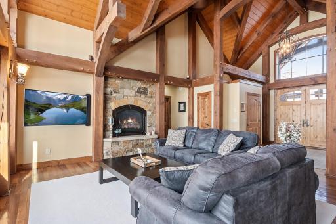
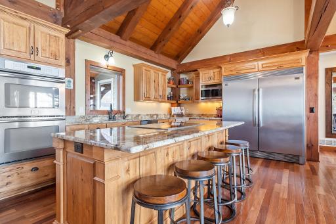
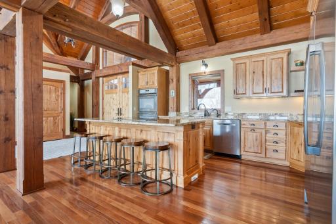
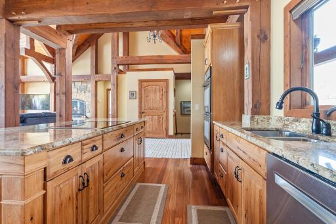
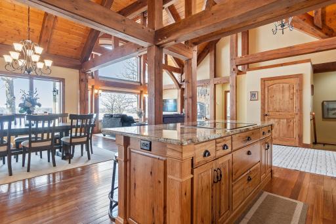
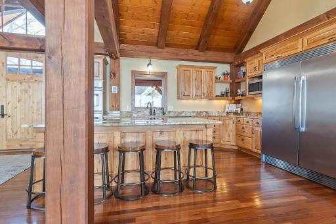
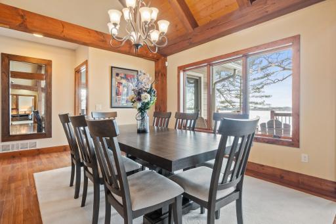
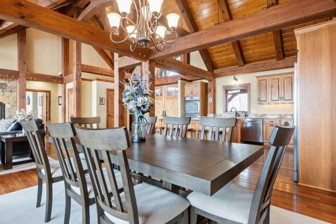
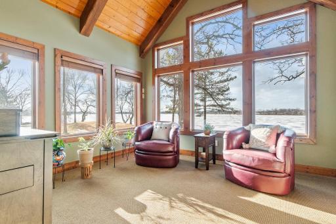
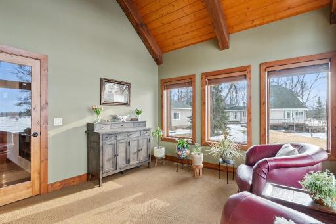
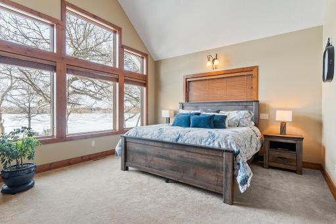
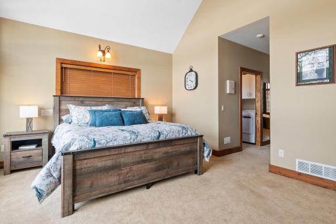
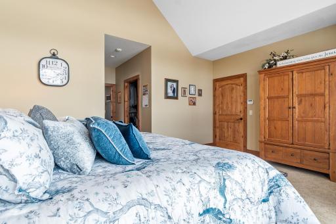
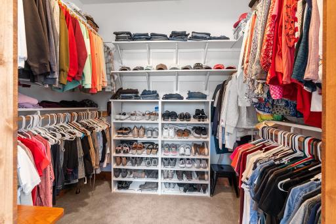
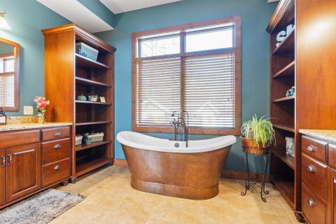
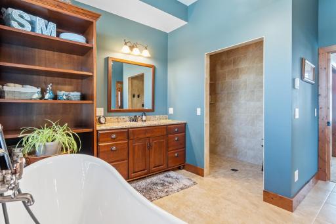
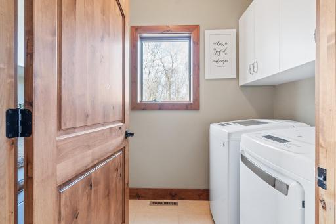
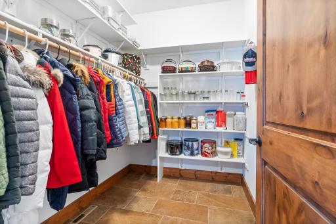
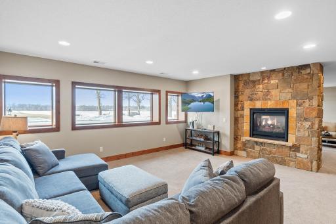
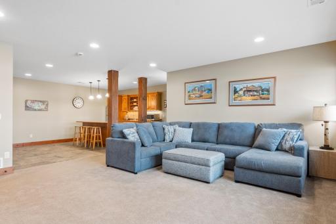
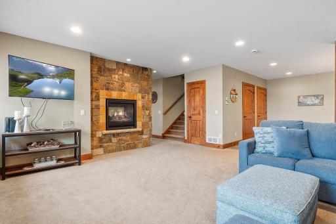
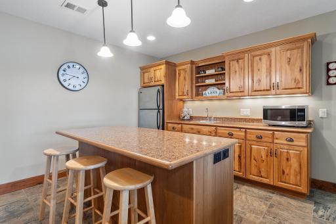
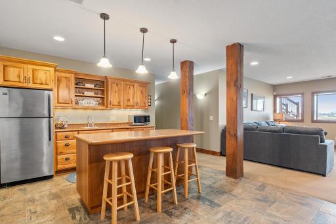
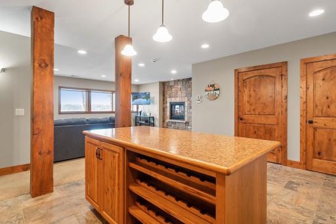
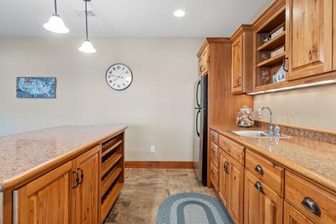
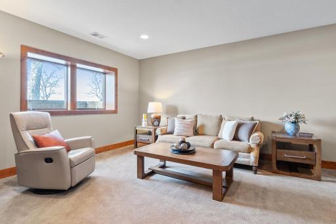
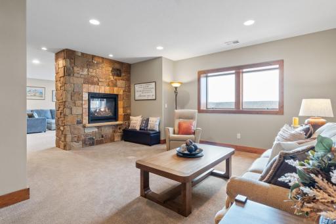
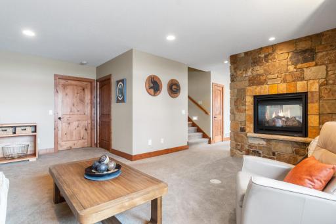
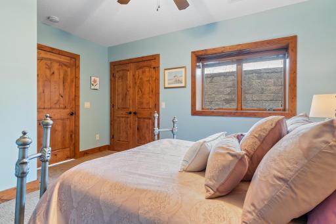
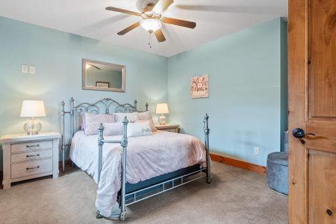
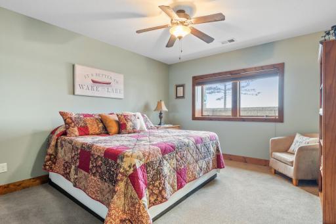
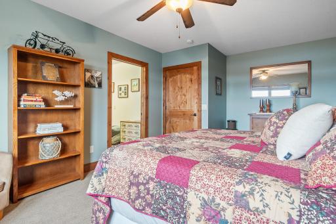
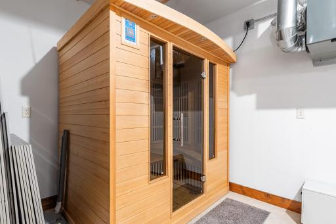
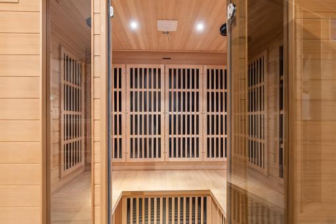
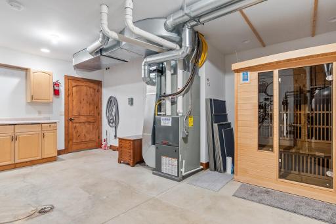
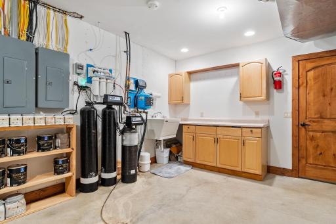
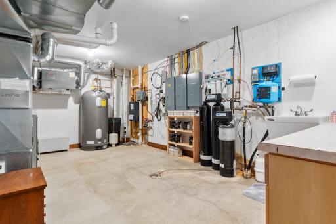
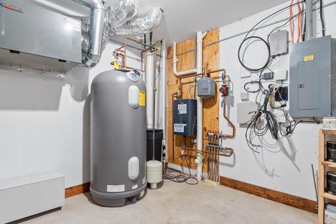
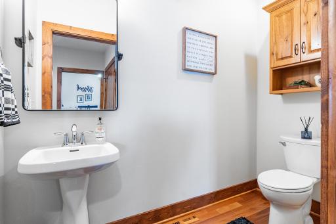
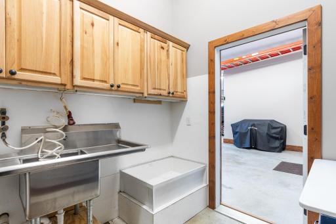
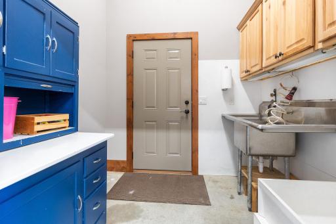
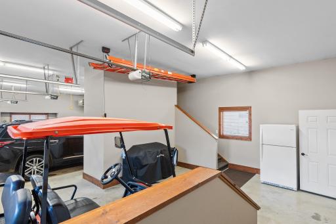
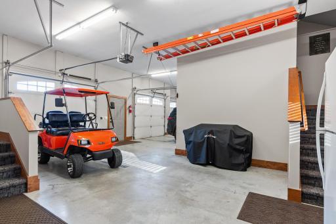
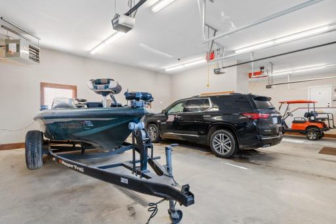
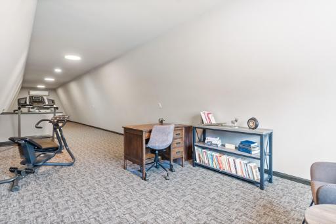
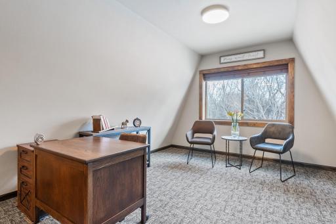
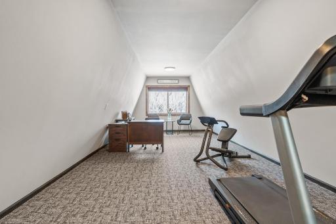
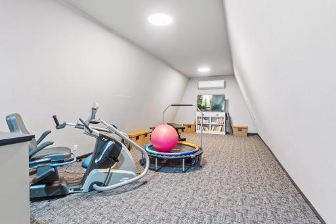
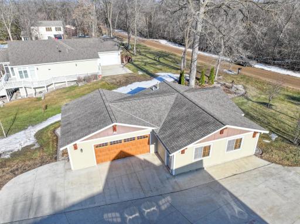
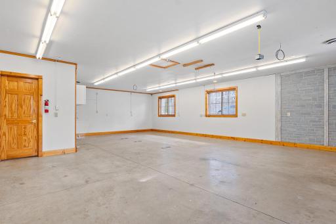
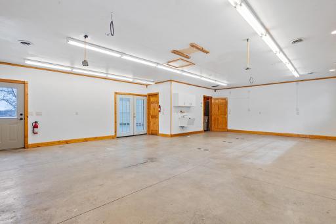
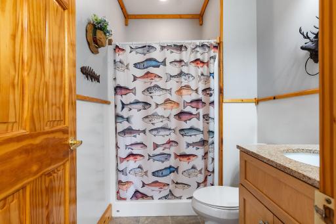
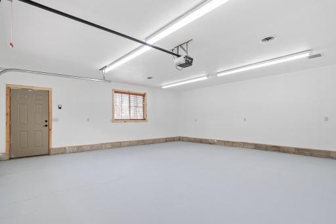
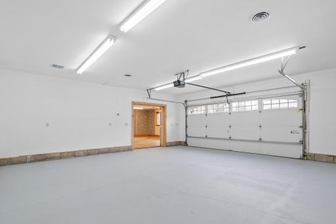
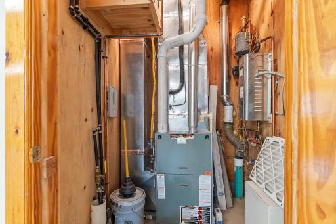
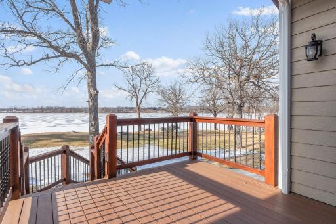
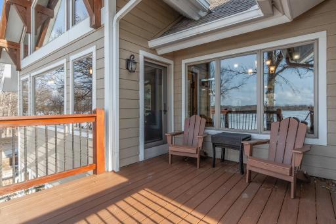
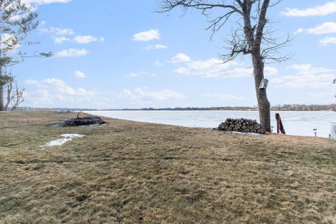
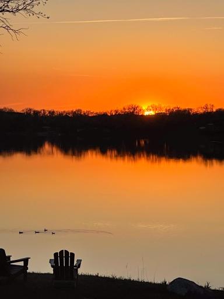
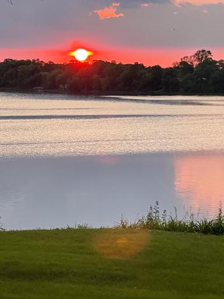
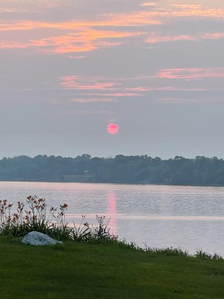
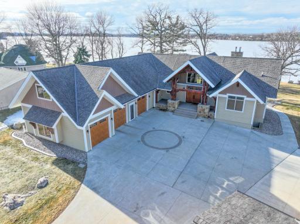
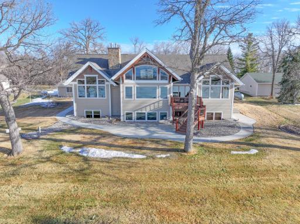
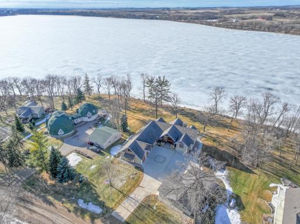
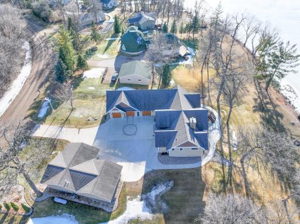
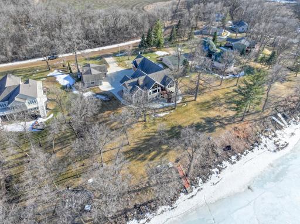
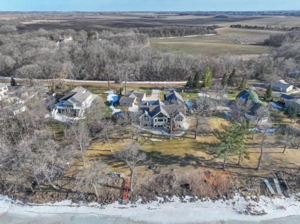
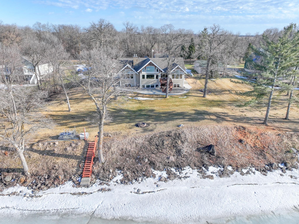
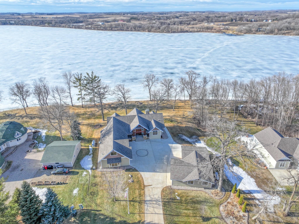
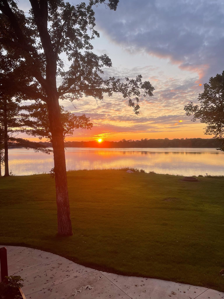
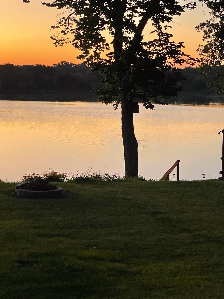
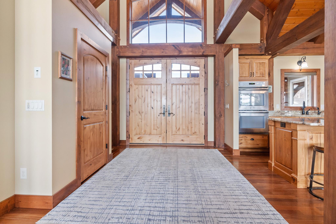
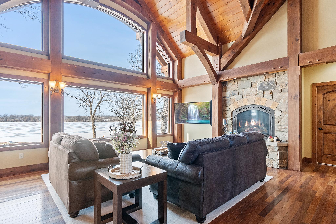
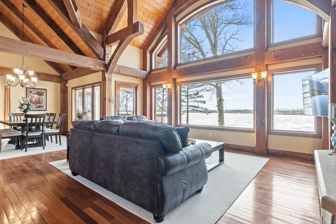
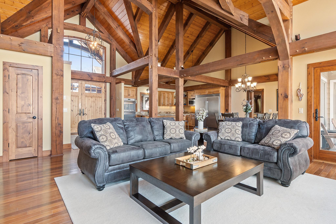
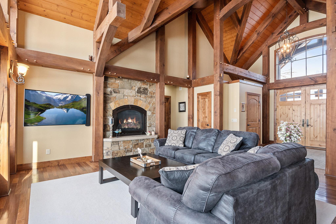
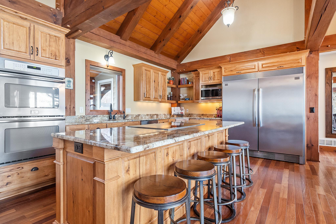
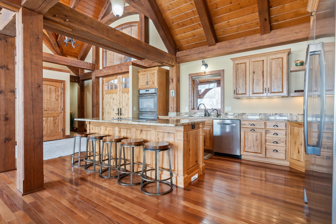
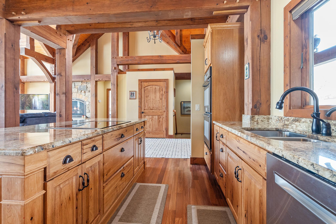
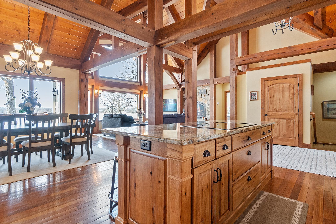
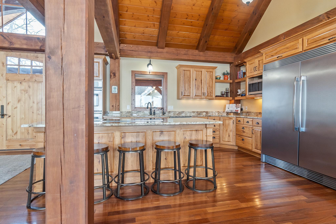
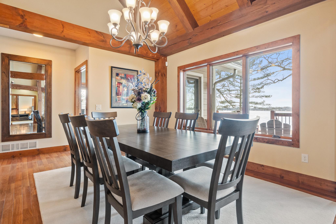
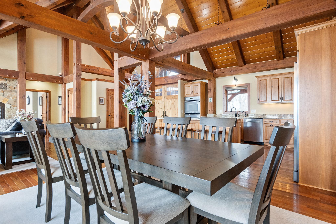
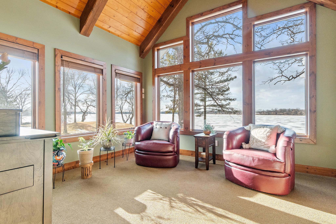
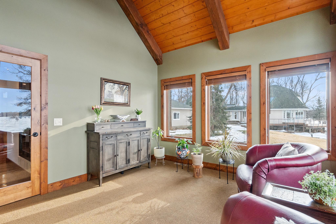
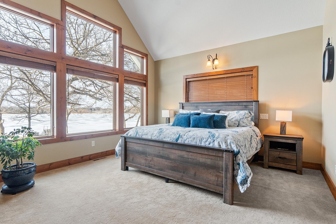
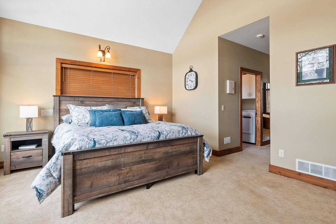
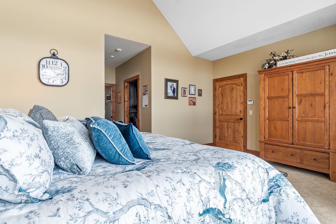
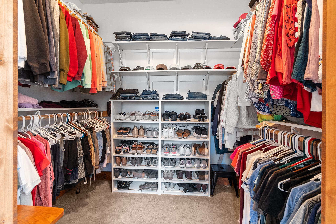
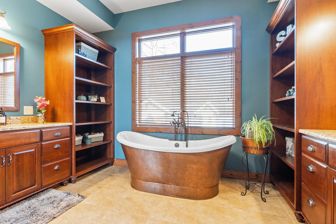
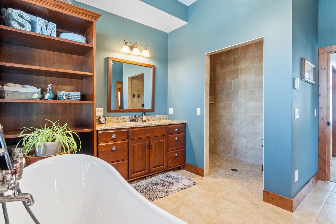
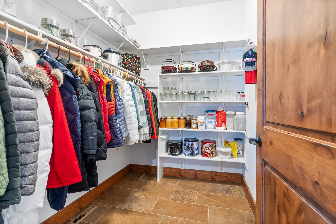
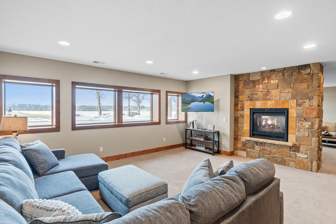
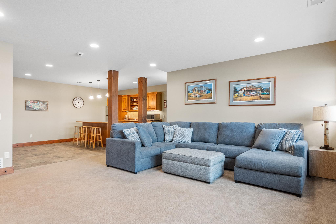
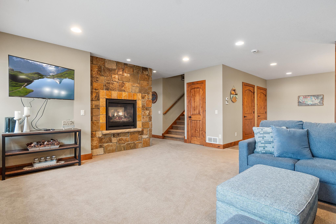
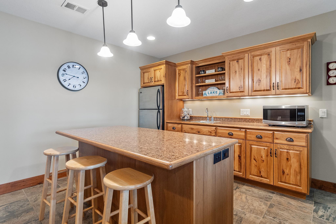
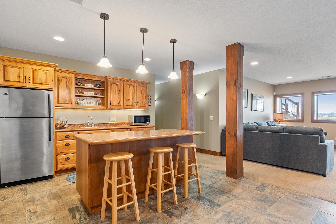
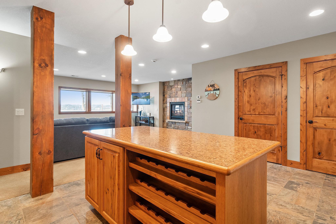
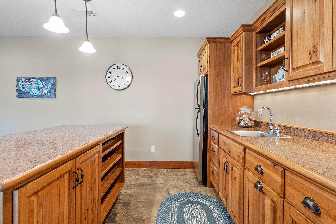
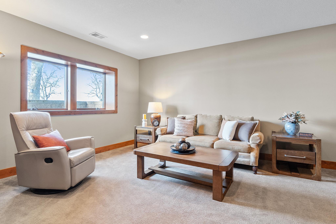
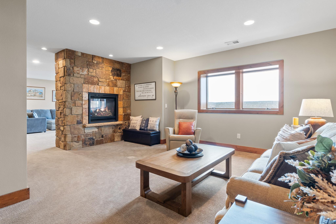
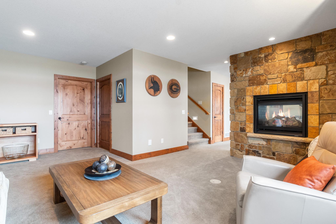
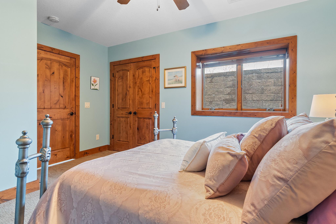
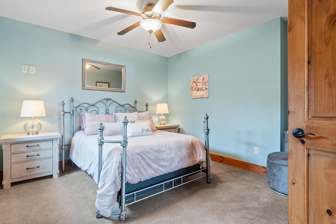
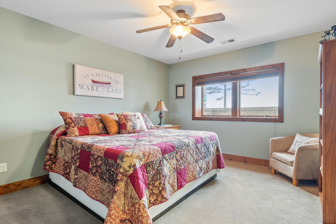
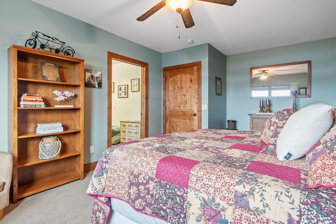
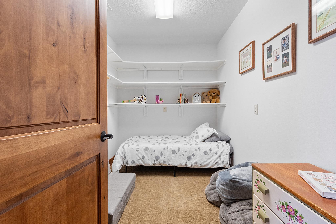
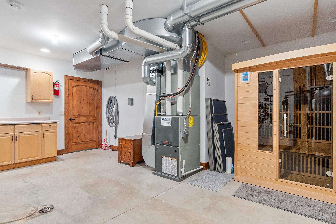
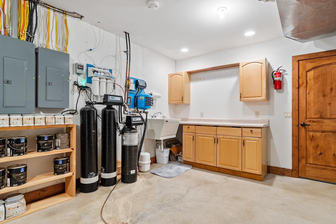
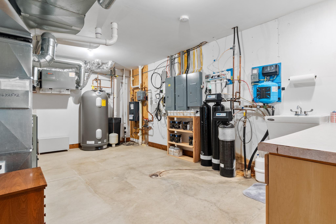
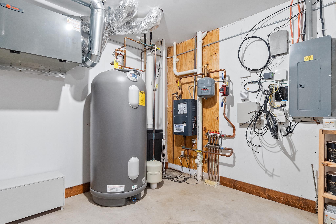
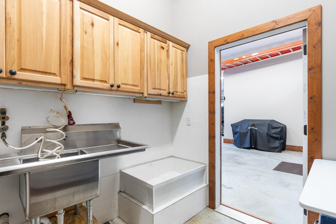
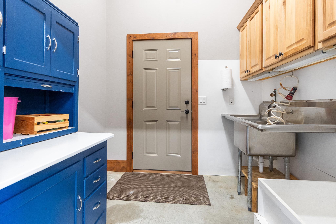
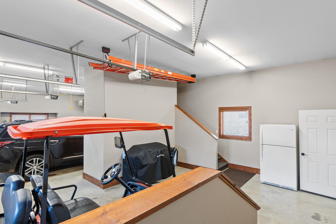
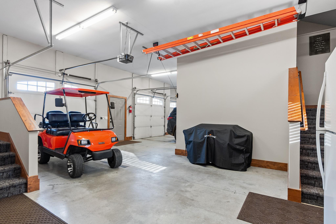
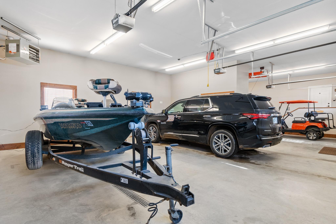
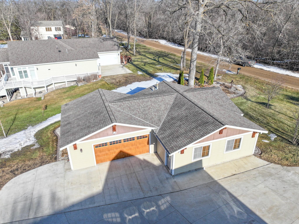
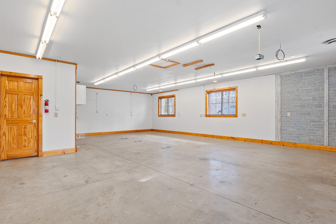
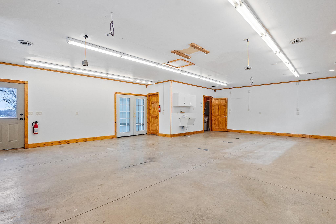
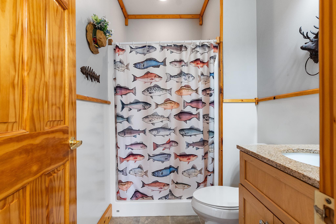
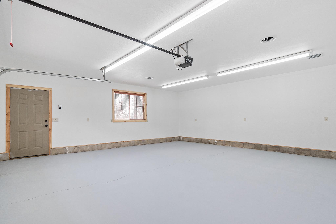
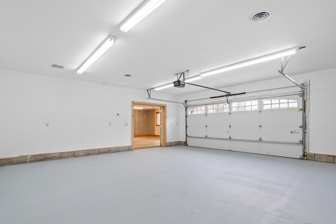
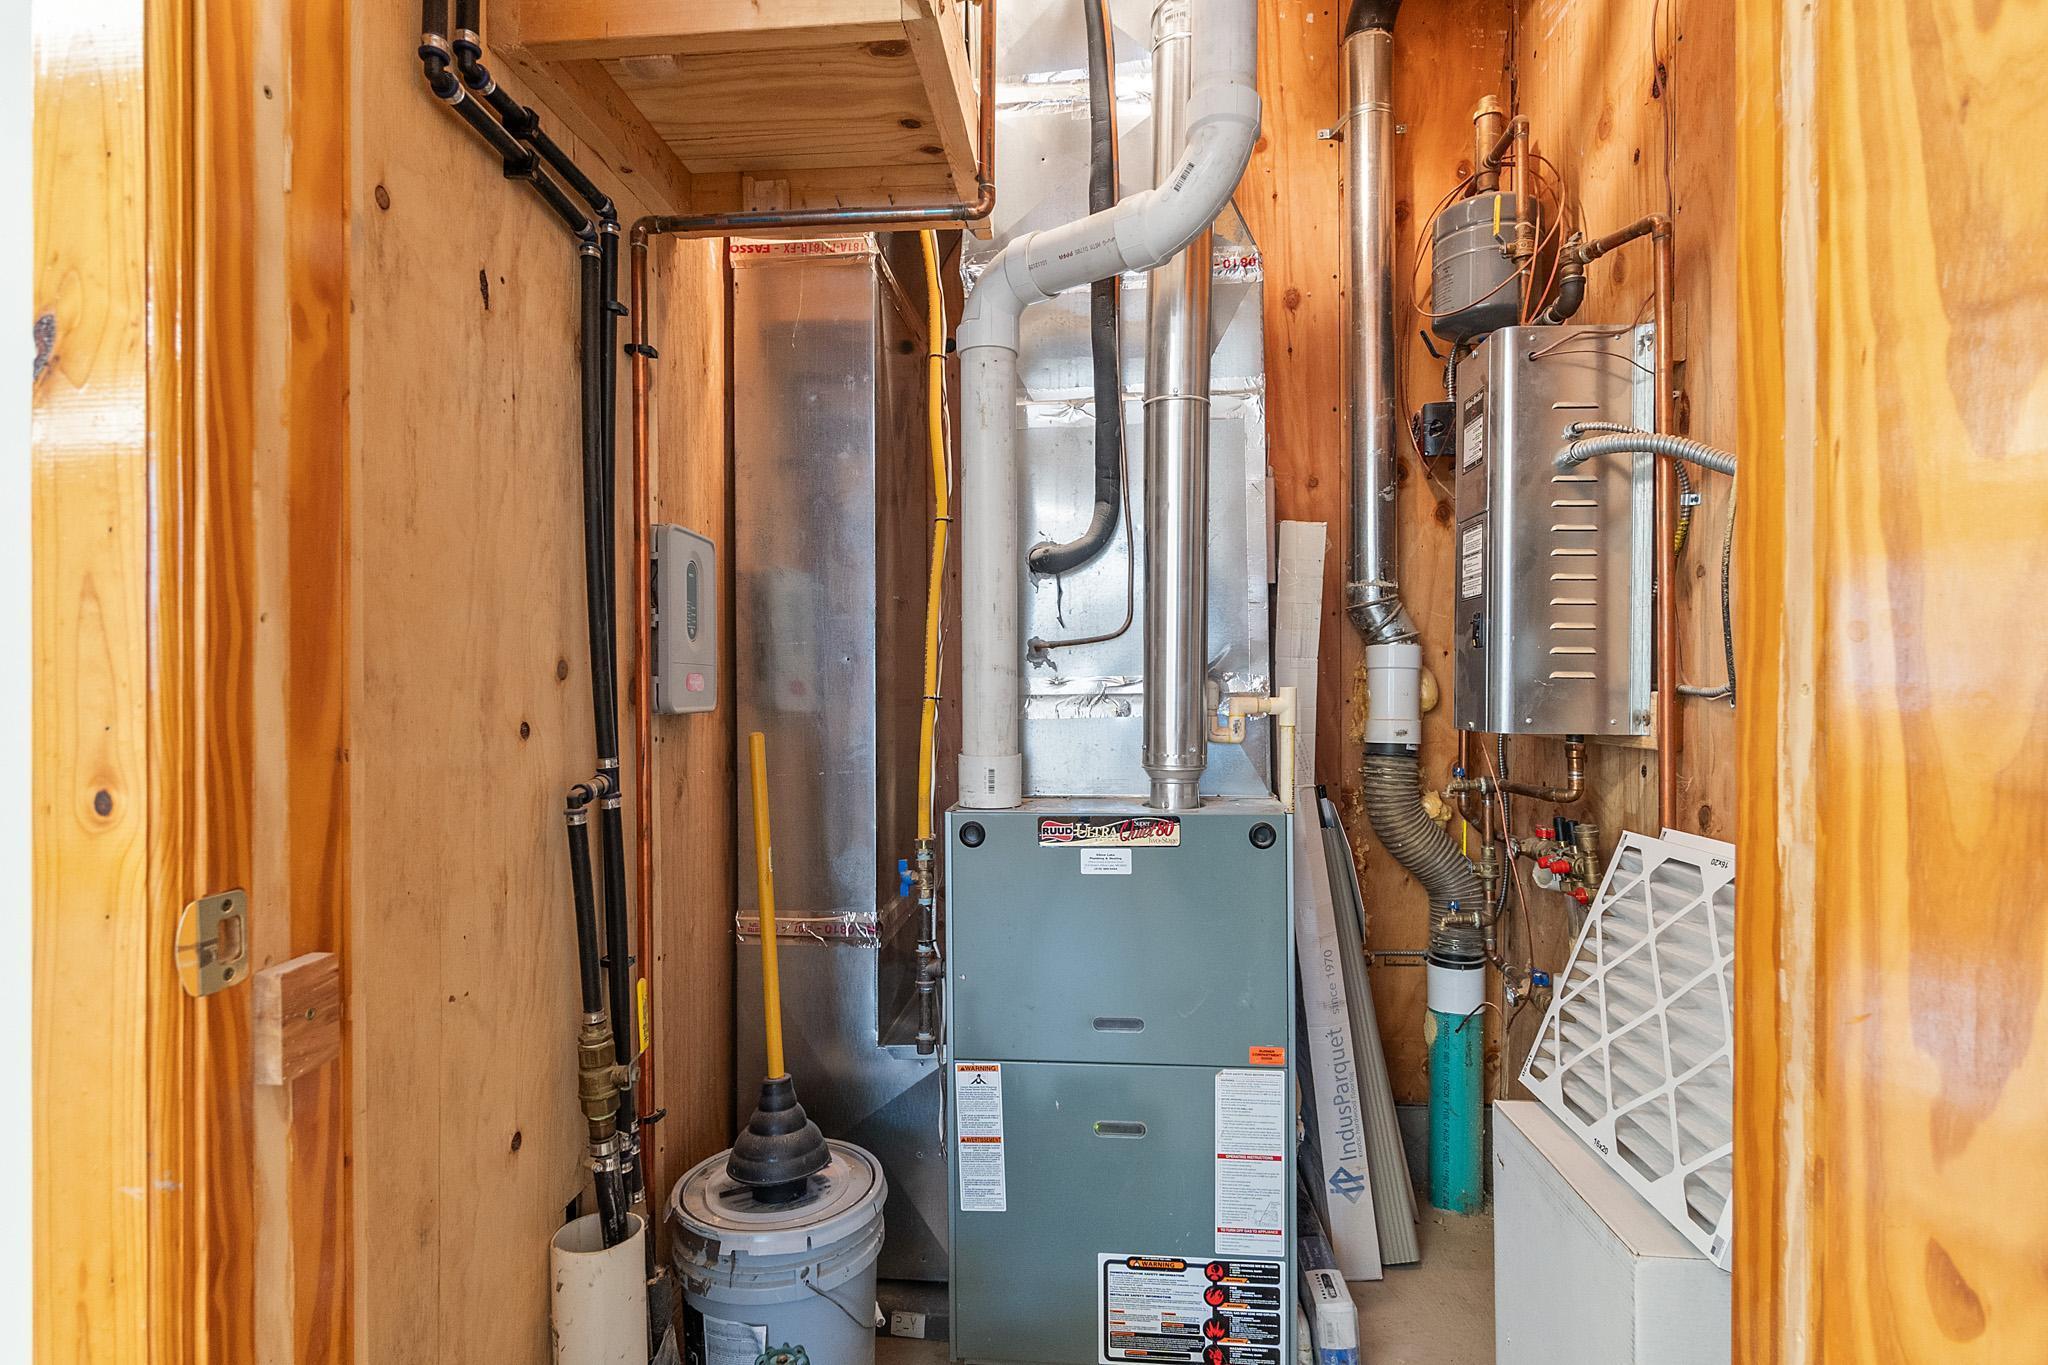
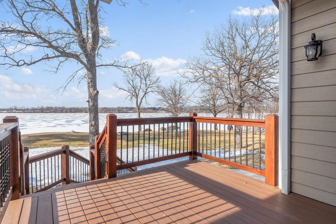
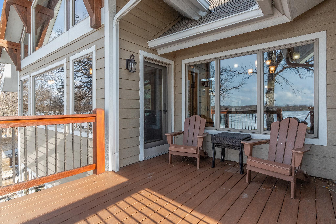
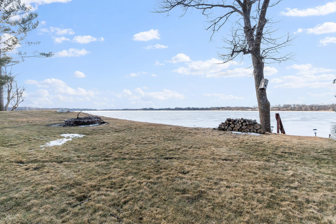
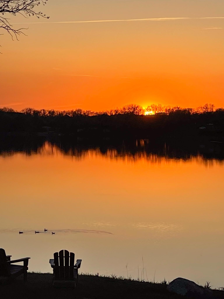
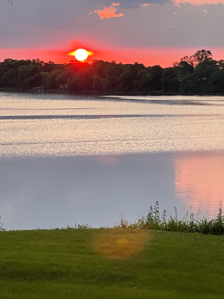
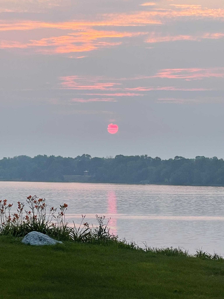
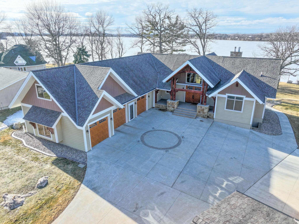
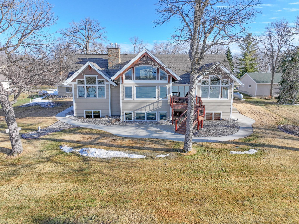
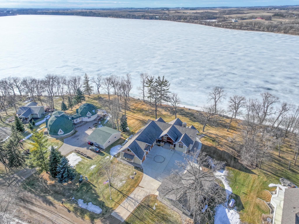
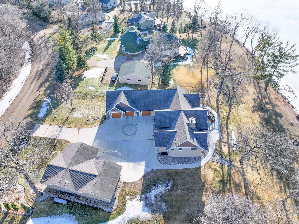
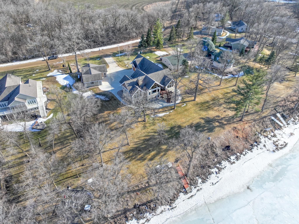
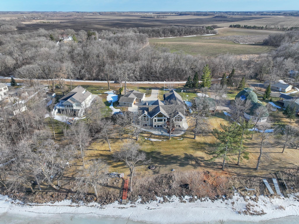
Indulge in the ultimate lakeside lifestyle with this stunning timber-framed home on the shores of Stowe Lake! The homeâs interior is defined by grand architectural details, most notably the soaring vaults that frame panoramic, floor-to-ceiling views of the water. Designed for both scale and comfort, the floor plan features multiple living rooms that provide ample space for quiet relaxation or large-scale hosting. What an absolute delight your food prep will be in this high end custom kitchen with a 6-burner conduction cooktop, double-door fridge/freezer, walk-in pantry and Bosch dishwasher! When your entertaining concludes, retreat to the expansive master suite complete with a spa-like bathroom, generous walk-in closet and laundry room; offering a true sanctuary at the end of the day. The homeâs lower level serves as a premier entertainment hub, featuring a full custom bar that makes hosting guests a ball! A lower level feature that is sure to impress is the awesome lake views not often found from the basement! Catering specifically to the "Up North" enthusiast, the property includes highly functional amenities like a fish-cleaning or dedicated dog-wash area to handle the mess of outdoor adventures. Outside, the large, manicured yard offers plenty of room for lakeside activities, while a bonus garage provides the essential storage needed for boats, ATVs, and all your lake-day gear. Not only that but attached to the detached garage is the ever-coveted workshop complete with a 3/4 bath, furnace and boiler! If a workshop isn't on your dream list, let your imagination go wild with the uses this awesome space provides! Located on a dead-end road, this nearly one acre manicured yard with 166' of lakeshore provides unreal sunsets and access to phenomenal fishing and water recreation! Don't let the sun set on this rare Stowe Lake opportunity of comfort and serenity, secure your âpeaceâ of lakeshore today!
Details
Maps
Contract Information
Status: Closed
Off Market Date: 2026-06-09
Contingency: None
Current Price: 1220000
Closed Date: 2026-07-13
Original List Price: 1285000
Sales Close Price: 1220000
ListPrice: 1285000
List Date: 2026-03-03
Owner is an Agent?: No
Auction?: No
General Property Information
Common Wall: No
Lot Measurement: Acres
Manufactured Home?: No
Multiple PIDs?: No
New Development: No
Number of Fireplaces: 2
Road Btwn WF & Home?: No
Waterfront Frontage: 166
Waterfront YN: Yes
Year Built: 2012
Yearly/Seasonal: Yearly
Zoning: Residential-Single Family
Bedrooms: 3
Baths Total: 4
Bath Full: 1
Bath Three Quarters: 2
Bath Half: 1
Main Floor Total SqFt: 2241
Above Grd Total SqFt: 2857
Below Grd Total SqFt: 2053
Total SqFt: 4910
Total Finished Sqft: 4672.00
FireplaceYN: Yes
Lake/Waterfront Name: Stowe Lake (21026400)
Style: (SF) Single Family
Foundation Size: 2053
Garage Stalls: 5
Lot Dimensions: 130 267 166 280
Acres: 0.92
Assessment Pending: No
Location Tax and Other Information
House Number: 9636
Street Name: Walleye
Street Suffix: Road
Street Direction Suffix: NW
Postal City: Brandon
County: Douglas
State: MN
Zip Code: 56315
Complex/Dev/Subdivision: Walleye Acres
Assessments
Tax With Assessments: 8888
Basement
Foundation Dimensions: 67x41
Building Information
Finished SqFt Above Ground: 2857
Finished SqFt Below Ground: 1815
Lake Details
Lake Acres: 376
Lake Depth: 14
Lease Details
Land Leased: Not Applicable
Lock Box Type
Lock Box Source: ALEX
Miscellaneous Information
Homestead: No
Ownership
Fractional Ownership: No
Parking Characteristics
Garage Dimensions: 46x28
Garage Square Feet: 1246
Public Survey Info
Range#: 39
Section#: 8
Township#: 129
Property Features
Accessible: None
Air Conditioning: Central Air; Ductless
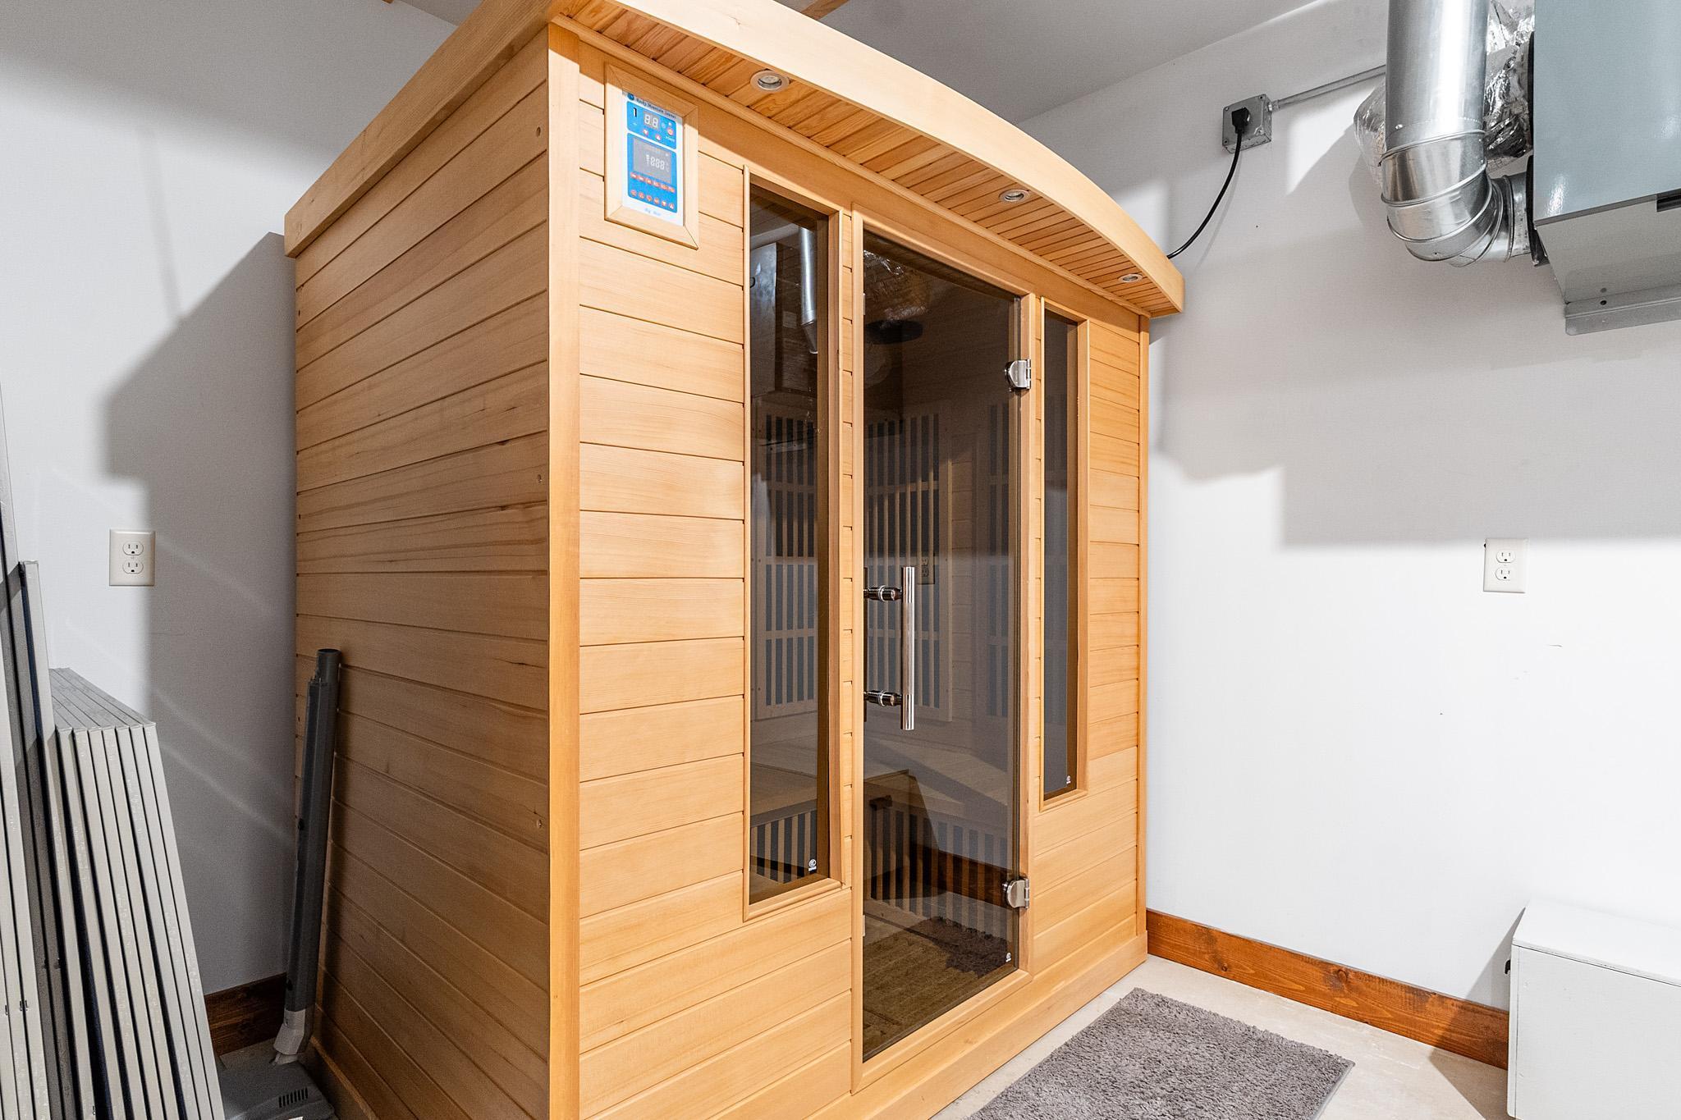
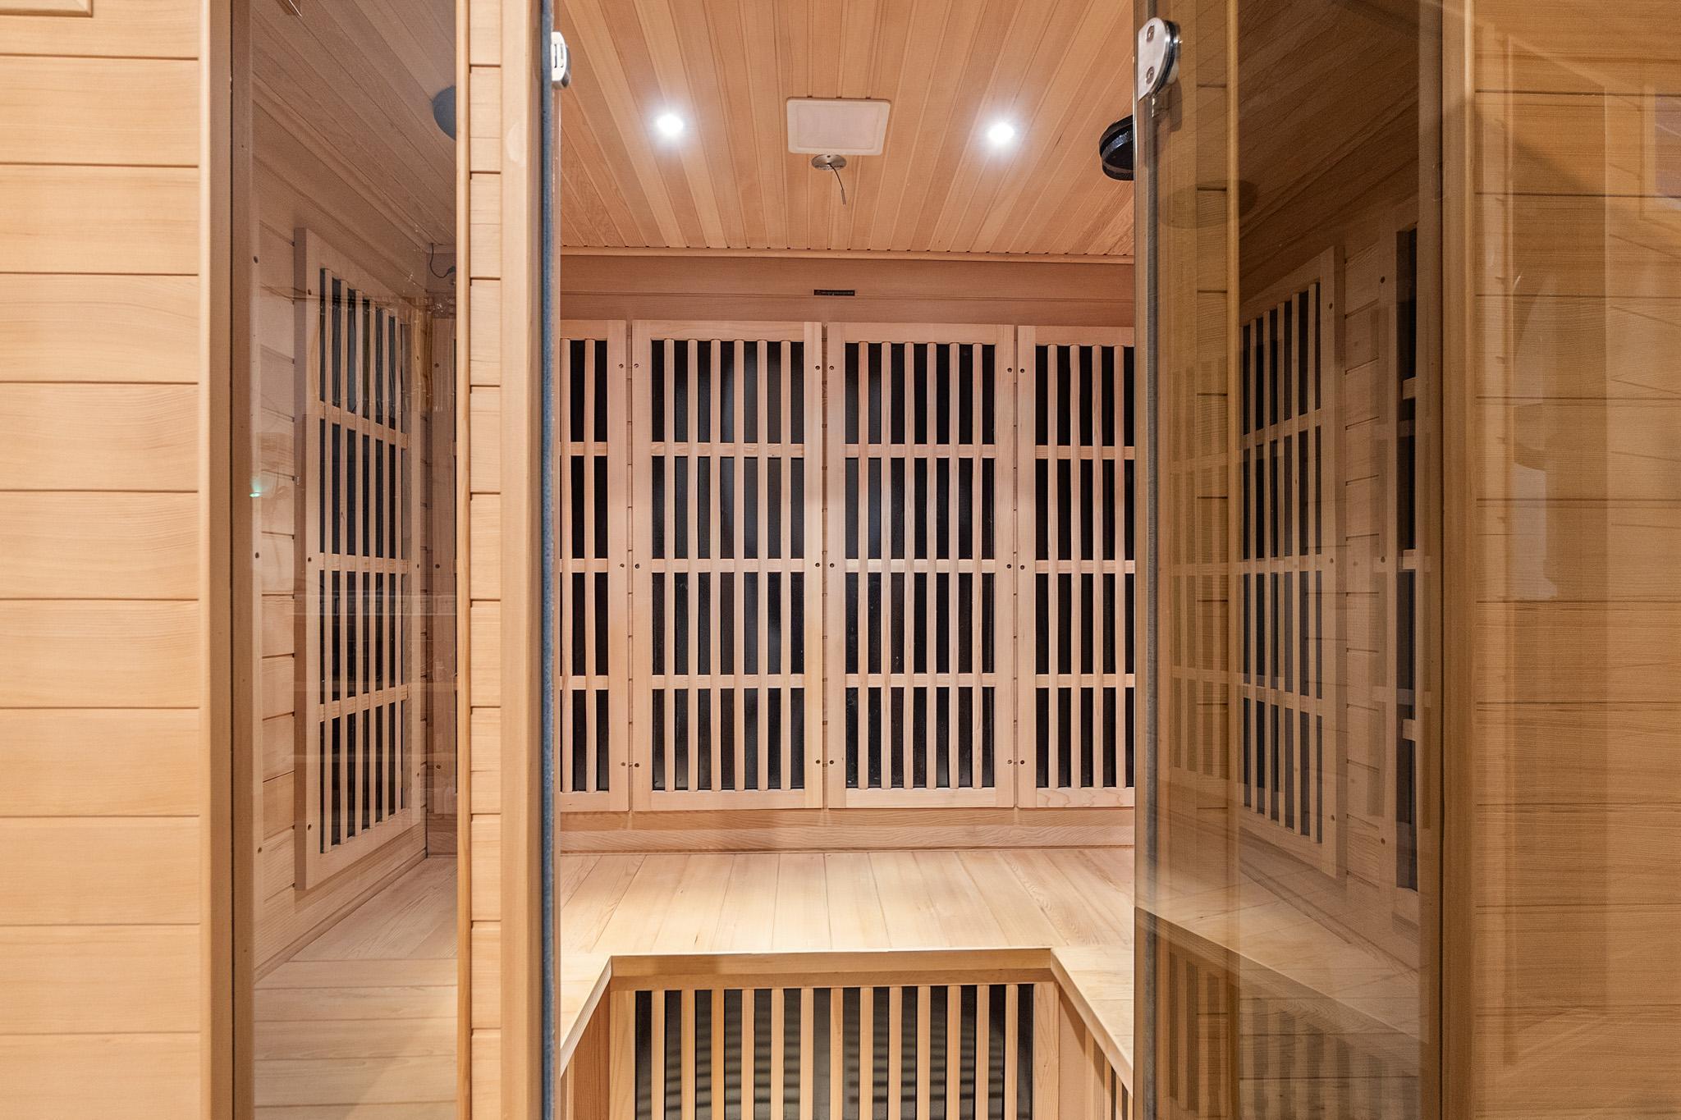
Amenities Unit: Ceiling Fan(s); Deck; Dock; Hardwood Floors; In-Ground Sprinkler; Kitchen Center Island; Kitchen Window; Main Floor Primary Bedroom; Natural Woodwork; Panoramic View; Patio; Porch; Primary Bedroom Walk-In Closet; Sauna; Sun Room; Tile Floors; Vaulted Ceiling(s); Washer/Dryer Hookup; Wet Bar
Appliances: Air-To-Air Exchanger; Cooktop; Dishwasher; Double Oven; Dryer; Fuel Tank - Rented; Microwave; Range; Refrigerator; Washer; Water Filtration System; Water Osmosis System
Basement: Concrete Block; Egress Windows; Full; Sump Pump
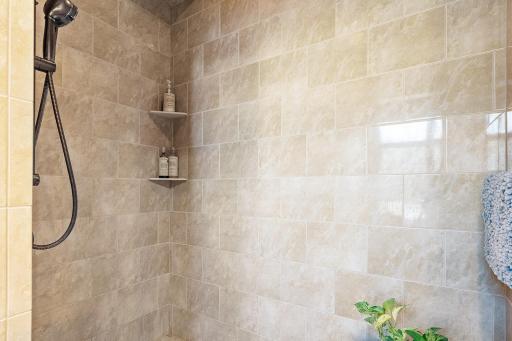
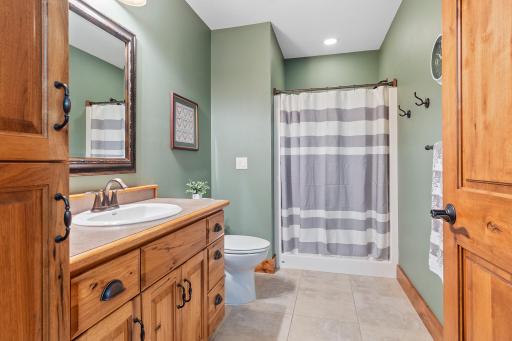
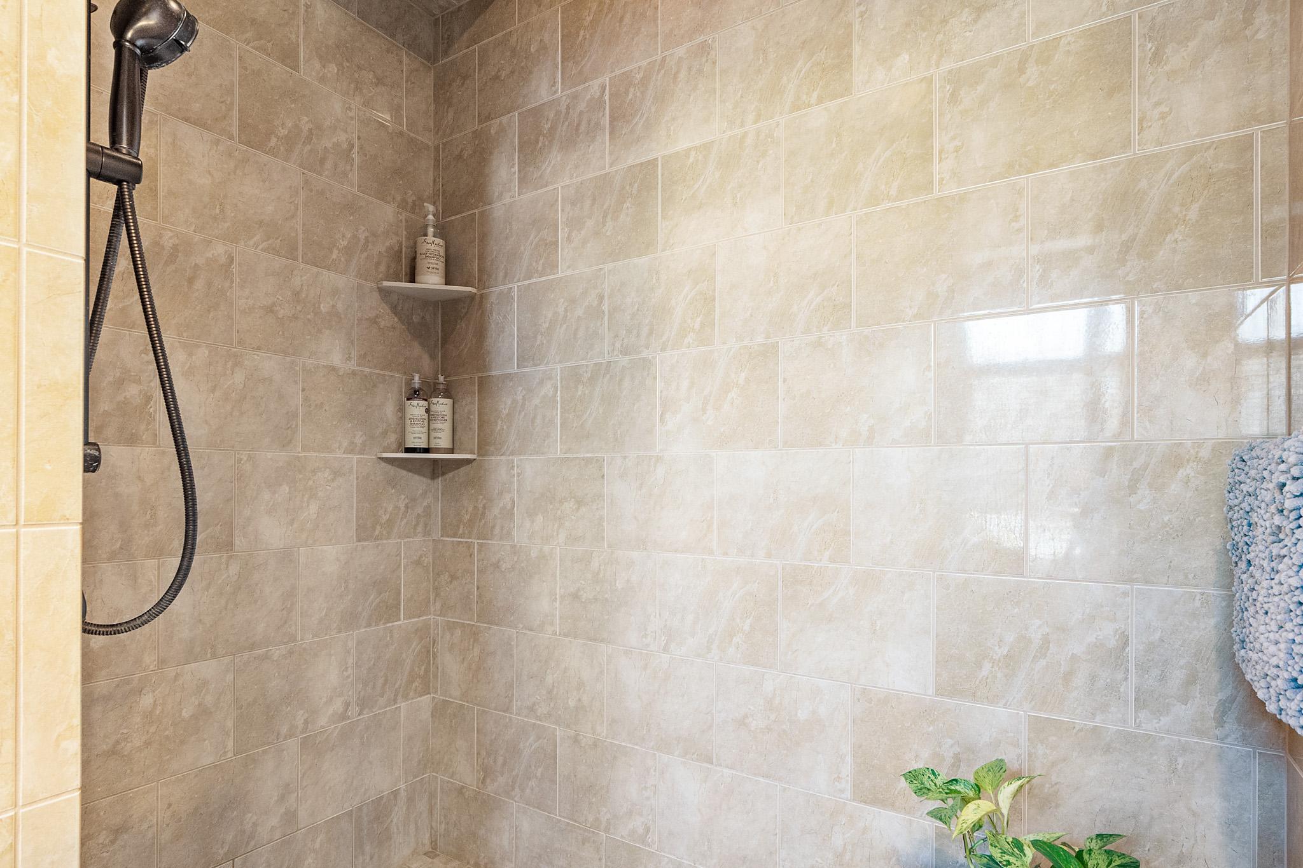
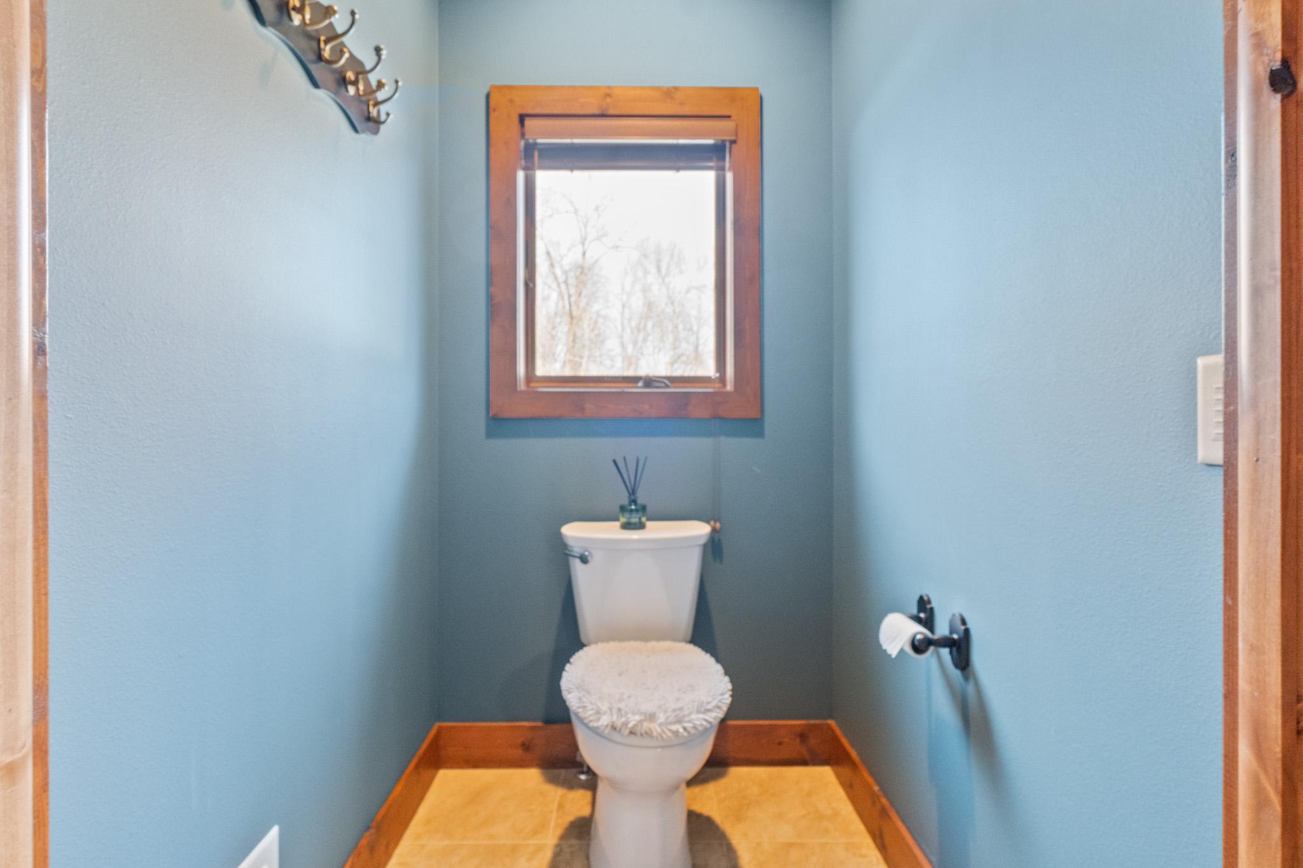
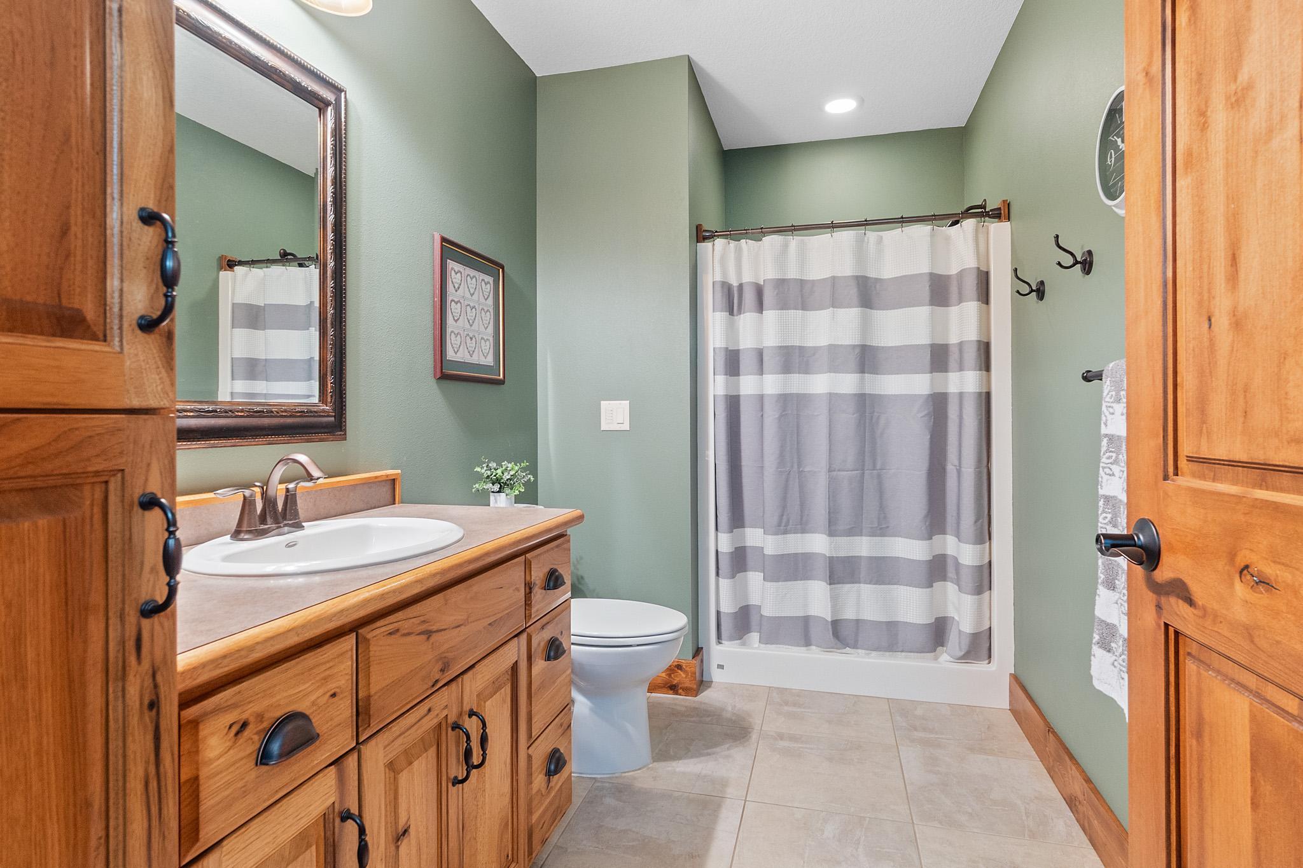
Bath Description: Double Sink; Main Floor 1/2 Bath; Full Primary; Private Primary; 3/4 Basement; Separate Tub & Shower; Walk-In Shower Stall; Other
Construction Materials: Frame
Construction Status: Previously Owned
Dining Room Description: Breakfast Bar; Informal Dining Room
Electric: 200+ Amp Service
Exterior: Brick/Stone; Engineered Wood
Family Room Characteristics: Lower Level
Financing Terms: Conventional
Fireplace Characteristics: 2-Sided; Gas Burning
Foundation: Concrete Block; Concrete Perimeter
Fuel: Electric; Propane
Heating: Boiler; Forced Air; In-Floor Heating
Lake Details: Hard
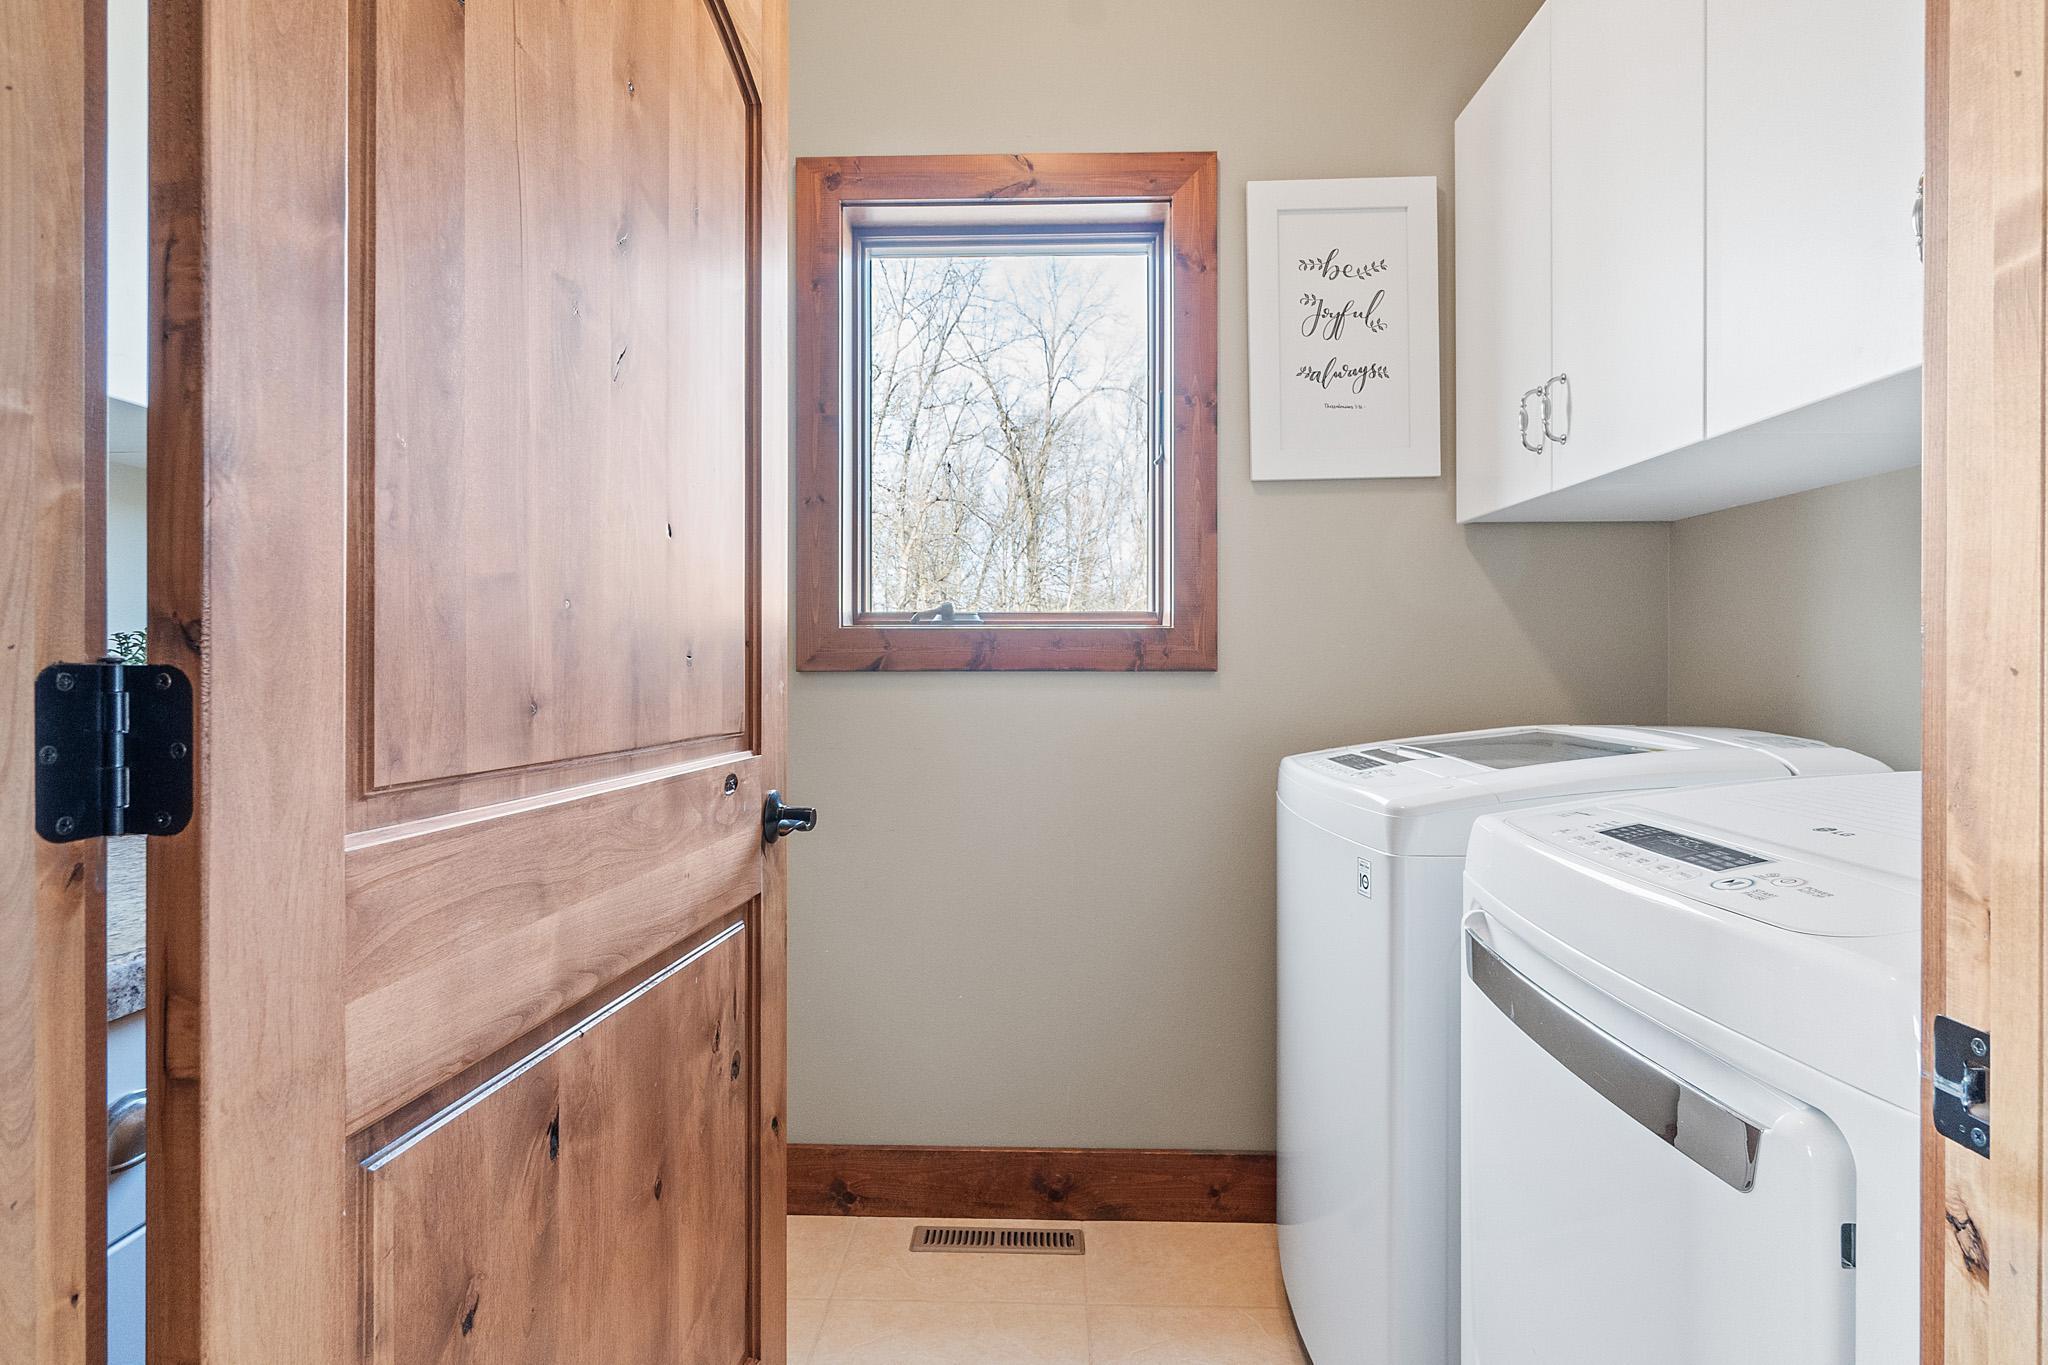
Laundry: Laundry Room; Main Level
Lock Box Type: Supra
Lot Description: Accessible Shoreline; Tree Coverage - Light
Outbuildings: Additional Garage; Workshop
Parking Characteristics: Finished Garage; Multiple Garages; Floor Drain; Garage Door Opener; Heated Garage; Insulated Garage
Road Frontage: No Outlet/Dead End; Unpaved Streets
Road Responsibility: Public Maintained Road
Roof: Asphalt Shingles
Sellers Terms: Cash; Conventional
Sewer: Private Sewer
Special Search: All Living Facilities on One Level; Main Floor Laundry; Main Floor Primary; Primary Bdr Suite
Stories: One
Water: Drilled; Private; Well
Waterfront Type: Lake Front
Waterfront View: Panoramic; North; West
Room Information
| Room Name | Dimensions | Level |
| Bar/Wet Bar Room | 18x13 | Lower |
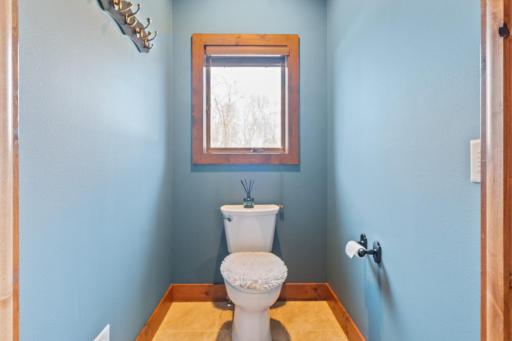
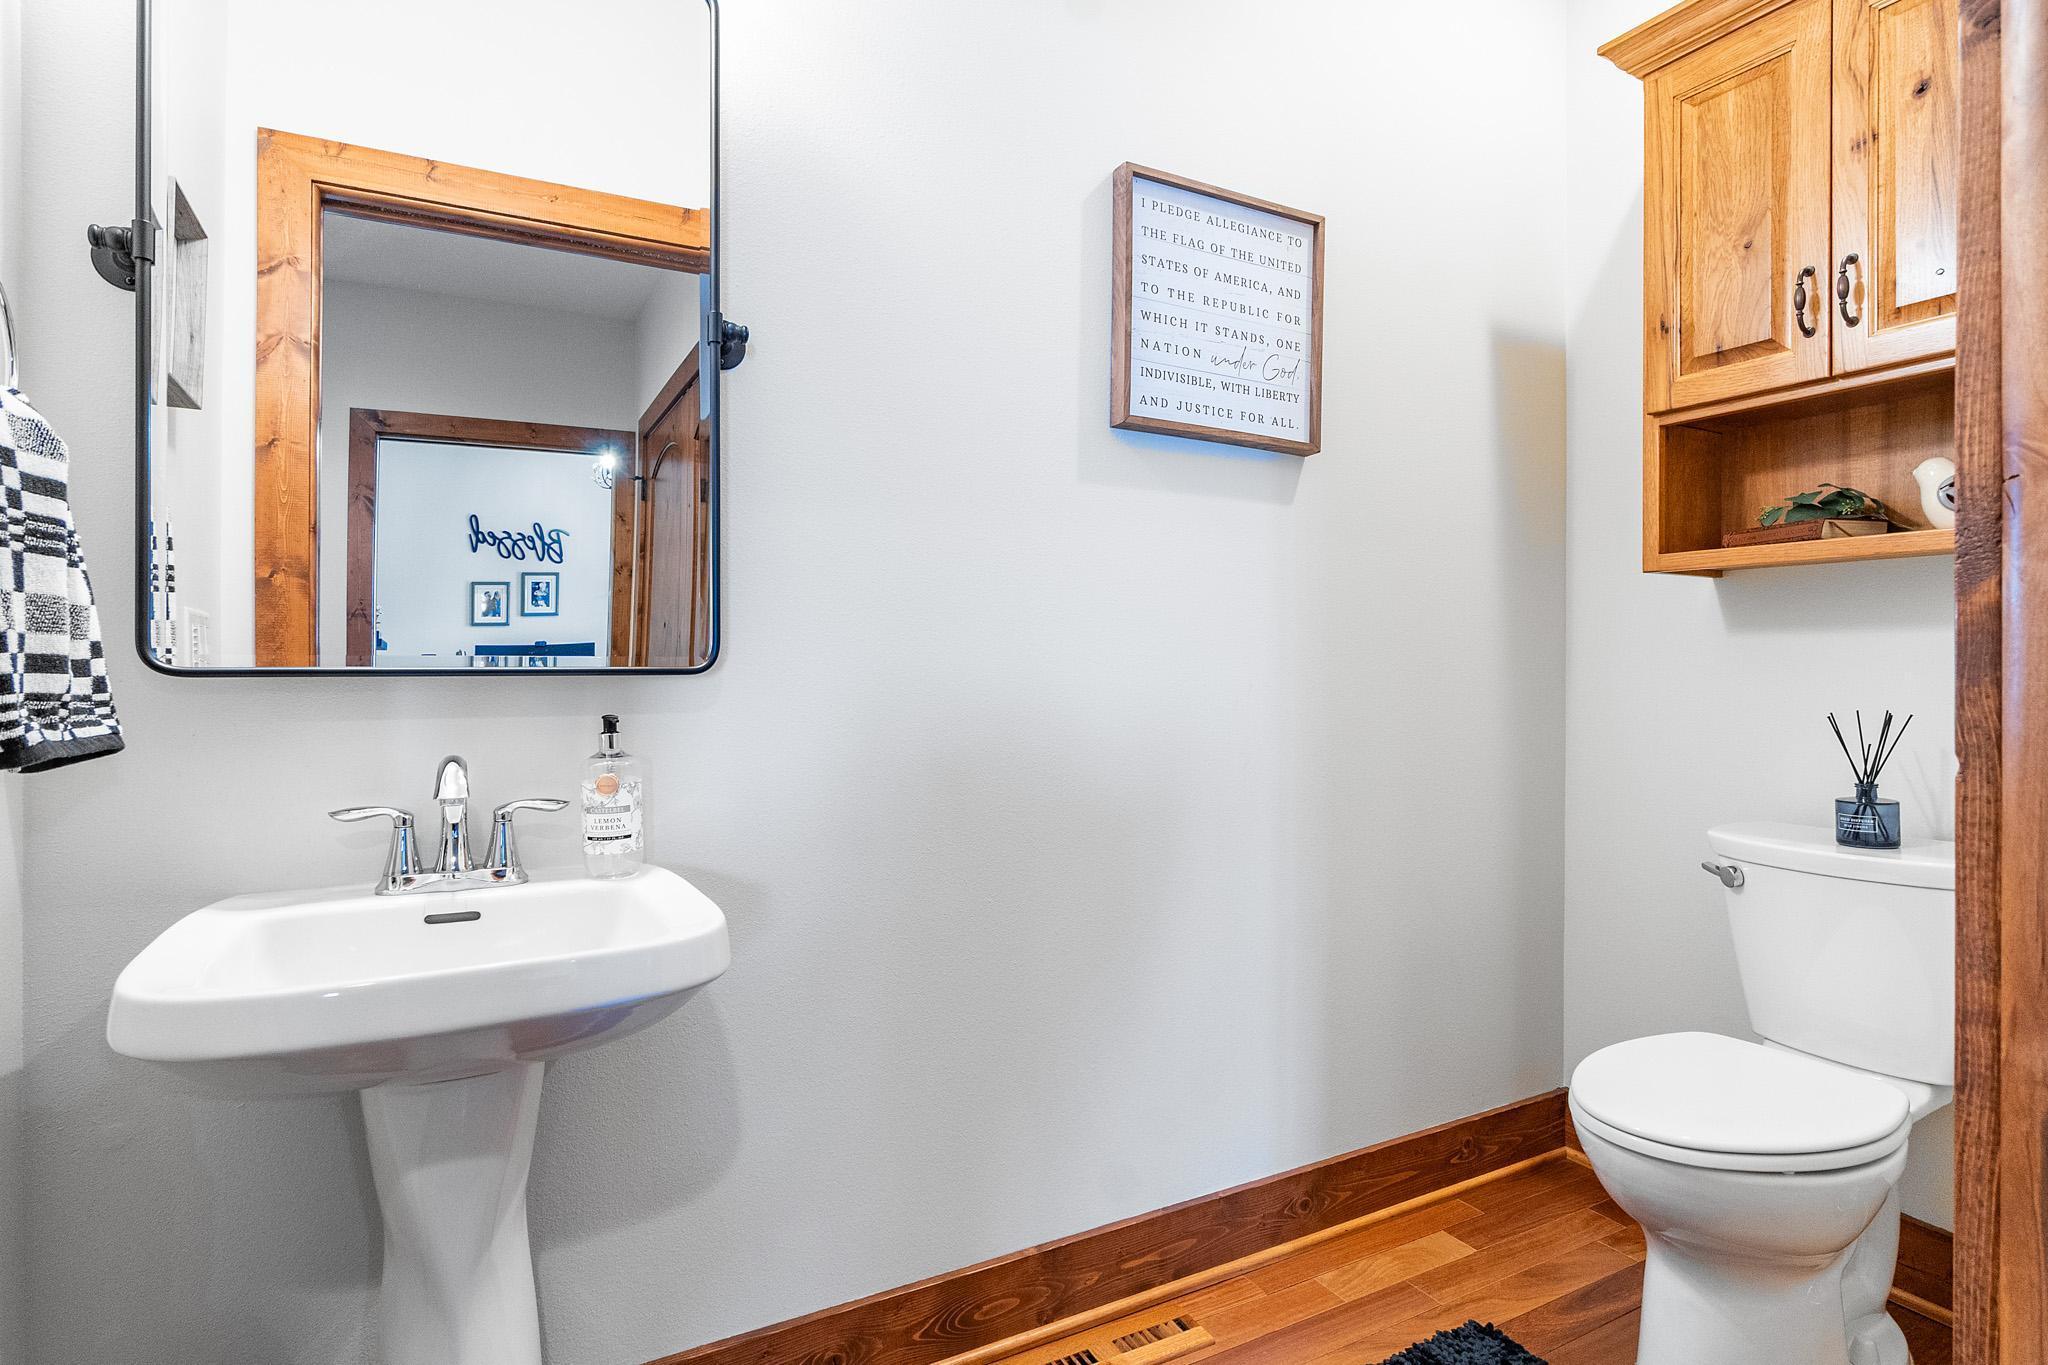
| Bathroom | 8x4 | Main |
| Bathroom | 11x6 | Lower |
| Bathroom | 9x5 | Lower |
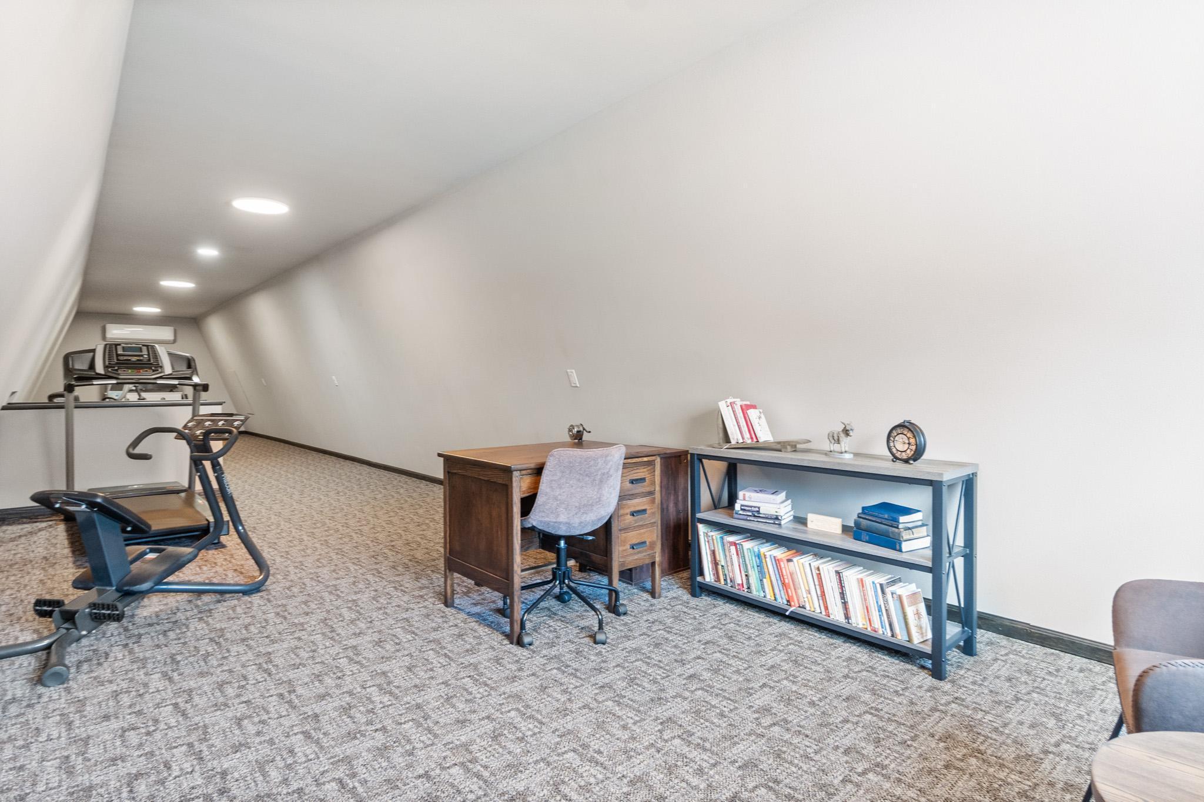
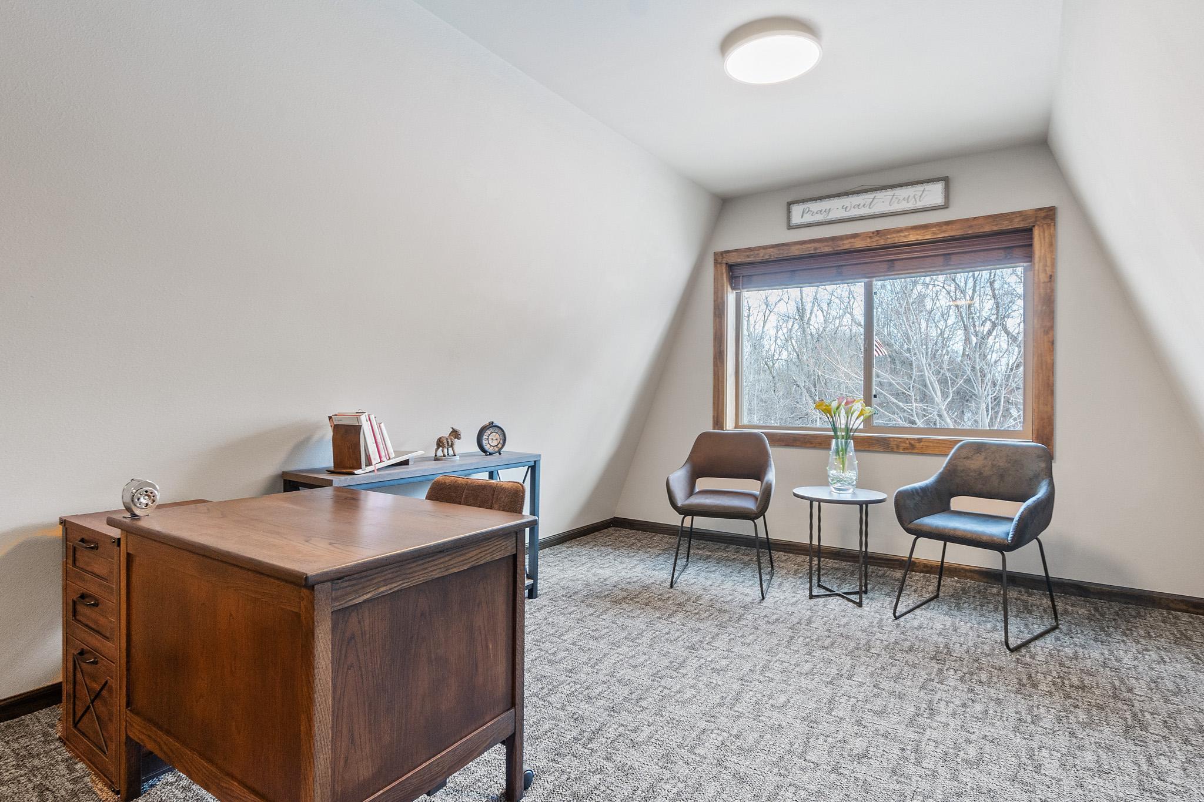
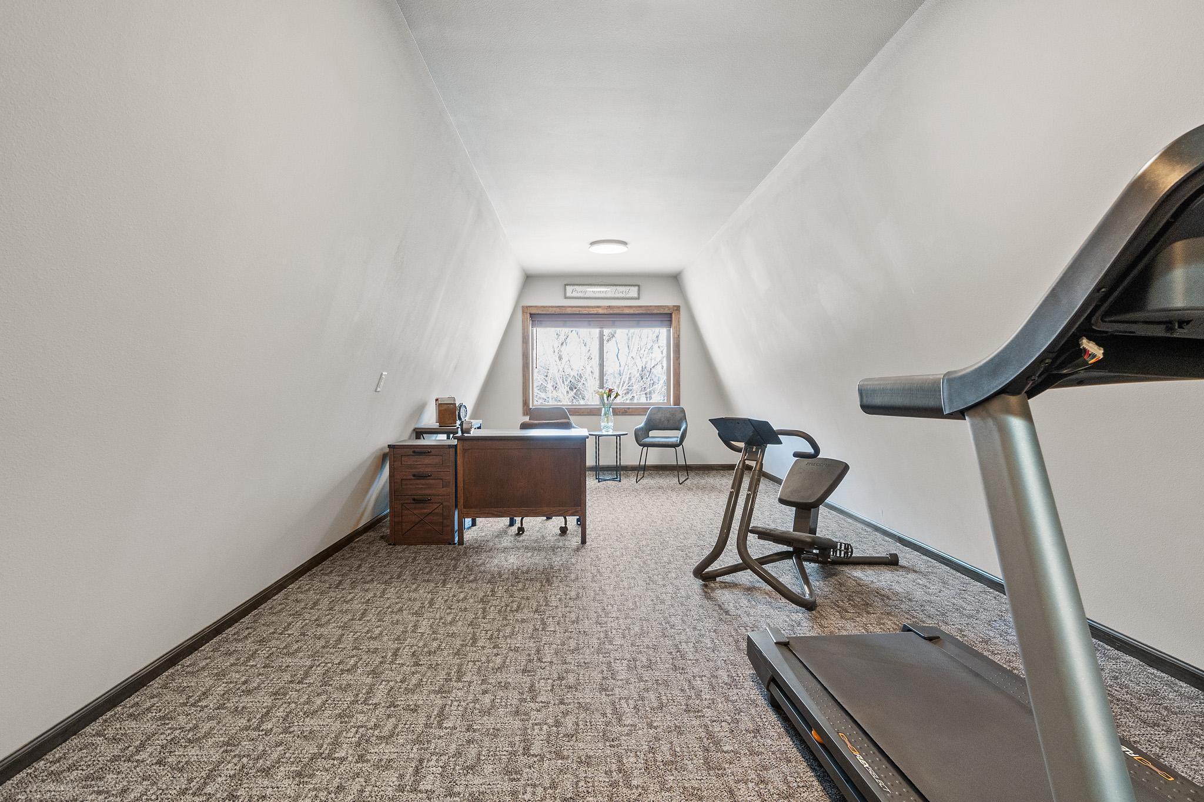
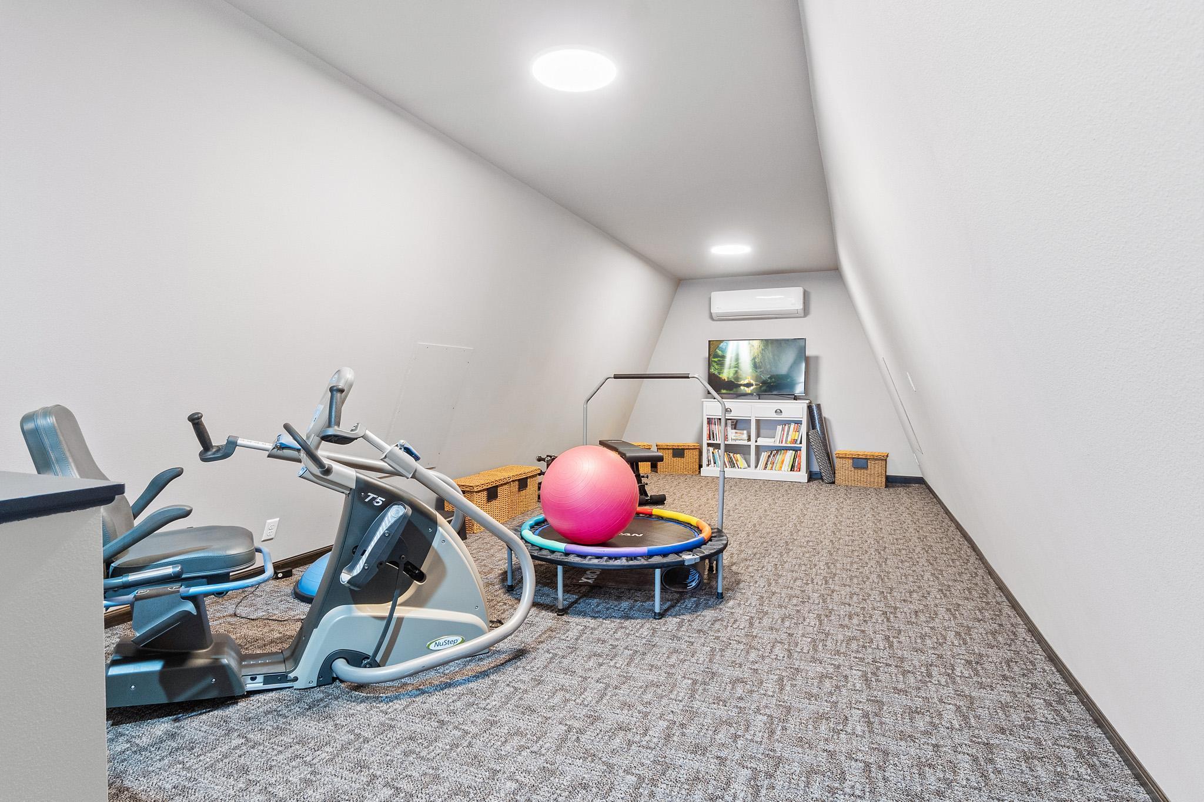
| Bonus Room | 44x14 | Upper |
| Deck | 12x10 | Main |
| Dining Room | 13x12 | Main |
| Family Room | 19x18 | Lower |
| First (1st) Bedroom | 17x14 | Main |
| Four Season Porch | 13x12 | Main |
| Foyer | 13x9 | Main |
| Great Room | 19x19 | Main |
| Kitchen | 19x13 | Main |
| Laundry | 8x5 | Main |
| Primary Bath | 17x14 | Main |
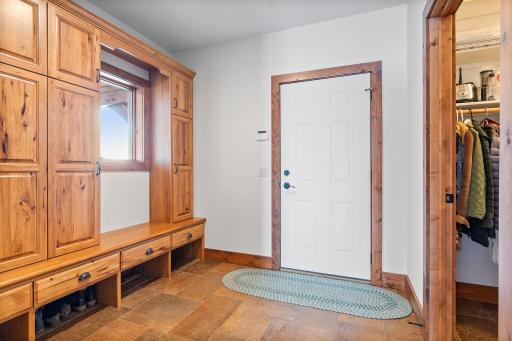
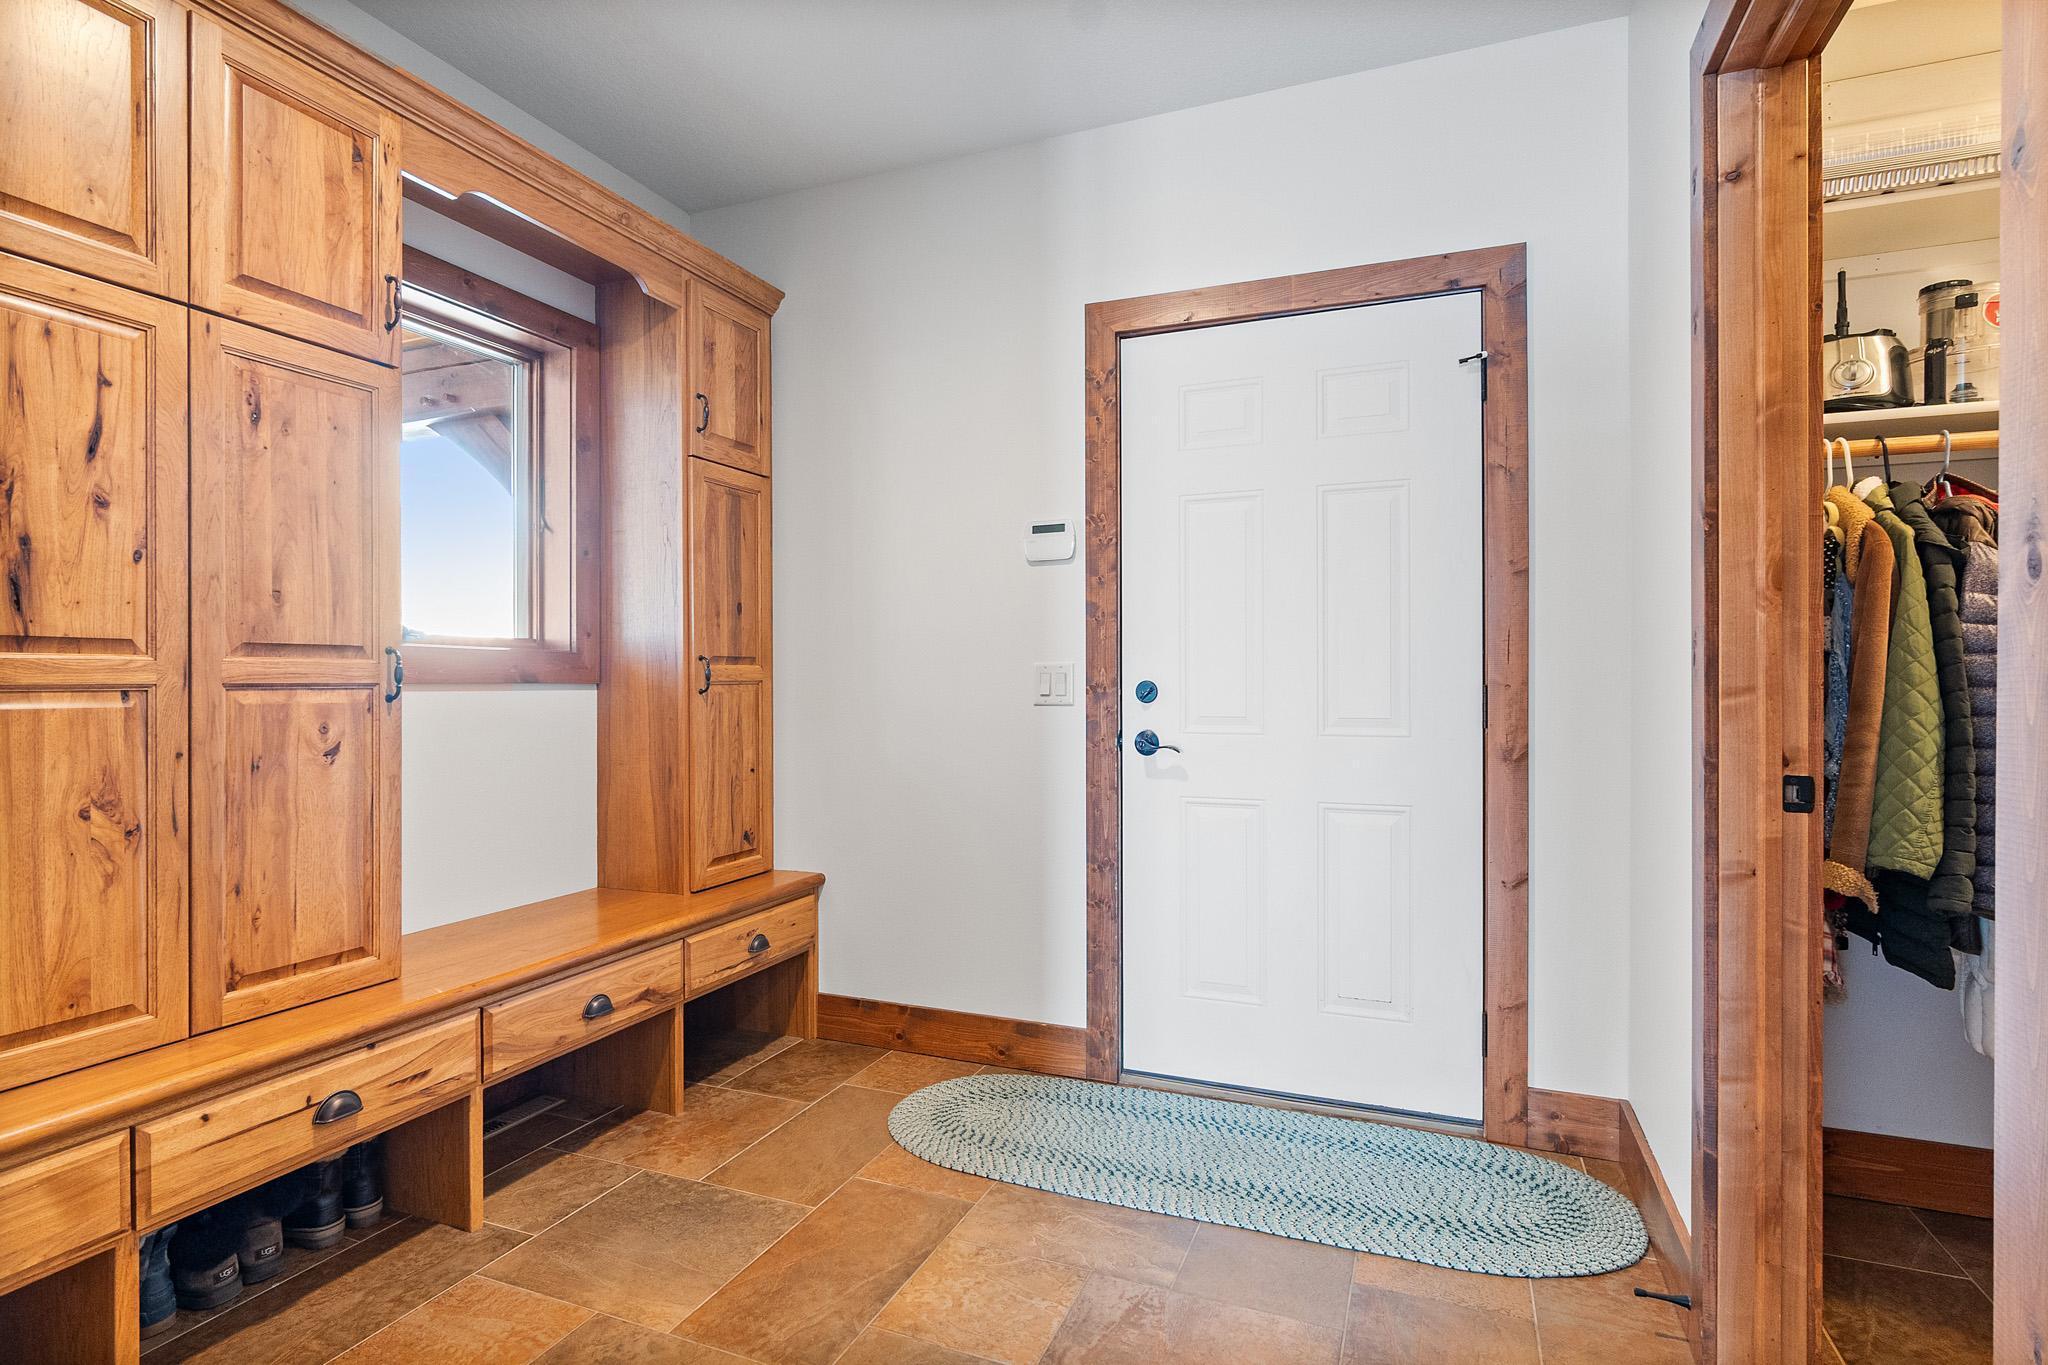
| Mud Room | 8x7 | Main |
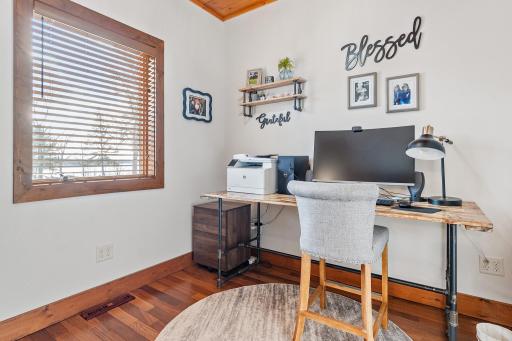
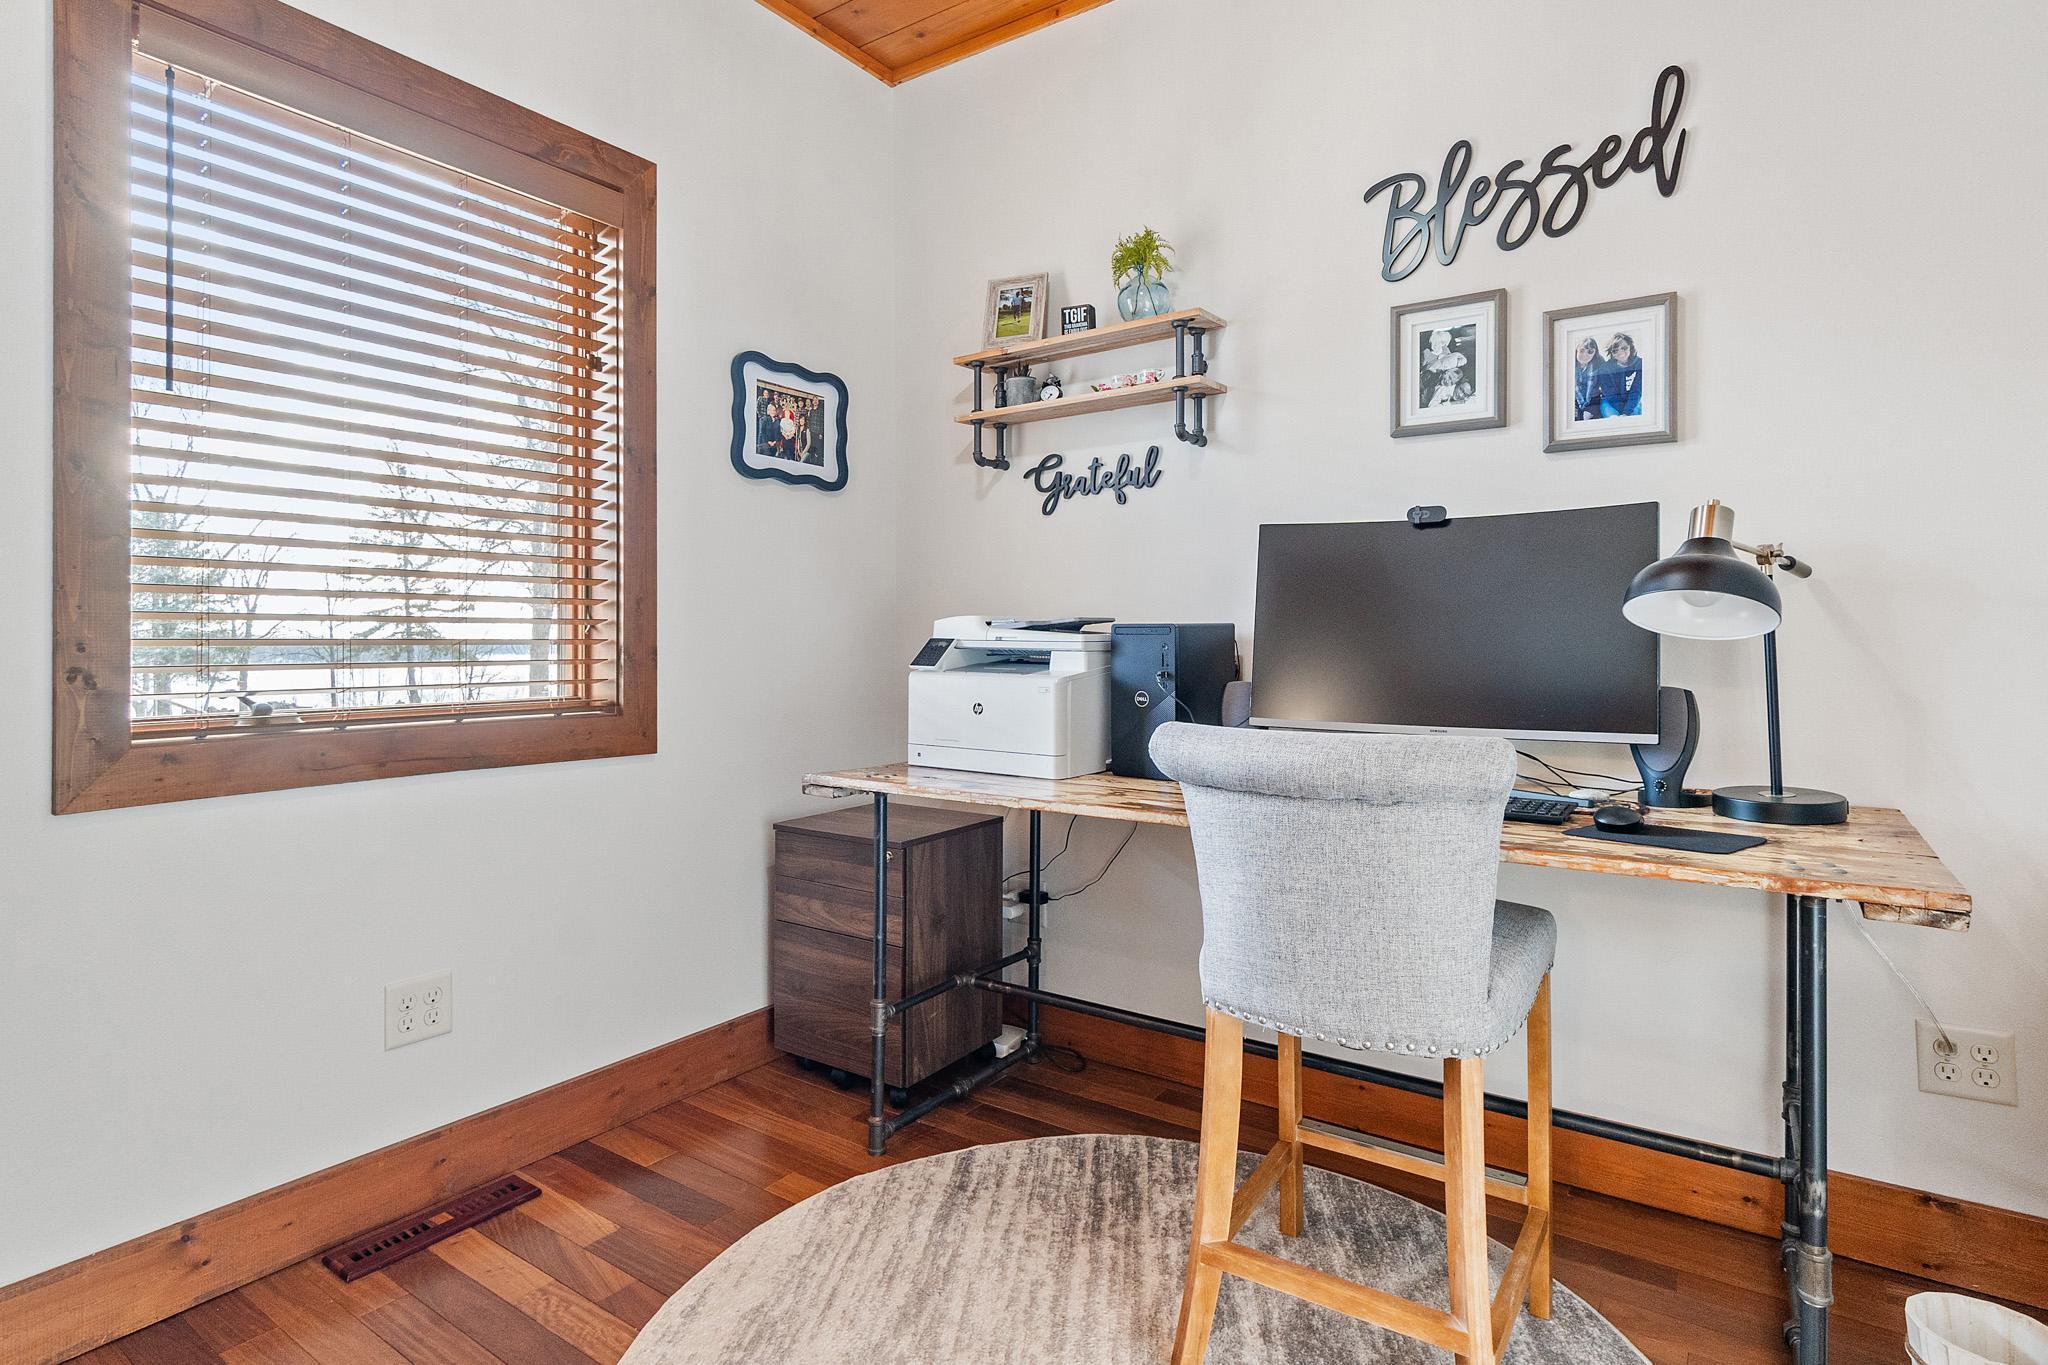
| Office | 8.5x8.5 | Main |
| Other | 8x7 | Main |
| Pantry (Walk-In) | 7x4 | Main |
| Porch | 29x9 | Main |
| Recreation Room | 17x13 | Lower |
| Second (2nd) Bedroom | 17x12.5 | Lower |
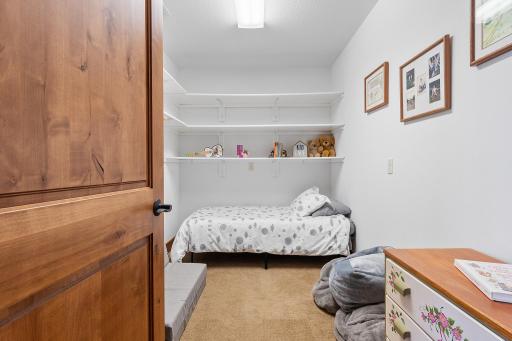
| Third (3rd) Bedroom | 14x11 | Lower |
Listing Office: Edina Realty, Inc.
Last Updated: July - 13 - 2026

The data relating to real estate for sale on this web site comes in part from the Broker Reciprocity SM Program of the Regional Multiple Listing Service of Minnesota, Inc. The information provided is deemed reliable but not guaranteed. Properties subject to prior sale, change or withdrawal. ©2026 Regional Multiple Listing Service of Minnesota, Inc All rights reserved.
Saturday 24th of October 2026 10:51 PM

218-998-4400
Mohagen Real Estate



Let's Connect

Mohagen Real Estate
sue@MohagenRealEstate.com
Office: 218-998-4400
Cell: 218-731-7376

Mohagen Real Estate is licensed in the State of Minnesota