964 E Shady Lane, Wayzata, MN 55391 (MLS# 7023600)
$6,530,000
Wayzata, MN 55391
MLS# 7023600
Status: Closed
5 beds | 7 baths | 8220 sqft
1 / 4
Property Description
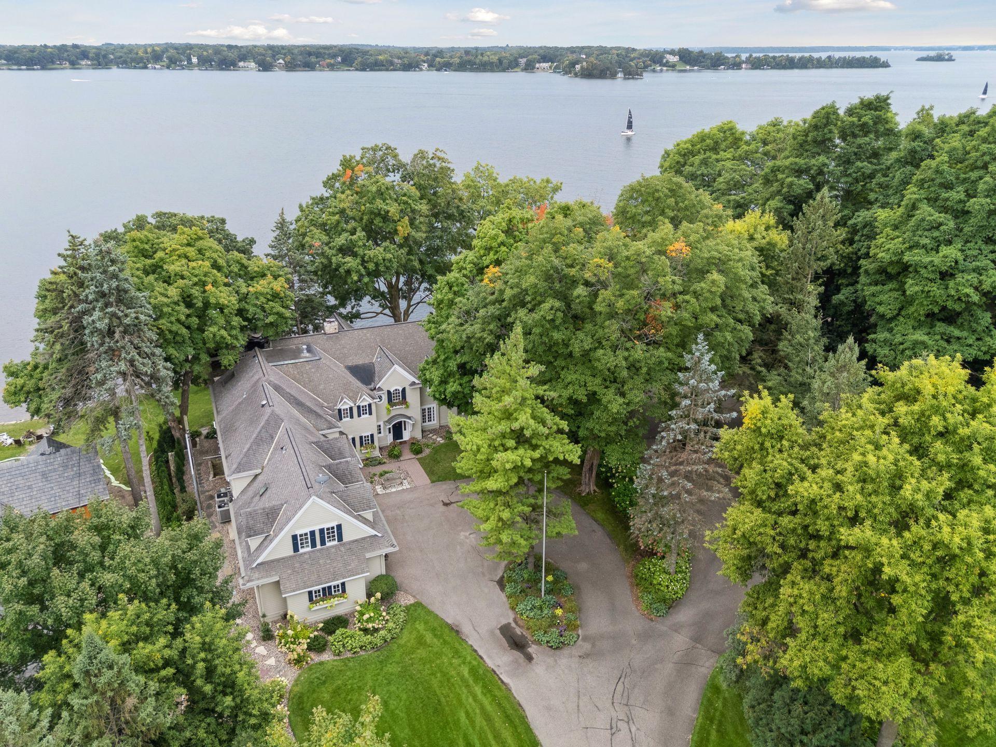
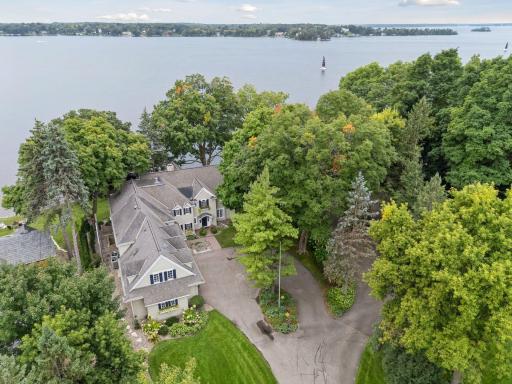
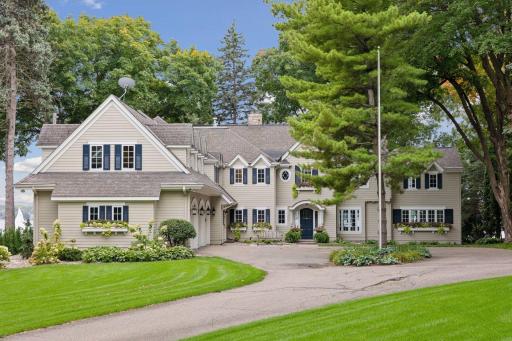
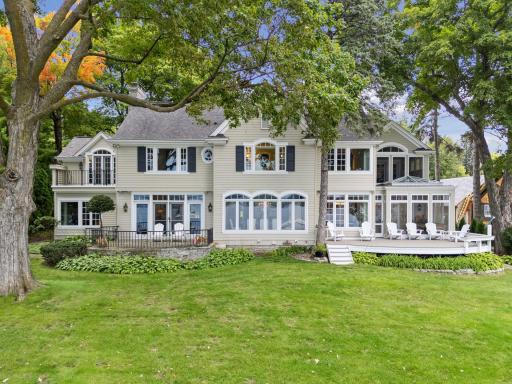
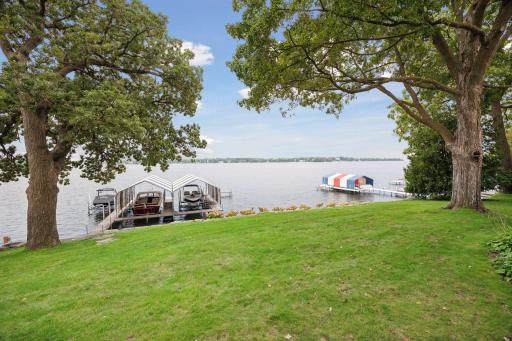
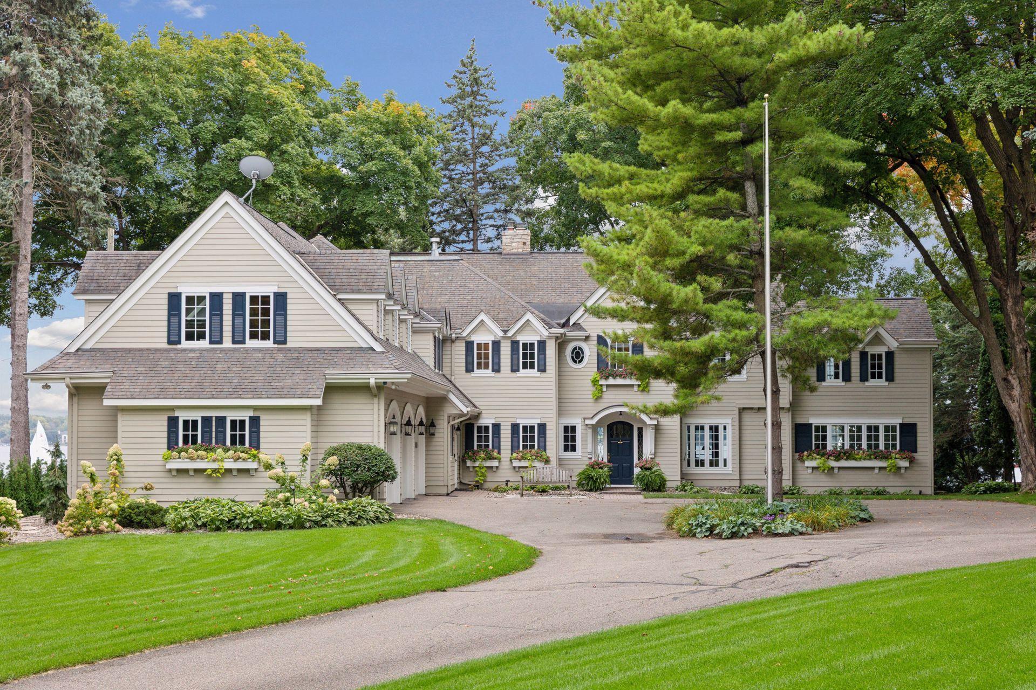
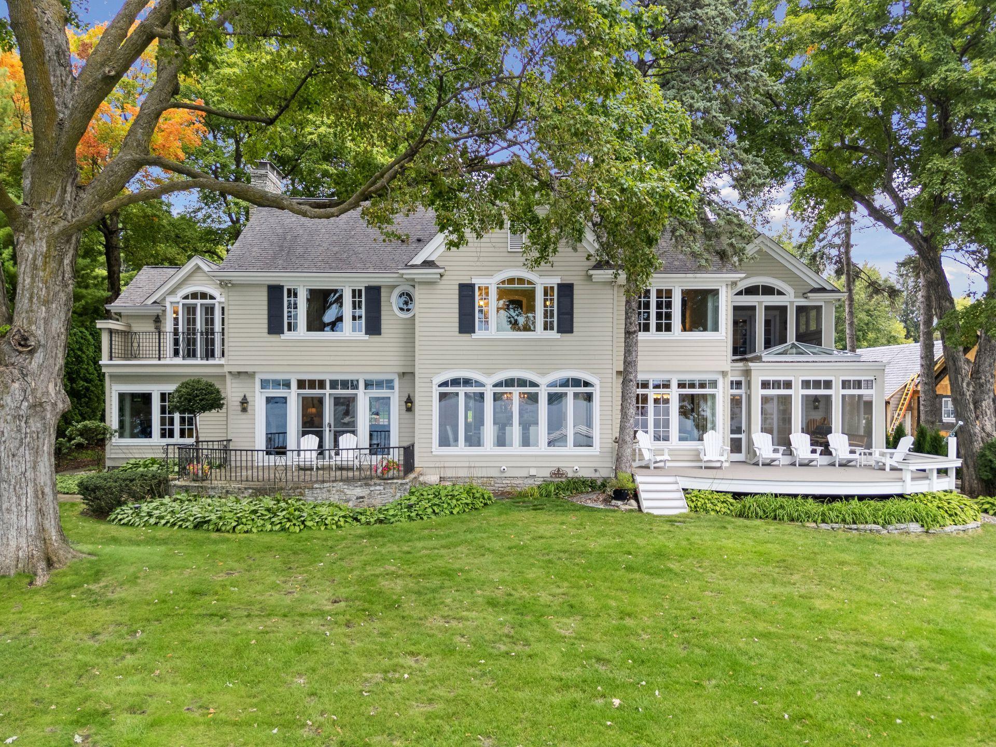
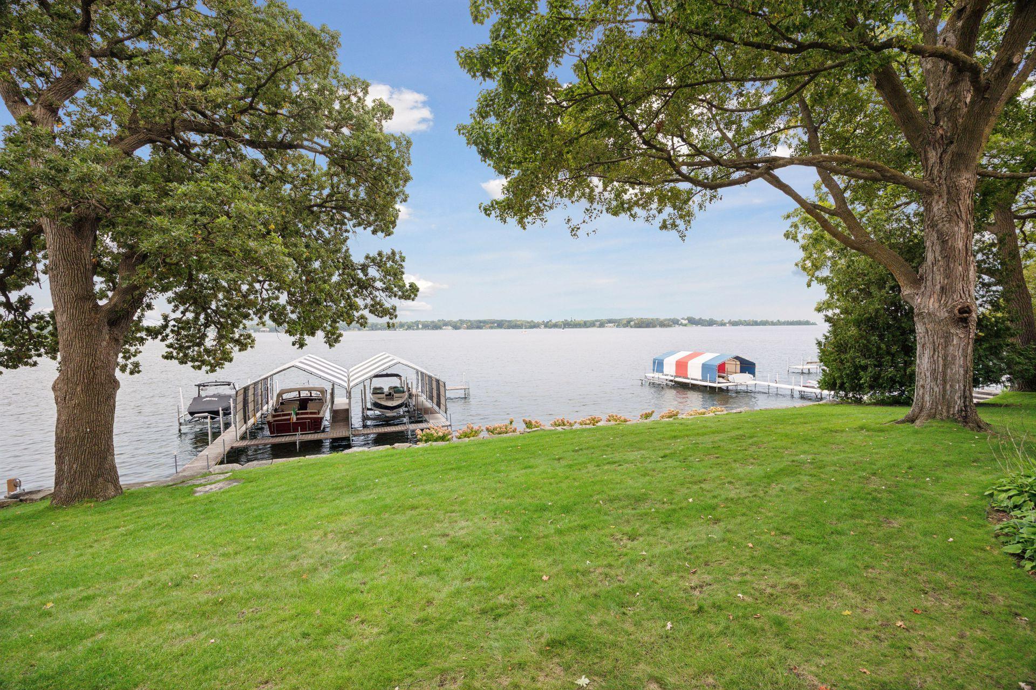
Welcome to an exceptional lakeside residence at 964 Shady Lane E, offering 5 bedrooms, 7 bathrooms, and approximately 7,525 finished square feet of thoughtfully designed living space on 104 feet of south facing shoreline on Wayzata Bay. Tucked at the end of a quiet cul-de-sac, this property delivers a rare sense of privacy while being just one block from downtown Wayzata shops and restaurants. Set on .73 acres of premier lakeshore, the home sits approximately 15 feet above the water, creating an ideal balance of expansive lake views and easy access to the dock. Two nearly 14-foot-wide, 40â dock slips with canopy were added in 2024, along with lakeshore power and the option to purchase additional boat lifts. Originally designed in 1935, the home underwent a comprehensive to-the-studs remodel and east-wing addition completed in 2001 followed by additional improvements in 2005. These renovations preserved the homeâs grandfathered footprint and close lake setback, a combination no longer achievable under current regulations. The remodel included all new plumbing, electrical, insulation, sewer line, hydronic in-floor heat, updated HVAC systems, foundation work, and exterior improvements creating the performance of a modern home with the charm of a classic. The floor plan is flexible and well suited for a variety of living arrangements, including a lower-level second kitchen ideal for guests or extended stays, an upper-level recreation room with lake views, and multiple indoor-outdoor living spaces. Highlights include two screen porches, an open deck, and a stone patio, with the main-level screen porch functioning as a seasonal dining space complete with a built-in gas grill. Enjoy daily views of sailing activity with close proximity to the Wayzata Yacht Club and exceptional water quality consistently ranking among the cleanest bays on Lake Minnetonka. This is a rare opportunity to own a legacy lakeshore property where irreplaceable setting, architectural integrity, and modern systems come togetherâoffering a Wayzata lifestyle that is increasingly difficult to replicate.
Details
Maps
Contract Information
Status: Closed
Off Market Date: 2026-06-01
Contingency: None
Current Price: 6530000
Closed Date: 2026-06-01
Original List Price: 6530000
Sales Close Price: 6530000
ListPrice: 6530000
List Date: 2026-06-01
Owner is an Agent?: No
Auction?: No
General Property Information
Common Wall: No
Lot Measurement: Acres
Manufactured Home?: No
Multiple PIDs?: No
New Development: No
Number of Fireplaces: 4
Road Btwn WF & Home?: No
Waterfront YN: Yes
Year Built: 1935
Yearly/Seasonal: Yearly
Zoning: Residential-Single Family
Bedrooms: 5
Baths Total: 7
Bath Full: 4
Bath Three Quarters: 1
Bath Half: 2
Main Floor Total SqFt: 2673
Above Grd Total SqFt: 6036
Below Grd Total SqFt: 2184
Total SqFt: 8220
Total Finished Sqft: 7525.00
FireplaceYN: Yes
Lake/Waterfront Name: Minnetonka
Style: (SF) Single Family
Foundation Size: 2238
Garage Stalls: 3
Lot Dimensions: Common
Acres: 0.73
Assessment Pending: No
Location Tax and Other Information
House Number: 964
Street Direction Prefix: E
Street Name: Shady
Street Suffix: Lane
Postal City: Wayzata
County: Hennepin
State: MN
Zip Code: 55391
Complex/Dev/Subdivision: Rgt Mtka Arlington Hgts-Blks 63 & 64
Assessments
Tax With Assessments: 64640.36
Building Information
Finished SqFt Above Ground: 5689
Finished SqFt Below Ground: 1836
Elevation Highpoint to Waterfront Feet
Elevation Highpoint Waterfront Feet: 10-15
Lake Details
Lake Acres: 14205
Lake Depth: 113
Lease Details
Land Leased: Not Applicable
Miscellaneous Information
Homestead: Yes
Ownership
Fractional Ownership: No
Parking Characteristics
Garage Dimensions: 26x33
Garage Door Height: 7
Garage Door Width: 9
Garage Square Feet: 1081
Public Survey Info
Range#: 22
Section#: 06
Township#: 117
Property Features
Accessible: Soaking Tub
Air Conditioning: Central Air
Amenities Unit: Deck; Dock; Exercise Room; Hardwood Floors; In-Ground Sprinkler; Kitchen Center Island; Kitchen Window; Panoramic View; Patio; Porch; Primary Bedroom Walk-In Closet; Sauna; Tile Floors; Walk-In Closet; Other
Appliances: Air-To-Air Exchanger; Central Vacuum; Chandelier; Cooktop; Dishwasher; Disposal; Dryer; Microwave; Refrigerator; Washer
Basement: Concrete Block; Drain Tiled; Egress Windows; Full; Sump Pump
Bath Description: Double Sink; His and Her Closets; Primary Walk-Thru; Sauna; Main Floor 1/2 Bath; Upper Level 3/4 Bath; Upper Level Full Bath; Full Primary; Private Primary; 1/2 Basement; Full Basement; Two Basement Baths; Bathroom Ensuite; Jetted Tub; Separate Tub & Shower
Construction Status: Previously Owned
Dining Room Description: Eat In Kitchen; Informal Dining Room; Kitchen/Dining Room; Separate/Formal Dining Room
Electric: 200+ Amp Service
Elevation Highpoint to Waterfront Slope: Gradual
Exterior: Cement Board
Family Room Characteristics: 2 or More; Entertainment/Media Center; Family Room; Great Room; Main Level
Financing Terms: Cash
Fireplace Characteristics: Family Room; Gas Burning; Living Room; Wood Burning
Foundation: Concrete Block
Fuel: Natural Gas
Heating: Boiler; Forced Air; Humidifier; In-Floor Heating
Internet Options: Cable; Fiber Optic; Satellite
Lake Details: Sand; Weeds
Laundry: Gas Dryer Hookup; Laundry Room; Lower Level; Main Level
Parking Characteristics: Heated Garage; Insulated Garage
Pool Description: None
Roof: Age Over 8 Years; Asphalt Shingles
Sewer: City Sewer - In Street; City Sewer/Connected
Special Search: 3 BR on One Level; 4 BR on One Level; Main Floor Laundry; Primary Bdr Suite
Stories: Two
Water: City Water - In Street; City Water/Connected
Waterfront Type: Lake Front
Room Information
| Room Name | Dimensions | Level |
| Billiard Room | 19x16 | Upper |
| Bonus Room | 21x21 | Upper |
| Dining Room | 16x14 | Main |
| Exercise Room | 24x24 | Lower |
| Family Room | 15x16 | Main |
| Fifth (5th) Bedroom | 14x19 | Lower |
| First (1st) Bedroom | 16x14 | Upper |
| Fourth (4th) Bedroom | 13x17 | Upper |
| Informal Dining Room | 11x11 | Main |
| Kitchen | 16x19 | Main |
| Second Kitchen | 11x11 | Lower |
| Laundry | 8x8 | Main |
| Laundry | 8x9 | Lower |
| Living Room | 17x14 | Main |
| Primary Bath | 11x16 | Upper |
| Office | 15x15 | Main |
| Office | 11x9 | Upper |
| Second (2nd) Bedroom | 13x12 | Upper |
| Third (3rd) Bedroom | 14x12 | Upper |
Listing Office: Compass
Last Updated: June - 26 - 2026

The data relating to real estate for sale on this web site comes in part from the Broker Reciprocity SM Program of the Regional Multiple Listing Service of Minnesota, Inc. The information provided is deemed reliable but not guaranteed. Properties subject to prior sale, change or withdrawal. ©2026 Regional Multiple Listing Service of Minnesota, Inc All rights reserved.
Thursday 8th of October 2026 09:47 AM

218-998-4400
Mohagen Real Estate


Let's Connect

Mohagen Real Estate
sue@MohagenRealEstate.com
Office: 218-998-4400
Cell: 218-731-7376

Mohagen Real Estate is licensed in the State of Minnesota