965 18th Avenue Circle N, Moorhead, MN 56560 (MLS# 7090220)
$599,900
Moorhead, MN 56560
MLS# 7090220
6 beds | 5 baths | 5451 sqft
1 / 68
Property Description
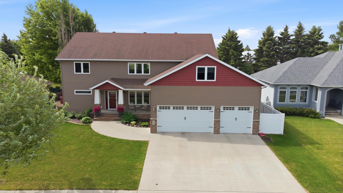
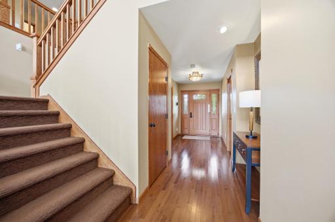
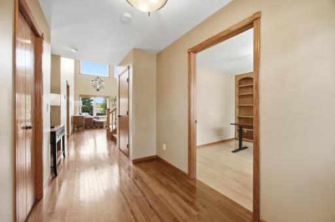
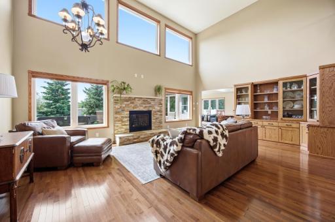
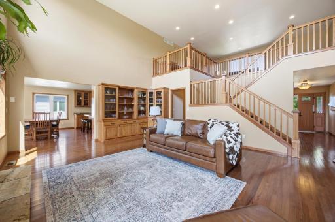
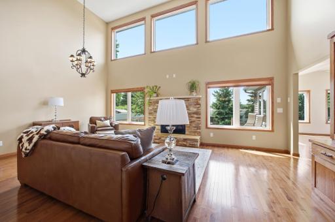
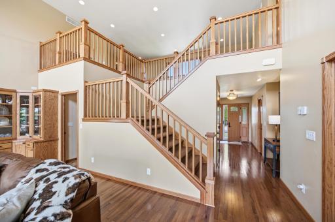
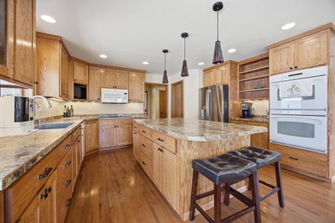
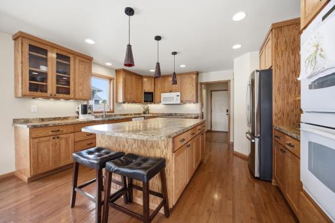
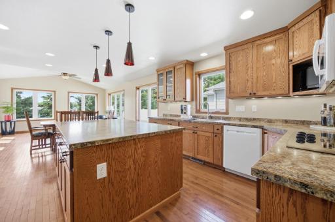
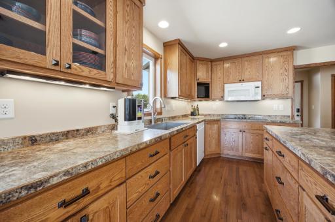
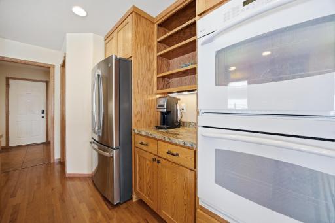
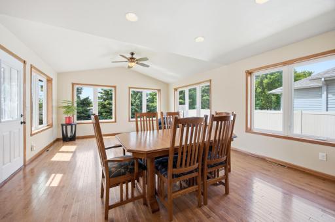
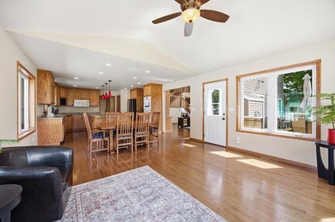
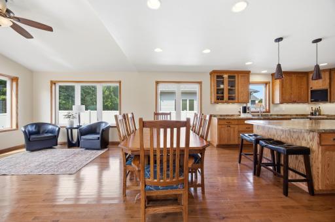
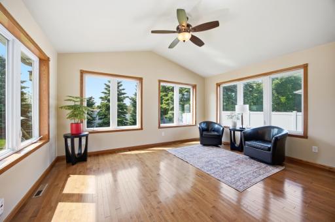
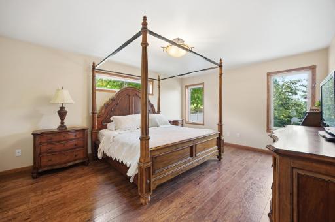
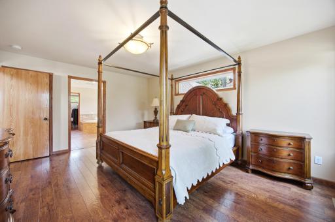
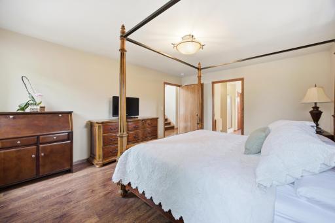
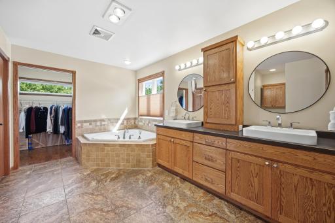
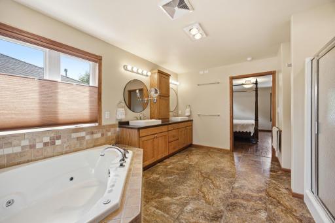
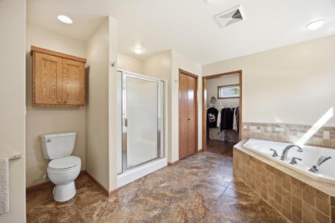
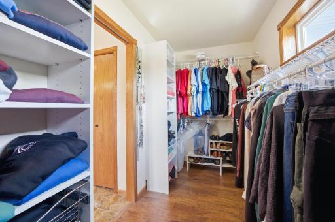
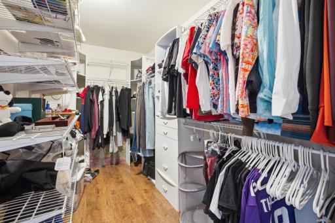
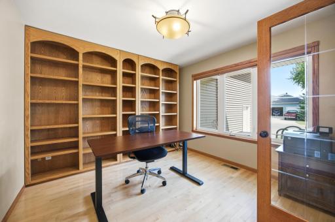
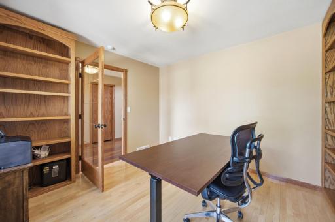
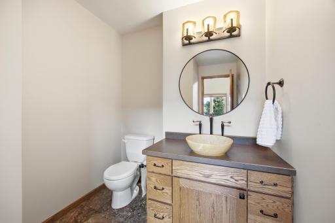
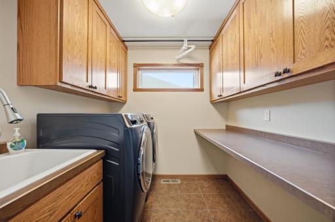
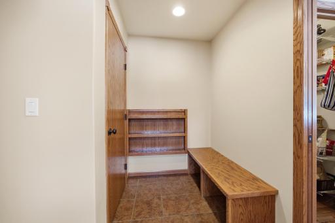
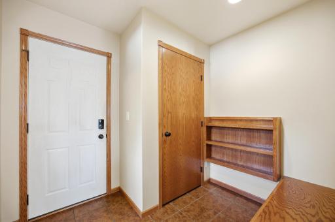
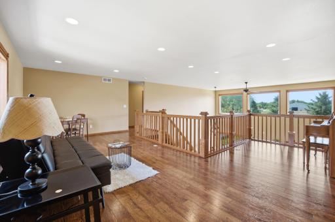
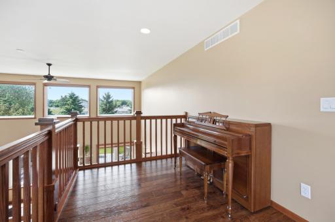
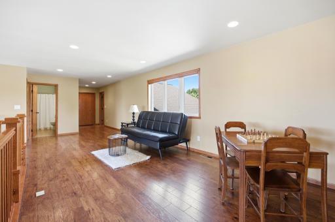
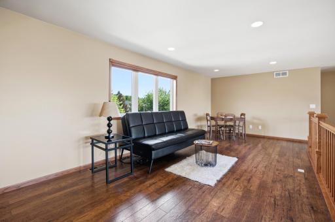
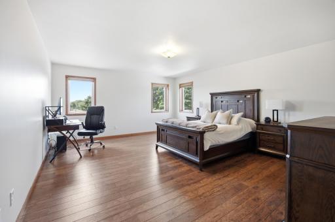
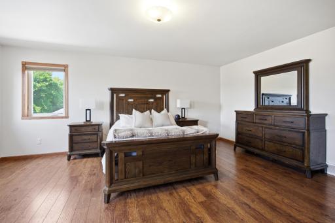
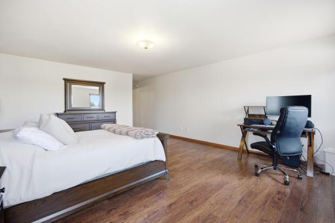
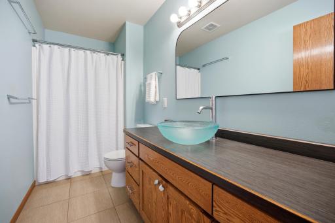
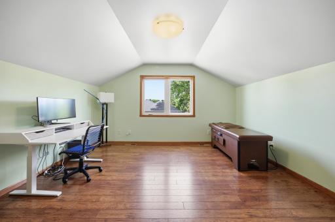
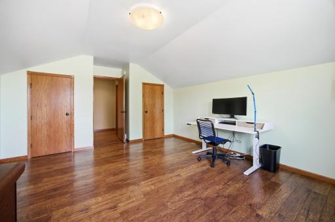
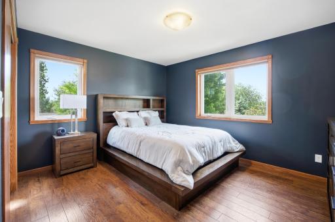
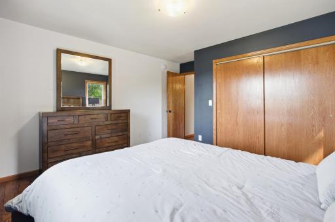
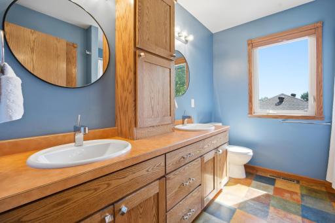
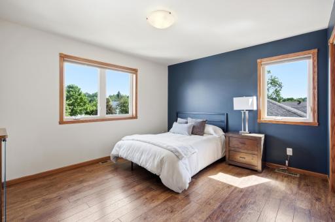
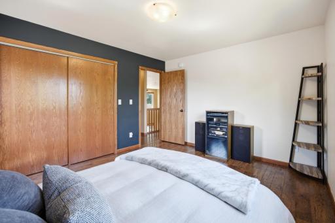
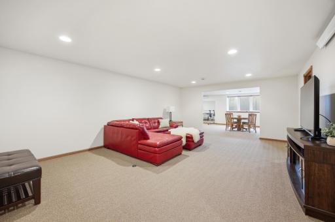
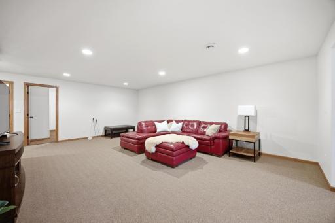
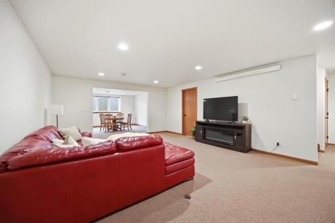
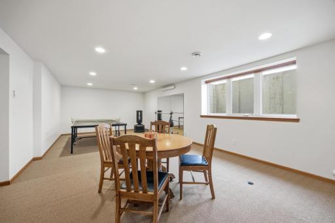
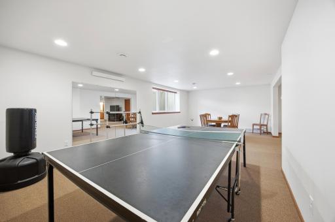
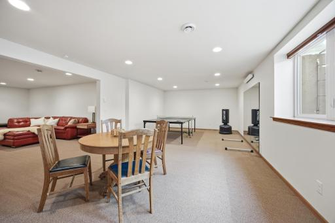
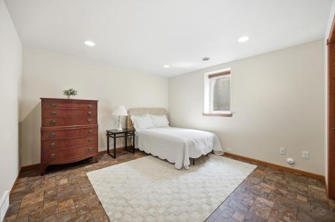
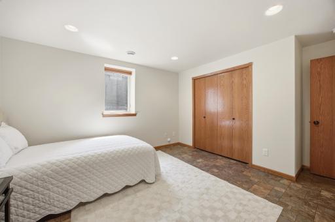
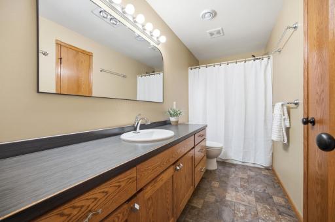
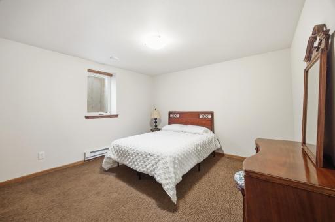
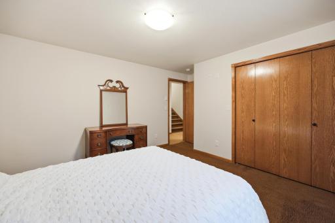
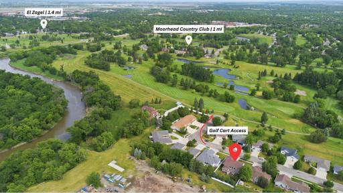
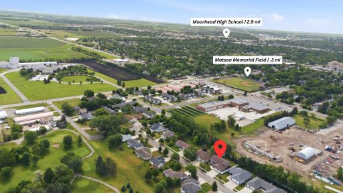
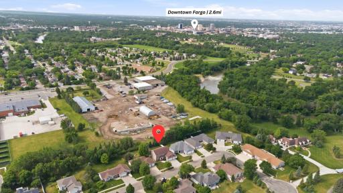
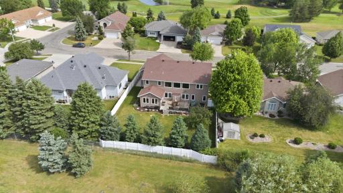
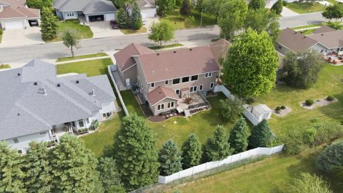
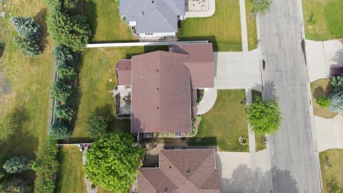
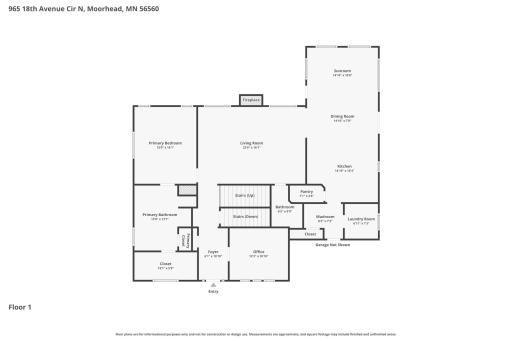
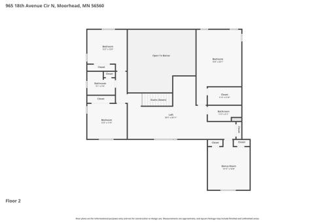
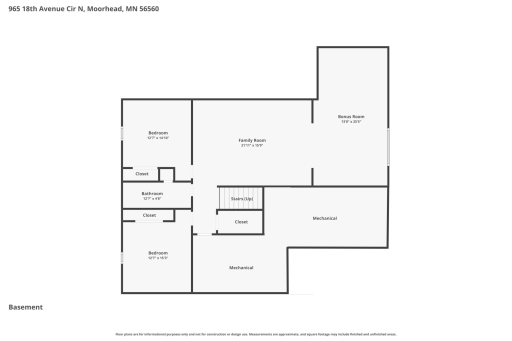
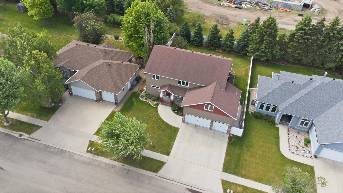
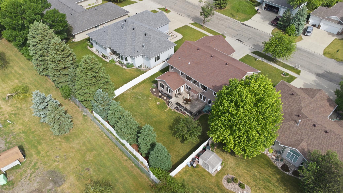
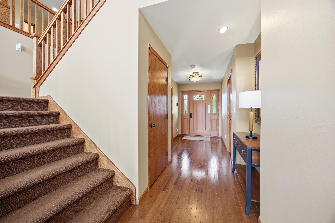
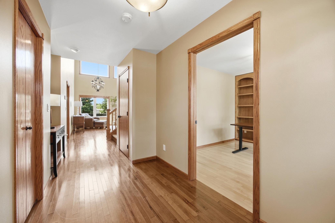
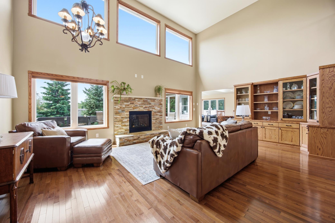
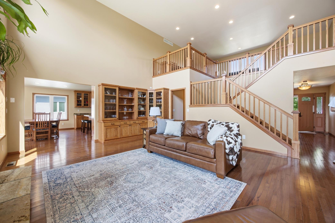
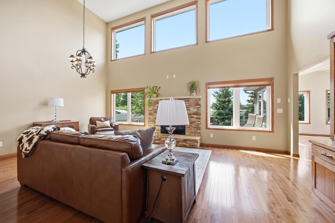
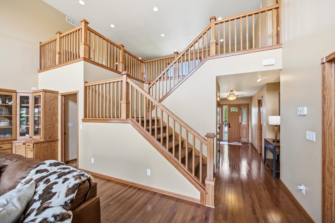
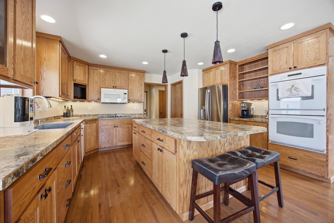
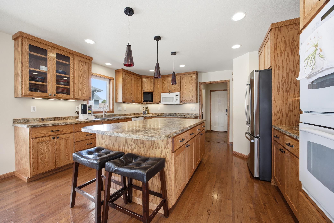
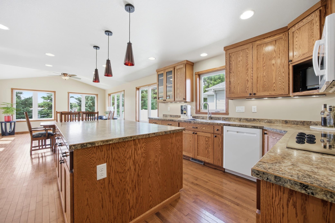
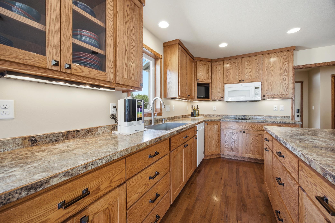
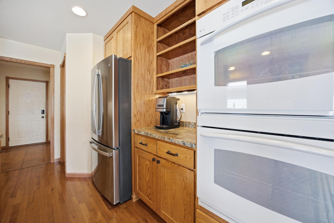
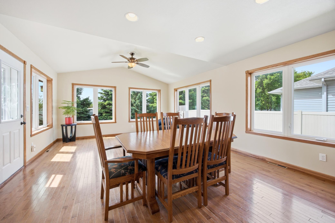
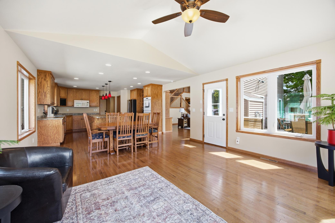
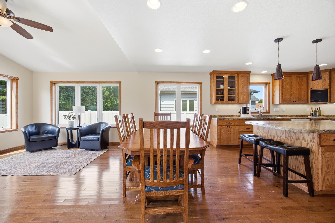
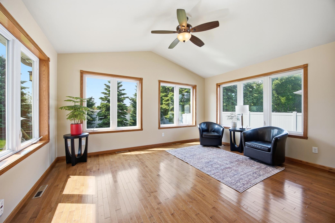
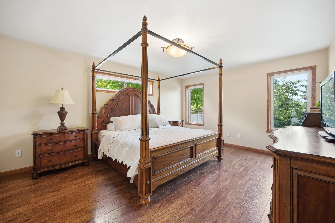
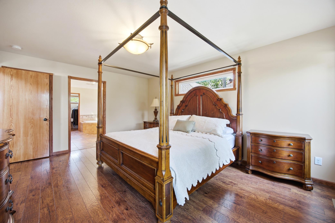
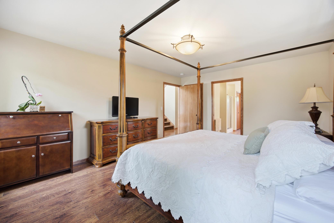
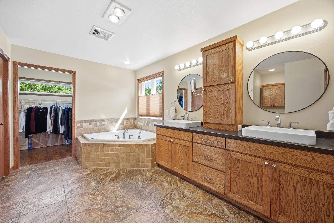
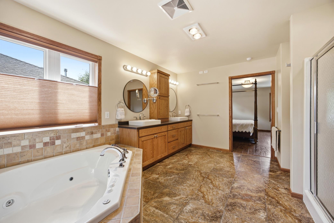
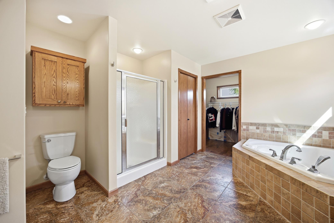
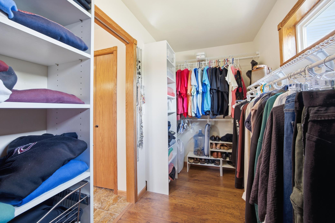
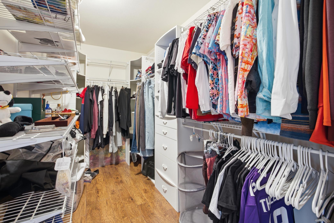
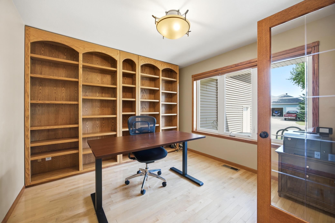
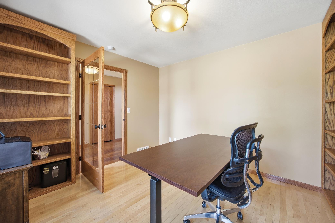
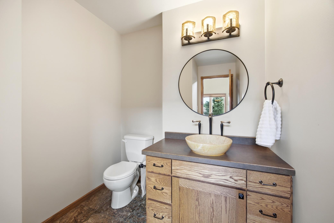
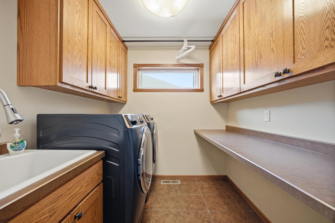
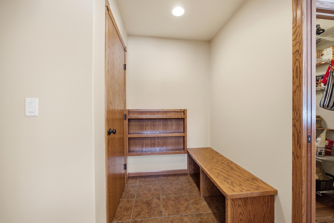
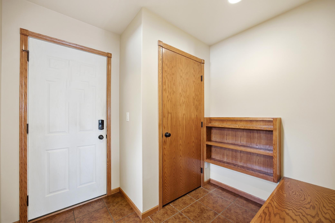
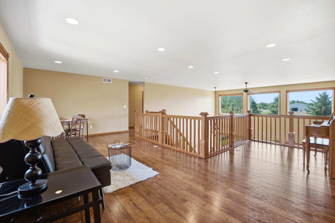
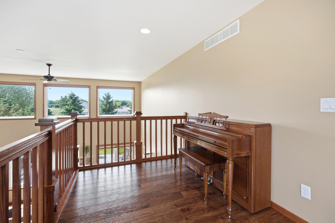
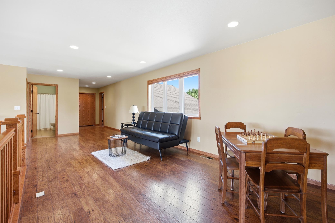
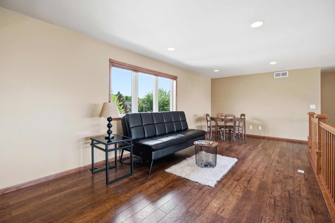
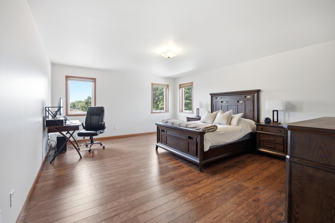
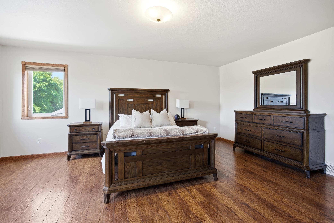
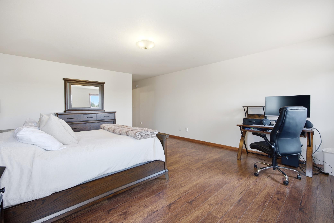
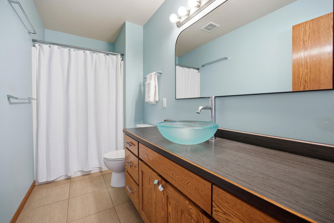
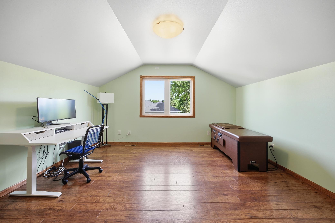
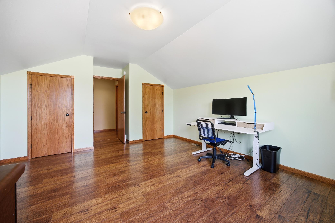
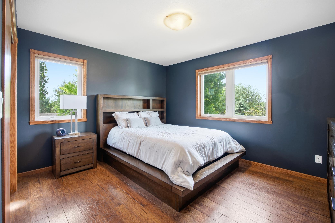
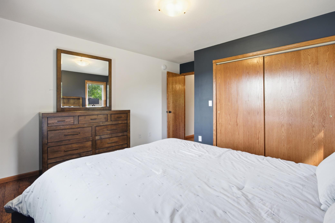
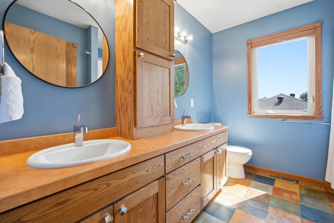
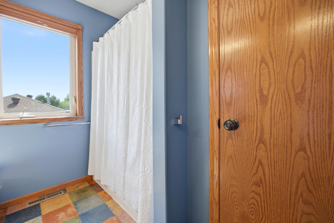
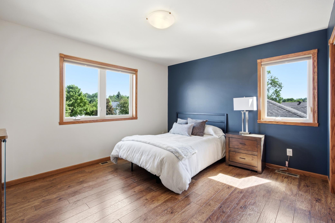
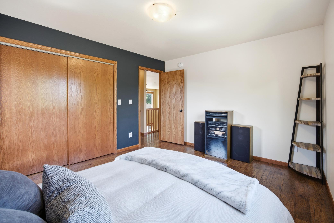
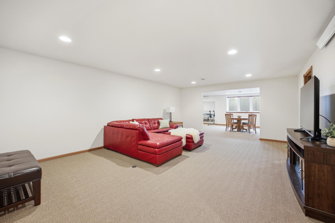
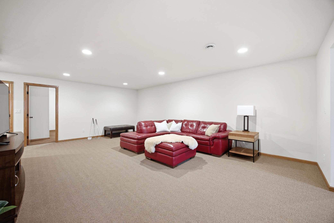
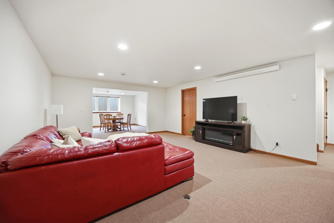
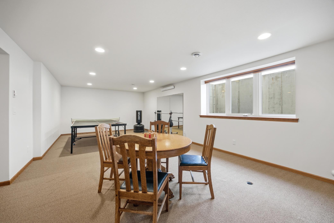
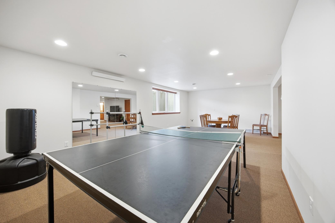
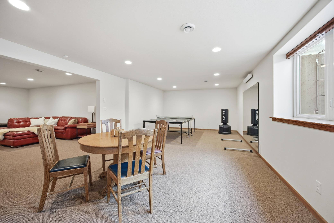
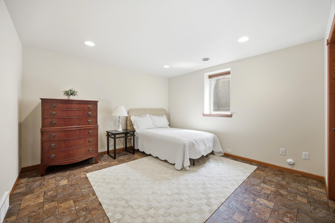
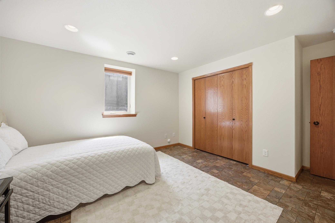
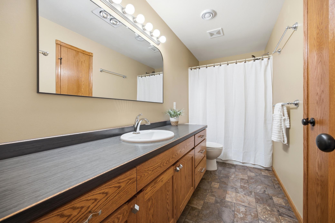
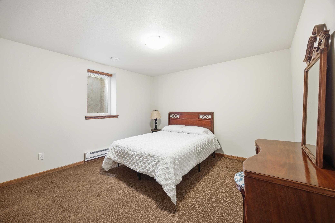
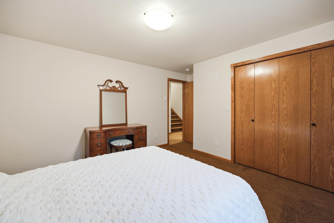
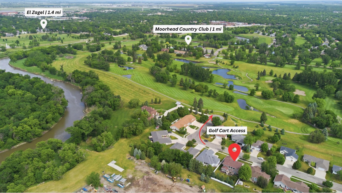
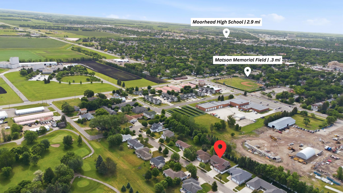
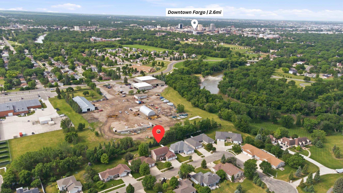
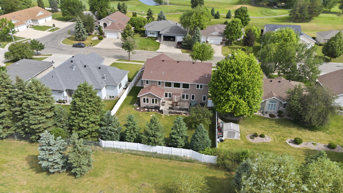
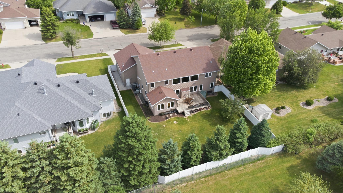
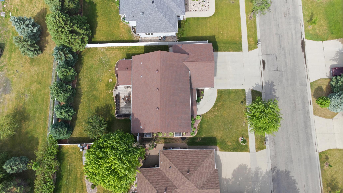
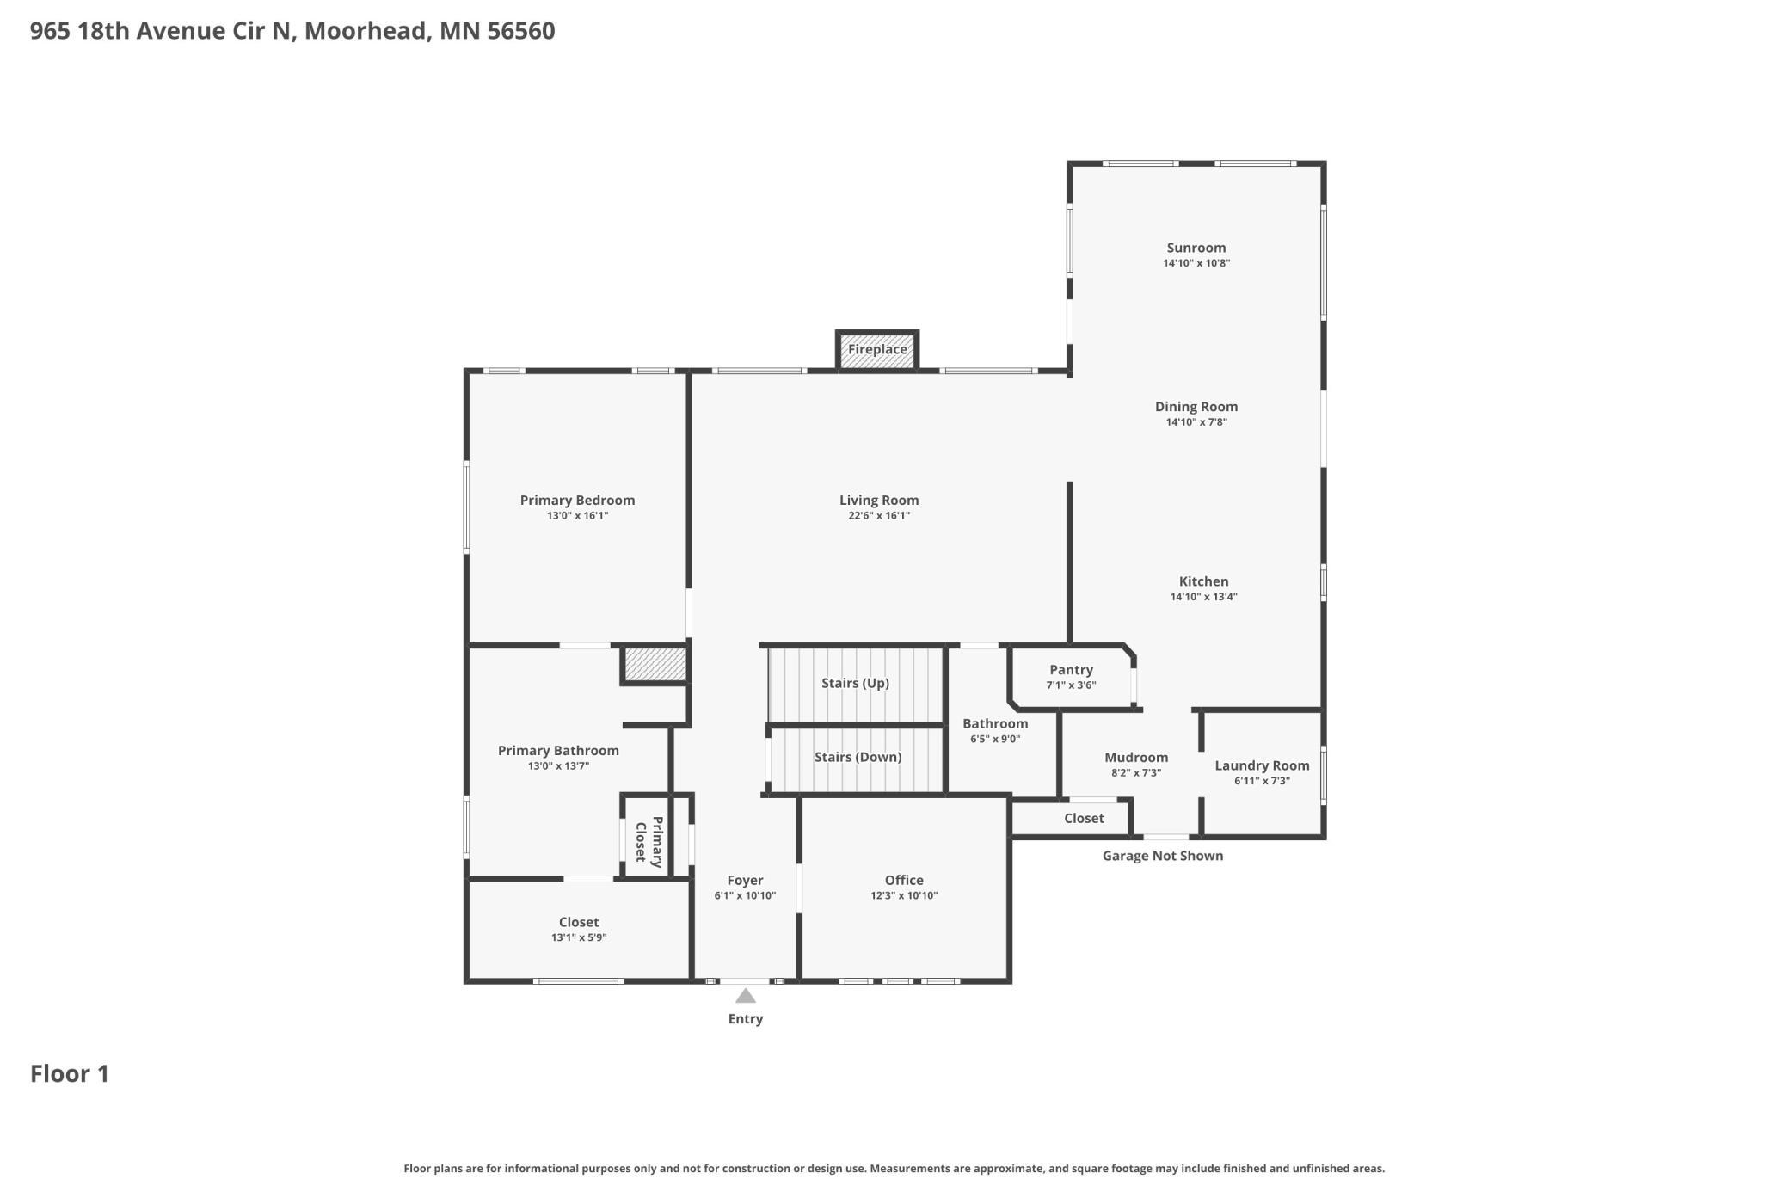
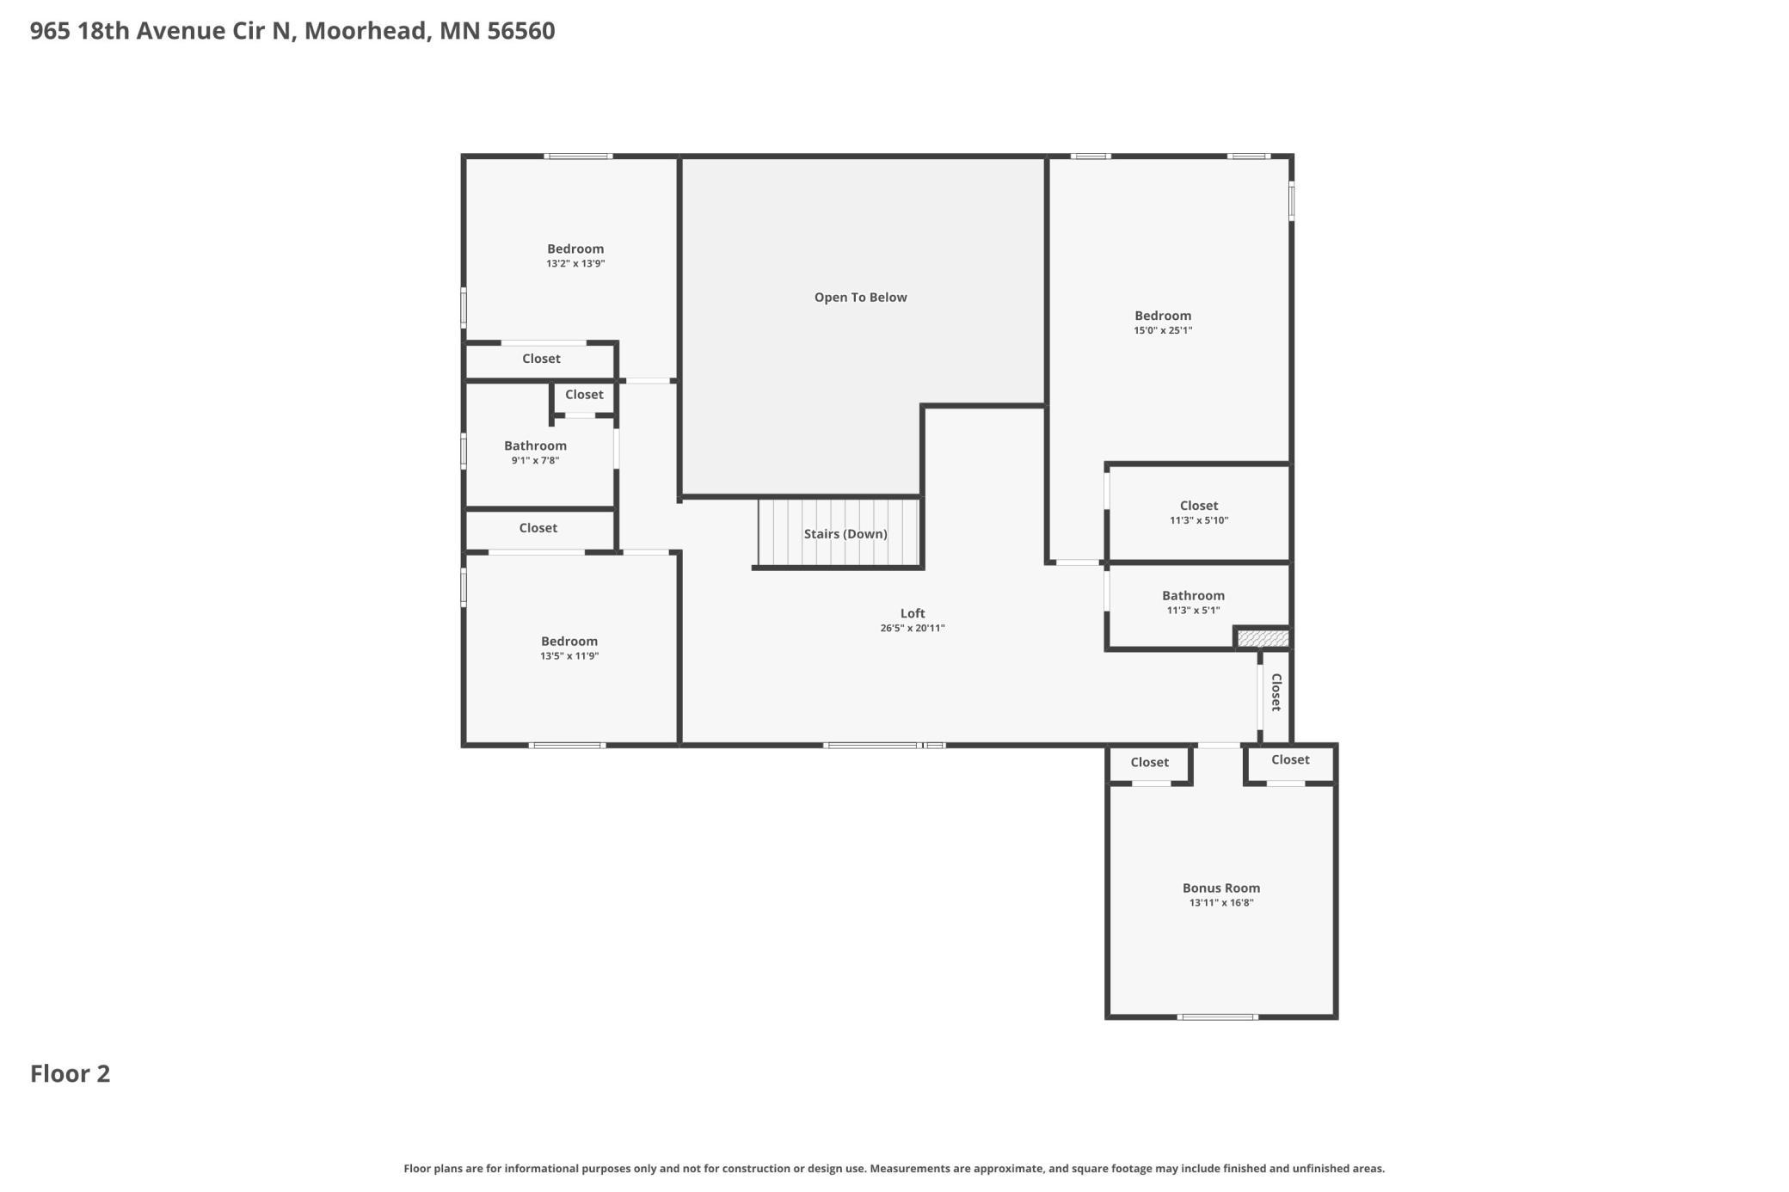
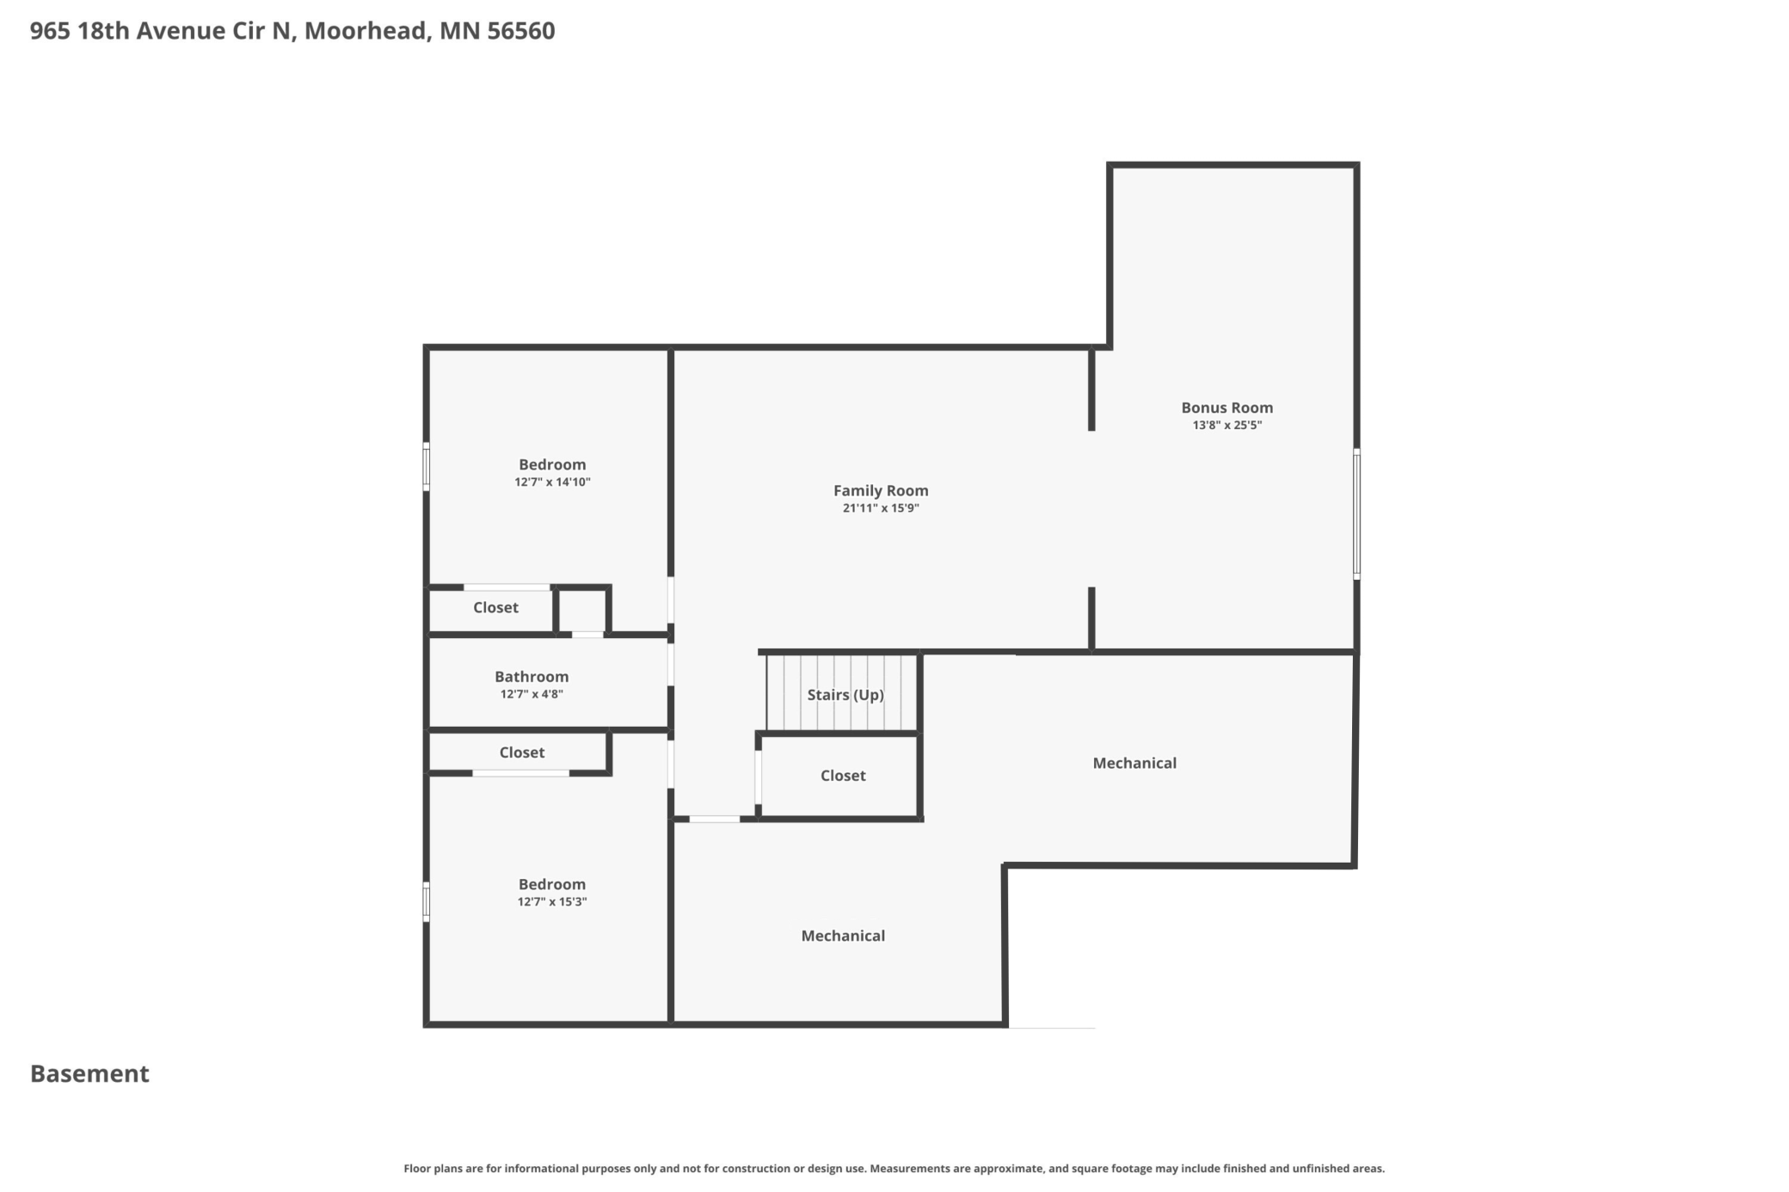
Location is everything with this one! Just a quick golf cart ride to the Moorhead Country Club for a day on the course or by the pool, and only minutes from Downtown Fargo, grocery shopping, Target, and Moorhead schools. Tucked away on a private street with no specials, this thoughtfully designed 6-bedroom plus flex room, office, and 5-bathroom home offers the perfect combination of space, comfort, functionality, and convenience The bright, open-concept main floor features soaring ceilings, fresh paint, a cozy gas fireplace, and expansive windows that fill the home with natural light. The spacious kitchen is designed for both everyday living and entertaining, complete with double ovens, abundant cabinetry, and a large pantry that flows seamlessly into the dining and living areas. Just off the dining space, the sunroom provides a peaceful place to relax while overlooking the private backyard filled with mature trees. The fully fenced backyard features an elevated deck, sprinkler system, southern exposure, and a large outdoor dog kennel, creating an inviting outdoor space to enjoy throughout the seasons. The main-floor primary suite offers a private retreat with dual vanities, a soaking tub, separate shower, and an expansive walk-in closet. A dedicated main-floor office, convenient laundry room, and abundant storage throughout the home add to its everyday functionality. Upstairs, a versatile loft and private retreat-style suite provide flexible living options along with additional bedrooms and full bathrooms. The finished basement is designed for gathering and recreation, featuring a large family room plumbed for a future wet bar, ample space for workouts, hockey practice, games, or entertaining, putting green holes, and two separate storage rooms. Additional highlights include two HVAC systems, two air conditioners, two sump pumps, and a new Marathon water heater installed last year. The oversized triple-stall garage includes plumbing for a heater, hot and cold water spigots, and extra depth for storage, workspace, or your golf cart.
Details
Maps
Contract Information
Status: Active
Contingency: None
Current Price: 599900
Original List Price: 599900
ListPrice: 599900
List Date: 2026-06-10
Owner is an Agent?: No
Auction?: No
General Property Information
Common Wall: No
Lot Measurement: Acres
Manufactured Home?: No
Multiple PIDs?: No
New Development: No
Number of Fireplaces: 1
Waterfront YN: No
Year Built: 2012
Yearly/Seasonal: Yearly
Zoning: Residential-Single Family
Bedrooms: 6
Baths Total: 5
Bath Full: 4
Bath Half: 1
Main Floor Total SqFt: 1943
Above Grd Total SqFt: 3508
Below Grd Total SqFt: 1943
Total SqFt: 5451
Total Finished Sqft: 4965.00
FireplaceYN: Yes
Style: (SF) Single Family
Foundation Size: 1943
Garage Stalls: 3
Lot Dimensions: 78 x 146
Acres: 0.26
Assessment Pending: No
Location Tax and Other Information
House Number: 965
Street Name: 18th Avenue
Street Suffix: Circle
Street Direction Suffix: N
Postal City: Moorhead
County: Clay
State: MN
Zip Code: 56560
Complex/Dev/Subdivision: Country Club South Add
Assessments
Tax With Assessments: 10614
Building Information
Finished SqFt Above Ground: 3508
Finished SqFt Below Ground: 1457
Lease Details
Land Leased: Not Applicable
Lock Box Type
Lock Box Source: FMR
Miscellaneous Information
DP Resource: Yes
Homestead: Yes
Ownership
Fractional Ownership: No
Parking Characteristics
Garage Dimensions: 25'3" by 29'
Garage Square Feet: 800
Public Survey Info
Range#: 48
Section#: 32
Township#: 140
Property Features
Accessible: None
Air Conditioning: Central Air
Appliances: Dishwasher; Disposal; Double Oven; Dryer; Microwave; Range; Refrigerator; Washer
Assumable Loan: Not Assumable
Basement: Full
Bath Description: Double Sink; Main Floor 1/2 Bath; Main Floor Full Bath; Upper Level Full Bath; Full Primary; Private Primary; Full Basement
Construction Status: Previously Owned
Dining Room Description: Kitchen/Dining Room
Exterior: Vinyl
Family Room Characteristics: 2 or More; 2 Story/High/Vaulted Ceilings; Lower Level; Main Level
Fencing: Full
Fireplace Characteristics: Gas Burning
Foundation: Poured Concrete
Fuel: Natural Gas
Heating: Forced Air
Laundry: Main Level
Lock Box Type: Supra
Parking Characteristics: Insulated Garage
Sellers Terms: Cash; Conventional; FHA; VA
Sewer: City Sewer/Connected
Special Search: 3 BR on One Level; Main Floor Bedroom; Main Floor Laundry; Main Floor Primary; Primary Bdr Suite
Stories: Two
Water: City Water/Connected
Room Information
| Room Name | Level |
| Bathroom | Second |
| Bathroom | Second |
| Bathroom | Basement |
| Dining Room | Main |
| Family Room | Basement |
| Fifth (5th) Bedroom | Basement |
| First (1st) Bedroom | Main |
| Flex Room | Second |
| Fourth (4th) Bedroom | Second |
| Kitchen | Main |
| Laundry | Main |
| Living Room | Main |
| Loft | Second |
| Primary Bath | Main |
| Office | Main |
| Recreation Room | Basement |
| Second (2nd) Bedroom | Second |
| Sixth (6th) Bedroom | Basement |
| Third (3rd) Bedroom | Second |
Listing Office: REALTY XPERTS
Last Updated: July - 08 - 2026

The data relating to real estate for sale on this web site comes in part from the Broker Reciprocity SM Program of the Regional Multiple Listing Service of Minnesota, Inc. The information provided is deemed reliable but not guaranteed. Properties subject to prior sale, change or withdrawal. ©2024 Regional Multiple Listing Service of Minnesota, Inc All rights reserved.
Saturday 11th of July 2026 12:10 PM

218-998-4400
Mohagen Real Estate


Let's Connect

Mohagen Real Estate
sue@MohagenRealEstate.com
Office: 218-998-4400
Cell: 218-731-7376

Mohagen Real Estate is licensed in the State of Minnesota