9653 Able Street NE, Blaine, MN 55434 (MLS# 7154512)
$425,000
Blaine, MN 55434
MLS# 7154512
6 beds | 4 baths | 3040 sqft
1 / 59
Property Description
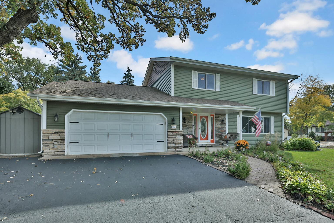
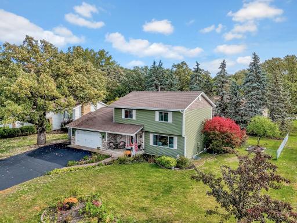
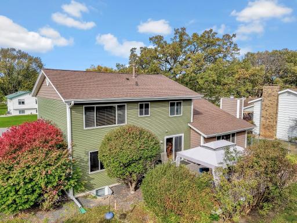
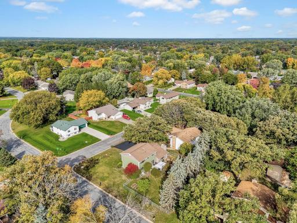
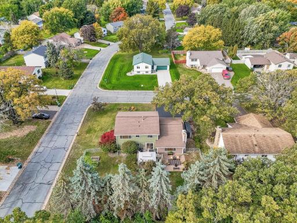
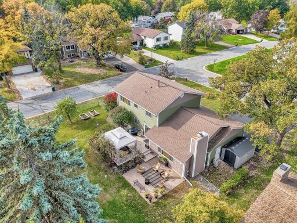
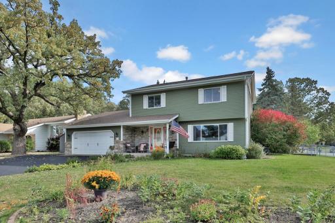
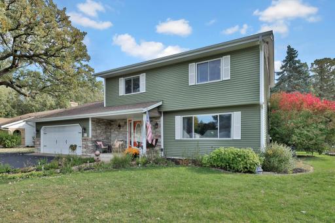
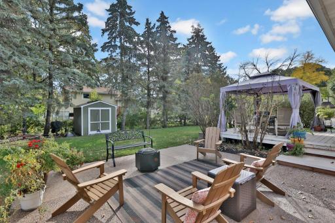
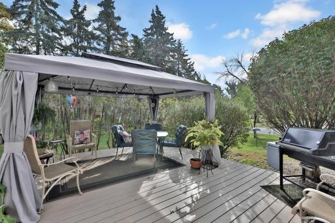
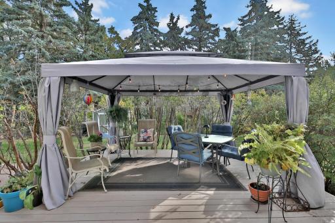
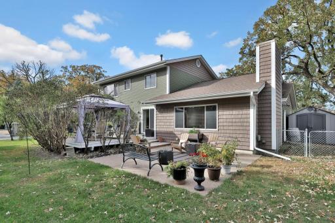
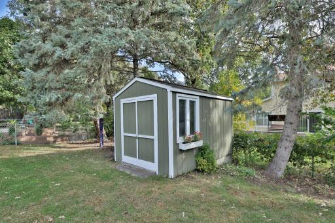
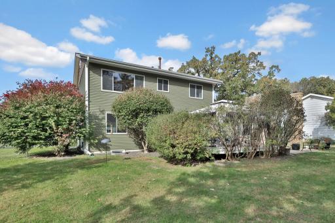
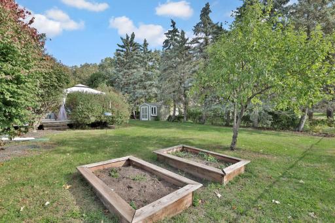
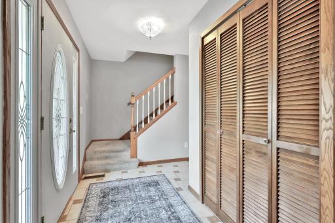
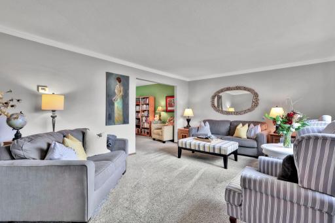
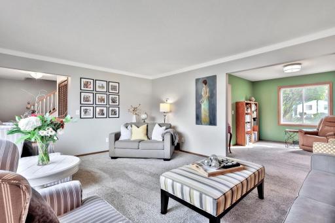
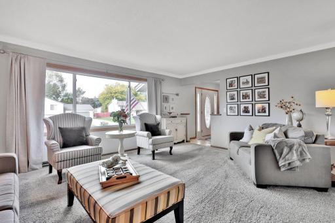
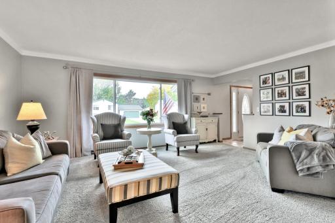
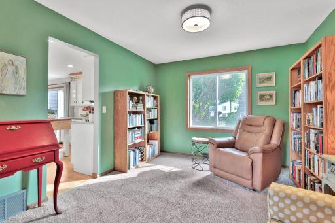
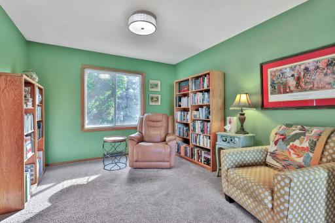
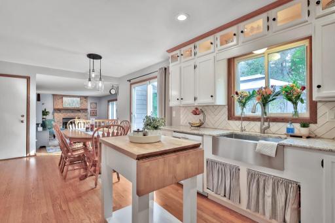
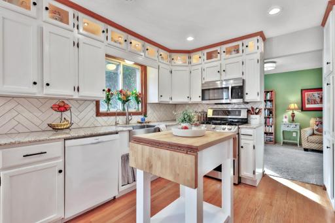
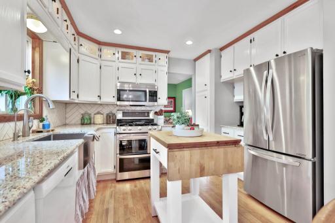
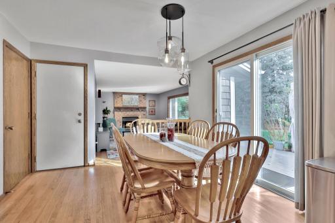
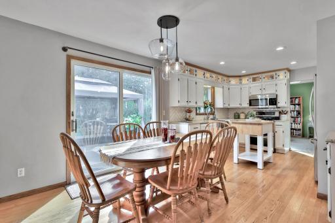
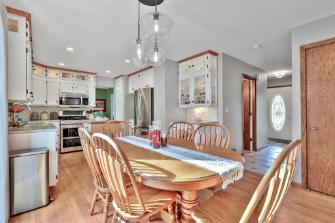
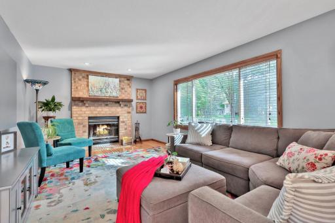
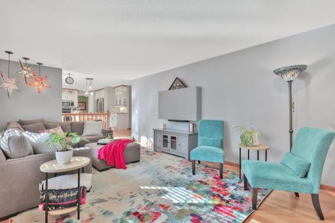
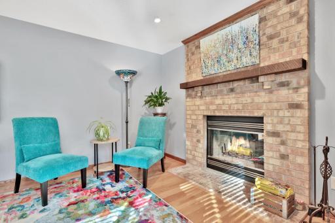
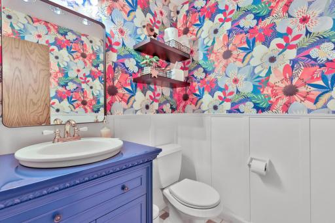
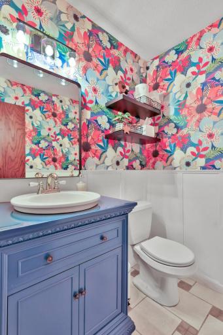
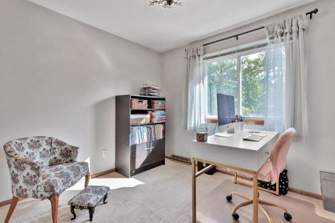
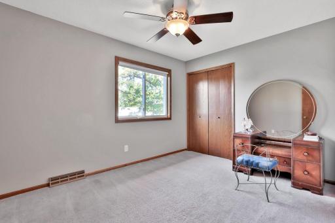
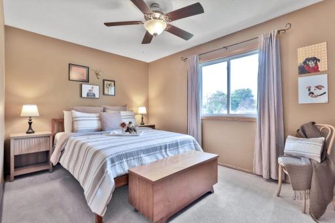
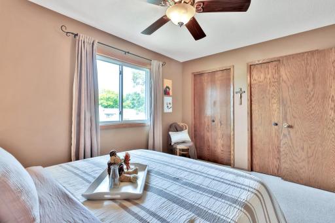
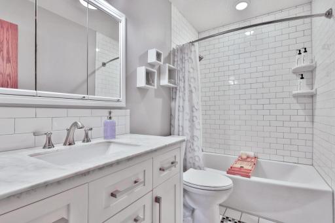
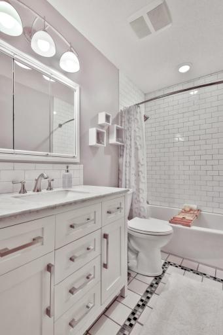
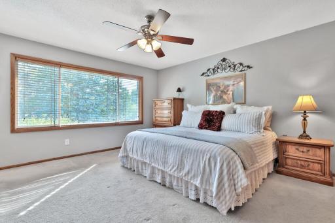
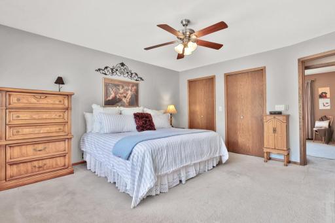
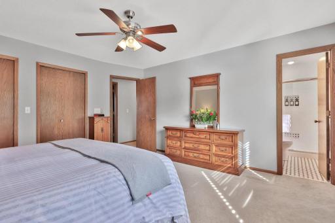
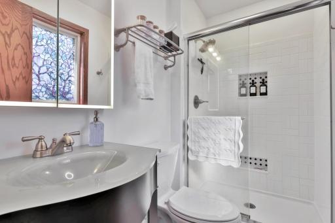
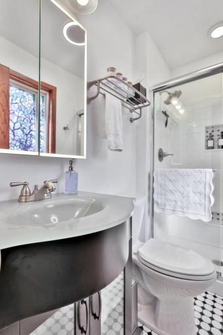
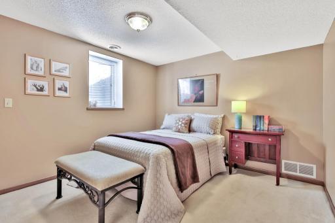
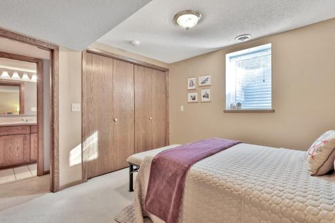
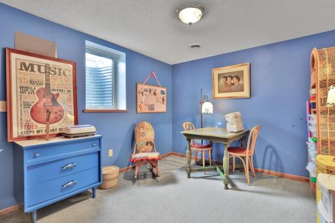
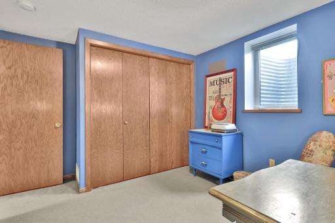
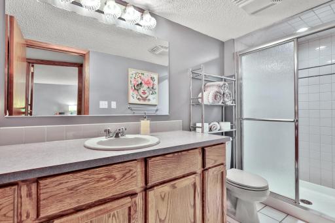
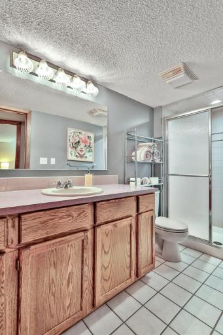
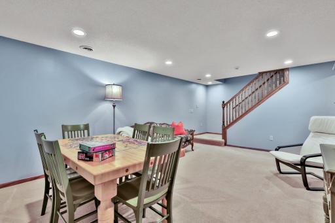
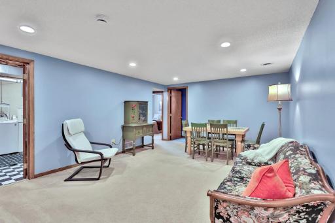
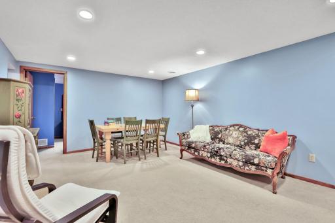
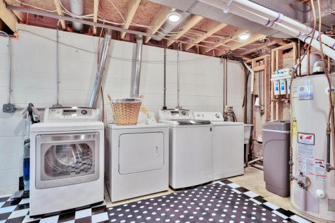
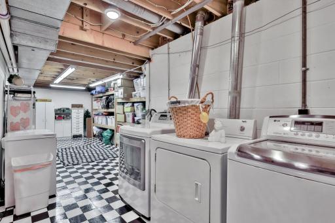
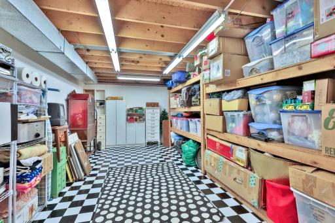
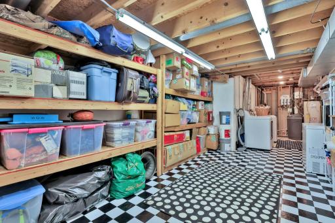
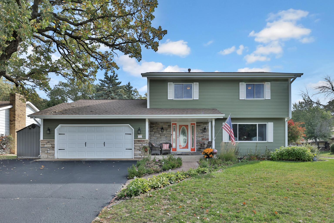
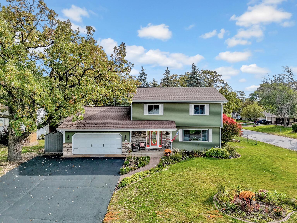
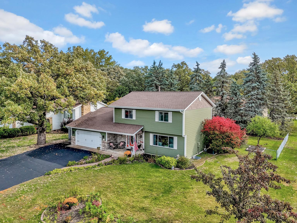
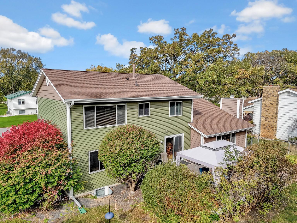
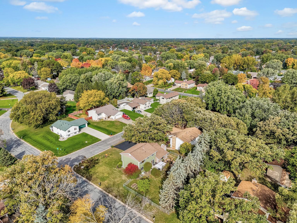
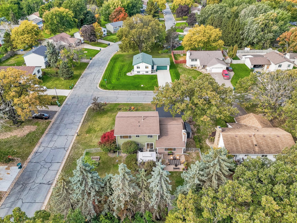
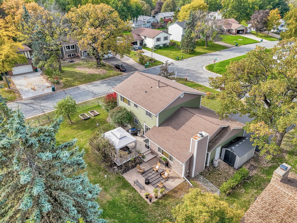
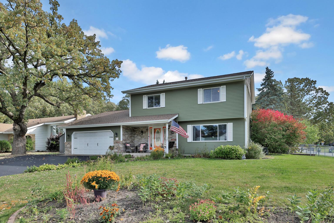
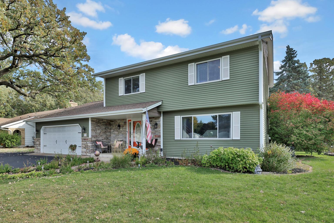
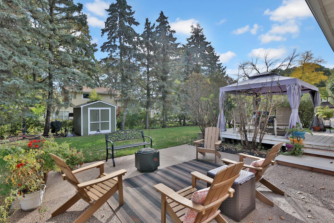
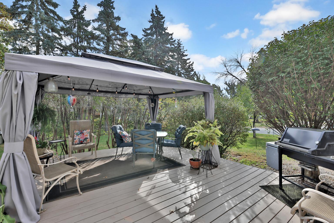
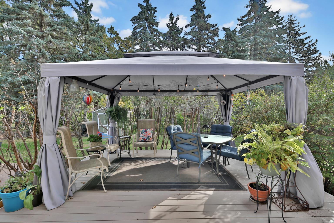
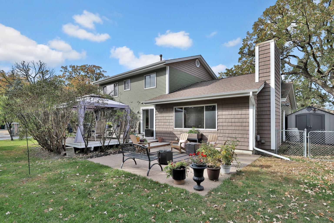
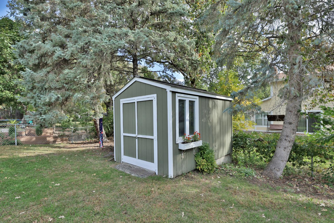
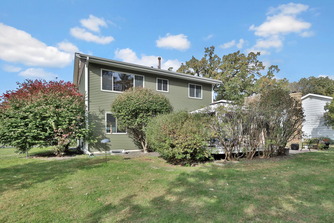
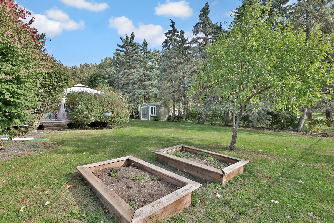
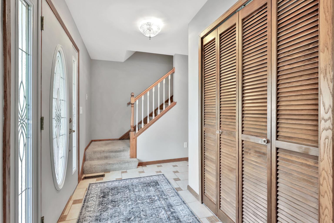
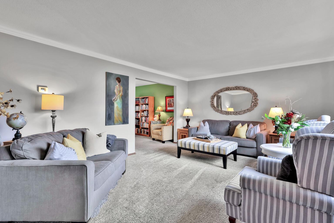
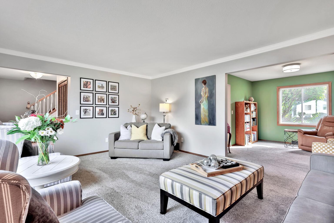
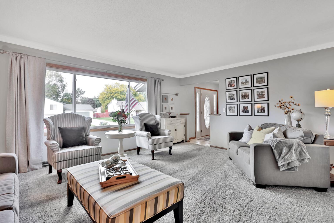
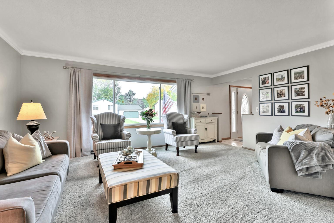
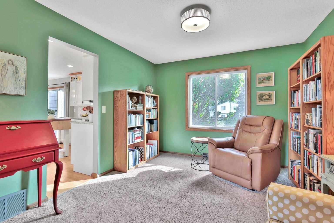
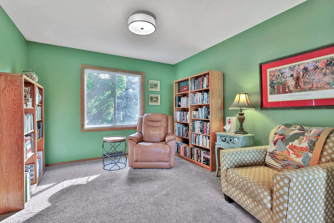
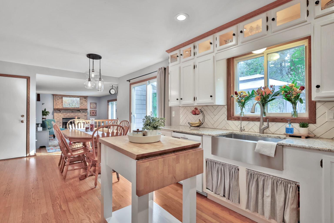
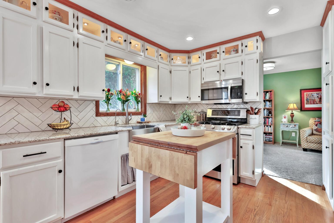
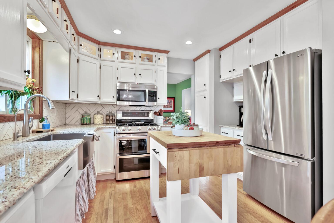
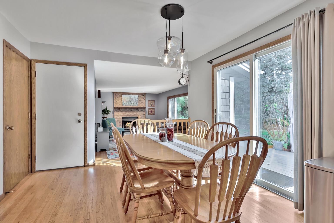
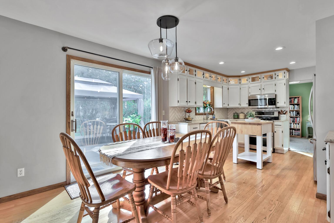
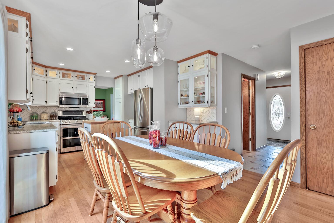
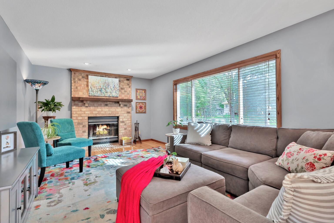
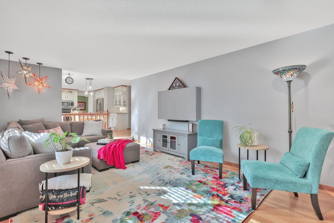
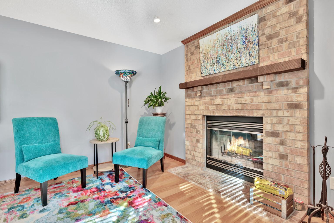
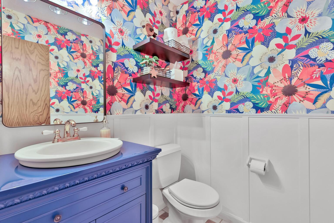
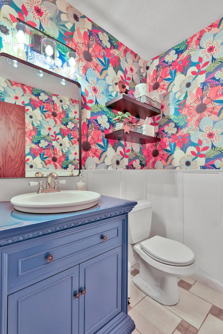
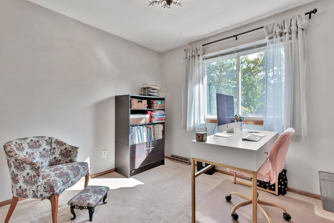
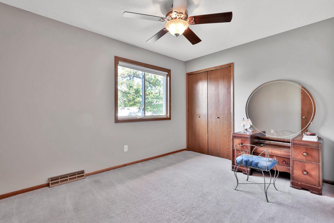
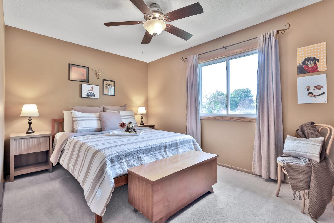
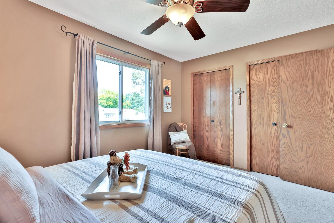
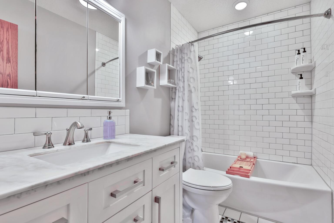
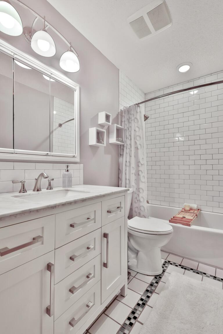
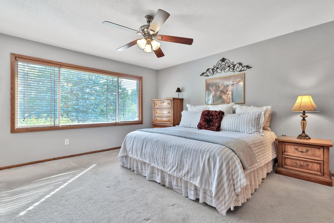
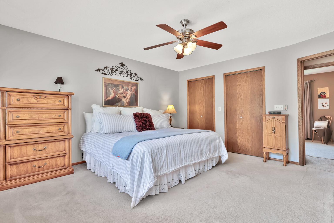
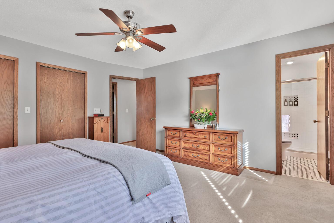
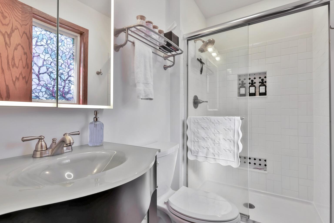
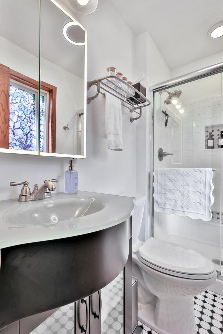
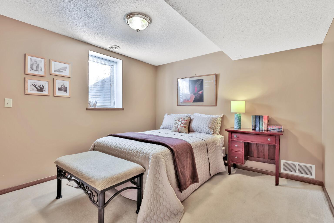
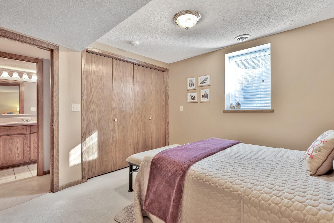
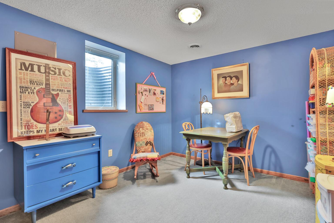
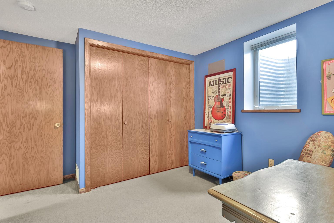
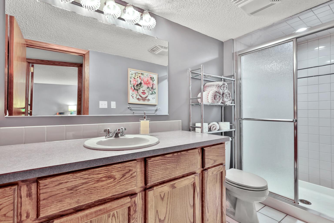
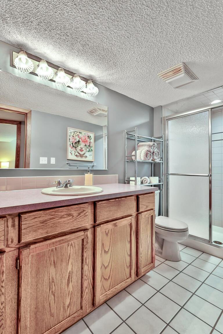
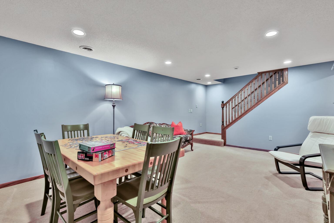
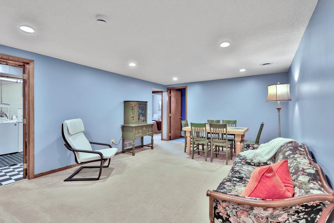
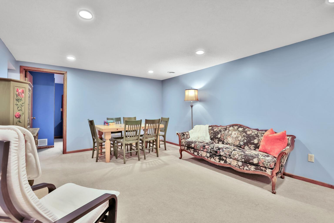
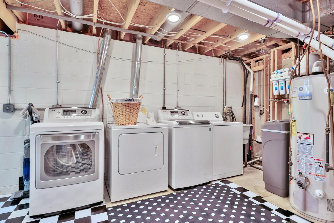
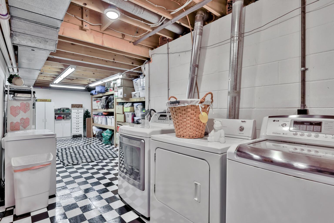
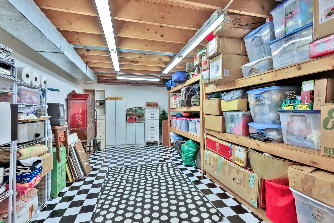
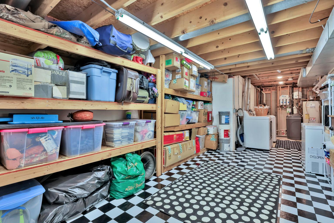
Rare opportunity alert! Homes of this scale and caliber are highly sought after and seldom hit the market, especially within the Spring Lake Park School District. This exceptional 6-bedroom, 4-bathroom two-story masterpiece is thoughtfully designed and priced correctly to sell. The beautifully flowing main level features a formal living room, a private den, a convenient half bath, and an inviting family room anchored by a classic wood-burning fireplace. At the heart of the home is a large kitchen with an informal dining area that seamlessly transitions outside. Upstairs, you will find the highly coveted layout of four spacious bedrooms on one level, keeping the family close while offering optimal privacy.Upstairs also features a full bath and .75 master bath. The mostly finished lower level adds incredible versatility to the home, boasting a recreation room, two additional bedrooms, a .75 bath, and an expansive storage area packed with built-in shelving. This lower level also features a heavy-duty laundry setup equipped with two washers and two dryers to handle large households effortlessly. Outside, the property transforms into a private oasis. Directly off the kitchen sits a large 16 X 20 maintenance-free deck with a gazebo that overlooks a large patio and a fully fenced backyard. Both the front and back yards are beautifully framed by landscaped perennial gardens. Storage is a premium here, featuring a large backyard shed, a second secondary shed along the side of the home, and an insulated, heated garage perfect for cold winters or a year-round workshop. Note: Furnace and air were replaced in the last three years. Hurry and make this home a must-see todayâit is priced to sell and will not disappoint!
Details
Maps
Contract Information
Status: Active
Contingency: None
Current Price: 425000
Original List Price: 425000
ListPrice: 425000
List Date: 2026-10-02
Owner is an Agent?: No
Auction?: No
General Property Information
Common Wall: No
Lot Measurement: Square Feet
Manufactured Home?: No
Multiple PIDs?: No
New Development: No
Number of Fireplaces: 1
Waterfront YN: No
Year Built: 1981
Yearly/Seasonal: Yearly
Zoning: Residential-Single Family
Bedrooms: 6
Baths Total: 4
Bath Full: 1
Bath Three Quarters: 2
Bath Half: 1
Main Floor Total SqFt: 1104
Above Grd Total SqFt: 1936
Below Grd Total SqFt: 1104
Total SqFt: 3040
Lot Size SqFt: 11684
Total Finished Sqft: 2800.00
FireplaceYN: Yes
Style: (SF) Single Family
Foundation Size: 1104
Garage Stalls: 2
Lot Dimensions: 92x127
Assessment Pending: No
Location Tax and Other Information
House Number: 9653
Street Name: Able
Street Suffix: Street
Street Direction Suffix: NE
Postal City: Blaine
County: Anoka
State: MN
Zip Code: 55434
Complex/Dev/Subdivision: Clover Leaf Farm 2nd Add
Assessments
Tax With Assessments: 4624.08
Building Information
Finished SqFt Above Ground: 1936
Finished SqFt Below Ground: 864
Lease Details
Land Leased: Not Applicable
Lock Box Type
Lock Box Source: SPAAR
Miscellaneous Information
DP Resource: Yes
Homestead: Yes
Ownership
Fractional Ownership: No
Parking Characteristics
Garage Dimensions: 22x24
Garage Square Feet: 528
Public Survey Info
Range#: 23
Section#: 30
Township#: 31
Property Features
Accessible: None
Air Conditioning: Central Air
Amenities Unit: Deck; Patio
Appliances: Dishwasher; Disposal; Dryer; Microwave; Range; Refrigerator; Washer
Basement: Concrete Block; Full
Bath Description: Main Floor 1/2 Bath; Upper Level Full Bath; 3/4 Basement; Bathroom Ensuite
Construction Materials: Block
Construction Status: Previously Owned
Dining Room Description: Kitchen/Dining Room
Electric: 200+ Amp Service; Circuit Breakers
Exterior: Brick/Stone; Shakes; Vinyl
Family Room Characteristics: Family Room; Main Level
Fencing: Chain Link
Fireplace Characteristics: Family Room; Wood Burning
Foundation: Concrete Block
Fuel: Natural Gas
Heating: Forced Air
Parking Characteristics: Garage Door Opener; Heated Garage; Insulated Garage
Road Frontage: City Street
Roof: Age Over 8 Years; Asphalt Shingles
Sellers Terms: Cash; Conventional; FHA; VA
Sewer: City Sewer/Connected
Special Search: 4 BR on One Level
Stories: Two
Water: City Water/Connected
Room Information
| Room Name | Dimensions | Level |
| Amusement Room | 16x13 | Lower |
| Deck | 16x20 | Main |
| Den | 10x11 | Main |
| Dining Room | 10x11 | Main |
| Family Room | 19x11 | Main |
| Fifth (5th) Bedroom | 10x10 | Lower |
| First (1st) Bedroom | 11x13 | Upper |
| Fourth (4th) Bedroom | 9x10 | Upper |
| Kitchen | 10x9 | Main |
| Living Room | 17x13 | Main |
| Second (2nd) Bedroom | 13x9 | Upper |
| Sixth (6th) Bedroom | 10x10 | Lower |
| Third (3rd) Bedroom | 9x12 | Upper |
Listing Office: RE/MAX Advantage Plus
Last Updated: October - 08 - 2026

The data relating to real estate for sale on this web site comes in part from the Broker Reciprocity SM Program of the Regional Multiple Listing Service of Minnesota, Inc. The information provided is deemed reliable but not guaranteed. Properties subject to prior sale, change or withdrawal. ©2026 Regional Multiple Listing Service of Minnesota, Inc All rights reserved.
Thursday 8th of October 2026 11:56 AM

218-998-4400
Mohagen Real Estate


Let's Connect

Mohagen Real Estate
sue@MohagenRealEstate.com
Office: 218-998-4400
Cell: 218-731-7376

Mohagen Real Estate is licensed in the State of Minnesota