9657 Hampshire Lane, Eden Prairie, MN 55347 (MLS# 6767302)
$295,000
Eden Prairie, MN 55347
MLS# 6767302
Status: Closed
3 beds | 2 baths | 1794 sqft
1 / 60
Property Description
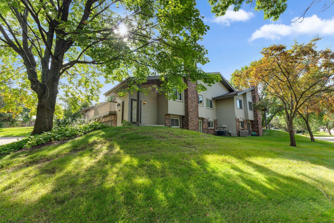
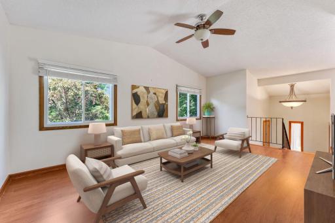
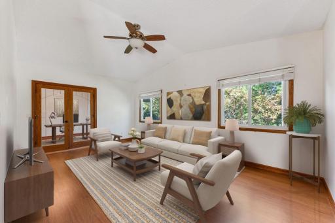
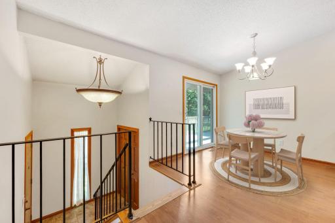
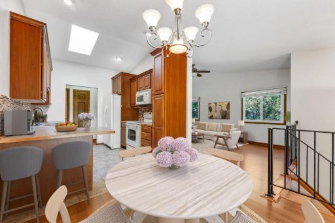
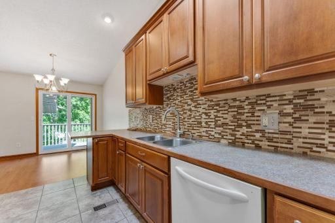
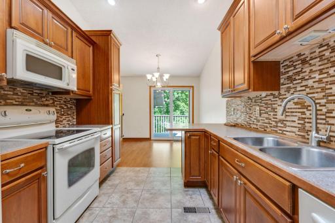
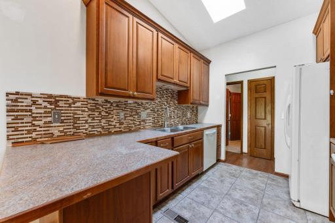
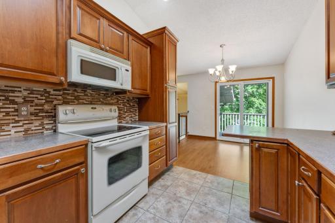
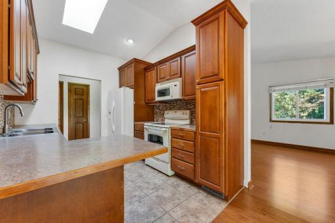
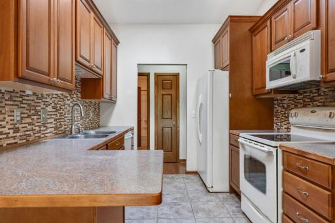
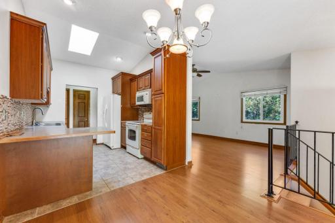
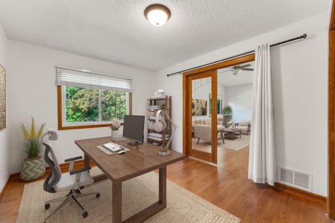
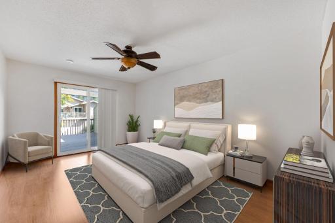
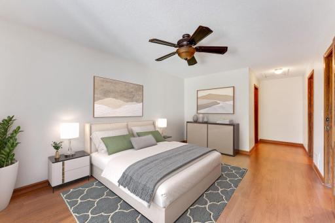
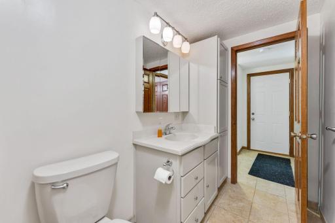
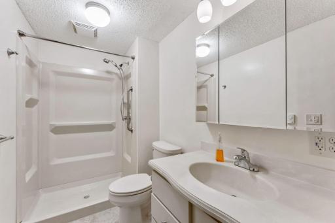
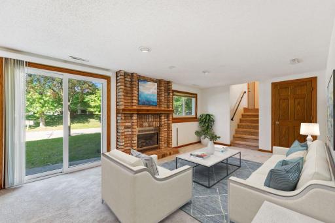
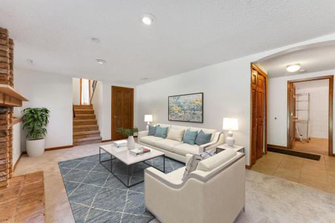
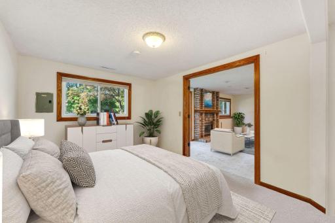
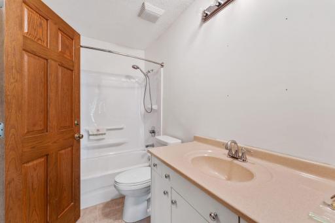
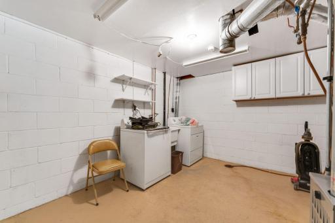
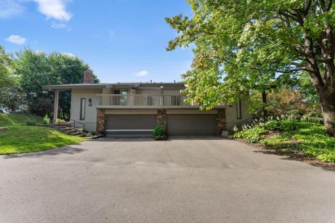
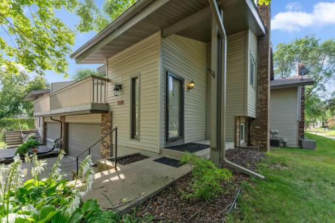
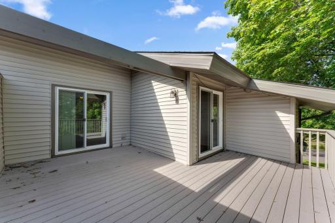
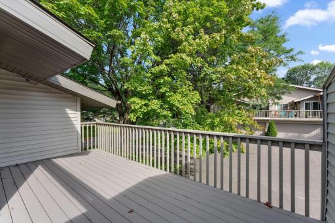
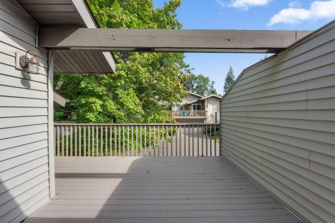
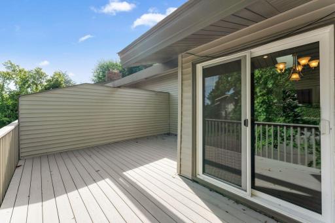
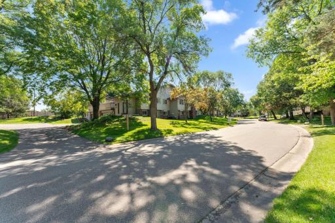
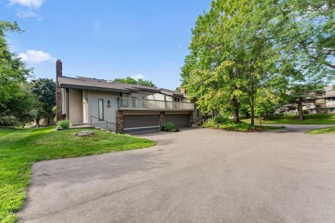
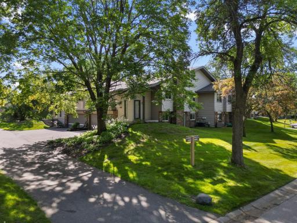
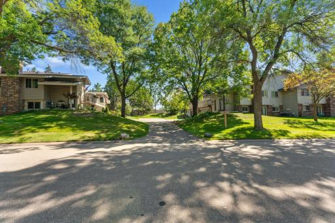
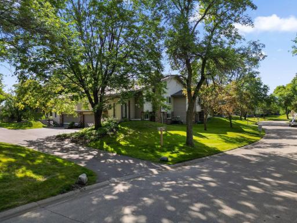
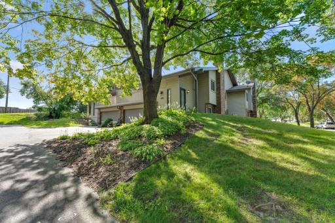
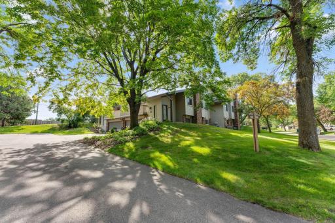
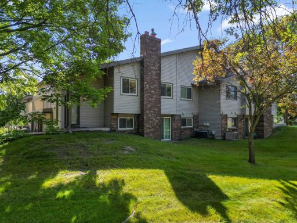
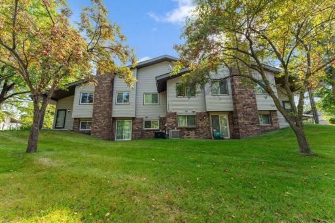
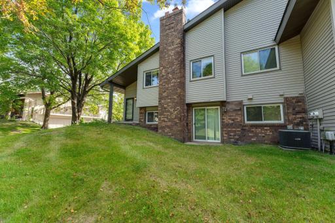
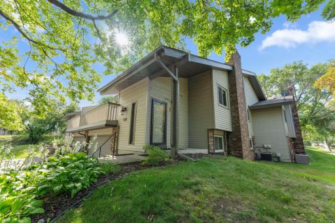
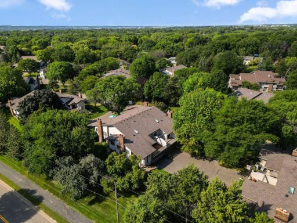
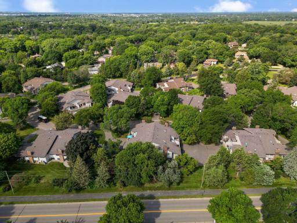
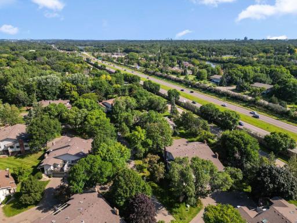
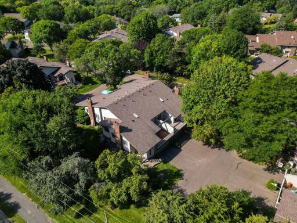
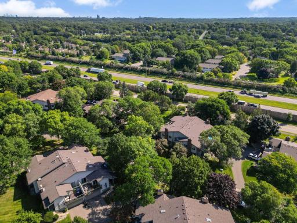
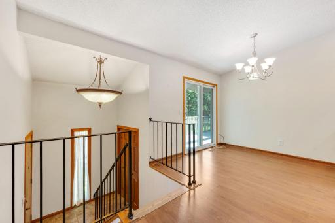
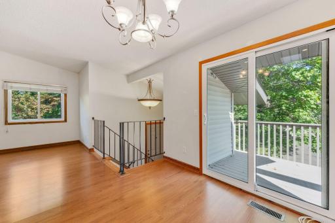
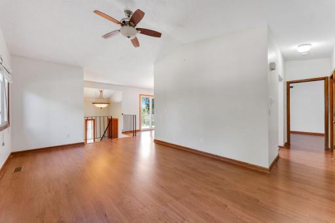
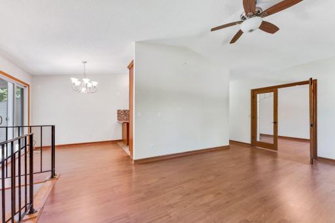
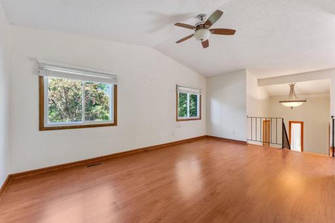
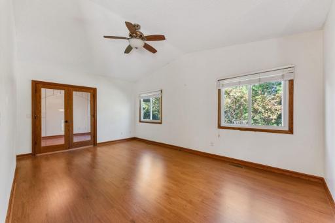
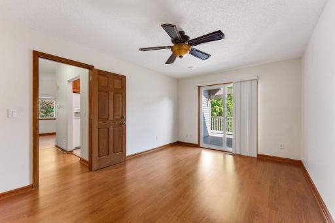
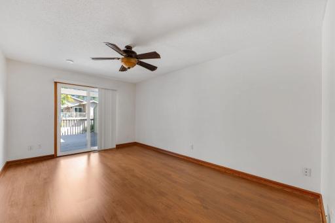
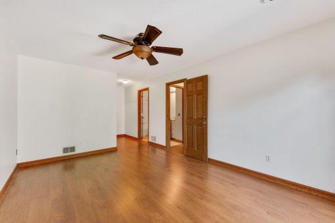
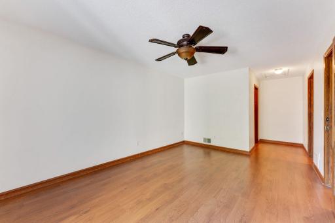
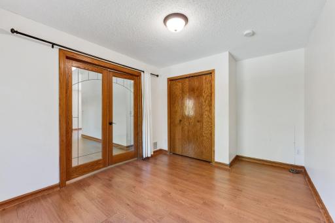
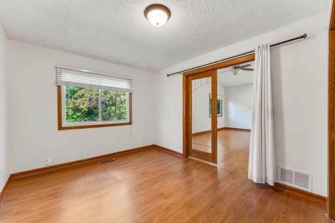
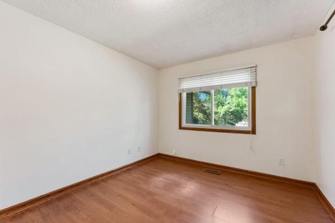
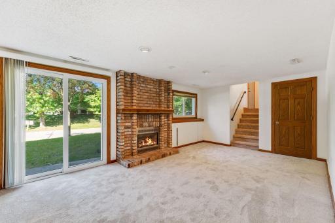
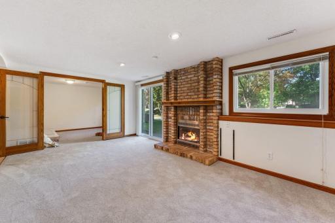
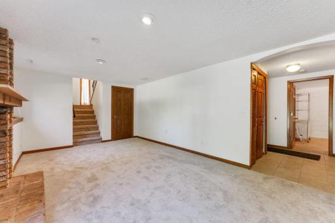
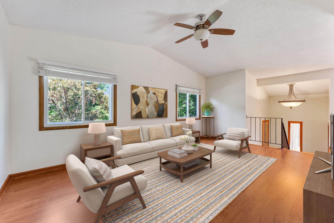
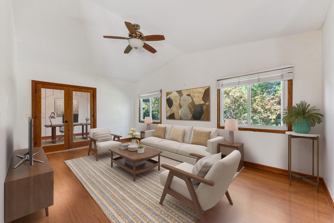
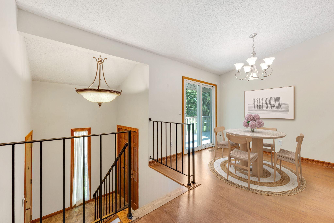
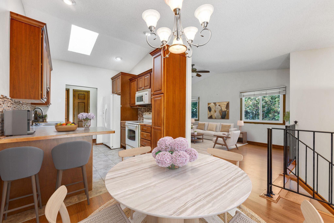
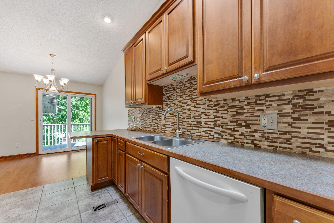
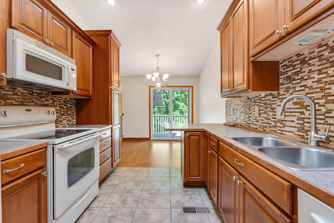
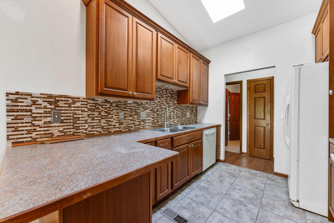
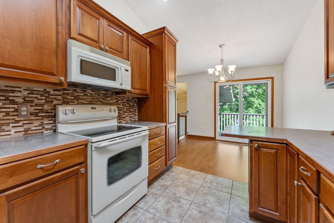
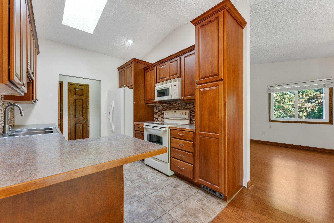
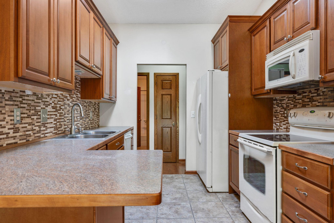
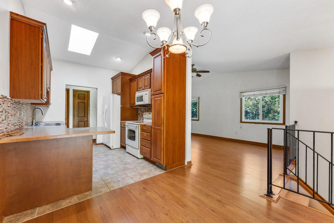
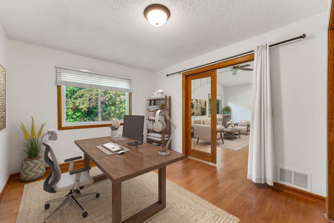
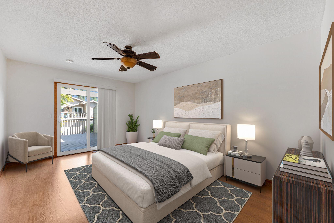
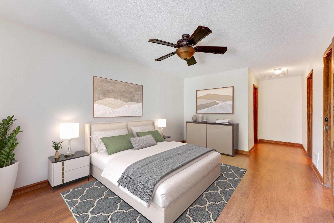
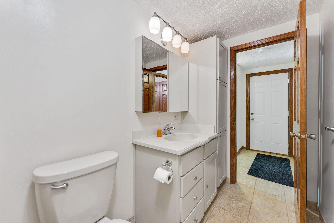
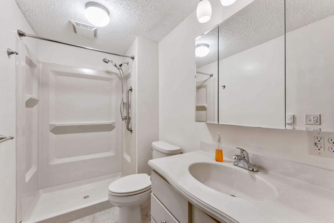
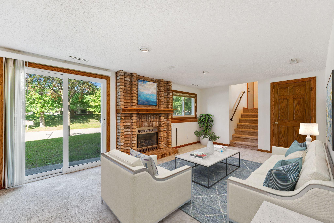
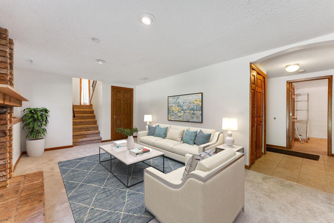
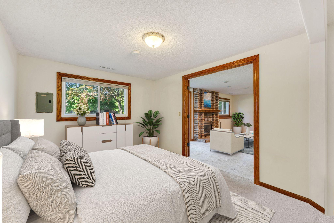
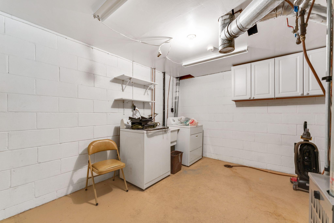
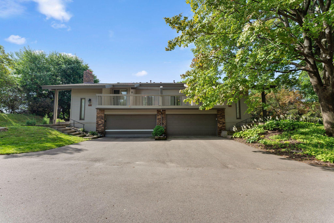
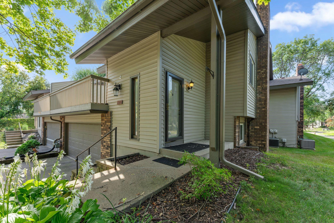
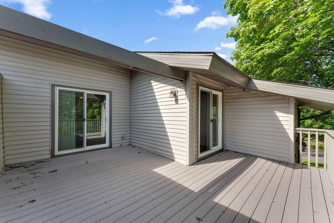
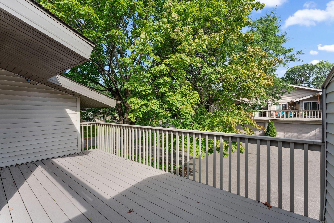
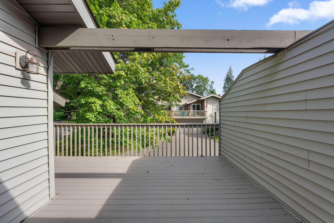
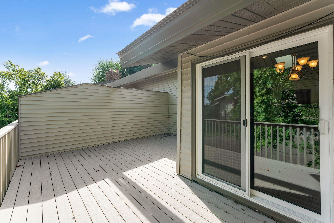
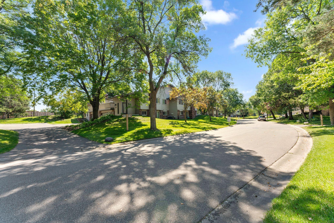
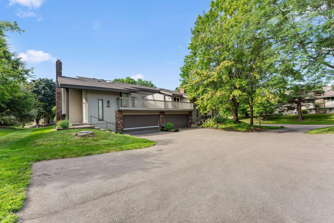
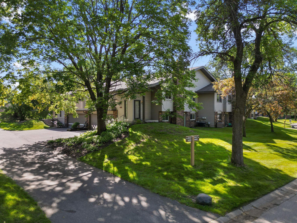
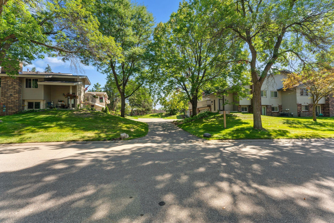
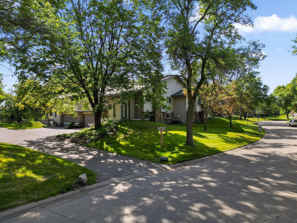
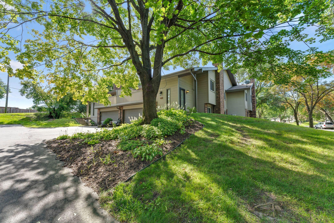
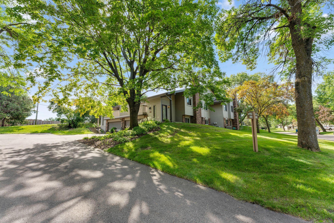
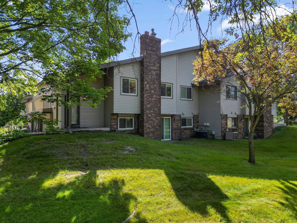
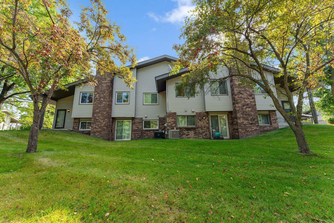
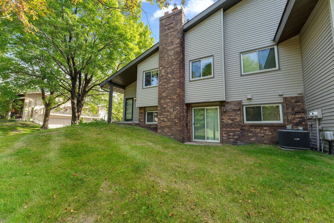
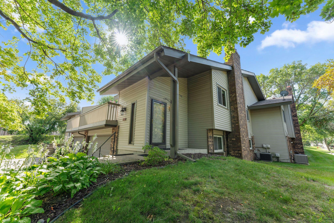
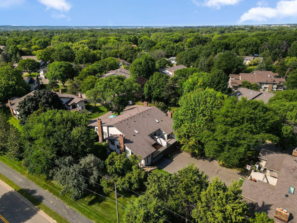
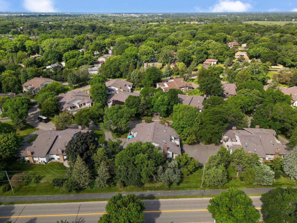
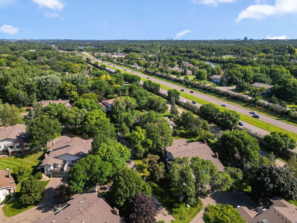
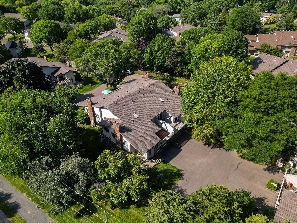
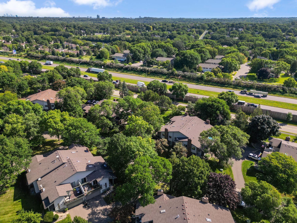
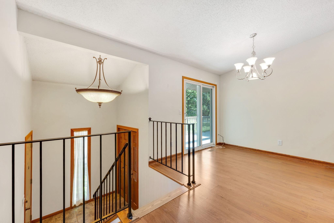
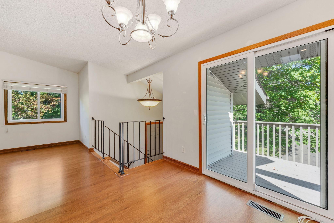
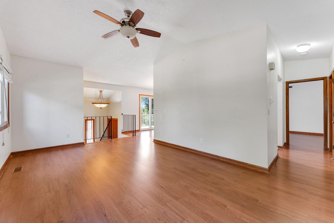
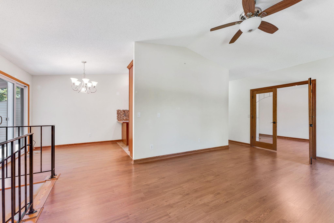
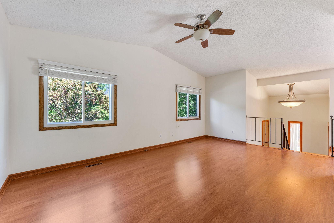
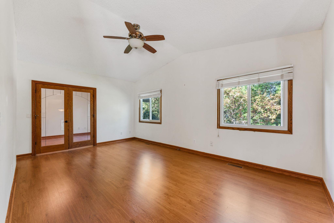
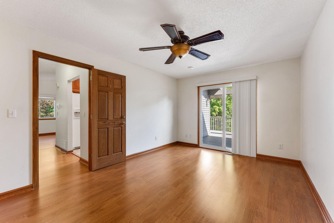
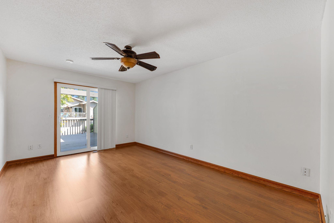
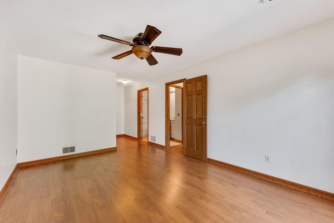
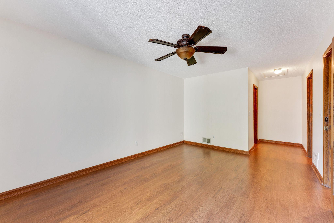
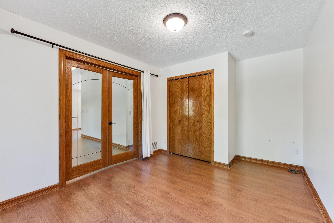
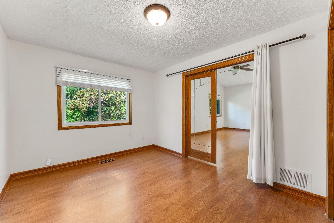
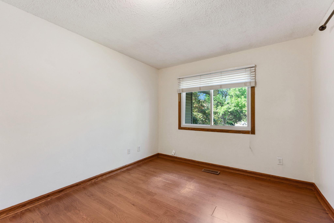
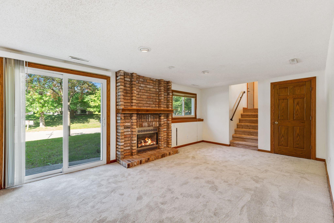
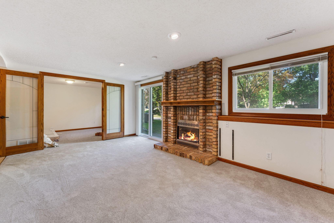
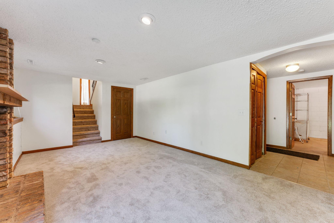
BACK ON THE MARKET, buyer withdrew. Step into easy living in this 3-bedroom, 2-bath Eden Prairie townhome where entertaining comes naturally. The main floor features soaring vaulted ceilings over the main living area. The updated galley kitchen boasts wood cabinetry, stone tile backsplash, and sleek counters, while a skylight fills the space with natural light. The dining area features laminate floors and sliding doors that open to a patioâperfect for grilling or quiet evening on the private deck. The lower level features brand new carpeting and the neutral color palette makes it move-in ready, with a lower level bedroom and 3/4 bath that is ready for family or guests. The large laundry, 2-car garage and extra storage add everyday convenience. Set in a quiet, tree-filled community with manicured grounds, this home keeps you close to parks, trails, schools, and shopping. With Hwy 212 and I-494 nearby, your commute is effortless, and your weekends are free to enjoy everything Eden Prairie has to offer. Please note, rentals are allowed, however currently maximum rental percentage level has been reached
Details
Maps
Contract Information
Status: Closed
Off Market Date: 2025-10-03
Contingency: None
Current Price: 295000
Closed Date: 2025-10-10
Original List Price: 295000
Sales Close Price: 295000
ListPrice: 295000
List Date: 2025-08-30
Owner is an Agent?: No
Auction?: No
General Property Information
Assoc Mgmt Co. Phone #: 952-224-4777
Association Fee Frequency: Monthly
Association Mgmt Co. Name: Sharper Management
Common Wall: Yes
Lot Measurement: Acres
Manufactured Home?: No
Multiple PIDs?: No
New Development: No
Number of Fireplaces: 1
Waterfront YN: No
Year Built: 1980
Yearly/Seasonal: Yearly
Zoning: Residential-Multi-Family
Bedrooms: 3
Baths Total: 2
Bath Full: 1
Bath Three Quarters: 1
Main Floor Total SqFt: 1004
Above Grd Total SqFt: 1004
Below Grd Total SqFt: 790
Total SqFt: 1794
Total Finished Sqft: 1595.00
FireplaceYN: Yes
Style: (TH) Quad/4 Corners
Foundation Size: 1004
Association Fee: 350
Garage Stalls: 2
Lot Dimensions: 43 X 45
Acres: 0.04
Assessment Pending: No
Location Tax and Other Information
House Number: 9657
Street Name: Hampshire
Street Suffix: Lane
Postal City: Eden Prairie
County: Hennepin
State: MN
Zip Code: 55347
Assessments
Tax With Assessments: 3044
Building Information
Finished SqFt Above Ground: 1004
Finished SqFt Below Ground: 591
Lease Details
Land Leased: Not Applicable
Miscellaneous Information
DP Resource: Yes
Homestead: Yes
Ownership
Fractional Ownership: No
Parking Characteristics
Garage Square Feet: 475
Property Features
Accessible: None
Air Conditioning: Central Air
Amenities Unit: Ceiling Fan(s); Deck; Natural Woodwork; Patio; Skylight; Tile Floors; Vaulted Ceiling(s); Walk-In Closet; Washer/Dryer Hookup
Appliances: Dishwasher; Dryer; Microwave; Range; Refrigerator; Washer
Association Fee Includes: Building Exterior; Hazard Insurance; Outside Maintenance; Sanitation
Basement: Concrete Block; Drain Tiled; Egress Windows; Full
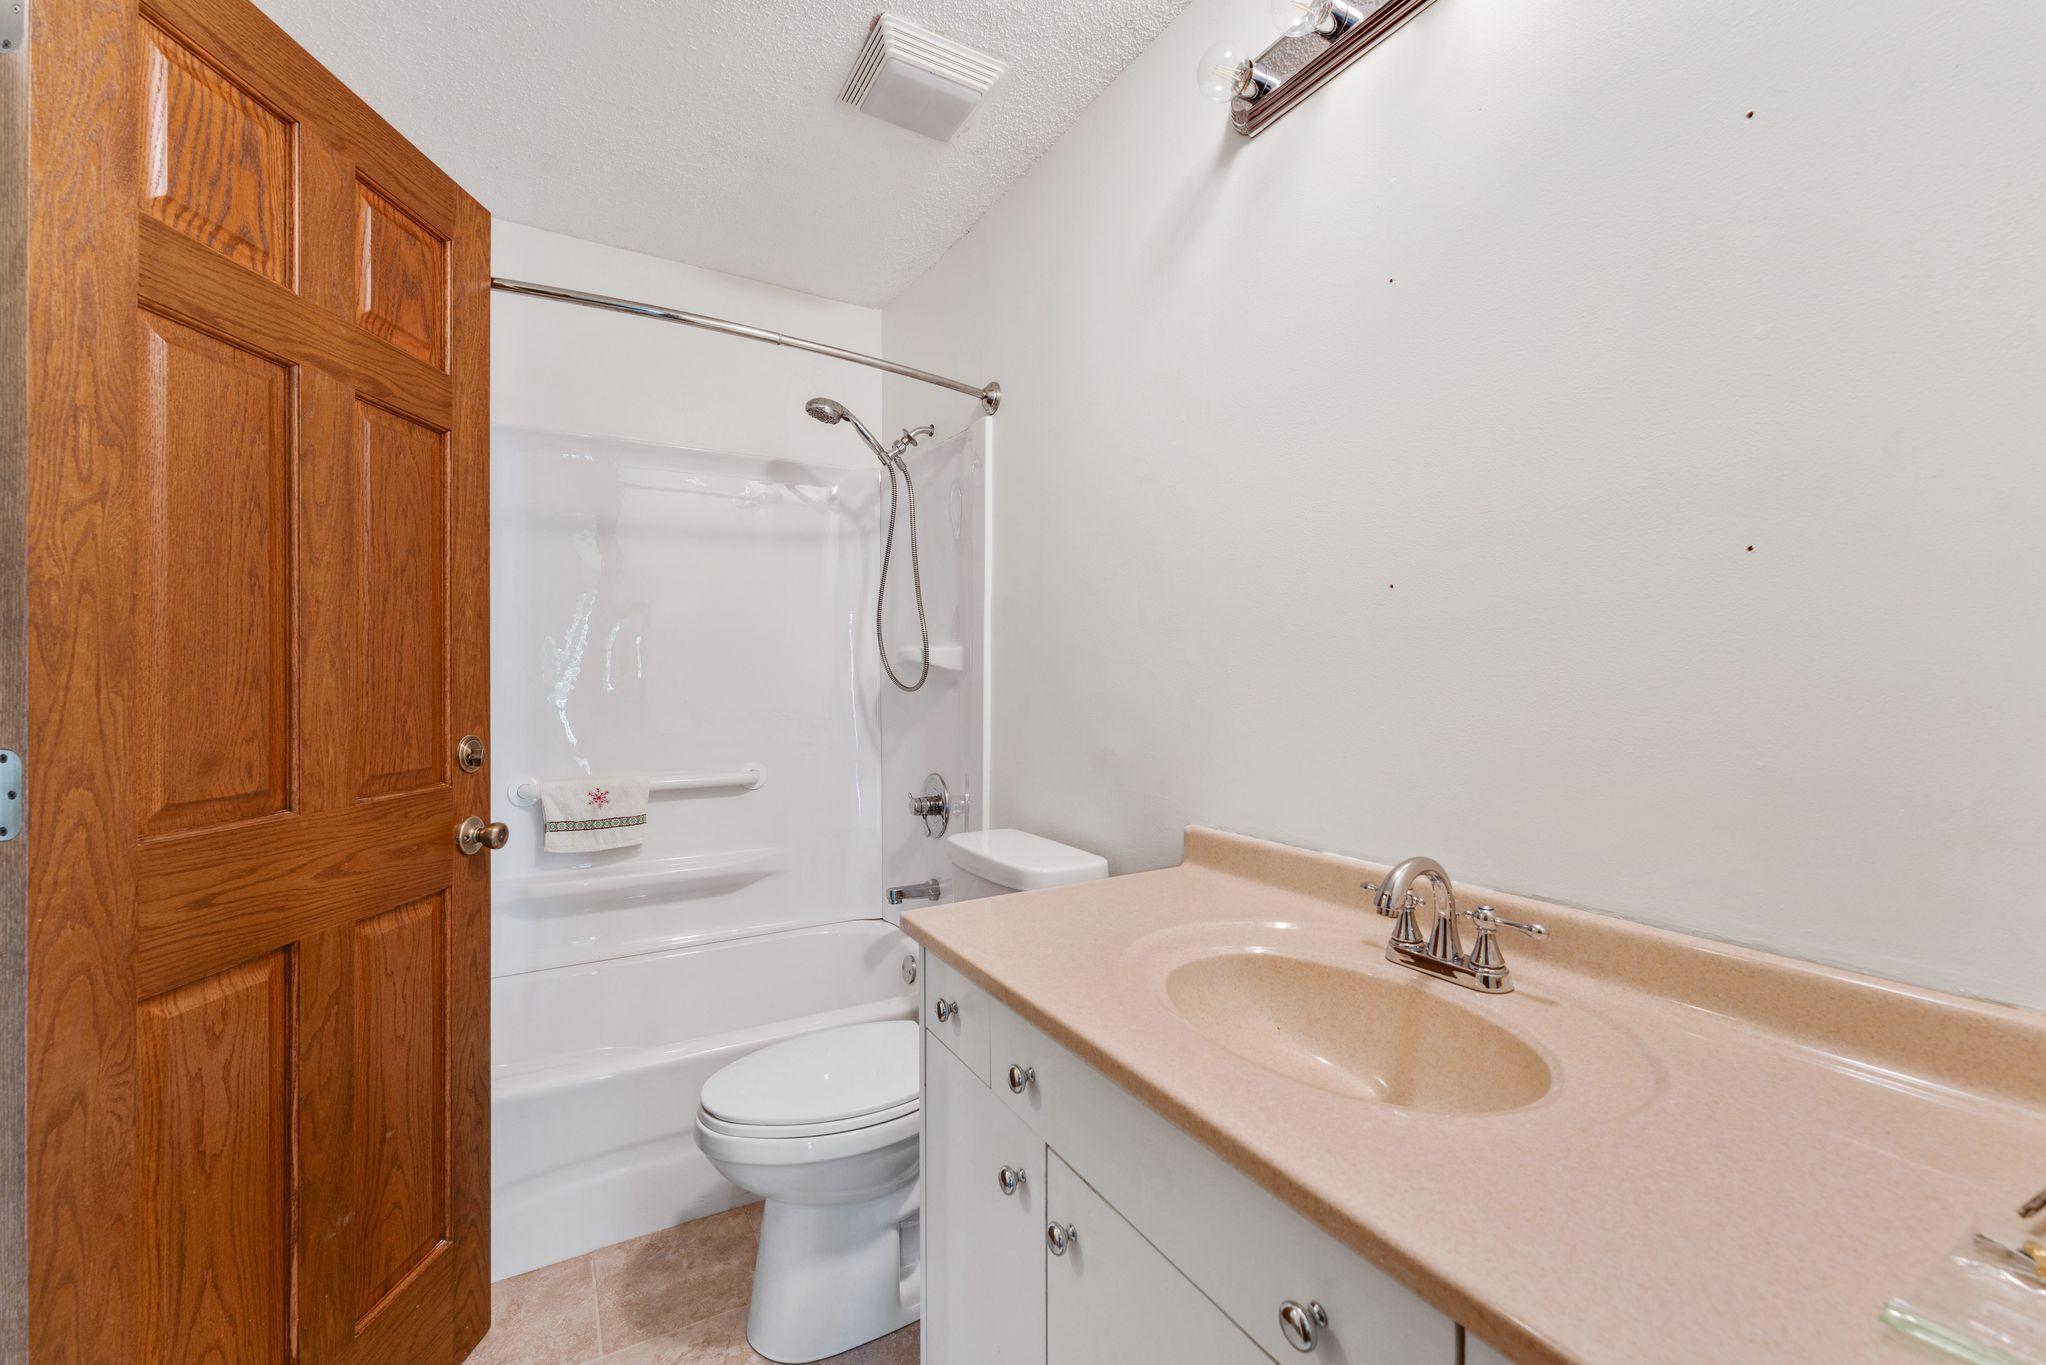
Bath Description: Main Floor Full Bath; 3/4 Basement
Construction Status: Previously Owned
Dining Room Description: Breakfast Area; Eat In Kitchen; Informal Dining Room
Exterior: Brick/Stone; Vinyl
Family Room Characteristics: Lower Level
Fencing: None
Financing Terms: Conventional
Fireplace Characteristics: Brick; Family Room; Gas Burning
Foundation: Concrete Block
Fuel: Natural Gas
Heating: Forced Air
Lot Description: Irregular Lot
Parking Characteristics: Tuckunder Garage
Pool Description: None
Road Frontage: City Street
Roof: Asphalt Shingles; Pitched
Sellers Terms: Cash; Conventional; FHA; VA
Sewer: City Sewer/Connected
Stories: Bi-Level
Townhouse Characteristics: End Unit
Water: City Water/Connected
Room Information
| Room Name | Dimensions | Level |
| Family Room | 24x12 | Lower |
| Kitchen | 10x8 | Main |
| Living Room | 12x19 | Main |
| Dining Room | 8x9 | Main |
| Third (3rd) Bedroom | 10x14 | Lower |
| First (1st) Bedroom | 24x11 | Main |
| Second (2nd) Bedroom | 10x14 | Main |
| Laundry | 14x10 | Lower |
| Deck | 11x18 | Main |
| Deck | 7x10 | Main |
Listing Office: Keller Williams Realty Integrity
Last Updated: October - 11 - 2026

The data relating to real estate for sale on this web site comes in part from the Broker Reciprocity SM Program of the Regional Multiple Listing Service of Minnesota, Inc. The information provided is deemed reliable but not guaranteed. Properties subject to prior sale, change or withdrawal. ©2026 Regional Multiple Listing Service of Minnesota, Inc All rights reserved.
Tuesday 13th of October 2026 04:38 AM

218-998-4400
Mohagen Real Estate


Let's Connect

Mohagen Real Estate
sue@MohagenRealEstate.com
Office: 218-998-4400
Cell: 218-731-7376

Mohagen Real Estate is licensed in the State of Minnesota