967 Sibley Street S, Shakopee, MN 55379 (MLS# 7074816)
$375,000
Shakopee, MN 55379
MLS# 7074816
4 beds | 2 baths | 2184 sqft
1 / 19
Property Description
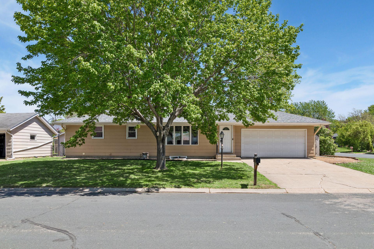
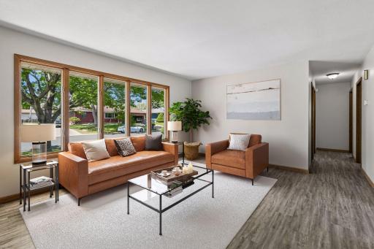
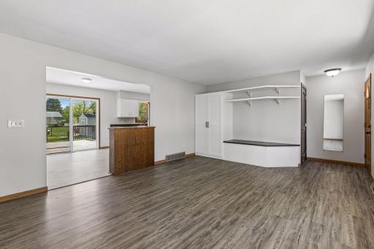
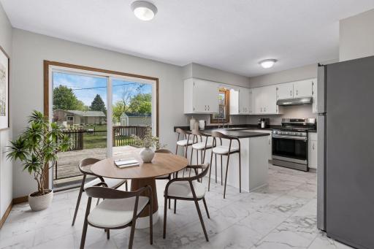
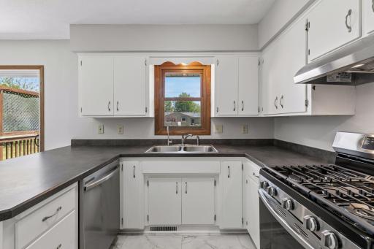
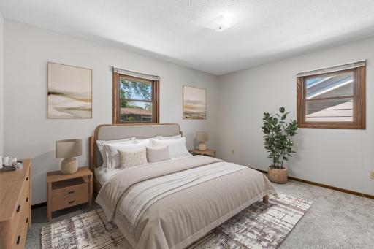
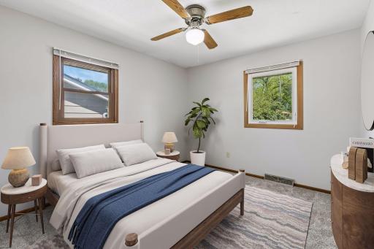
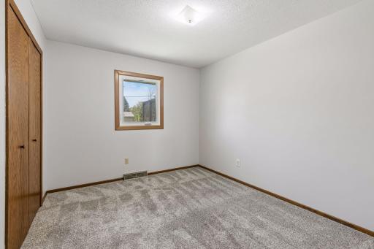
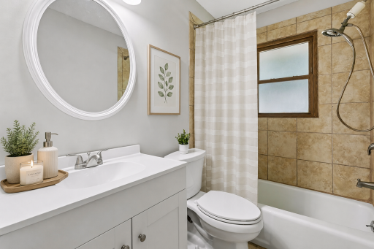
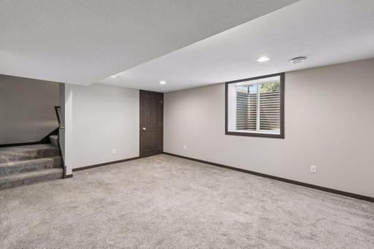
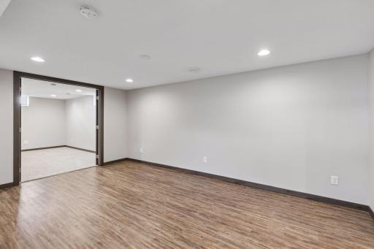
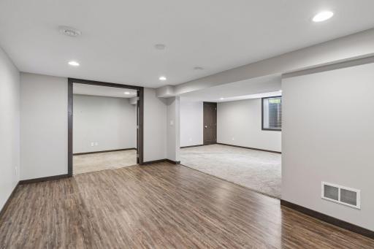
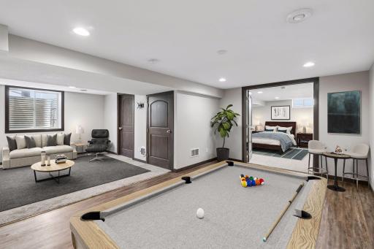
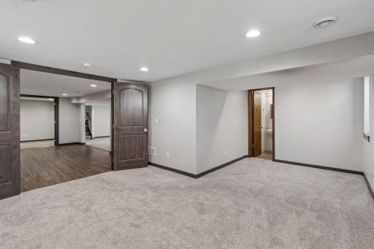
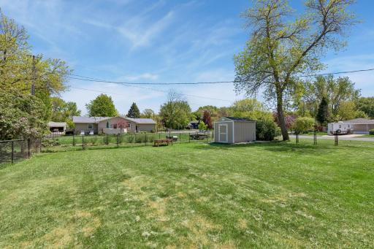
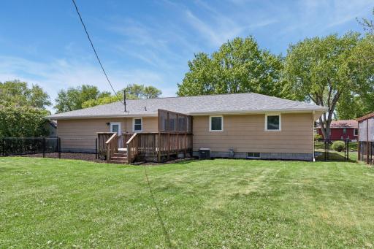
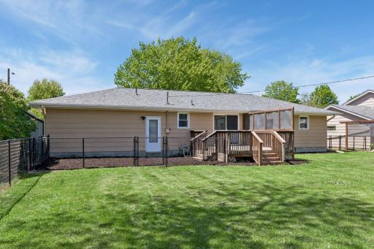
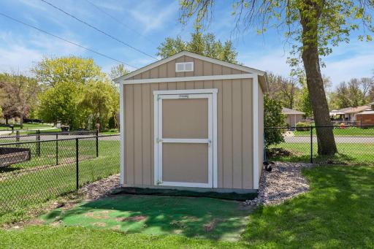
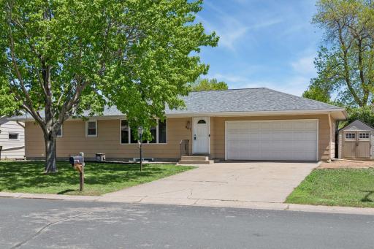
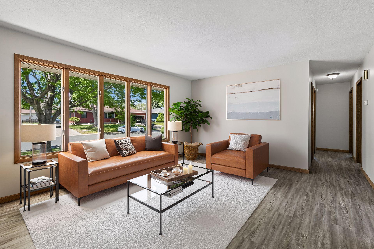
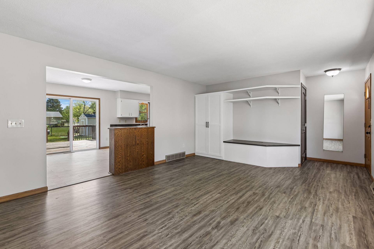
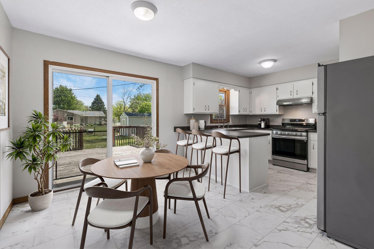
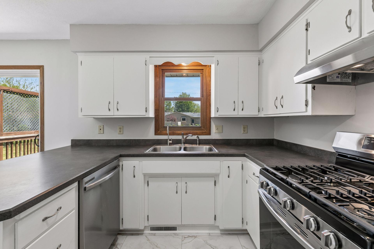
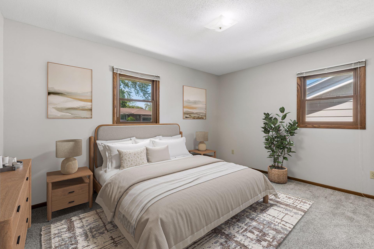
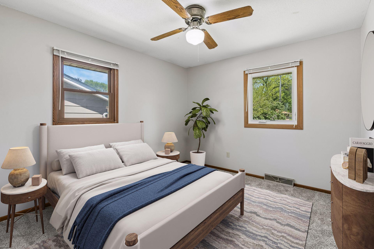
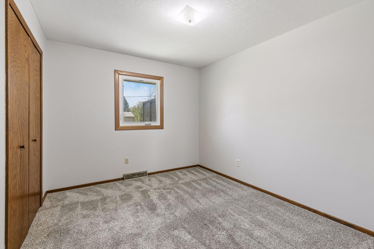
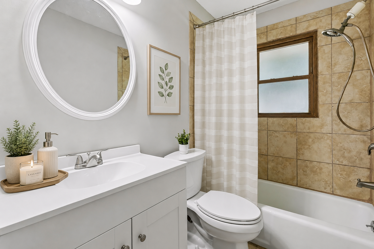
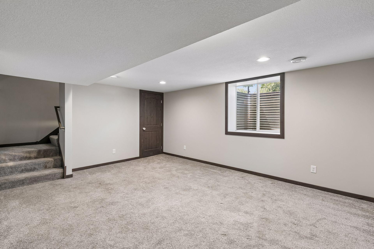
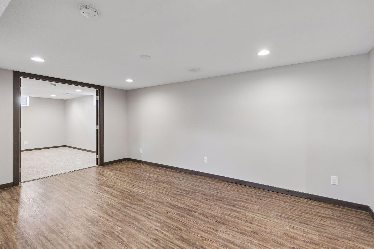
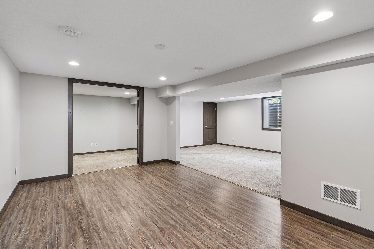
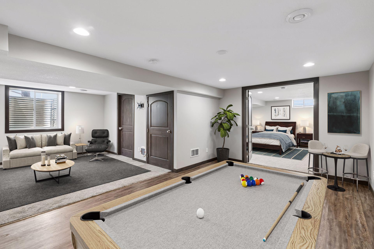
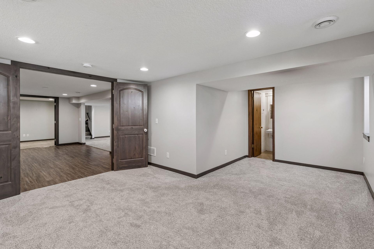
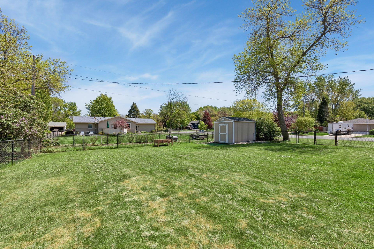
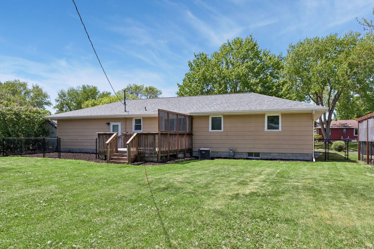
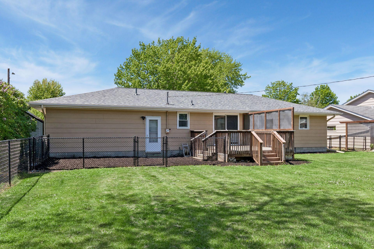
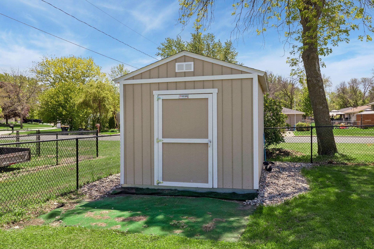
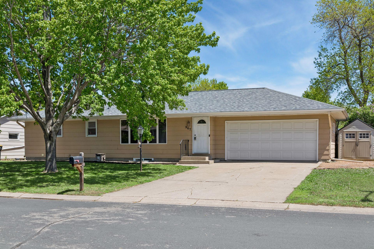
Welcome to 967 Sibley Street South, located on a corner lot in the Scenic Heights neighborhood in Shakopee. Upon entering the home, you will notice that it differs from the typical layout, with the staircase relocated from the kitchen to the front of the home for improved functionality and flow. The living room offers another design feature: a custom built-in bench with storage, adding practical organization and everyday living. The kitchen includes new stainless steel appliances, new flooring, a breakfast bar, and a pantry. Plus, there is a bonus storage closet where the staircase used to be. The kitchen connects to the informal dining area, which has access to the deck and backyard. Three bedrooms are located together on the same level, and a full bathroom completes the main floor. The finished lower level expands the living space with a family room, recreation area, large fourth bedroom with new carpet, and a den or office. There is extra storage under the stairs and in the laundry/utility room. A three-quarter utility bathroom is already in place and ready for your personal finishing touches and style updates. The fully fenced backyard provides exceptional outdoor flexibility with a large storage shed tucked into the back corner of the lot, an additional side shed next to the garage, and a separate fenced area currently used a dog run that could easily become a play area, patio extension, or additional entertaining space. Mature lilacs bushes help create privacy and seasonal beauty around the yard. New roof in 2024. This property offers the combination of flexible indoor living, outdoor versatility, and a convenient location close to shopping, dining, parks and entertainment. Enjoy easy access to major commuting routes, including Highway 169 and Highway 101, while being just minutes from popular local destinations like Canterbury Park, Valleyfair, Mystic Lake Casino Hotel, and the scenic trails and riverfront area near Memorial Park and downtown Shakopee. And let's not forget the new Mystic Lake Amphitheater opening this summer!
Details
Maps
Contract Information
Status: Active
Contingency: Inspection
Current Price: 375000
Original List Price: 375000
ListPrice: 375000
List Date: 2026-05-19
Owner is an Agent?: No
Auction?: No
General Property Information
Common Wall: No
Lot Measurement: Acres
Manufactured Home?: No
Multiple PIDs?: No
New Development: No
Waterfront Present: No
Year Built: 1969
Yearly/Seasonal: Yearly
Zoning: Residential-Single Family
Bedrooms: 4
Baths Total: 2
Bath Full: 1
Bath Three Quarters: 1
Main Floor Total SqFt: 11092
Above Grd Total SqFt: 1092
Below Grd Total SqFt: 1092
Total SqFt: 2184
Total Finished Sqft: 2022.00
FireplaceYN: No
Style: (SF) Single Family
Foundation Size: 1092
Garage Stalls: 2
Lot Dimensions: 82x137x82x137
Acres: 0.26
Assessment Pending: No
Location Tax and Other Information
House Number: 967
Street Name: Sibley
Street Suffix: Street
Street Direction Suffix: S
Postal City: Shakopee
County: Scott
State: MN
Zip Code: 55379
Complex/Dev/Subdivision: Scenic Heights 1st Add
Assessments
Assessment Balance: 27
Tax With Assessments: 3518
Building Information
Finished SqFt Above Ground: 1092
Finished SqFt Below Ground: 930
Lease Details
Land Leased: Not Applicable
Miscellaneous Information
DP Resource: Yes
Homestead: Yes
Ownership
Fractional Ownership: No
Parking Characteristics
Garage Dimensions: 20x14
Garage Door Width: 16
Garage Square Feet: 480
Property Features
Accessible: None
Air Conditioning: Central Air
Amenities Unit: Ceiling Fan(s); Deck; Kitchen Window; Main Floor Primary Bedroom; Natural Woodwork; Tile Floors
Appliances: Dishwasher; Dryer; Range; Refrigerator
Basement: Concrete Block
Bath Description: Main Floor Full Bath; 3/4 Basement
Construction Materials: Concrete; Frame
Construction Status: Previously Owned
Dining Room Description: Breakfast Bar; Kitchen/Dining Room
Electric: Circuit Breakers
Exterior: Fiber Board
Family Room Characteristics: Lower Level
Fencing: Chain Link; Full
Foundation: Concrete Block
Fuel: Natural Gas
Heating: Forced Air
Laundry: Laundry Room; Lower Level; Sink
Lock Box Type: Combo
Lot Description: Corner Lot; Irregular Lot; Tree Coverage - Light; Underground Utilities
Parking Characteristics: Garage Door Opener; Storage
Pool Description: None
Road Frontage: City Street; Curbs; Paved Streets
Road Responsibility: Public Maintained Road
Roof: Age 8 Years or Less; Asphalt Shingles; Pitched
Sellers Terms: Cash; Conventional
Sewer: City Sewer/Connected
Special Search: 3 BR on One Level; Main Floor Bedroom; Main Floor Primary
Stories: One
Water: City Water/Connected
Room Information
| Room Name | Dimensions | Level |
| Deck | 16x12 | Main |
| Den | 10.3x8.2 | Lower |
| Family Room | 16.5x12.6 | Lower |
| First (1st) Bedroom | 13.4x10 | Main |
| Fourth (4th) Bedroom | 18.6x11 | Lower |
| Informal Dining Room | 11.5x8.8 | Main |
| Kitchen | 11.5x9.6 | Main |
| Laundry | 13.2x12.2 | Lower |
| Living Room | 18.7x13.5 | Main |
| Recreation Room | 17x10.5 | Lower |
| Second (2nd) Bedroom | 11.5x10.5 | Main |
| Third (3rd) Bedroom | 11.5x9.7 | Main |
Listing Office: Edina Realty, Inc.
Last Updated: May - 23 - 2026

The data relating to real estate for sale on this web site comes in part from the Broker Reciprocity SM Program of the Regional Multiple Listing Service of Minnesota, Inc. The information provided is deemed reliable but not guaranteed. Properties subject to prior sale, change or withdrawal. ©2024 Regional Multiple Listing Service of Minnesota, Inc All rights reserved.
Wednesday 27th of May 2026 02:09 AM

218-998-4400
Mohagen Real Estate


Let's Connect

Mohagen Real Estate
sue@MohagenRealEstate.com
Office: 218-998-4400
Cell: 218-731-7376

Mohagen Real Estate is licensed in the State of Minnesota