9690 Sky Lane, Eden Prairie, MN 55347 (MLS# 7072610)


$1,650,000
9690 Sky Lane
Eden Prairie, MN 55347
MLS# 7072610
5 beds  |  5 baths  |  6358 sqft


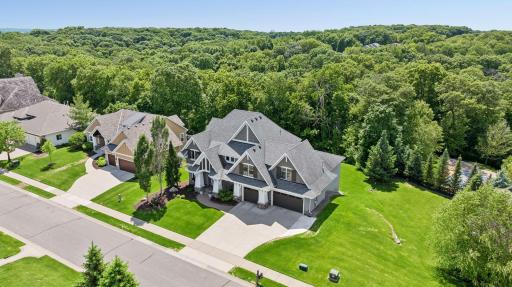
Stunning Swanson built sure to impress! Custom detailing throughout to make you feel right at home. Welcome to the Woods at Riley Creek located minutes from amenities, shopping, restaurants w/short commute to the Mpls St. Paul airport. Showstopper!
  1 / 75  
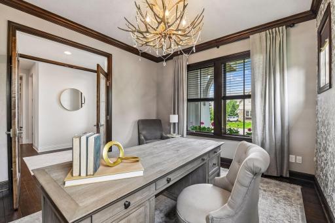
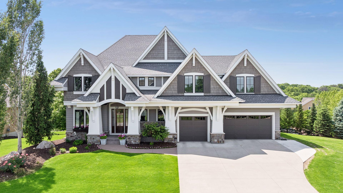
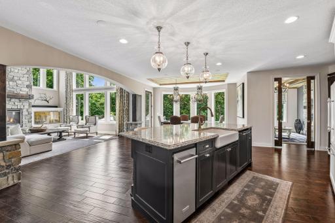
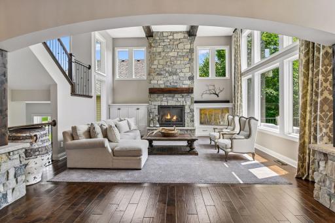
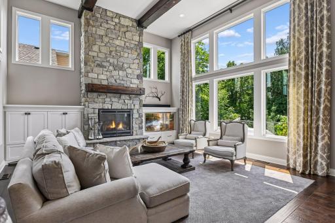
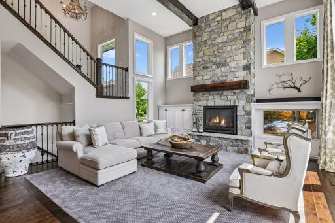
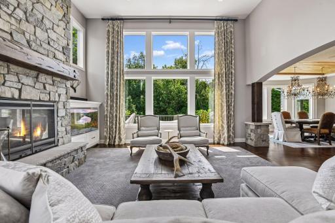
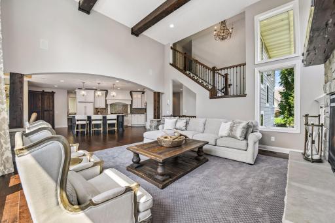
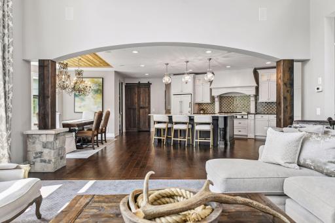
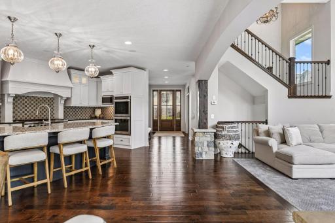
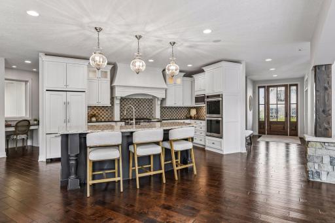
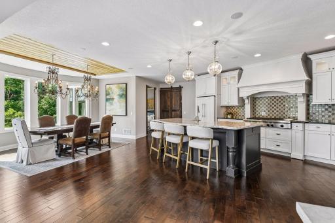
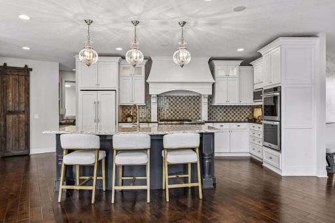
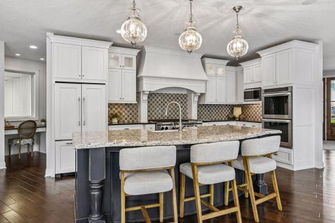
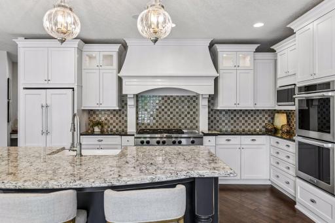
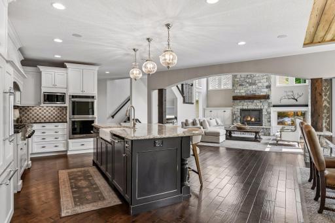
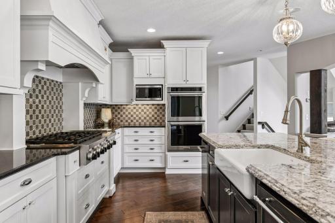
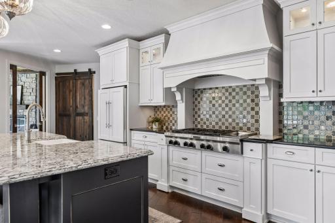
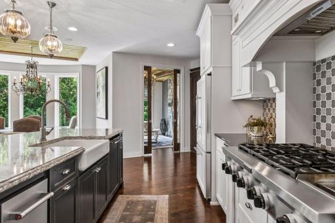
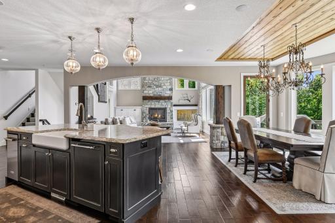
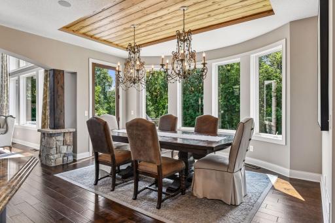
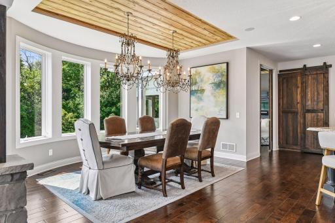
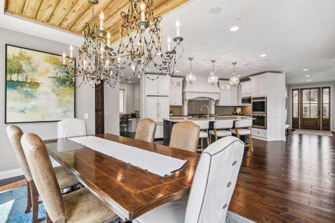
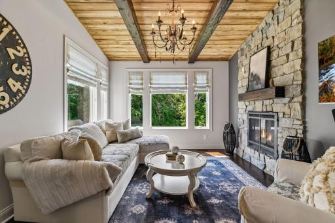
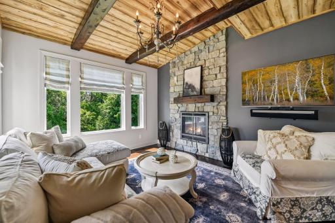
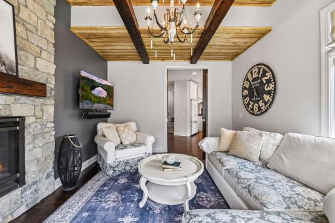
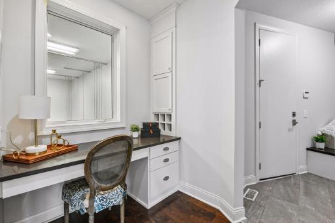
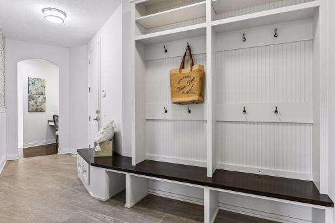
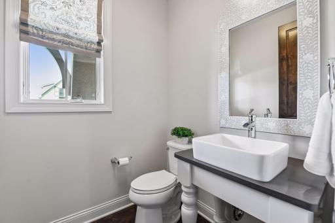
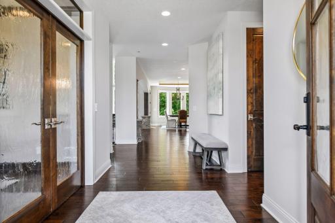
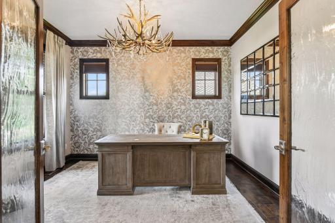
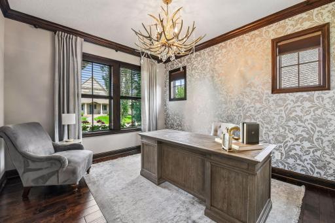
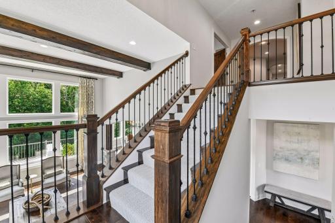
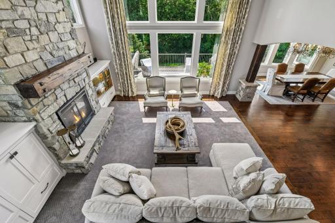
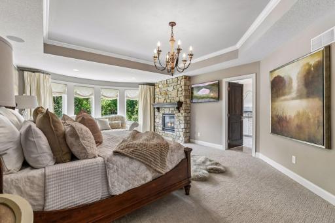
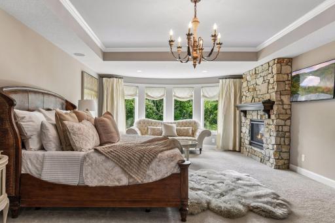
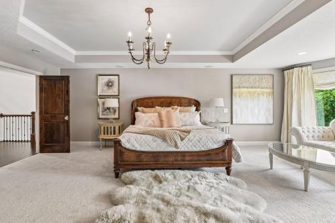
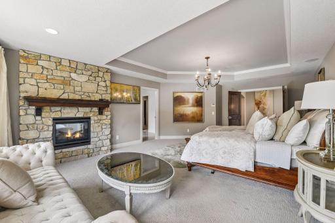
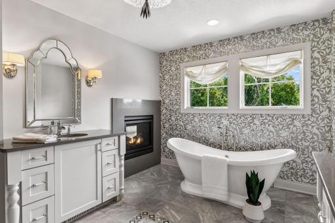
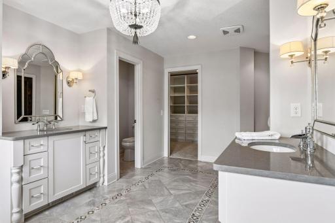
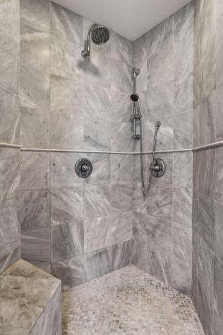
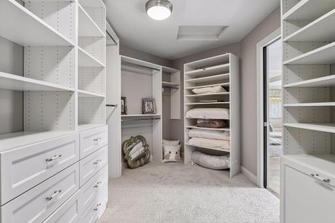
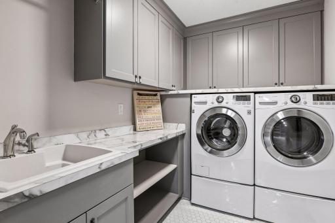
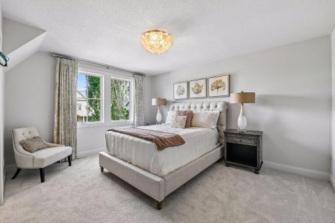
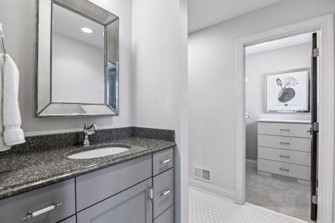
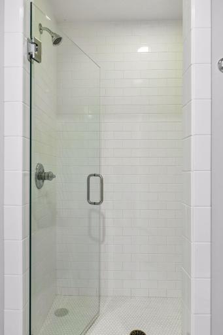
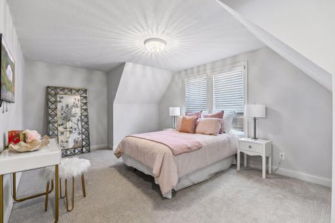
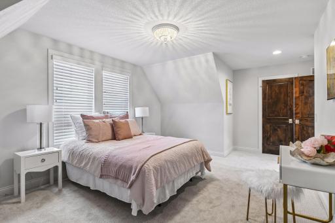
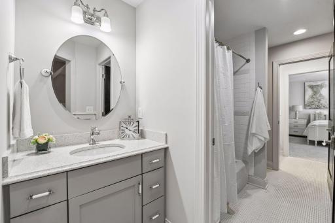
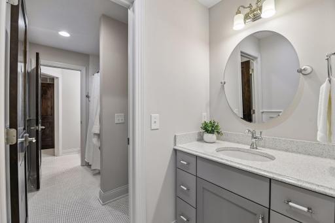
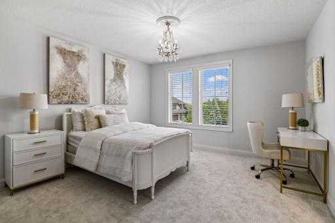
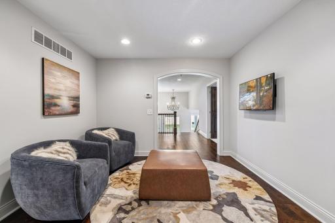
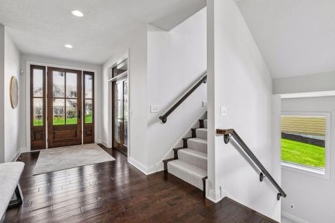
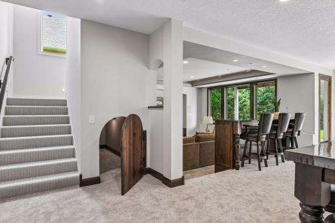
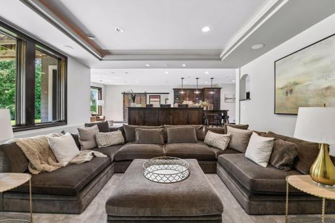
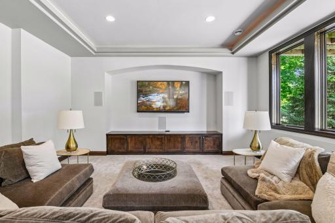
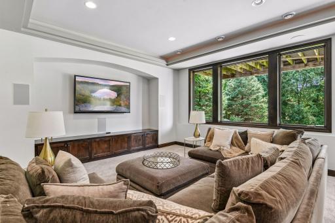
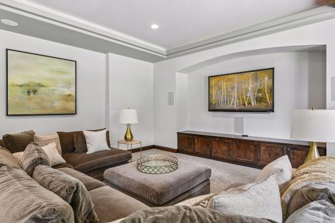
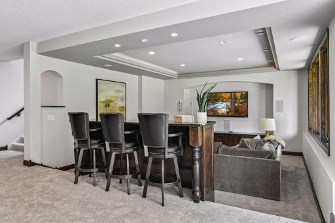
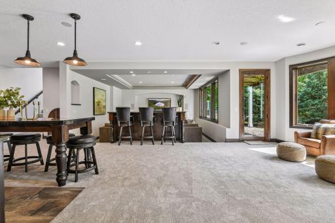
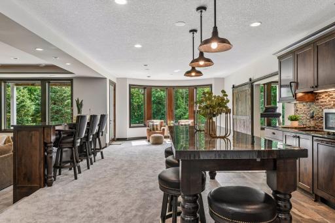
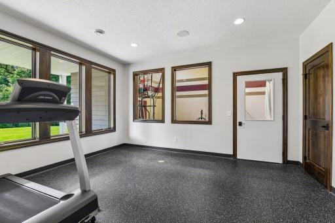
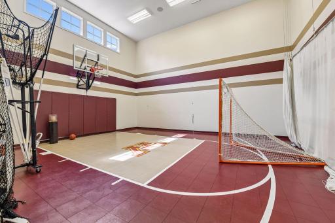
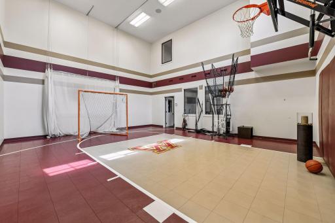
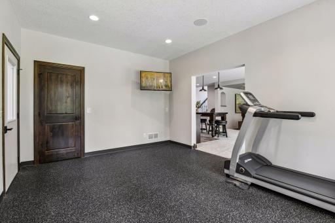
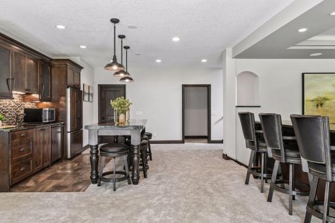
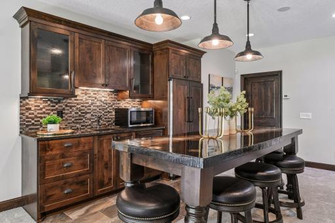
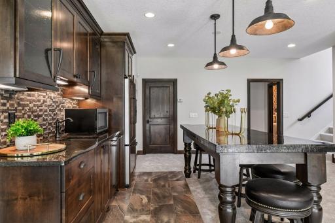
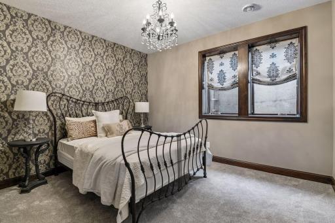
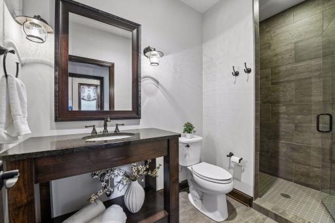
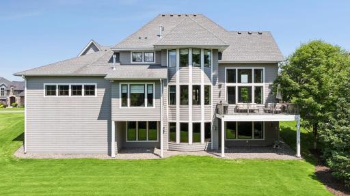
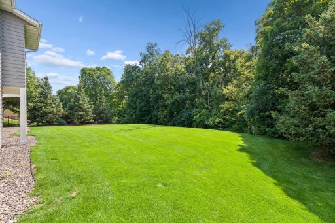
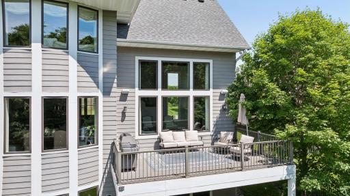
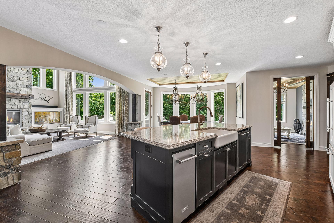
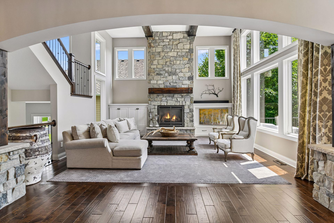
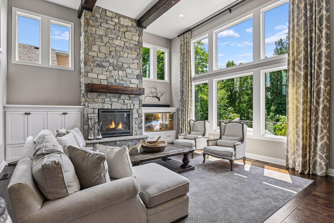
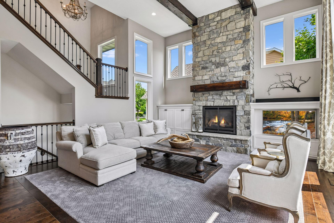
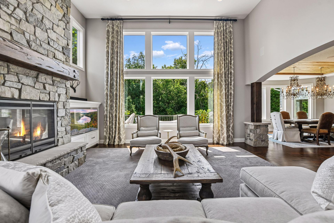
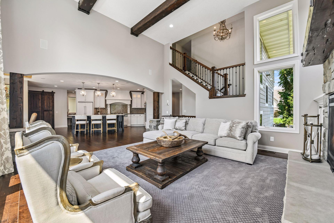
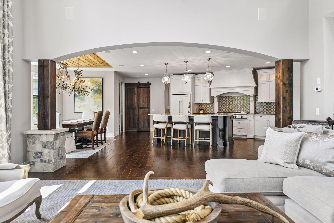
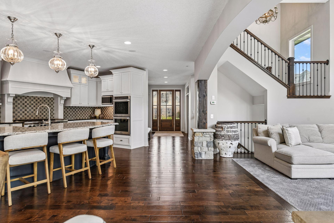
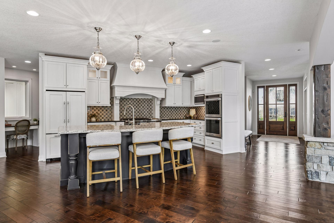
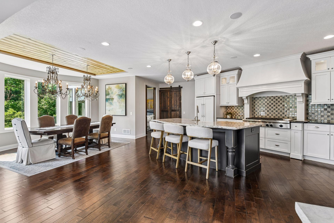
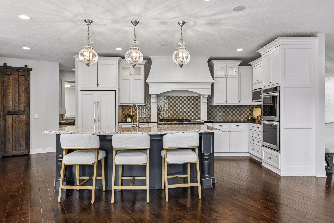
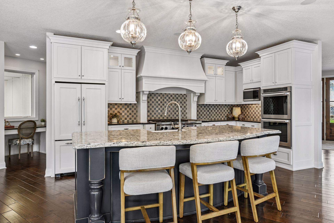
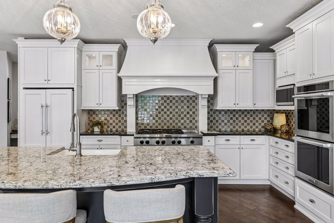
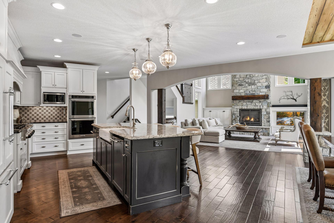
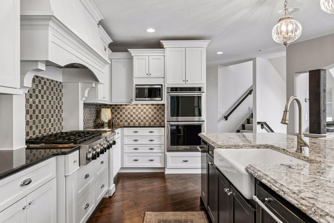
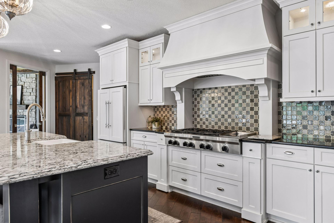
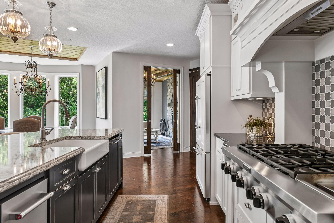
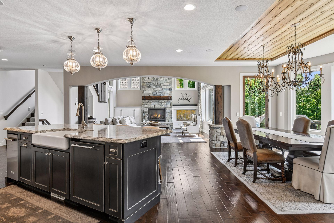
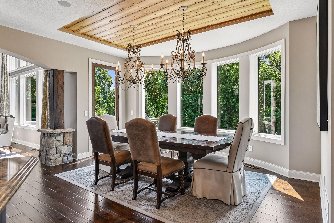
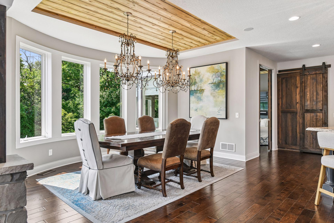
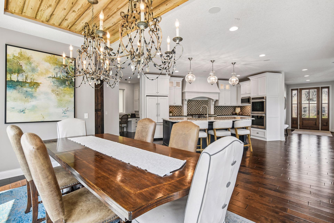
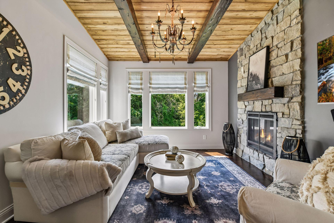
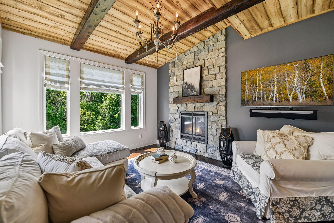
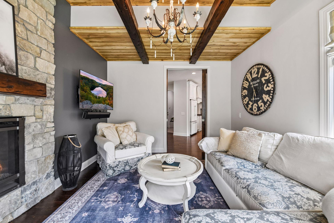
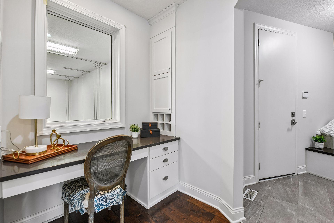
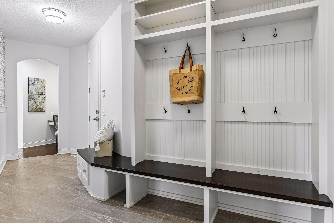
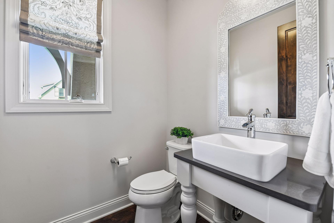
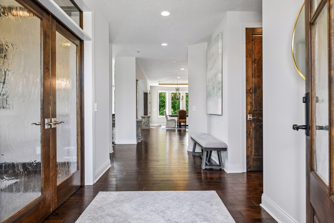
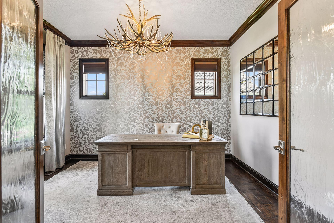
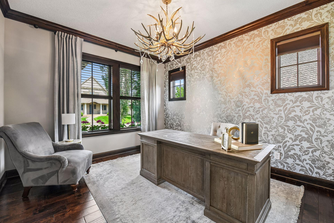
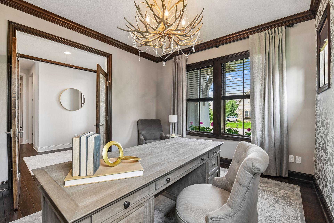
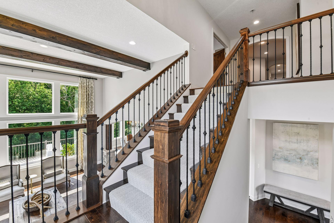
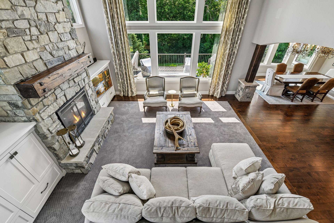
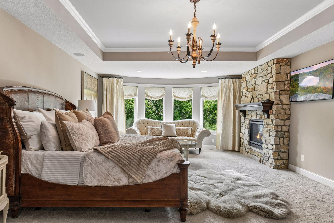
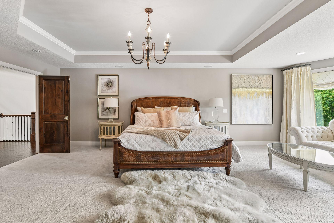
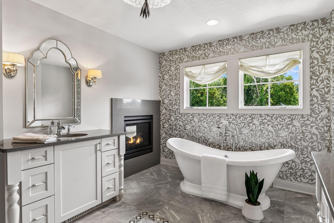
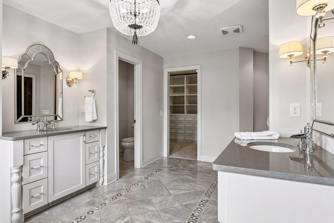
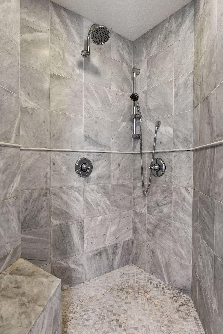
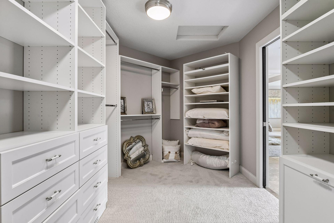
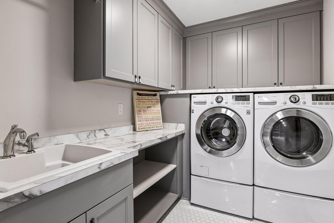
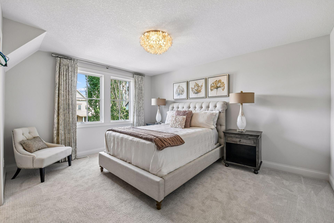
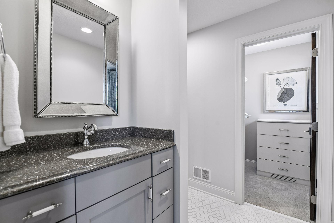
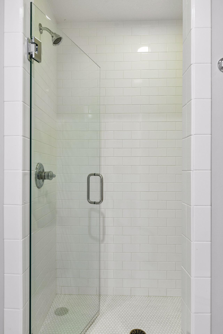
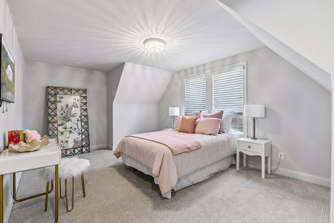
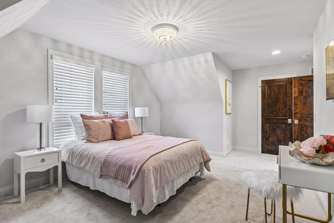
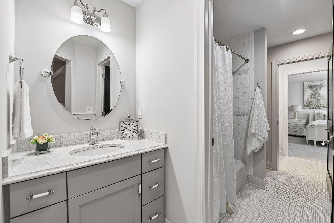
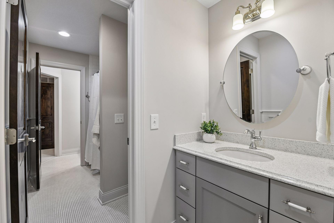
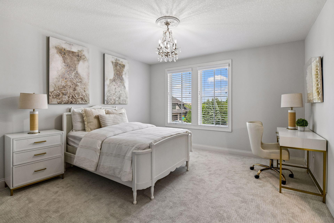
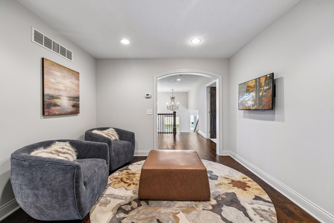
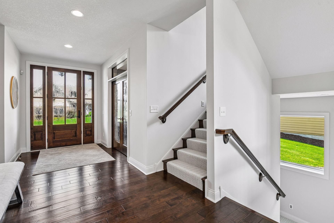
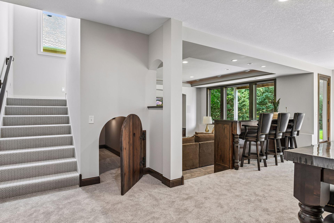
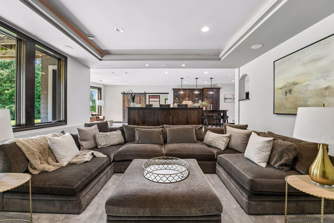
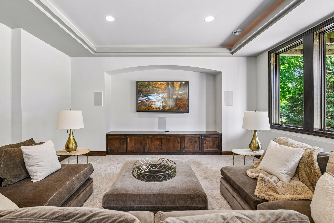
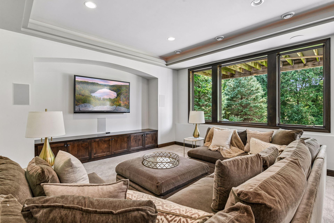
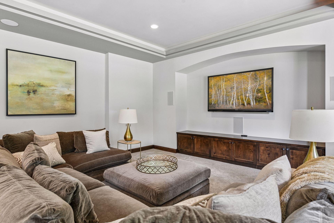
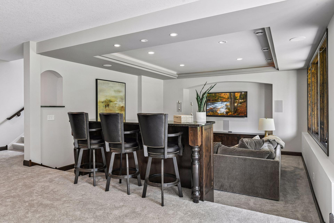
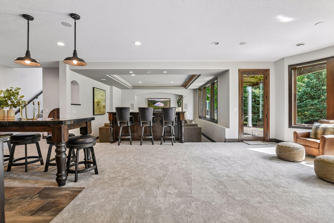
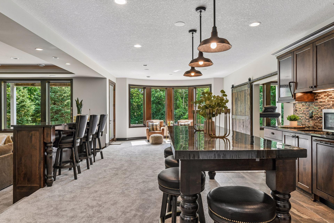
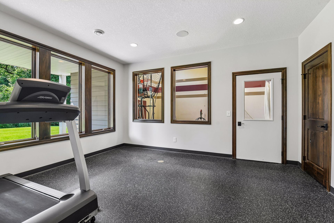
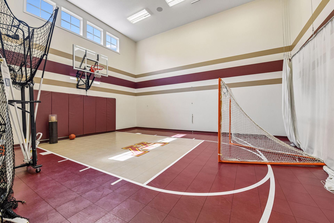
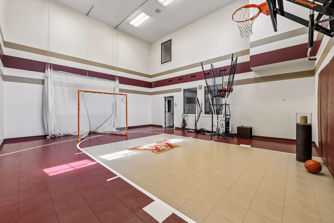
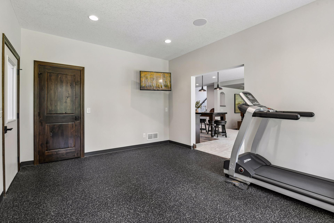
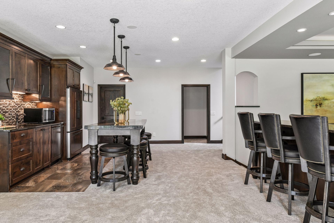
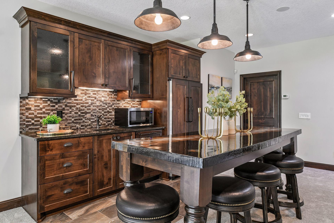
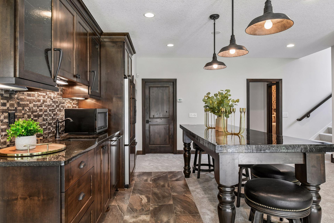
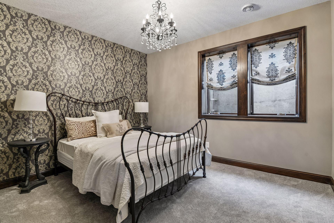
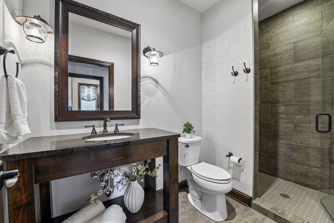
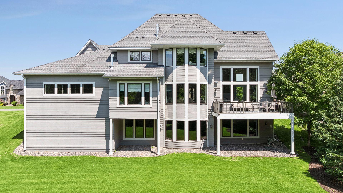
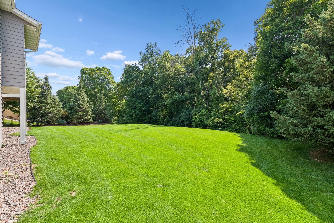
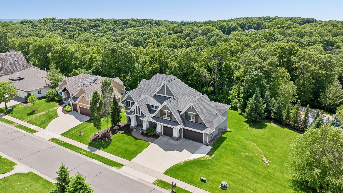
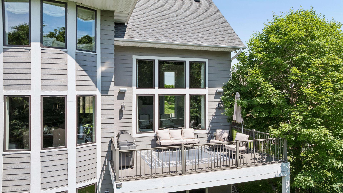
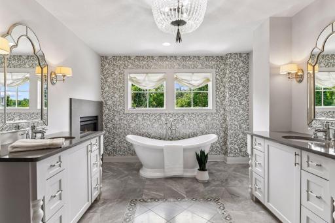
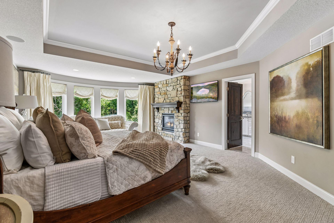
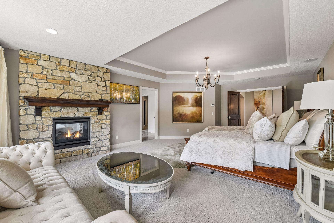
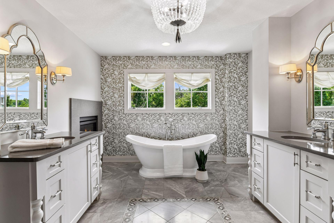
Stunning Swanson built sure to impress! Custom detailing throughout to make you feel right at home. Welcome to the Woods at Riley Creek located minutes from amenities, shopping, restaurants w/short commute to the Mpls St. Paul airport. Showstopper! This home offers luxury and style throughout with something for everyone to enjoy. Buyers will love all the extras included in this home; beams, inlays, custom millwork, stonework, gourmet kitchen, and more! All new carpet and paint throughout home. Beautiful white enameled millwork, amazing windows that truly fill each room with sunlight throughout home. Such a warm and inviting two story great room with real stone floor to ceiling fireplace, knotty alder mantle and beams on ceiling to elevate this space to enjoy by all. 9690 Sky Lane, Eden Prairie, MN 55347 Corner view from main level living room to show archways, detail and flow to be a part of all the action in this beautiful turnkey home. Behind barndoor is a walk-in pantry for ease of entertaining and storage. Home offers open spaces, spacious hallways, tall ceilings with the feel of simple elegance and luxury yet so comfortable for everyday living. Incredible floor plan with sketch for review in supplements. Gourmet kitchen with double ovens, gas cooktop with griddle, beautiful center island w/storage, farmhouse sink, granite counters completed by tile backsplash. Desk station with picture window to view into LL indoor sport court. Formal or informal dining spaces offer flexibility along with counter- top seating. Home has inlay speakers for music and audio rack in utility room. 9690 Sky Lane, Eden Prairie, MN 55347 This kitchen is the heart of the home and offers all items buyers seek for today's upper bracket homes. 9690 Sky Lane, Eden Prairie, MN 55347 9690 Sky Lane, Eden Prairie, MN 55347 Custom pull outs in kitchen provide tons of storage. Beverage refrigerator plus full refrigerator to handle all your beverage and entertaining needs. 9690 Sky Lane, Eden Prairie, MN 55347 9690 Sky Lane, Eden Prairie, MN 55347 Your view from pantry out towards your main level gathering space. Custom lighting throughout home complimented by Knotty Alder pillars which accent main level living room. 9690 Sky Lane, Eden Prairie, MN 55347 9690 Sky Lane, Eden Prairie, MN 55347 Sunroom office kitchen is an ideal spot to relax, read a book or cozy up to the gas fireplace. Year-round enjoyment for all in this space. 9690 Sky Lane, Eden Prairie, MN 55347 9690 Sky Lane, Eden Prairie, MN 55347 Back entry view as you enter from heated/finished garage. Convenient desk nook to pay bills, ideal space for kids to study while you're working in the kitchen or simply work from home while watching the crew in your indoor sport court below. WOW! Look at this drop zone for year-round use for all your needs. Tiled floor, cubbies with hooks and bead board along with walnut stained wood seating area. Half bath on main with custom pedestal vanity located right off back hall and tucked around front entry way. Welcome to your new home at 9690 Sky Lane! View as you enter through the front door. ML office with French doors on the left along with entry on the right side to the back hall cubbies and bath. Main level front office awaits all your tasks to work from home in style. Read wood crown moldings and millwork throughout that elevate the custom features. Home has interior designer draperies included as well. Imagine sitting here as your home office. Big picture window to the front yard, nice transom windows behind for extra light with view to half bathroom and drop zone out the French doors. Wood staircase with rod iron spindles as you enter the upper level. View from upper staircase to private tree lined yard and decking. Primary suite is grand! Spacious with double sided fireplace with spa like bathroom. 9690 Sky Lane, Eden Prairie, MN 55347 Pamper yourself at the end of the day in your primary suite with double door entry. Views of the private backyard as well to take the outside nature feel indoors. 9690 Sky Lane, Eden Prairie, MN 55347 Hello primary bathroom with heated floors, soaking tub, dual vanities adorned in style for today's buyers. Custom vanities with detailing, double sided fireplace from bedroom to bathroom. Simply stunnin! Private stool area and view towards walk in custom closet and walk in tile surround shower. Don't forget the heated floors to enjoy year round. 9690 Sky Lane, Eden Prairie, MN 55347 Spacious Primary closet with entry/exit from bathroom and upper laundry room. Upper-level tiled laundry room with sink, storage, shelves and upper laundry for convenience. Buyers will love this Ensuite as the first upper bedroom to the right with beautiful private bathroom Ensuite bathroom with tile floors, granite counter, spacious walk-in closet and tile surround shower Ensuite tile surround shower with glass shower door. Second of four upper bedrooms with pass through bathroom. Bedroom has walk in closet as well. Solid core custom panel doors throughout home. Pass through tiled bathroom located between 2 of the 4 upper bedrooms. Separate vanity area and shared shower/tub and stool with doors between for privacy. Pass through bathroom view from the other bedroom. Separated by door for ease of showering and getting ready. Fourth upper bedroom which shares the pass-through bathroom. Upper loft area between bedrooms; primary suite, ensuite, and 2 bedrooms that have the pass-through bathroom. Idea spot to hang out, study, work or just relax. Welcome to your custom-built home that feels like new. Gorgeous hand scraped hardwood floors on main. French doors in photo are the entry to your main level home office. Welcome to this bright and cheerful lower-level walkout! Can't wait for you to see all it offers. Lower-level family room / theater area to accommodate large groups for all kinds of year-round activities. 9690 Sky Lane, Eden Prairie, MN 55347 9690 Sky Lane, Eden Prairie, MN 55347 9690 Sky Lane, Eden Prairie, MN 55347 Bar top seating to watch movies or enjoy beverages and popcorn to take it all in. Inlay ceiling with archway areas adding more special features and elevated elegance to the home. View from the workout room and indoor sport court as this lower level is open for flow with large, big windows to capture all the sunlight. Wet bar area that is not enclosed for ease of flow and seating. To the right is the barn door entrance to workout room and indoor sport court. Your home gym routine and workout room awaits you! Door entrance to heated/AC sport court! WOW such an incredible space to HAVE FUN!!!! Row The Boat! MN Gopher's decor for in door sport court. Play hockey, Lacrosse practice or obviously for your hoopsters to shoot year-round for the basketball team! Upper window is from desk nook to view into sport court when on main level. Three-point line and free throws all day long here. Dr Dish shooting machine available for sale to assist your player to practice alone on their shots. Workout room with closet for storage for all toys that accompany an indoor sport court. Ideal space with TV to run on your tread mill or lift weights all while being entertained by your favorite TV programs. View towards utility room, 5th bedroom and 3/4th lower level bathroom. 9690 Sky Lane, Eden Prairie, MN 55347 9690 Sky Lane, Eden Prairie, MN 55347 5th lower-level bedroom with spacious closet. All closets have custom shelves and built-in throughout the home. Lower-level bathroom with tile flooring, tile surround shower and custom vanity. Back of home at 9690 Sky Lane. Walkout lower level, nice yard, sprinkler system, decking and tree lined for privacy. 9690 Sky Lane, Eden Prairie, MN 55347 9690 Sky Lane, Eden Prairie, MN 55347 9690 Sky Lane, Eden Prairie, MN 55347
Open House (07/12/2026 - 1:00 pm - 3:00 pm)

Property Description
Ideal location in The Woods At Riley Creek. LIKE NEW HOME! Custom Swanson built masterpiece on .66 acres where every detail, quality and UPGRADES invites connection in this sun lite home w/towering 2-story great room complete w/floor to ceiling windows, beautiful fireplace overlooking the private backyard. From the moment you step inside you will be welcomed by gorgeous hand scraped hardwood floors, custom millwork, French doors leading you to the office, expansive gourmet kitchen, open floorplan and flow to the living room, dining and sunporch filled with incredible natural light creating a warm inviting atmosphere. Wonderful drop zone off back hall entry with cubbies, closet, half powder bath and work desk w/window to LL sport court. Buyers will love the indoor gymnasium, in the walk out lower level that opens to a spacious entertaining area, theater/family room, wet bar, 5th bedroom and more for all occasions to celebrate loved ones. Pamper yourself in the upper primary suite w/double sided FP, heated floors, separate tub/shower area complimented by dual vanities, SPACIOUS walk-in closet and pocket door access to upper laundry room. Ensuite in upper level plus full bath pass through between 2 other spacious bedrooms. Home was just professionally painted throughout along with NEW carpet throughout. THIS IS A MUST-SEE home and No need to build.

Details
Maps
Documents
Contract Information
Status: Active
Contingency: None
Current Price: 1650000
Original List Price: 1650000
ListPrice: 1650000
List Date: 2026-07-02
Owner is an Agent?: No
Auction?: No
General Property Information
Common Wall: No
Lot Measurement: Acres
Manufactured Home?: No
Multiple PIDs?: No
New Development: No
Number of Fireplaces: 2
Waterfront YN: No
Year Built: 2013
Yearly/Seasonal: Yearly
Zoning: Residential-Single Family
Bedrooms: 5
Baths Total: 5
Bath Full: 2
Bath Three Quarters: 2
Bath Half: 1
Main Floor Total SqFt: 1908
Above Grd Total SqFt: 3953
Below Grd Total SqFt: 2405
Total SqFt: 6358
Total Finished Sqft: 6111.00
FireplaceYN: Yes
Style: (SF) Single Family
Foundation Size: 2405
Power Company: Xcel Energy
Garage Stalls: 3
Lot Dimensions: 100x324x81x38x267
Acres: 0.66
Assessment Pending: No
Location Tax and Other Information
House Number: 9690
Street Name: Sky
Street Suffix: Lane
Postal City: Eden Prairie
County: Hennepin
State: MN
Zip Code: 55347
Complex/Dev/Subdivision: The Woods at Riley Creek
Assessments
Tax With Assessments: 18571.26
Building Information
Finished SqFt Above Ground: 3953
Finished SqFt Below Ground: 2158
Lease Details
Land Leased: Not Applicable
Lock Box Type
Lock Box Source: MAAR
Miscellaneous Information
Homestead: Yes
Ownership
Fractional Ownership: No
Parking Characteristics
Garage Dimensions: 34x22
Garage Square Feet: 781
Public Survey Info
Range#: 22
Section#: 29
Township#: 116
Property Features
Accessible: None
Air Conditioning: Central Air
Amenities Unit: Cable; Ceiling Fan(s); Deck; Exercise Room; French Doors; Hardwood Floors; In-Ground Sprinkler; Kitchen Center Island; Kitchen Window; Natural Woodwork; Paneled Doors; Porch; Primary Bedroom Walk-In Closet; Security System; Sun Room; Tile Floors; Vaulted Ceiling(s); Walk-In Closet; Washer/Dryer Hookup; Wet Bar
Appliances: Air-To-Air Exchanger; Chandelier; Cooktop; Disposal; Double Oven; Dryer; Electronic Air Filter; Microwave; Refrigerator; Washer; Wine Cooler
Basement: Drain Tiled; Drainage System; Egress Windows; Full; Storage Space; Sump Pump
Bath Description: Double Sink; Full Jack & Jill; Main Floor 1/2 Bath; Upper Level Full Bath; Full Primary; Private Primary; 3/4 Basement; Bathroom Ensuite; Separate Tub & Shower; Walk Thru; Walk-In Shower Stall
Construction Status: Previously Owned
Dining Room Description: Breakfast Bar; Eat In Kitchen; Kitchen/Dining Room
Electric: 200+ Amp Service
Exterior: Cement Board; Shakes
Family Room Characteristics: 2 Story/High/Vaulted Ceilings; Family Room; Great Room; Lower Level; Main Level
Fireplace Characteristics: 2-Sided; Gas Burning; Living Room; Primary Bedroom
Foundation: Slab
Fuel: Natural Gas
Heating: Forced Air; In-Floor Heating
Internet Options: Cable; DSL; Fiber Optic
Laundry: Laundry Room; Upper Level
Lock Box Type: Combo
Lot Description: Tree Coverage - Light
Parking Characteristics: Finished Garage; Garage Door Opener; Heated Garage; Insulated Garage
Road Frontage: City Street; Paved Streets; Sidewalks; Street Lights
Roof: Age Over 8 Years
Sellers Terms: Cash; Conventional
Sewer: City Sewer/Connected
Special Search: 2nd Floor Laundry; 3 BR on One Level; 4 BR on One Level; Primary Bdr Suite
Stories: Two
Water: City Water/Connected
Room Information
Room Name Dimensions Level
Athletic Court27x23Lower
Bar/Wet Bar Room16x12Lower
Dining Room15x10Main
Exercise Room15x12Lower
Family Room18x18Lower
First (1st) Bedroom25x16Upper
Fourth (4th) Bedroom13x12.5Upper
Kitchen17x13Main
Living Room18x18Main
Loft11x10.5Upper
Office13x12Main
Second (2nd) Bedroom19x12Upper
Third (3rd) Bedroom14.5x12Upper

Listing Office: Edina Realty, Inc.

Last Updated: July - 07 - 2026

The data relating to real estate for sale on this web site comes in part from the Broker Reciprocity SM Program of the Regional Multiple Listing Service of Minnesota, Inc. The information provided is deemed reliable but not guaranteed. Properties subject to prior sale, change or withdrawal. ©2024 Regional Multiple Listing Service of Minnesota, Inc All rights reserved.
Thursday 9th of July 2026 06:19 PM

218-998-4400