970 Rolling Greens Lane NW, Hutchinson, MN 55350 (MLS# 7064707)
$449,900
Hutchinson, MN 55350
MLS# 7064707
2 beds | 3 baths | 3884 sqft
1 / 65
Property Description
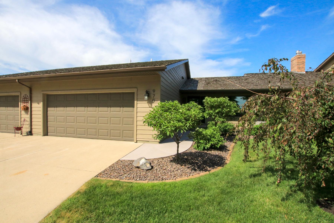
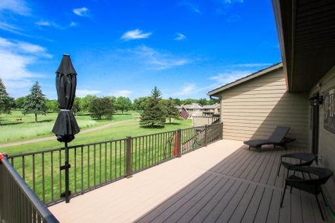
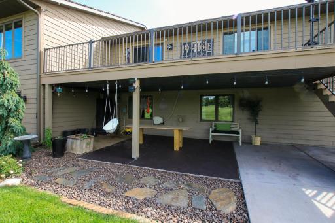
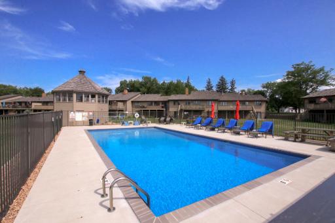
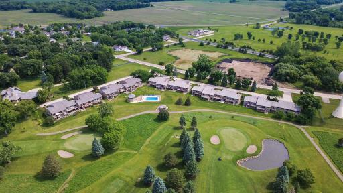
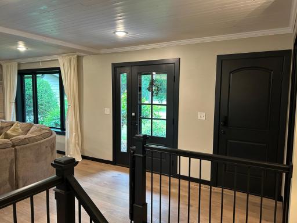
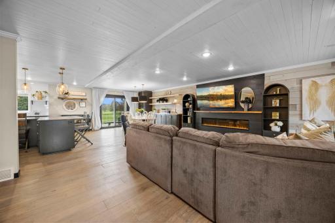
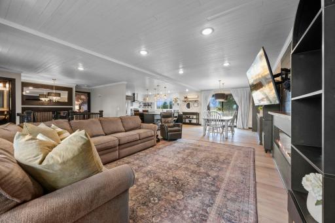
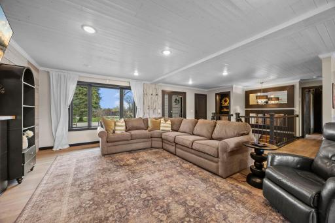
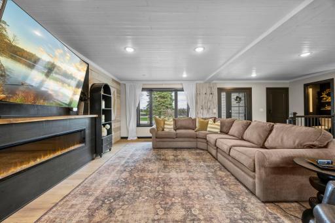
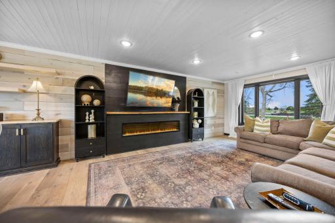
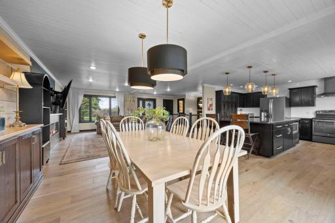
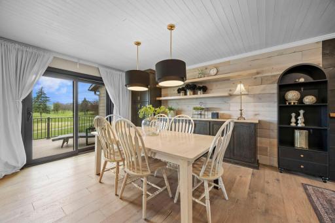
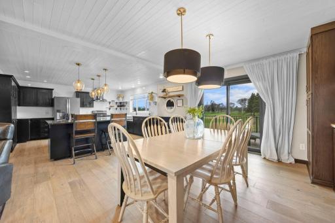
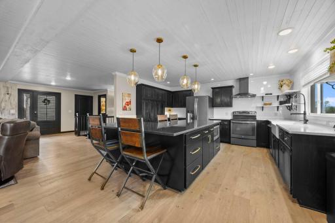
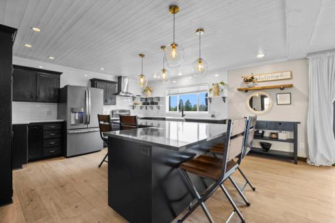
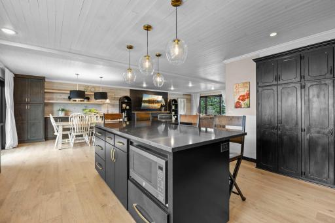
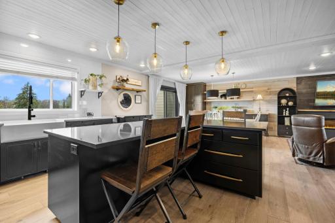
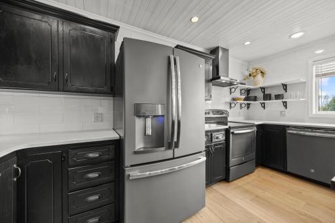
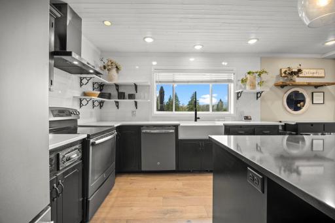
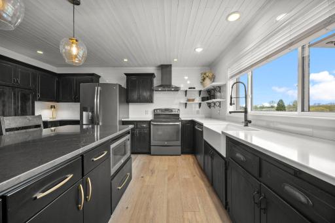
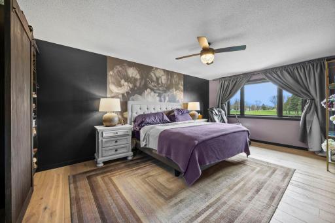
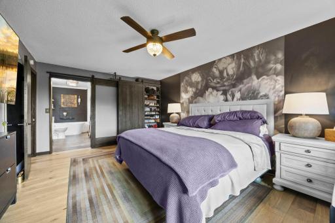
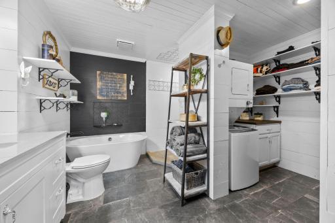
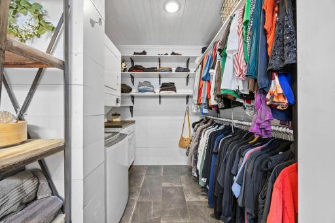
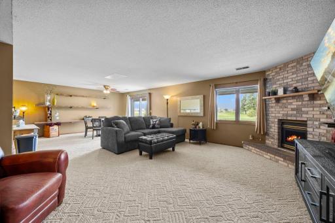
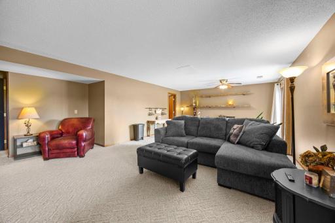
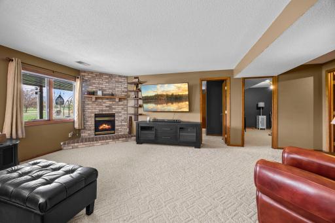
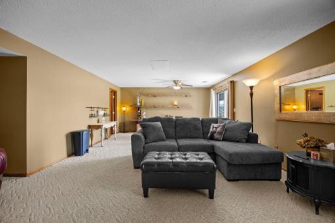
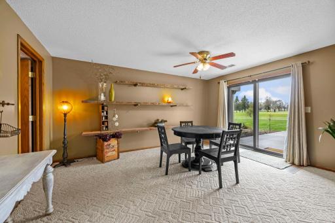
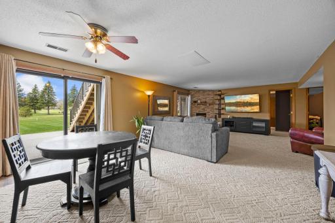
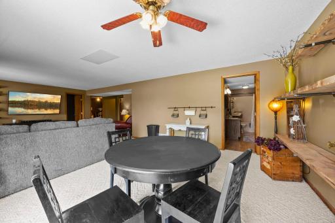
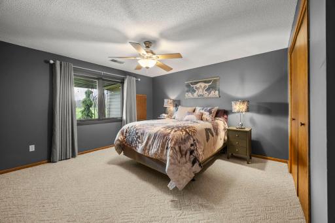
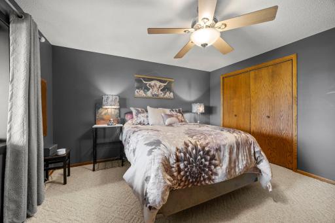
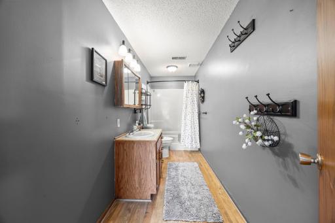
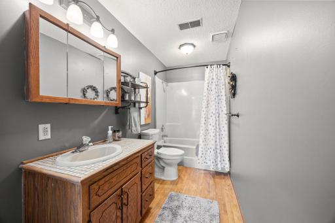
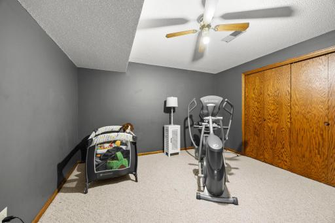
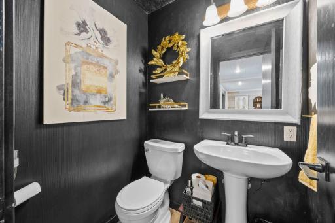
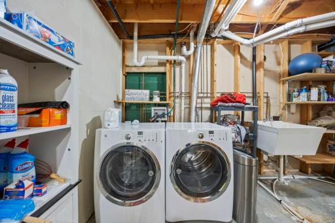
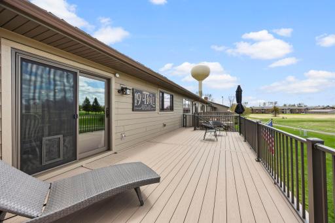
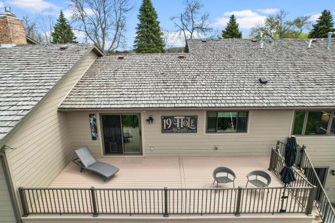
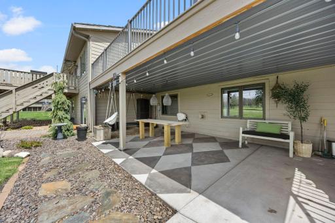
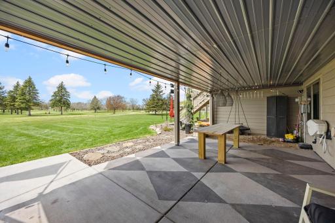
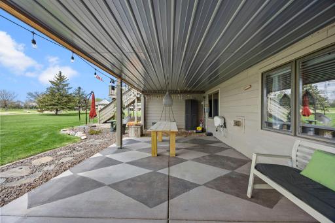
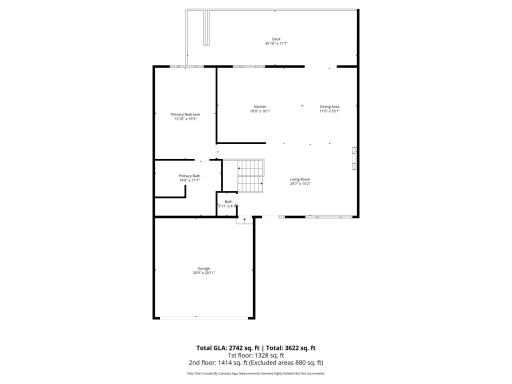
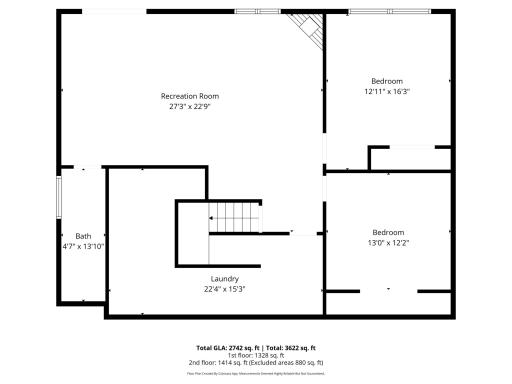
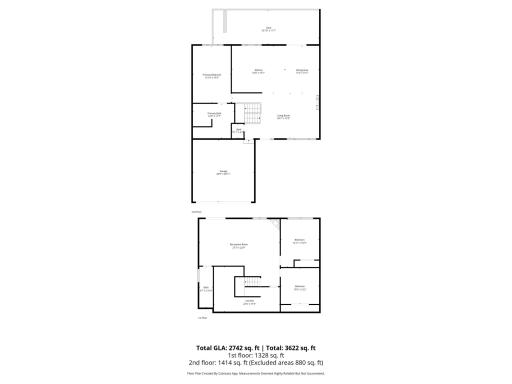
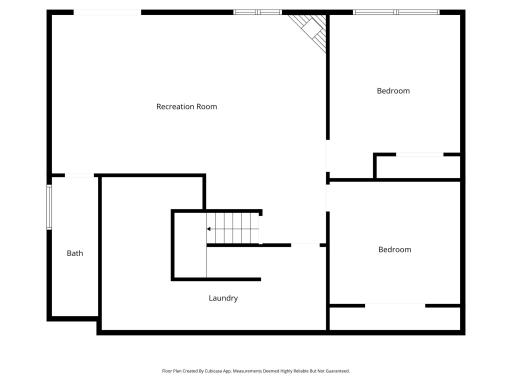
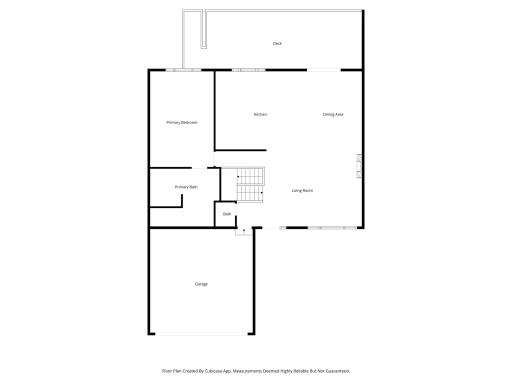
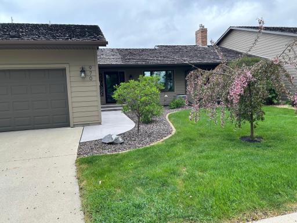
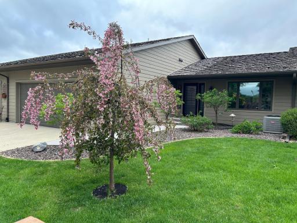
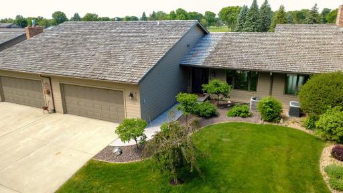
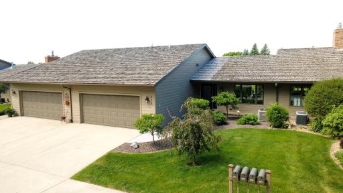
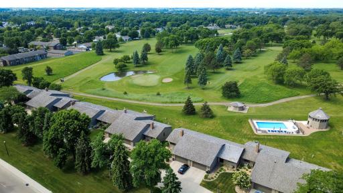
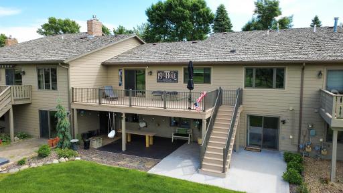
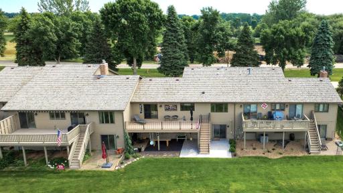
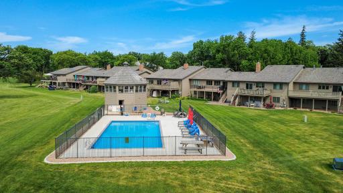
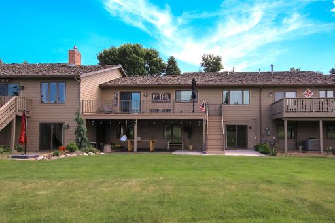
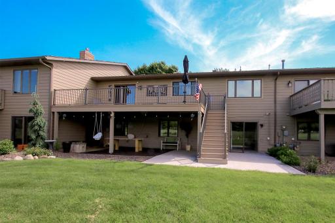
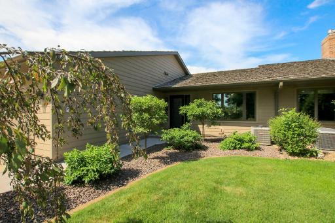
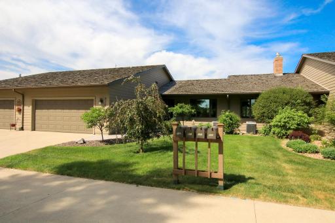
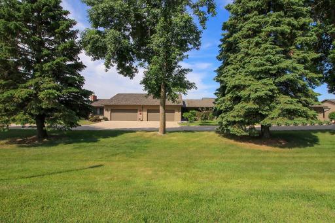
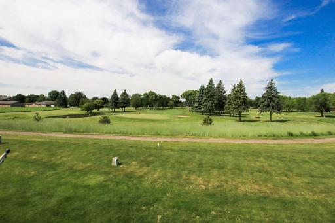
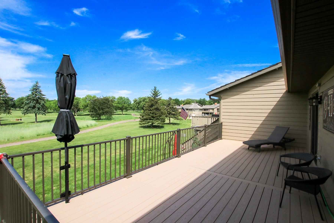
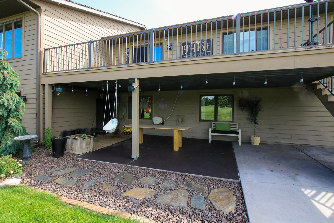
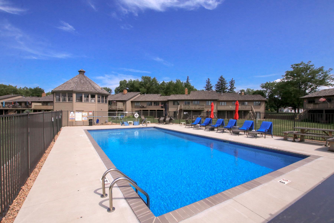
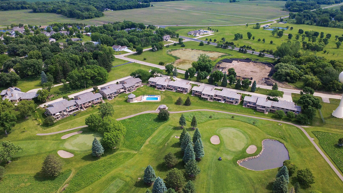
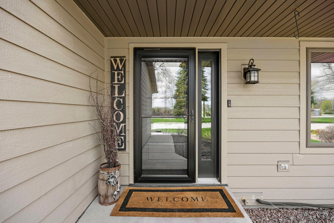
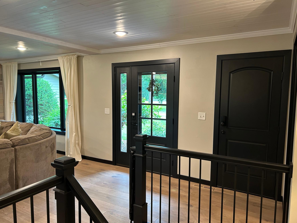
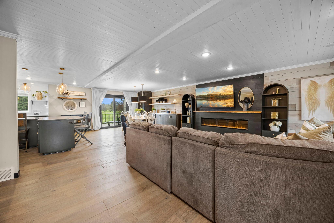
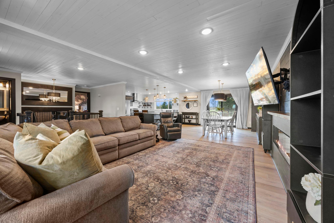
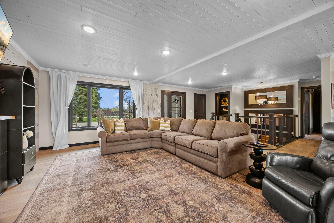
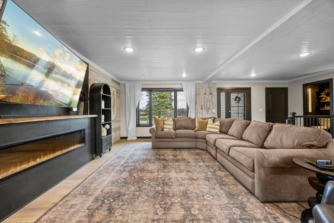
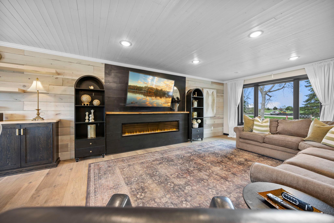
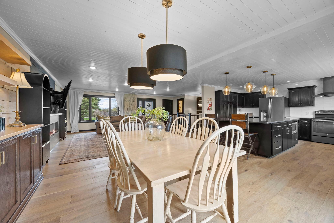
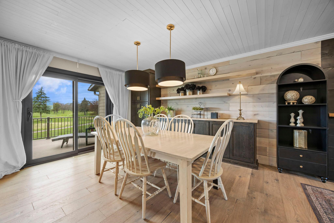
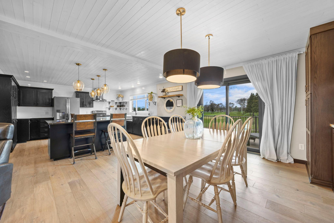
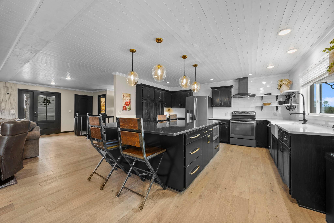
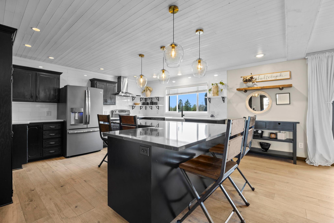
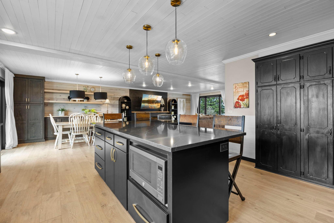
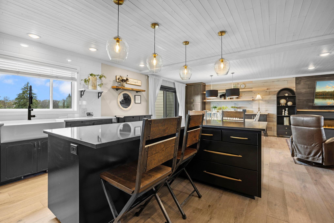
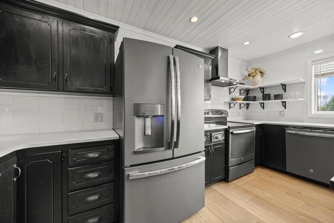
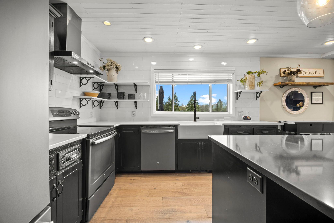
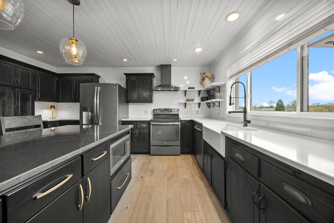
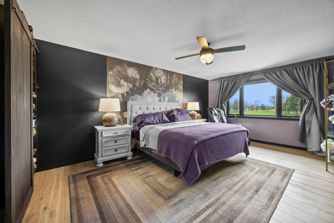
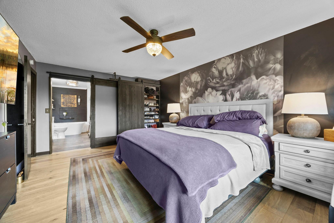
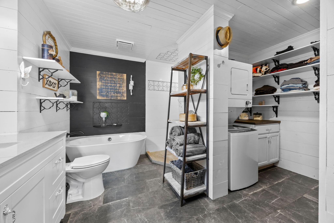
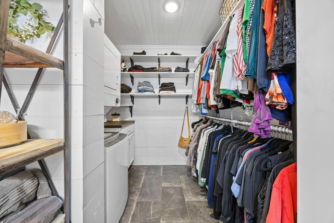
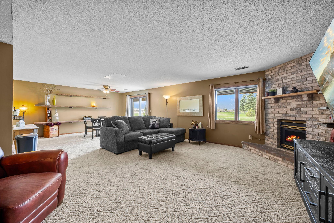
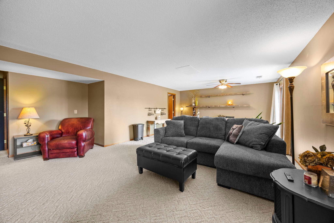
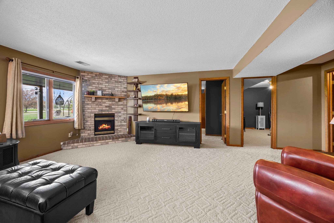
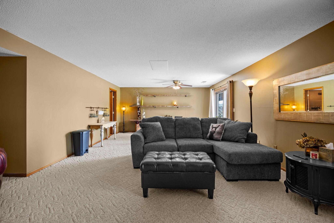
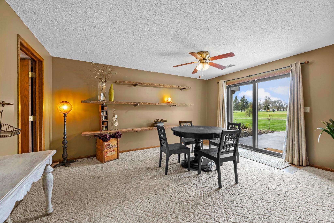
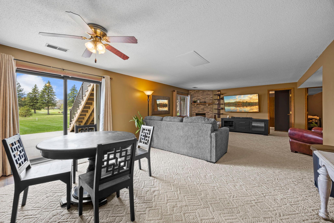
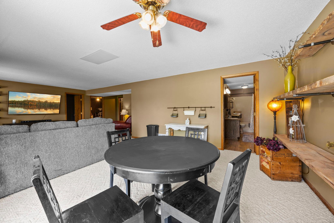
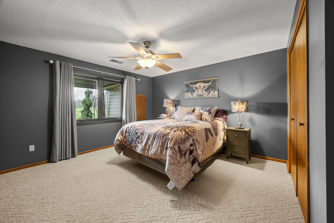
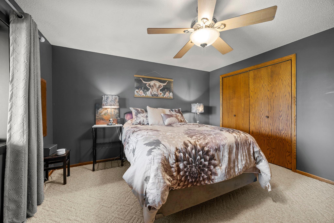
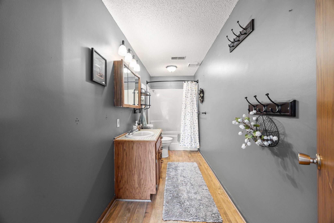
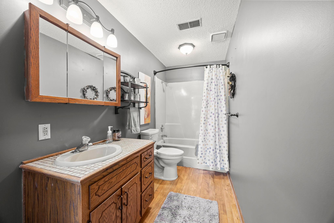
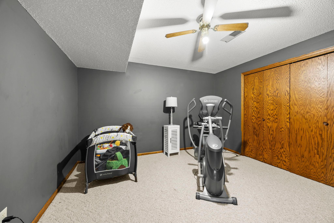
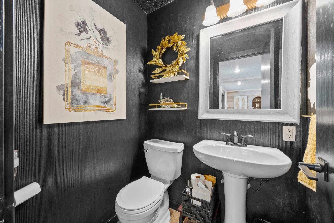
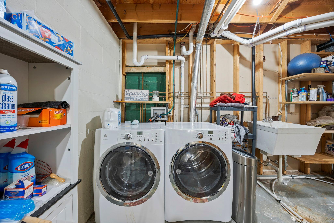
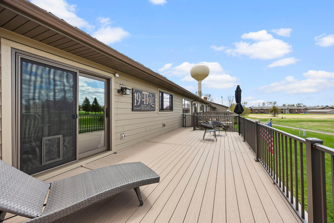
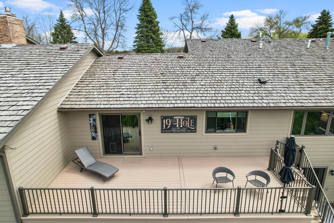
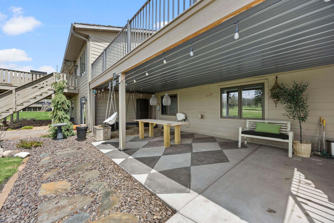
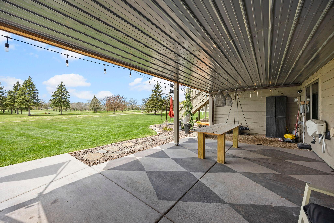
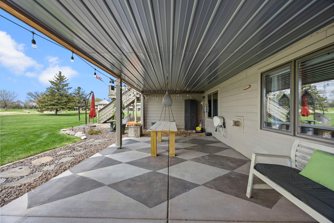
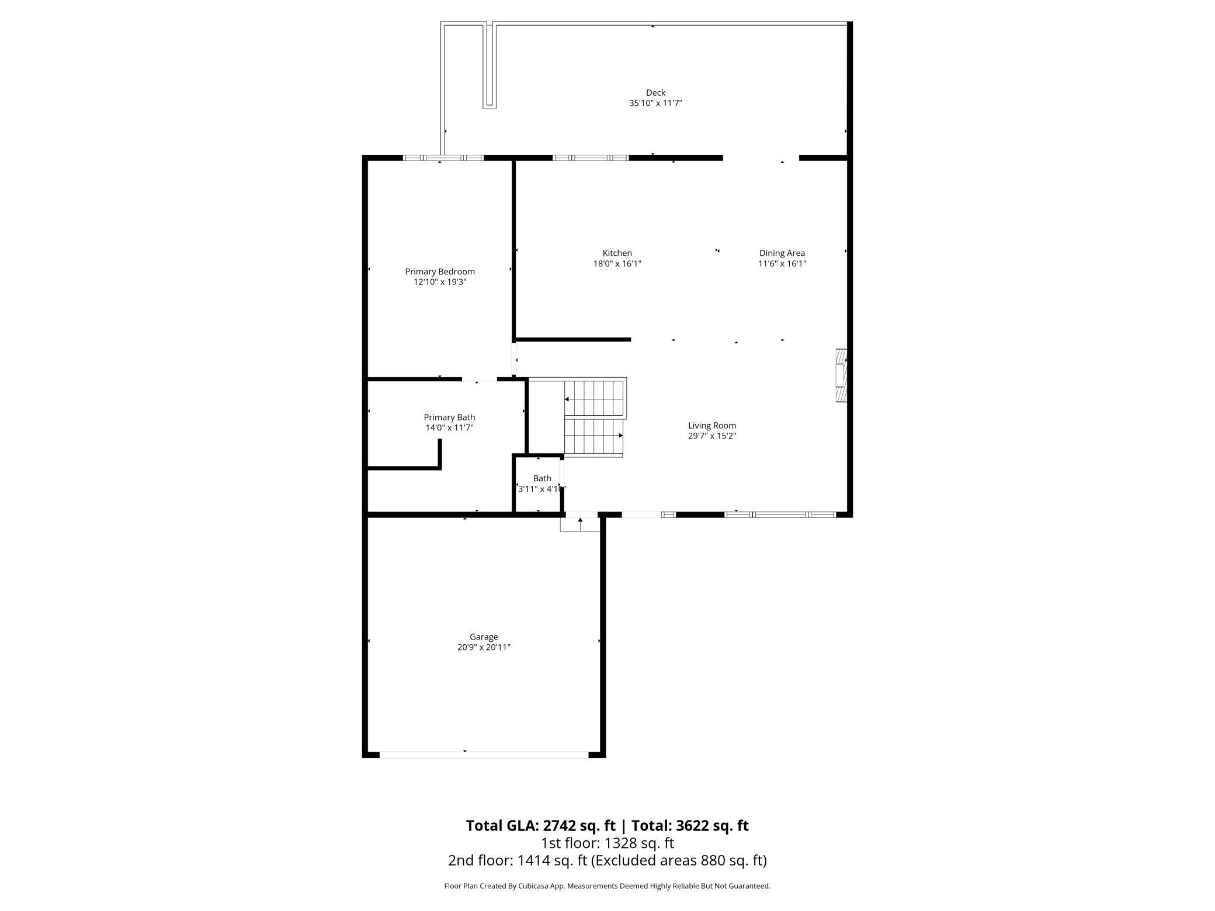
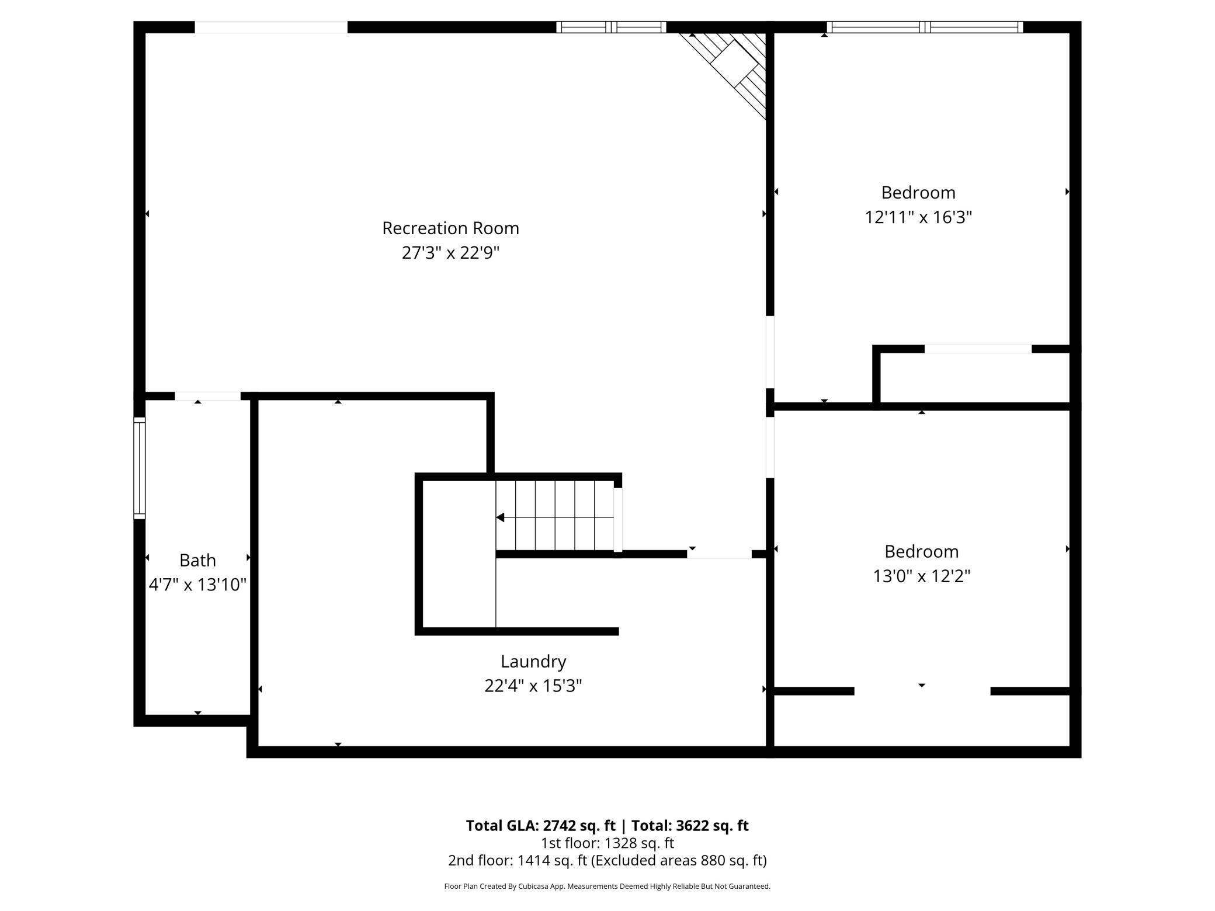
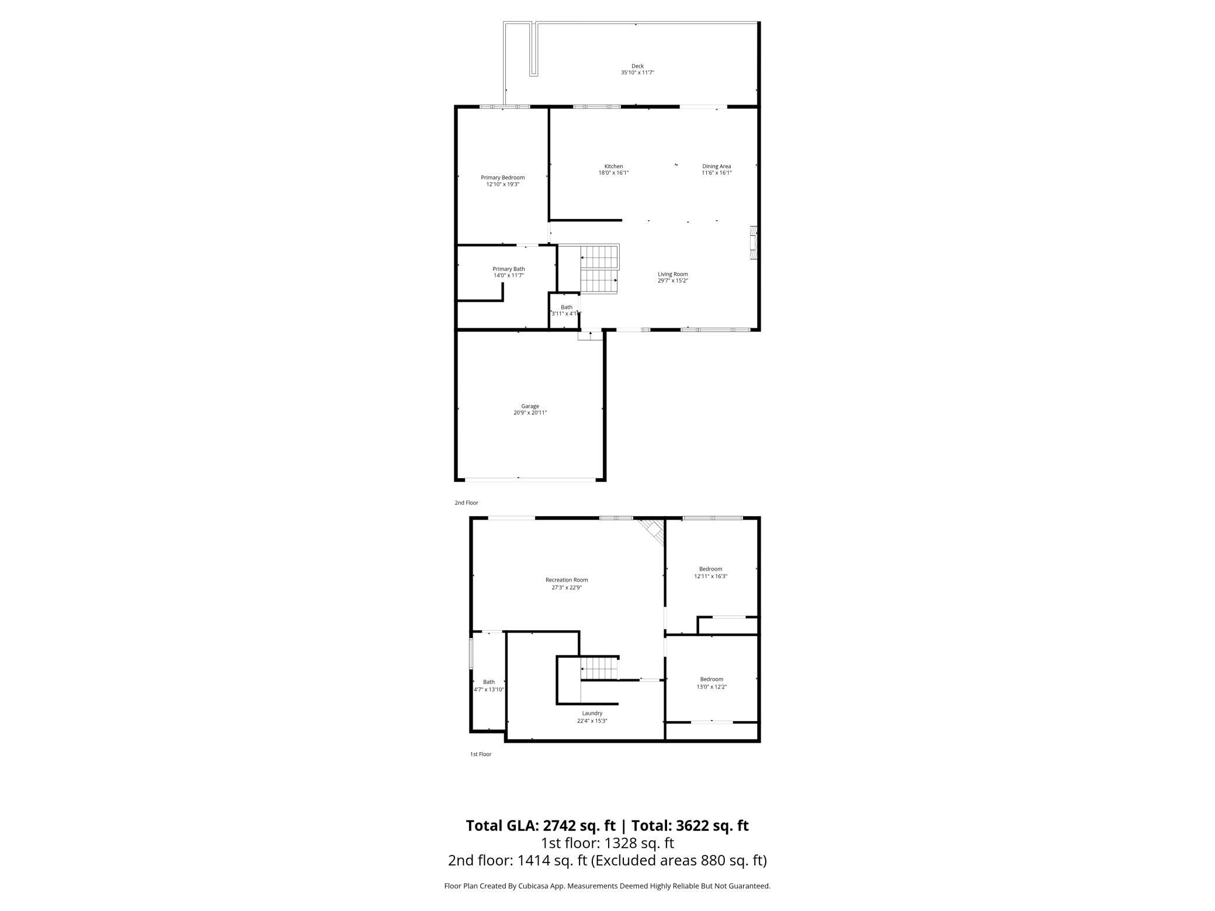
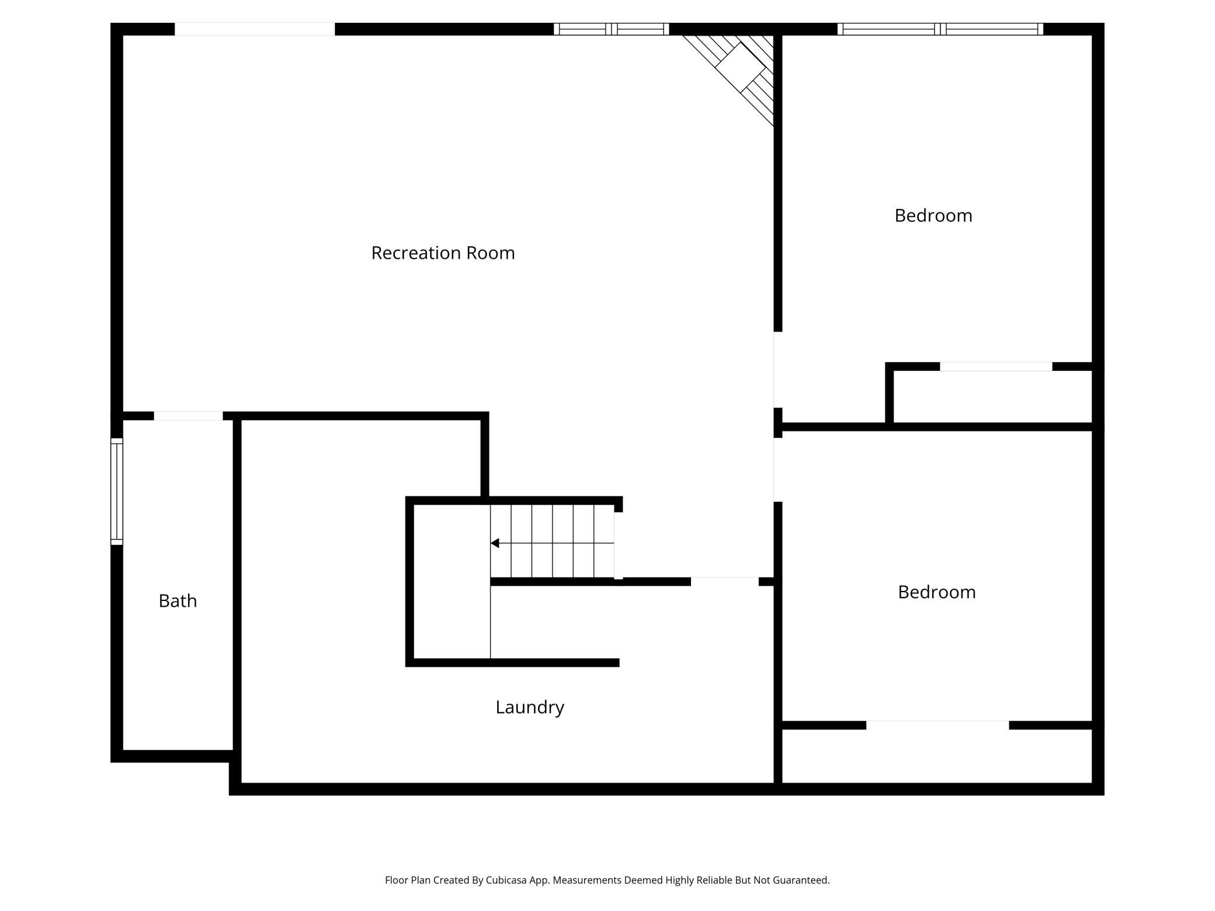
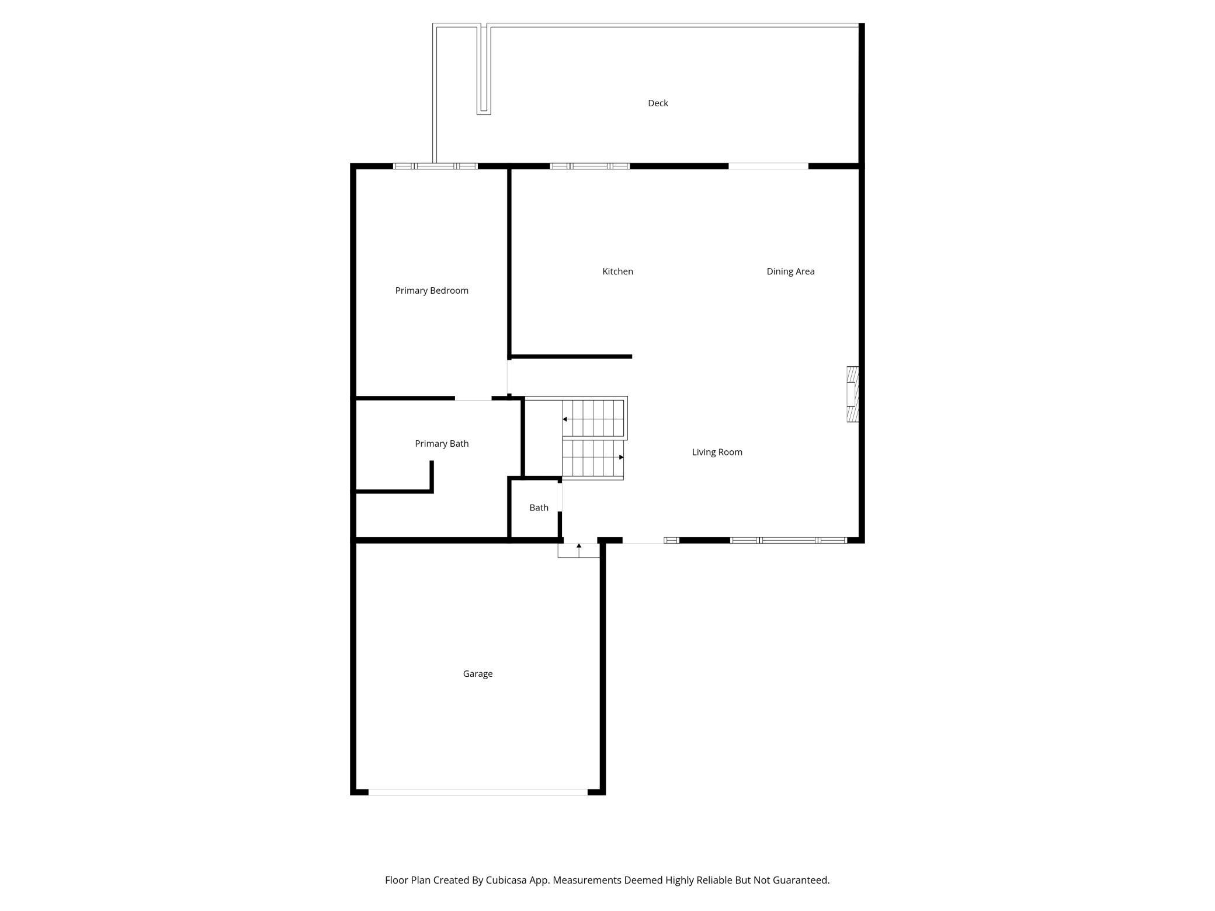
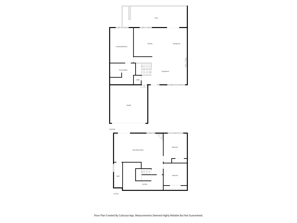
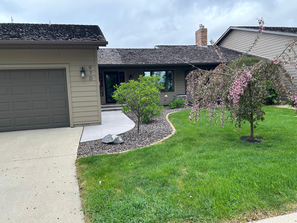
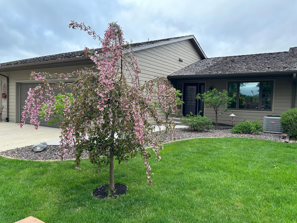
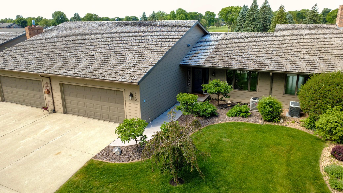
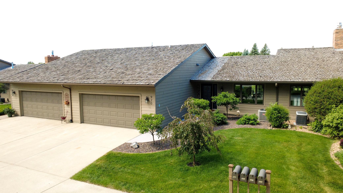
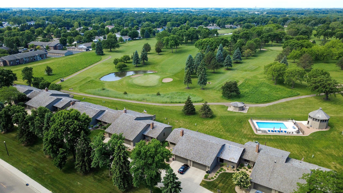
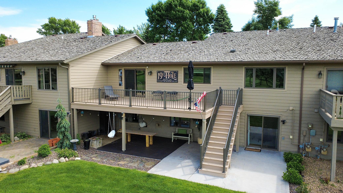
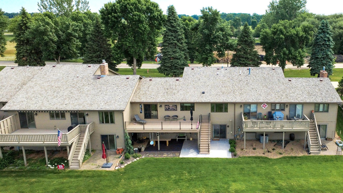
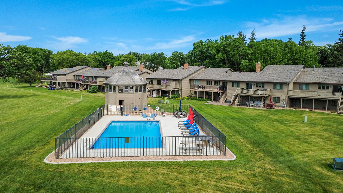
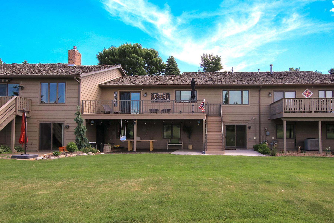
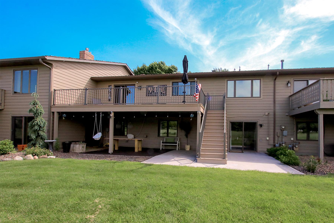
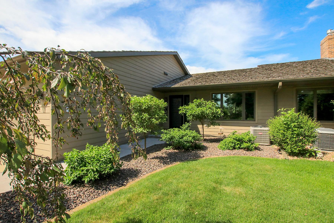
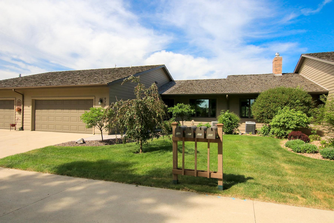
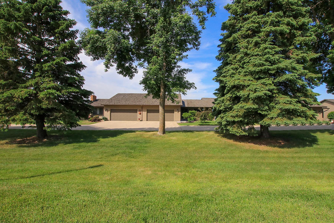
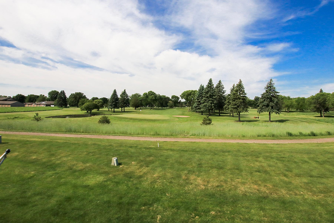
Live where every day feels like a retreatâright on the Crow River Golf Course. This beautifully designed home features an open floor plan perfect for both relaxing and entertaining. The center island kitchen offers ample space for cooking and gathering, flowing seamlessly into the living room with a cozy fireplace. The dining room showcases a built-in buffet, adding both charm and functionality. The primary bedroom is a true haven, complete with a walk-in closet, private bathroom, and convenient main-level laundry. Downstairs, the walkout lower level expands your living space with a spacious family room and a second fireplaceâideal for movie nights or hosting guests. The lower level also includes second bedroom and a 3rd finished room currently used as a bedroom; however, it is non-conforming due to the absence of an egress window. Ideal for guest space, office, hobby room, or flex space. Updates include new windows, doors, decking, flooring and insulation. Additional highlights include a heated double stall garage and scenic golf course views that bring the outdoors right to your doorstep. Maintained by an association that takes care of the lawn and snow removal. Private association swimming pool is ready for your summertime enjoyment. Comfort, style, and location come together in this exceptional homeâdonât miss your chance to make it yours.
Details
Maps
Contract Information
Status: Active
Contingency: None
Current Price: 449900
Original List Price: 475000
ListPrice: 449900
List Date: 2026-05-04
Owner is an Agent?: No
Auction?: No
General Property Information
Assoc Mgmt Co. Phone #: 320-322-1026
Association Fee Frequency: Monthly
Association Mgmt Co. Name: Rolling Greens Townhouse Assoc.
Common Wall: Yes
Lot Measurement: Acres
Manufactured Home?: No
Multiple PIDs?: No
New Development: No
Number of Fireplaces: 2
Waterfront YN: No
Year Built: 1983
Yearly/Seasonal: Yearly
Zoning: Residential-Single Family
Bedrooms: 2
Baths Total: 3
Bath Full: 2
Bath Half: 1
Main Floor Total SqFt: 1344
Above Grd Total SqFt: 2540
Below Grd Total SqFt: 1344
Total SqFt: 3884
Total Finished Sqft: 2540.00
FireplaceYN: Yes
Style: (TH) Side x Side
Foundation Size: 1344
Association Fee: 400
Garage Stalls: 2
Lot Dimensions: common area
Assessment Pending: No
Location Tax and Other Information
House Number: 970
Street Name: Rolling Greens
Street Suffix: Lane
Street Direction Suffix: NW
Postal City: Hutchinson
County: McLeod
State: MN
Zip Code: 55350
Complex/Dev/Subdivision: Bethkes Rolling Greens 2nd Th
Assessments
Tax With Assessments: 5048
Building Information
Finished SqFt Above Ground: 1344
Finished SqFt Below Ground: 1196
Lease Details
Land Leased: Not Applicable
Miscellaneous Information
DP Resource: Yes
Homestead: Yes
Ownership
Fractional Ownership: No
Parking Characteristics
Garage Dimensions: 22x22
Garage Square Feet: 484
Property Features
Accessible: None
Air Conditioning: Central Air
Amenities Unit: Deck; Kitchen Center Island; Kitchen Window; Patio; Primary Bedroom Walk-In Closet; Washer/Dryer Hookup
Appliances: Dishwasher; Disposal; Dryer; Microwave; Range; Washer
Association Fee Includes: Building Exterior; Hazard Insurance; Lawn Care; Outside Maintenance; Shared Amenities; Snow Removal
Basement: Egress Windows; Full; Sump Pump
Bath Description: Main Floor 1/2 Bath; Main Floor Full Bath; Private Primary; Full Basement; Separate Tub & Shower
Construction Status: Previously Owned
Dining Room Description: Kitchen/Dining Room
Electric: 100 Amp Service; Circuit Breakers
Exterior: Engineered Wood
Family Room Characteristics: Lower Level
Fireplace Characteristics: Family Room; Gas Burning; Living Room
Foundation: Concrete Block
Fuel: Natural Gas
Heating: Forced Air
Laundry: In Basement; Main Level
Lot Description: On Golf Course
Outbuildings: Gazebo
Parking Characteristics: Heated Garage; Insulated Garage
Pool Description: Below Ground
Roof: Age 8 Years or Less; Shake
Sewer: City Sewer/Connected
Special Search: Main Floor Bedroom; Main Floor Laundry
Stories: One
Townhouse Characteristics: Street-Level
Water: City Water/Connected
Room Information
| Room Name | Dimensions | Level |
| Den | 13x12'2 | Lower |
| Dining Room | 11'6x16'1 | Main |
| Family Room | 27'3x22'9 | Lower |
| First (1st) Bedroom | 12'10x19'3 | Main |
| Kitchen | 18x16'1 | Main |
| Living Room | 29'7x15'2 | Main |
| Second (2nd) Bedroom | 12'11x16'3 | Lower |
Listing Office: Hometown Realty, Inc
Last Updated: July - 07 - 2026

The data relating to real estate for sale on this web site comes in part from the Broker Reciprocity SM Program of the Regional Multiple Listing Service of Minnesota, Inc. The information provided is deemed reliable but not guaranteed. Properties subject to prior sale, change or withdrawal. ©2024 Regional Multiple Listing Service of Minnesota, Inc All rights reserved.
Thursday 9th of July 2026 12:42 AM

218-998-4400
Mohagen Real Estate


Let's Connect

Mohagen Real Estate
sue@MohagenRealEstate.com
Office: 218-998-4400
Cell: 218-731-7376

Mohagen Real Estate is licensed in the State of Minnesota