9706 S Kimble Road, Pequot Lakes, MN 56472 (MLS# 6800043)
$1,625,000
Pequot Lakes, MN 56472
MLS# 6800043
Status: Closed
4 beds | 5 baths | 4882 sqft
1 / 63
Property Description
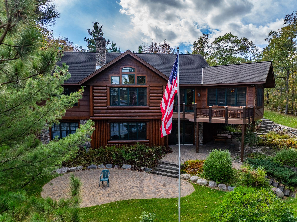
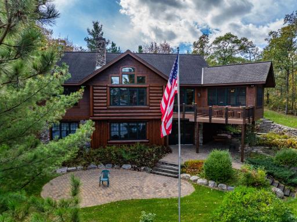
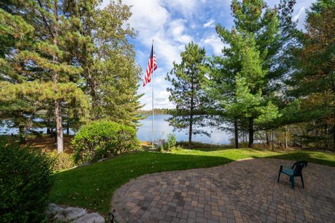
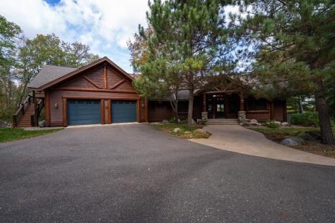
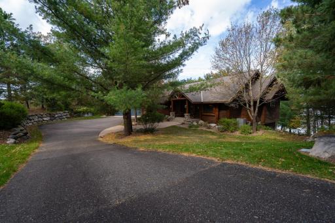
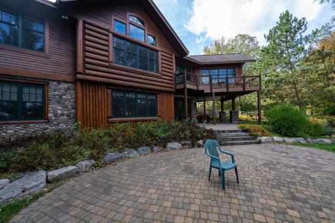
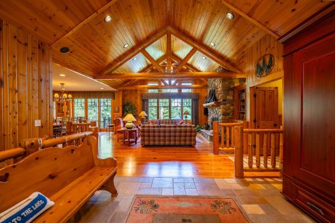
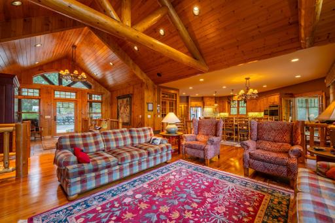
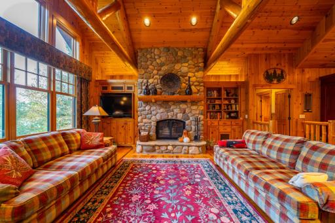
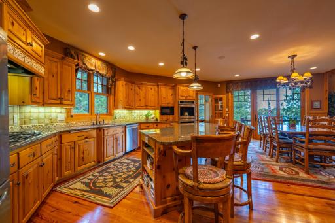
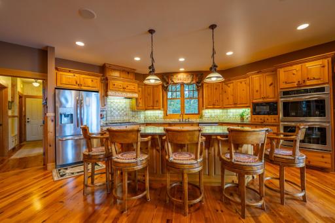
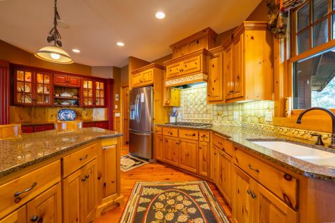
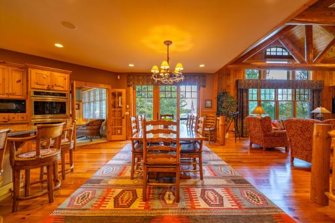
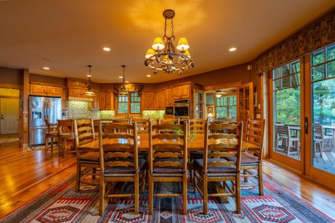
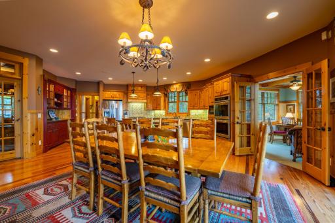
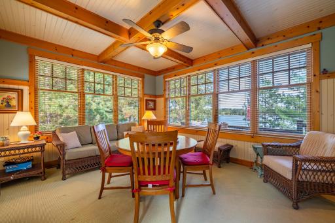
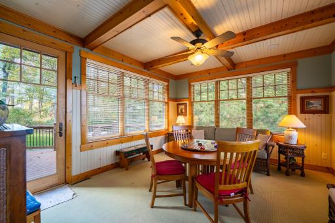
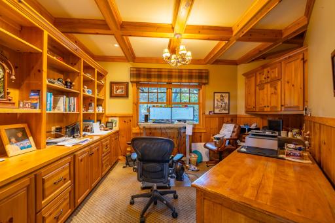
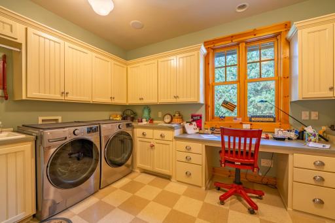
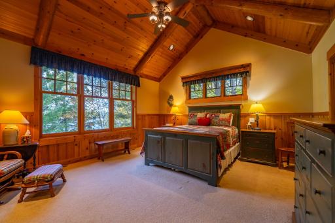
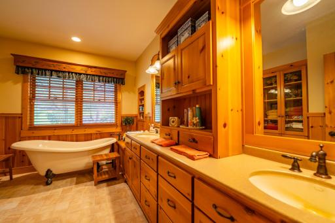
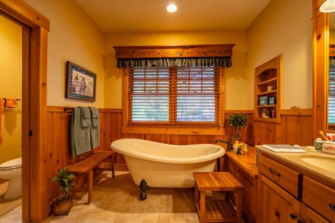
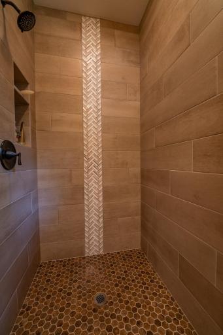
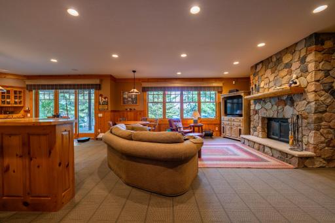
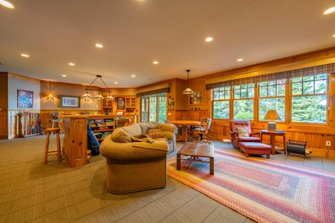
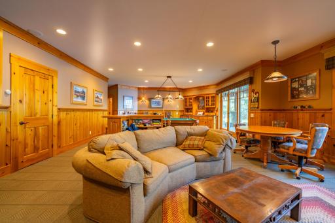
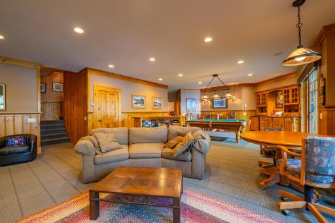
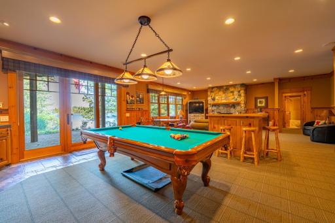
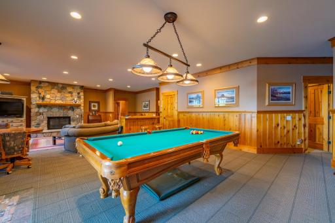
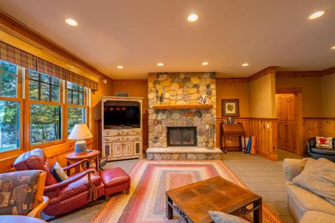
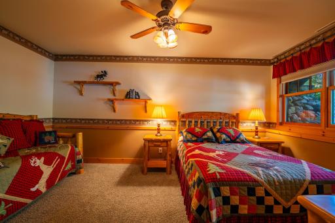
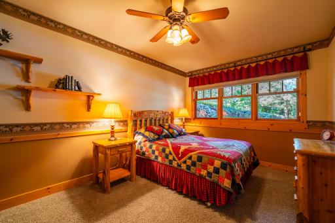
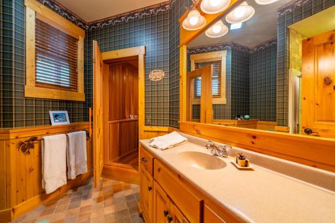
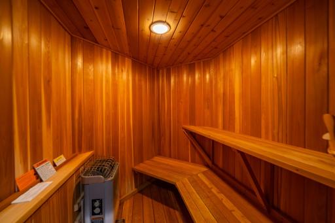
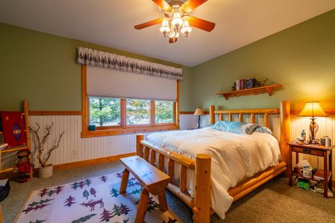
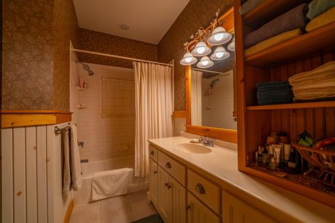
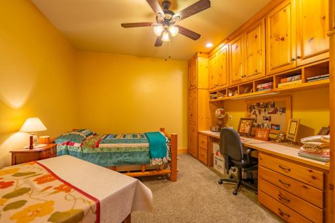
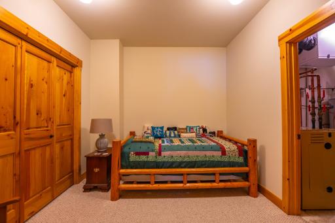
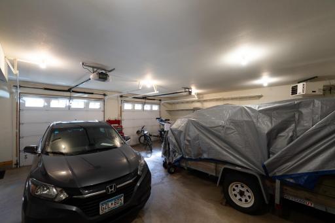
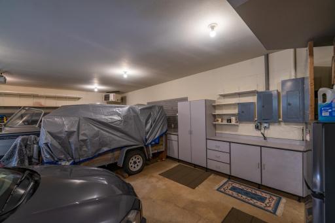
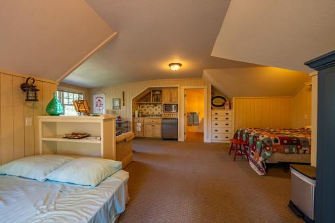
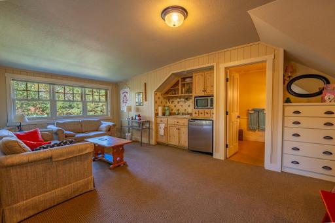
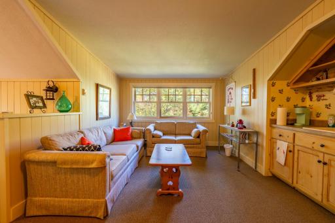
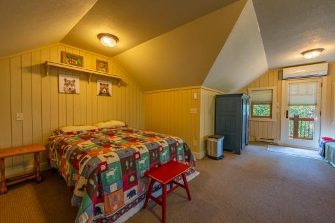
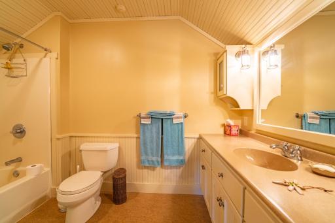
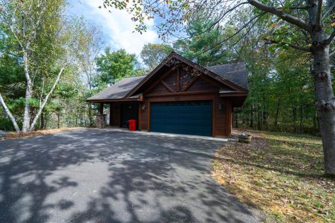
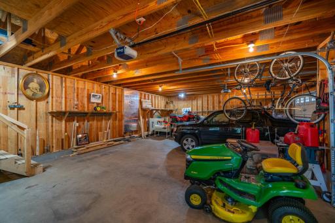
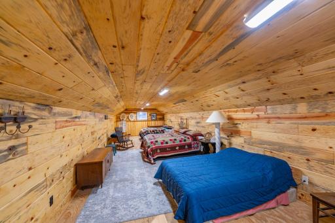
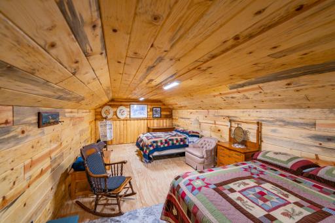
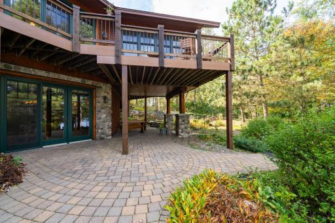
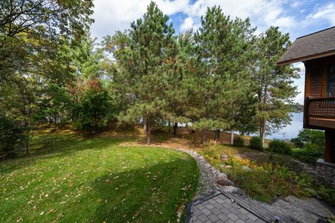
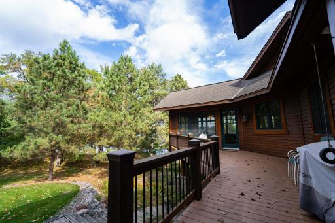
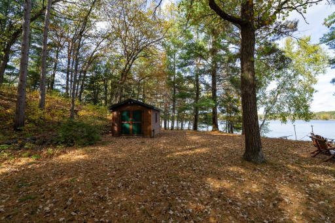
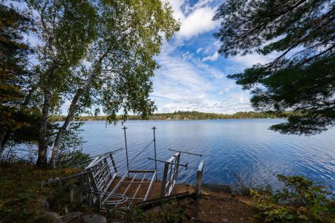
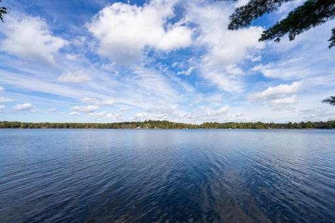
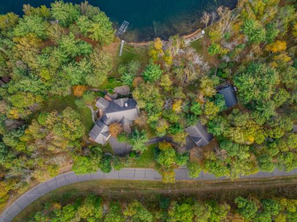
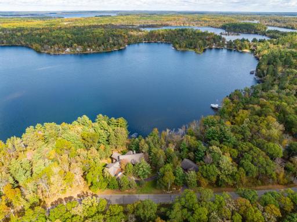
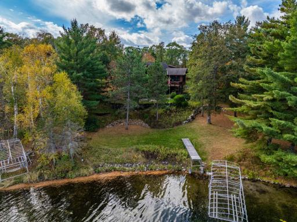
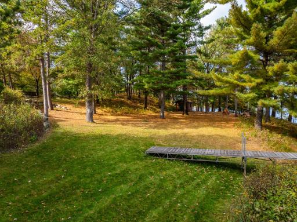
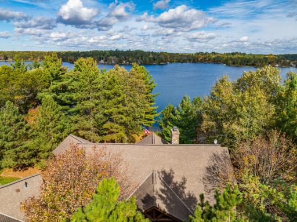
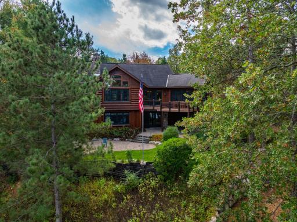
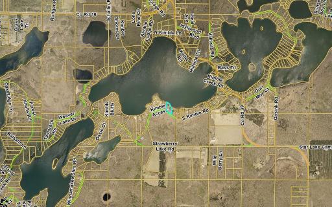
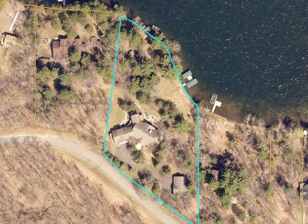
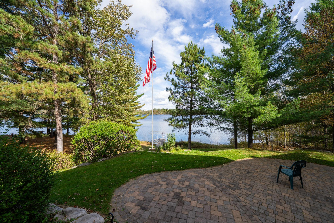
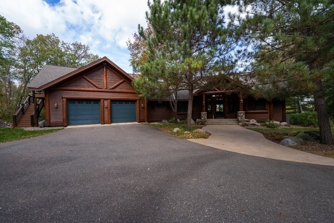
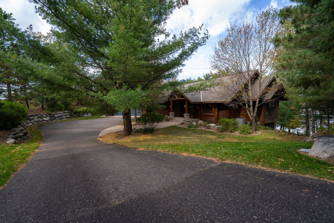
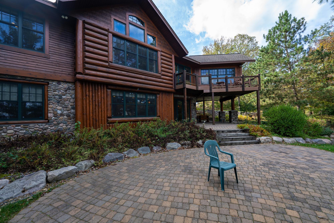
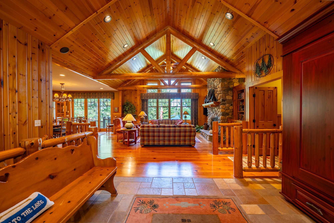
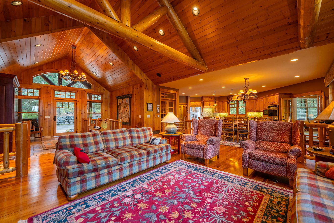
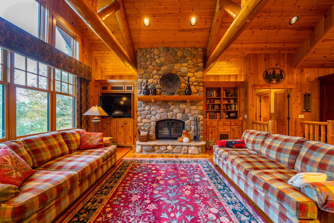
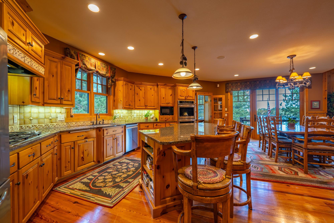
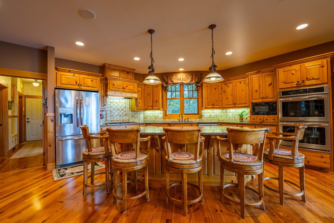
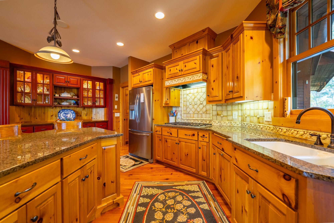
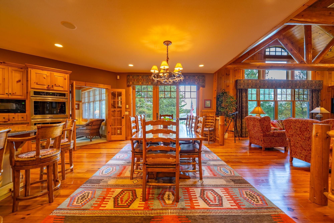
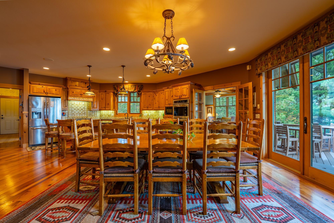
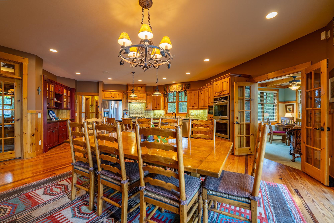
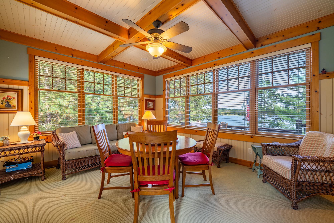
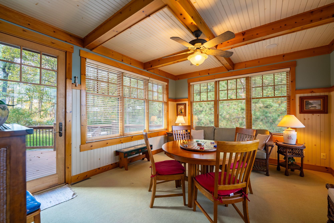
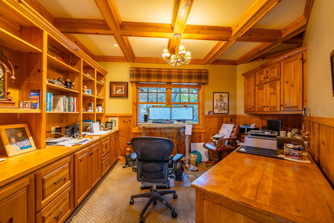
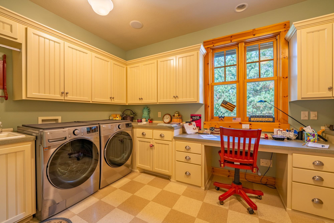
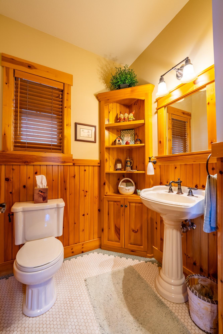
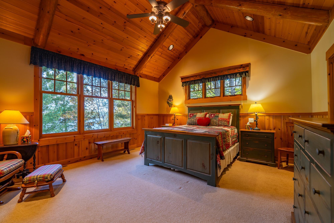
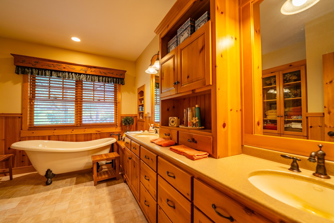
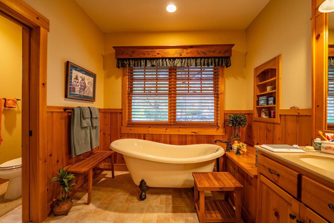
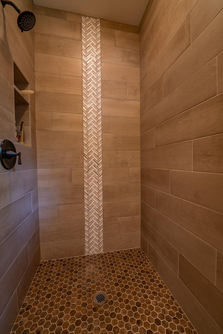
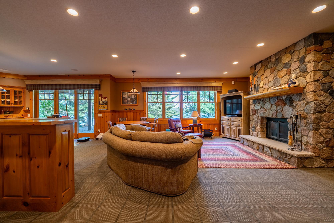
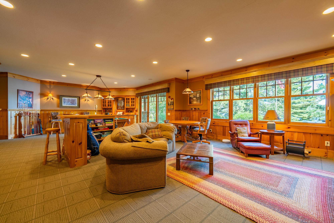
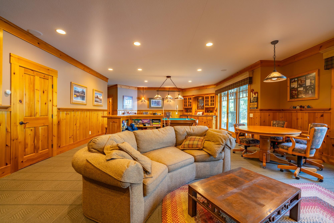
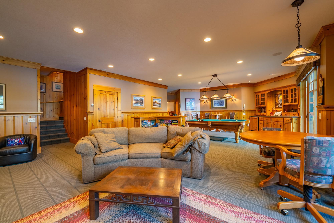
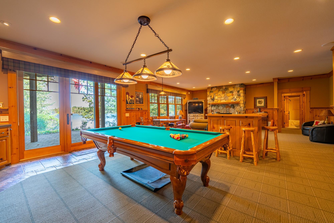
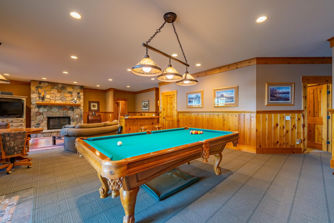
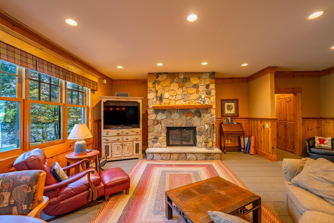
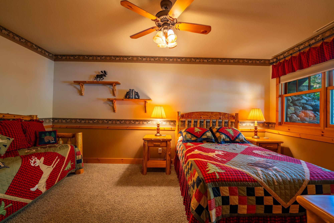
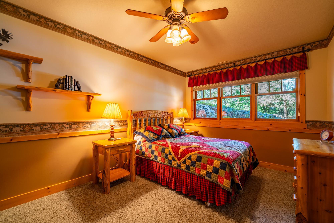

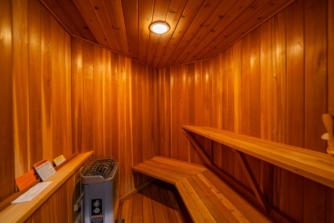
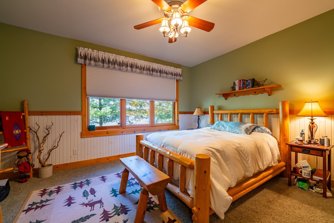
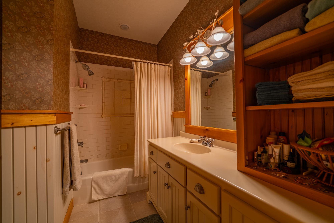
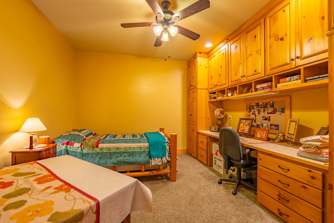
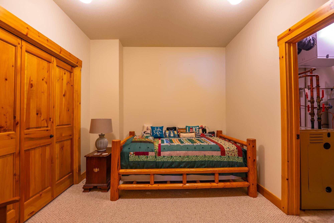
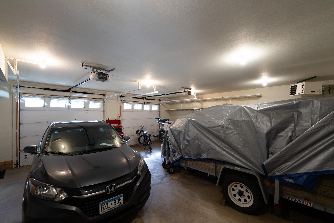
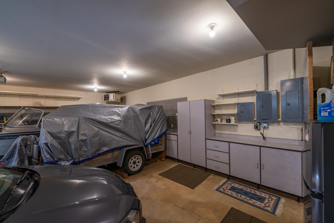
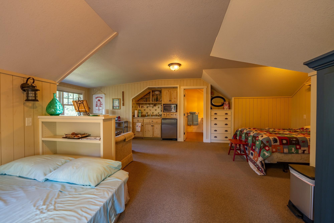
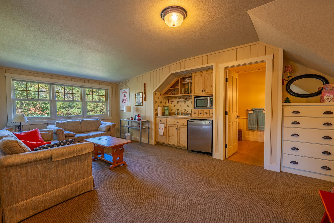
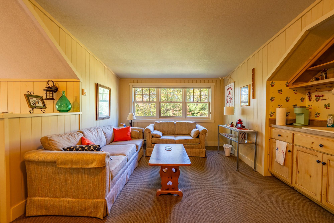
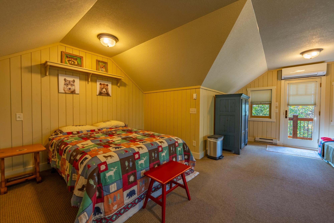
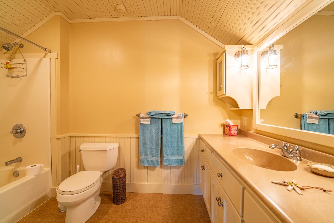
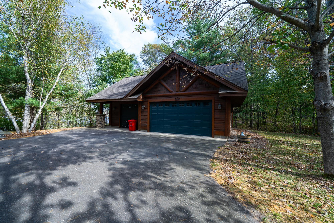
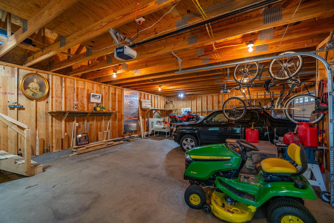
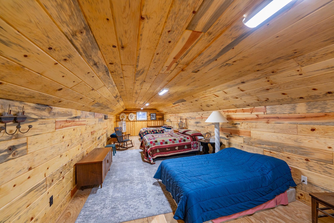
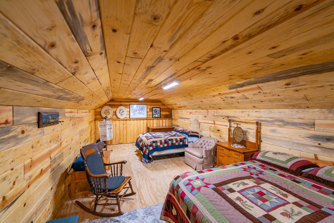
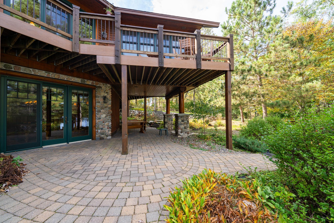
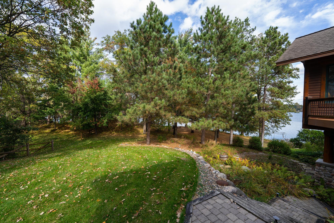
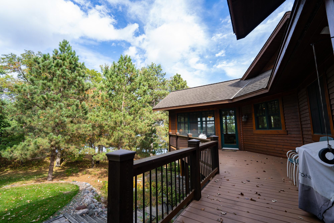
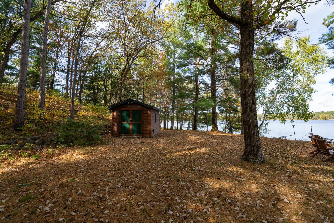
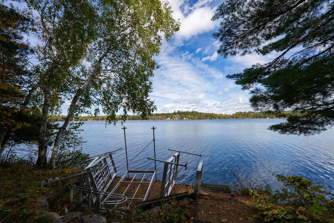
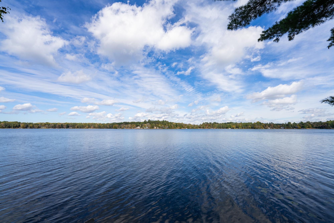
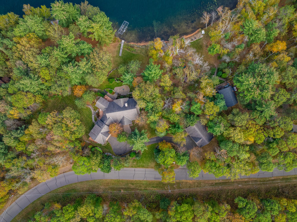
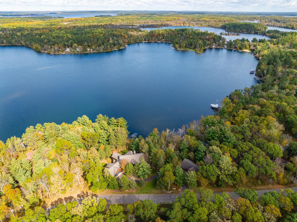
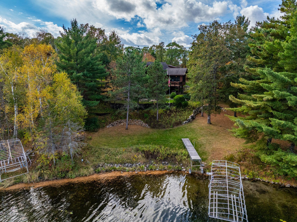
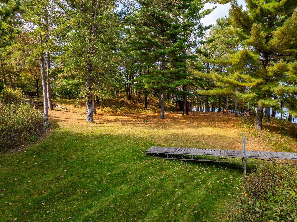
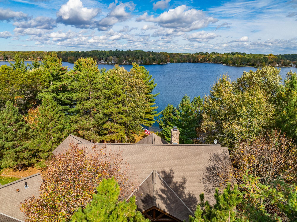
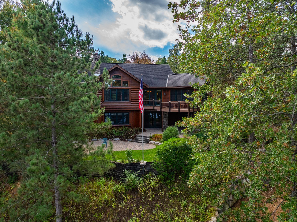
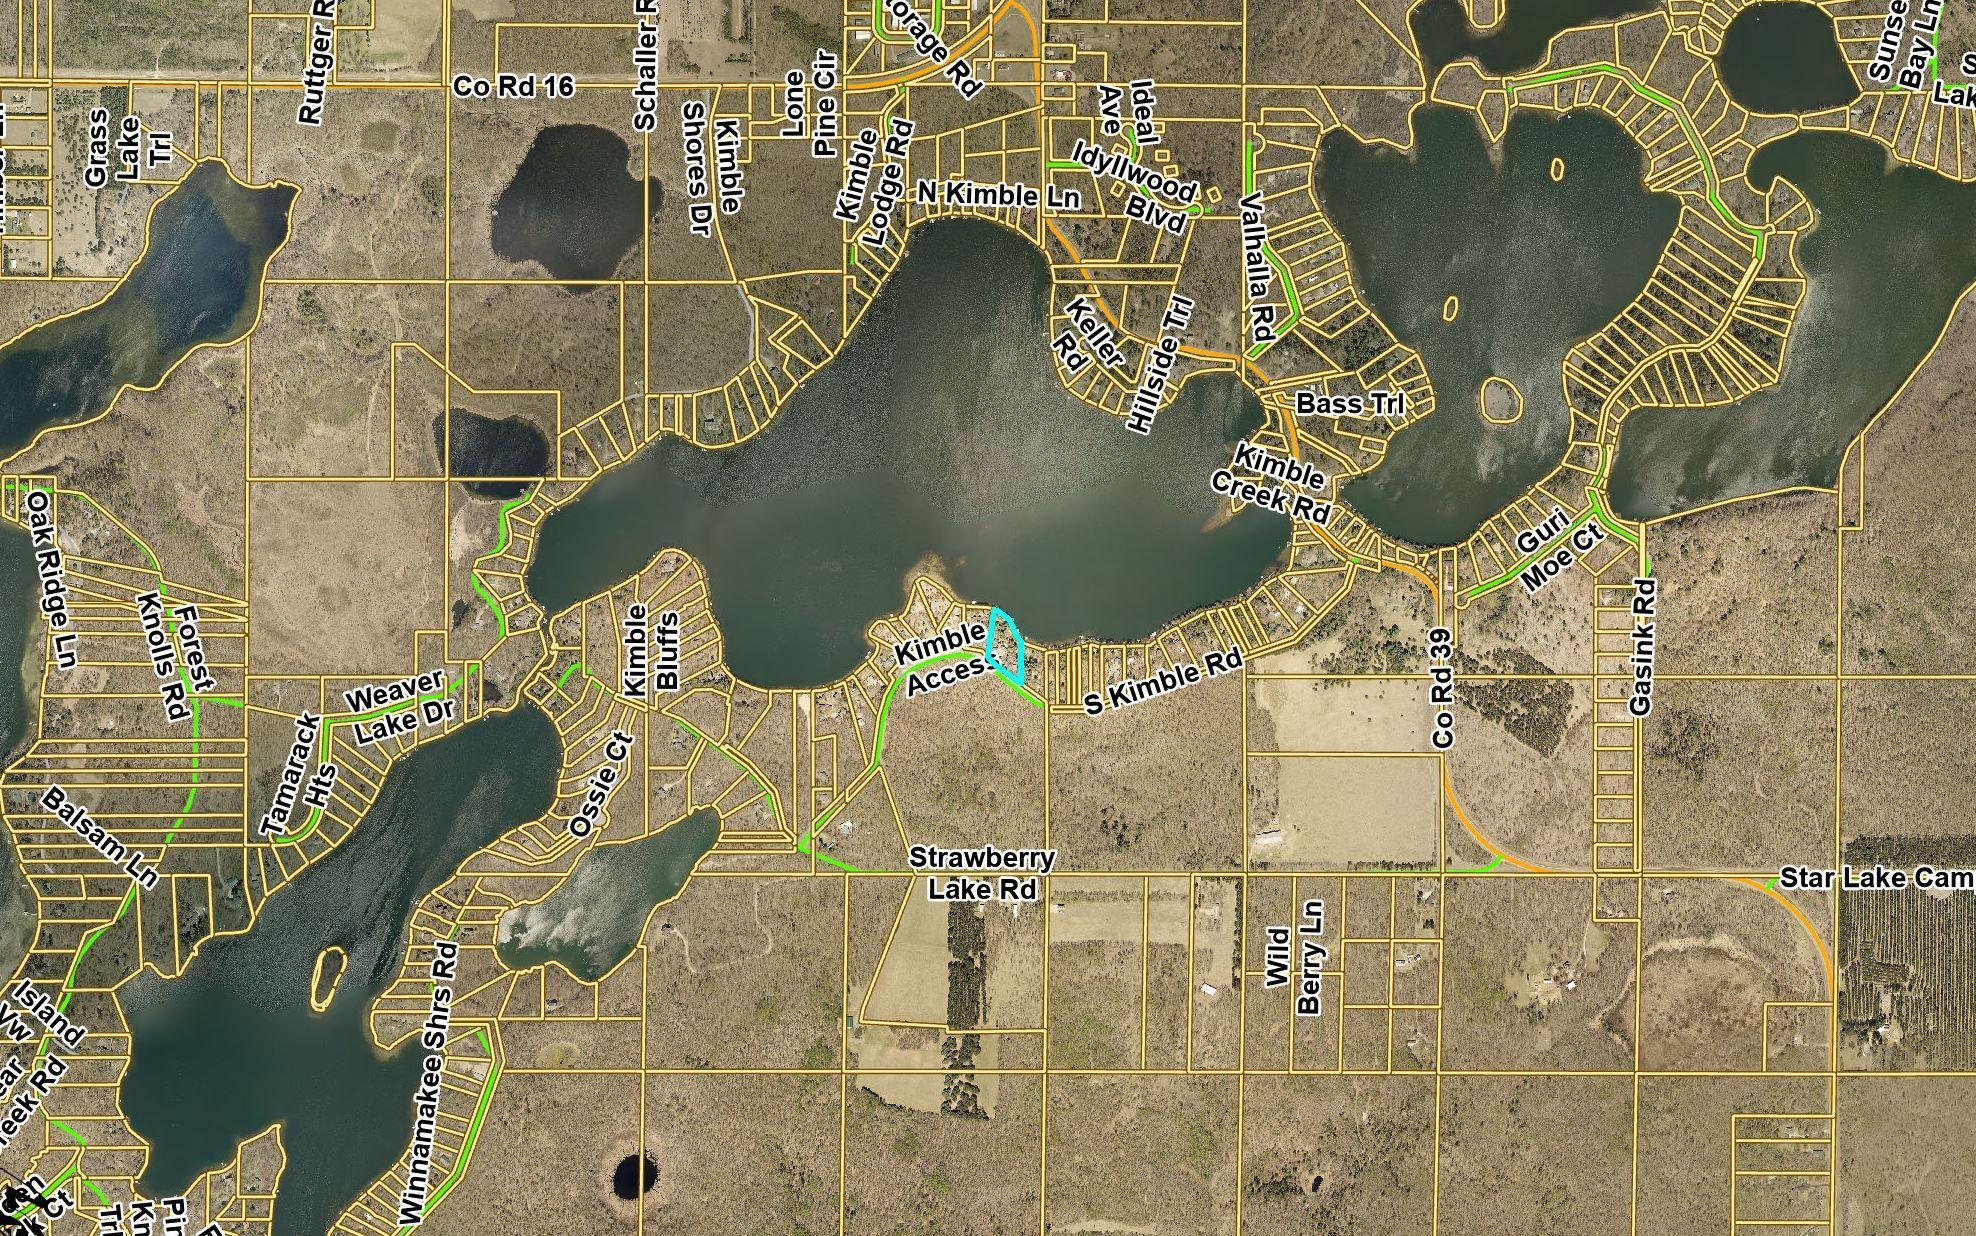
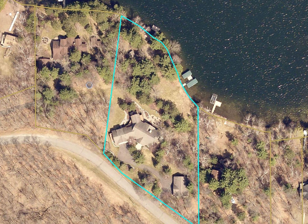
Retreat to the privacy of this stunning 4-bedroom 5-bath log-sided Kimball Lake estate, which boasts 183 feet of sand frontage on the Ossawinnamakee Chain and 1.59 manicured acres that feature a sand beach, professionally landscaped displays, rock boulder walls, perennials, a huge lakeside paver deck, a lakeside paver fire pit area, stunning lake views, and mature trees. This well-appointed home has that Up North feel you are looking for and boasts an open floor plan, a wall of lakeside windows showing amazing views of the lake, hardwood floors, a vaulted knotty pine ceiling, log beam accents, and custom cabinetry throughout. The kitchen has custom cabinetry, top-of-the-line appliances, connects to the dining room, and has access to the lakeside deck. Relax after a long day in the lakeside sun room and take in beautiful lake views. The lakeside living room features a floor-to-ceiling stone masonry fireplace and has plenty of room to visit with company. The spacious lakeside main floor primary bedroom suite has a luxurious bathroom that features a claw-foot tub and new wheelchair accessible tile shower. Other features of the main floor include an amazing laundry room and an exceptional office with beautiful built-in cabinetry. You will love the extensive lakeside deck, which features Azek deck materials, as it is a great place to share a meal with family and friends or relax after a long day. The finished walkout lower level offers you a fabulous oversized family room with a stone fireplace and plenty of room for a game of cards or pool. Additional features of the lower level include a sauna, hobby room, 2 bedrooms, and 2 baths. The attached 2-stall garage offers storage and a private apartment above, giving guests their own personal space. The apartment has a private entrance and features an open concept complete with a kitchenette, dining area, living area, sleeping areas, and a full bathroom. The detached 3-stall garage offers additional storage options for your lake toys and a bunk room for additional sleeping accommodations. This home is perfect for entertaining due to the home's open concept, coupled with the lakeside decks, patios, and fire pit area, which gives you all the room you need for small to larger groups. Gather around the lakeside fire pit with family under the stars to roast marshmallows, or take advantage of activities like boating, canoeing, kayaking, and excellent fishing. A new roof is to be completed in October 2025. The property is conveniently located in the heart of Ideal Township, just minutes away from the amenities of Crosslake, Breezy Point, Ideal Corners, and Pequot Lakes, which include great restaurants, various retail shops, premier golf courses, and the Whitefish Chain. Donât miss the opportunity to create cherished family memories on the Ossawinnamakee Chain.
Details
Maps
Documents
Contract Information
Status: Closed
Off Market Date: 2025-10-20
Contingency: None
Current Price: 1605000
Closed Date: 2025-12-18
Original List Price: 1625000
Sales Close Price: 1605000
ListPrice: 1625000
List Date: 2025-10-10
Owner is an Agent?: No
Auction?: No
General Property Information
Common Wall: No
Lot Measurement: Acres
Manufactured Home?: No
Multiple PIDs?: No
New Development: No
Number of Fireplaces: 2
Road Btwn WF & Home?: No
Waterfront Frontage: 183
Waterfront YN: Yes
Year Built: 2002
Yearly/Seasonal: Yearly
Zoning: Shoreline, Residential-Single Family
Bedrooms: 4
Baths Total: 5
Bath Full: 3
Bath Three Quarters: 1
Bath Half: 1
Main Floor Total SqFt: 2421
Above Grd Total SqFt: 2685
Below Grd Total SqFt: 2197
Total SqFt: 4882
Total Finished Sqft: 4796.00
FireplaceYN: Yes
Lake/Waterfront Name: Kimball
Style: (SF) Single Family
Foundation Size: 2137
Power Company: Crow Wing Power
Garage Stalls: 5
Lot Dimensions: 256 x 281 x 272 x 307
Acres: 1.59
Location Tax and Other Information
House Number: 9706
Street Direction Prefix: S
Street Name: Kimble
Street Suffix: Road
Postal City: Pequot Lakes
County: Crow Wing
State: MN
Zip Code: 56472
Assessments
Assessment Installment: 150
Tax With Assessments: 7618
Building Information
Finished SqFt Above Ground: 2685
Finished SqFt Below Ground: 2111
Elevation Highpoint to Waterfront Feet
Elevation Highpoint Waterfront Feet: 15-26
Lake Details
Lake Acres: 189
Lake Chain Acreage: 1190
Lake Chain Name: Ossawinnamakee
Lake Depth: 77
Lease Details
Land Leased: Not Applicable
Lock Box Type
Lock Box Source: GLAR
Miscellaneous Information
Homestead: Yes
Ownership
Fractional Ownership: No
Parking Characteristics
Garage Square Feet: 1847
Public Survey Info
Range#: 28
Section#: 27
Township#: 137
Property Features
Accessible: Roll-In Shower
Air Conditioning: Central Air; Ductless
Amenities Unit: Deck; Dock; French Doors; Hardwood Floors; In-Ground Sprinkler; Kitchen Center Island; Local Area Network; Main Floor Primary Bedroom; Natural Woodwork; Paneled Doors; Panoramic View; Patio; Primary Bedroom Walk-In Closet; Sauna; Sun Room; Tile Floors; Vaulted Ceiling(s); Walk-In Closet; Washer/Dryer Hookup; Wet Bar
Appliances: Air-To-Air Exchanger; Cooktop; Dishwasher; Disposal; Double Oven; Dryer; Microwave; Refrigerator; Washer
Basement: Egress Windows; Full; Storage Space
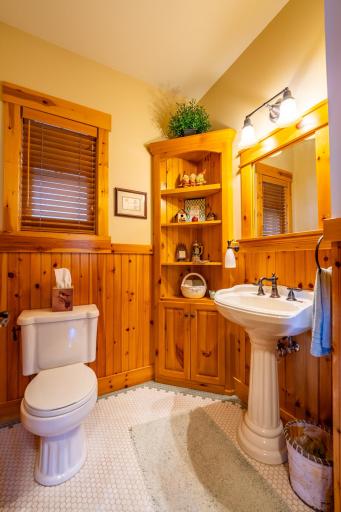
Bath Description: Double Sink; Main Floor 1/2 Bath; Main Floor Full Bath; Upper Level Full Bath; Full Primary; Private Primary; 3/4 Basement; Full Basement; Two Basement Baths; Separate Tub & Shower
Construction Materials: Concrete; Frame; Log
Construction Status: Previously Owned
Dining Room Description: Breakfast Bar; Informal Dining Room
Electric: 200+ Amp Service
Elevation Highpoint to Waterfront Slope: Gradual
Exterior: Brick/Stone; Log Siding; Wood
Family Room Characteristics: Family Room; Lower Level
Fencing: Split Rail
Financing Terms: Conventional
Fireplace Characteristics: Family Room; Living Room; Wood Burning
Foundation: Poured Concrete
Fuel: Natural Gas
Heating: Boiler; Forced Air; In-Floor Heating
Internet Options: Cable; Fiber Optic
Lake Details: Sand; Weeds
Laundry: Electric Dryer Hookup; Laundry Room; Main Level; Sink; Washer Hookup
Lock Box Type: SentriLock
Lot Description: Accessible Shoreline; Tree Coverage - Medium; Underground Utilities
Outbuildings: Additional Garage
Parking Characteristics: Finished Garage; Multiple Garages; Floor Drain; Garage Door Opener; Heated Garage; Insulated Garage
Property Subtype: Cabin
Road Frontage: Paved Streets; Township
Road Responsibility: Public Maintained Road
Roof: Age Over 8 Years; Asphalt Shingles; Pitched
Second Unit: Existing In-Law w/Bath
Sellers Terms: Cash; Conventional
Sewer: Private Sewer; Tank with Drainage Field
Special Search: All Living Facilities on One Level; Main Floor Bedroom; Main Floor Laundry; Main Floor Primary; Primary Bdr Suite
Stories: One
Water: 4-Inch Submersible; Drilled; Private; Well
Waterfront View: Lake; Panoramic; North
Room Information
| Room Name | Dimensions | Level |
| Laundry | 9' x 14' | Main |
| Hobby Room | 12' x 13' | Lower |
| Office | 13' x 13' | Main |
| Third (3rd) Bedroom | 12' x 18' | Lower |
| First (1st) Bedroom | 16' x 16' | Main |
| Second (2nd) Bedroom | 14' x 14' | Lower |
| Living Room | 20' x 22' | Main |
| Kitchen | 14' x 22' | Main |
| Dining Room | 14' x 18' | Main |
| Recreation Room | 12' x 20' | Lower |
| Fourth (4th) Bedroom | 10' x 10' | Upper |
| Family Room | 22' x 24' | Lower |
 2019 Compliant Septic Inspection
 Listing Office: Keller Williams Realty Professionals/Larson Group Real Estate
Last Updated: January - 27 - 2026

The data relating to real estate for sale on this web site comes in part from the Broker Reciprocity SM Program of the Regional Multiple Listing Service of Minnesota, Inc. The information provided is deemed reliable but not guaranteed. Properties subject to prior sale, change or withdrawal. ©2026 Regional Multiple Listing Service of Minnesota, Inc All rights reserved.
Saturday 17th of October 2026 04:23 PM

218-998-4400
Mohagen Real Estate


Let's Connect

Mohagen Real Estate
sue@MohagenRealEstate.com
Office: 218-998-4400
Cell: 218-731-7376

Mohagen Real Estate is licensed in the State of Minnesota