9708 Mill Creek Drive, Eden Prairie, MN 55347 (MLS# 7085320)
$415,000
Eden Prairie, MN 55347
MLS# 7085320
Status: Pending
2 beds | 2 baths | 2032 sqft
1 / 48
Property Description
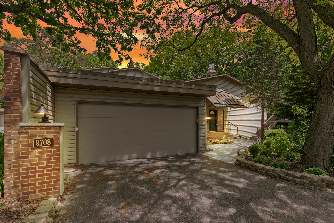
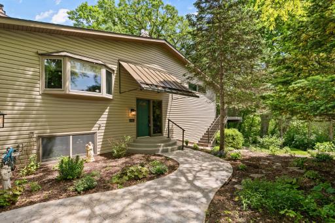
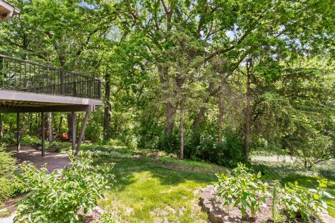
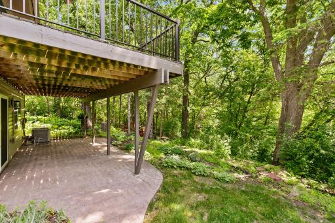
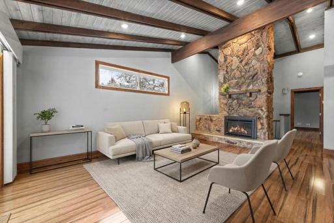
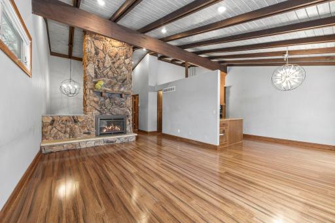
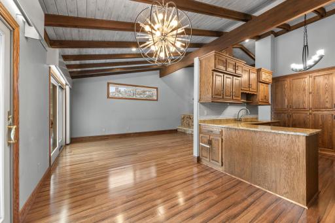
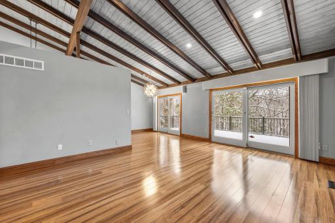
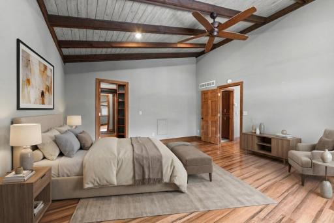
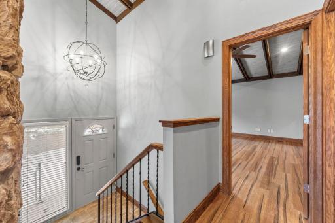
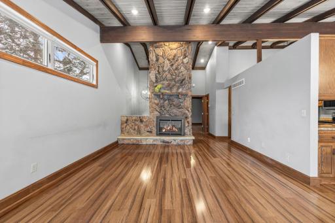
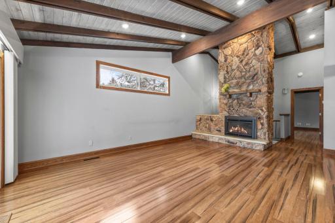
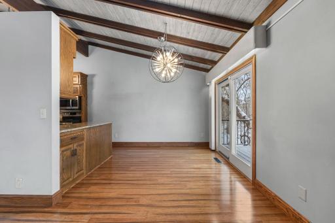
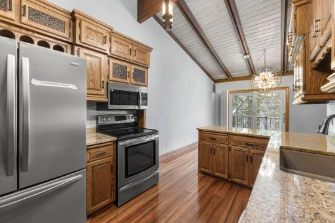
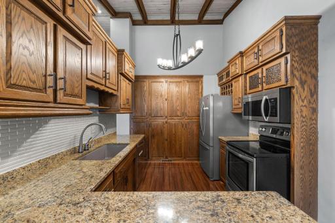
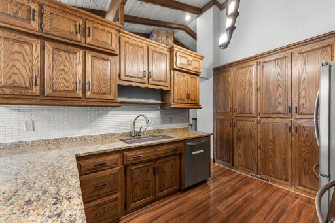
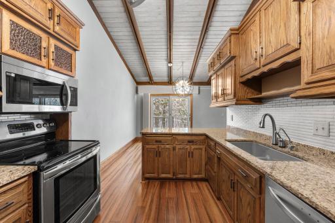
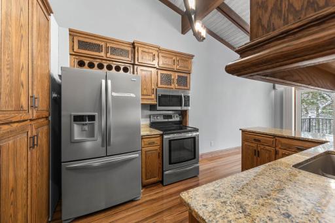
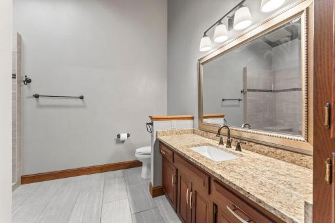
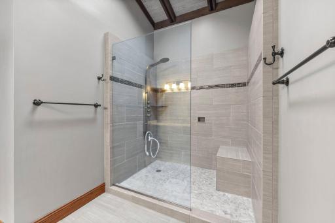
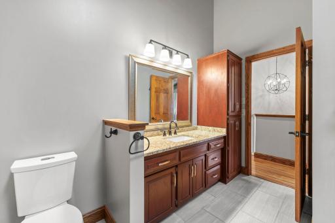
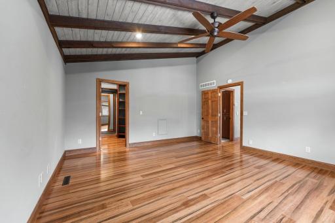
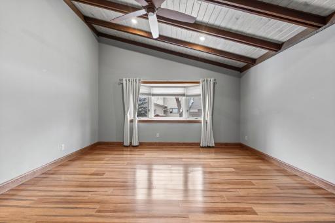
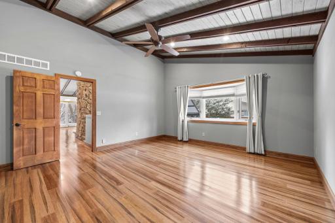
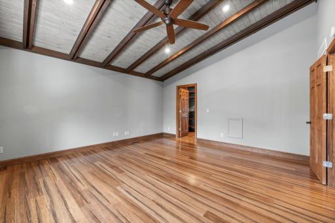
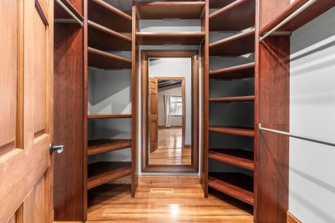
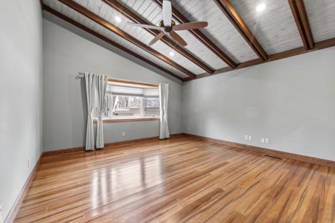
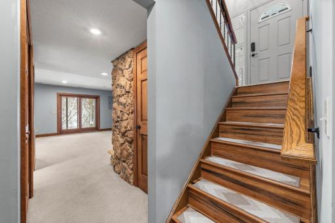
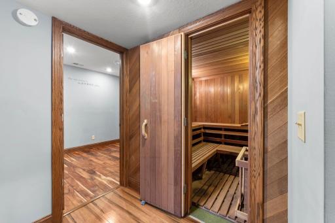
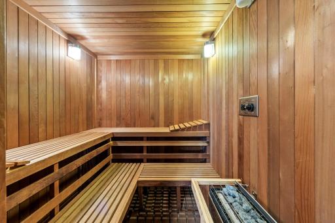
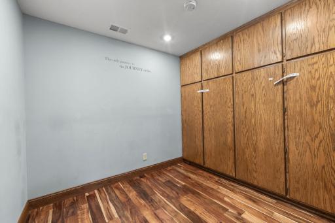
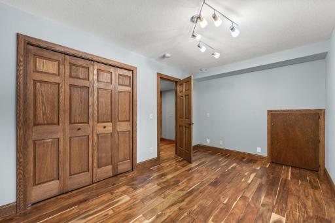
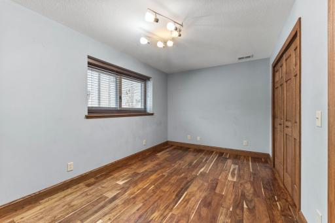
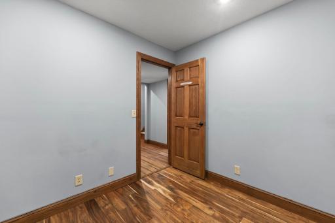
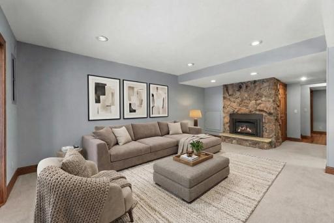
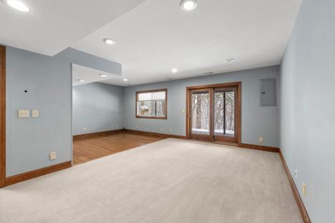
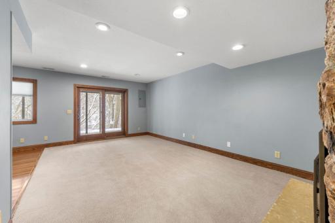
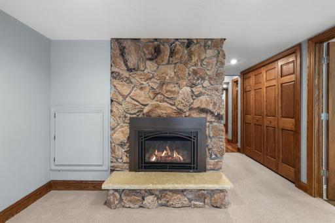
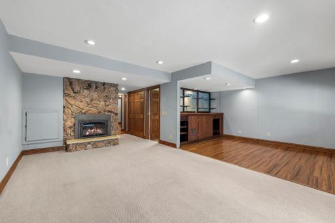
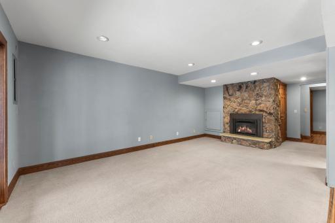
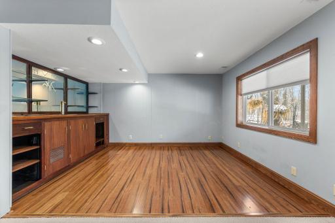
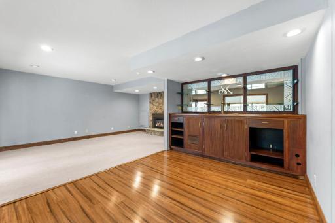
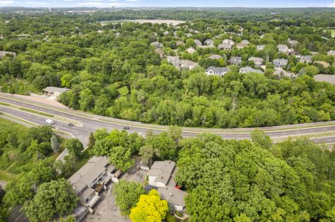
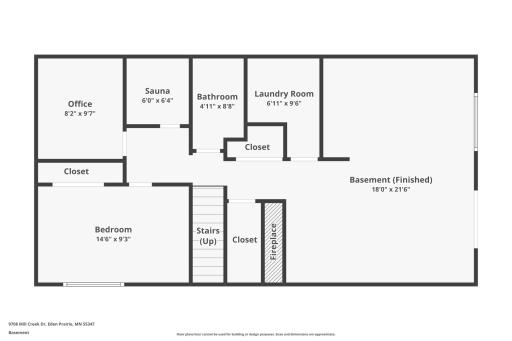
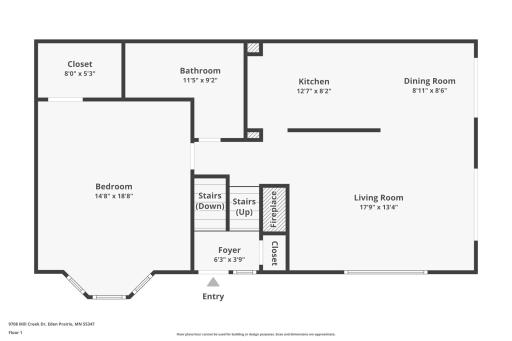
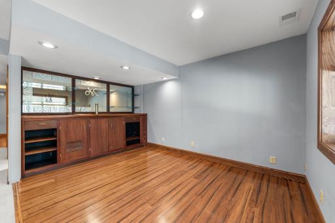
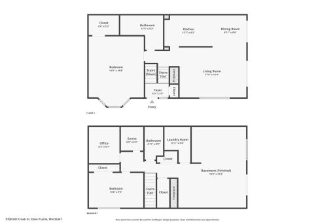
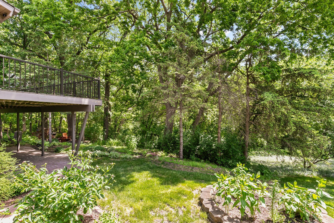
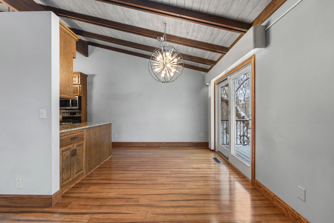
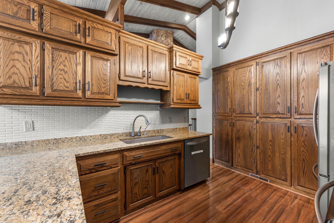
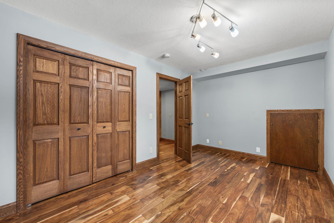
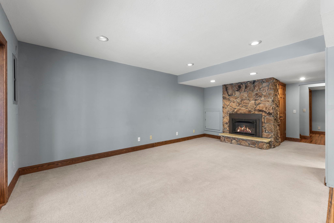
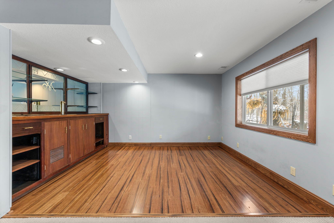
I am a rare home, quietly tucked among mature trees and perennial gardens in an Eden Prairie enclave. From my windows and deck, I overlook a peaceful stream and woods where deer and wildlife often wander past, creating a private nature-filled retreat in the city. My vaulted ceilings and open living spaces bring in light and air, while my space has bamboo floors and eclectic design touches throughout. I offer a built-in sauna and flex space with reverse osmosis water for wellness-focused living. My lower level flex space is ready for an office with inspiring nature views or can easily serve as an entertaining area with existing wet-bar plumbing. You can walk out to the patio and view over the creek. My spacious primary suite includes a custom walk-in closet designed for exceptional organization. Recent exterior updates include siding and deck rails (2023). Within my intimate 51-home community, residents enjoy a pool and charming historic barn, all surrounded by trees yet conveniently close to Hwy 169 and Eden Prairie Center. Pets are welcome here also with plenty of walking paths.
Details
Maps
Contract Information
Status: Pending
Off Market Date: 2026-07-07
Contingency: None
Current Price: 415000
Original List Price: 415000
ListPrice: 415000
List Date: 2026-06-02
Owner is an Agent?: No
Auction?: No
General Property Information
Assoc Mgmt Co. Phone #: 612-381-8600
Association Fee Frequency: Monthly
Association Mgmt Co. Name: Cities Management
Common Wall: Yes
Lot Measurement: Acres
Manufactured Home?: No
Multiple PIDs?: No
New Development: No
Number of Fireplaces: 2
Waterfront YN: No
Year Built: 1976
Yearly/Seasonal: Yearly
Zoning: Residential-Single Family
Bedrooms: 2
Baths Total: 2
Bath Full: 1
Bath Three Quarters: 1
Main Floor Total SqFt: 1046
Above Grd Total SqFt: 1046
Below Grd Total SqFt: 986
Total SqFt: 2032
Total Finished Sqft: 2032.00
FireplaceYN: Yes
Style: (TH) Side x Side
Foundation Size: 1056
Association Fee: 387
Garage Stalls: 2
Lot Dimensions: common
Acres: 0.04
Assessment Pending: No
Location Tax and Other Information
House Number: 9708
Street Name: Mill Creek
Street Suffix: Drive
Postal City: Eden Prairie
County: Hennepin
State: MN
Zip Code: 55347
Complex/Dev/Subdivision: Mill Creek 5th Add
Assessments
Tax With Assessments: 3771
Building Information
Finished SqFt Above Ground: 1046
Finished SqFt Below Ground: 986
Insurance Fee
Insurance Fee: 305
Insurance Fee Frequency: Monthly
Lease Details
Land Leased: Not Applicable
Miscellaneous Information
DP Resource: Yes
Homestead: No
Ownership
Fractional Ownership: No
Parking Characteristics
Garage Square Feet: 440
Public Survey Info
Range#: 22
Section#: 26
Township#: 116
Property Features
Accessible: None
Air Conditioning: Central Air
Amenities Unit: Cable; Deck; Ethernet Wired; Exercise Room; Hardwood Floors; Main Floor Primary Bedroom; Natural Woodwork; Patio; Primary Bedroom Walk-In Closet; Sauna; Skylight; Vaulted Ceiling(s); Walk-In Closet; Wet Bar
Appliances: Cooktop; Dishwasher; Dryer; Microwave; Range; Refrigerator; Washer; Water Osmosis System
Association Fee Includes: Building Exterior; Cable TV; Hazard Insurance; Internet; Lawn Care; Outside Maintenance; Sanitation; Shared Amenities; Snow Removal
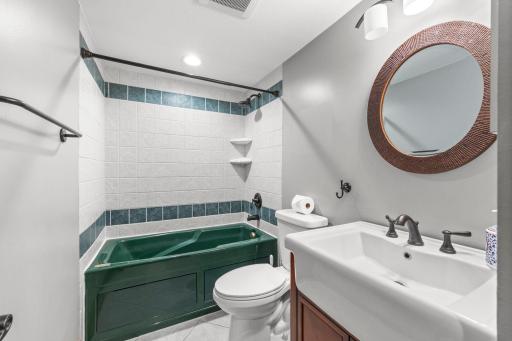
Bath Description: Sauna; Main Floor 3/4 Bath; Full Basement; Jetted Tub; Walk-In Shower Stall
Construction Materials: Block
Construction Status: Previously Owned
Dining Room Description: Kitchen/Dining Room
Exterior: Brick Veneer; Vinyl
Family Room Characteristics: Lower Level
Fireplace Characteristics: Family Room; Gas Burning; Living Room
Foundation: Brick/Mortar
Fuel: Natural Gas
Heating: Forced Air
Laundry: Lower Level
Lot Description: Tree Coverage - Medium
Pool Description: Below Ground
Road Frontage: City Street
Roof: Age 8 Years or Less
Sellers Terms: Cash; Conventional; VA
Sewer: City Sewer/Connected
Special Search: Main Floor Laundry; Primary Bdr Suite
Stories: Two
Townhouse Characteristics: End Unit; Multi-Level
Water: City Water/Connected
Room Information
| Room Name | Dimensions | Level |
| Bathroom | 11x9 | Main |
| Bathroom | 5x9 | Lower |
| Dining Room | 9x8 | Main |
| Family Room | 18x21 | Lower |
| First (1st) Bedroom | 15x18 | Main |
| Flex Room | 8x10 | Lower |
| Kitchen | 13x9 | Main |
| Living Room | 18x13 | Main |
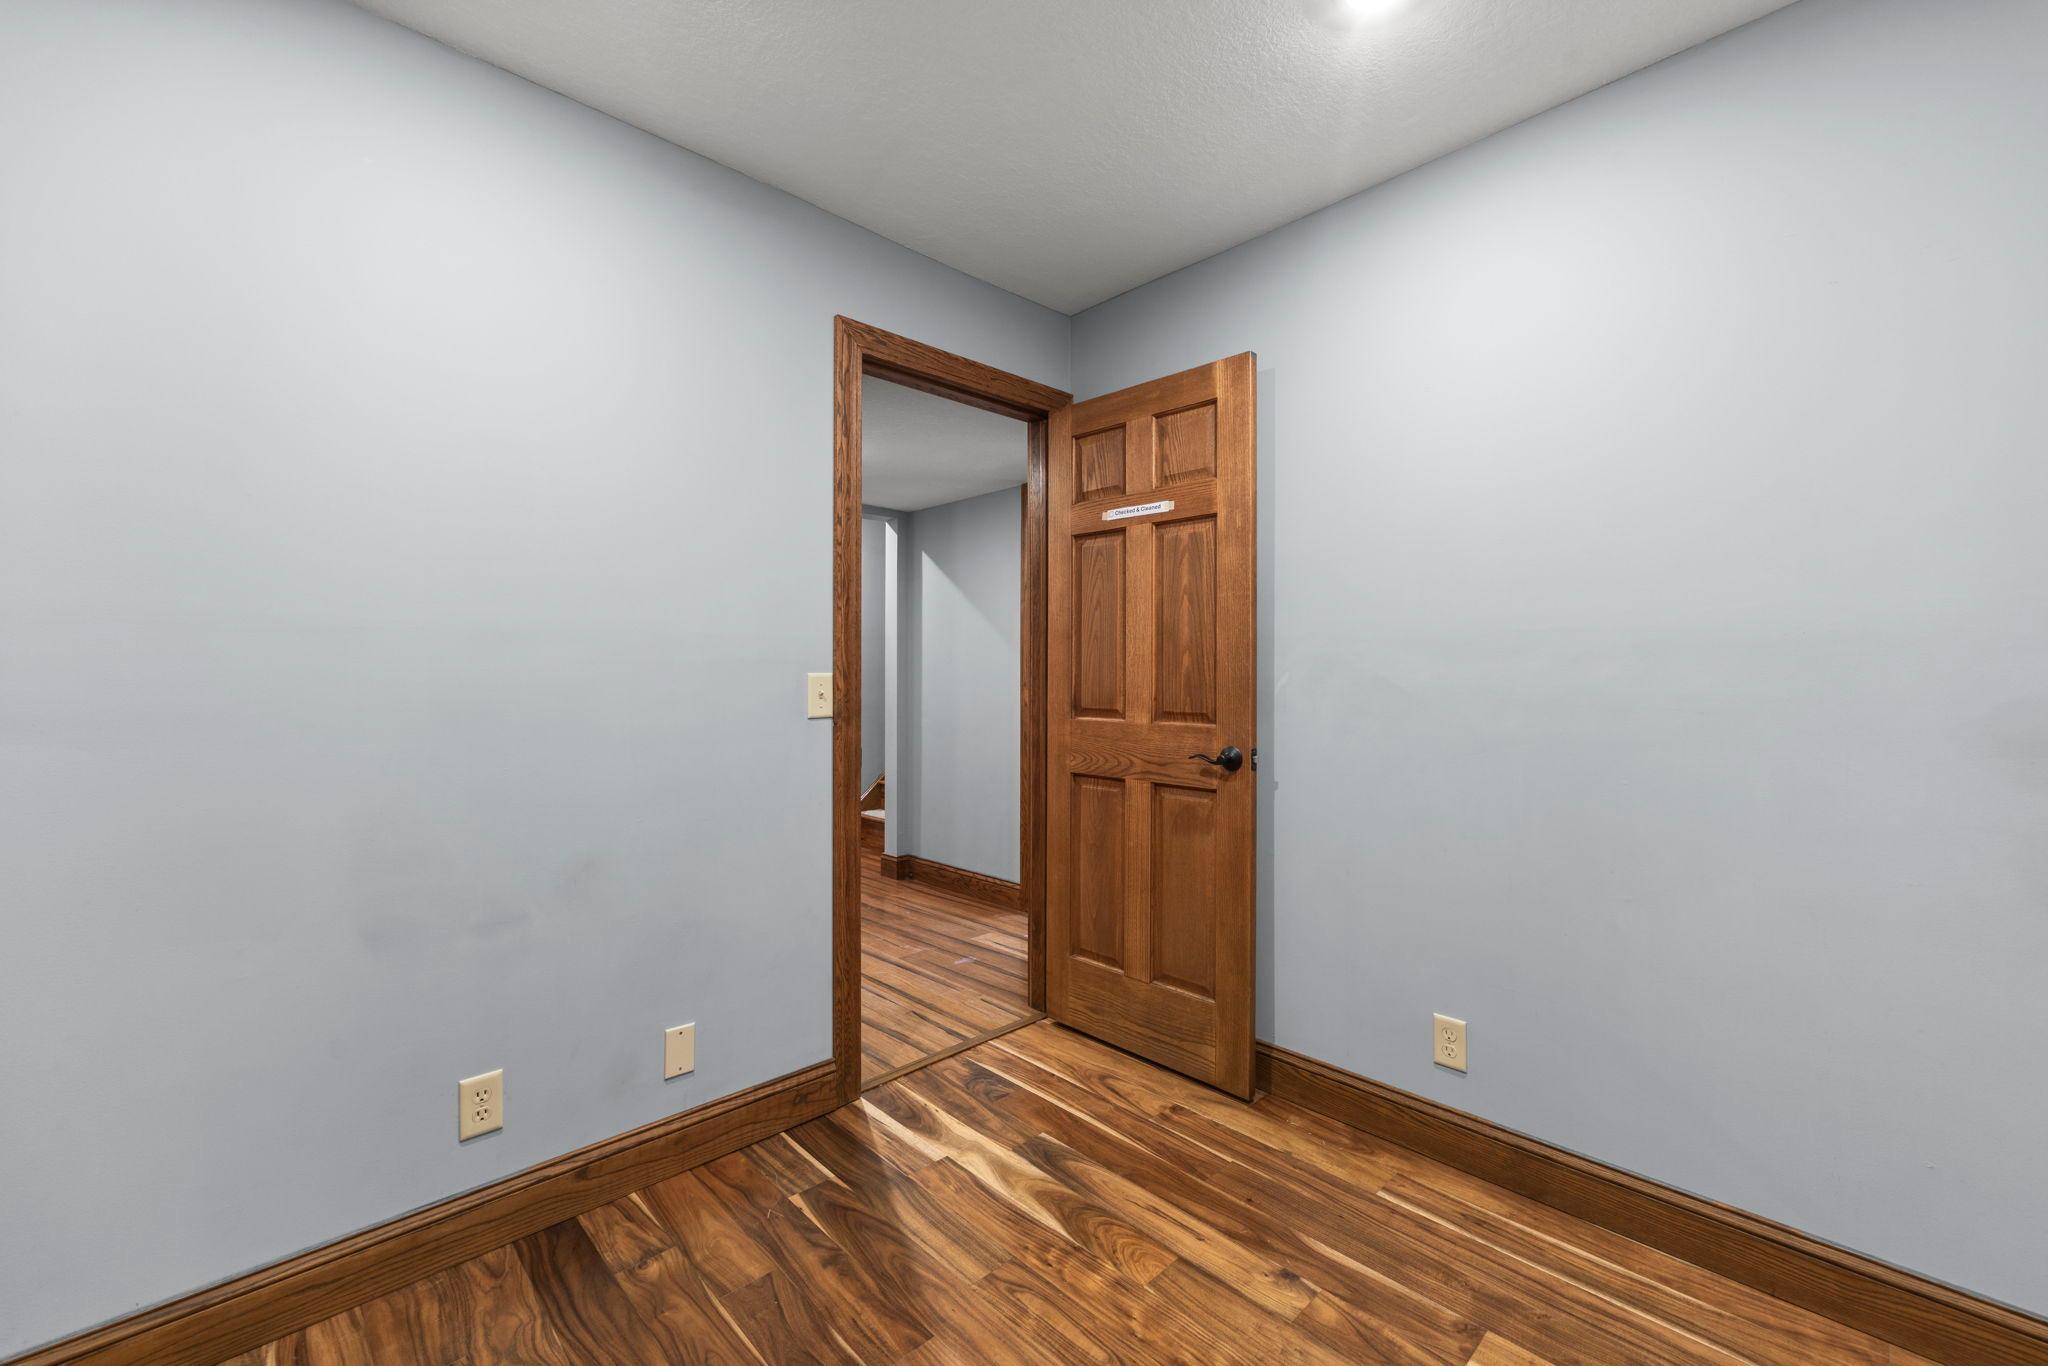
| Second (2nd) Bedroom | 15x9 | Lower |
Listing Office: Real Broker, LLC
Last Updated: July - 07 - 2026

The data relating to real estate for sale on this web site comes in part from the Broker Reciprocity SM Program of the Regional Multiple Listing Service of Minnesota, Inc. The information provided is deemed reliable but not guaranteed. Properties subject to prior sale, change or withdrawal. ©2024 Regional Multiple Listing Service of Minnesota, Inc All rights reserved.
Thursday 9th of July 2026 01:26 AM

218-998-4400
Mohagen Real Estate













Let's Connect

Mohagen Real Estate
sue@MohagenRealEstate.com
Office: 218-998-4400
Cell: 218-731-7376

Mohagen Real Estate is licensed in the State of Minnesota