9721 Frontier Lane, Lakeville, MN 55044 (MLS# 7150796)
$1,199,900
Lakeville, MN 55044
MLS# 7150796
3 beds | 3 baths | 5577 sqft
1 / 60
Open House (10/18/2026 - 12:00 pm - 2:00 pm)
Property Description
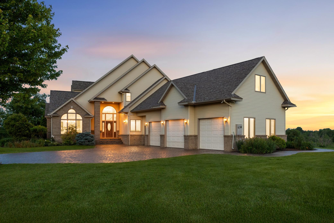
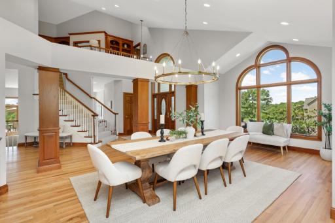
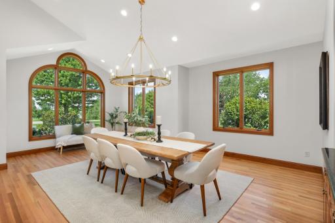
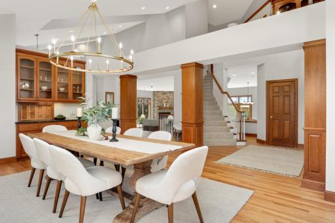
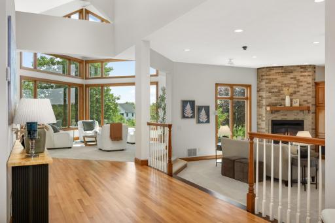
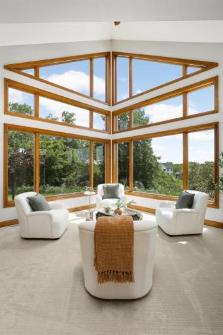
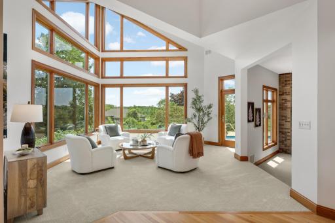
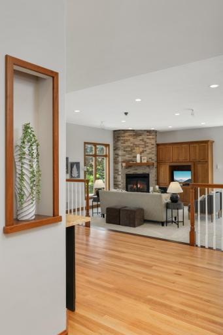
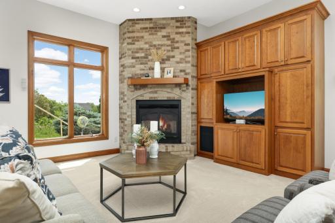
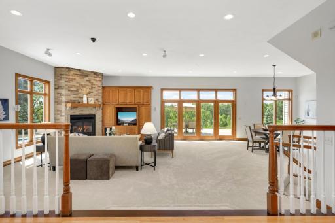
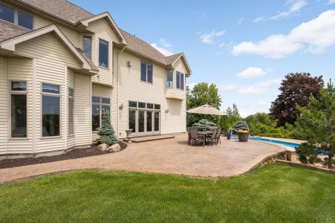
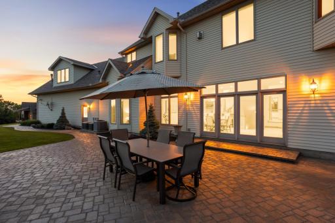
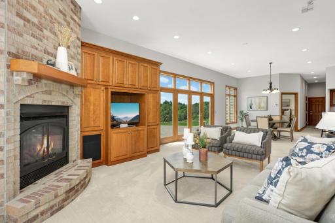
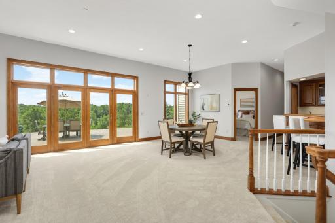
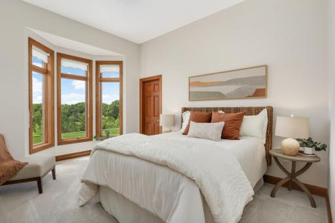
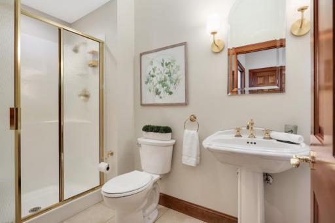
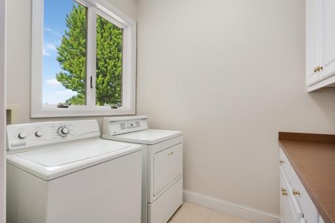
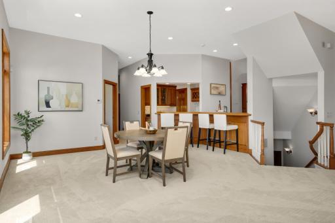
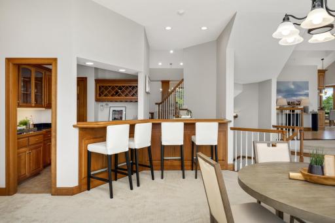
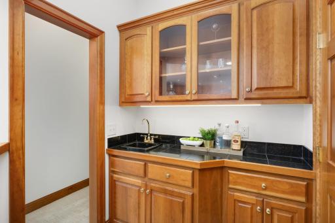
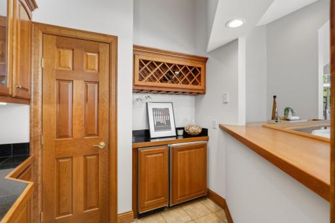
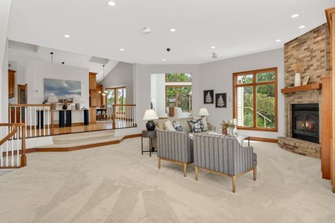
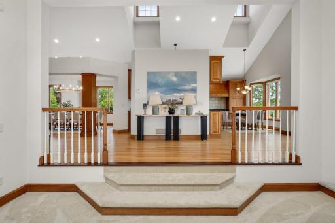
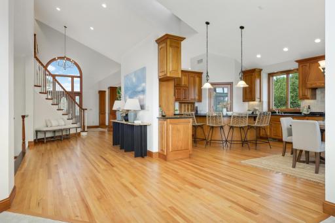
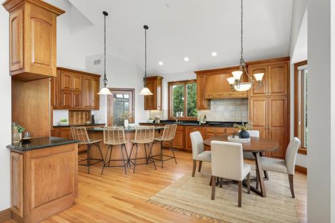
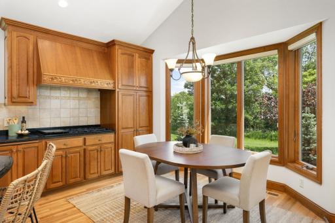
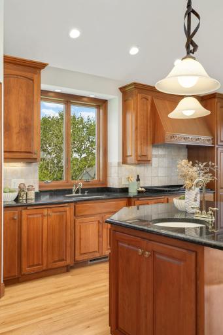
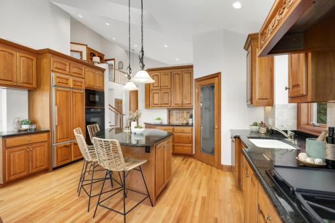
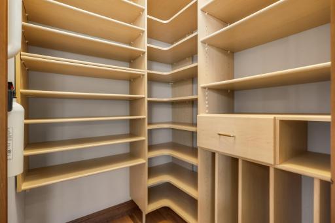
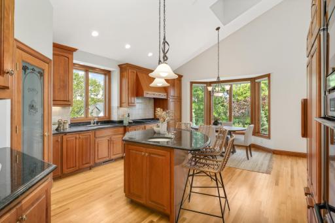
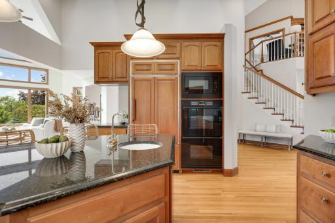
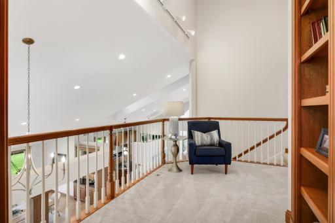
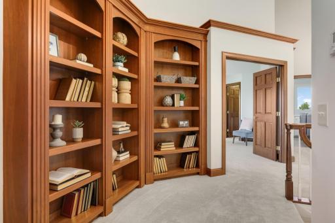
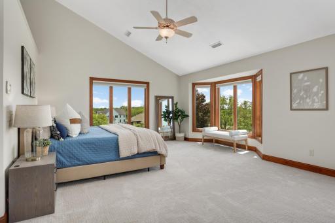
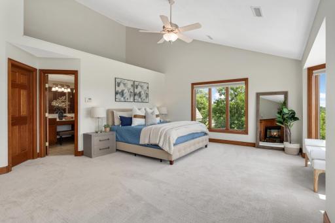
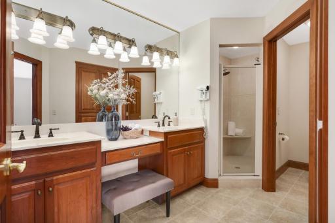
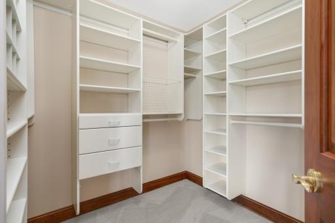
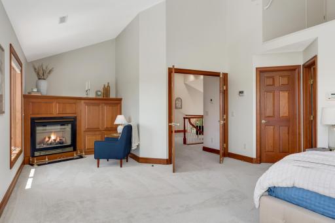
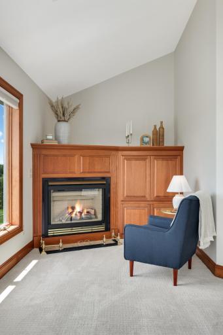
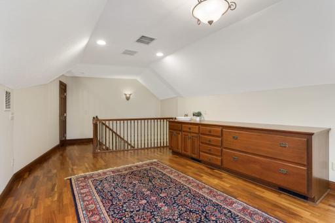
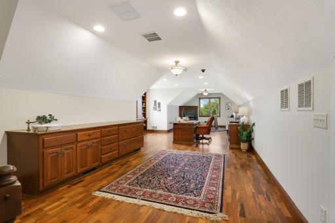
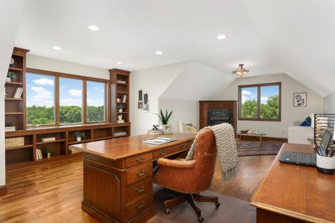
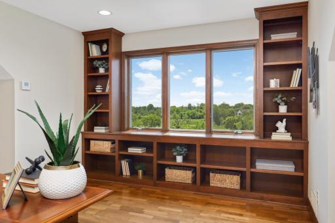
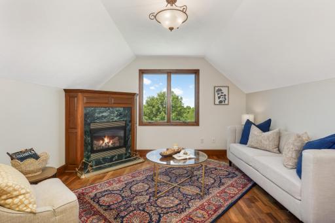
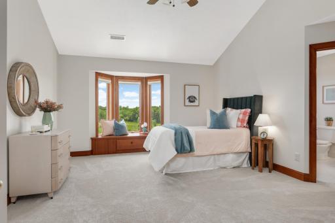
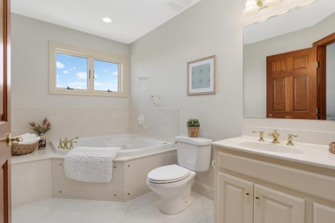
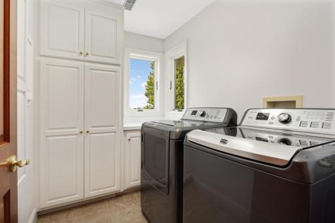
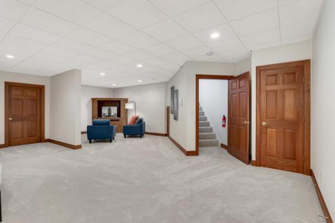
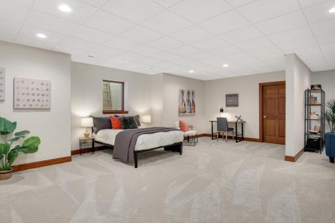
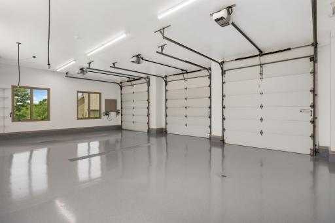
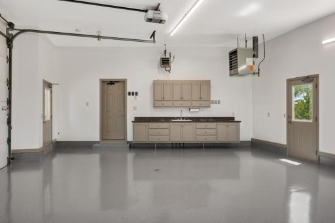
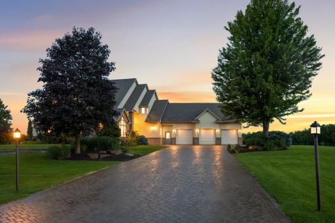
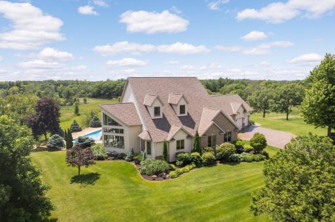
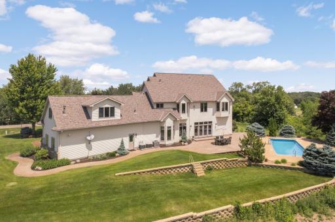
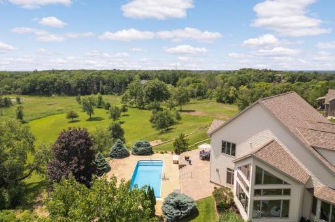
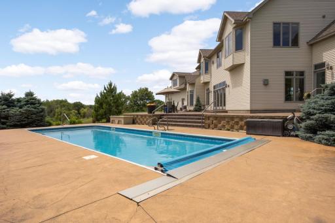
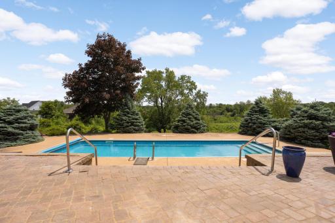
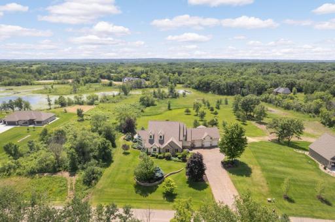
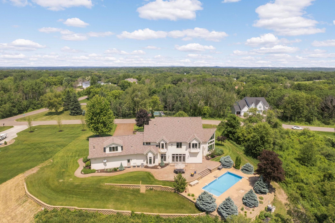
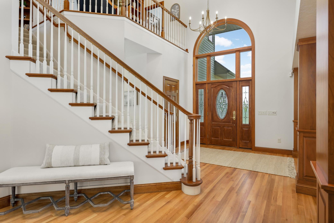
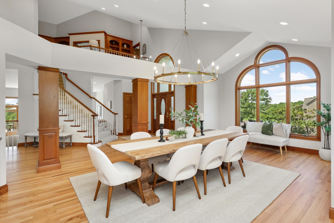
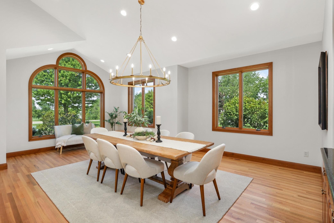
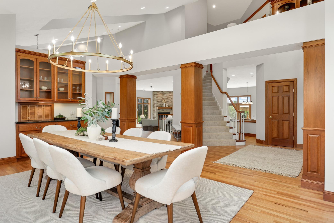
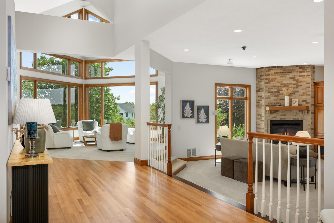
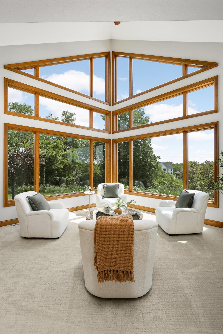
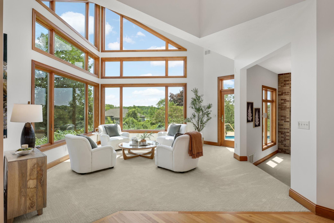
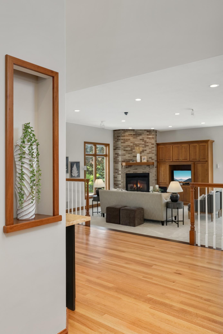
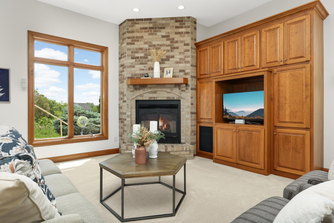
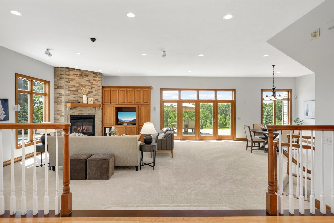
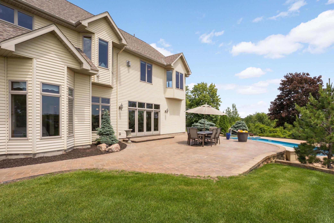
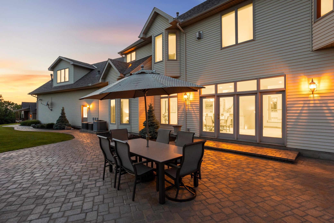
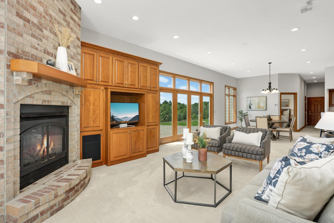
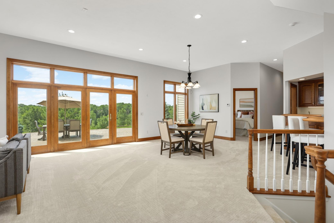
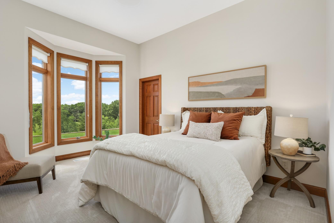
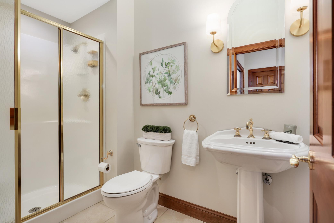
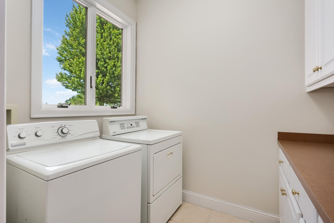
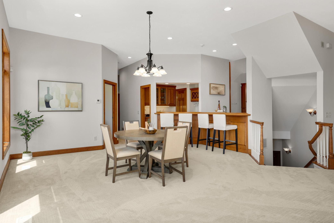
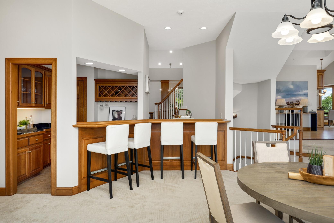
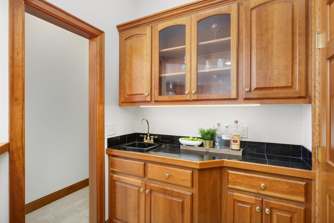
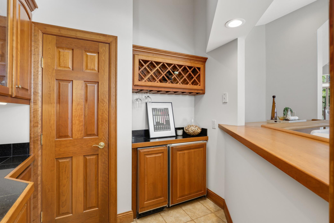
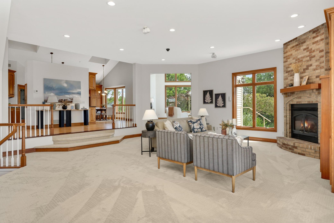
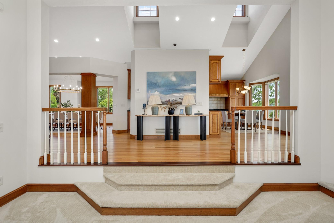
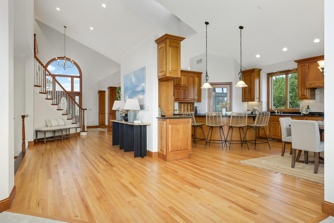
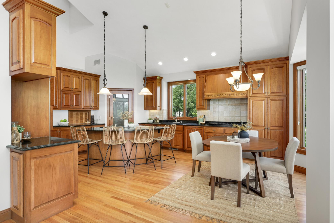
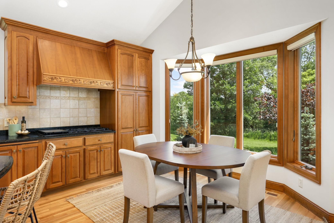
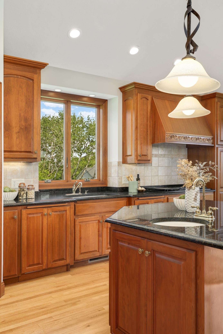
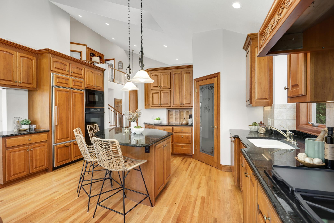
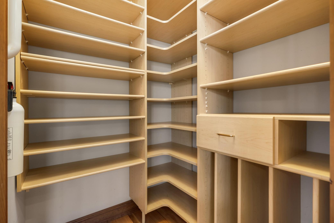
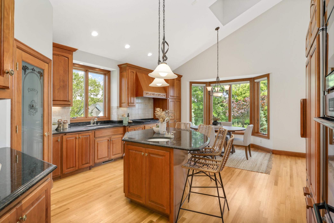
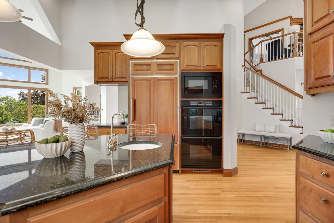
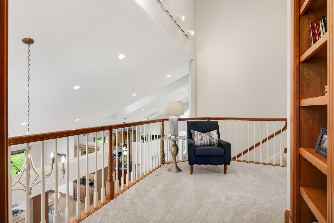
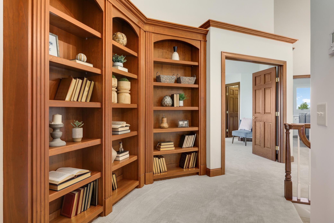
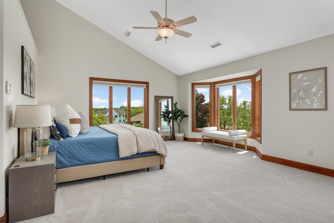
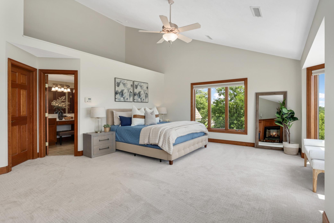
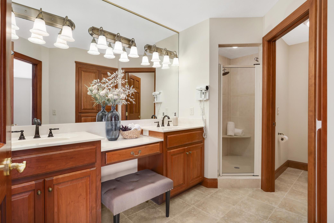
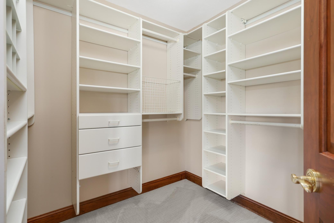
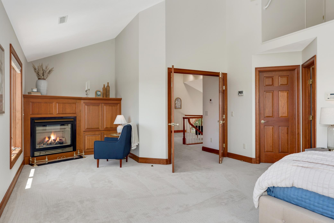
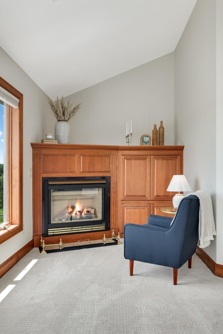
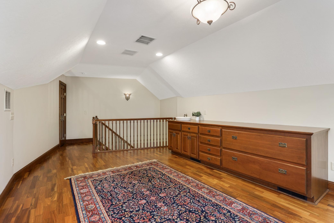
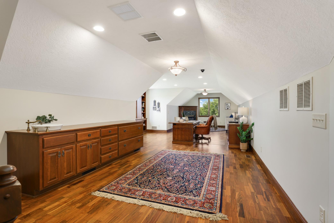
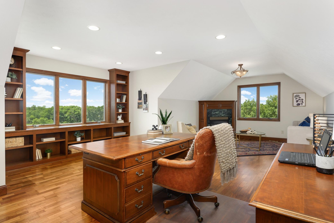
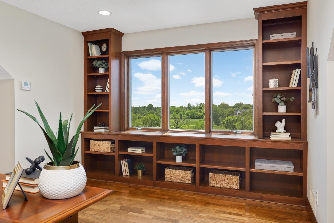
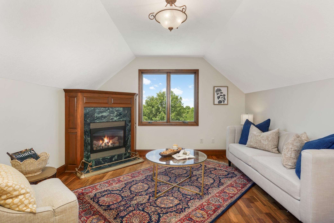
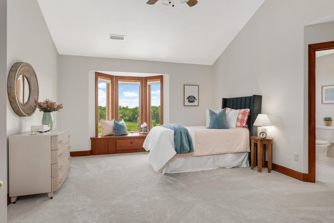
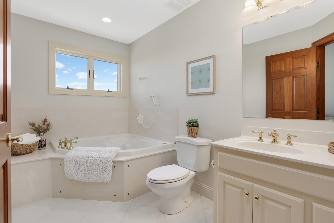
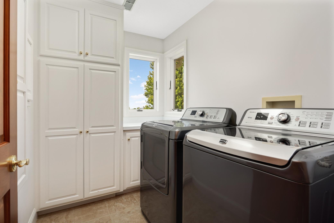
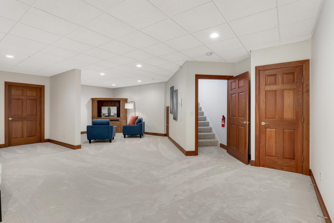
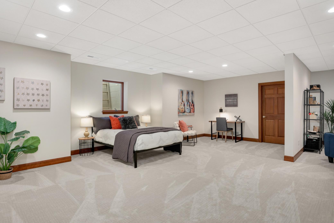
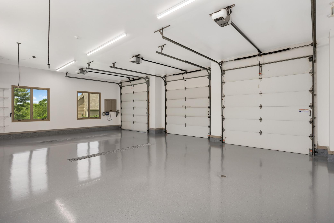
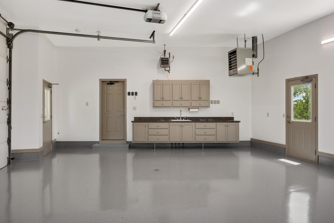
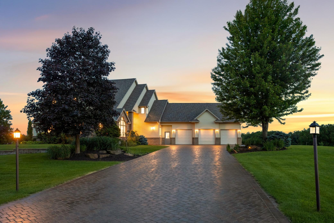
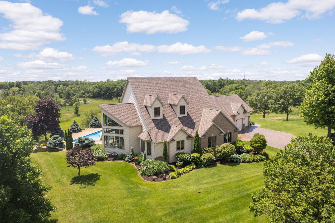
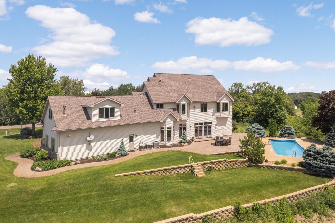
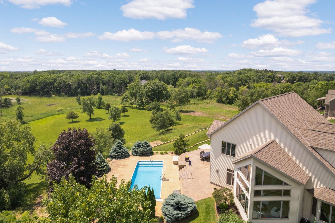
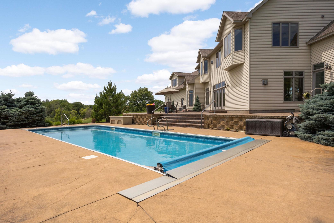
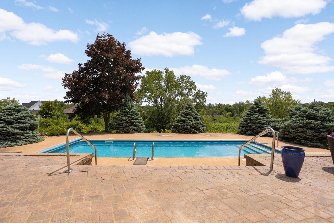
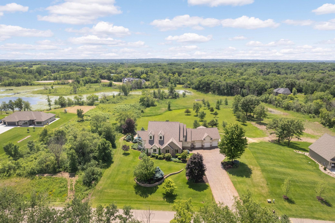
Privacy, craftsmanship, and room to enjoy it all come together on 4.16 acres in Lakevilleâs Frontier Estates in the award winning Lakeville school district. This distinctive one-owner home offers thoughtful design, quality construction, expansive living spaces, and a private setting surrounded by established estate properties. Inside, vaulted ceilings, walls of windows, and beautiful oak floors create a bright and welcoming main level. The kitchen features granite countertops, island with breakfast bar, custom cabinetry, a walk-in pantry, and dual dishwashers for everyday and hosting convenience. The kitchen opens up to a sunroom sitting area, plus a bright dining area and spacious family room with gas fireplace, built-ins, and backyard access, which offers amazing indoor/outdoor living for family gatherings and hosting. A wet bar with refrigerator and ice maker is ideal for entertaining. The main-level bedroom with walk-in closet is conveniently near the ¾ bath, and laundry providing flexibility for guests or everyday living. Upstairs, two private bedroom suites offer excellent separation, including an expansive ownerâs suite with gas fireplace, walk-in closet, and private bath. The second suite features its own private bath and walk-in closet, while a second upper level laundry room adds convenience. A separate staircase leads to an impressive bonus room with fireplace, built-ins, and abundant natural lightâideal for a home office, studio, recreation space, or additional bedroom. The lower level adds a large recreation room, additional finished spaces, and generous storage.The outdoor setting is a standout, with an expansive patio, heated in-ground pool, mature landscaping, irrigation, and more than four acres offering exceptional privacy and space to entertain, play, and relax. The heated and insulated three-stall garage features a recently finished epoxy floor. Recent improvements include new carpet, refinished Oak hardwood floors, and a new pool heater and filtration system. Additional highlights include Andersen windows, new well pump, security system, LED lighting updates, and in-floor heat on front steps for a snow-melt entry, perfect for Minnesota winters. Conveniently located with quick access to I-35, this property offers a rare combination of acreage, privacy, quality, and convenience.
Details
Maps
Contract Information
Status: Active
Contingency: None
Current Price: 1199900
Original List Price: 1199900
ListPrice: 1199900
List Date: 2026-09-30
Owner is an Agent?: No
Auction?: No
General Property Information
Common Wall: No
Lot Measurement: Acres
Manufactured Home?: No
Multiple PIDs?: No
New Development: No
Number of Fireplaces: 3
Waterfront YN: No
Year Built: 1999
Yearly/Seasonal: Yearly
Zoning: Residential-Single Family
Bedrooms: 3
Baths Total: 3
Bath Full: 1
Bath Three Quarters: 2
Main Floor Total SqFt: 2742
Above Grd Total SqFt: 4777
Below Grd Total SqFt: 800
Total SqFt: 5577
Total Finished Sqft: 5577.00
FireplaceYN: Yes
Style: (SF) Single Family
Foundation Size: 1216
Garage Stalls: 3
Lot Dimensions: 173x676x242x112x849
Acres: 4.16
Assessment Pending: No
Location Tax and Other Information
House Number: 9721
Street Name: Frontier
Street Suffix: Lane
Postal City: Lakeville
County: Scott
State: MN
Zip Code: 55044
Assessments
Tax With Assessments: 12082
Building Information
Finished SqFt Above Ground: 4777
Finished SqFt Below Ground: 800
Lease Details
Land Leased: Not Applicable
Miscellaneous Information
Homestead: Yes
Ownership
Fractional Ownership: No
Parking Characteristics
Garage Square Feet: 1025
Public Survey Info
Range#: 21
Section#: 34
Township#: 114
Property Features
Accessible: None
Air Conditioning: Central Air
Amenities Unit: Ceiling Fan(s); Hardwood Floors; In-Ground Sprinkler; Kitchen Center Island; Kitchen Window; Natural Woodwork; Panoramic View; Patio; Primary Bedroom Walk-In Closet; Security Lights; Security System; Sun Room; Tile Floors; Vaulted Ceiling(s); Walk-In Closet; Wet Bar
Appliances: Cooktop; Dishwasher; Double Oven; Dryer; Energy Star Appliances; Microwave; Range; Refrigerator; Washer
Basement: Drain Tiled; Egress Windows; Full; Storage Space; Sump Pump
Bath Description: Main Floor 3/4 Bath; Upper Level Full Bath; Full Primary; Private Primary; Bathroom Ensuite; Walk-In Shower Stall
Construction Status: Previously Owned
Dining Room Description: Breakfast Bar; Eat In Kitchen; Separate/Formal Dining Room
Exterior: Aluminum Siding
Family Room Characteristics: 2 or More; Family Room; Great Room; Lower Level; Main Level
Fencing: Invisible
Fireplace Characteristics: Gas Burning; Living Room; Primary Bedroom
Foundation: Concrete Block
Fuel: Natural Gas
Heating: Forced Air; In-Floor Heating
Laundry: Laundry Room; Main Level; Upper Level
Lot Description: Green Acres; Tree Coverage - Medium
Parking Characteristics: Finished Garage; Floor Drain; Garage Door Opener; Heated Garage; Insulated Garage; Secured; Storage
Pool Description: Below Ground; Heated
Roof: Age 8 Years or Less
Sellers Terms: Cash; Conventional; FHA; VA; Other
Sewer: Septic System Compliant - Yes
Special Search: 2nd Floor Laundry; Main Floor Bedroom; Primary Bdr Suite
Stories: Two
Water: Well
Room Information
| Room Name | Dimensions | Level |
| Bar/Wet Bar Room | 7x8 | Main |
| Dining Room | 26x43 | Main |
| First (1st) Bedroom | 16x12 | Main |
| Kitchen | 12x22 | Main |
| Laundry | 6x8 | Main |
| Laundry | 6x9 | Upper |
| Living Room | 24x38 | Main |
| Office | 46x18 | Upper |
| Recreation Room | 29x26 | Lower |
| Second (2nd) Bedroom | 17x27 | Upper |
| Storage Room | 12x12 | Lower |
| Sun Room | 20x20 | Main |
| Third (3rd) Bedroom | 16x14 | Upper |
Listing Office: RE/MAX Results
Last Updated: October - 14 - 2026

The data relating to real estate for sale on this web site comes in part from the Broker Reciprocity SM Program of the Regional Multiple Listing Service of Minnesota, Inc. The information provided is deemed reliable but not guaranteed. Properties subject to prior sale, change or withdrawal. ©2026 Regional Multiple Listing Service of Minnesota, Inc All rights reserved.
Saturday 17th of October 2026 04:20 PM

218-998-4400
Mohagen Real Estate


Let's Connect

Mohagen Real Estate
sue@MohagenRealEstate.com
Office: 218-998-4400
Cell: 218-731-7376

Mohagen Real Estate is licensed in the State of Minnesota