9726 Whistling Valley Road, Lake Elmo, MN 55042 (MLS# 7005823)
$1,695,000
Lake Elmo, MN 55042
MLS# 7005823
Status: Closed
5 beds | 5 baths | 6035 sqft
1 / 100
Property Description
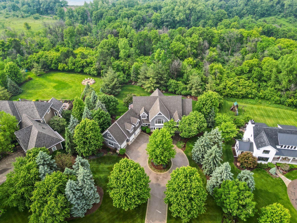
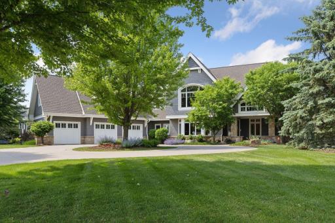
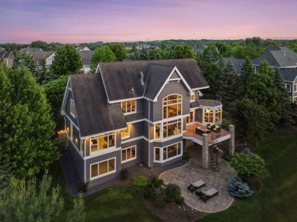
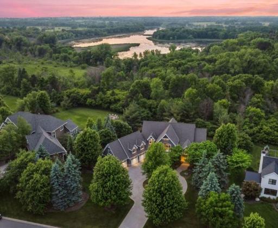
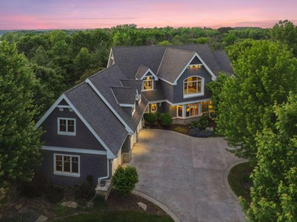
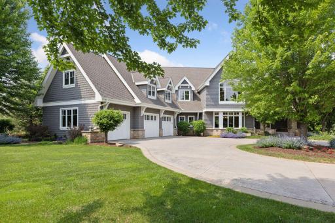
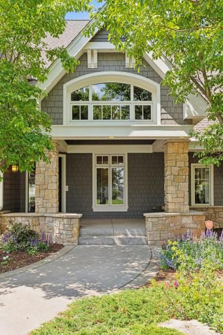
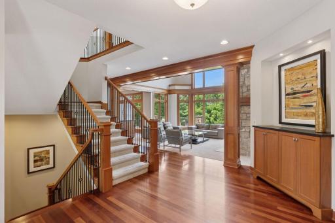
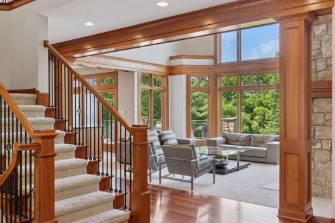
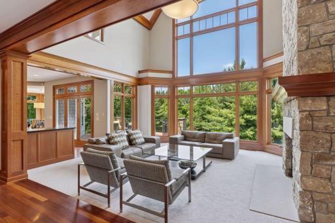
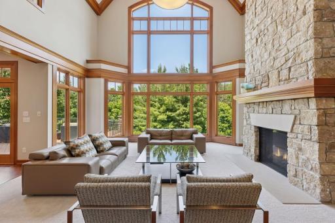
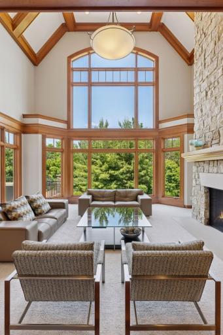
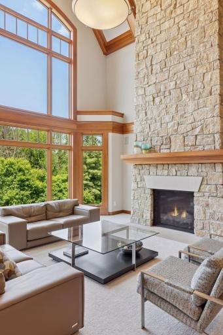
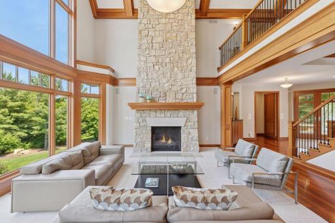
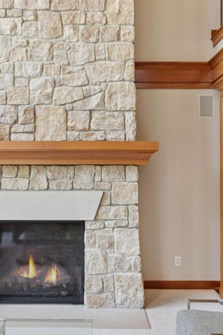
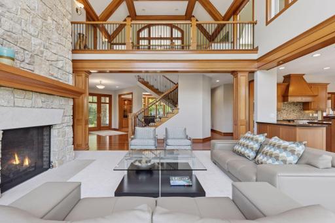
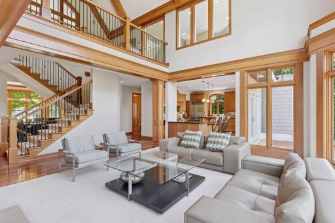
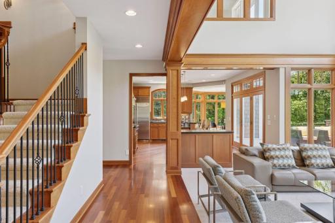
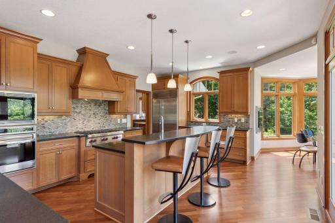
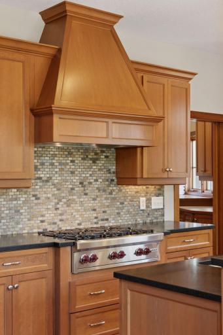
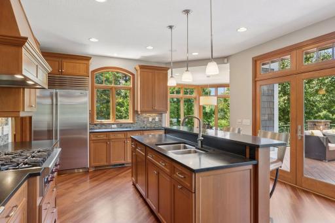
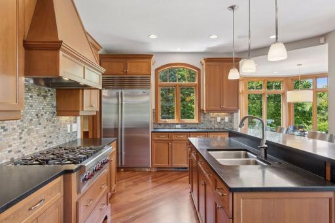
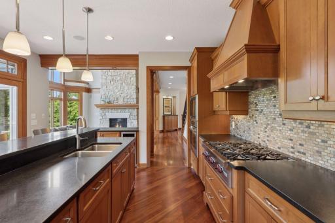
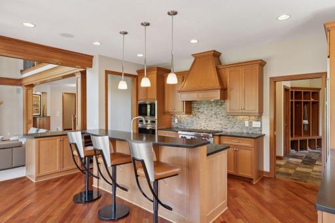
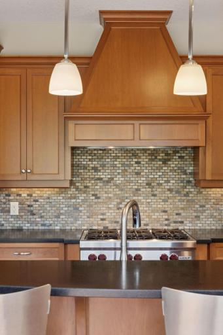
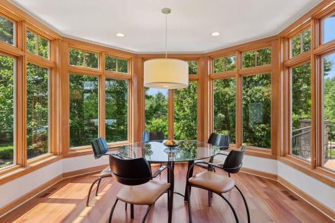
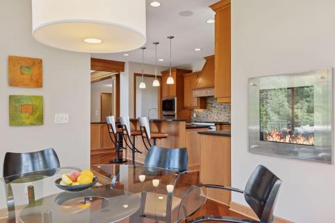
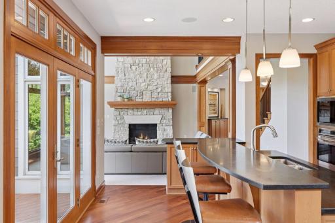
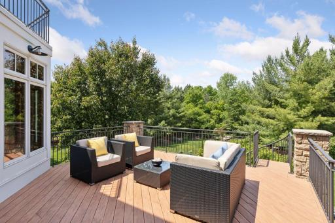
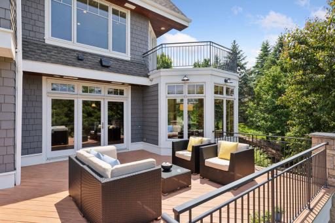
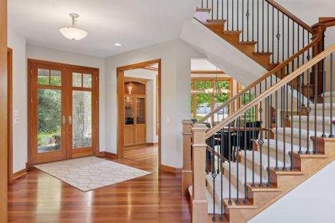
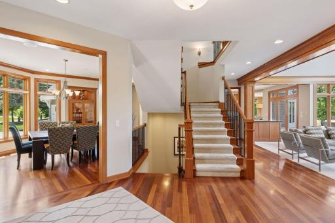
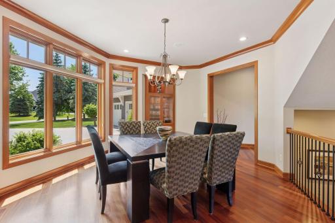
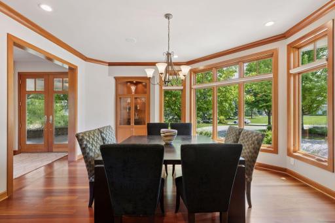
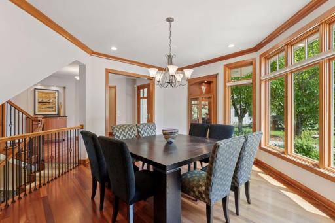
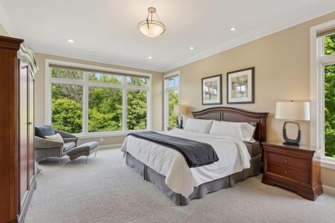
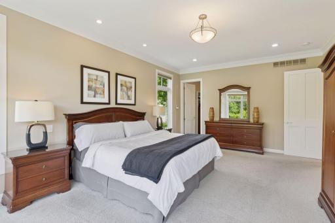
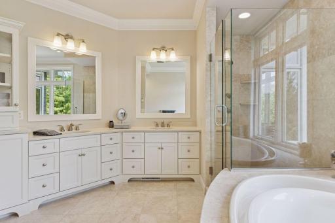
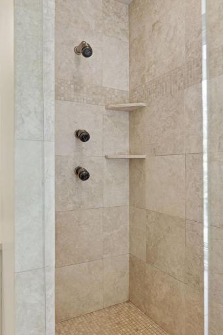
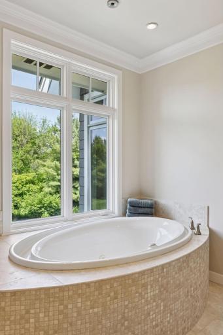
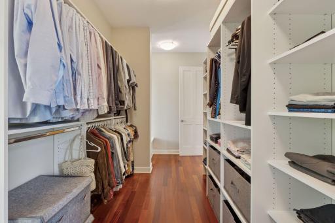
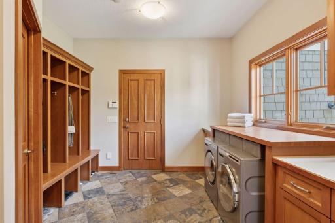
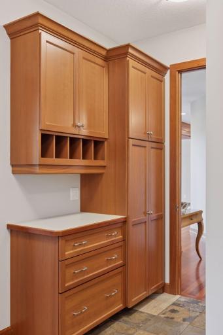
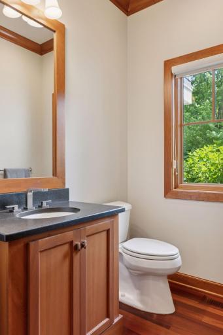
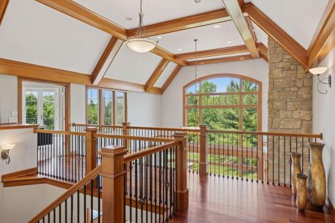
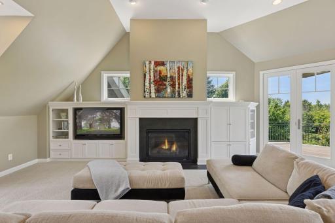
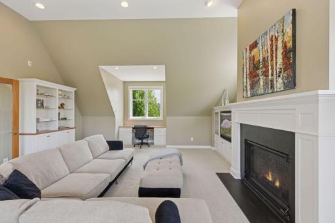
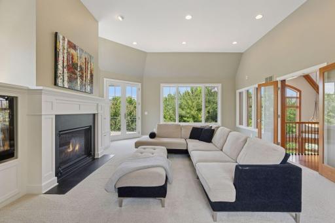
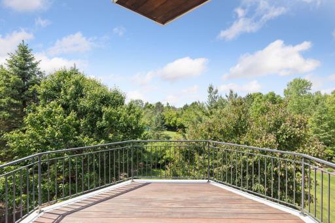
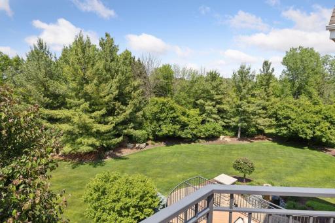
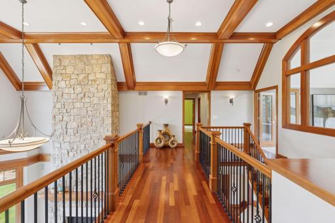
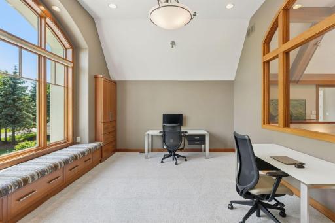
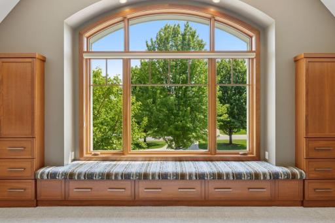
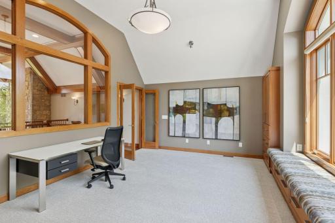
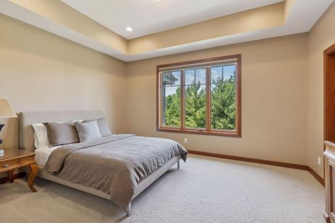
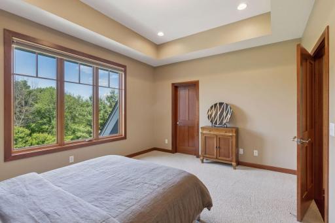
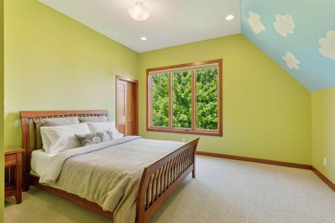
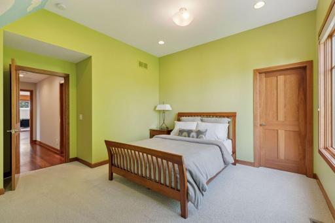
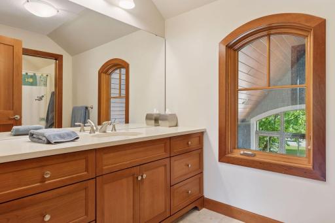
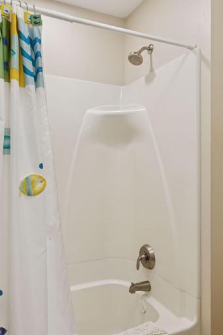
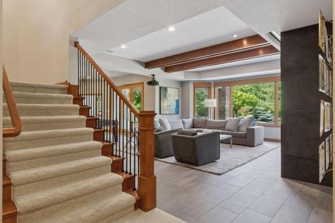
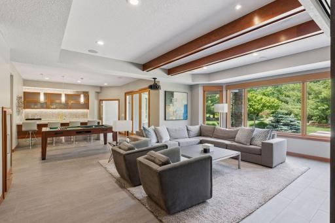
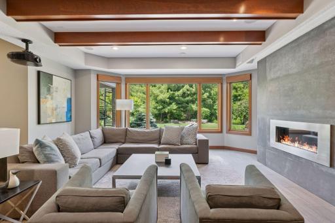
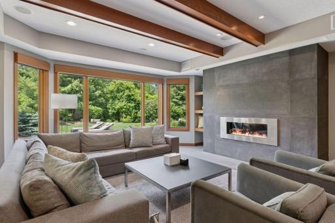
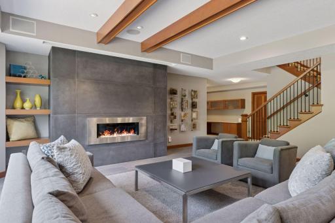
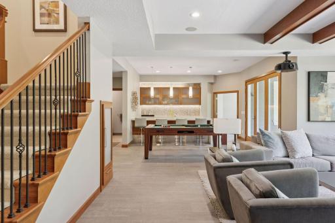
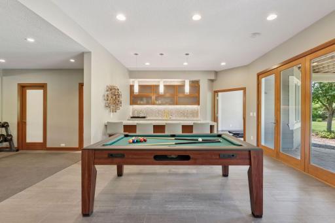
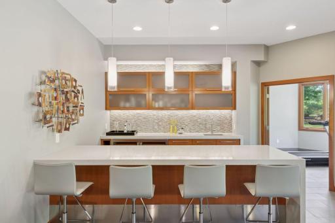
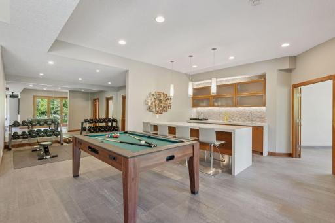
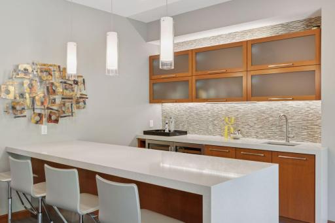
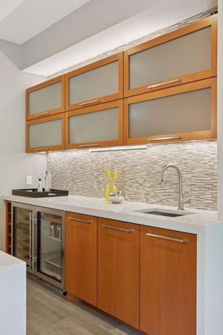
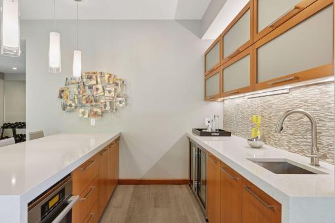
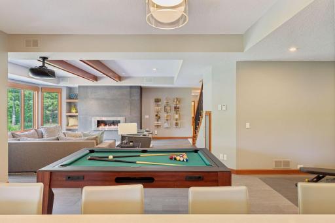
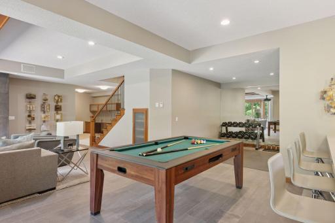
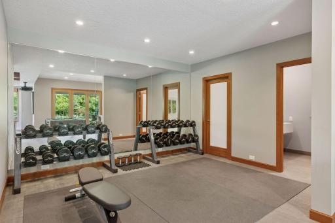
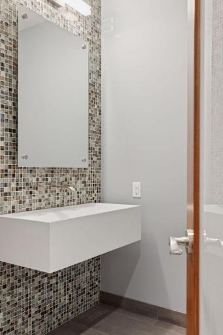
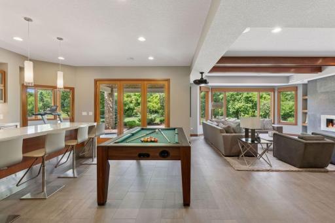
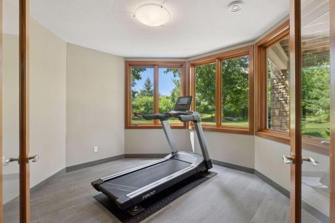
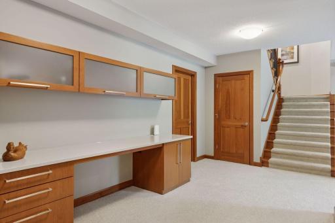
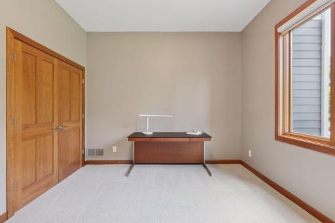
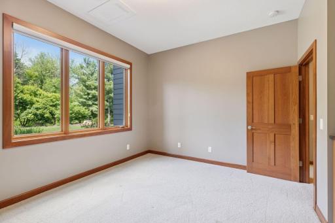
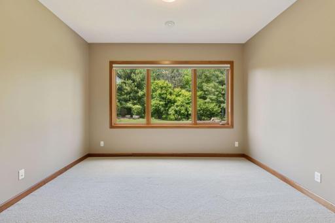
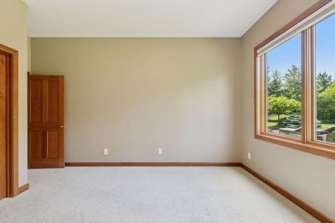
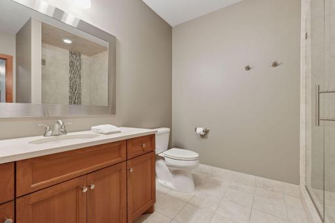
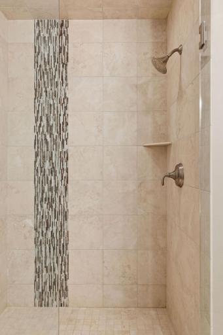
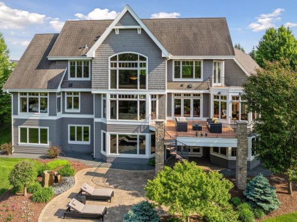
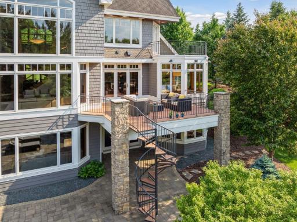
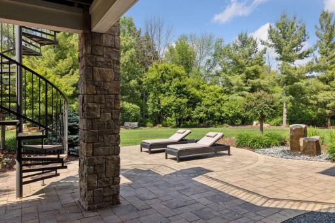
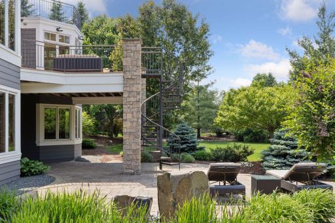
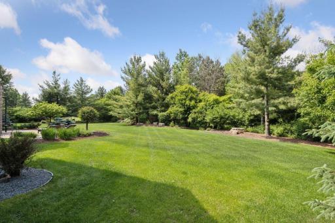
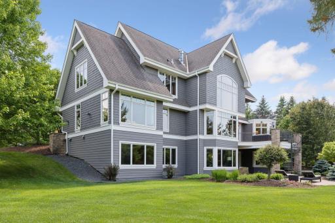
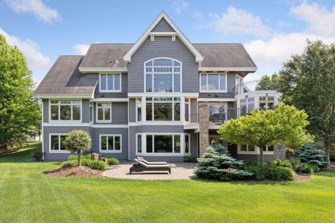
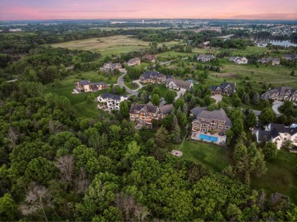
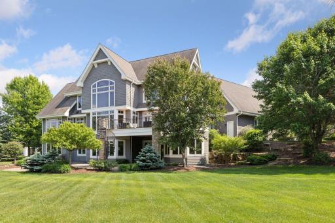
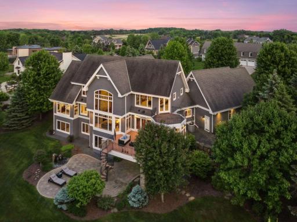
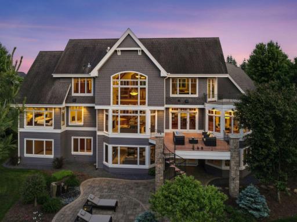
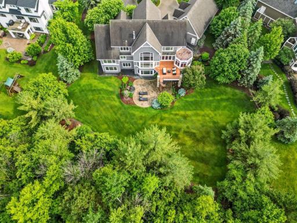
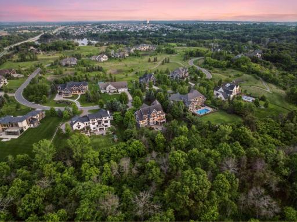
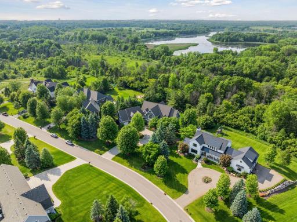
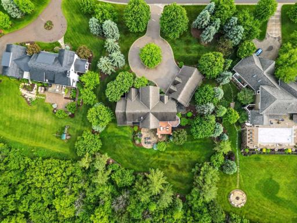
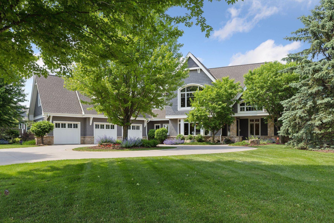
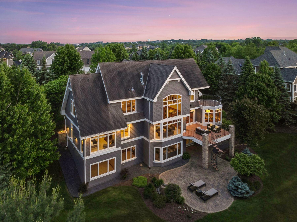

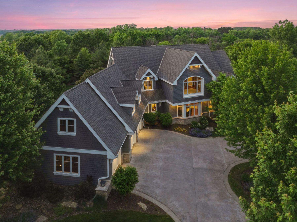
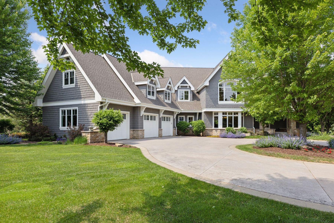
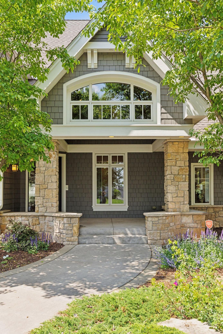
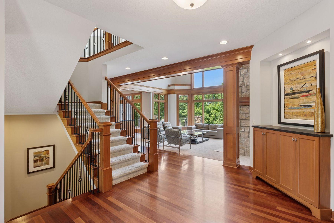
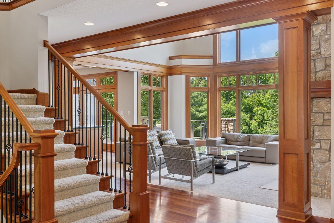
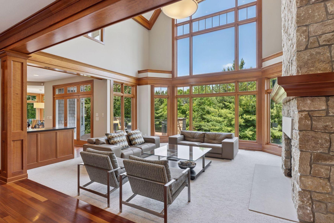
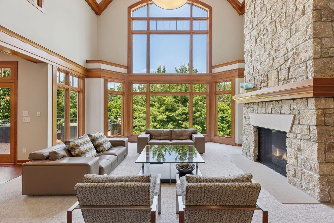
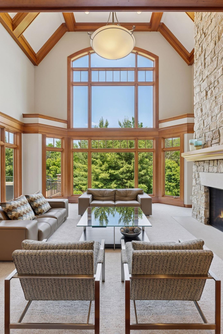
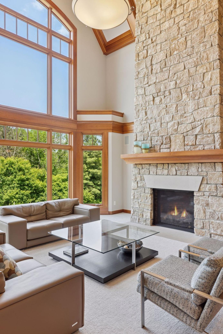

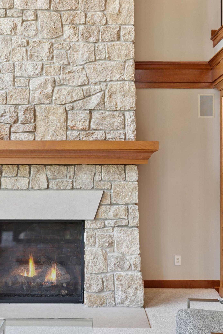
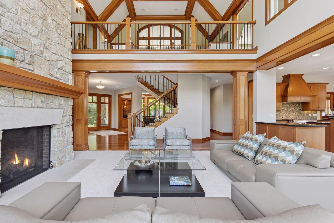
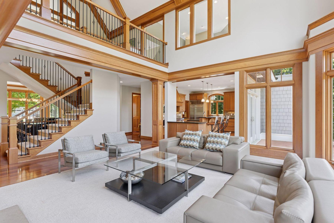

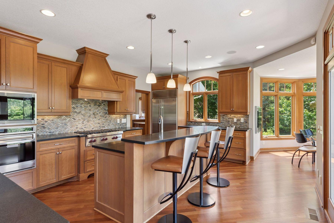
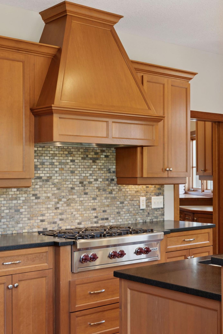
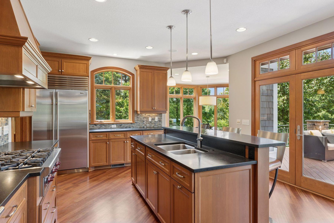
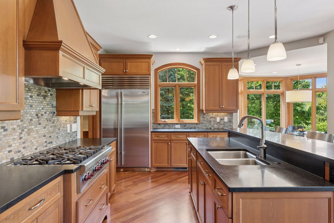
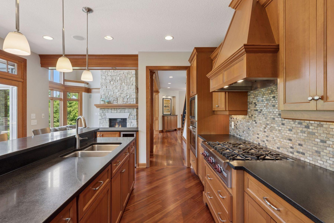
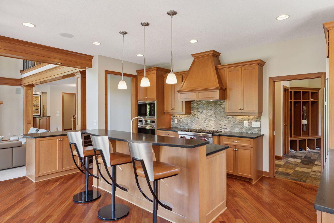
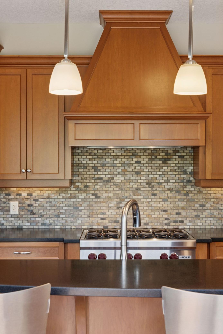
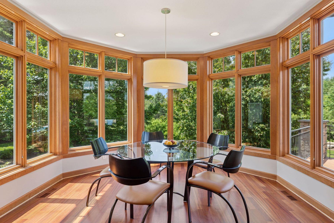


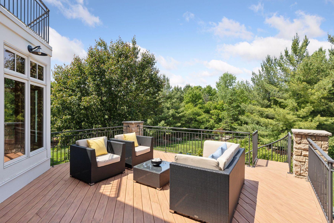
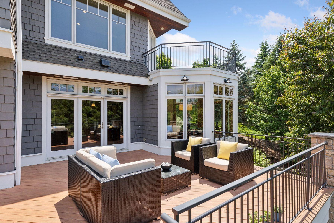
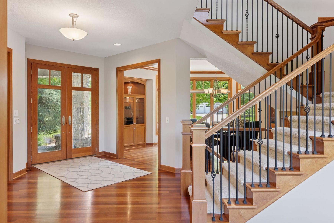
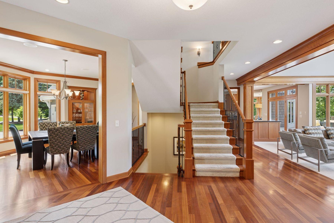
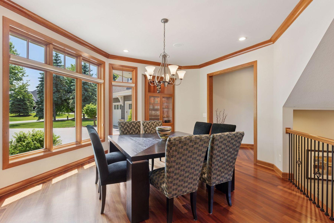
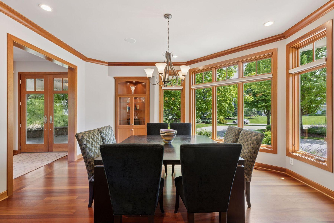
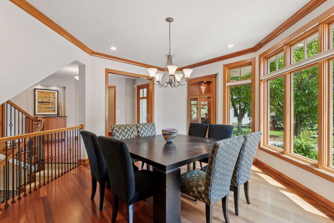
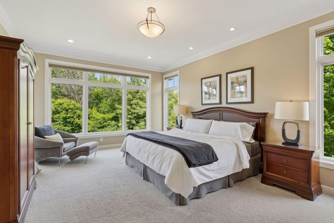
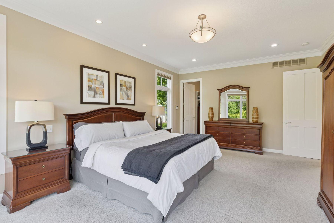
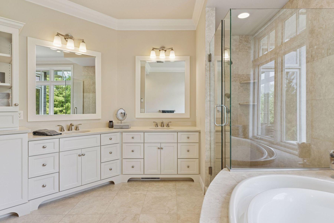
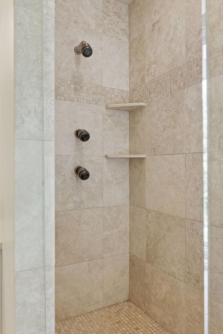
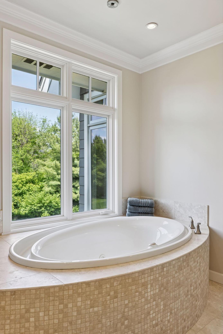
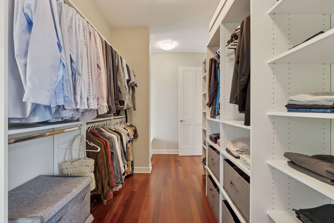
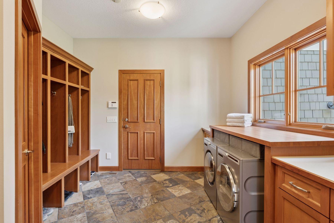
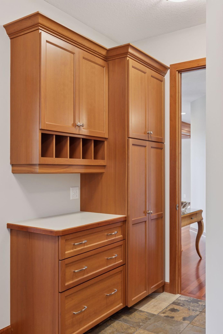

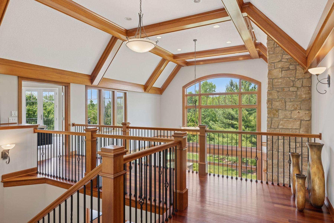

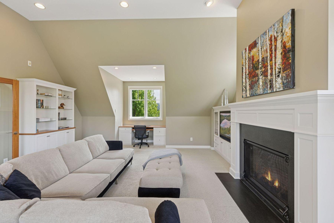

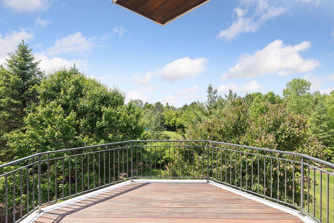
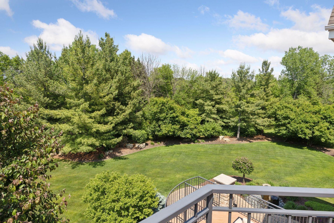
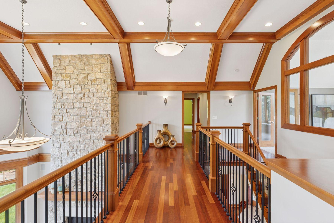
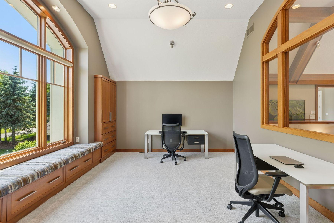
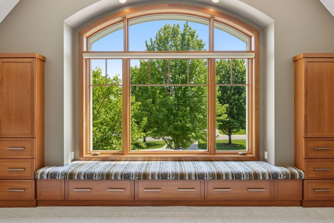
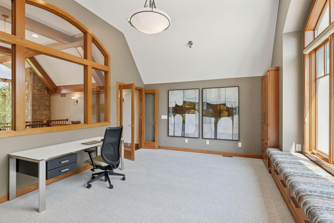
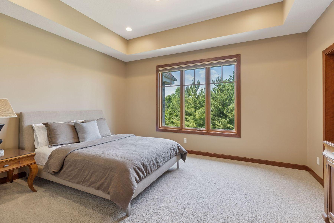
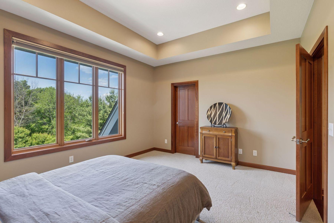
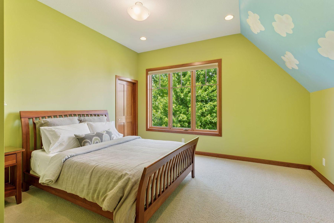
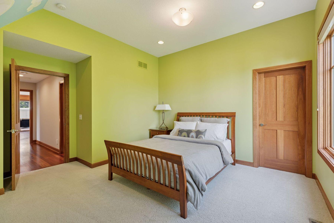
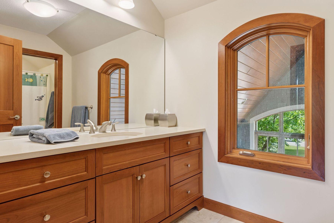

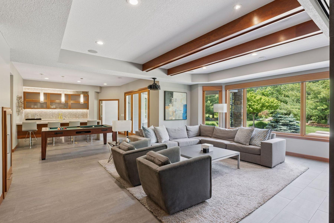
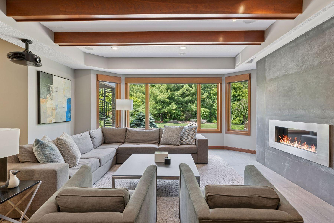
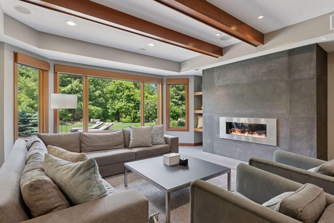
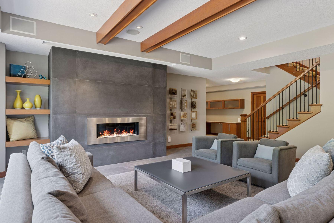
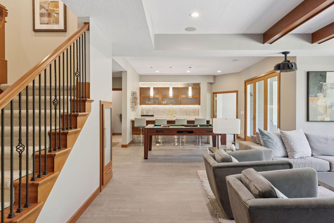

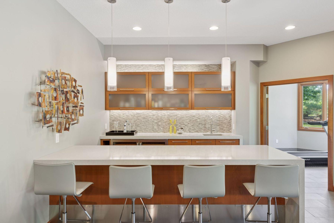
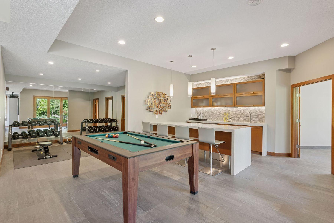
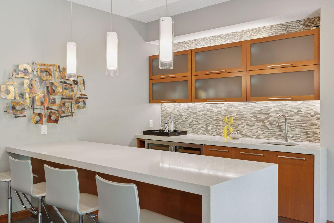
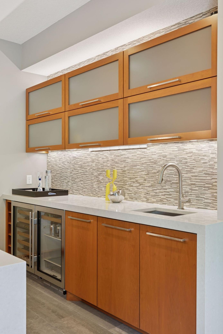
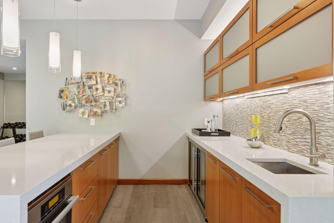
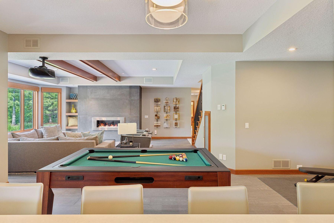
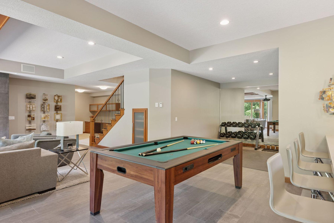
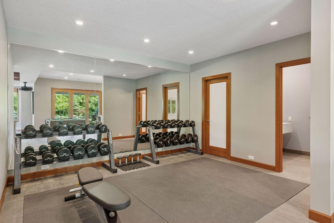
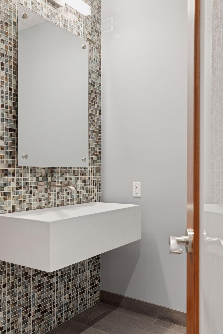
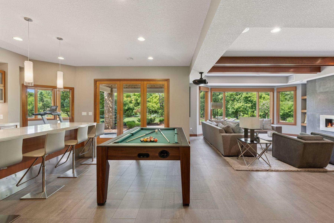
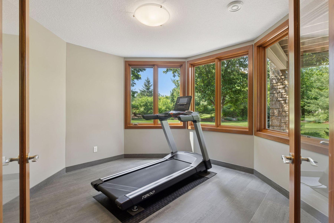
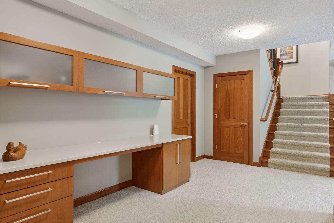
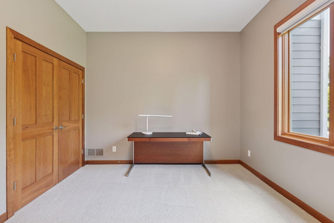
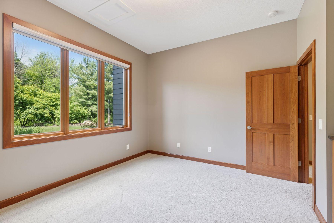
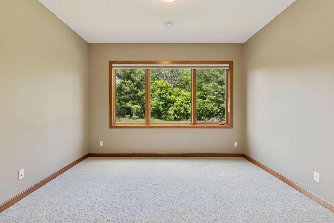
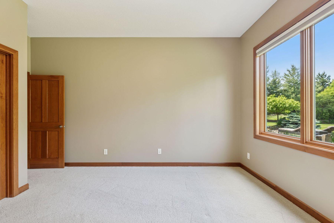
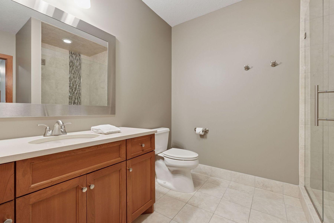
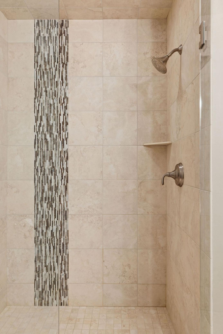
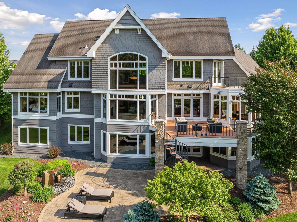
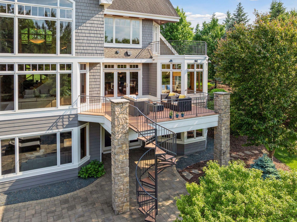
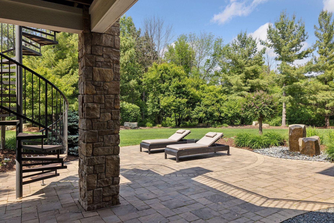
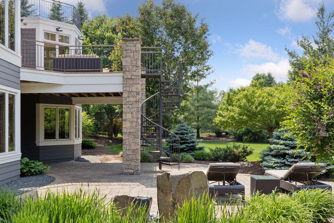
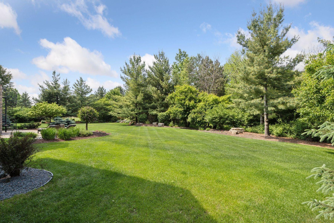
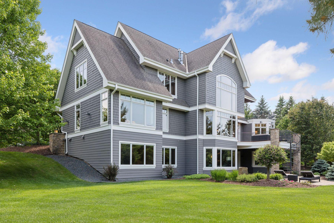
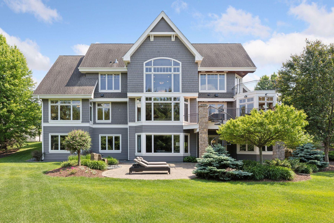
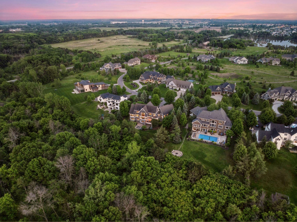
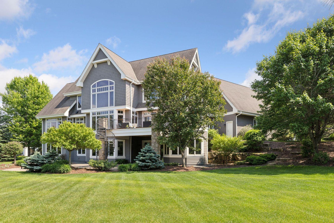
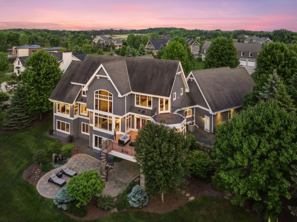
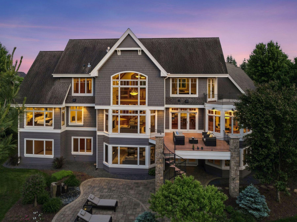
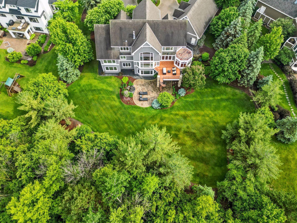
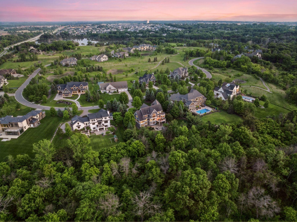


Exquisite custom craftsmanship by Anderson Sorenson sets the tone for this breathtaking estate, where timeless elegance meets modern sophistication. Nestled on a manicured lot with stunning curb appeal, the home is framed by a circular driveway and showcases a prominent peninsula surrounded by lush, professionally designed landscaping. Step inside to a bright and spacious floor plan bathed in natural light, where wide-open rooms reveal serene, treetop views from nearly every angle, and rich cherry millwork and premium finishes lend a warm, refined ambiance throughout. The showstopping great room is crowned by a dramatic two-story, barrel vault ceiling with coffered beams and oversized windows, anchored by a monumental, floor-to-ceiling fireplace made of real stone. For entertaining, host in grand style in the massive formal dining room or gather in the gourmet kitchen, where a two-tier center island provides extra seating, and beautiful cherry cabinetry is accompanied by top-tier appliances. Plus, an informal dining nook is cozy and comfortable with its wall-mounted gas fireplace and more of those priceless views through walls of windows. The main-level Ownerâs suite offers luxurious tranquility with its spa-like en suite and a walk-through, walk-in closet complete with a custom organization system; and youâll be sure to appreciate a functional mudroom off the oversized, three-car garage, which provides laundry, a walk-in closet, and extensive cabinetry and counter space to organize the dayâs mess. Upstairs, an open catwalk lends expansive views of the entire home and leads to an enormous office, impressive family room with a gas fireplace flanked by built-ins and access to a balcony deck, two bedrooms with walk-in closets, and a full bath. And if youâre looking for more options to entertain, the lower level is a dream come true with its theater system, incredible stamped concrete gas fireplace, full wet bar with a modern design and bonus game and exercise areas, not to mention two additional bedrooms and baths, perfect for guests. The walkout then leads to a generous patio and maintenance-free deck above in one of the most breathtaking and private backyards youâve ever seenâ¦and with plenty of room for a pool! Located near Lake Elmo Park Reserve with quick access to I-94 and Woodbury amenities, this home offers unmatched privacy, beauty, and convenience.
Details
Maps
Documents
Contract Information
Status: Closed
Off Market Date: 2026-03-24
Contingency: None
Current Price: 1628000
Closed Date: 2026-04-15
Original List Price: 1695000
Sales Close Price: 1628000
ListPrice: 1695000
List Date: 2026-01-07
Owner is an Agent?: No
Auction?: No
General Property Information
Assoc Mgmt Co. Phone #: 612-381-8600
Association Fee Frequency: Monthly
Association Mgmt Co. Name: Cities Managment
Common Wall: No
Lot Measurement: Acres
Manufactured Home?: No
Multiple PIDs?: No
New Development: No
Number of Fireplaces: 4
Waterfront YN: No
Year Built: 2005
Yearly/Seasonal: Yearly
Zoning: Residential-Single Family
Bedrooms: 5
Baths Total: 5
Bath Full: 2
Bath Three Quarters: 1
Bath Half: 2
Main Floor Total SqFt: 2248
Above Grd Total SqFt: 3838
Below Grd Total SqFt: 2197
Total SqFt: 6035
Total Finished Sqft: 5754.00
FireplaceYN: Yes
Style: (SF) Single Family
Foundation Size: 2197
Association Fee: 300
Garage Stalls: 3
Lot Dimensions: 142x266x182x221
Acres: 0.89
Assessment Pending: No
Location Tax and Other Information
House Number: 9726
Street Name: Whistling Valley
Street Suffix: Road
Postal City: Lake Elmo
County: Washington
State: MN
Zip Code: 55042
Complex/Dev/Subdivision: Whistling Valley 2nd Add
Assessments
Assessment Balance: 17190
Assessment Installment: 3
Tax With Assessments: 17190
Building Information
Finished SqFt Above Ground: 3838
Finished SqFt Below Ground: 1916
Lease Details
Land Leased: Not Applicable
Miscellaneous Information
Homestead: Yes
Ownership
Fractional Ownership: No
Parking Characteristics
Garage Dimensions: 39x25
Garage Square Feet: 944
Public Survey Info
Range#: 21
Section#: 27
Township#: 29
Property Features
Accessible: None
Air Conditioning: Central Air
Amenities Unit: Balcony; Deck; Exercise Room; French Doors; Hardwood Floors; In-Ground Sprinkler; Kitchen Center Island; Kitchen Window; Main Floor Primary Bedroom; Natural Woodwork; Paneled Doors; Panoramic View; Patio; Porch; Primary Bedroom Walk-In Closet; Tile Floors; Vaulted Ceiling(s); Walk-In Closet; Washer/Dryer Hookup; Wet Bar
Appliances: Air-To-Air Exchanger; Central Vacuum; Cooktop; Dishwasher; Disposal; Dryer; Microwave; Refrigerator; Washer; Wine Cooler
Association Fee Includes: Professional Mgmt; Shared Amenities; Water
Basement: Drain Tiled; Full; Storage Space; Storage/Locker
Bath Description: Double Sink; Main Floor 1/2 Bath; Main Floor Full Bath; Upper Level Full Bath; Full Primary; Private Primary; 1/2 Basement; 3/4 Basement; Two Basement Baths; Jetted Tub; Separate Tub & Shower
Construction Materials: Frame
Construction Status: Previously Owned
Dining Room Description: Breakfast Area; Breakfast Bar; Informal Dining Room; Separate/Formal Dining Room
Electric: Circuit Breakers
Exterior: Brick/Stone; Cement Board; Shakes
Family Room Characteristics: 2 or More; 2 Story/High/Vaulted Ceilings; Entertainment/Media Center; Family Room; Great Room; Lower Level; Main Level
Financing Terms: Cash
Fireplace Characteristics: Amusement Room; Family Room; Gas Burning; Living Room; Stone; Other
Foundation: Poured Concrete
Fuel: Natural Gas
Heating: Forced Air; In-Floor Heating
Laundry: Laundry Room; Main Level; Sink; Washer Hookup
Lot Description: Irregular Lot; Island/Peninsula; Tree Coverage - Medium
Parking Characteristics: Garage Door Opener; Insulated Garage; Storage
Road Frontage: City Street; Curbs; Paved Streets
Road Responsibility: Public Maintained Road
Roof: Age Over 8 Years; Asphalt Shingles
Sewer: Shared System
Special Search: All Living Facilities on One Level; Main Floor Bedroom; Main Floor Laundry; Main Floor Primary; Primary Bdr Suite
Stories: One and One Half
Water: City Water/Connected
Room Information
| Room Name | Dimensions | Level |
| Bar/Wet Bar Room | 18x15 | Lower |
| Bonus Room | 13x12 | Lower |
| Dining Room | 20x14 | Main |
| Exercise Room | 14x11 | Lower |
| Family Room | 23x18 | Upper |
| Fifth (5th) Bedroom | 16x13 | Lower |
| First (1st) Bedroom | 23x20 | Main |
| Fourth (4th) Bedroom | 14x13 | Lower |
| Great Room | 20x17 | Main |
| Informal Dining Room | 13x13 | Main |
| Kitchen | 18x15 | Main |
| Primary Bath | 13x11 | Main |
| Media Room | 22x20 | Lower |
| Mud Room | 15x11 | Main |
| Office | 20x14 | Upper |
| Second (2nd) Bedroom | 15x12 | Upper |
| Third (3rd) Bedroom | 15x14 | Upper |
 GIS Map
 Listing Office: Lakes Sotheby's International Realty
Last Updated: April - 16 - 2026

The data relating to real estate for sale on this web site comes in part from the Broker Reciprocity SM Program of the Regional Multiple Listing Service of Minnesota, Inc. The information provided is deemed reliable but not guaranteed. Properties subject to prior sale, change or withdrawal. ©2026 Regional Multiple Listing Service of Minnesota, Inc All rights reserved.
Friday 16th of October 2026 06:53 PM

218-998-4400
Mohagen Real Estate


Let's Connect

Mohagen Real Estate
sue@MohagenRealEstate.com
Office: 218-998-4400
Cell: 218-731-7376

Mohagen Real Estate is licensed in the State of Minnesota