9733 Liberty Court, Eden Prairie, MN 55347 (MLS# 7104421)
$960,000
Eden Prairie, MN 55347
MLS# 7104421
Status: Coming Soon
3 beds | 3 baths | 3641 sqft
1 / 58
Property Description
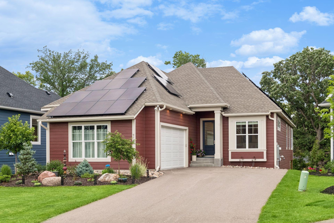
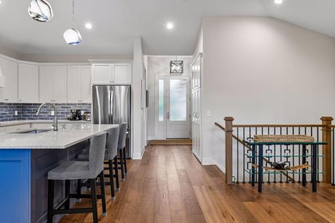
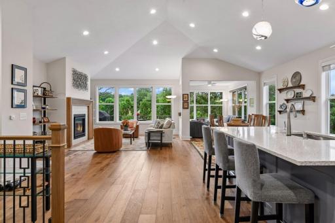
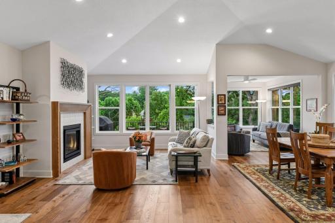
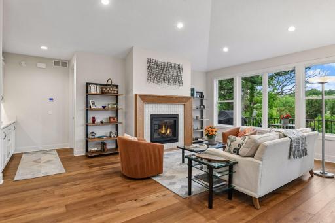
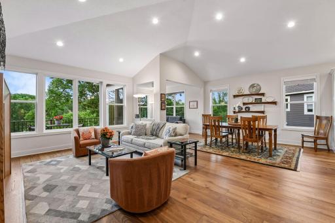
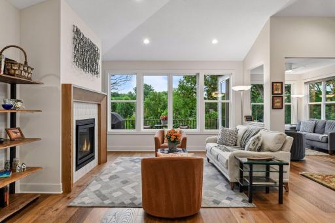
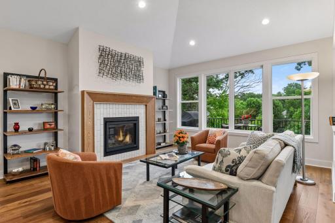
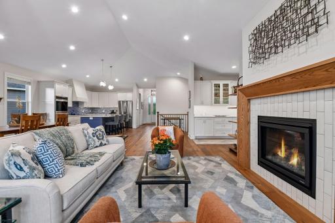
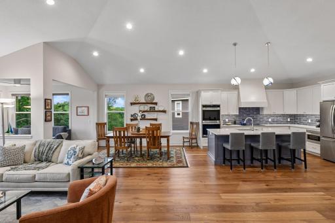
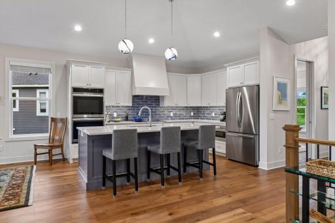
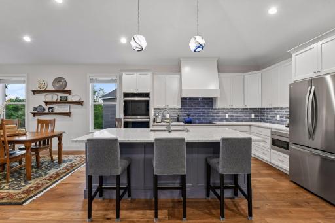
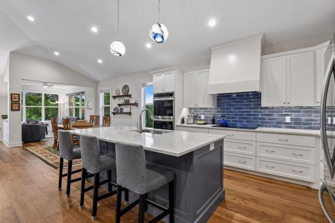
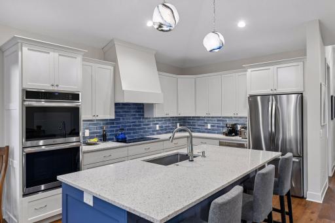
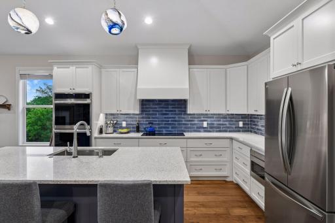
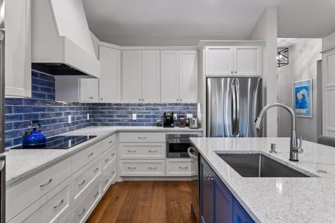
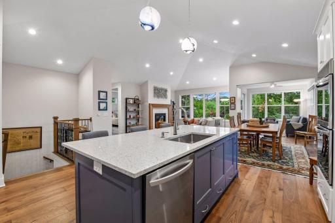
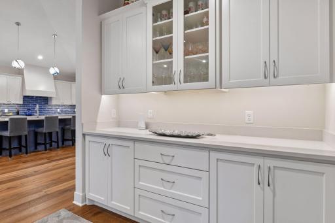
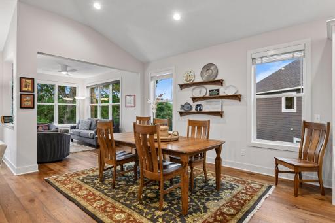
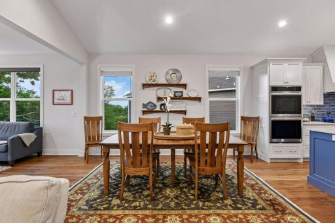
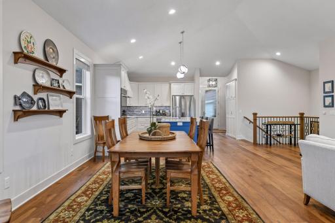
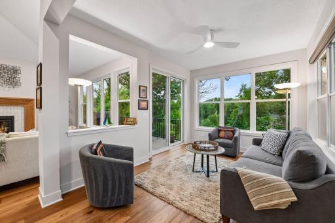
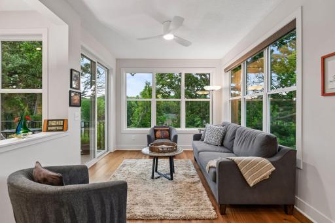
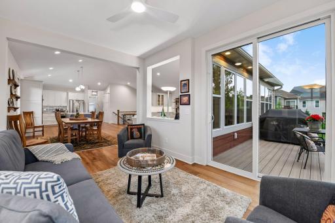
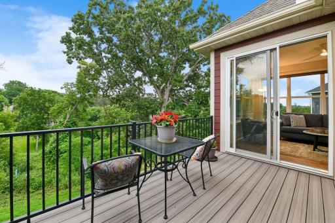
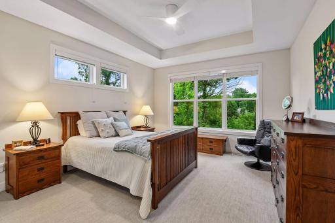
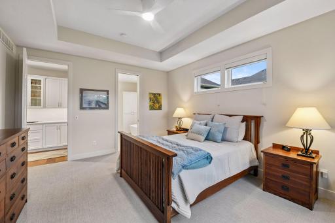
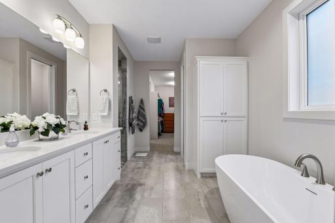
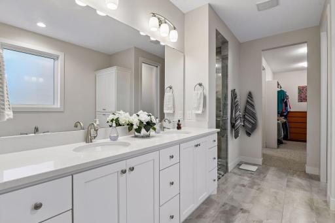
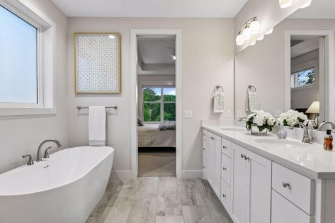
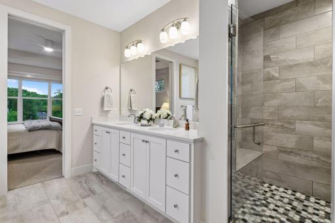
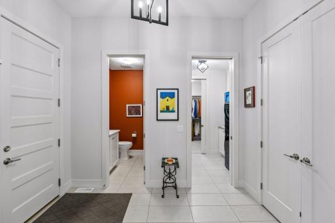
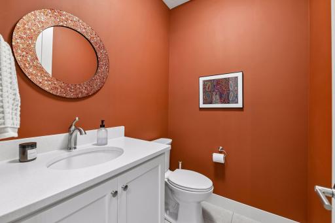
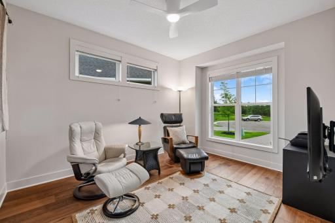
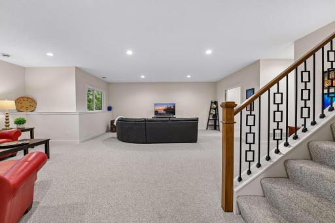
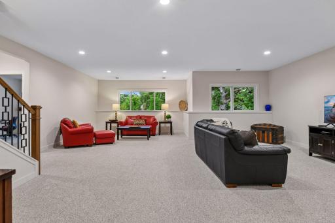
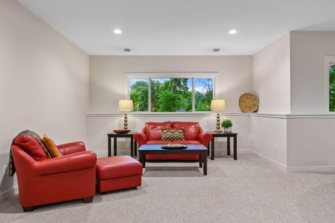
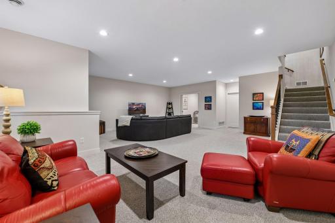
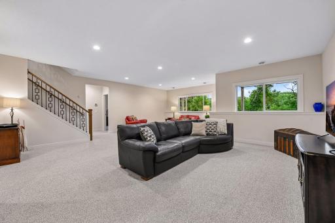
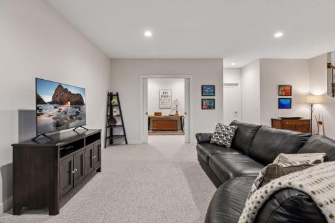
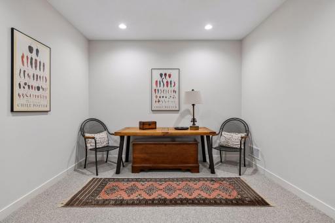
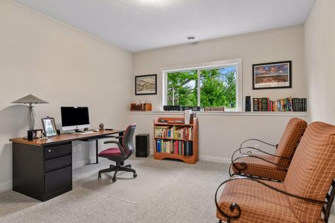
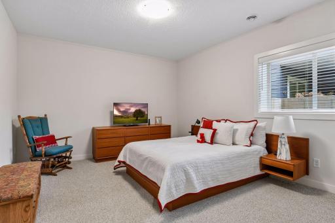
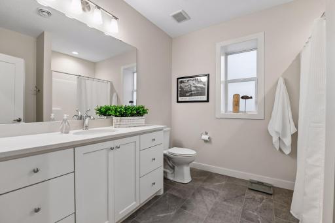
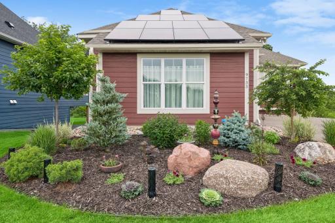
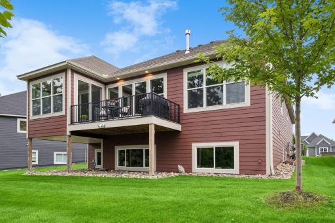
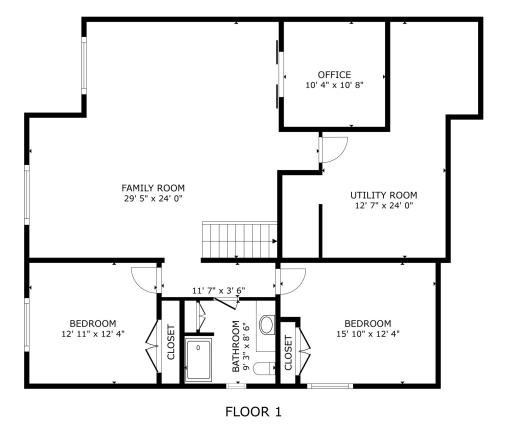
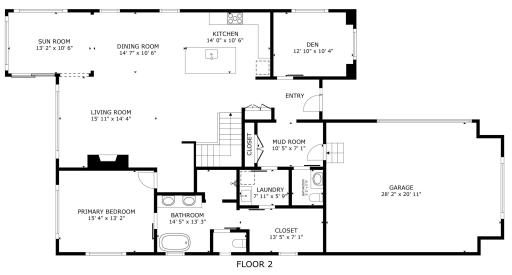
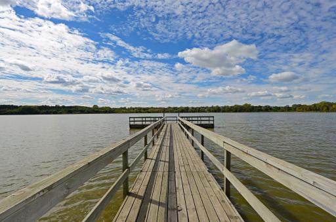
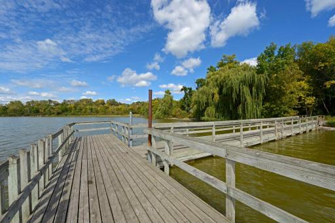
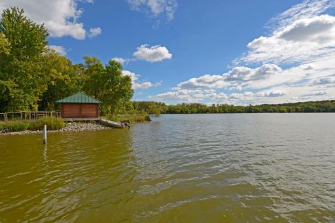
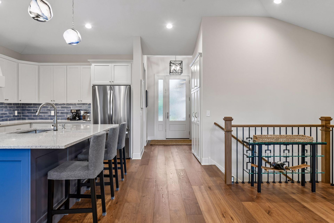
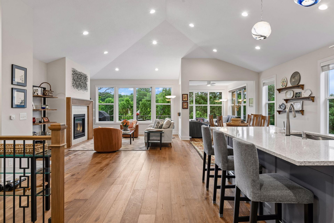
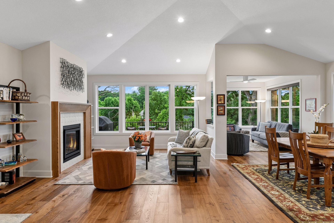
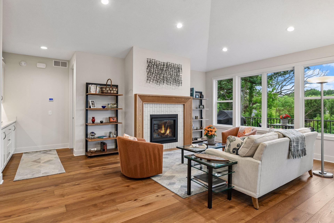
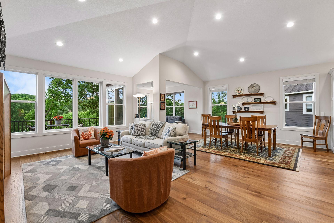
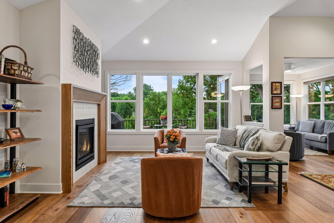
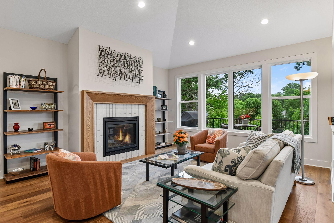
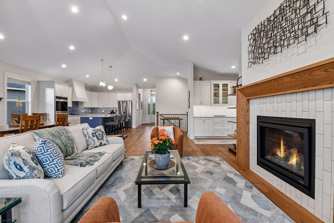
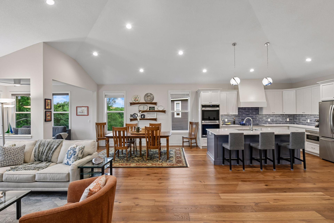
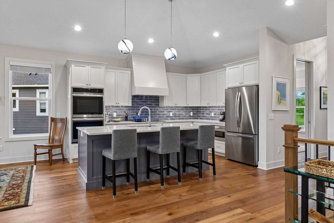
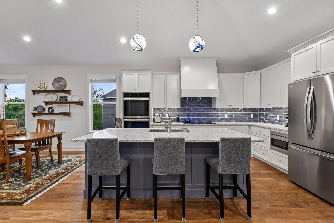
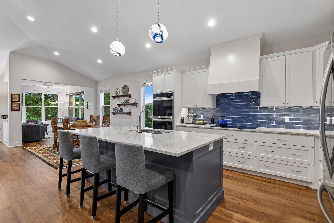
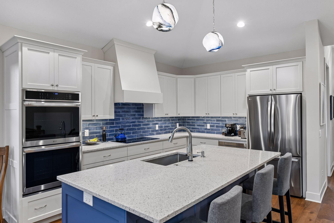
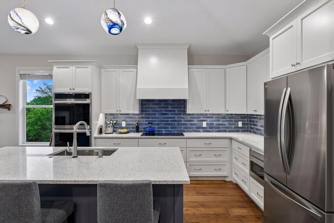
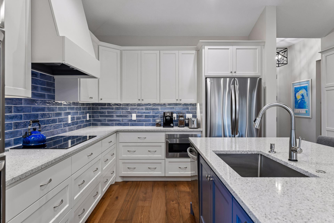
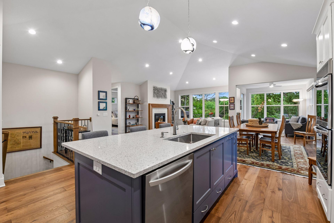
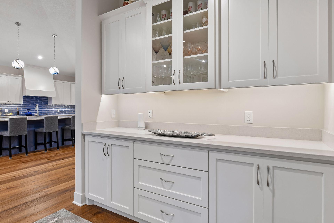
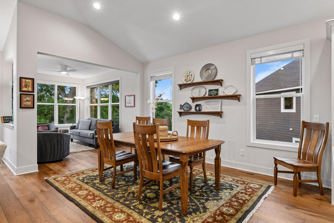
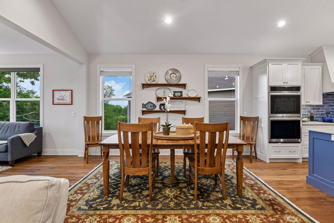
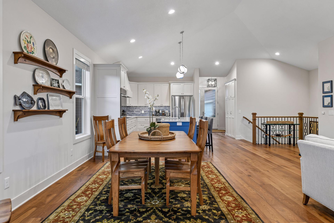
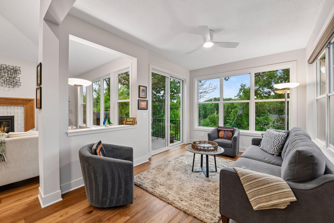
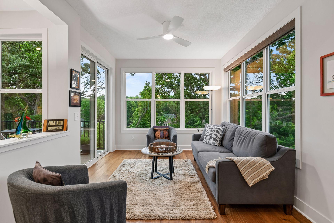
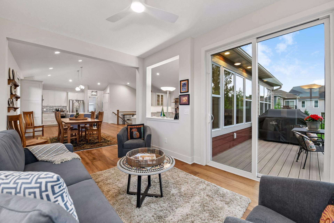
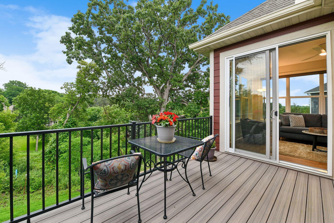
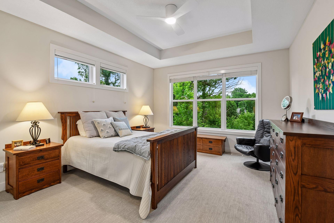
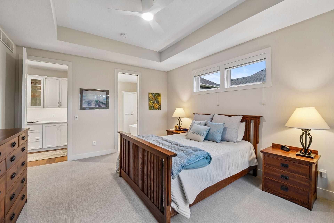
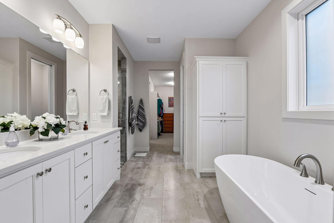
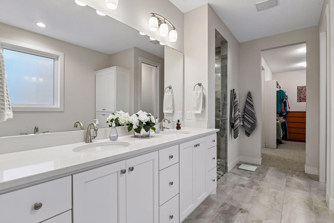
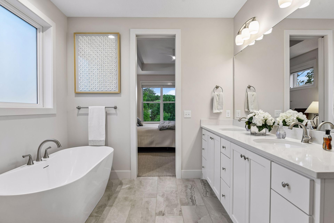
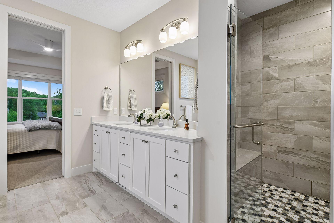
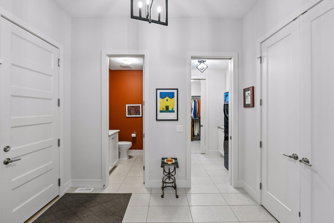
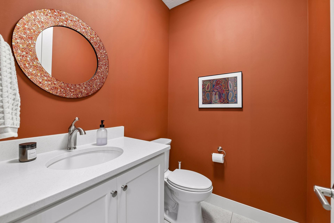
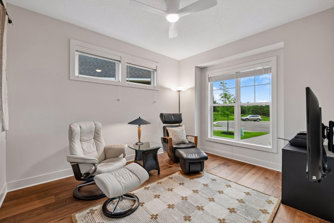
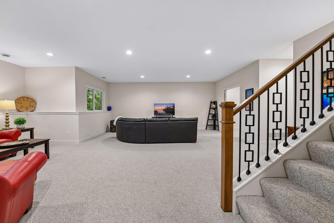
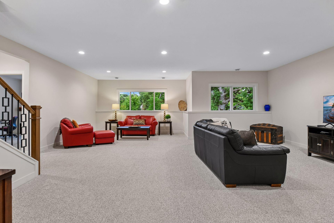
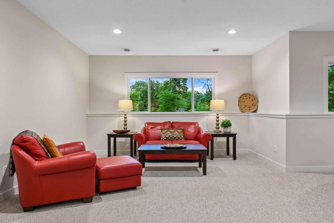
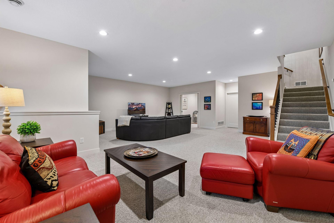
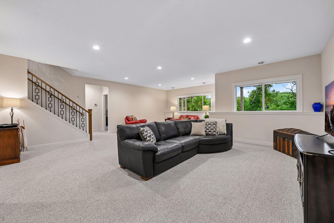
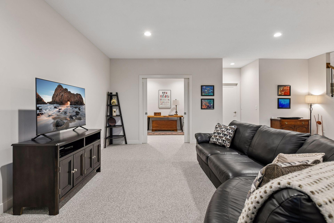
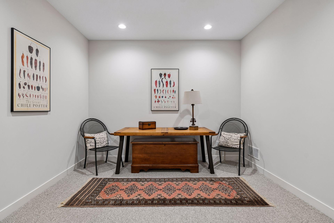
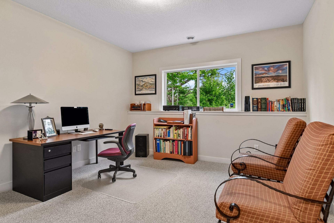
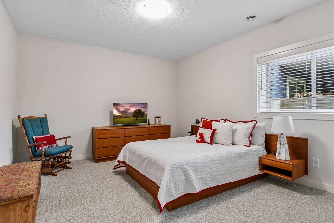
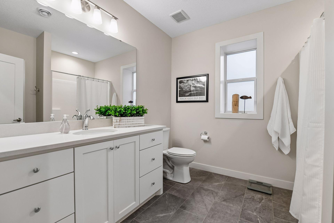
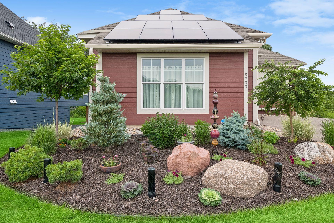
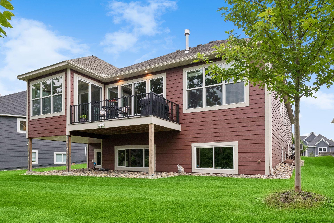
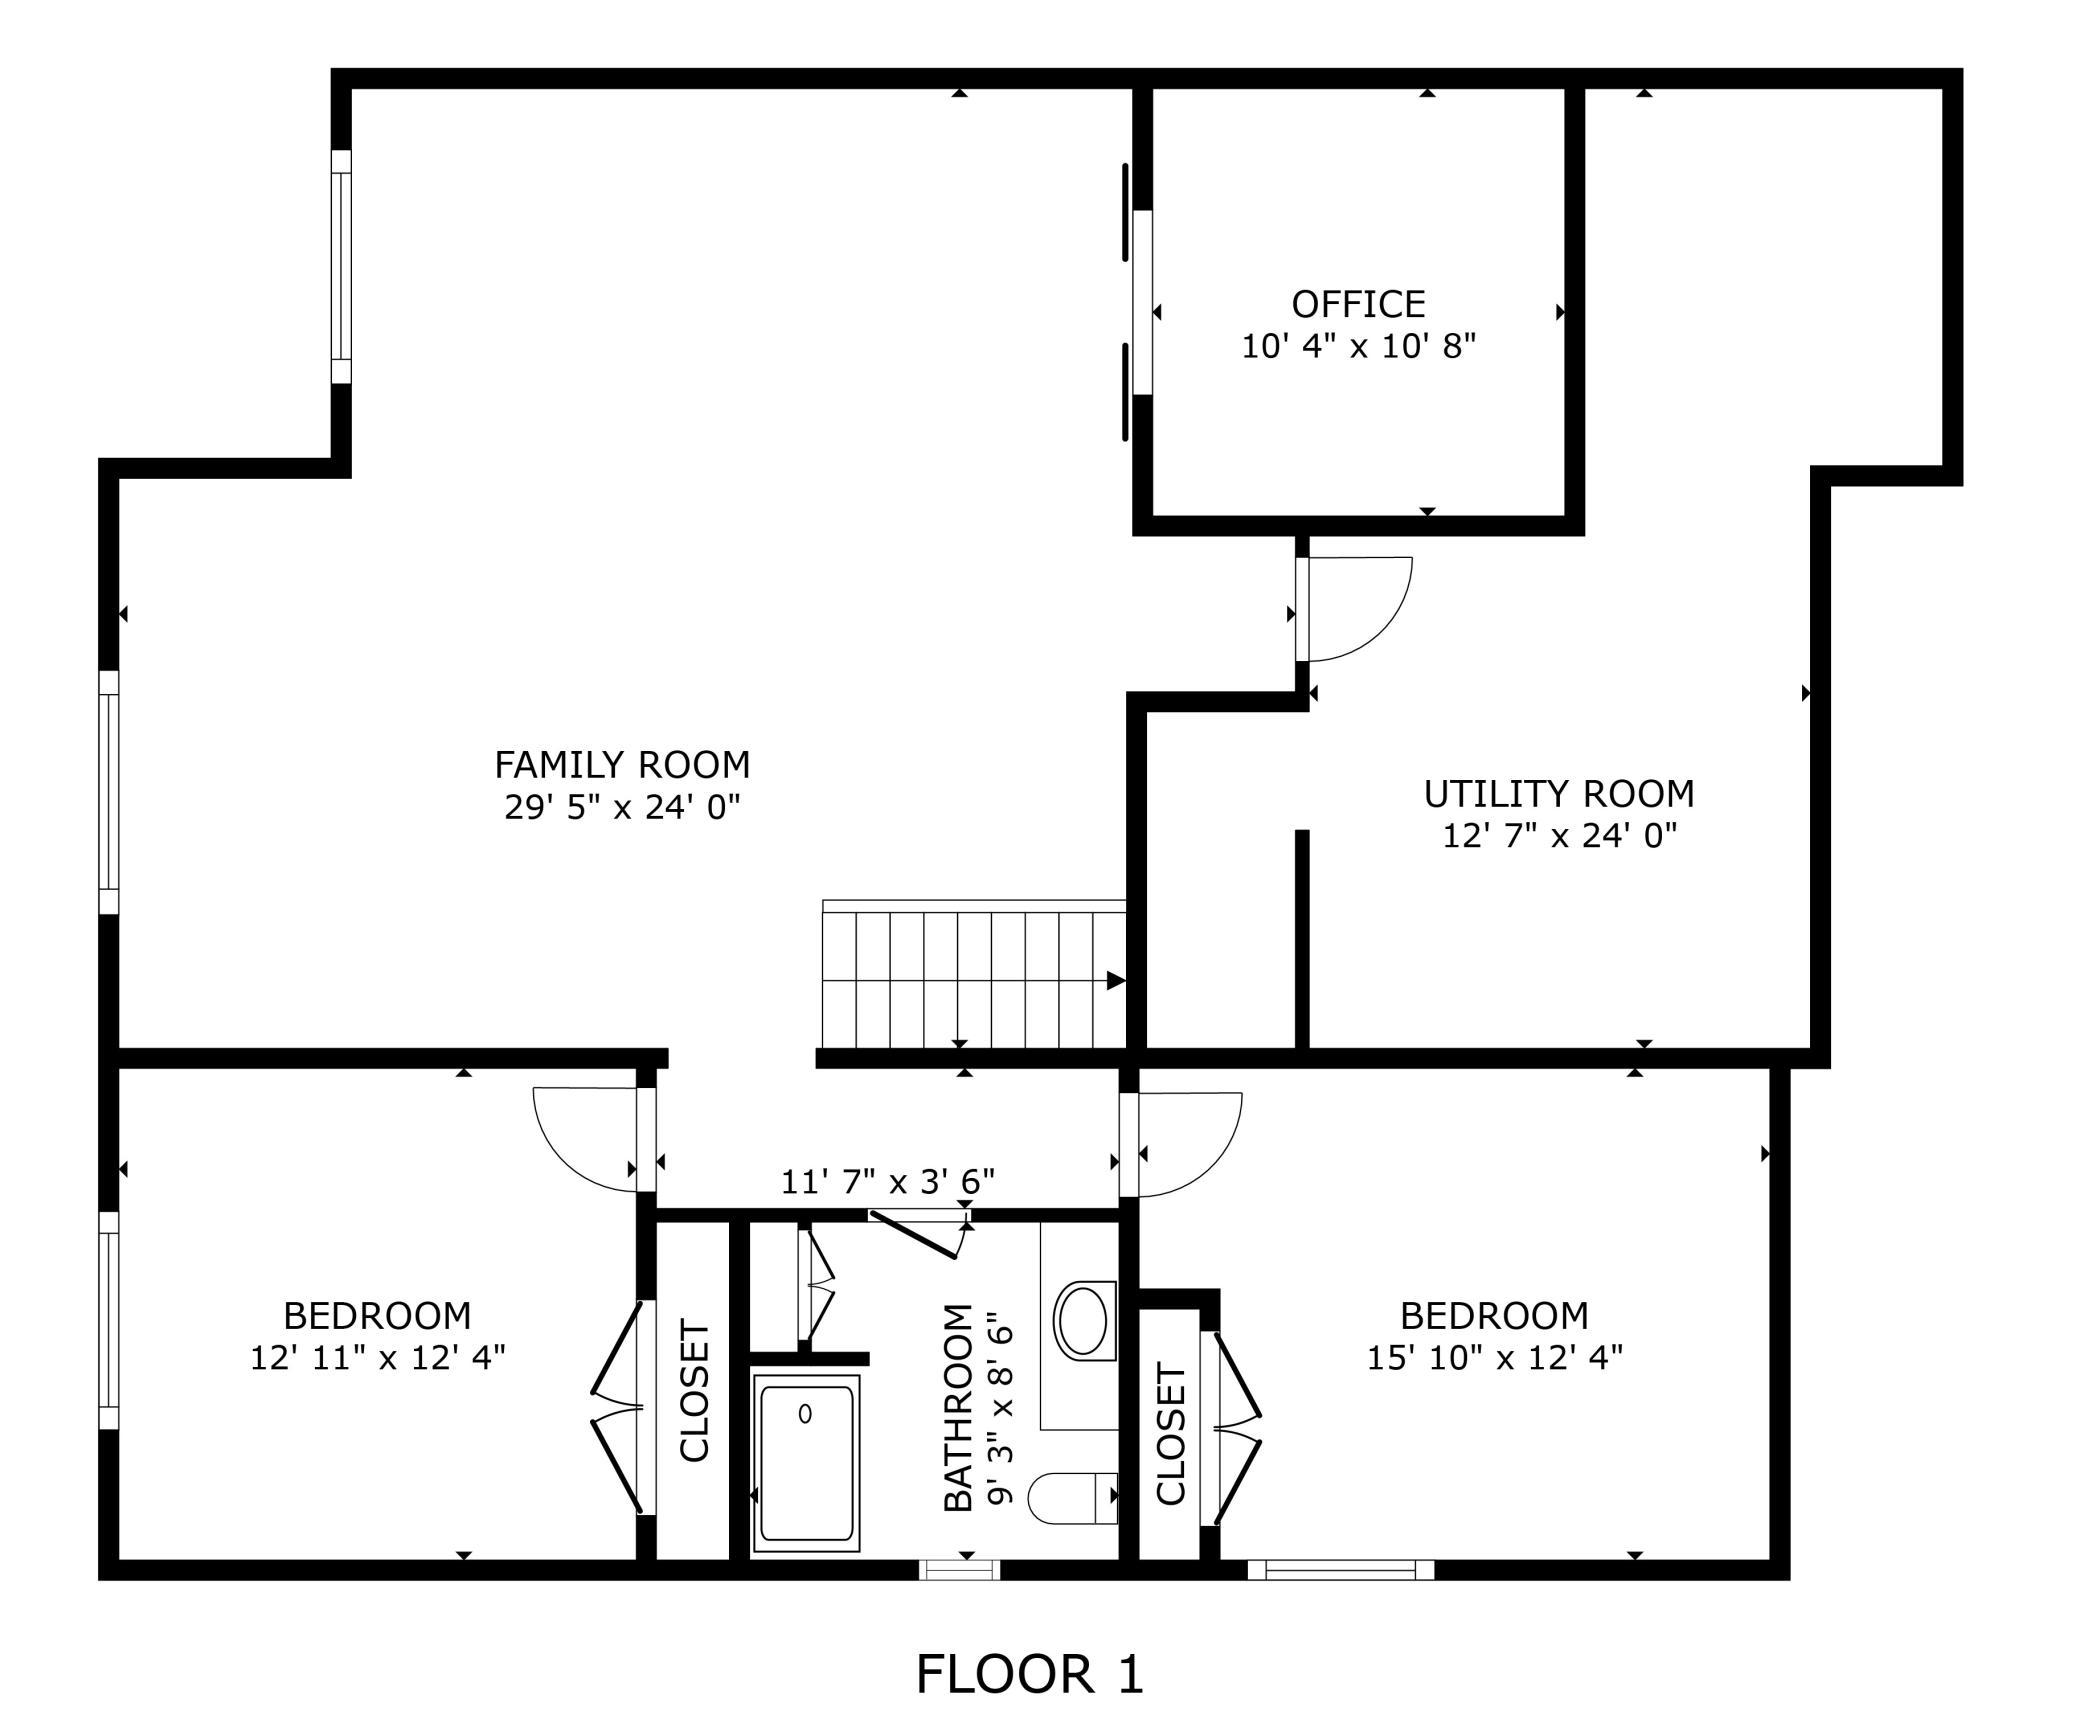
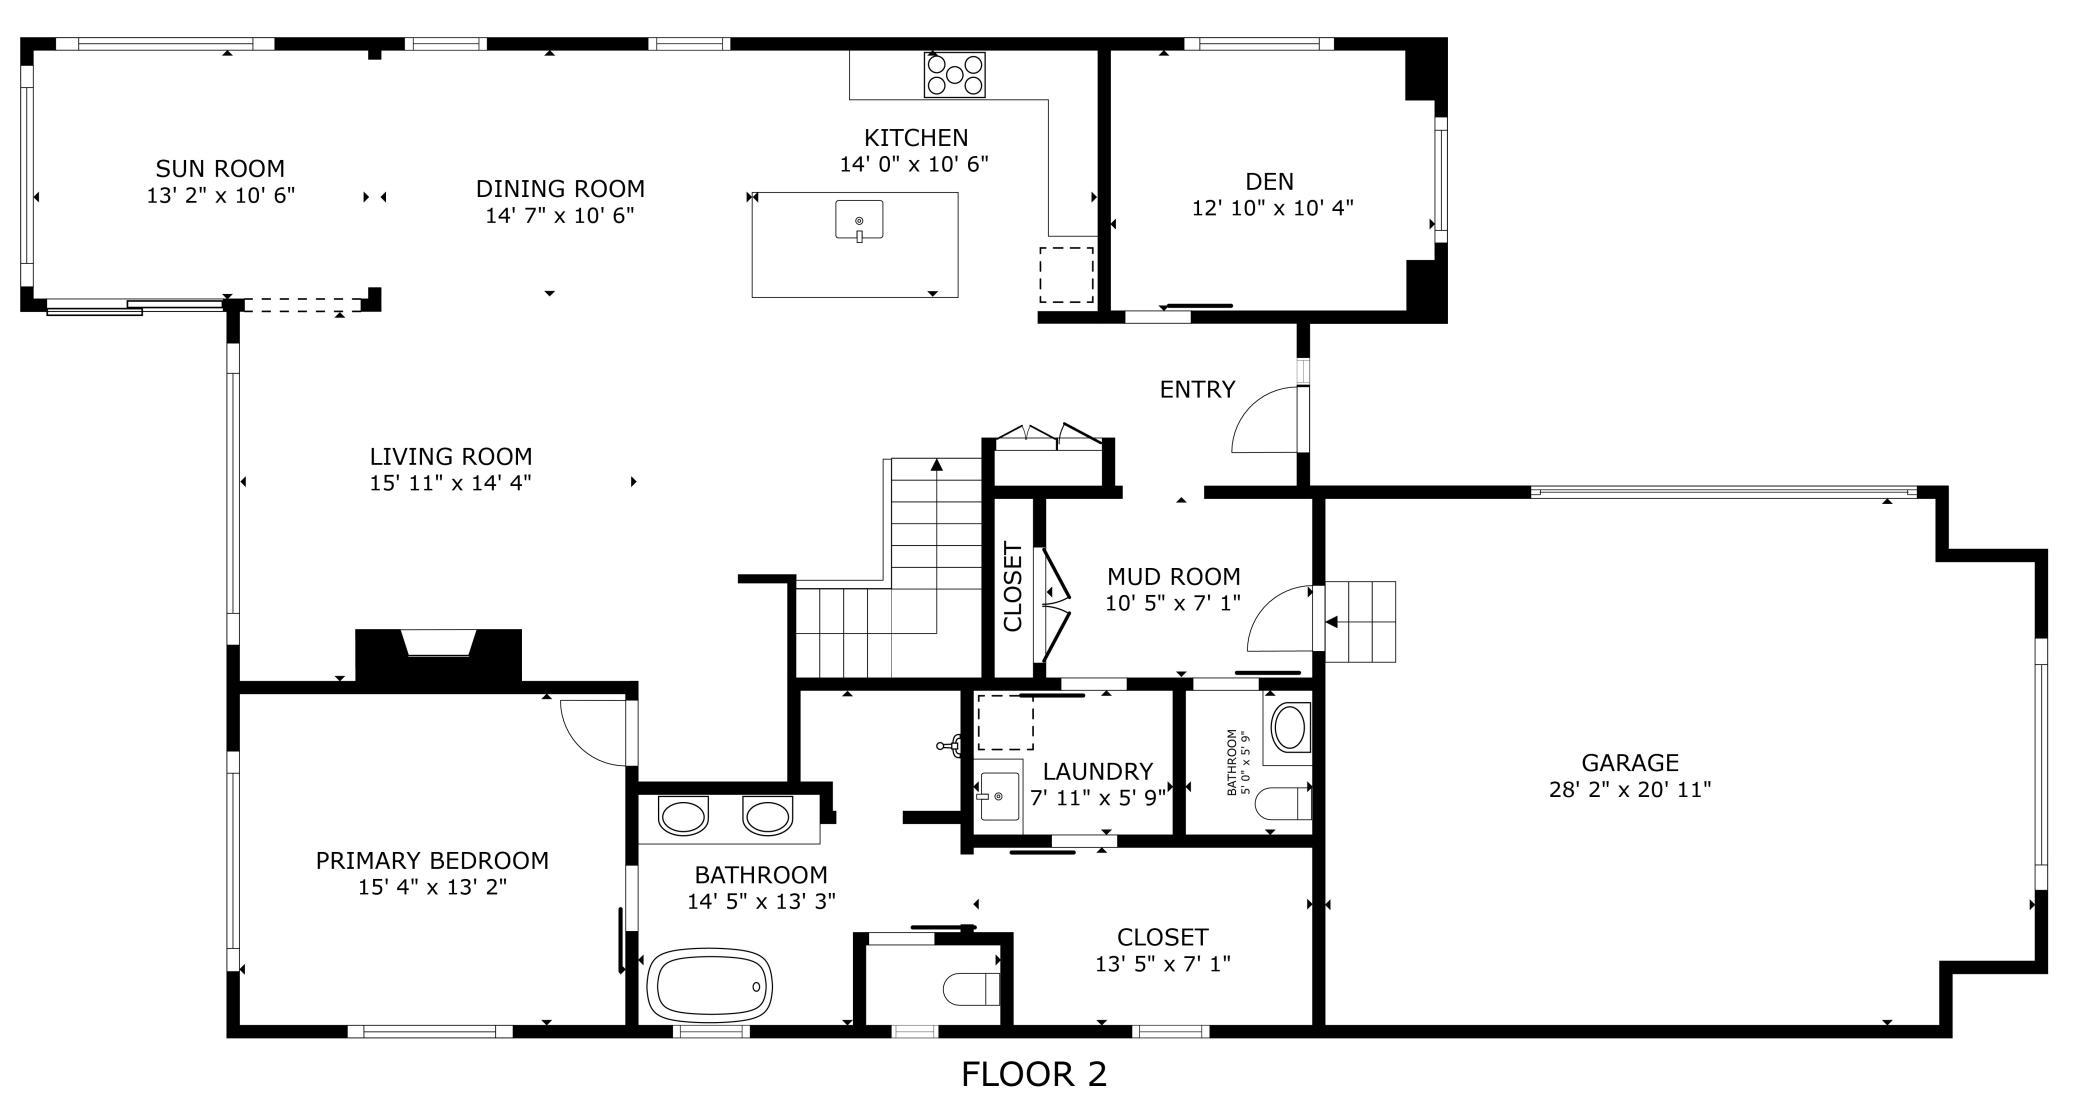
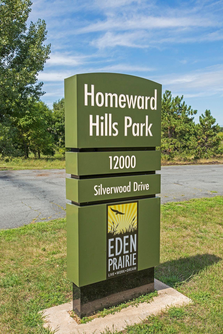
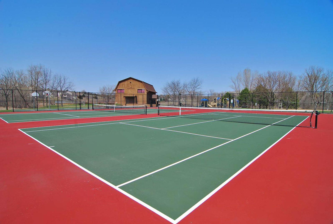
Experience exceptional comfort, modern upgrades, and remarkable energy savings in this thoughtfully enhanced luxury villa in demand Prairie Heights! With a seamless layout and true one-level living, the main-level living spaces flow effortlessly, connecting the beautifully designed living room, dining area, kitchen, and sunroom to create a warm, inviting atmosphere that's perfect for both everyday living and gathering with family and friends. The spacious main-level owner's suite offers a private retreat with a spa-like bath featuring a soaking tub, oversized walk-in shower, and a custom walk-in closet with direct access to the laundry room for everyday convenience. A dedicated office or den, powder bath, and functional mudroom complete the main level. The lower level offers an expansive family room, recreation area, two comfortable guest bedrooms, a full bath, a versatile office, exercise, or flex room, and a large mechanical room with abundant storage. Since purchasing the home, the owners have added a multitude of upgrades, including a premium 13.86 kW solar array that generates more electricity than the home usesâeven while charging two electric vehiclesâresulting in monthly credits from Xcel instead of electric bills. Energy-efficient upgrades continue with a high-efficiency heat pump water heater, induction cooktop, and extra insulation helping keep utility costs low year-round. The home also features a plug-in for a Level 2 EV charger and a spacious expanded garage with extra storage and workshop space. Every improvement was designed to maximize comfort, convenience, and long-term value. Combine this exceptional residence with the incredible energy efficiency, ease of association living, a location just minutes from shopping, restaurants, and parks, and a lovely setting overlooking a city-owned conservation area, and it's easy to see why this property is so special!
Details
Maps
Contract Information
Exclusions: Grill and shelves in dining room.
Status: Coming Soon
Contingency: None
Current Price: 960000
Original List Price: 960000
ListPrice: 960000
List Date: 2026-07-07
Owner is an Agent?: No
Auction?: No
General Property Information
Assoc Mgmt Co. Phone #: 612-328-4039
Association Fee Frequency: Annually
Association Mgmt Co. Name: Prairie Heights HOA
Common Wall: No
Lot Measurement: Acres
Manufactured Home?: No
Multiple PIDs?: No
New Development: No
Number of Fireplaces: 1
Waterfront YN: No
Year Built: 2024
Yearly/Seasonal: Yearly
Zoning: Residential-Single Family
Bedrooms: 3
Baths Total: 3
Bath Full: 1
Bath Three Quarters: 1
Bath Half: 1
Main Floor Total SqFt: 1894
Above Grd Total SqFt: 1894
Below Grd Total SqFt: 1747
Total SqFt: 3641
Total Finished Sqft: 3496.00
FireplaceYN: Yes
Style: (TH) Detached
Foundation Size: 1747
Association Fee: 3400
Garage Stalls: 2
Lot Dimensions: SW63X155X55X127
Acres: 0.17
Assessment Pending: No
Location Tax and Other Information
House Number: 9733
Street Name: Liberty
Street Suffix: Court
Postal City: Eden Prairie
County: Hennepin
State: MN
Zip Code: 55347
Complex/Dev/Subdivision: Prairie Heights
Assessments
Tax With Assessments: 11638
Building Information
Finished SqFt Above Ground: 1894
Finished SqFt Below Ground: 1602
Lease Details
Land Leased: Not Applicable
Lock Box Type
Lock Box Source: MAAR
Miscellaneous Information
Homestead: Yes
Ownership
Fractional Ownership: No
Parking Characteristics
Garage Square Feet: 568
Power Production
Annual Power Production: 16900
Annual Power Production Status: Actual
Power Production Size: 13.86
Power Production Type: Solar
Year Installed: 2024
Public Survey Info
Range#: 22
Section#: 26
Township#: 116
Property Features
Accessible: None
Air Conditioning: Central Air
Amenities Unit: Cable; Ceiling Fan(s); Deck; Ethernet Wired; In-Ground Sprinkler; Kitchen Center Island; Main Floor Primary Bedroom; Porch; Primary Bedroom Walk-In Closet; Security System; Sun Room; Vaulted Ceiling(s); Walk-In Closet; Washer/Dryer Hookup
Appliances: Air-To-Air Exchanger; Cooktop; Dishwasher; Disposal; Double Oven; Dryer; Microwave; Refrigerator; Washer
Association Fee Includes: Lawn Care; Sanitation; Snow Removal
Assumable Loan: Not Assumable
Basement: Drain Tiled; Full; Sump Pump
Bath Description: Double Sink; Main Floor 1/2 Bath; Main Floor Full Bath; Full Primary; Private Primary; 3/4 Basement; Bathroom Ensuite; Separate Tub & Shower
Construction Materials: Concrete; Frame
Construction Status: Previously Owned
Dining Room Description: Eat In Kitchen; Kitchen/Dining Room; Living/Dining Room
Electric: 200+ Amp Service; Circuit Breakers
Existing Financing: Free and Clear
Exterior: Cement Board
Family Room Characteristics: 2 or More; 2 Story/High/Vaulted Ceilings; Entertainment/Media Center; Family Room; Lower Level
Fencing: None
Fireplace Characteristics: Gas Burning; Living Room
Foundation: Poured Concrete
Fuel: Natural Gas
Green Energy Efficient: Appliances; HVAC; Insulation; Thermostat; Water Heater
Green Indoor Air Quality: Active Radon Mitigation System
Heating: Forced Air
Internet Options: Cable; Fiber Optic
Laundry: Electric Dryer Hookup; Laundry Room; Sink; Washer Hookup
Lock Box Type: Supra
Parking Characteristics: Garage Door Opener
Pool Description: None
Road Frontage: City Street; Cul De Sac; Curbs; Paved Streets; Storm Sewer
Road Responsibility: Public Maintained Road
Roof: Age 8 Years or Less; Asphalt Shingles
Sellers Terms: Cash; Conventional
Sewer: City Sewer/Connected
Special Search: All Living Facilities on One Level; Main Floor Bedroom; Main Floor Laundry; Main Floor Primary; Primary Bdr Suite
Stories: One
Townhouse Characteristics: Single-Level
Water: City Water/Connected
Room Information
| Room Name | Dimensions | Level |
| Den | 13 x 10 | Main |
| Dining Room | 15 x 11 | Main |
| Family Room | 29 x 24 | Lower |
| First (1st) Bedroom | 15 x 13 | Main |
| Kitchen | 14 x 11 | Main |
| Laundry | 08 x 06 | Main |
| Living Room | 16 x 14 | Main |
| Mud Room | 10 x 07 | Main |
| Office | 10 x 11 | Lower |
| Second (2nd) Bedroom | 13 x 12 | Lower |
| Third (3rd) Bedroom | 16 x 12 | Lower |
Listing Office: Compass
Last Updated: July - 07 - 2026

The data relating to real estate for sale on this web site comes in part from the Broker Reciprocity SM Program of the Regional Multiple Listing Service of Minnesota, Inc. The information provided is deemed reliable but not guaranteed. Properties subject to prior sale, change or withdrawal. ©2024 Regional Multiple Listing Service of Minnesota, Inc All rights reserved.
Thursday 9th of July 2026 07:19 AM

218-998-4400
Mohagen Real Estate


Let's Connect

Mohagen Real Estate
sue@MohagenRealEstate.com
Office: 218-998-4400
Cell: 218-731-7376

Mohagen Real Estate is licensed in the State of Minnesota