9741 Wellington Ridge, Saint Paul, MN 55125 (MLS# 6784104)
$665,000
Saint Paul, MN 55125
MLS# 6784104
Status: Closed
5 beds | 4 baths | 4096 sqft
1 / 58
Property Description
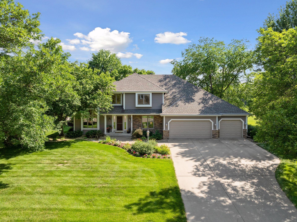
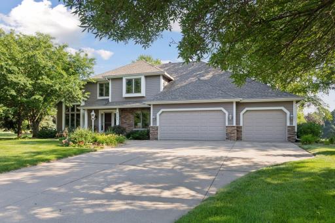
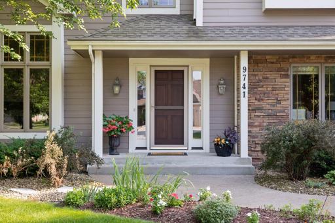
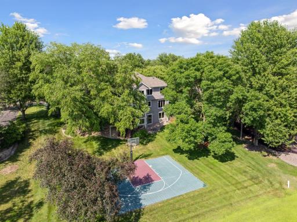
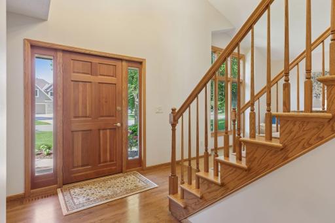
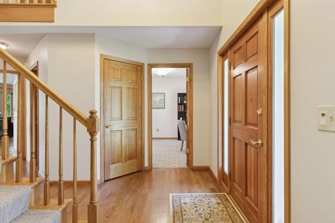
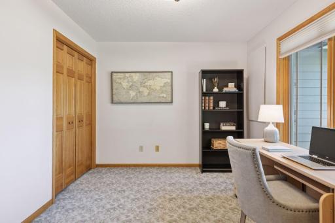
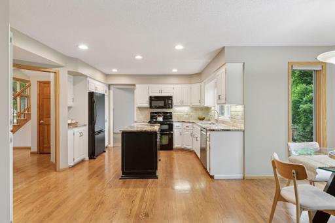
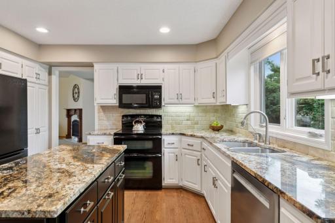
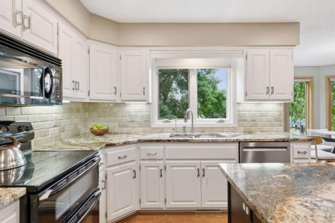
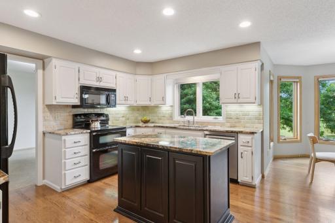
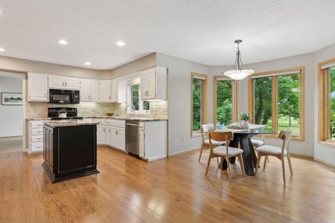
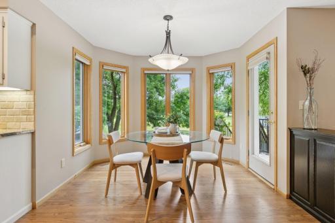
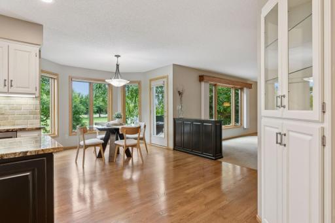
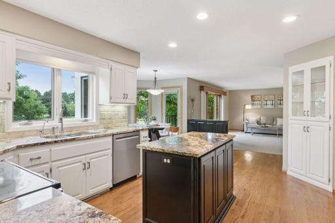
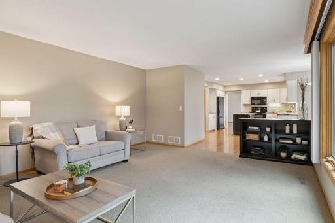
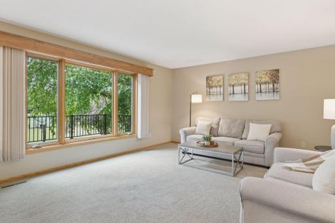
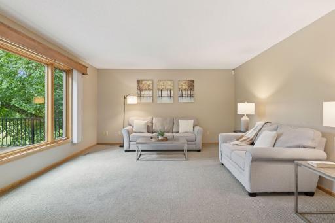
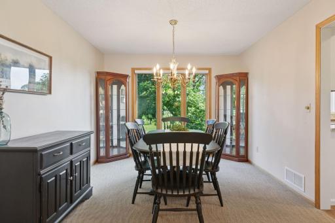
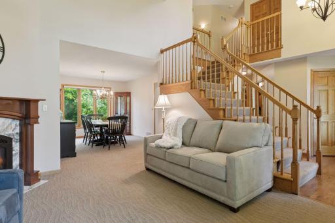
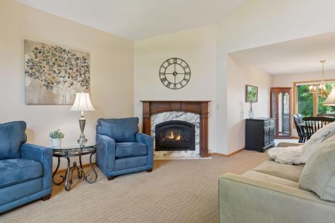
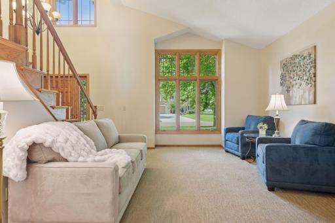
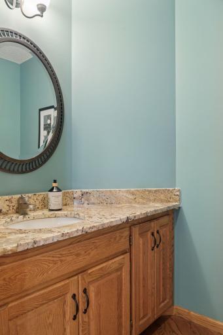
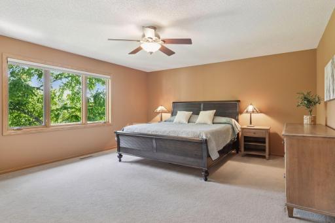
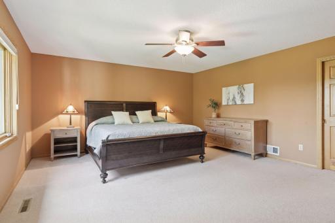
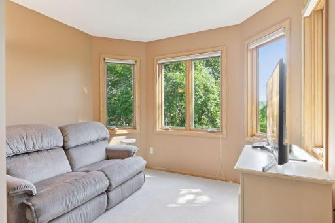
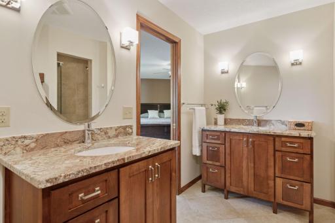
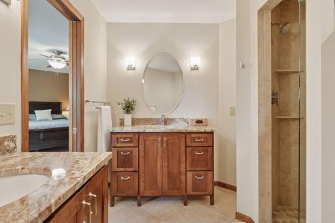
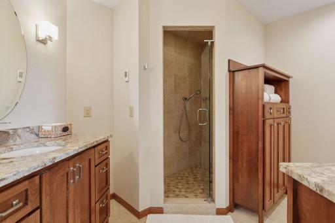
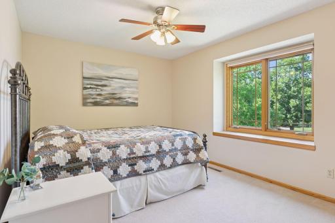
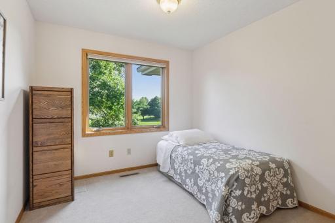
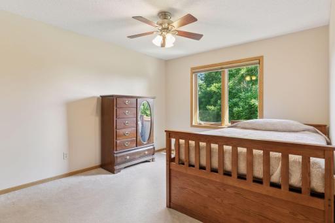
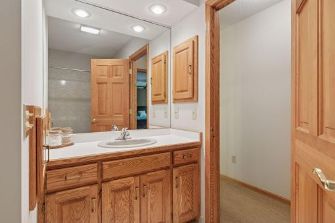
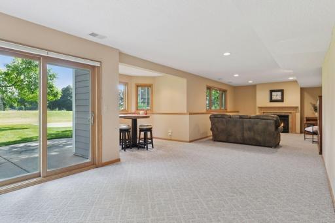
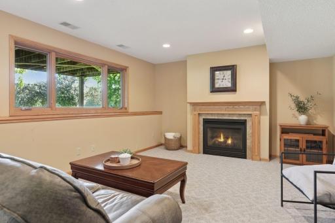
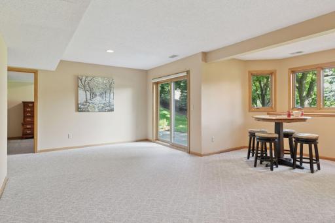
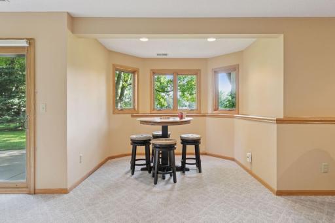
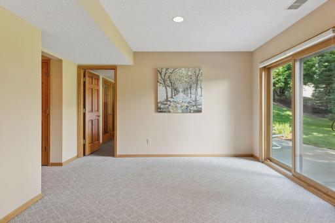
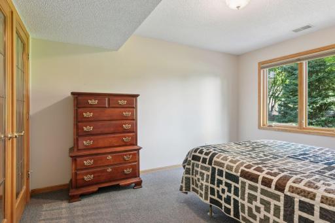
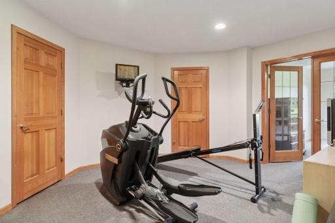
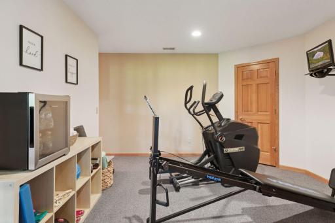
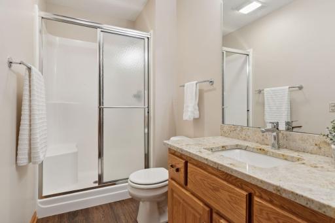
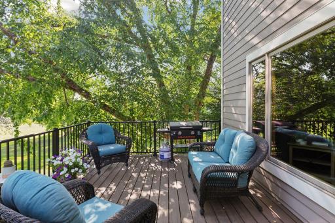
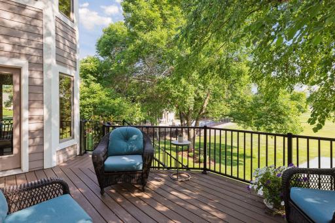
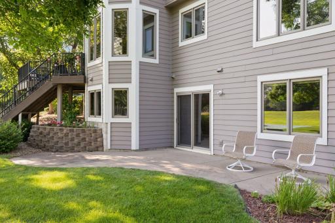
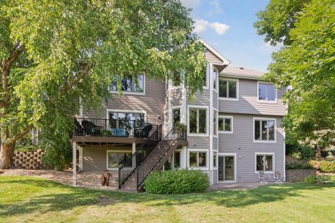
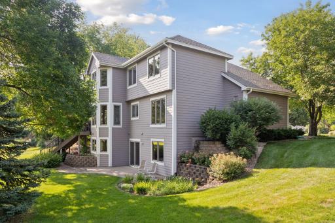
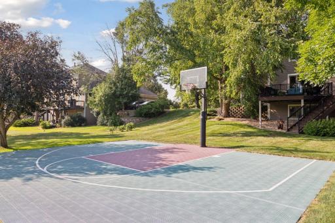
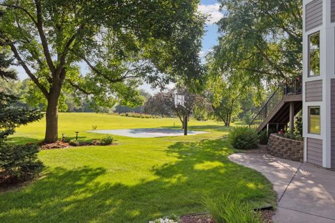
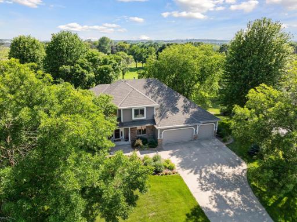
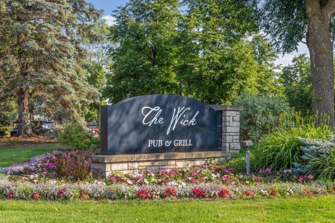
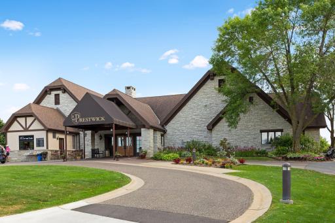
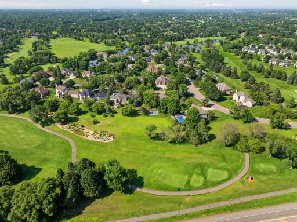
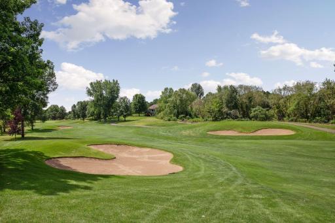
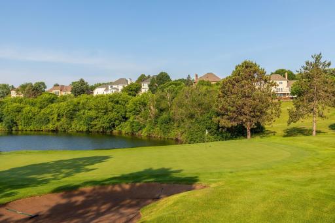
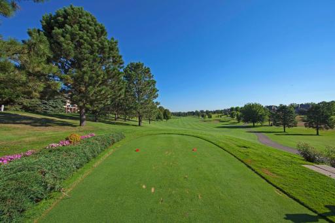
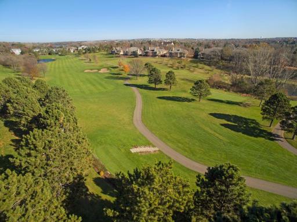
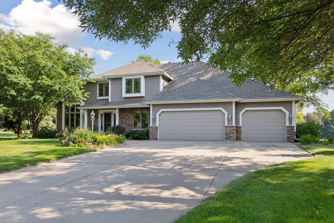
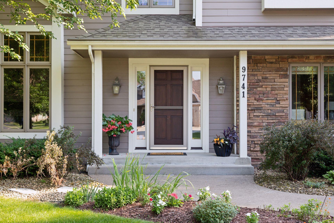
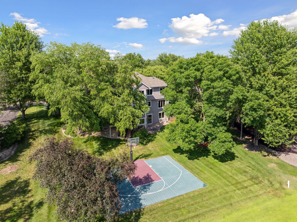
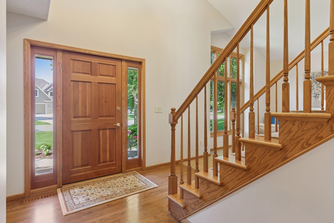
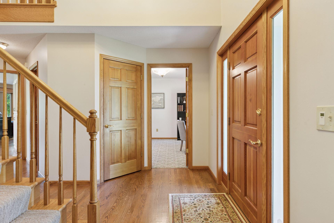
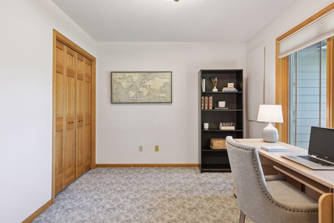
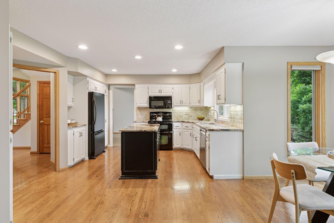
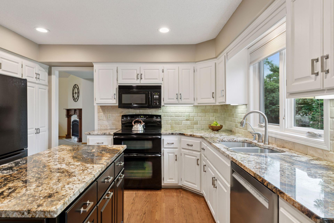
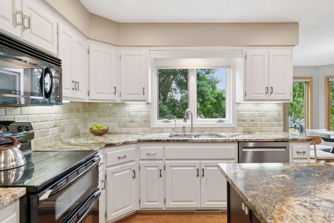
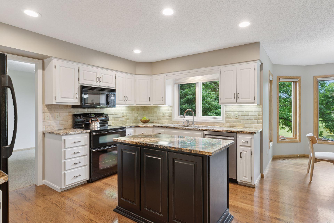
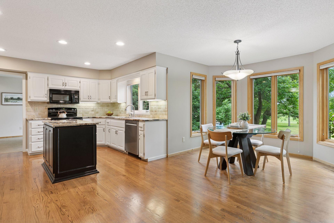
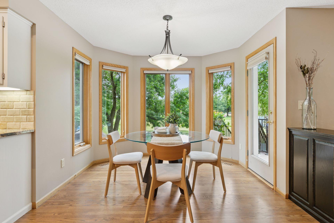
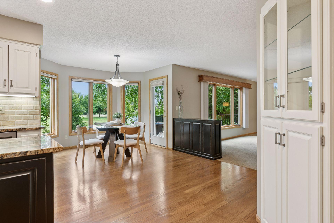
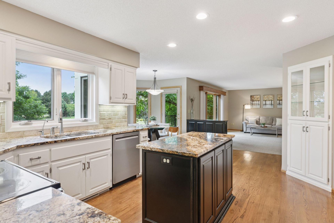
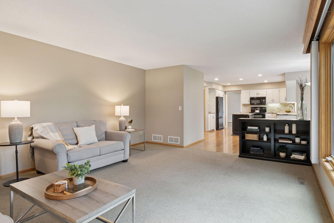
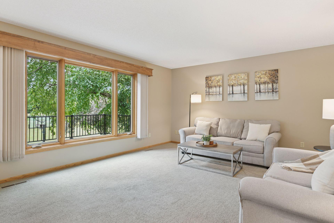
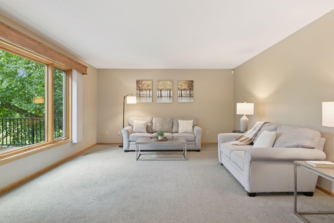
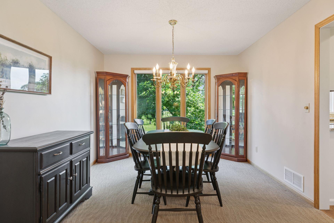
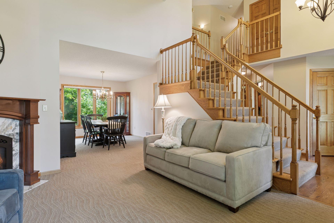
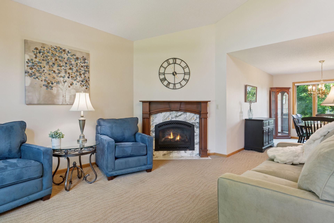
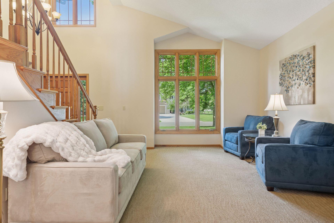
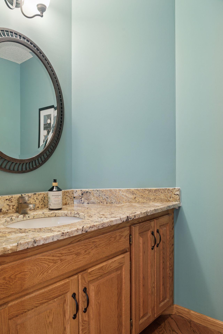
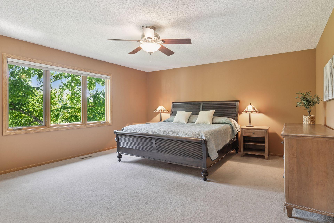
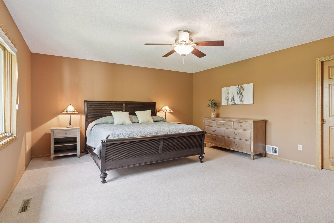
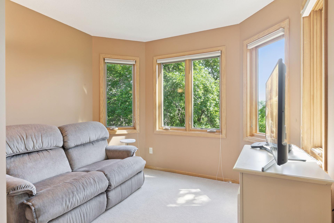
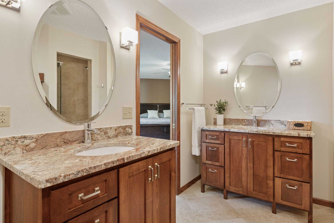
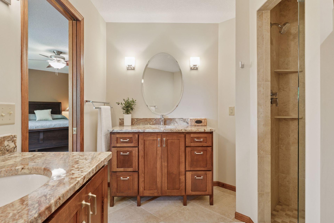
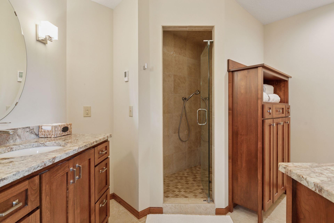
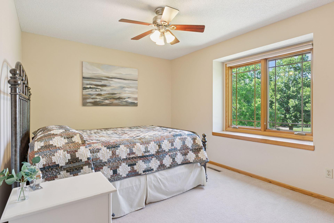
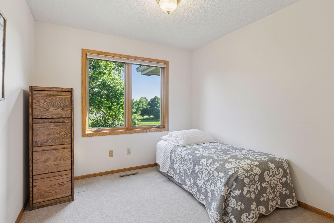
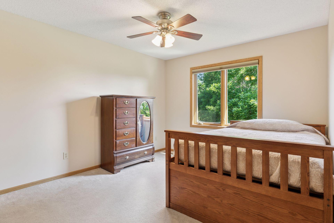
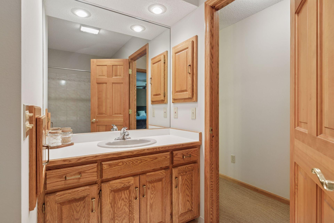
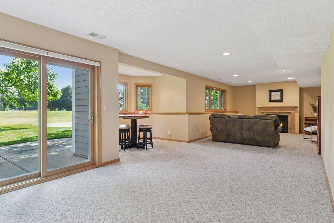
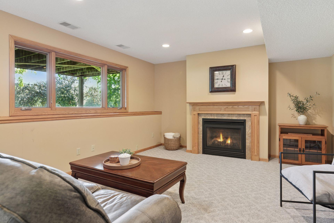
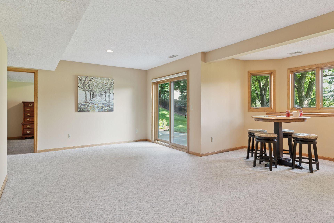
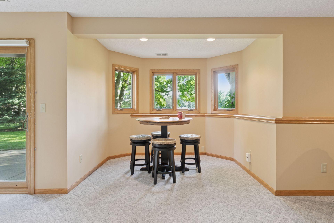
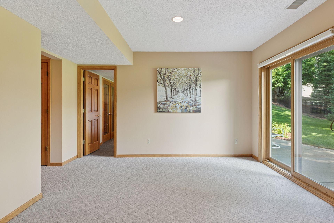
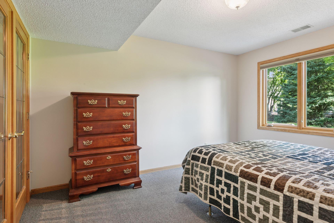
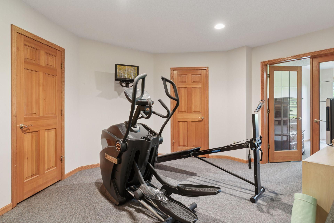
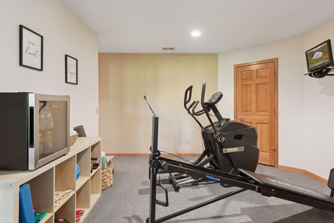
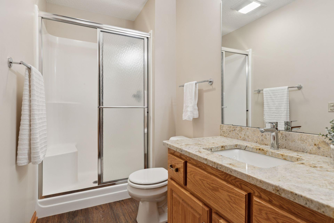
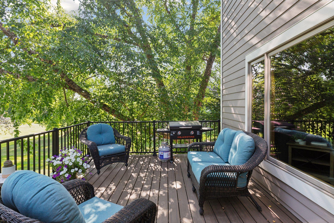
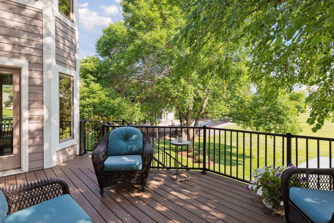
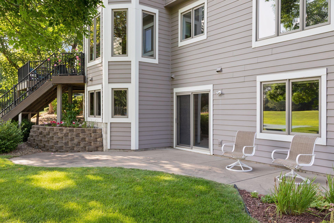
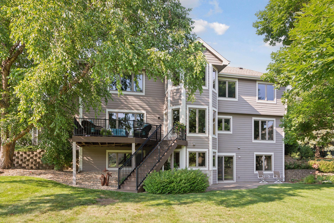
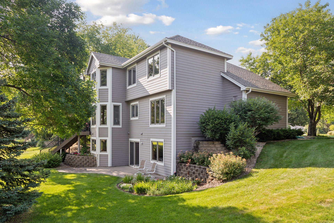
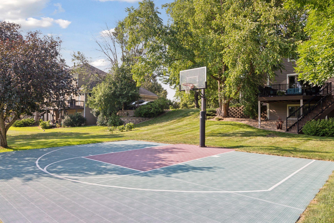
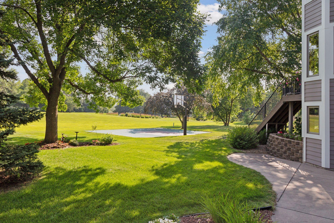
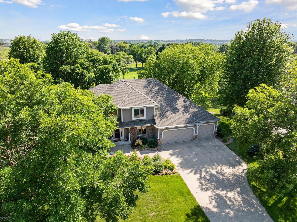
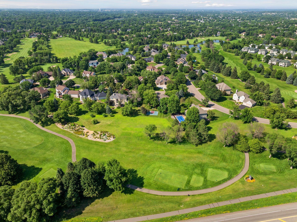
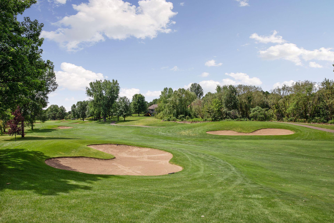
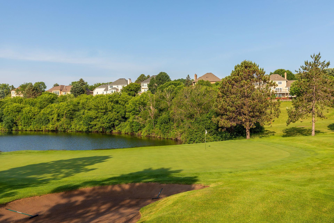
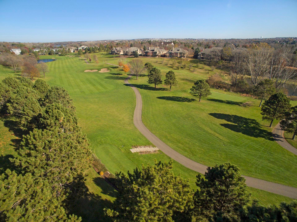
Donât miss this Wedgewood Estates stunning, custom two-story walkout home, perfectly positioned on a beautifully landscaped half-acre corner lot with front row views of Prestwickâs signature 16th hole! Thoughtfully updated throughout, this exceptional home features a newer roof, windows, siding, remodeled kitchen and bathrooms-including luxurious baths with in-floor heat. Step inside to a grand open foyer that welcomes you into a dramatic two-story living room with a cozy gas fireplace. Adjacent is a formal dining room with expansive windows framing picturesque golf course views-an ideal space for entertaining. The chefâs kitchen is beautifully updated with granite countertops, a center island, and a charming dinette nook-perfect for casual meals while enjoying sweeping views of the fairway. Just off the kitchen, a maintenance-free Trex deck provides the ultimate outdoor retreat for relaxing or hosting guests. The spacious main-level family room is filled with natural light, featuring large picture windows and ample space for gatherings. The main floor 5th Bedroom can double as a convenient Office! Upstairs, you'll find 4 generous bedrooms, including a luxurious primary suite with a serene sitting area-ideal for unwinding with a view. The newly remodeled en-suite bathroom offers a spa-like experience with a walk-in tiled shower, dual granite vanities, and heated tile floors. The fully finished walkout lower level delivers incredible flexibility, including a large amusement room, two versatile bonus/flex rooms (potential 6th bedroom, office, or gym), and direct access to the patio and your private backyard oasis. Enjoy year-round fun with your own versatile sport court for basketball, pickleball or add a pergola for a tranquil gathering space enjoying the breathtaking fairway views. Located in the highly sought-after #833 School District: Middleton Elementary, Lake Middle School, and East Ridge High School. ThÃs is a rare opportunity to own a truly exceptional home in one of the area's most picturesque golf course communities. Schedule your showing today-this one wonât last!
Details
Maps
Contract Information
Status: Closed
Off Market Date: 2025-09-21
Contingency: None
Current Price: 650000
Closed Date: 2025-10-10
Original List Price: 665000
Sales Close Price: 650000
ListPrice: 665000
List Date: 2025-09-05
Owner is an Agent?: No
Auction?: No
General Property Information
Assoc Mgmt Co. Phone #: 952-277-2700
Association Fee Frequency: Annually
Association Mgmt Co. Name: First Service Residential
Common Wall: No
Lot Measurement: Acres
Manufactured Home?: No
Multiple PIDs?: No
New Development: No
Number of Fireplaces: 2
Waterfront YN: No
Year Built: 1992
Yearly/Seasonal: Yearly
Zoning: Residential-Single Family
Bedrooms: 5
Baths Total: 4
Bath Full: 1
Bath Three Quarters: 2
Bath Half: 1
Main Floor Total SqFt: 1415
Above Grd Total SqFt: 2681
Below Grd Total SqFt: 1415
Total SqFt: 4096
Total Finished Sqft: 3941.00
FireplaceYN: Yes
Style: (SF) Single Family
Foundation Size: 1415
Power Company: Xcel Energy
Association Fee: 500
Garage Stalls: 3
Lot Dimensions: 198x85x154x168
Acres: 0.5
Assessment Pending: Unknown
Location Tax and Other Information
House Number: 9741
Street Name: Wellington
Street Suffix: Ridge
Postal City: Saint Paul
County: Washington
State: MN
Zip Code: 55125
Complex/Dev/Subdivision: Wedgewood Estates 7th Add
Assessments
Tax With Assessments: 8042
Building Information
Finished SqFt Above Ground: 2681
Finished SqFt Below Ground: 1260
Lease Details
Land Leased: Not Applicable
Lock Box Type
Lock Box Source: SPAAR
Miscellaneous Information
DP Resource: Yes
Homestead: Yes
Ownership
Fractional Ownership: No
Parking Characteristics
Garage Dimensions: 24x34
Garage Square Feet: 816
Public Survey Info
Range#: 21
Section#: 22
Township#: 28
Property Features
Accessible: None
Air Conditioning: Central Air
Amenities Unit: Ceiling Fan(s); Exercise Room; French Doors; Hardwood Floors; In-Ground Sprinkler; Kitchen Center Island; Kitchen Window; Main Floor Primary Bedroom; Natural Woodwork; Paneled Doors; Panoramic View; Patio; Porch; Primary Bedroom Walk-In Closet; Tile Floors; Vaulted Ceiling(s); Walk-In Closet
Appliances: Dishwasher; Disposal; Dryer; Microwave; Range; Refrigerator; Washer; Water Filtration System; Water Osmosis System
Association Fee Includes: Professional Mgmt
Basement: Concrete Block; Drain Tiled; Full; Storage Space; Sump Pump
Bath Description: Double Sink; Main Floor 1/2 Bath; Upper Level Full Bath; 3/4 Primary; Private Primary; 3/4 Basement
Construction Status: Previously Owned
Dining Room Description: Informal Dining Room; Separate/Formal Dining Room
Electric: Circuit Breakers
Exterior: Brick/Stone; Cement Board
Family Room Characteristics: Family Room; Main Level
Financing Terms: Conventional
Fireplace Characteristics: Amusement Room; Gas Burning; Living Room
Foundation: Concrete Block
Fuel: Natural Gas
Heating: Forced Air; In-Floor Heating
Laundry: Lower Level; Main Level
Lock Box Type: Supra
Lot Description: Corner Lot; On Golf Course; Tree Coverage - Medium
Pool Description: None
Road Frontage: City Street; Curbs; Paved Streets
Road Responsibility: Public Maintained Road
Roof: Age 8 Years or Less
Sellers Terms: Cash; Conventional; FHA; VA
Sewer: City Sewer - In Street
Special Search: 3 BR on One Level; 4 BR on One Level; Main Floor Bedroom; Main Floor Laundry; Primary Bdr Suite
Stories: Two
Water: City Water/Connected
Room Information
| Room Name | Dimensions | Level |
| Dining Room | 11x14 | Main |
| Living Room | 14x16 | Main |
| Kitchen | 18x21 | Main |
| Second (2nd) Bedroom | 16x18 | Upper |
| First (1st) Bedroom | 11x13 | Main |
| Informal Dining Room | 7x11 | Main |
| Family Room | 15x18 | Main |
| Great Room | 33x15 | Lower |
| Fifth (5th) Bedroom | 12x16 | Upper |
| Fourth (4th) Bedroom | 11x12 | Upper |
| Third (3rd) Bedroom | 12x13 | Upper |
| Flex Room | 15x14 | Lower |
| Bonus Room | 15x13 | Lower |
Listing Office: Edina Realty, Inc.
Last Updated: October - 11 - 2026

The data relating to real estate for sale on this web site comes in part from the Broker Reciprocity SM Program of the Regional Multiple Listing Service of Minnesota, Inc. The information provided is deemed reliable but not guaranteed. Properties subject to prior sale, change or withdrawal. ©2026 Regional Multiple Listing Service of Minnesota, Inc All rights reserved.
Tuesday 13th of October 2026 06:59 AM

218-998-4400
Mohagen Real Estate


Let's Connect

Mohagen Real Estate
sue@MohagenRealEstate.com
Office: 218-998-4400
Cell: 218-731-7376

Mohagen Real Estate is licensed in the State of Minnesota