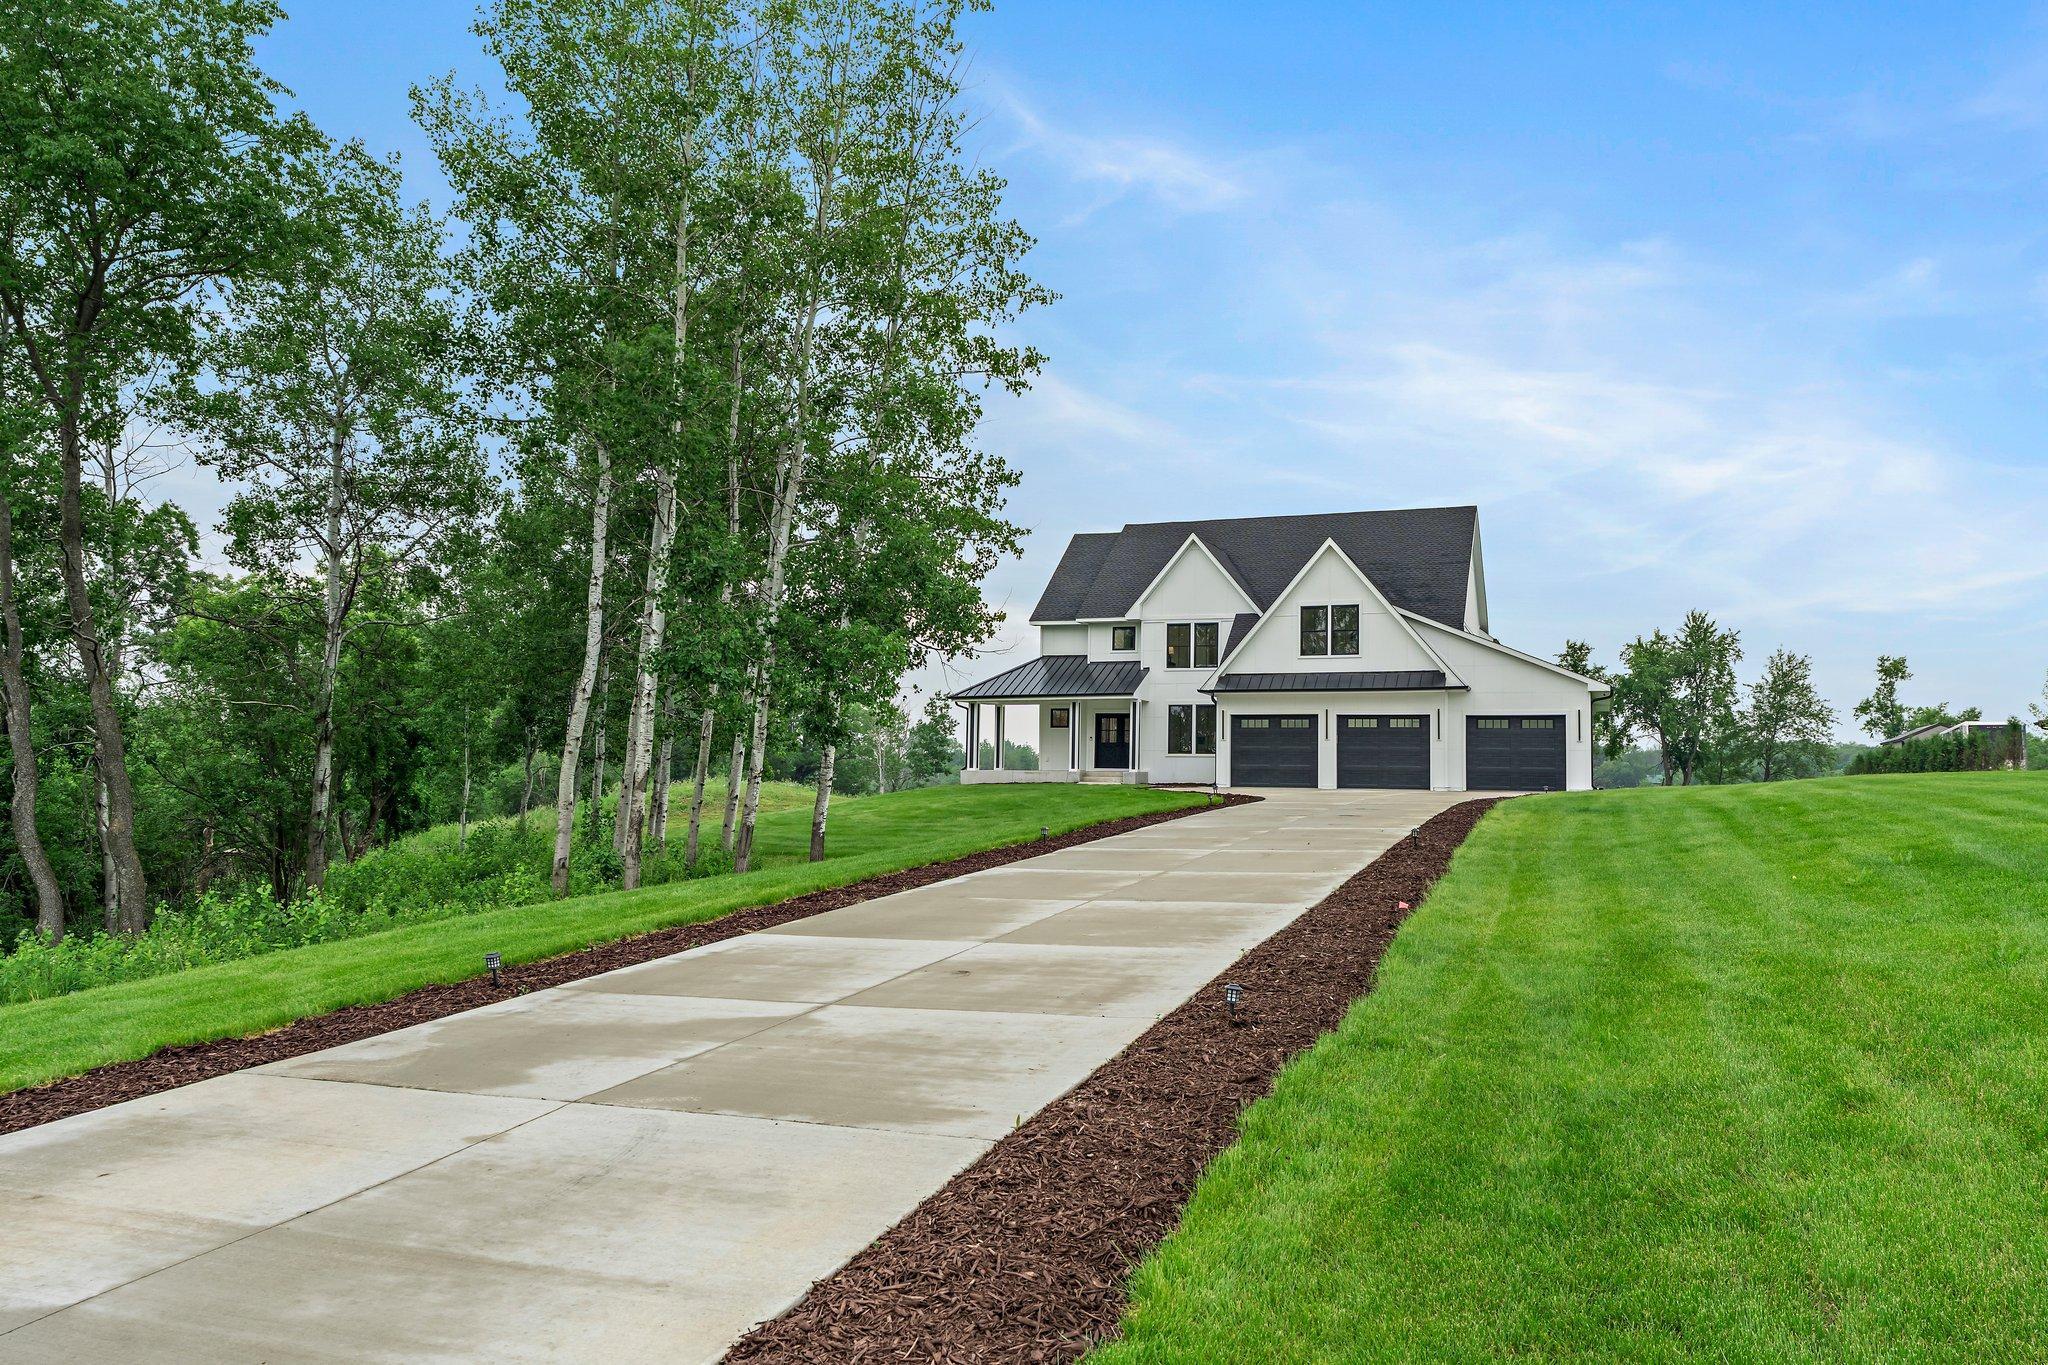
9743 Frontier Lane, Lakeville, MN 55044 (MLS# 7034530)


$2,000,000
9743 Frontier Lane
Lakeville, MN 55044
MLS# 7034530
Status: Pending
6 beds  |  5 baths  |  5748 sqft


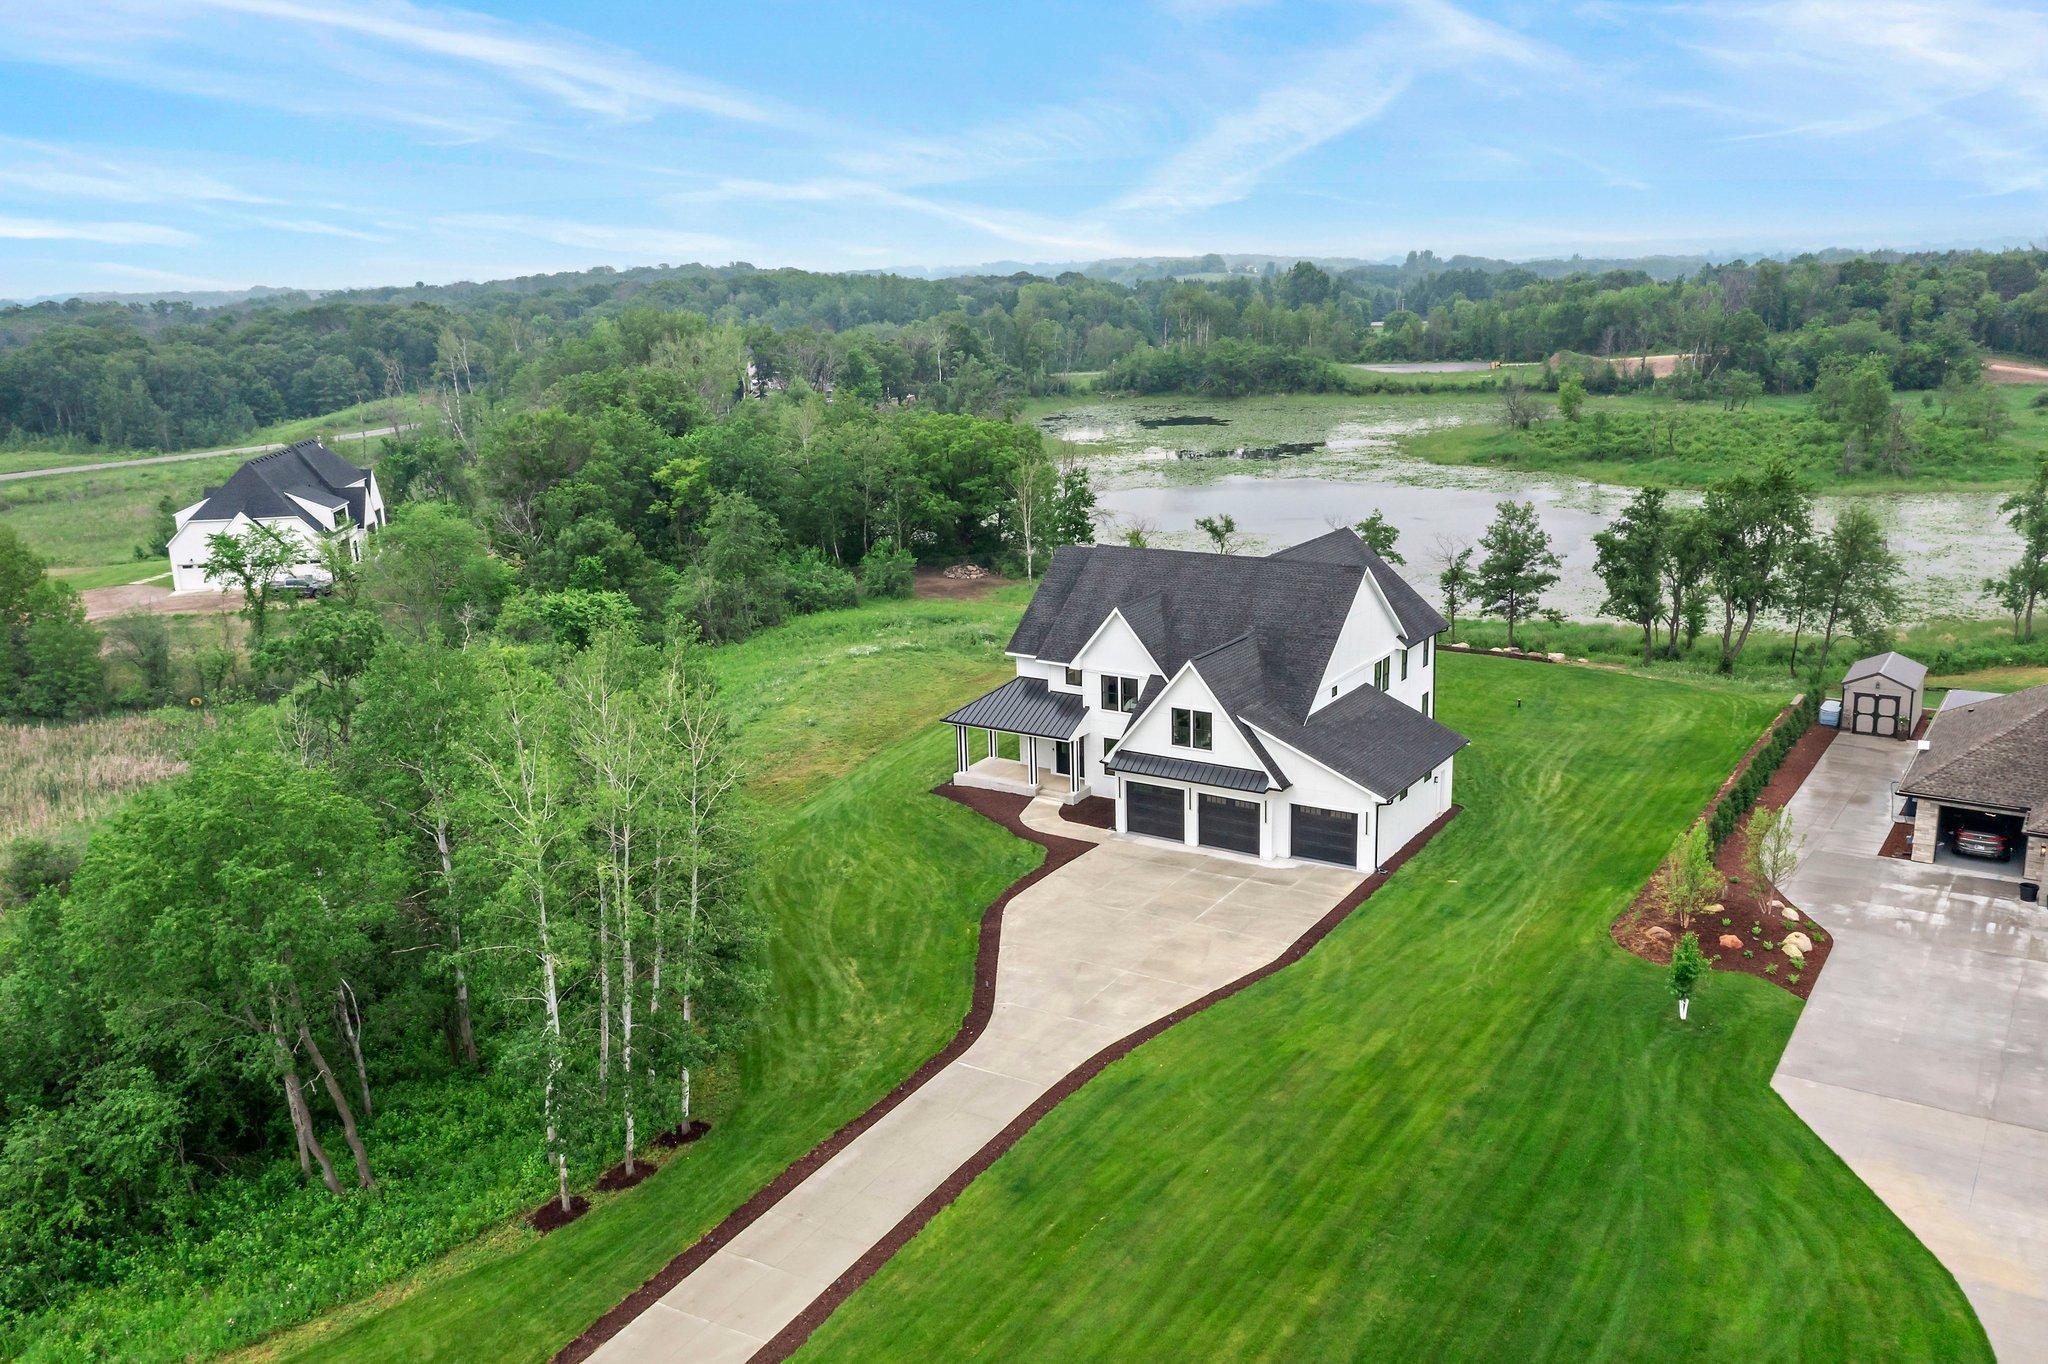
This stunning custom built home is situated on nearly a three and a half acre lot in Lakeville providing an abundance of space for all your everyday living needs.
  1 / 51  
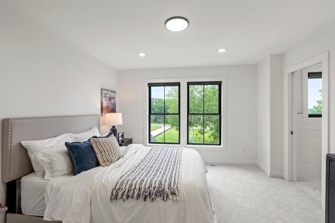
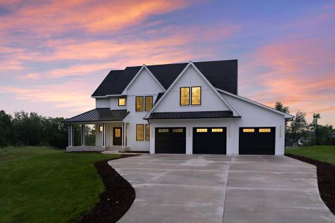
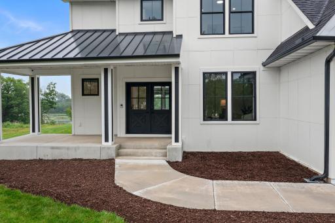
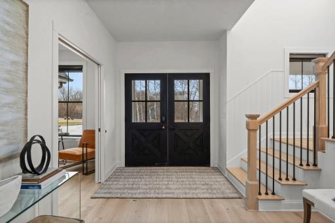
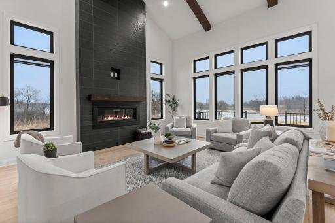
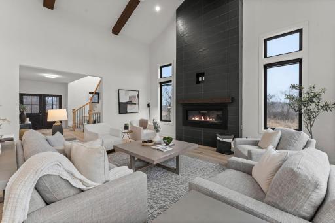
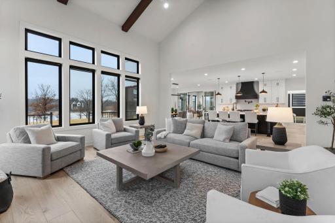
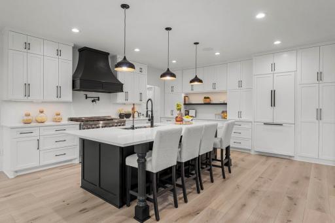
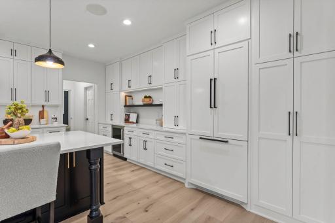
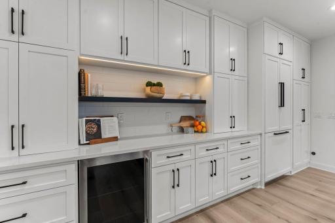
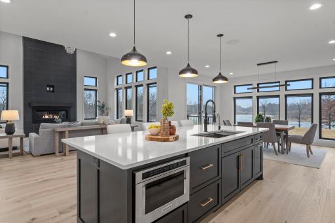
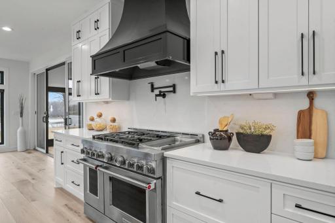
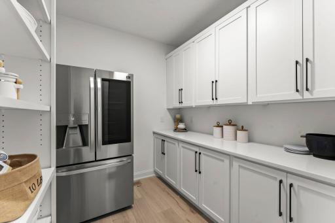
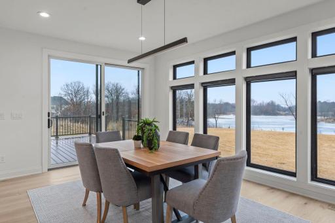
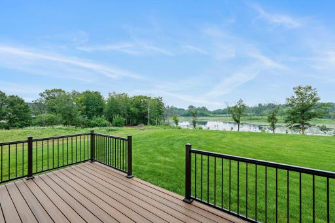
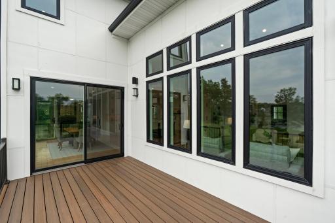
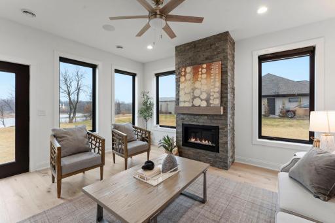
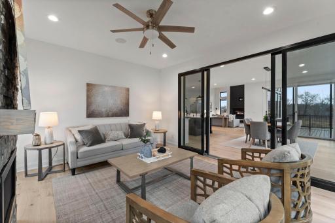
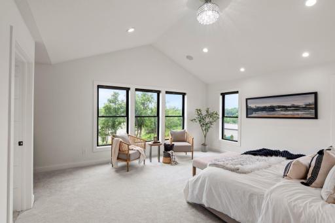
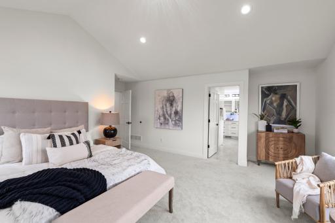
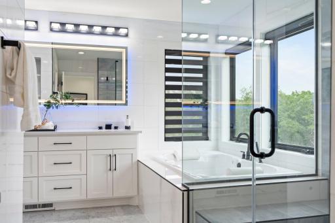
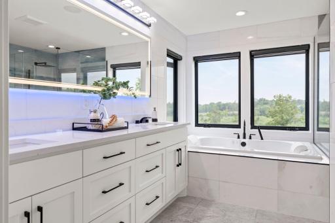
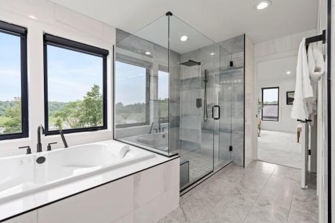
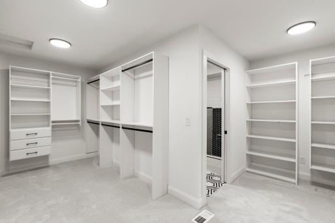
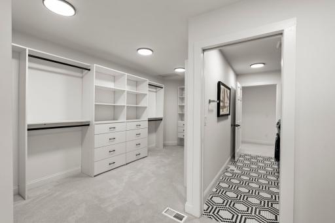
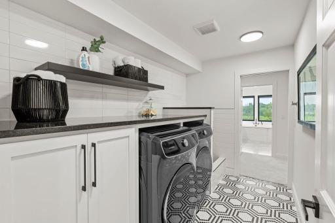
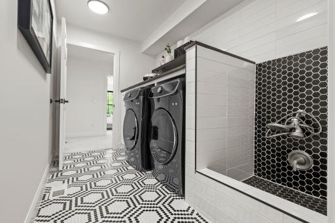
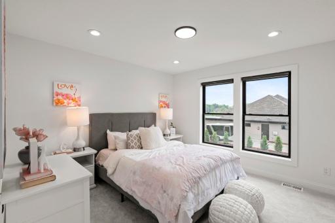
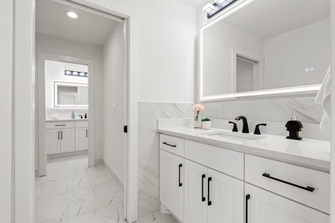
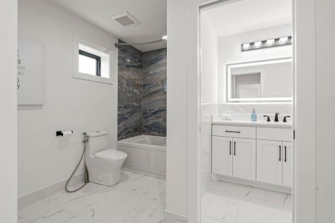
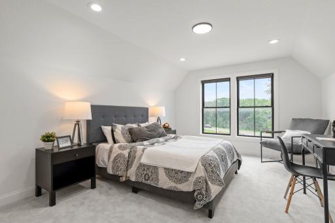
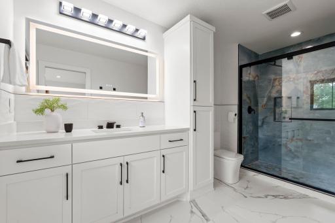
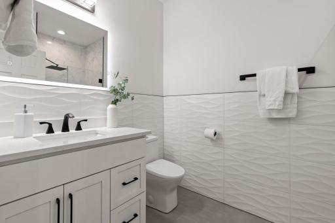
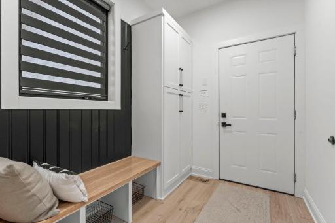
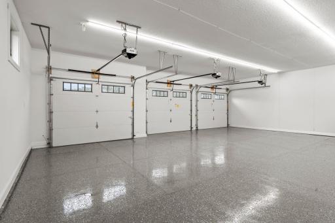
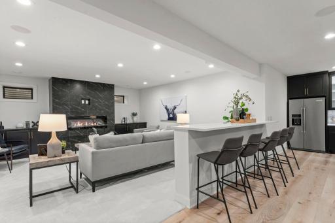
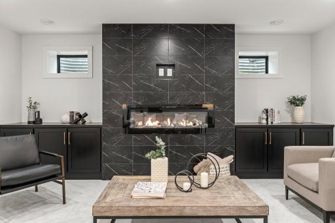
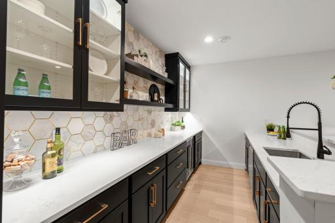
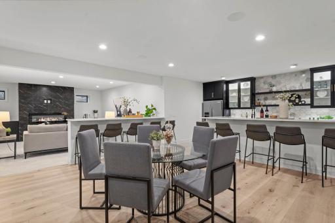
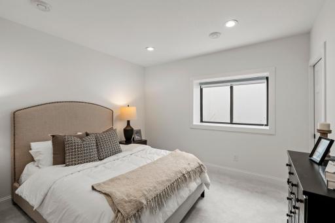
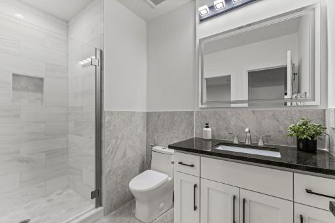
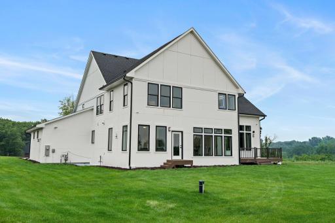
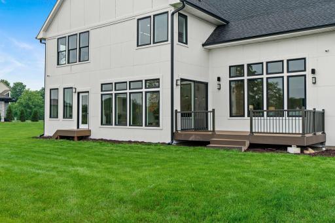
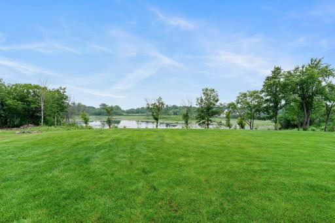
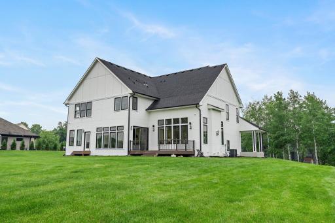
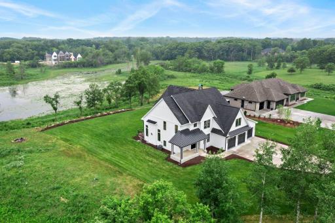
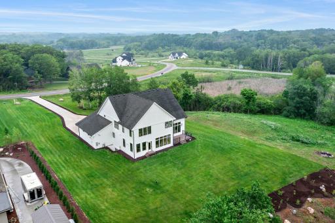
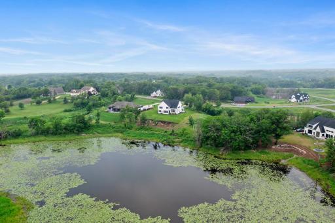
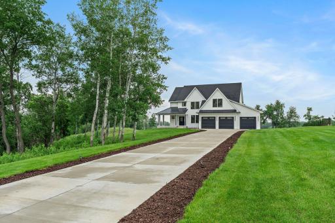
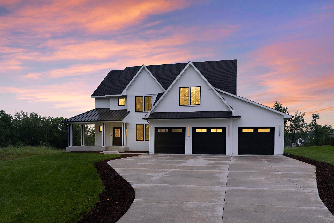
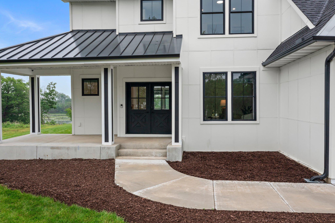
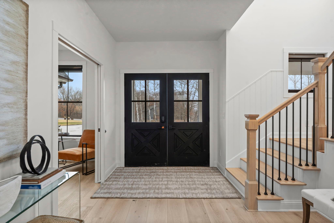
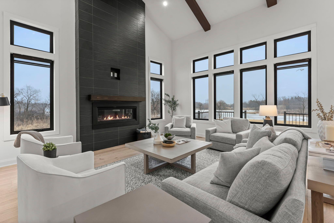
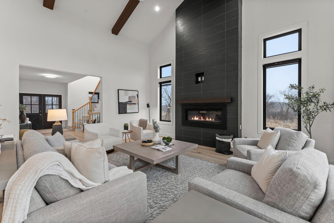
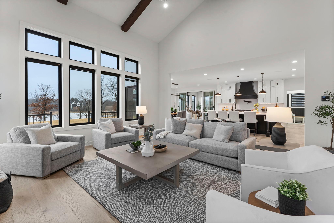
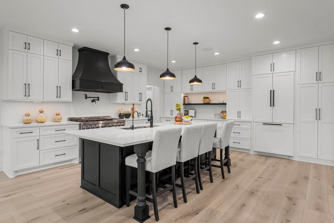
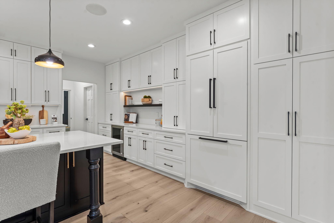
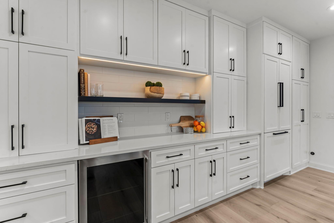
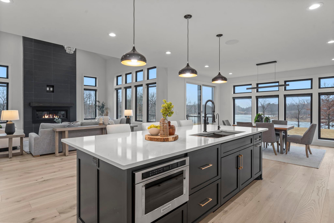
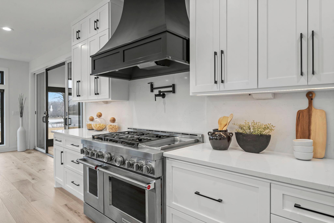
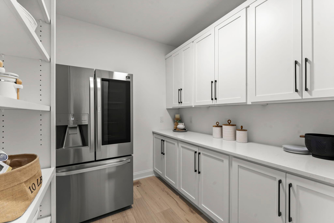
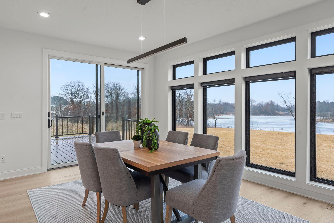
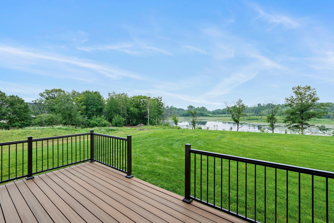
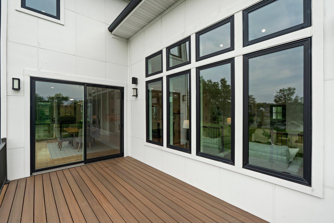
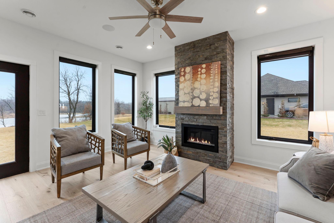

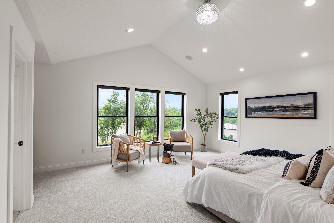
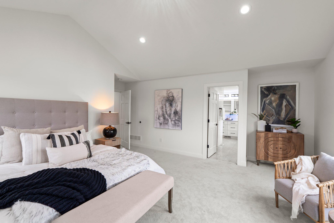
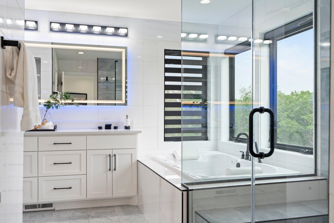
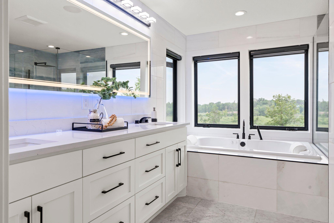
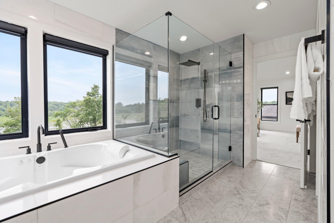
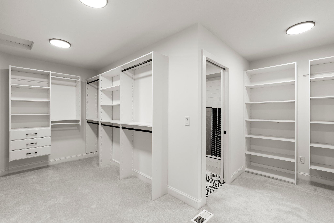
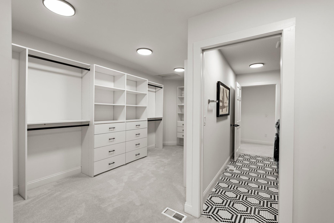
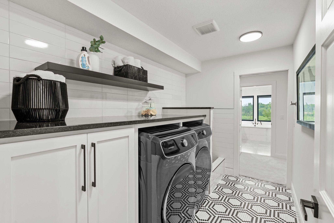
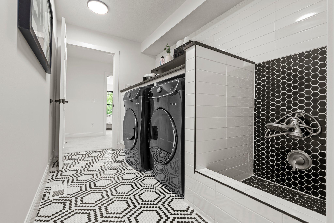
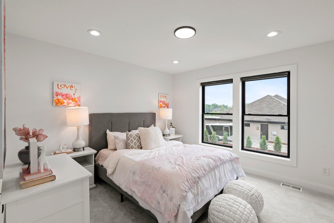
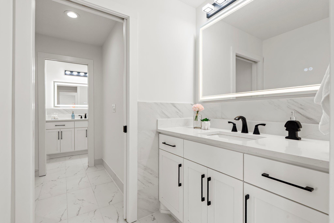
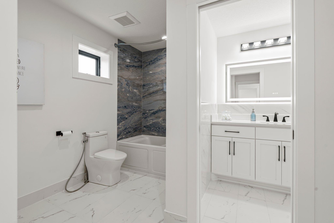
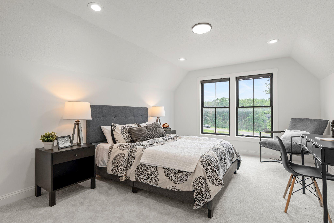
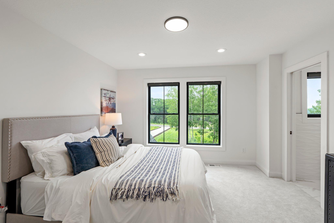
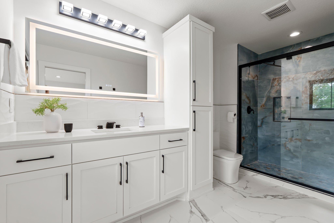
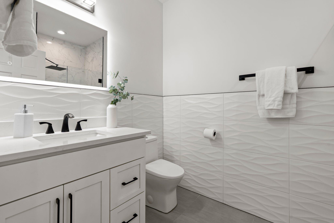
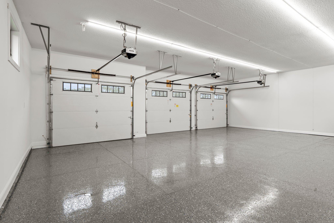
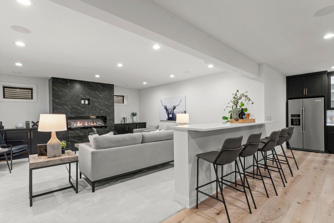
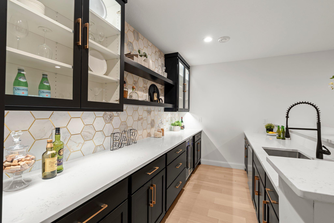
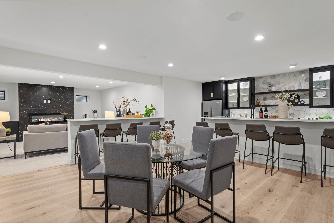
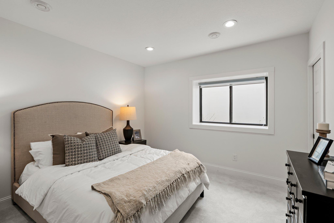
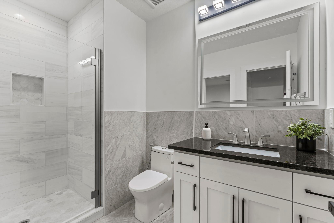
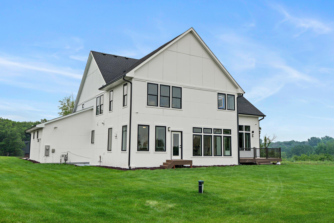
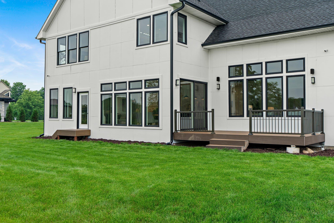
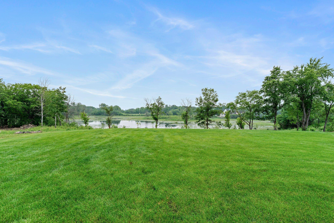
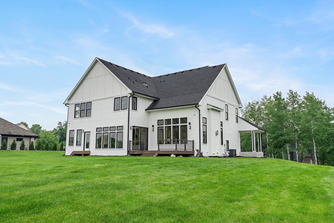
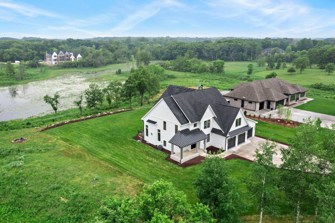
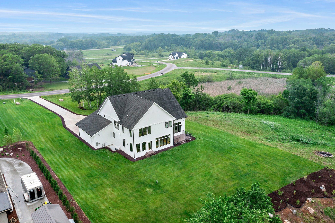
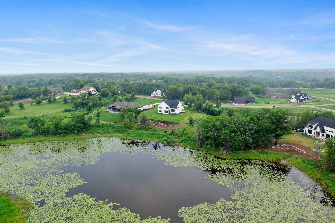
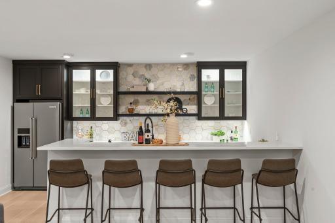
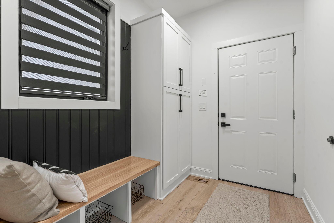
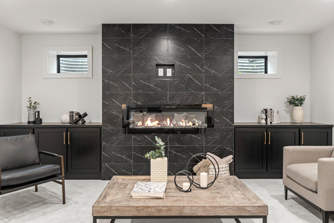
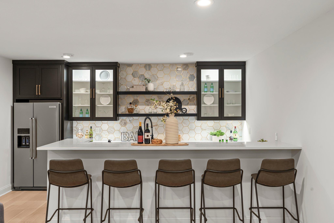
This stunning custom built home is situated on nearly a three and a half acre lot in Lakeville providing an abundance of space for all your everyday living needs. 9743 Frontier Lane, Lakeville, MN 55044 The inviting front porch is perfect for enjoying a morning coffee or evening relaxation and creates a welcoming ambiance. New white oak engineered hardwood floors flow throughout, setting the tone for refined rustic elegance. Upon entering, you’ll be welcomed into the stunning great room where 18-foot vaulted ceilings create an impressive sense of space, beautifully accented by wood beams that add warmth and architectural charm. A striking floor-to-ceiling tiled gas fireplace serves as the stunning centerpiece of the great room, adding warmth and modern elegance to the space. 9743 Frontier Lane, Lakeville, MN 55044 Step into luxury in this gourmet kitchen, where high-end appliances and thoughtful design combine to create a dream workspace. The kitchen features a built-in refrigerator seamlessly integrated with custom cabinetry for a sleek, cohesive look. A buffet area with quartz countertops that are appliance depth and additional cabinets offers even more storage and serving space. A quartz island countertop is the kitchen’s centerpiece, offering durability, sophistication, ample workspace, storage, and casual dining. The dishwasher is concealed behind custom cabinet panels to maintain a clean design. While the remaining appliances are finished in sleek stainless steel including a professional gas range & pot filler, perfect for culinary enthusiasts. The walk-in pantry offers exceptional storage and convenience, complete with a full-size refrigerator, ample counter space and shelving to keep everything organized. The dining room features expansive windows that flood the main floor with natural light, enhancing the open, airy feel while seamlessly connecting it to the surrounding living spaces. Step out from the dining room onto a spacious, maintenance-free deck—perfect for relaxing or entertaining while enjoying serene outdoor views. 9743 Frontier Lane, Lakeville, MN 55044 This four season porch is a delightful retreat that seamlessly blends comfort and elegance, making it the perfect space to enjoy the outdoors year-round. As you enter through the sliding glass door, you are greeted by a warm and inviting atmosphere anchored by a gas fireplace with a charming brick surround. The upper level of this home is designed for comfort and features four spacious bedrooms that cater to every need. The primary bedroom is a serene retreat with impressive 11-foot vaulted ceilings that enhance the sense of space. The en-suite bathroom is a true highlight, featuring a dual sink vanity and a private commode for added privacy. It features a sleek quartz vanity complemented by smart mirrors, seamlessly blending modern elegance with cutting-edge technology throughout the home. The primary ensuite boasts a luxurious, spacious walk-in shower beautifully finished with elegant tilework for a spa-like retreat. The primary bedroom also has a generously sized walk-in closet with custom built-ins, ensuring ample storage and organization. This closet seamlessly passes through to the adjacent laundry room, providing unparalleled convenience and efficiency. 9743 Frontier Lane, Lakeville, MN 55044 A convenient dog washing station in the laundry room makes it easy to keep your furry friend clean without tracking dirt through the house. This spacious bedroom features a large walk-in closet and shares a stylish Jack and Jill full bathroom, complete with dual vanities and modern finishes. 9743 Frontier Lane, Lakeville, MN 55044 9743 Frontier Lane, Lakeville, MN 55044 Bright and inviting, this second Jack and Jill bedroom also offers a generous walk-in closet and convenient access to the shared full bath, creating a perfect balance of privacy and function. Offering extra privacy, this bedroom includes its own ¾ bathroom with contemporary fixtures and a walk-in closet, making it perfect for guests. This private ¾ bathroom features a sleek quartz vanity, and a beautifully tiled walk-in shower, offering both style and functionality. The main-level ¾ bathroom showcases a tiled walk-in shower, combining modern design with practical elegance for guests or everyday use. The mudroom is a perfect blend of practicality and finesse, designed to handle the demands of everyday life with ease. The 3-car garage is a meticulously designed space that is highly functional, making it an exceptional extension of the home. Fully finished, insulated, and heated, and equipped with a rough in for an EV charger with 11-foot ceiling. The lower level of this home is a well-appointed space designed for entertaining with nine foot ceilings, featuring a range of high-end finishes and thoughtful details. The spacious family room is perfect for gatherings, equipped with extra seating along a sleek quartz countertop. Built-in cabinets provide ample storage, keeping the space organized and clutter-free. The wet bar area in the lower level features quartz counters, a dishwasher, wine fridge, and a full-size counter-depth refrigerator, all complemented by hexagon tile backsplash that adds a touch of sophistication. 9743 Frontier Lane, Lakeville, MN 55044 Recessed lighting and built-in speakers throughout the space ensure an inviting atmosphere. This lower level seamlessly provides a versatile and luxurious living area. The lower-level bedroom offers comfort and convenience with direct access to a stylish pass-through ¾ bathroom, perfect for guests or multigenerational living. The lower level bathroom features sleek, modern finishes including a black quartz vanity and a beautiful marble floors with marble-accented walls. The flat backyard is a versatile outdoor space that overlooks a serene pond and is ideal for various activities and gatherings. Built with durability in mind, the exterior features Hardie Board siding and a steel roof over the garage and porch. Professionally landscaped grounds with full irrigation surround the home, while Sonus surround sound fills every room with high-quality audio. This expansive lot offers the perfect canvas for creating a picturesque living environment. This home offers an impressive array of premium upgrades and smart features, including a six-inch deep concrete driveway, Ring doorbell, and a Swann security system for peace of mind. Enjoy conveniences like Smart Mirrors throughout, a reverse osmosis water system, Aquasure electric filter plus a secondary whole-house filter. Professionally landscaped grounds with full irrigation surround the home. From the thoughtfully crafted interiors and premium finishes to the cutting-edge smart features and serene outdoor spaces, every detail has been carefully considered to deliver comfort, convenience, and style. Whether you're hosting gatherings, enjoying quiet moments by the pond, or simply going about your daily routine, this custom-built home provides an unparalleled setting for modern living in Lakeville.

Property Description
Exceptional custom-built home on 3.47 acres in Lakeville, offering luxurious design and everyday comfort in a serene acreage neighborhood. The main level features a dramatic great room with 18-ft vaulted ceilings, wood beams, oak hardwood floors, and a floor-to-ceiling tiled fireplace. A chef’s dream kitchen boasts quartz countertops, a professional gas range, custom panel appliances, an oversized island, and a walk-in pantry with a full fridge and prep space. Enjoy panoramic pond views from the dining room, or relax year-round in the cozy 4-season porch with a gas fireplace. Upstairs, the spacious primary suite includes 11-ft vaulted ceilings, a spa-like en-suite with dual vanities, private commode, expansive walk-in closet with custom built-ins, and direct access to the laundry room with a dog wash station. Three other additional bedrooms on this floor offer walk-in closets and ensuite or Jack-and-Jill bathrooms. The finished lower level is designed to entertain with 9-ft ceilings, a large family room, wet bar with quartz counters, wine fridge, and built-in speakers. A sixth bedroom and ¾ bath complete the space. The fully finished, heated 3-car garage includes 11-ft ceilings, epoxy floors, and EV charger rough-in. Smart features include Sonos audio, Ring doorbell, Swann security system, smart mirrors, and full water filtration. Professionally landscaped with irrigation, Hardie siding, and steel roofing over the porch and garage. All just minutes from I-35W—luxury country living at its finest!

Details
Maps
Documents
Contract Information
Status: Pending
Off Market Date: 2026-04-06
Contingency: None
Current Price: 2000000
Original List Price: 2000000
ListPrice: 2000000
List Date: 2026-03-11
Owner is an Agent?: No
Auction?: No
General Property Information
Common Wall: No
Lot Measurement: Acres
Manufactured Home?: No
Multiple PIDs?: No
New Development: No
Number of Fireplaces: 3
Waterfront Present: No
Year Built: 2023
Yearly/Seasonal: Yearly
Zoning: Residential-Single Family
Bedrooms: 6
Baths Total: 5
Bath Full: 2
Bath Three Quarters: 3
Main Floor Total SqFt: 1956
Above Grd Total SqFt: 4017
Below Grd Total SqFt: 1731
Total SqFt: 5748
Total Finished Sqft: 5422.00
FireplaceYN: Yes
Style: (SF) Single Family
Foundation Size: 1731
Garage Stalls: 3
Lot Dimensions: 102 x 82 x 688 x 349 x 540
Acres: 3.47
Assessment Pending: No
Location Tax and Other Information
House Number: 9743
Street Name: Frontier
Street Suffix: Lane
Postal City: Lakeville
County: Scott
State: MN
Zip Code: 55044
Complex/Dev/Subdivision: Frontier Estates
Assessments
Tax With Assessments: 10878
Building Information
Finished SqFt Above Ground: 4017
Finished SqFt Below Ground: 1405
Lease Details
Land Leased: Not Applicable
Miscellaneous Information
Homestead: Yes
Ownership
Fractional Ownership: No
Parking Characteristics
Garage Dimensions: 30x24 30x14
Garage Square Feet: 1140
Property Features
Accessible: None
Air Conditioning: Central Air
Amenities Unit: Deck; Hardwood Floors; In-Ground Sprinkler; Kitchen Center Island; Kitchen Window; Porch; Primary Bedroom Walk-In Closet; Security System; Tile Floors; Vaulted Ceiling(s); Walk-In Closet; Wet Bar
Appliances: Air-To-Air Exchanger; Dishwasher; Dryer; Microwave; Range; Refrigerator; Washer; Water Filtration System; Water Osmosis System; Wine Cooler
Bath Description: Full Jack & Jill; Main Floor 3/4 Bath; Upper Level 3/4 Bath; Full Primary; Private Primary; 3/4 Basement
Construction Status: Previously Owned
Dining Room Description: Informal Dining Room; Kitchen/Dining Room
Exterior: Engineered Wood
Family Room Characteristics: Family Room; Lower Level
Fireplace Characteristics: Brick; Electric; Family Room; Gas Burning; Living Room; Stone
Foundation: Poured Concrete
Fuel: Natural Gas
Heating: Forced Air
Laundry: Laundry Room; Upper Level
Lot Description: Irregular Lot
Parking Characteristics: Finished Garage; Floor Drain; Garage Door Opener; Heated Garage; Insulated Garage
Road Frontage: City Street; Paved Streets
Road Responsibility: Public Maintained Road
Roof: Age 8 Years or Less; Architectural Shingle; Metal; Pitched
Sellers Terms: Cash; Conventional
Sewer: Septic System Compliant - Yes
Special Search: 2nd Floor Laundry; 3 BR on One Level; 4 BR on One Level; Main Floor Bedroom; Primary Bdr Suite
Stories: Two
Water: Well
Room Information
Room Name Dimensions Level
Bar/Wet Bar Room18 X 16Lower
Dining Room18 X 16Main
Family Room20 X 19Lower
Fifth (5th) Bedroom14 X 13Main
First (1st) Bedroom19 X 17Upper
Four Season Porch16 X 14Main
Fourth (4th) Bedroom14 X 13Upper
Great Room20 X 19Main
Kitchen18 X 16Main
Recreation Room18 X 15Lower
Second (2nd) Bedroom13 X 12Upper
Sixth (6th) Bedroom14 X 10Lower
Third (3rd) Bedroom16 X 13Upper

Listing Office: eXp Realty

Last Updated: April - 21 - 2026

The data relating to real estate for sale on this web site comes in part from the Broker Reciprocity SM Program of the Regional Multiple Listing Service of Minnesota, Inc. The information provided is deemed reliable but not guaranteed. Properties subject to prior sale, change or withdrawal. ©2024 Regional Multiple Listing Service of Minnesota, Inc All rights reserved.
Wednesday 27th of May 2026 09:14 AM

218-998-4400