9745 Whistling Valley Road, Lake Elmo, MN 55042 (MLS# 6788987)
$3,500,000
Lake Elmo, MN 55042
MLS# 6788987
6 beds | 7 baths | 9511 sqft
1 / 47
Property Description

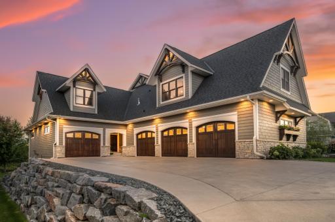
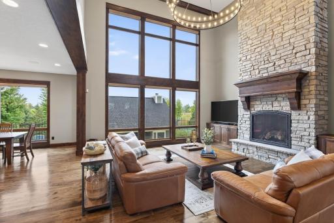
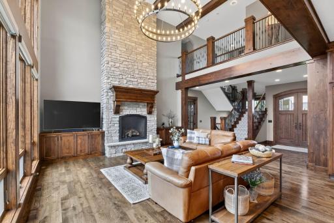
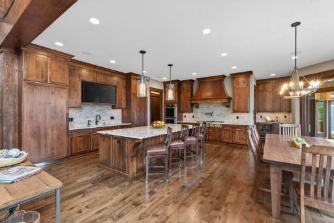
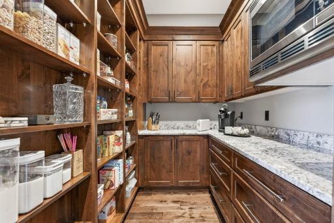
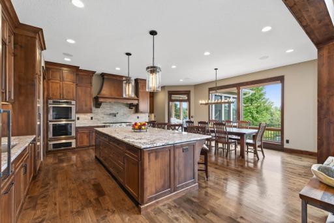
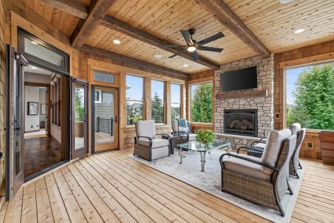
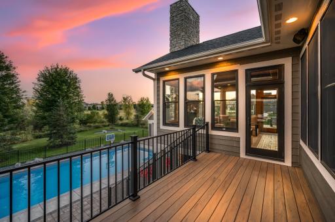
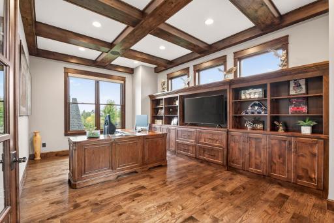
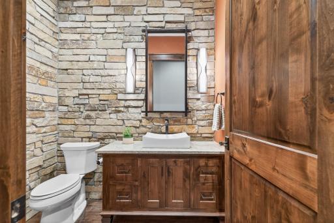
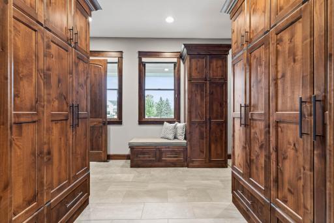
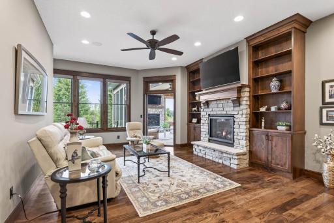
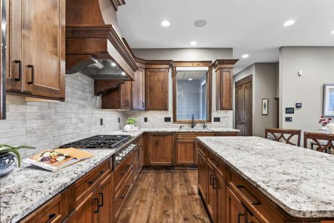
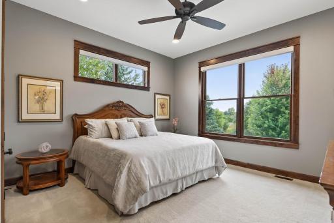
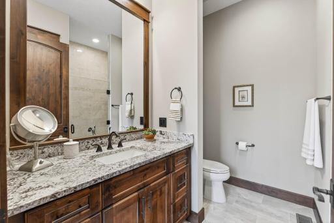
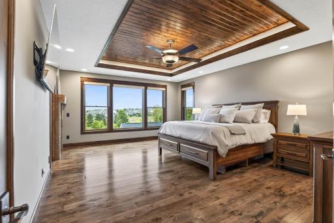
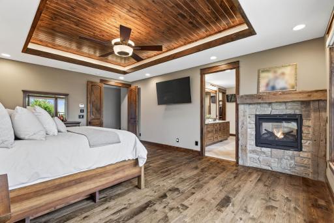
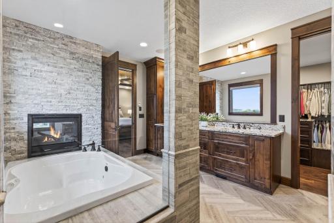
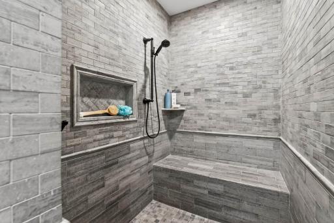
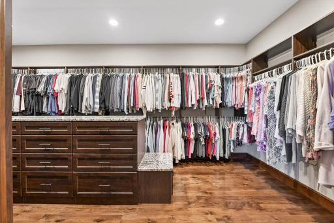
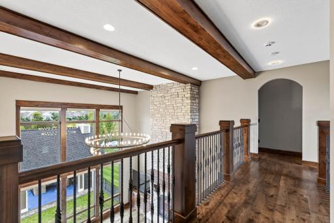
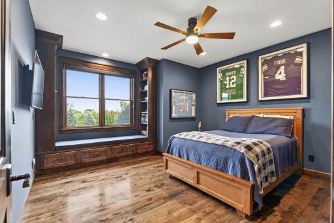
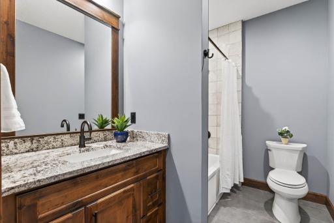
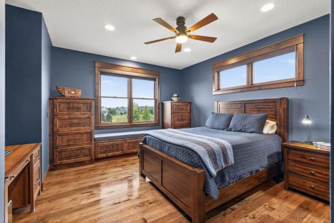
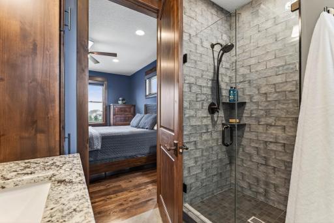
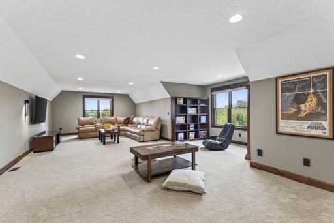
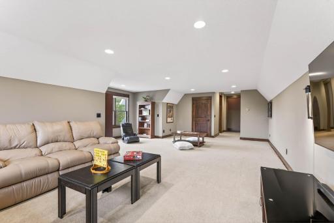
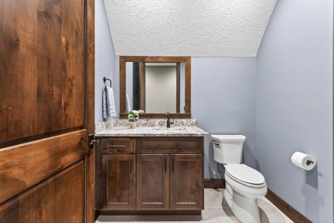
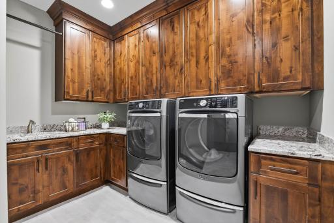
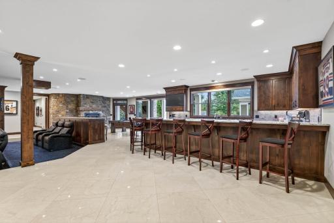
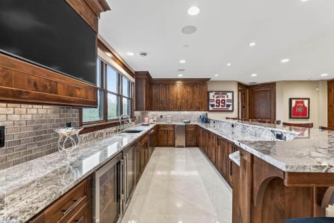
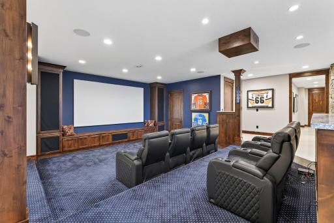
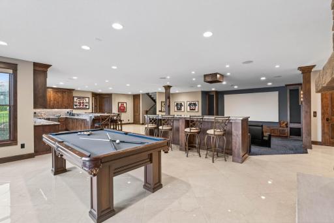
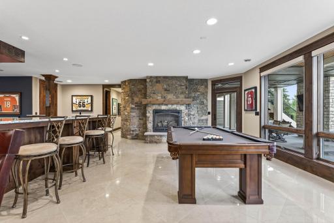
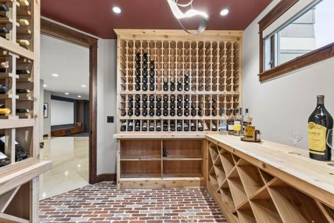
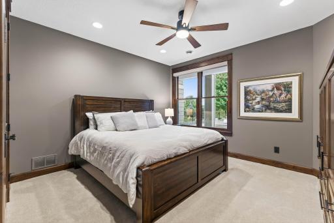
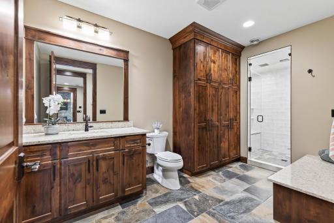
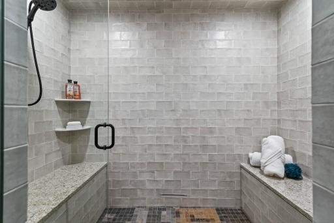
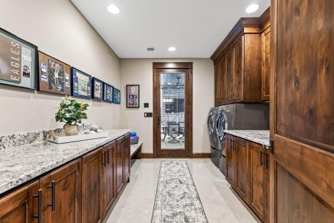
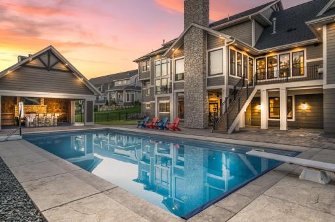
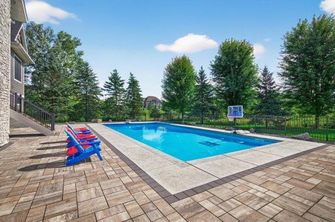
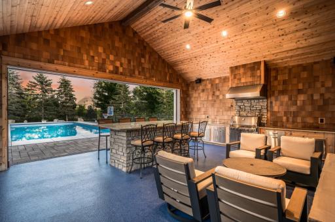
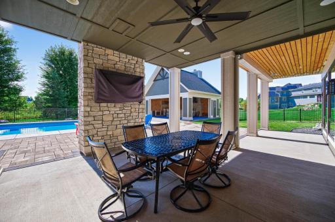
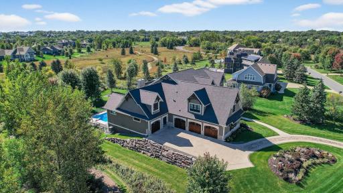
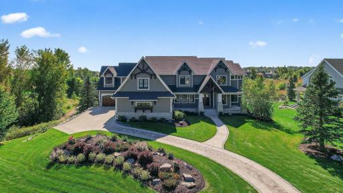
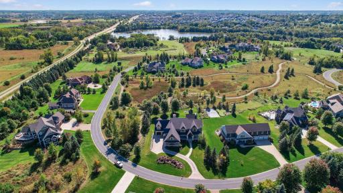
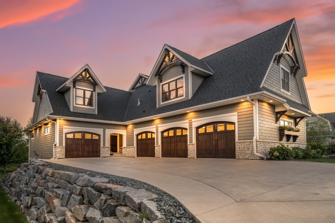
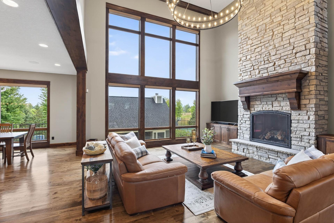
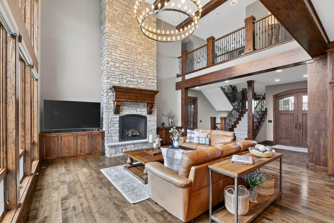
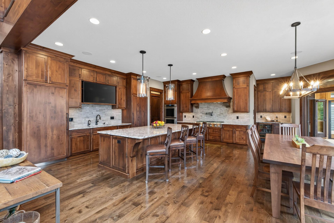
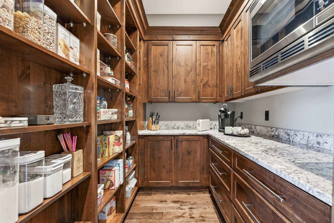
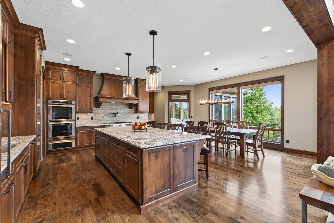
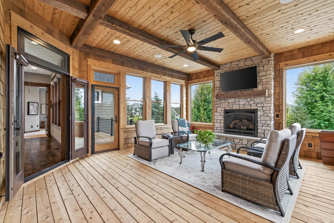
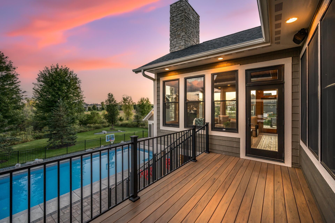
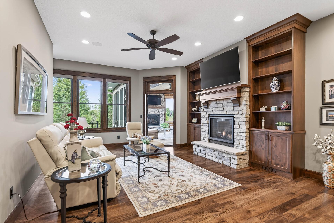
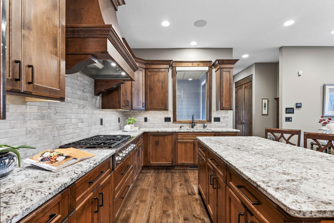
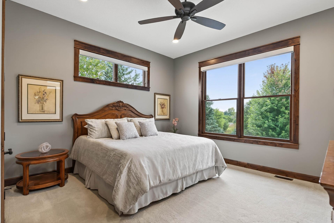
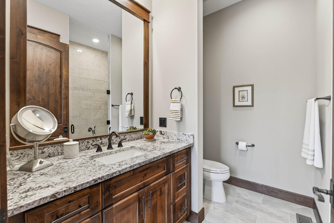
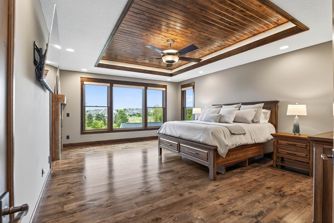
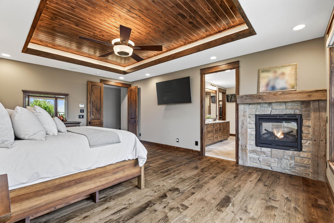
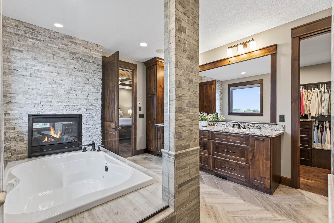
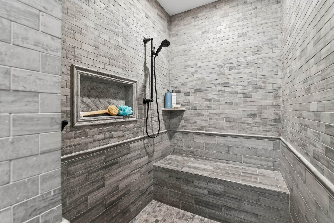
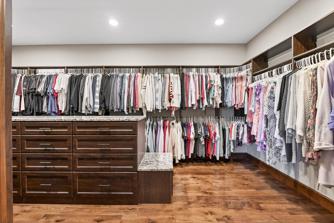
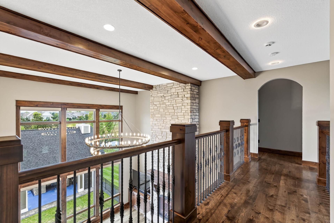
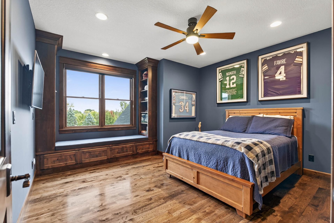
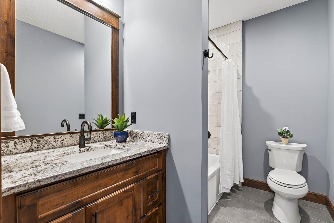
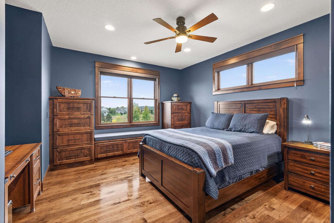
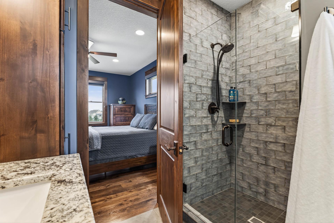
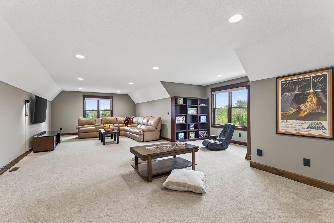
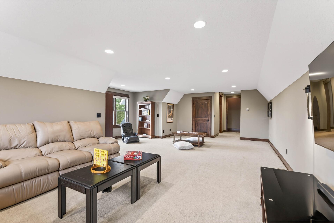
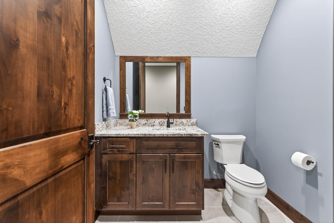
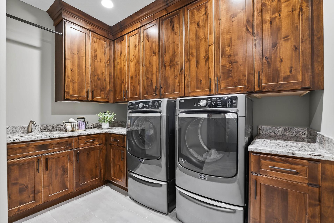
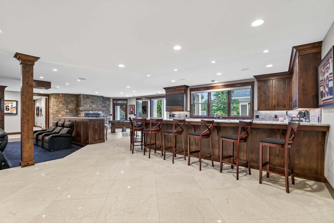
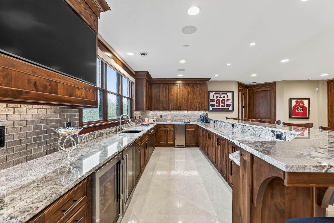
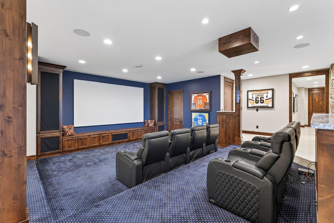
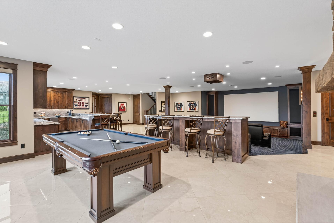
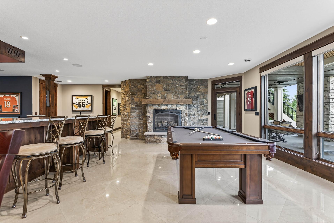
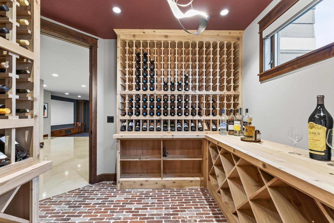
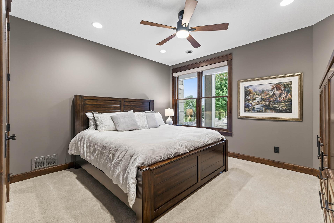
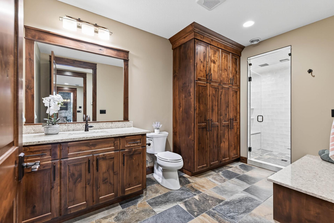
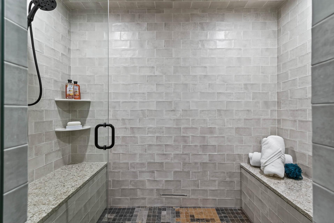
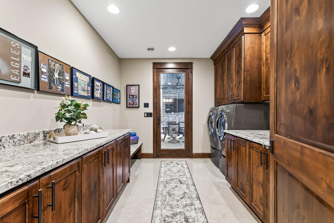
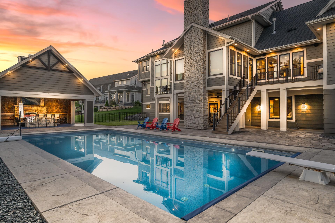
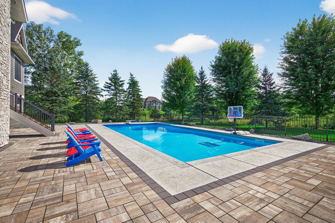
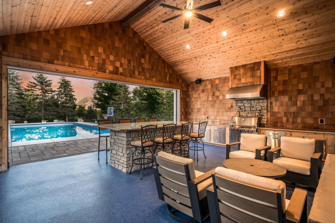
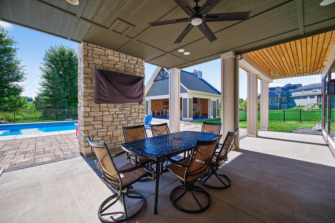

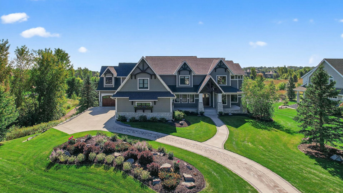
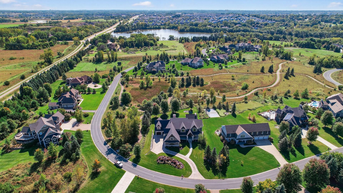
Set high on a hill in a private Lake Elmo neighborhood, this extraordinary custom-built multigenerational estate offers nearly 10,000 finished square feet with six bedrooms, seven bathrooms, and an elevator serving every level. Designed with uncompromising craftsmanship, the home blends refined luxury with a warm, inviting atmosphere, creating a residence as functional as it is breathtaking. The entry opens through custom double doors into a dramatic two-story great room, where floor-to-ceiling windows frame serene views and a striking stone fireplace anchors the space. Hickory wood floors, rich millwork, and ten-foot ceilings add timeless elegance throughout the main level. At the heart of the home, the chefâs kitchen is both stunning and practical, featuring Alder cabinetry milled on site, granite countertops, double ovens, and Thermador appliances. A ten-foot island with seating encourages connection, while a walk-in pantry and beverage station add convenience. The adjacent dining room flows into a three-season cedar sunroom with fireplace and deck access, ideal for year-round enjoyment. A private in-law suite provides an exceptional multigenerational living option, offering complete independence with its own entrance, garage, full kitchen, laundry, and deckâperfect for guests or residents seeking privacy and autonomy. Upstairs, the primary suite is a true retreat with an Alder wood tray ceiling, double-sided fireplace, spa-inspired bath, and expansive custom closet. Three additional bedrooms, each thoughtfully designed with private bathrooms, plus a nearby laundry room, complete the upper level. The lower level is an entertainerâs dream with heated floors, a full bar, tiered theater, recreation room with fireplace, 700+ bottle wine cellar, steam shower spa, second laundry room, and walkout access to the pool deck. Outdoors, a resort-worthy pool and pool house offer soaring cedar ceilings, a wood-burning fireplace, grill, powered screens, and built-in speakers. Every detail, from powered window shades to whole-home water purification, reflects thoughtful design and elevated living. This estate is more than a homeâitâs a rare opportunity for luxury multigenerational living and everyday life as extraordinary.
Details
Maps
Documents
Contract Information
Status: Active
Contingency: None
Current Price: 3500000
Original List Price: 3500000
ListPrice: 3500000
List Date: 2025-09-26
Owner is an Agent?: No
Auction?: No
General Property Information
Assoc Mgmt Co. Phone #: 612-381-8600
Association Fee Frequency: Monthly
Association Mgmt Co. Name: Cities Management
Common Wall: No
Lot Measurement: Acres
Manufactured Home?: No
Multiple PIDs?: No
New Development: No
Number of Fireplaces: 6
Waterfront YN: No
Year Built: 2018
Yearly/Seasonal: Yearly
Zoning: Residential-Single Family
Bedrooms: 6
Baths Total: 7
Bath Full: 2
Bath Three Quarters: 3
Bath Half: 2
Main Floor Total SqFt: 3410
Above Grd Total SqFt: 6101
Below Grd Total SqFt: 3410
Total SqFt: 9511
Total Finished Sqft: 9476.00
FireplaceYN: Yes
Style: (SF) Single Family
Foundation Size: 3410
Association Fee: 300
Garage Stalls: 4
Lot Dimensions: Irregular
Acres: 0.76
Assessment Pending: No
Location Tax and Other Information
House Number: 9745
Street Name: Whistling Valley
Street Suffix: Road
Postal City: Lake Elmo
County: Washington
State: MN
Zip Code: 55042
Complex/Dev/Subdivision: Whistling Valley 2nd Add
Assessments
Tax With Assessments: 20004
Building Information
Finished SqFt Above Ground: 6101
Finished SqFt Below Ground: 3375
Lease Details
Land Leased: Not Applicable
Miscellaneous Information
Homestead: No
Ownership
Fractional Ownership: No
Parking Characteristics
Garage Dimensions: 43 X 27, 21 x 14
Garage Square Feet: 1465
Public Survey Info
Range#: 21
Section#: 27
Township#: 29
Property Features
Accessible: Accessible Elevator Installed; Roll-In Shower
Air Conditioning: Central Air
Amenities Unit: Ceiling Fan(s); Deck; French Doors; Hardwood Floors; In-Ground Sprinkler; Kitchen Center Island; Kitchen Window; Outdoor Kitchen; Patio; Primary Bedroom Walk-In Closet; Security System; Sun Room; Tile Floors; Vaulted Ceiling(s); Walk-In Closet; Wet Bar
Appliances: Air-To-Air Exchanger; Chandelier; Cooktop; Dishwasher; Disposal; Double Oven; Dryer; Microwave; Refrigerator; Washer; Water Filtration System
Association Fee Includes: Professional Mgmt
Basement: Egress Windows; Full; Storage Space; Sump Pump; Tile Shower
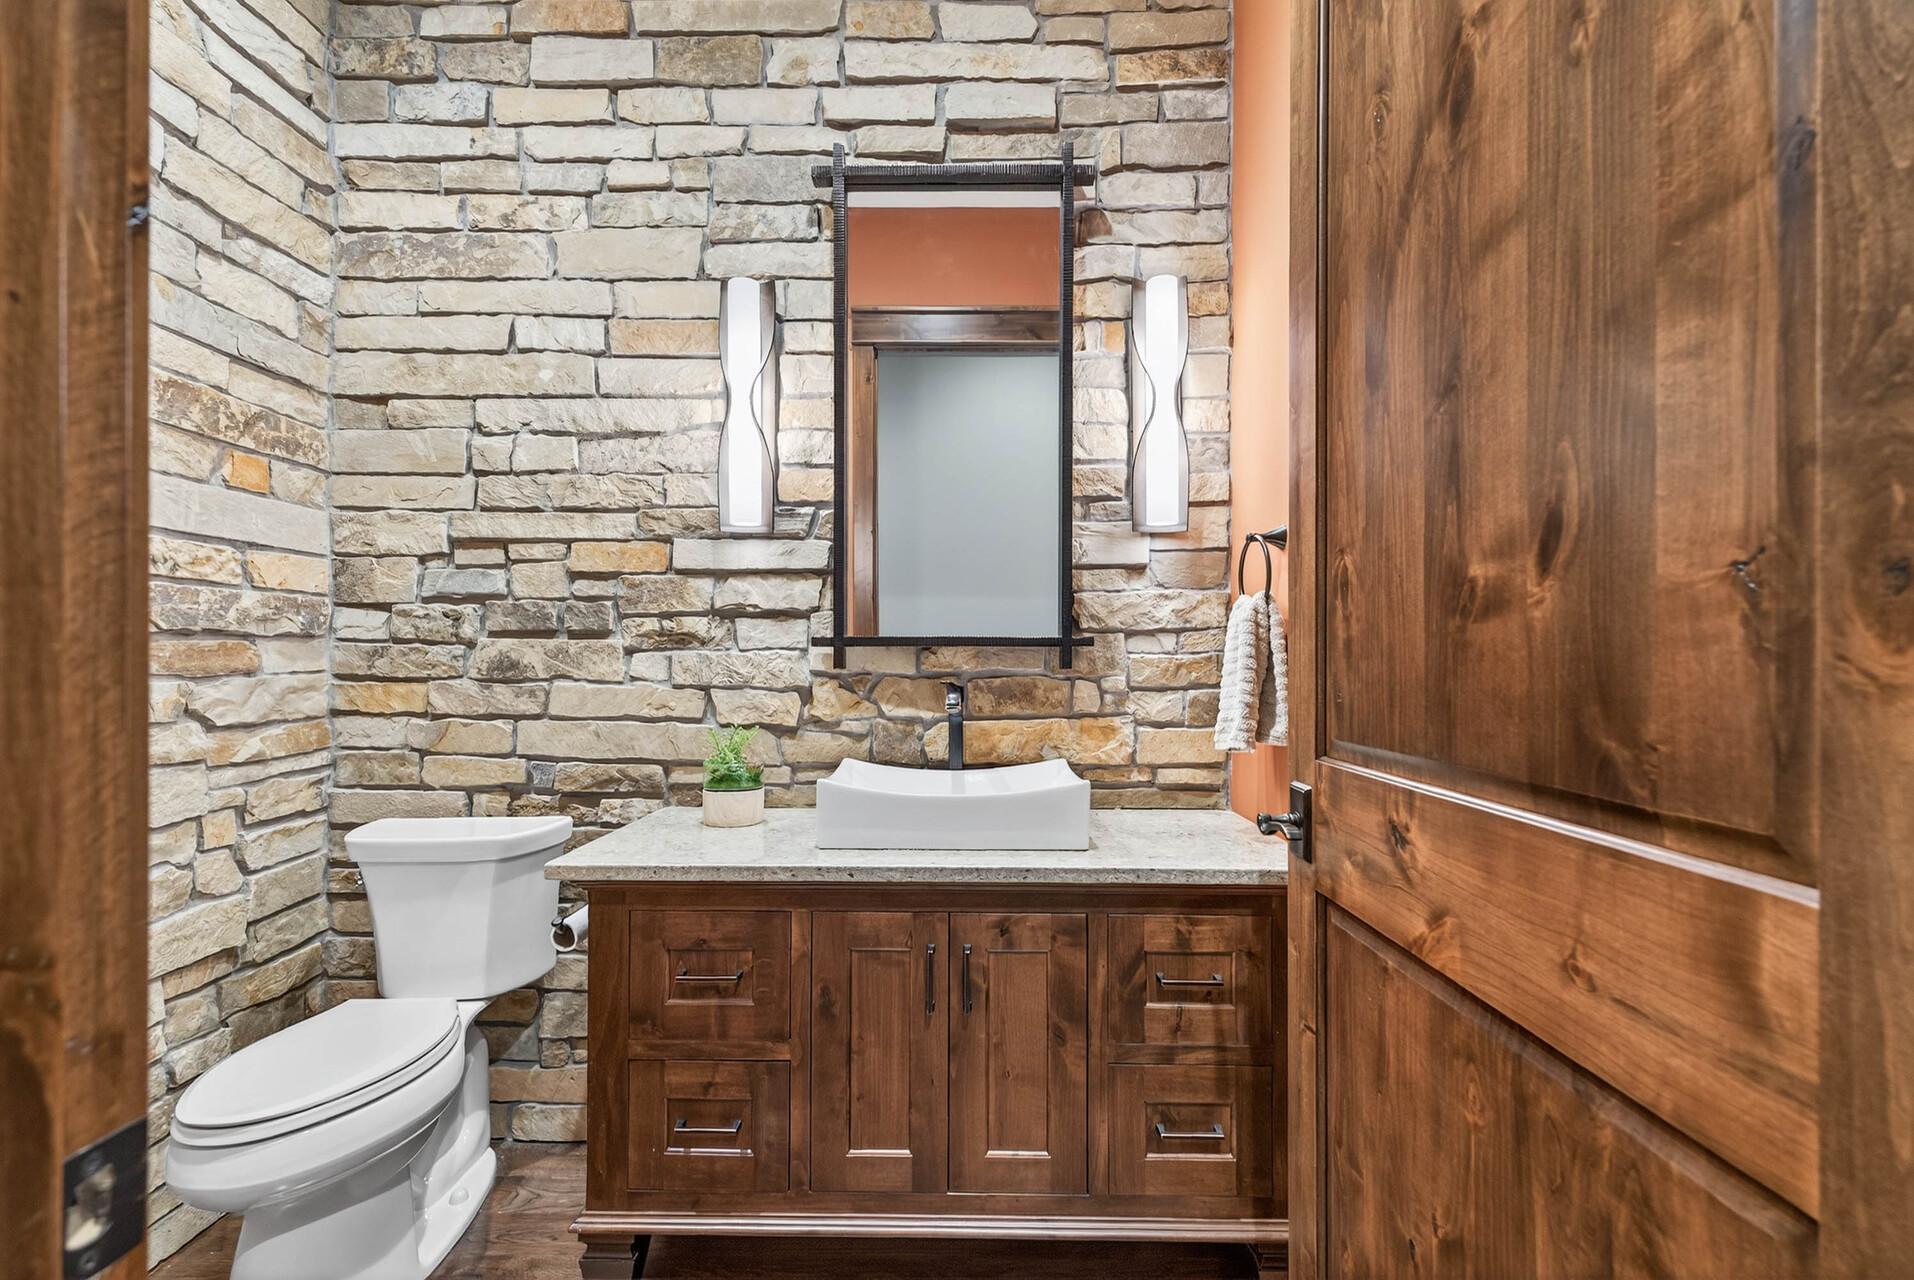
Bath Description: Steam Shower; Main Floor 1/2 Bath; Main Floor 3/4 Bath; Upper Level 1/2 Bath; Upper Level 3/4 Bath; Upper Level Full Bath; Full Primary; Private Primary; 3/4 Basement; Bathroom Ensuite; Jetted Tub; Separate Tub & Shower; Walk-In Shower Stall
Construction Status: Previously Owned
Dining Room Description: Breakfast Bar; Eat In Kitchen; Informal Dining Room; Kitchen/Dining Room
Electric: Circuit Breakers
Exterior: Brick/Stone; Fiber Board
Family Room Characteristics: 2 Story/High/Vaulted Ceilings; Great Room; Main Level
Fencing: Full
Fireplace Characteristics: 2-Sided; Gas Burning; Living Room; Primary Bedroom; Stone; Wood Burning
Fuel: Natural Gas
Heating: Forced Air
Laundry: Laundry Closet; Laundry Room; Lower Level; Main Level; Sink; Upper Level
Lot Description: Irregular Lot
Outbuildings: Pool House
Parking Characteristics: Multiple Garages; Garage Door Opener; Heated Garage
Pool Description: Below Ground
Road Frontage: No Outlet/Dead End; Paved Streets
Road Responsibility: Public Maintained Road
Roof: Age 8 Years or Less; Asphalt Shingles
Second Unit: Existing In-Law w/Bath; Existing In-Law w/Kitchen
Sellers Terms: Cash; Conventional
Sewer: Shared System
Special Search: 2nd Floor Laundry; 4 BR on One Level; Main Floor Bedroom; Main Floor Laundry; Primary Bdr Suite
Stories: Two
Water: Private; Well
Room Information
| Room Name | Dimensions | Level |
| Foyer | 12 X 8 | Main |
| Great Room | 21 X 19 | Main |
| Dining Room | 19 X 9 | Main |
| Laundry | 12 X 10 | Upper |
| Laundry | 12 X 10 | Lower |
| First (1st) Bedroom | 19 X 15 | Upper |
| Second (2nd) Bedroom | 16 X 14 | Upper |
| Third (3rd) Bedroom | 14 X 12 | Upper |
| Kitchen | 21 X 16 | Main |
| Kitchen | 19 X 10 | |
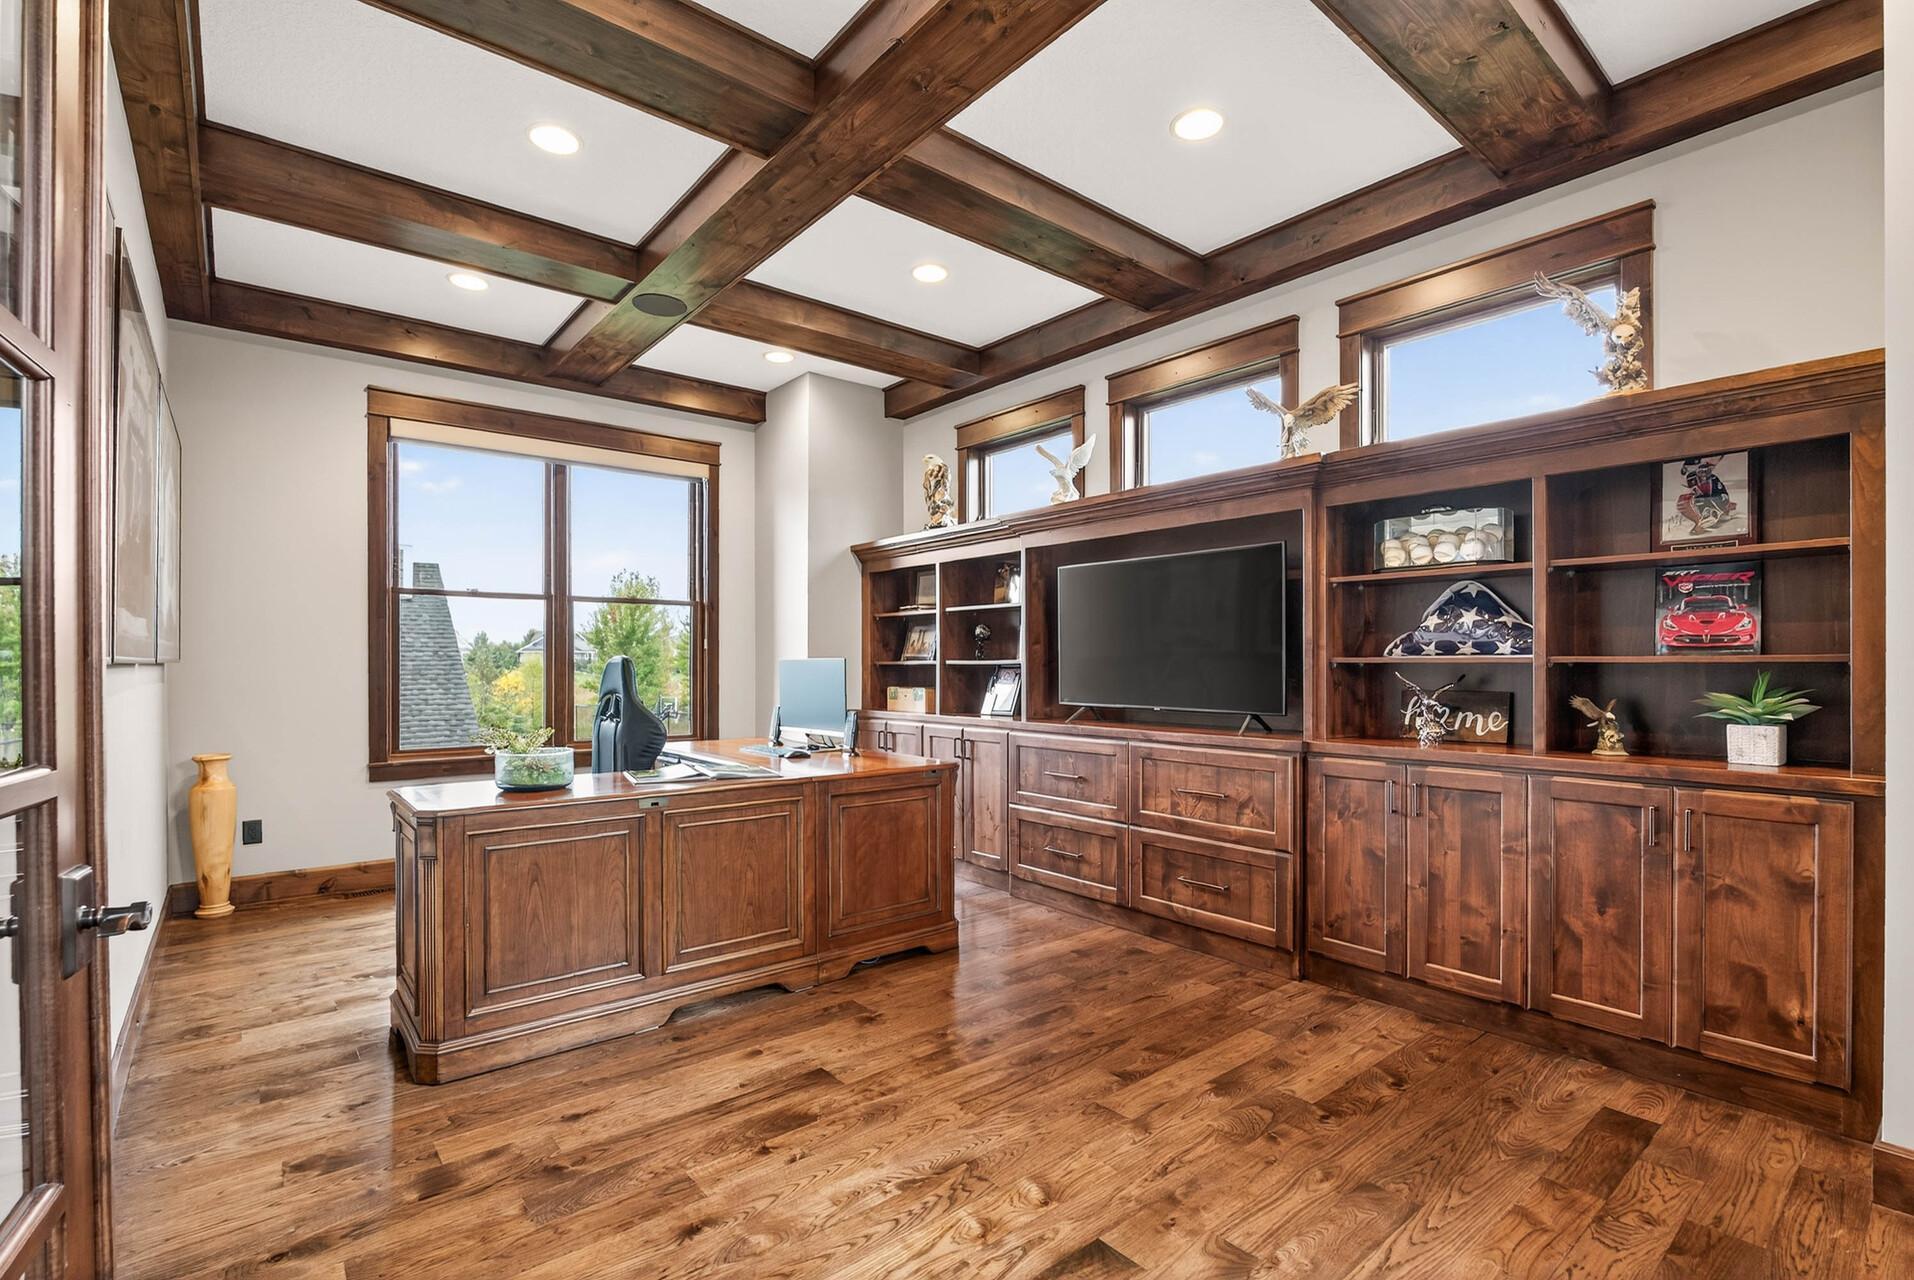
| Office | 20 X 11 | Main |
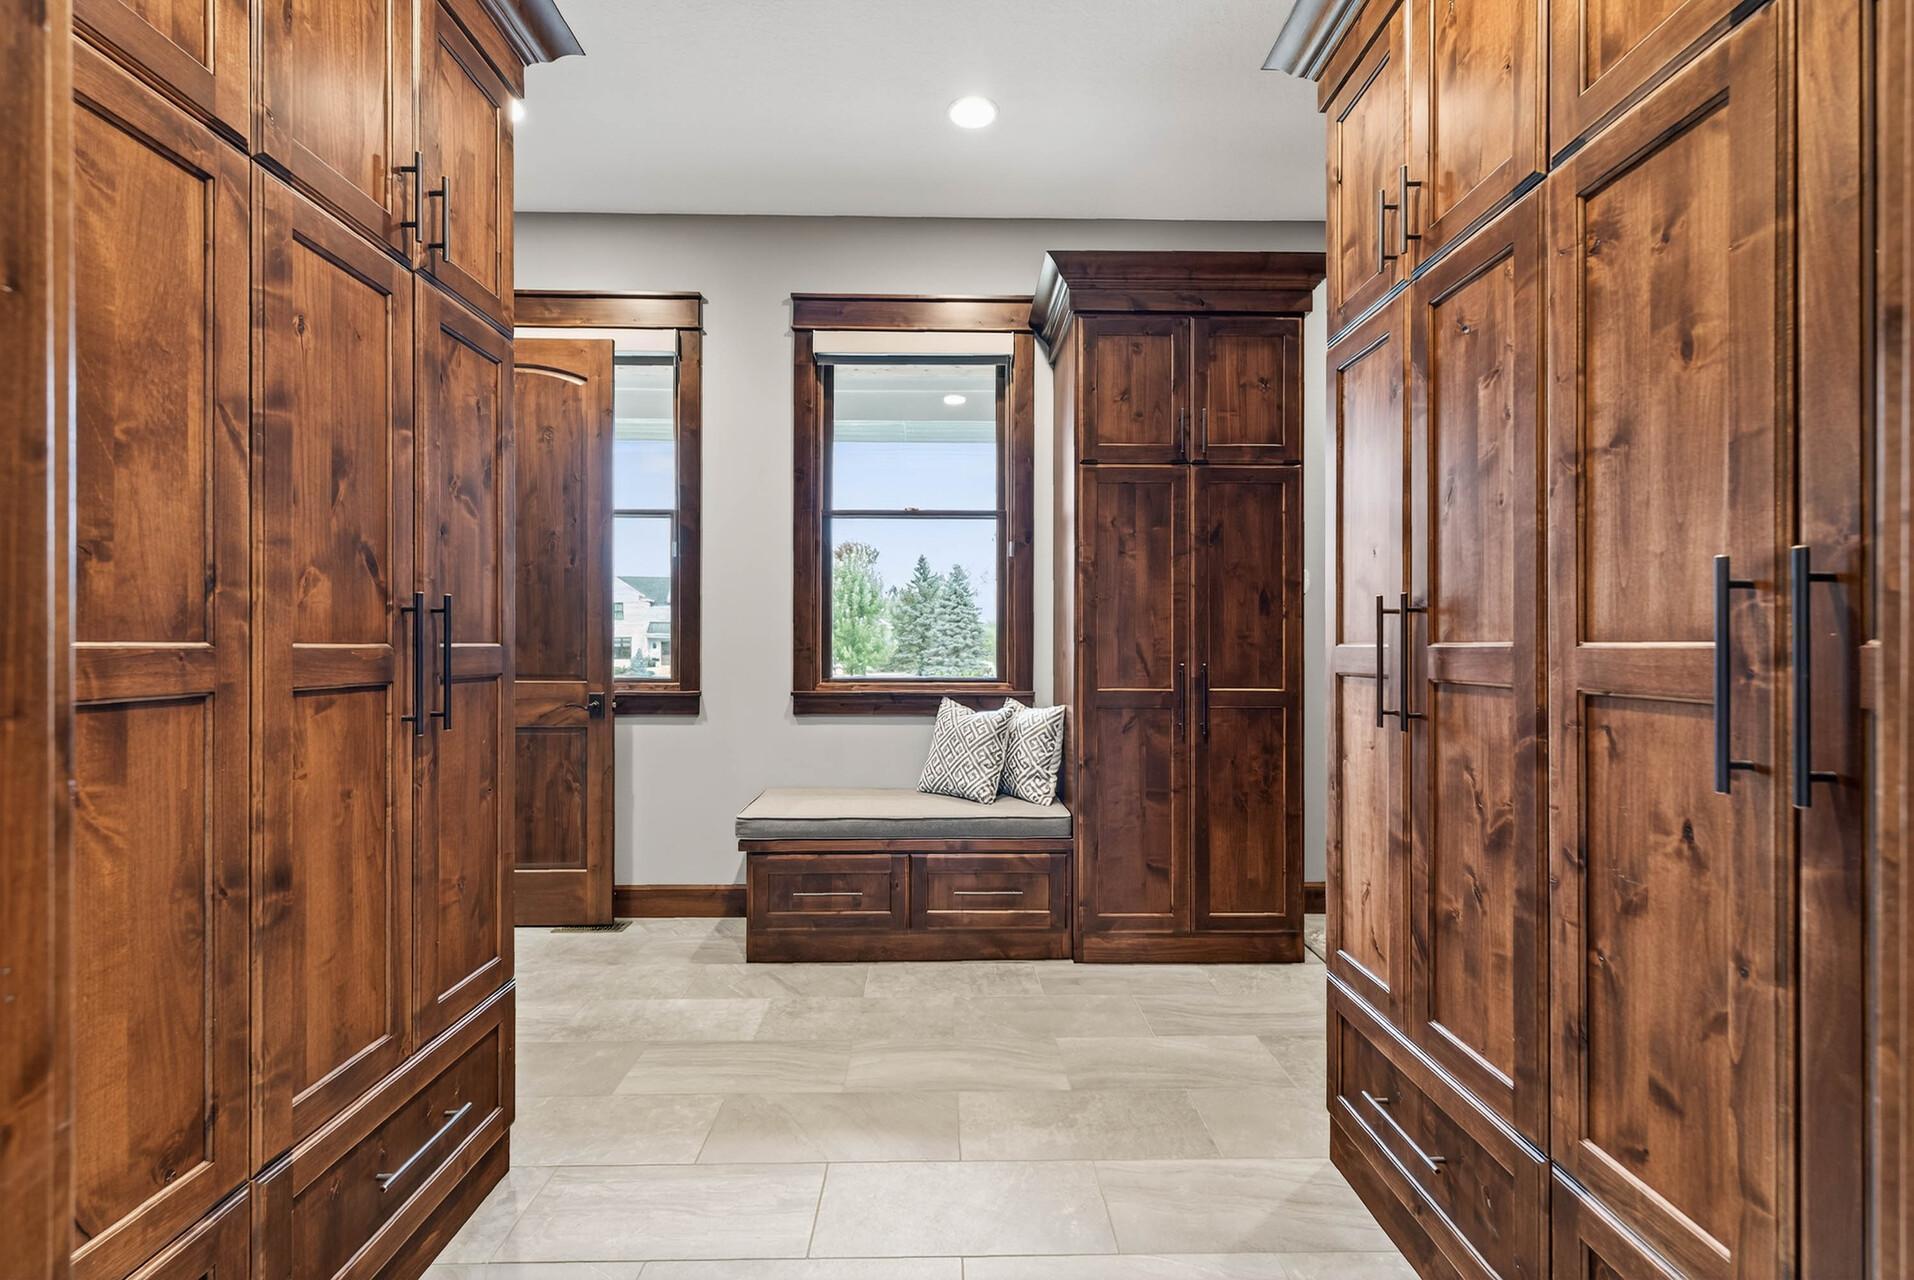
| Mud Room | 18 X 11 | Main |
| Recreation Room | 21 X 18 | Lower |
| Living Room | 19 X 15 | |
| Fourth (4th) Bedroom | 42 X 21 | Upper |
| Fifth (5th) Bedroom | 13 X 12 | Lower |
| Bar/Wet Bar Room | 24 X 12 | Lower |
| Amusement Room | 22 X 20 | Lower |
| Sixth (6th) Bedroom | 16 X 14 | |
| Sun Room | 19 X 17 | Main |
 Utility & School Info - Whistling Valley
 Listing Office: eXp Realty
Last Updated: September - 17 - 2026

The data relating to real estate for sale on this web site comes in part from the Broker Reciprocity SM Program of the Regional Multiple Listing Service of Minnesota, Inc. The information provided is deemed reliable but not guaranteed. Properties subject to prior sale, change or withdrawal. ©2026 Regional Multiple Listing Service of Minnesota, Inc All rights reserved.
Friday 9th of October 2026 02:29 PM

218-998-4400
Mohagen Real Estate


Let's Connect

Mohagen Real Estate
sue@MohagenRealEstate.com
Office: 218-998-4400
Cell: 218-731-7376

Mohagen Real Estate is licensed in the State of Minnesota