975 E 4th Street, New Richmond, WI 54017 (MLS# 7104713)
$379,999
New Richmond, WI 54017
MLS# 7104713
4 beds | 2 baths | 2160 sqft
1 / 45
Property Description
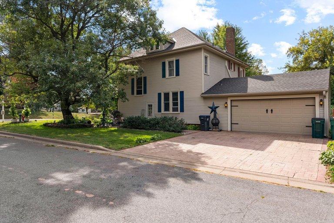
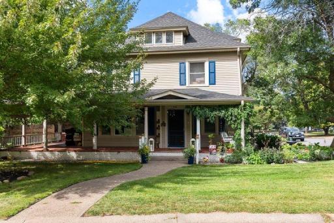
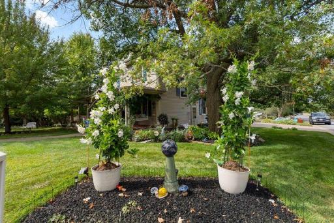
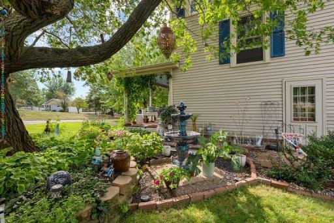
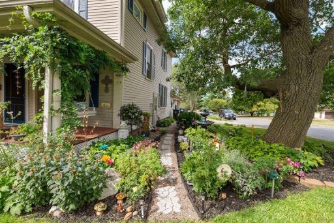
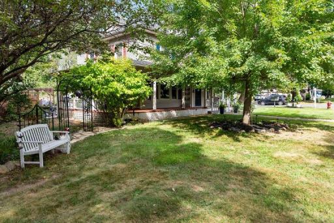
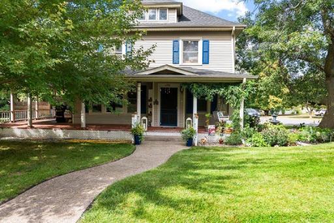
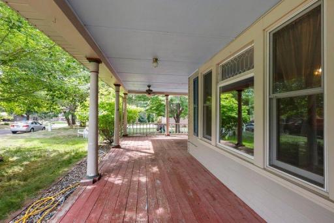
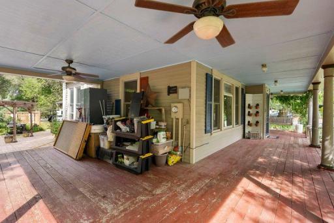
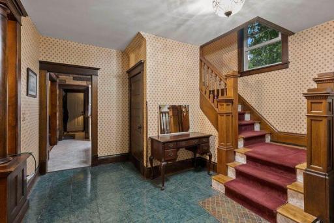
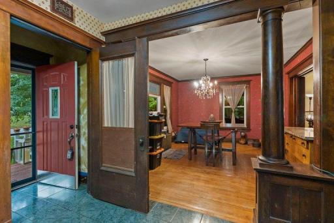
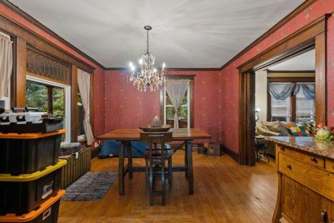
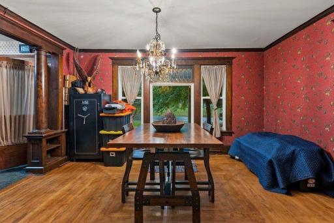
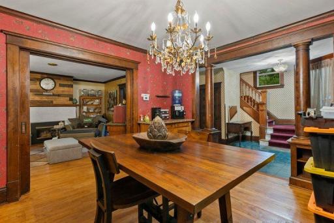
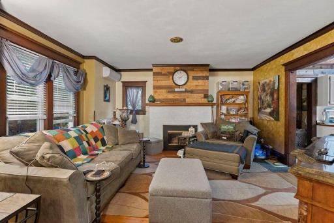
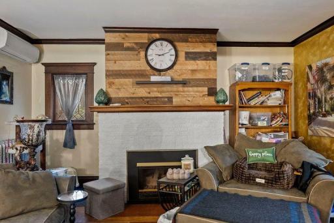
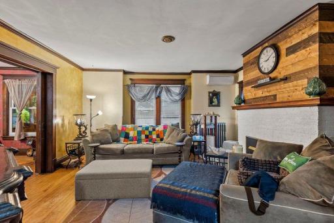
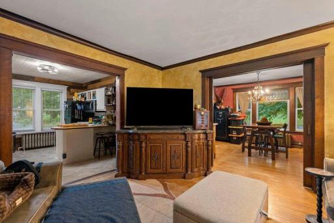
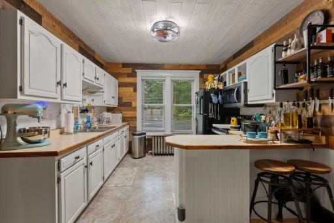
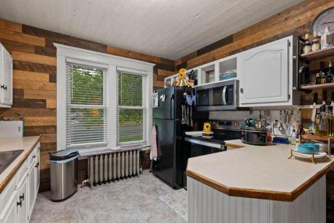
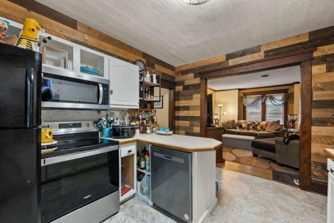
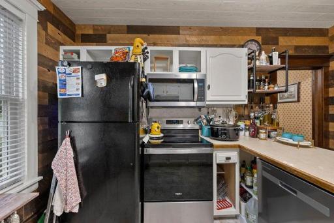
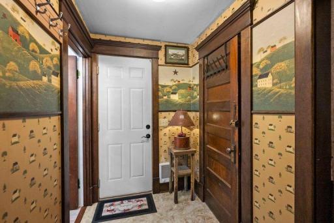
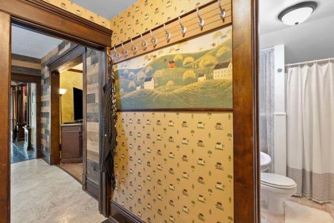
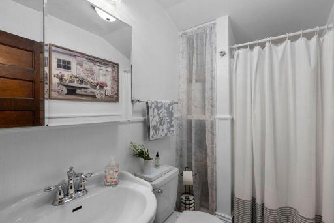
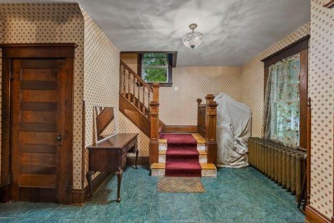
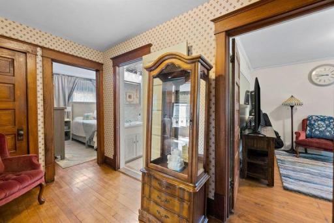
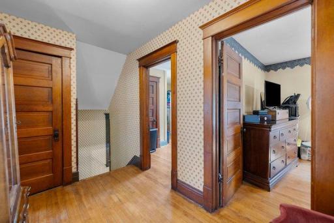
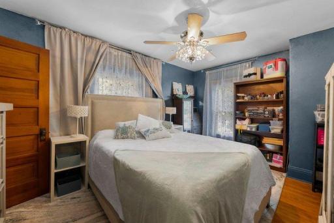
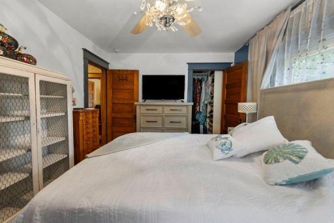
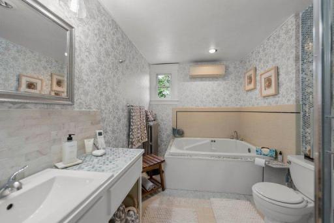
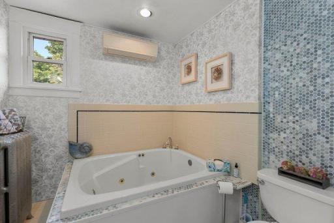
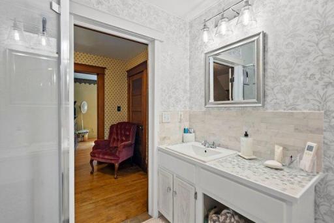
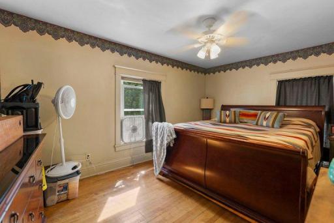
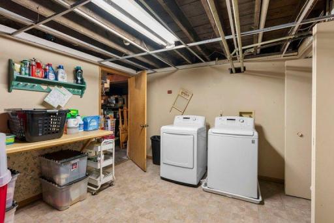
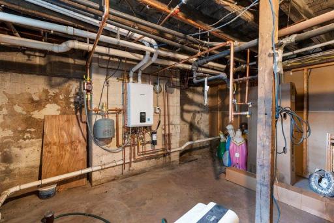
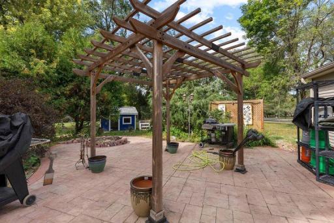
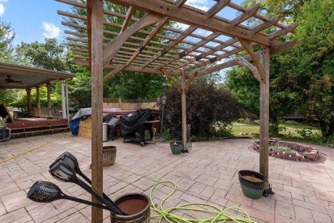
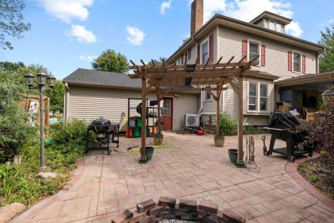
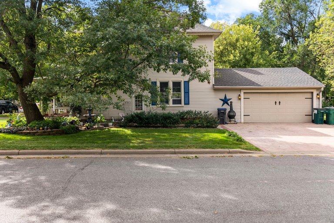
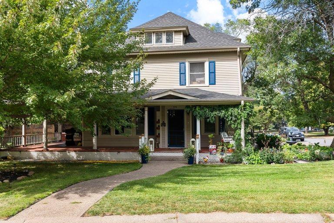
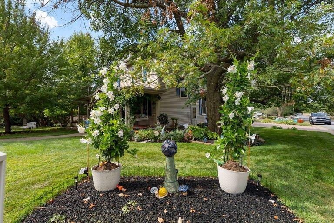
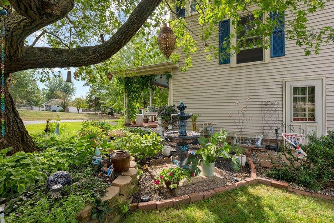
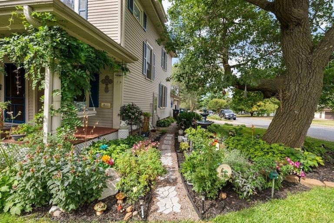
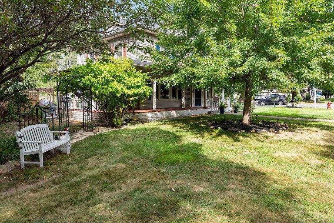
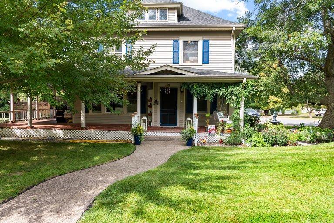
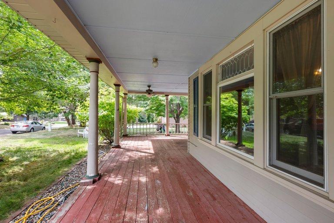
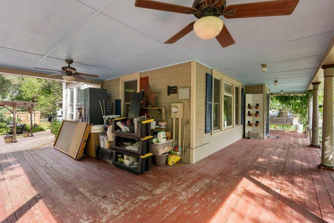
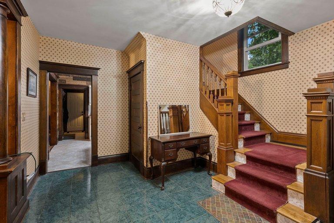
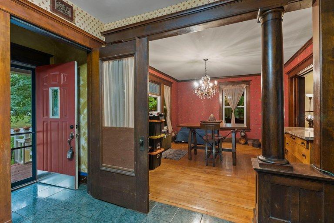
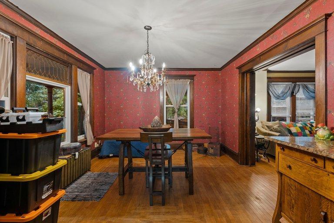
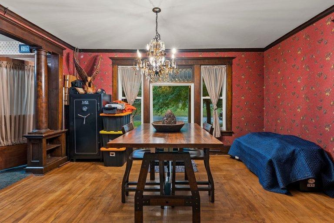
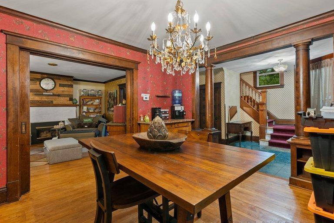
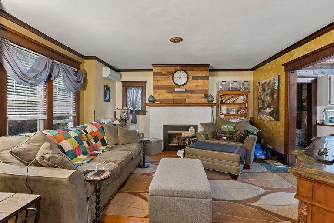
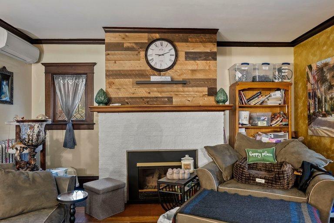
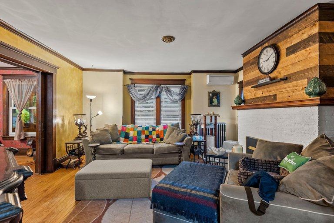
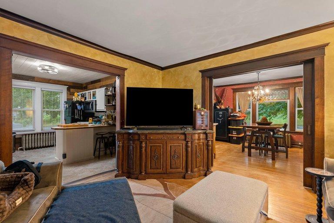
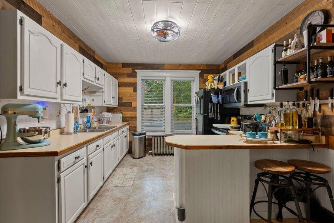
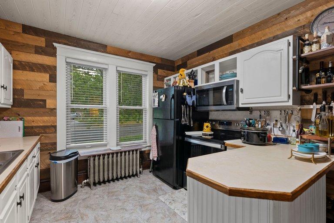
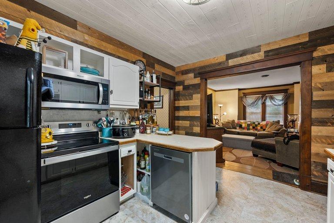
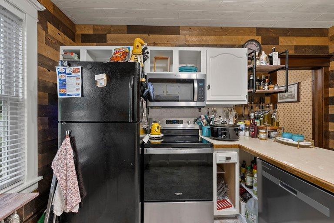
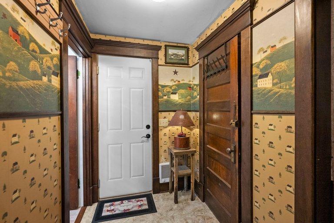
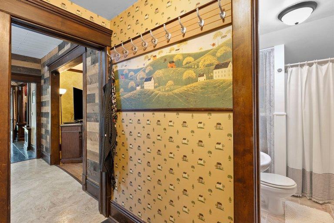
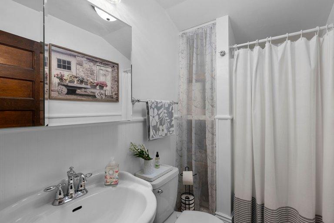
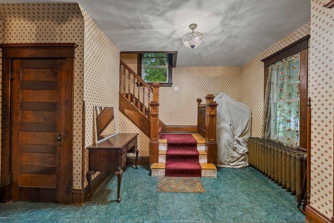
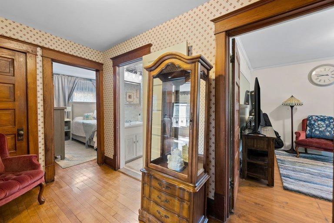
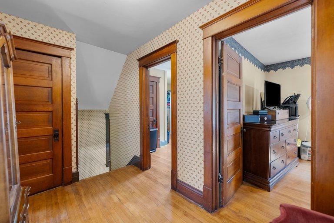
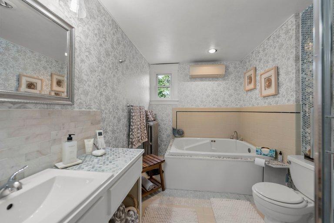
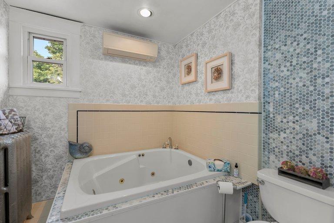
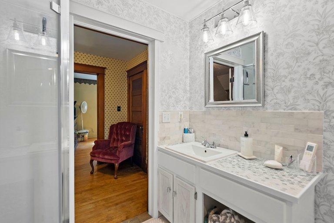
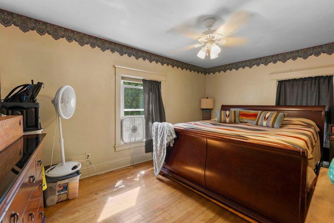
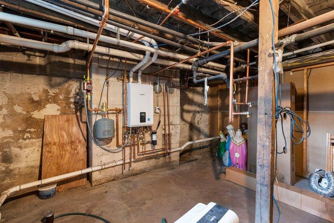
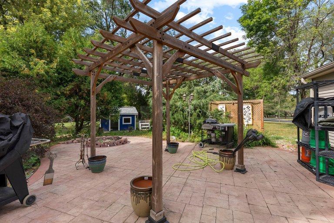
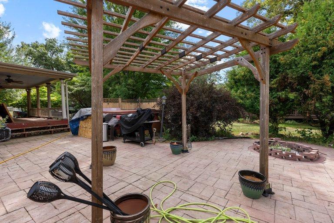
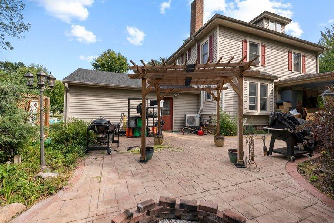
Motivated seller, quick close possible! Exciting New Opportunity to Own one of the original farmhouses built in 1918 in New Richmond, Wisconsin. Built on a Large almost 1-acre lot on the top of a hill within the city limits. This home has room for expansion and outbuilding. Porch swing looks over the Garden that has Rain Bird sprinkler system for easy maintenance for the Boulevard Garden. This home has a wraparound porch with plenty of space to hang out and make a favorite spot to de-Stress. From the backsteps of the porch you step onto the Stamped back patio that has a built in Fireplace for outdoor Smores adventures and BBQing and a Cedar Pergola for sun protection. Entering the front doorway of this home, you are met with Majestic Green Granite that flows to the Vintage Oak Woodwork throughout which includes a winding staircase, dining room pillars. Built in bookcases adorn the dining room with a Sparkling Chandelier. Hidden Pocket Doors can be used between the living room and dining room for Game Night or Privacy Kitchen Appliances have been updated in 2025 Dishwasher, 2025 Stove (reg/Convection), and 2025 Microwave/Hood Combination. This house has Radiant heat throughout and has a Brand new 2026 boiler with on demand hot water with Energy saving programmable thermostat. 2 Mini Split Air Conditioners installed in 2023 Cool this House, but the construction of this home keeps it cool in the summer and warm in the winter just with Airflow, you will love it. Fall 2025 New Roof and underlayment was completed and warranty included For the workshop person in your life, 3 Radiant Heaters in Garage keeps the Garage warm during the winter for projects Brand New 2nd Floor Bathroom has been remodeled and comes with a transferrable warranty on the Shower⦠Large bathtub and separate shower are surrounded by Spa inspired tilework and can be decorated to your liking. This House also has a Very Large Attic, and with continued improvements could become a master bedroom or kids suite/play area. Take a Chance, live a Dream, the house is perfect for someone who appreciates the Farmhouse Look and Feelâ¦. And you will have it with this house !
Details
Maps
Contract Information
Status: Active
Contingency: None
Current Price: 379999
Original List Price: 400000
ListPrice: 379999
List Date: 2026-07-16
Owner is an Agent?: No
Auction?: No
General Property Information
Common Wall: No
Lot Measurement: Acres
Manufactured Home?: No
Multiple PIDs?: No
New Development: No
Number of Fireplaces: 1
Waterfront YN: No
Year Built: 1918
Yearly/Seasonal: Yearly
Zoning: Residential-Single Family
Bedrooms: 4
Baths Total: 2
Bath Full: 1
Bath Three Quarters: 1
Main Floor Total SqFt: 900
Above Grd Total SqFt: 2160
Total SqFt: 2160
Total Finished Sqft: 2160.00
FireplaceYN: Yes
Style: (SF) Single Family
Foundation Size: 1080
Lot Dimensions: city lot
Acres: 0.93
Assessment Pending: No
Location Tax and Other Information
House Number: 975
Street Direction Prefix: E
Street Name: 4th
Street Suffix: Street
Postal City: New Richmond
County: St. Croix
State: WI
Zip Code: 54017
Assessments
Tax With Assessments: 4461.48
Building Information
Finished SqFt Above Ground: 2160
Lease Details
Land Leased: Not Applicable
Miscellaneous Information
DP Resource: Yes
Homestead: Yes
Ownership
Fractional Ownership: No
Parking Characteristics
Garage Dimensions: 24x24
Property Features
Accessible: None
Air Conditioning: Ductless
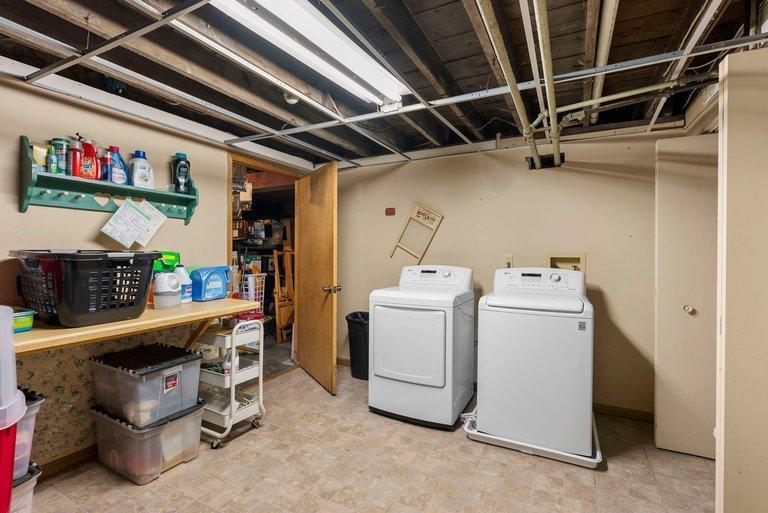
Amenities Unit: Hardwood Floors; Kitchen Window; Natural Woodwork; Patio; Porch; Tile Floors; Washer/Dryer Hookup
Appliances: Dishwasher; Dryer; Microwave; Range; Refrigerator; Washer
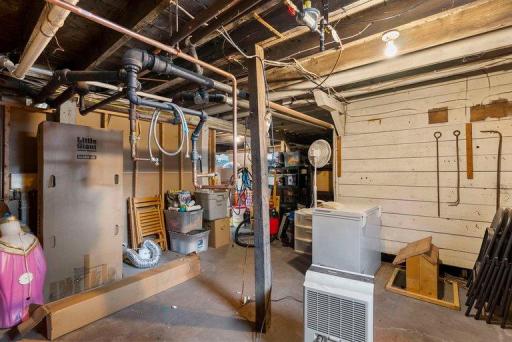
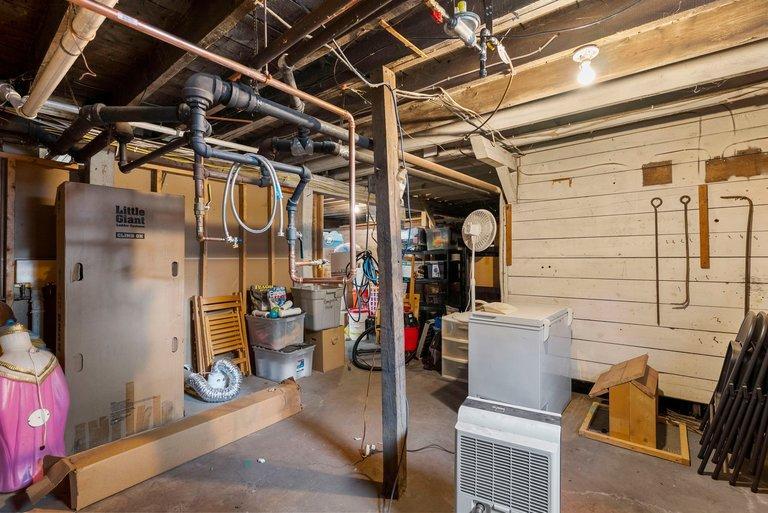
Basement: Unfinished
Bath Description: Main Floor 3/4 Bath; Upper Level Full Bath; Separate Tub & Shower
Construction Status: Previously Owned
Dining Room Description: Separate/Formal Dining Room
Exterior: Metal
Fireplace Characteristics: Gas Burning; Living Room
Foundation: See Remarks
Fuel: Natural Gas
Heating: Boiler; Hot Water
Lot Description: Corner Lot
Parking Characteristics: Garage Door Opener; Heated Garage
Pool Description: None
Road Frontage: City Street
Roof: Age 8 Years or Less; Asphalt Shingles
Sellers Terms: Cash; Conventional; FHA; VA
Sewer: City Sewer/Connected
Stories: Two
Water: City Water/Connected
Room Information
| Room Name | Dimensions | Level |
| Dining Room | 12x16 | Main |
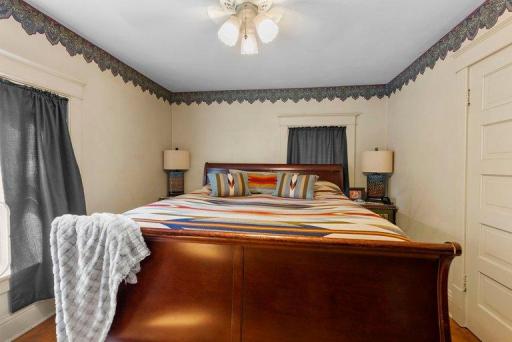
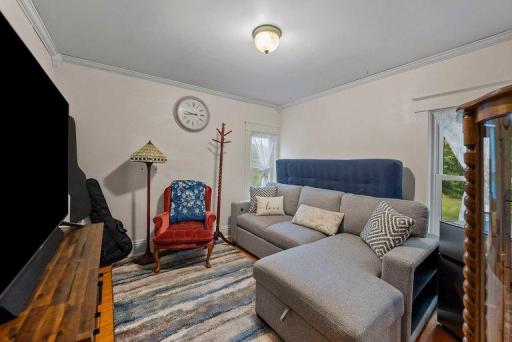
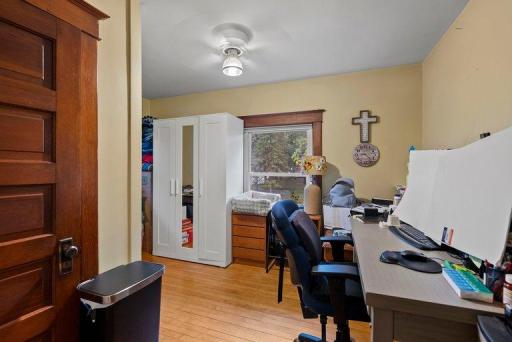
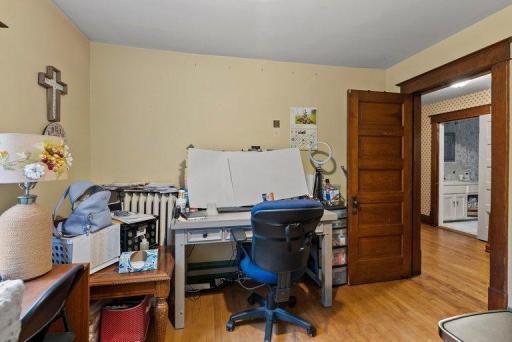
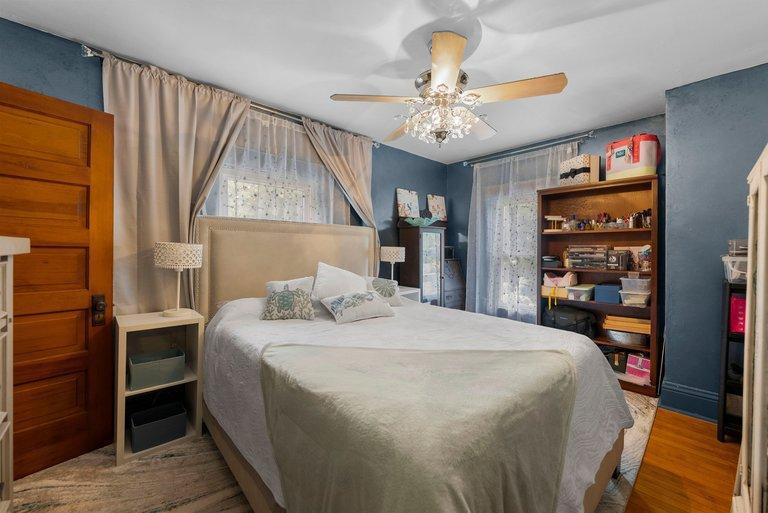
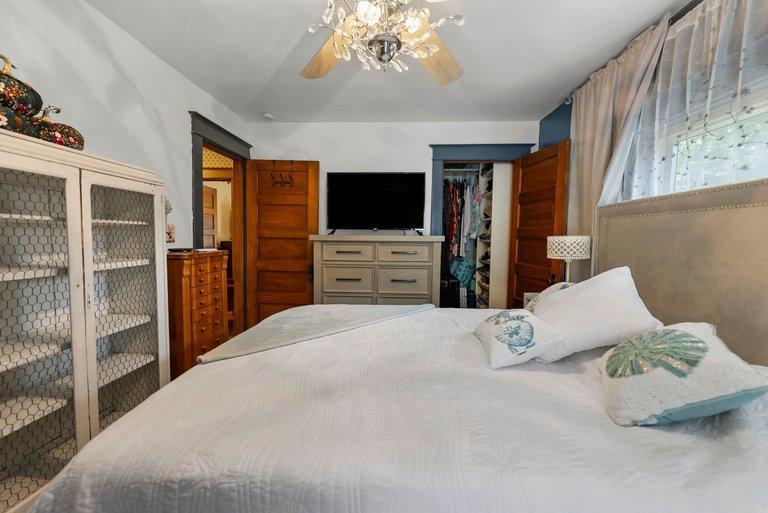
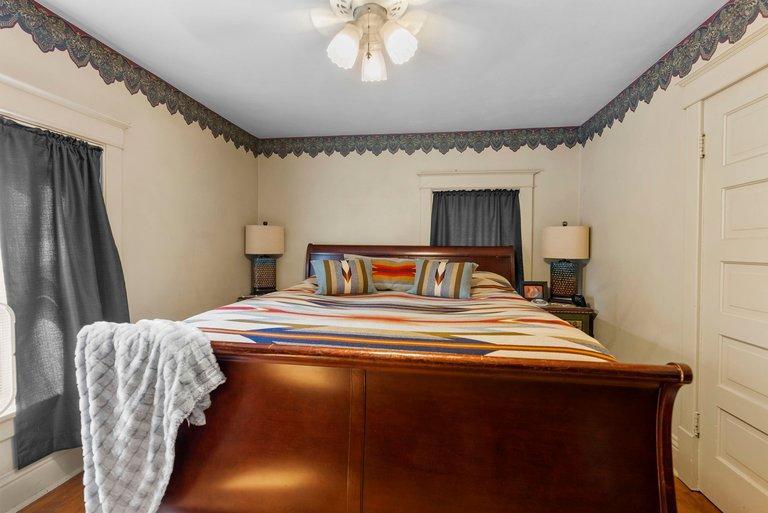
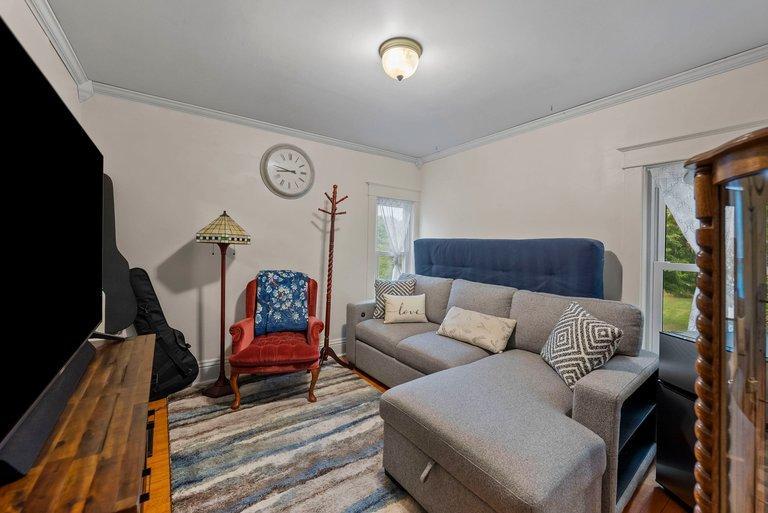
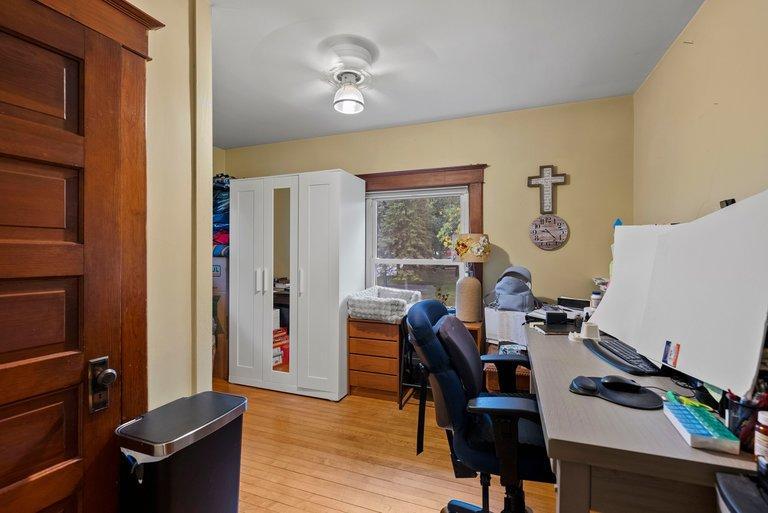
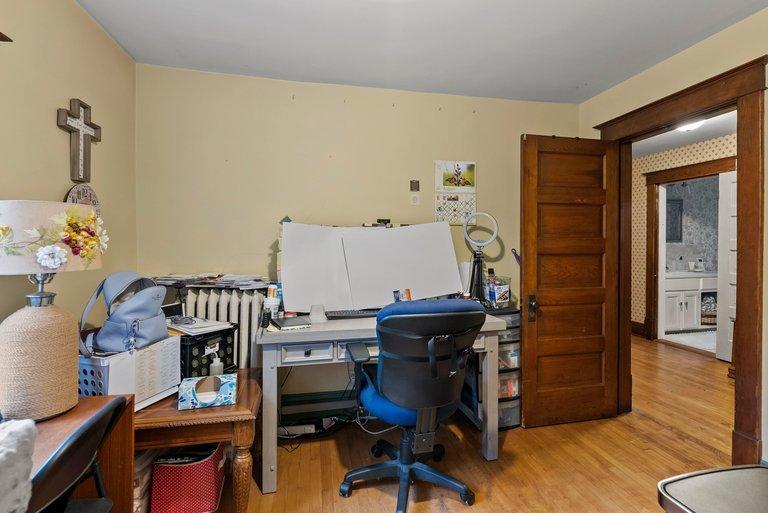
| First (1st) Bedroom | 11x11 | Upper |
| Fourth (4th) Bedroom | 11x16 | Upper |
| Living Room | 15x16 | Main |
| Second (2nd) Bedroom | 11x13 | Upper |
| Third (3rd) Bedroom | 10x14 | Upper |
| Foyer | 17x14 | |
| Kitchen | 14x13 | Main |
| Porch | 8 x 36 |
Listing Office: Fathom Realty MN, LLC
Last Updated: September - 05 - 2026

The data relating to real estate for sale on this web site comes in part from the Broker Reciprocity SM Program of the Regional Multiple Listing Service of Minnesota, Inc. The information provided is deemed reliable but not guaranteed. Properties subject to prior sale, change or withdrawal. ©2026 Regional Multiple Listing Service of Minnesota, Inc All rights reserved.
Saturday 5th of September 2026 06:51 AM

218-998-4400
Mohagen Real Estate


Let's Connect

Mohagen Real Estate
sue@MohagenRealEstate.com
Office: 218-998-4400
Cell: 218-731-7376

Mohagen Real Estate is licensed in the State of Minnesota