9788 N Carlson Lane, Hayward, WI 54843 (MLS# 6744191)
$1,850,000
Hayward, WI 54843
MLS# 6744191
4 beds | 4 baths | 4250 sqft
1 / 72



Property Description
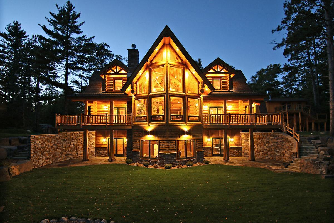
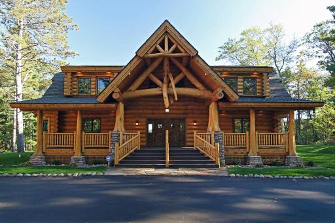
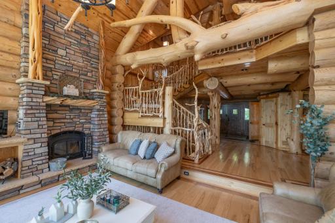
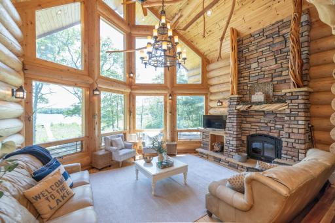
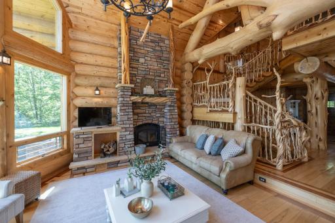
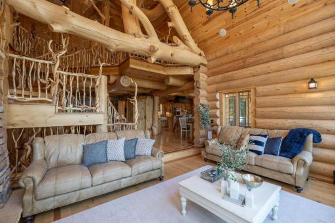
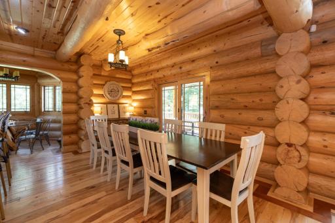
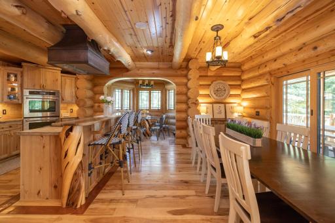
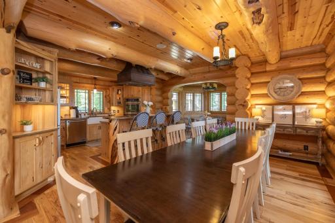
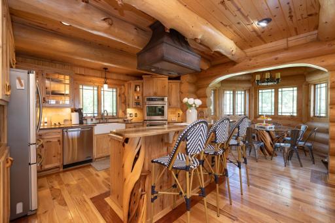
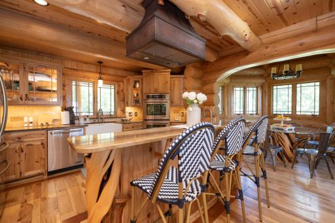
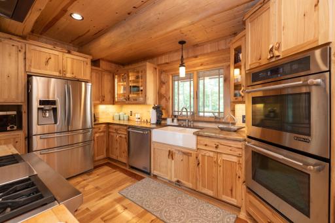
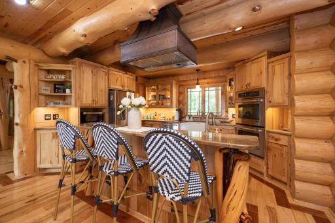
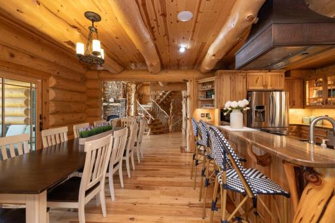
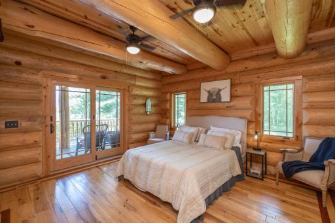
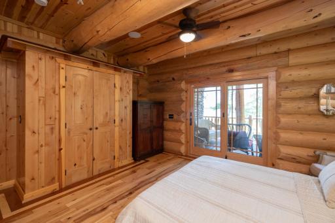
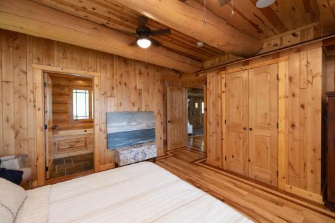
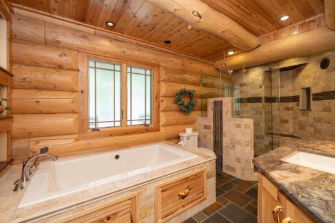
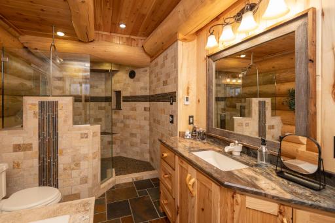
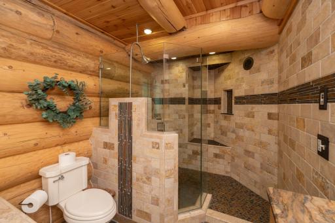
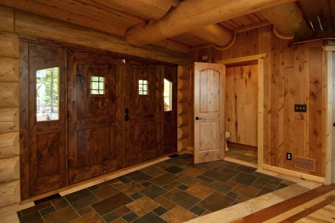
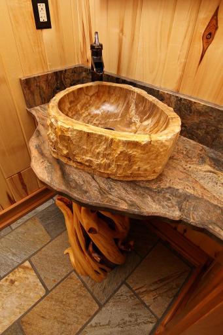
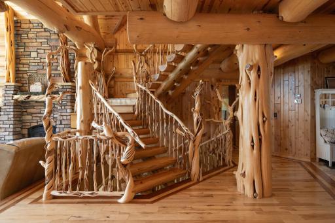
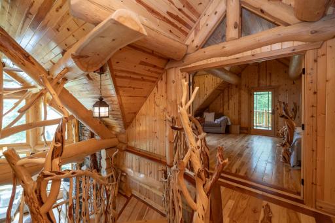
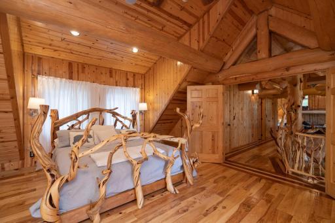
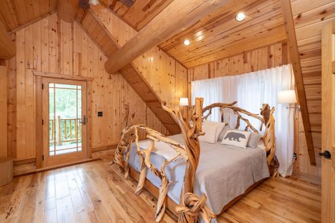
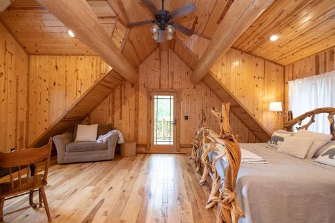
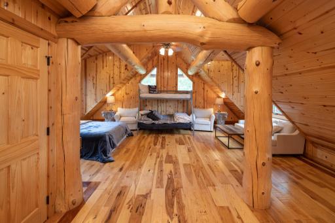
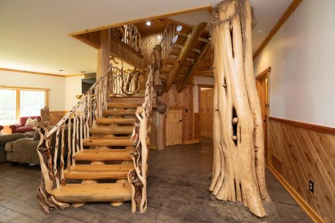
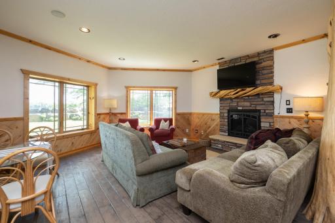
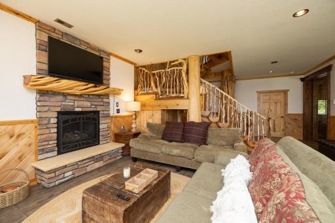
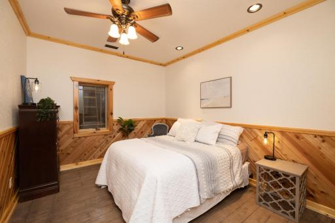
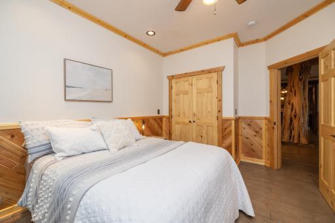
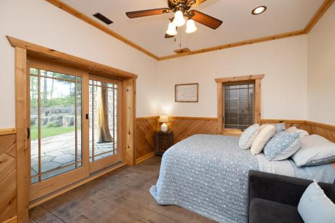
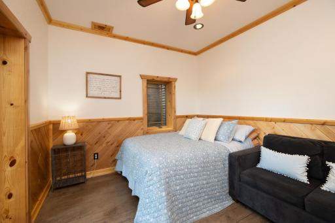
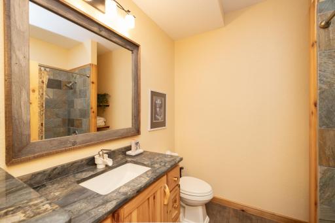
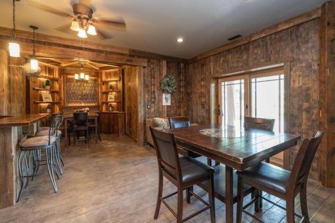
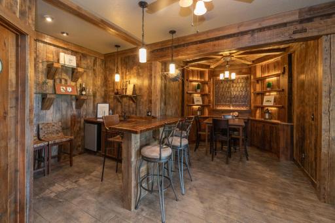
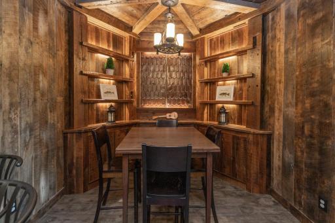
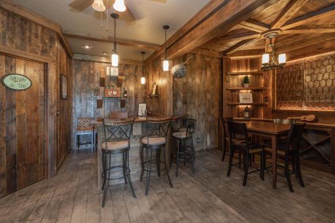
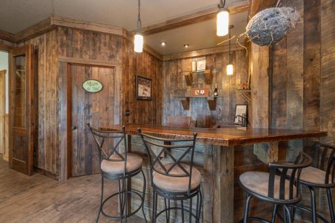
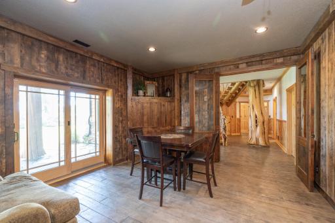
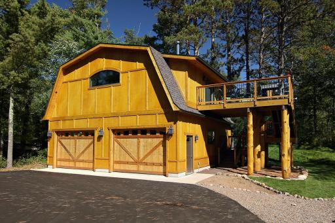
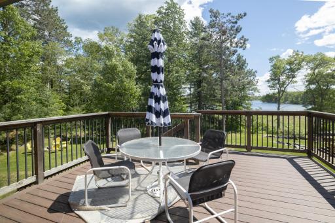
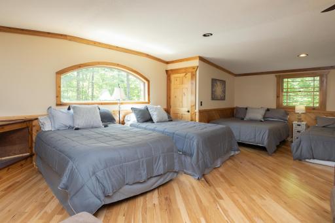
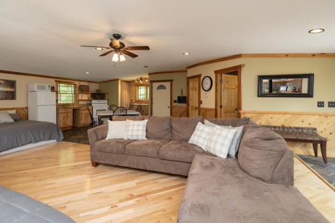
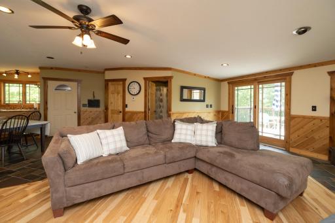
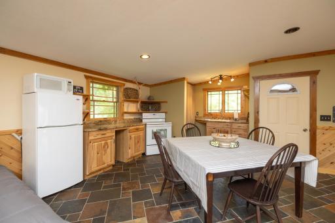
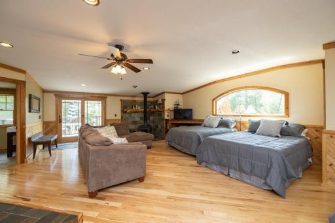
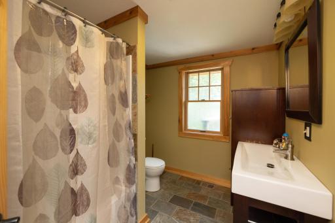
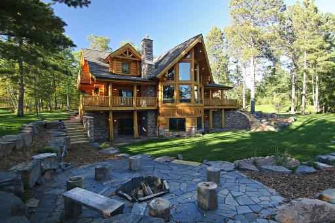
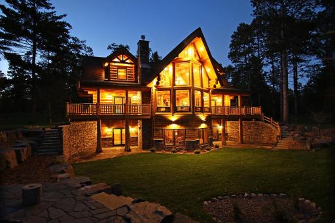
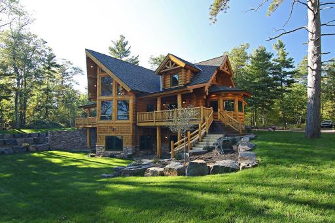
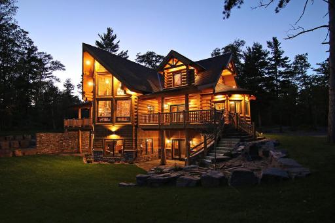
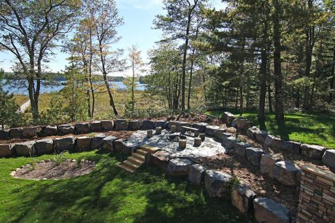
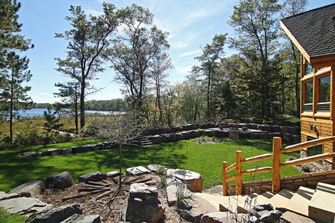
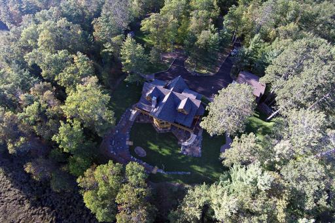
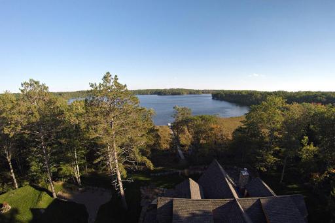
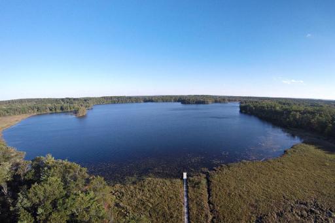
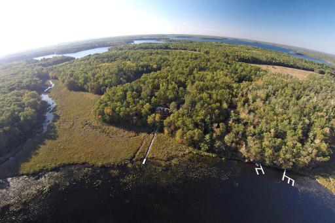
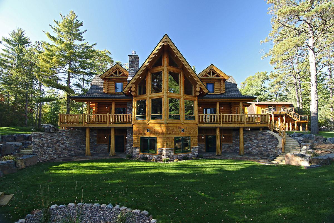
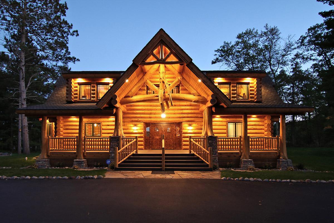
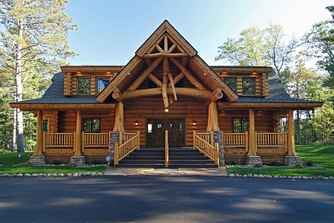
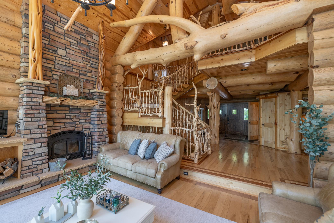
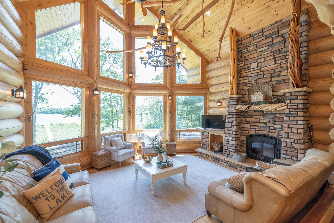
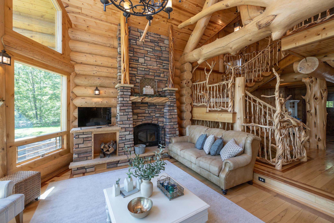
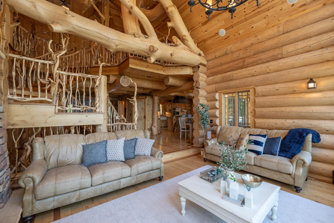
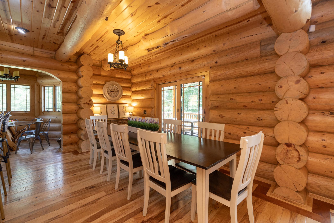
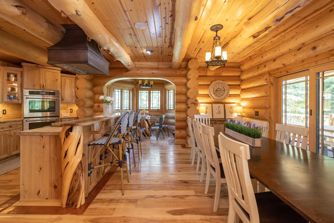

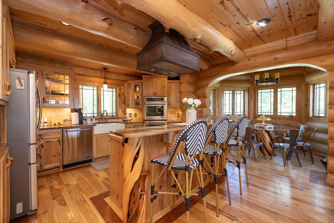
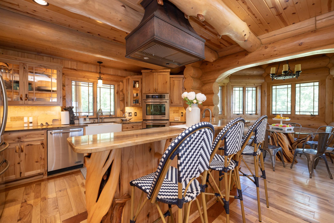
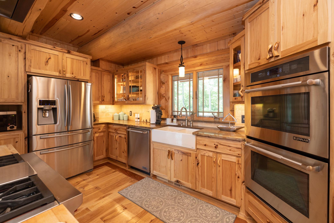
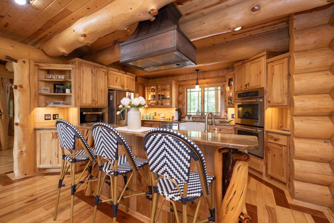
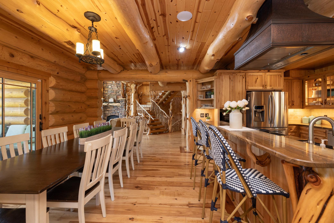
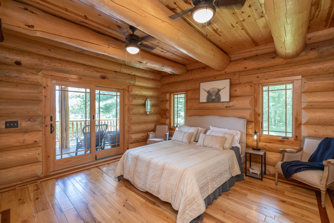
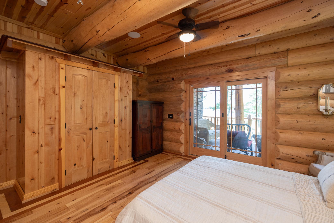
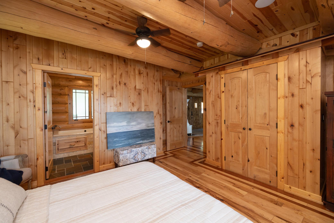
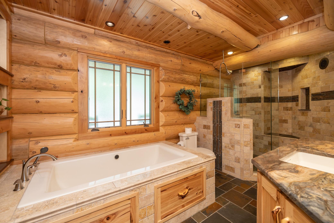
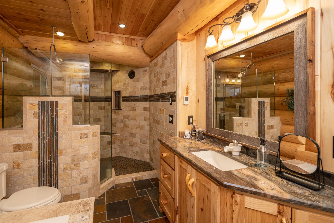
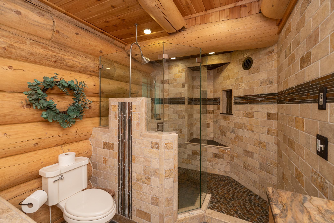
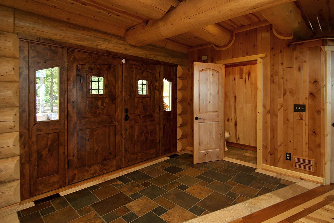
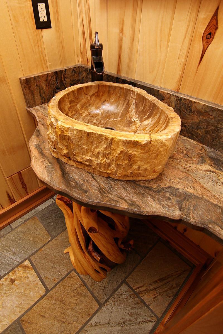
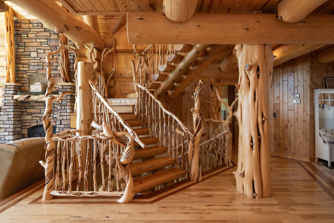
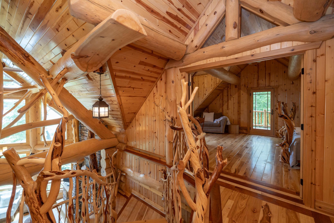
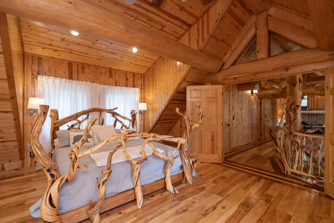
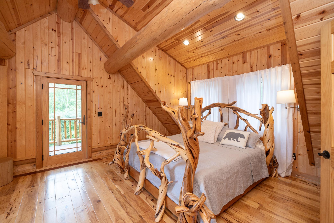
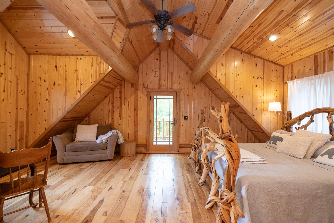
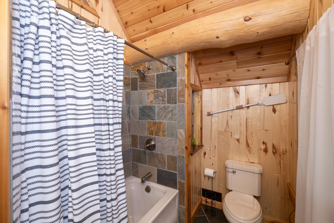
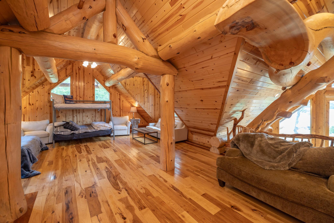
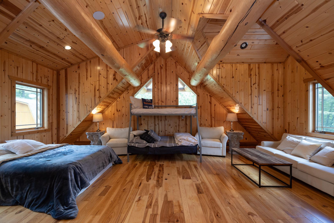
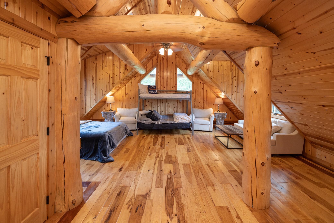
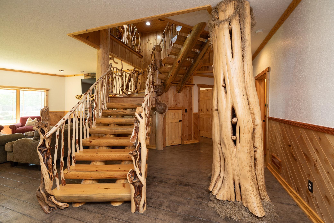
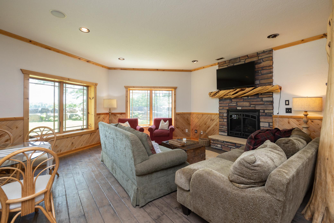
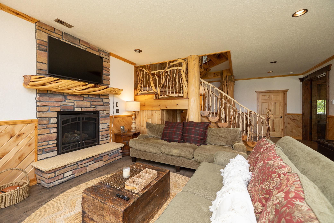
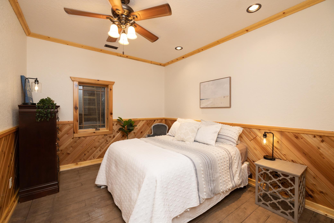
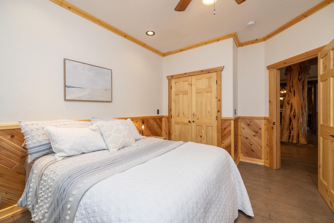
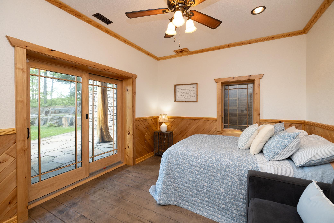
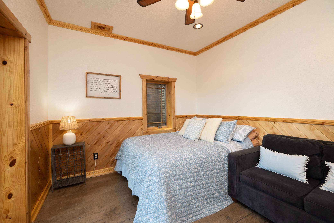
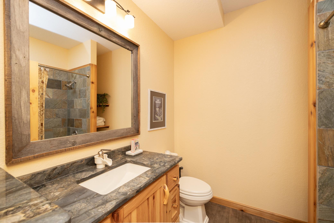
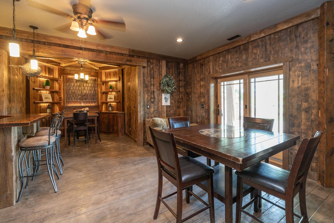
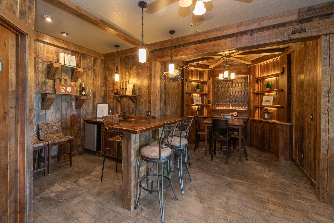
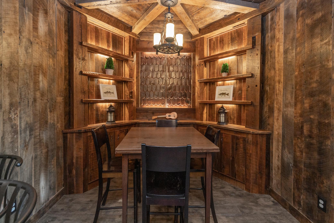
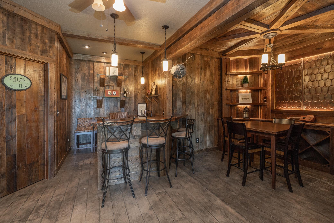
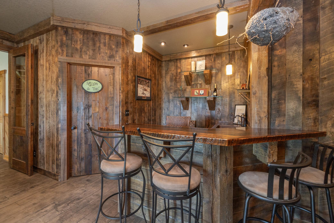
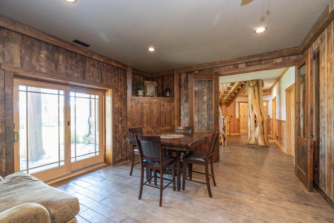
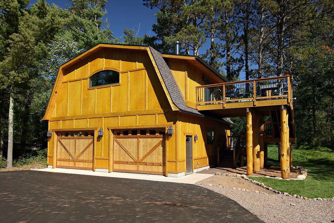
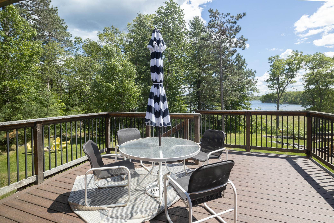
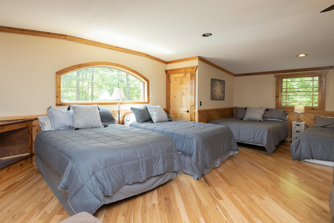
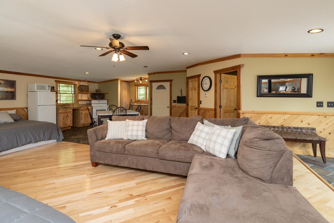
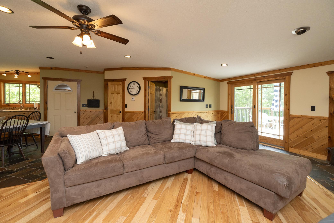
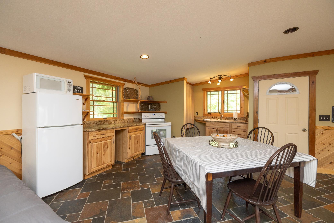
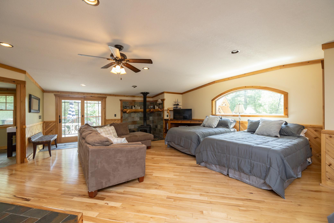
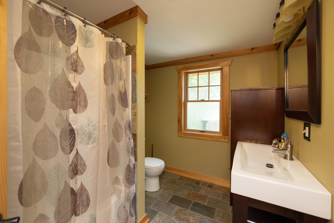
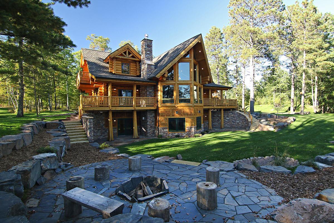
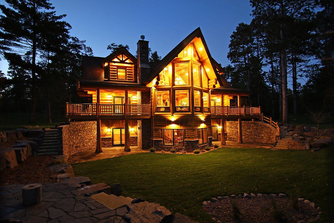
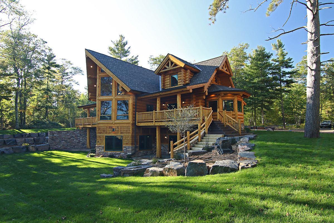
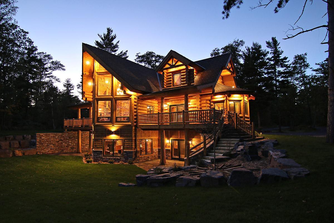
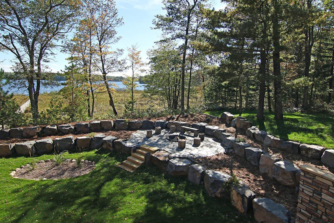
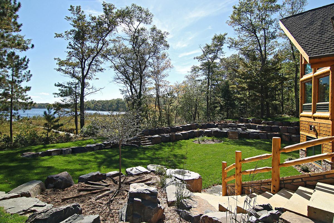
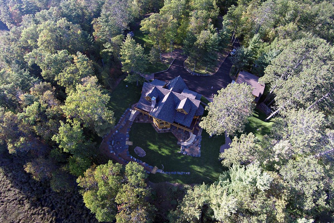
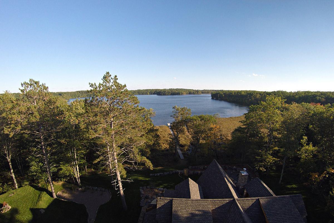
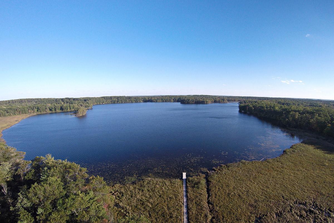
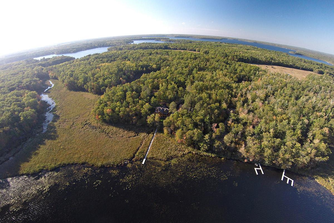
Enjoy the peace and solitude of your very own private oasis while you create generations of memories at this log home estate situated on approximately 40 acres with approximately 1100 feet of lakeshore. Just a short drive from downtown Hayward this custom built log home exemplifies world class craftsmanship, attention to detail, and innovation taken to new heights. The log home boasts over 4000 finished sq. feet, 4 bedrooms, 4 baths, a state of the art kitchen, stunning living room with floor to ceiling windows overlooking the lake, multiple decks, finished walkout lower level with in-floor heat, family room with fireplace, separate bar room with game area, and so much more. In addition to this, the oversized two car detached garage features a separate living quarter complete with living room ,kitchen, bedroom and bath. See supplements for a complete list of features and highlights.
Details
Maps
Documents
Contract Information
Status: Active
Contingency: None
Current Price: 1850000
Original List Price: 1995000
ListPrice: 1850000
List Date: 2025-06-24
Owner is an Agent?: No
Auction?: No
General Property Information
Common Wall: No
Lot Measurement: Acres
Manufactured Home?: No
Multiple PIDs?: Yes
New Development: No
Number of Fireplaces: 2
Road Btwn WF & Home?: No
Waterfront Frontage: 1100
Waterfront YN: Yes
Year Built: 2015
Yearly/Seasonal: Yearly
Zoning: Shoreline, Residential-Single Family
Bedrooms: 4
Baths Total: 4
Bath Full: 2
Bath Three Quarters: 1
Bath Half: 1
Main Floor Total SqFt: 1650
Above Grd Total SqFt: 2600
Below Grd Total SqFt: 1650
Total SqFt: 4250
Total Finished Sqft: 4250.00
Lake/Waterfront Name: Osprey Lake (600008706)
Style: (SF) Single Family
Foundation Size: 1650
Garage Stalls: 2
Lot Dimensions: 1202x1034x1100x1350
Acres: 39.25
Assessment Pending: No
Location Tax and Other Information
House Number: 9788
Street Direction Prefix: N
Street Name: Carlson
Street Suffix: Lane
Postal City: Hayward
County: Sawyer
State: WI
Zip Code: 54843
Additional Parcels Information
Property ID #2: 010841365710
Assessments
Tax With Assessments: 10490
Building Information
Finished SqFt Above Ground: 2600
Finished SqFt Below Ground: 1650
Elevation Highpoint to Waterfront Feet
Elevation Highpoint Waterfront Feet: 4-10
Lake Details
Lake Acres: 214
Lake Depth: 32
Lease Details
Land Leased: Not Applicable
Miscellaneous Information
Homestead: No
Ownership
Fractional Ownership: No
Parking Characteristics
Garage Dimensions: 32x32
Garage Door Height: 8
Garage Square Feet: 2048
Public Survey Info
Range#: 08
Section#: 36
Township#: 41
Property Features
Accessible: None
Air Conditioning: Central Air; Geothermal
Amenities Unit: Balcony; Ceiling Fan(s); Deck; Dock; Hardwood Floors; In-Ground Sprinkler; Kitchen Center Island; Kitchen Window; Main Floor Primary Bedroom; Natural Woodwork; Patio; Porch; Security System; Tile Floors; Vaulted Ceiling(s); Walk-In Closet; Washer/Dryer Hookup; Wet Bar
Appliances: Cooktop; Dishwasher; Dryer; Microwave; Range; Refrigerator; Washer
Basement: Egress Windows; Full
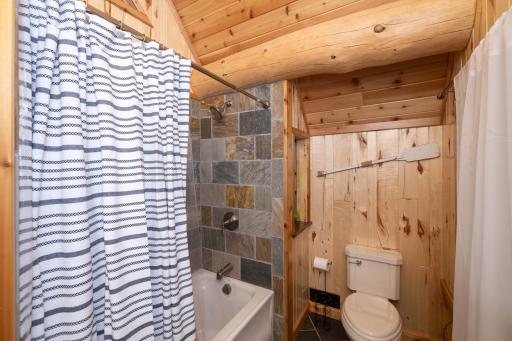
Bath Description: Main Floor 1/2 Bath; Upper Level Full Bath; Full Primary; Private Primary; Full Basement; Jetted Tub; Separate Tub & Shower
Construction Materials: Log
Construction Status: Previously Owned
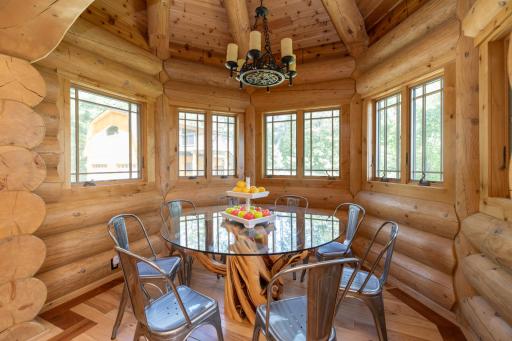
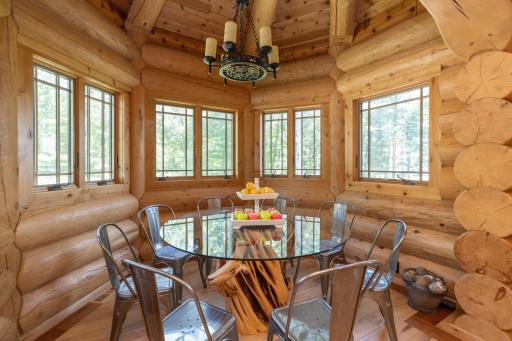
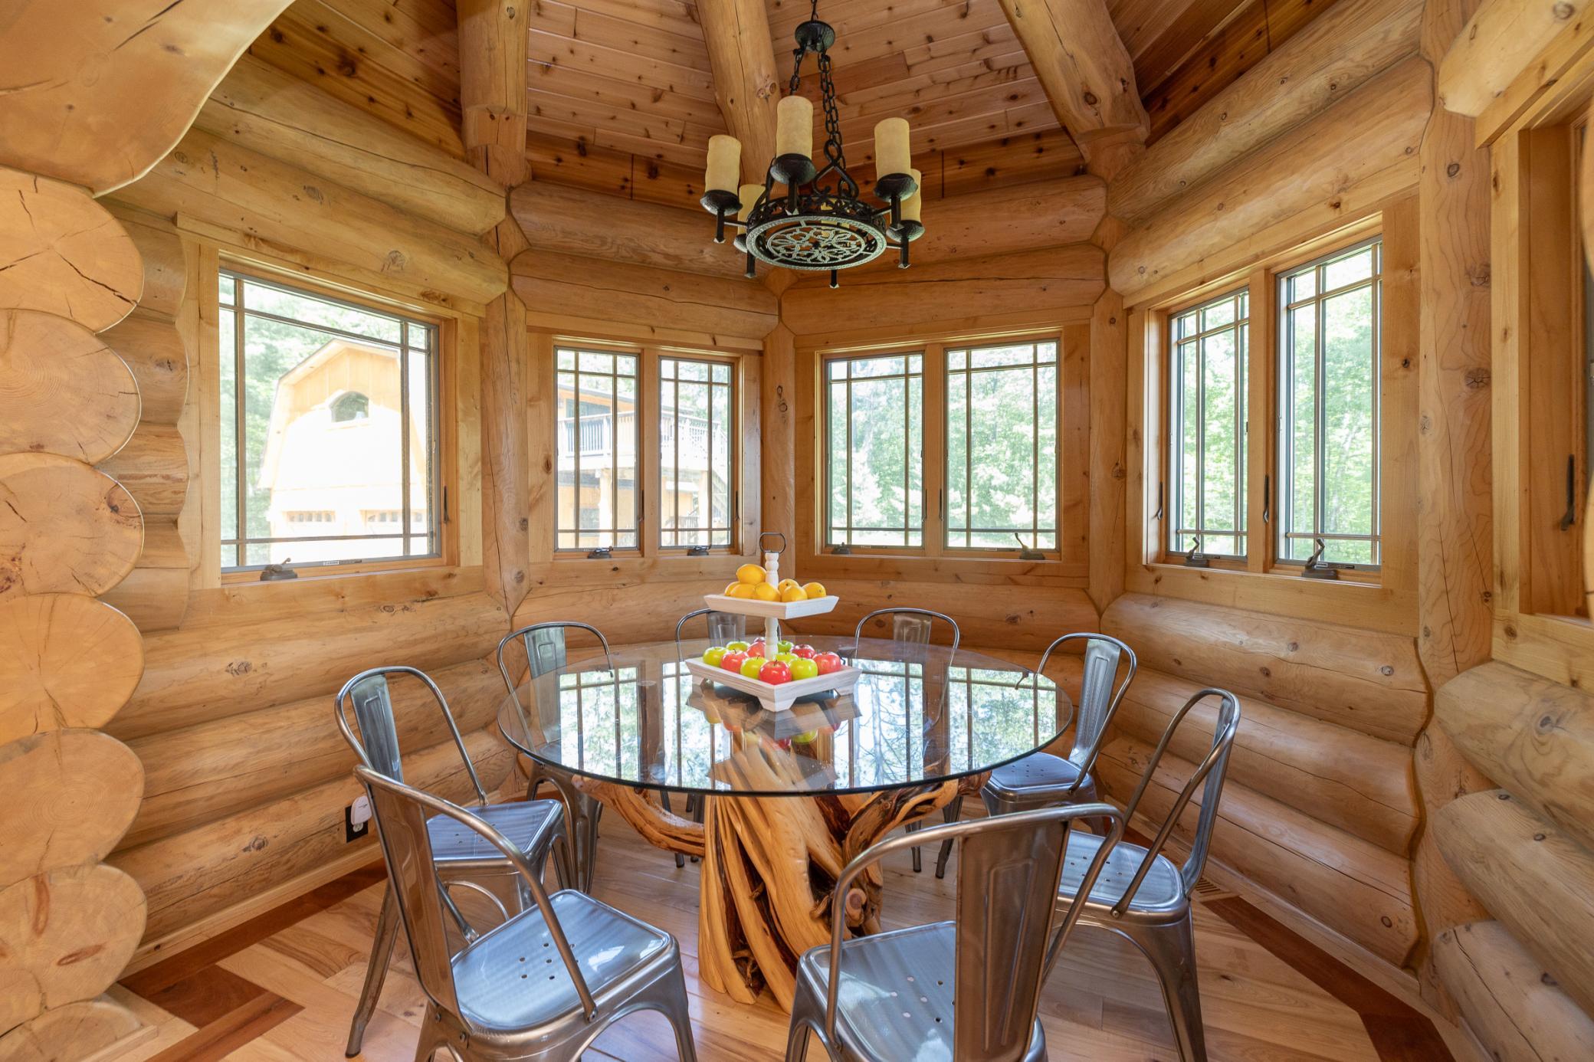
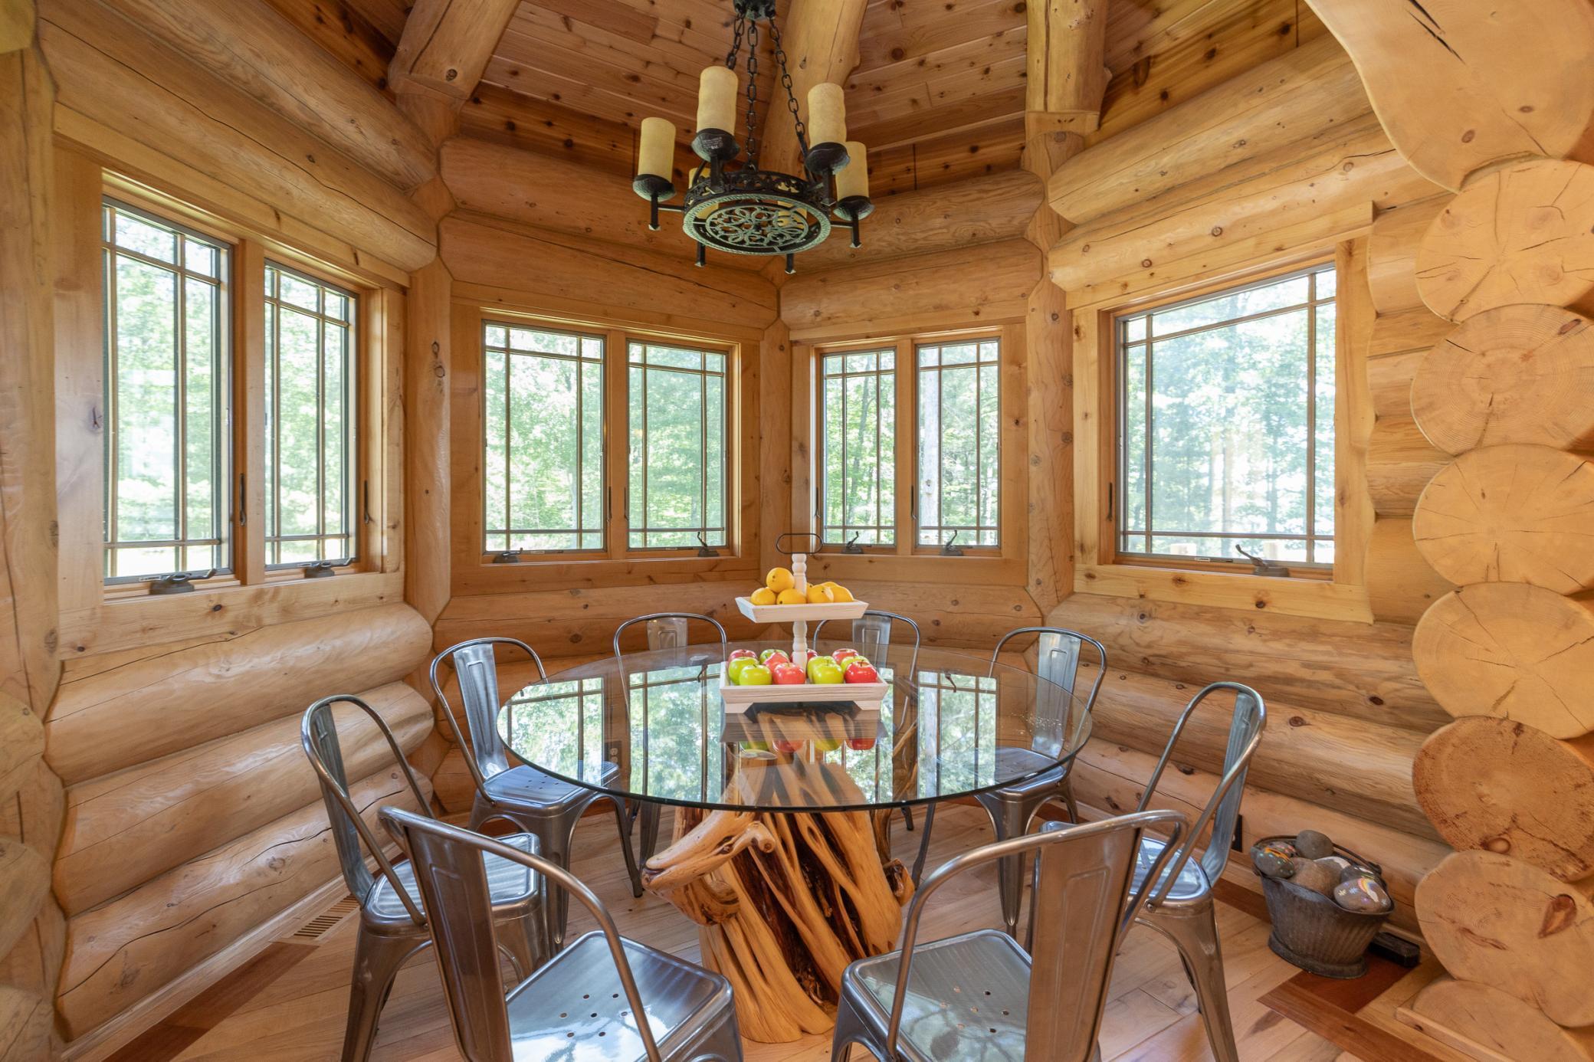
Dining Room Description: Breakfast Area; Eat In Kitchen; Informal Dining Room; Kitchen/Dining Room
Electric: 200+ Amp Service; Circuit Breakers
Elevation Highpoint to Waterfront Slope: Gradual
Exterior: Log
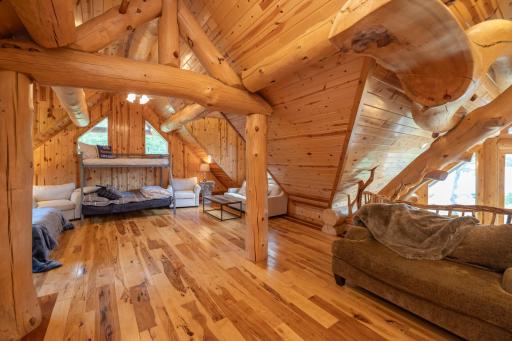
Family Room Characteristics: 2 or More; 2 Story/High/Vaulted Ceilings; Entertainment/Media Center; Family Room; Great Room; Loft; Lower Level; Main Level
Fencing: None
Fireplace Characteristics: Family Room; Gas Burning; Living Room; Wood Burning
Foundation: Concrete Block
Fuel: Propane; Other
Heating: Dual Fuel/Off Peak; Geothermal; In-Floor Heating; Radiant
Lake Details: Reeds; Rocky; Sand
Laundry: Gas Dryer Hookup; In Basement; Lower Level; Washer Hookup
Lot Description: Accessible Shoreline; Tree Coverage - Heavy
Outbuildings: Additional Garage; Guest House
Parking Characteristics: Garage Door Opener; Heated Garage; Insulated Garage
Property Subtype: Acreage; Log Home
Road Frontage: Township
Roof: Age 8 Years or Less; Architectural Shingle
Second Unit: Existing In-Law w/Bath; Existing In-Law w/Kitchen
Sellers Terms: Cash; Conventional
Sewer: Private Sewer; Tank with Drainage Field
Special Search: Main Floor Bedroom
Stories: Two
Water: Well
Waterfront Type: Lake Front; Lake View
Waterfront View: Lake; South
Room Information
| Room Name | Dimensions | Level |
| Third (3rd) Bedroom | 15x11 | Lower |
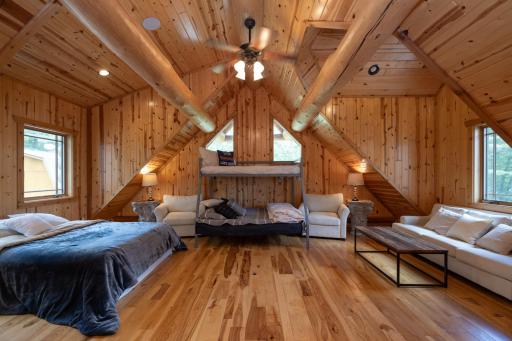
| Fourth (4th) Bedroom | 22x15 | Upper |
| Family Room | 20x18 | Lower |
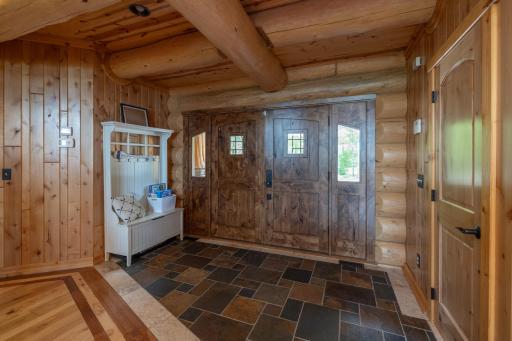
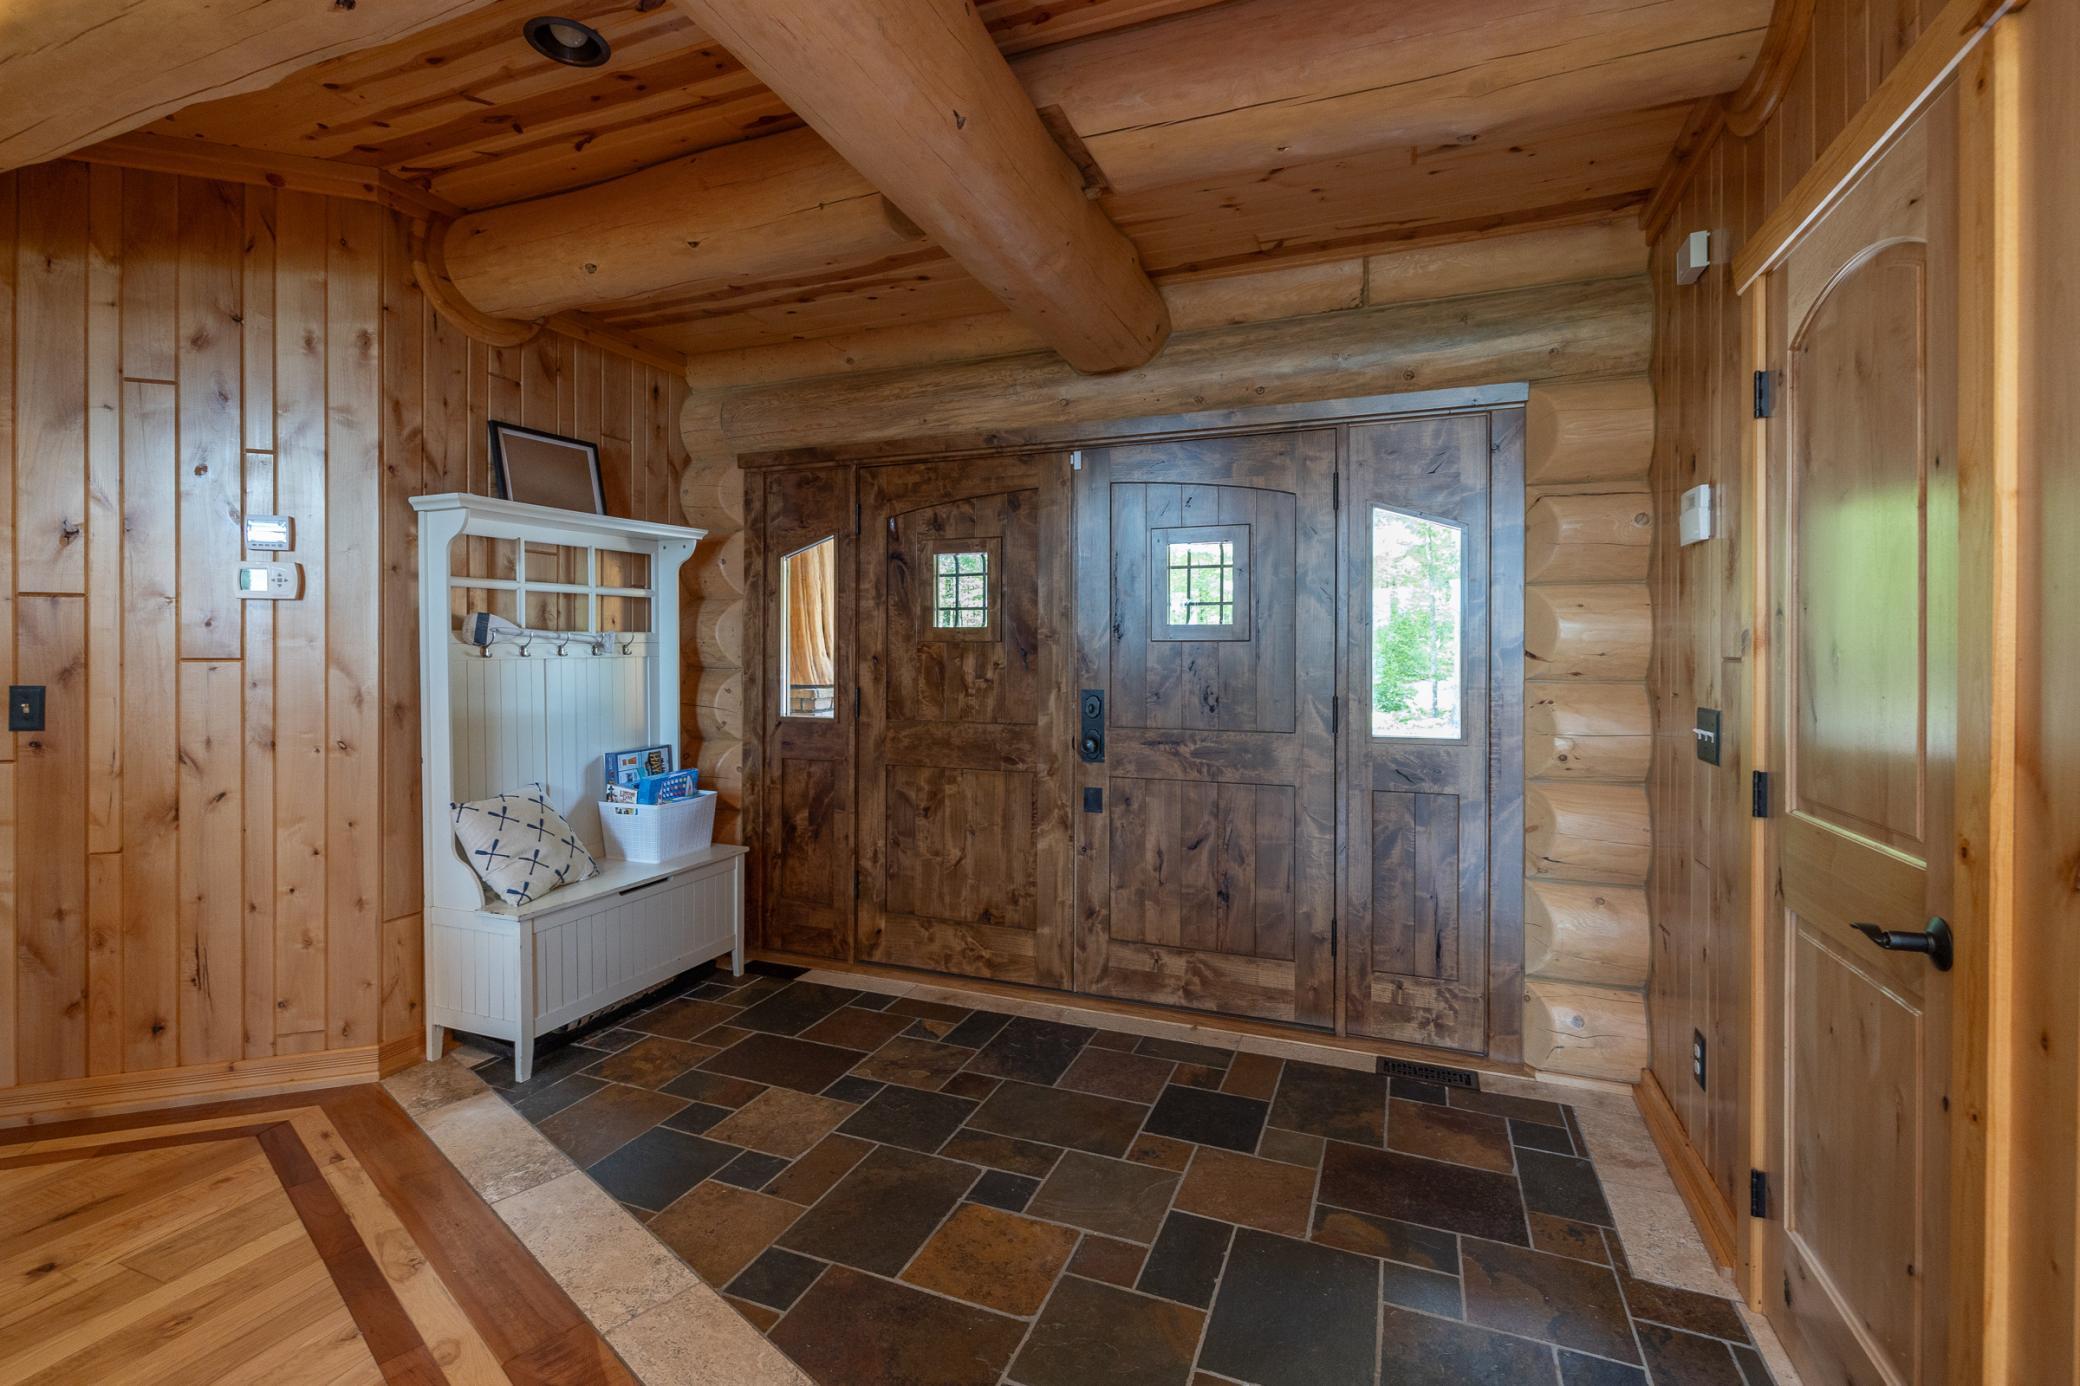
| Foyer | 12x11 | Main |
| Amusement Room | 15x15 | Lower |
| Loft | 22x15 | Upper |
| Other | 10x10 | Lower |
| Bar/Wet Bar Room | 9x7 | Lower |
| Laundry | 8x7 | Lower |
| Living Room | 19x17 | Main |
| Dining Room | 16x13 | Main |
| Kitchen | 17x12 | Main |
| First (1st) Bedroom | 16x14 | Main |
| Second (2nd) Bedroom | 15x11 | Lower |
 Property Features.pdf
 Listing Office: RE/MAX Results
Last Updated: June - 26 - 2026

The data relating to real estate for sale on this web site comes in part from the Broker Reciprocity SM Program of the Regional Multiple Listing Service of Minnesota, Inc. The information provided is deemed reliable but not guaranteed. Properties subject to prior sale, change or withdrawal. ©2026 Regional Multiple Listing Service of Minnesota, Inc All rights reserved.
Thursday 15th of October 2026 05:45 AM

218-998-4400
Mohagen Real Estate





Let's Connect

Mohagen Real Estate
sue@MohagenRealEstate.com
Office: 218-998-4400
Cell: 218-731-7376

Mohagen Real Estate is licensed in the State of Minnesota