980 65th Avenue, Roberts, WI 54023 (MLS# 6812228)
$493,500
Roberts, WI 54023
MLS# 6812228
4 beds | 2 baths | 1825 sqft

1 / 39
Open House (10/01/2026 - 5:00 pm - 7:00 pm)
Property Description
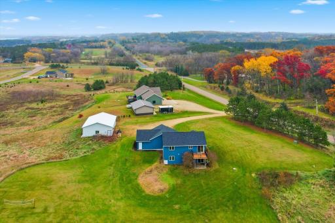
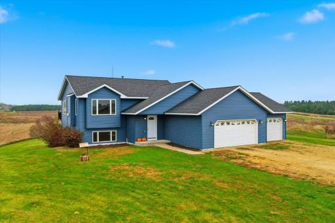
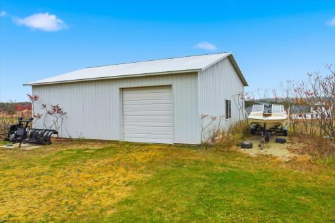
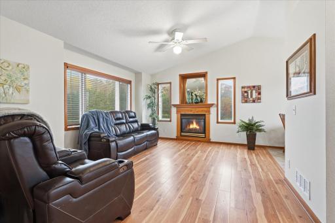
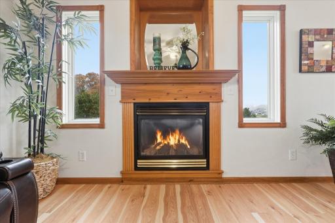
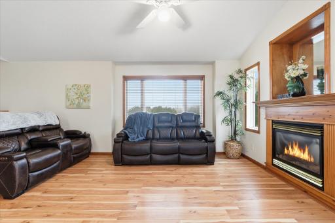
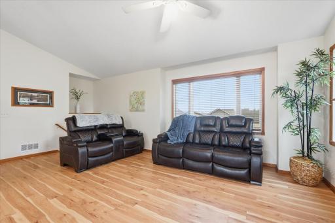
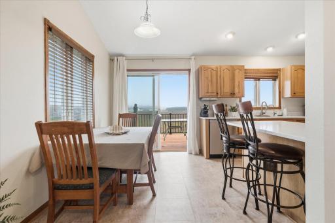
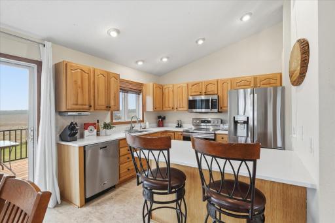
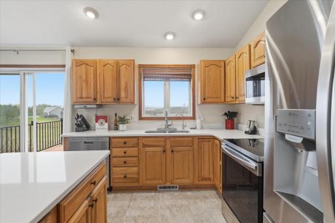
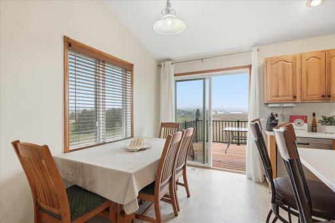
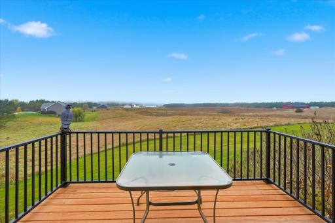
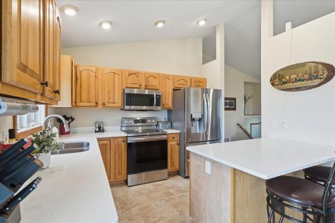
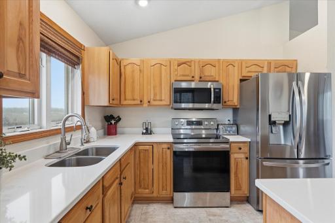
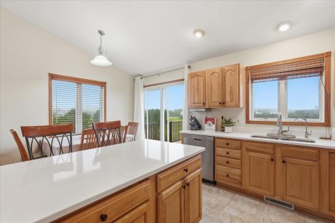
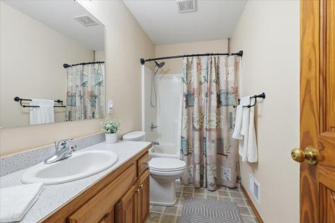
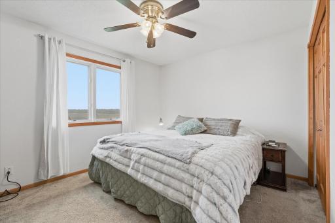
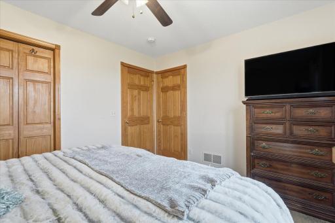
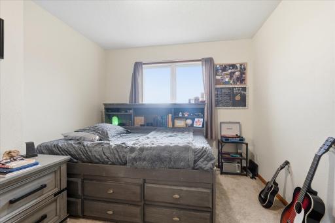
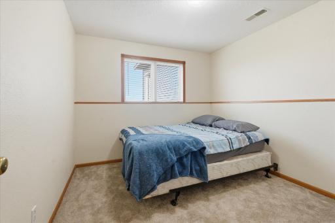
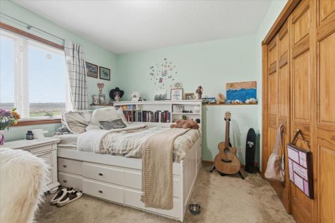
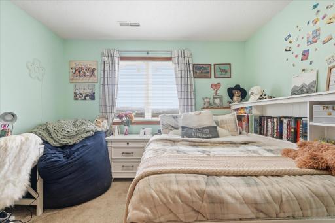
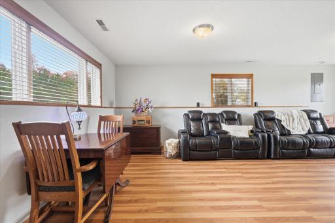
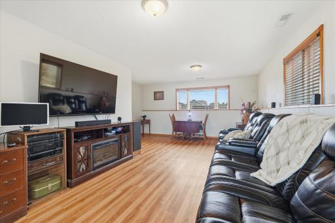
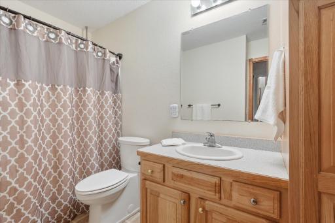
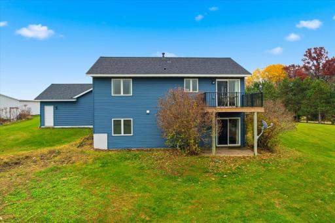
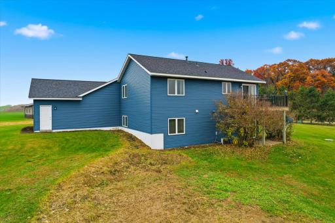
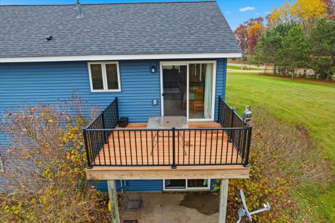
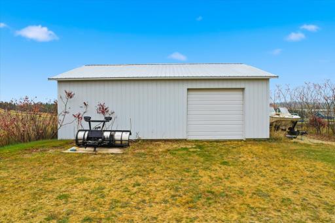
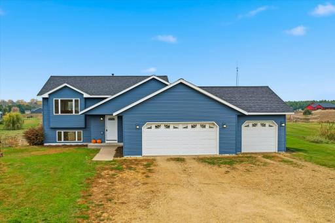
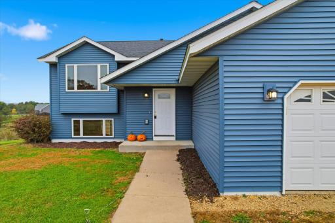
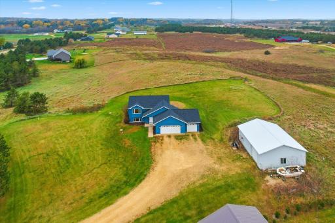
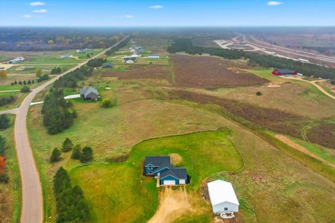
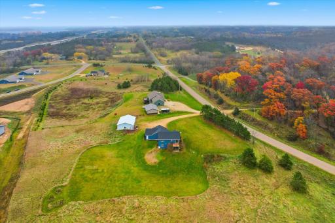
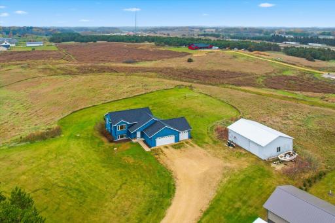
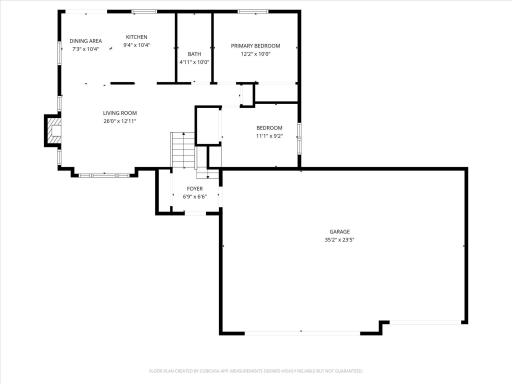
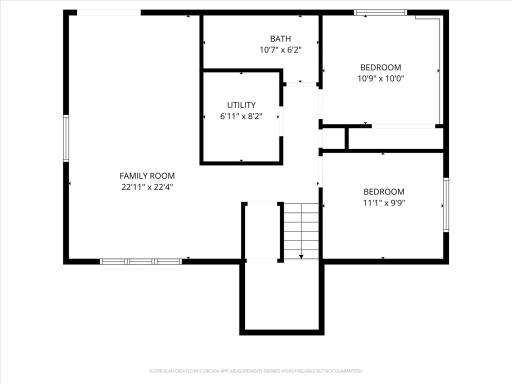
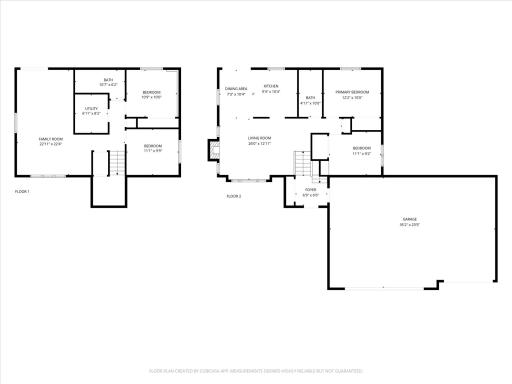
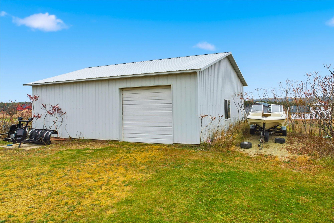
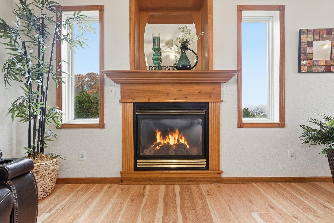
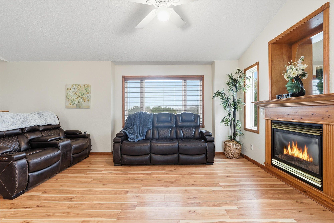
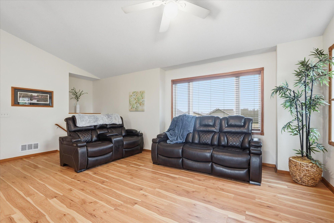
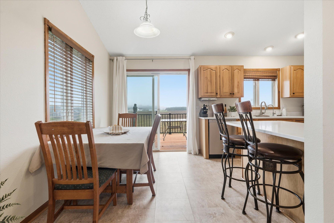
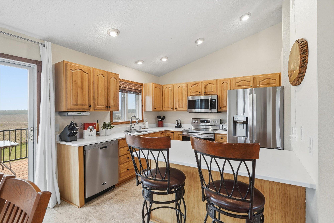
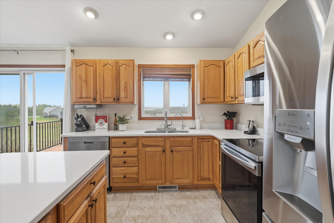
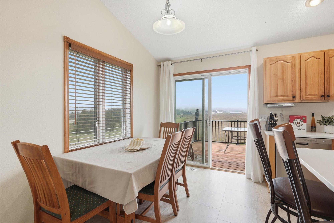
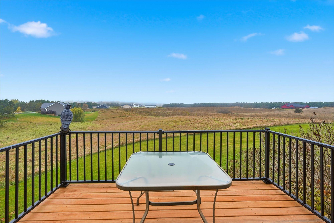
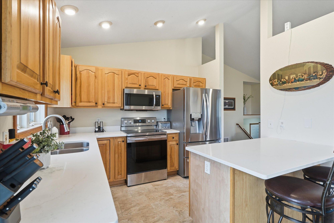
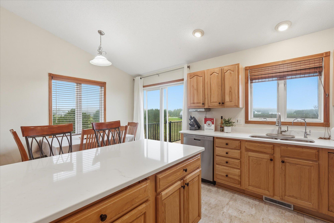
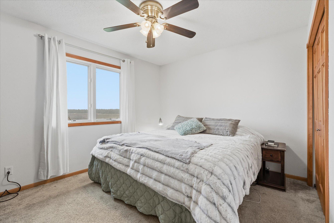
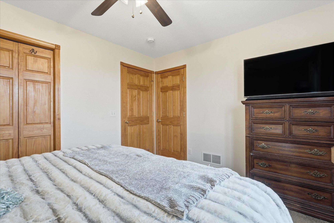
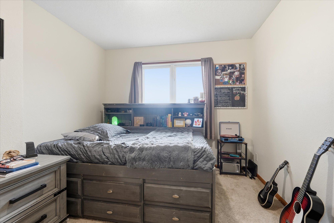
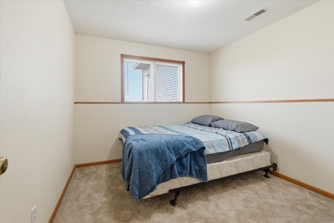
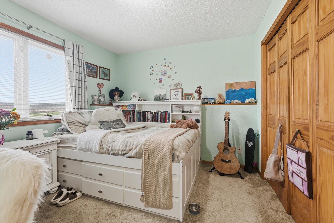
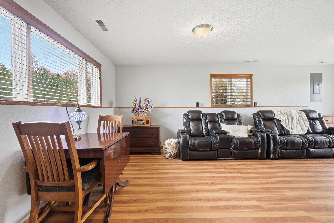
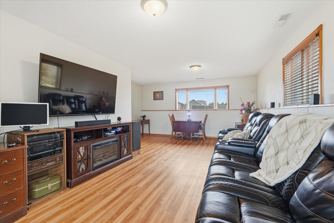
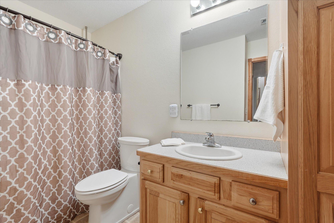
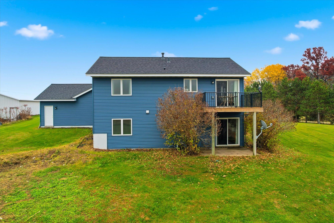
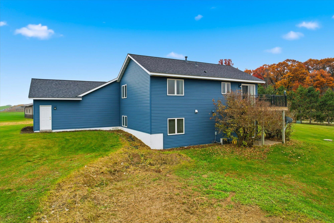
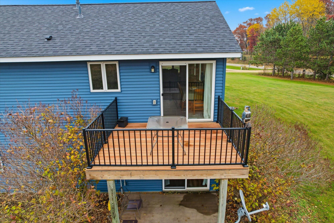
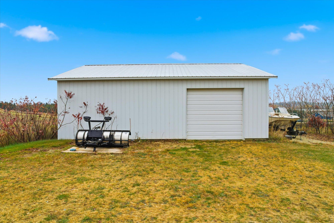
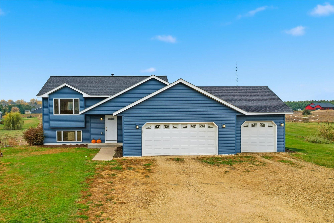
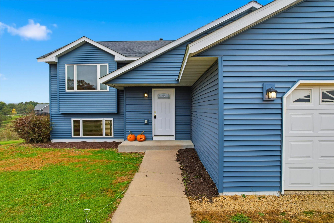
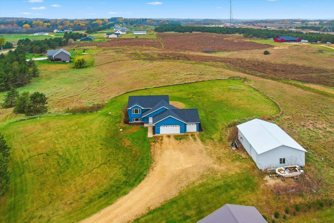
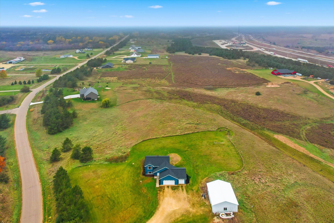
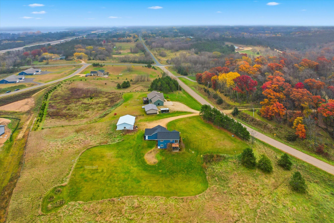
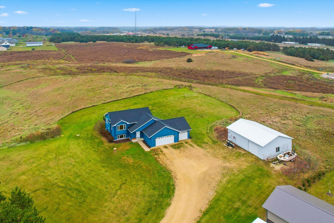
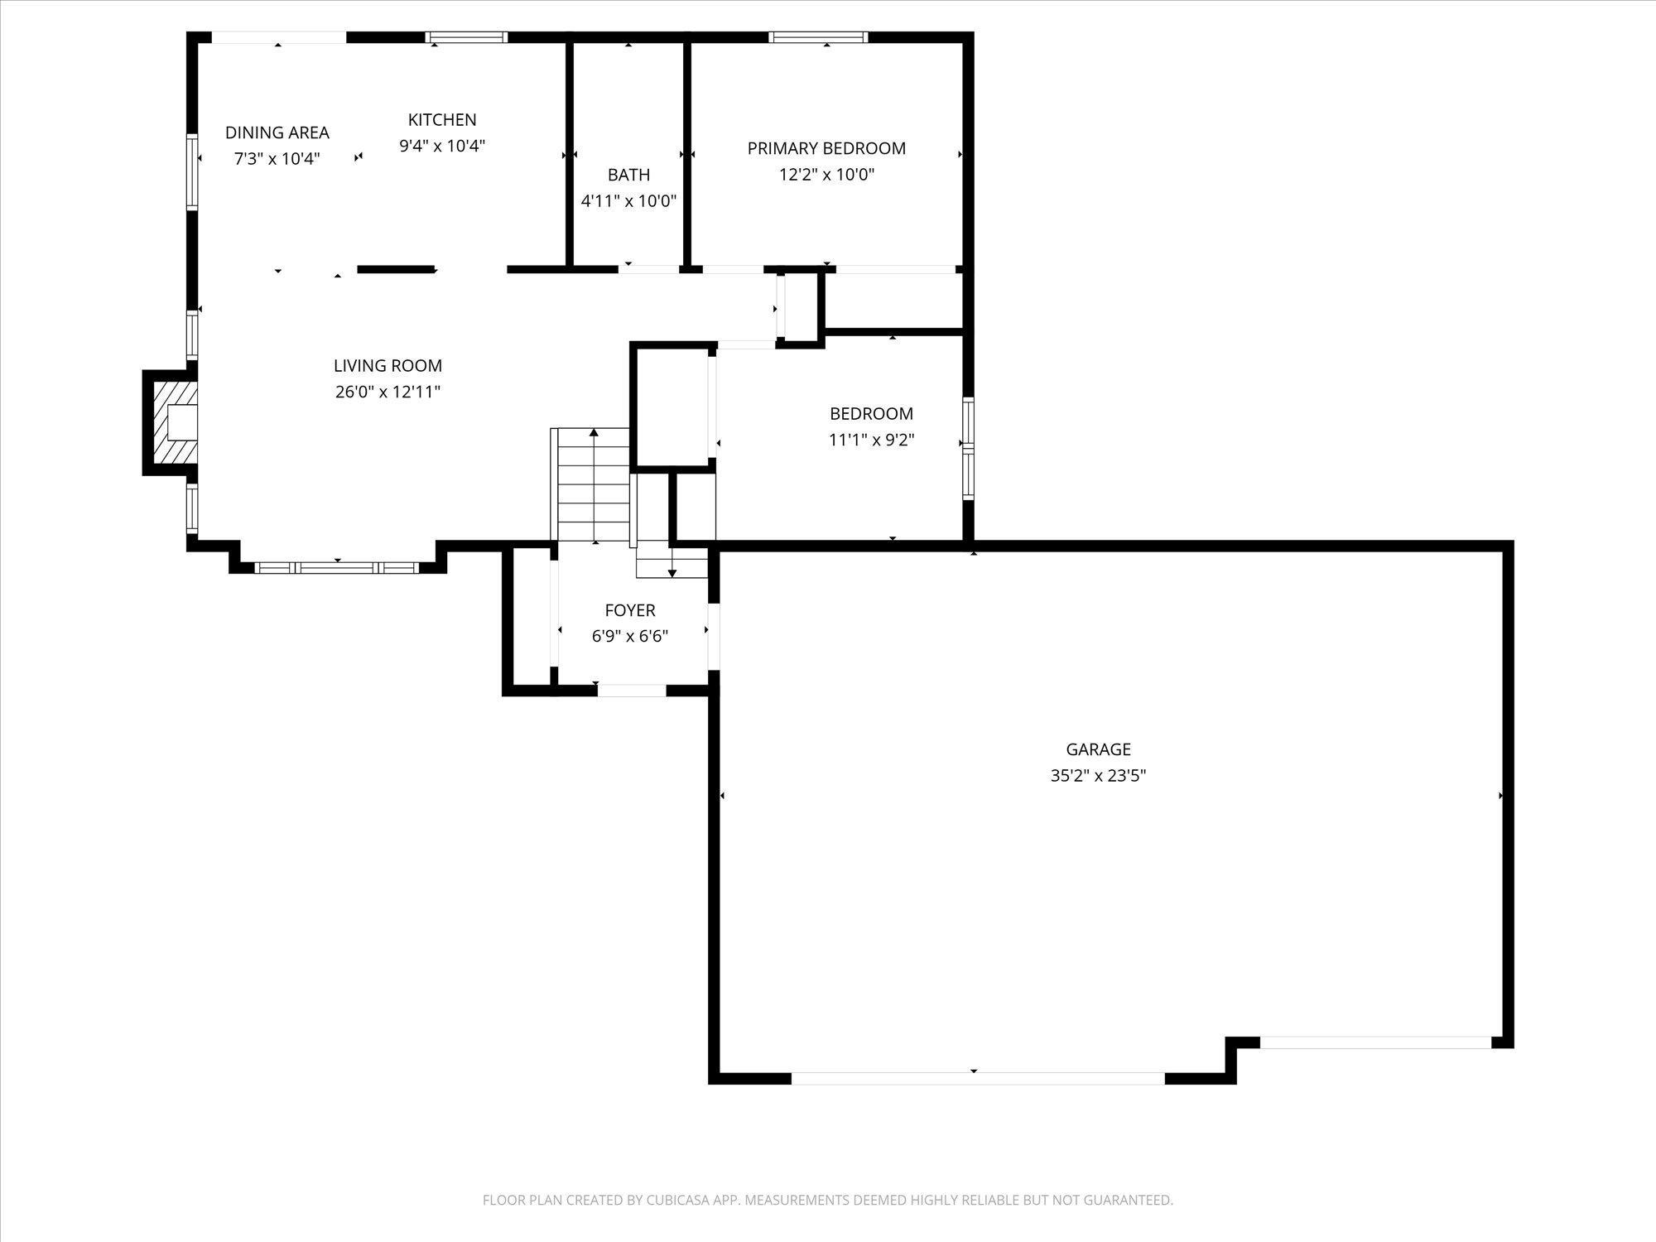
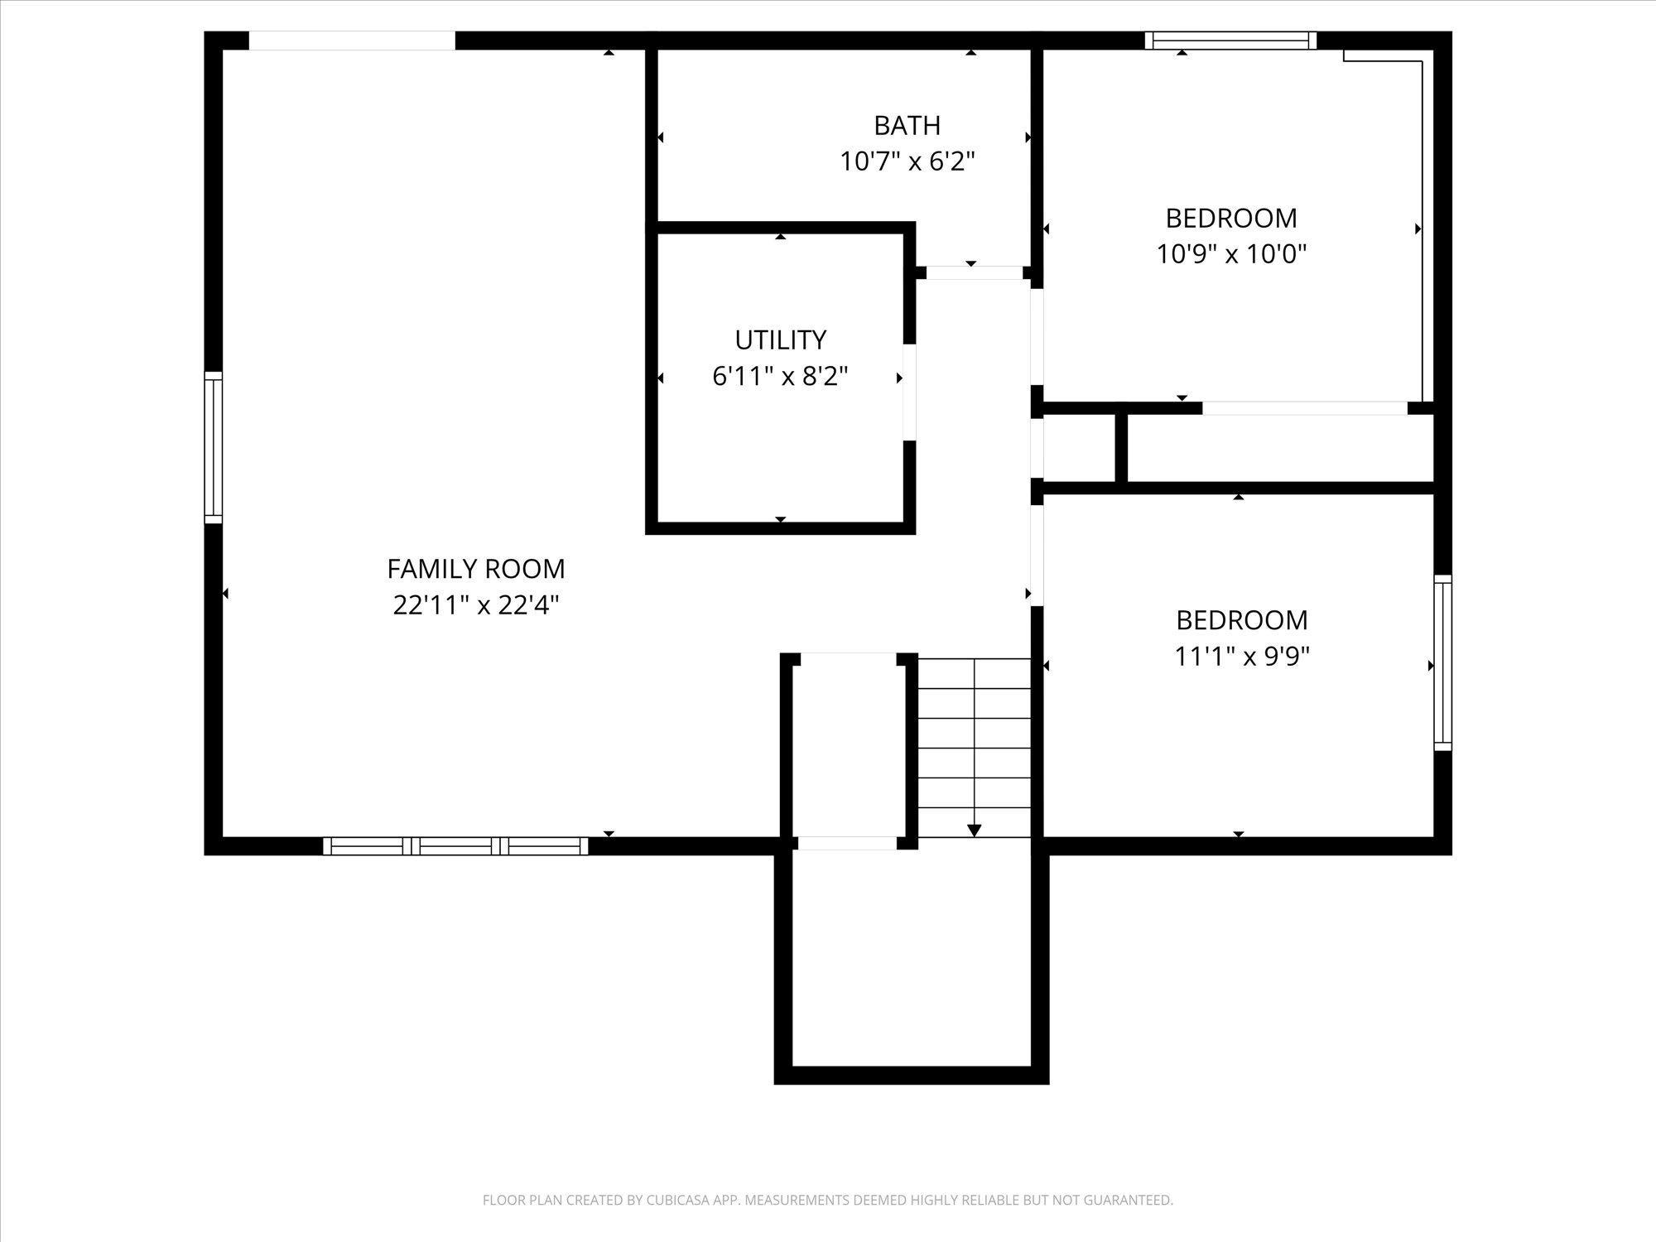
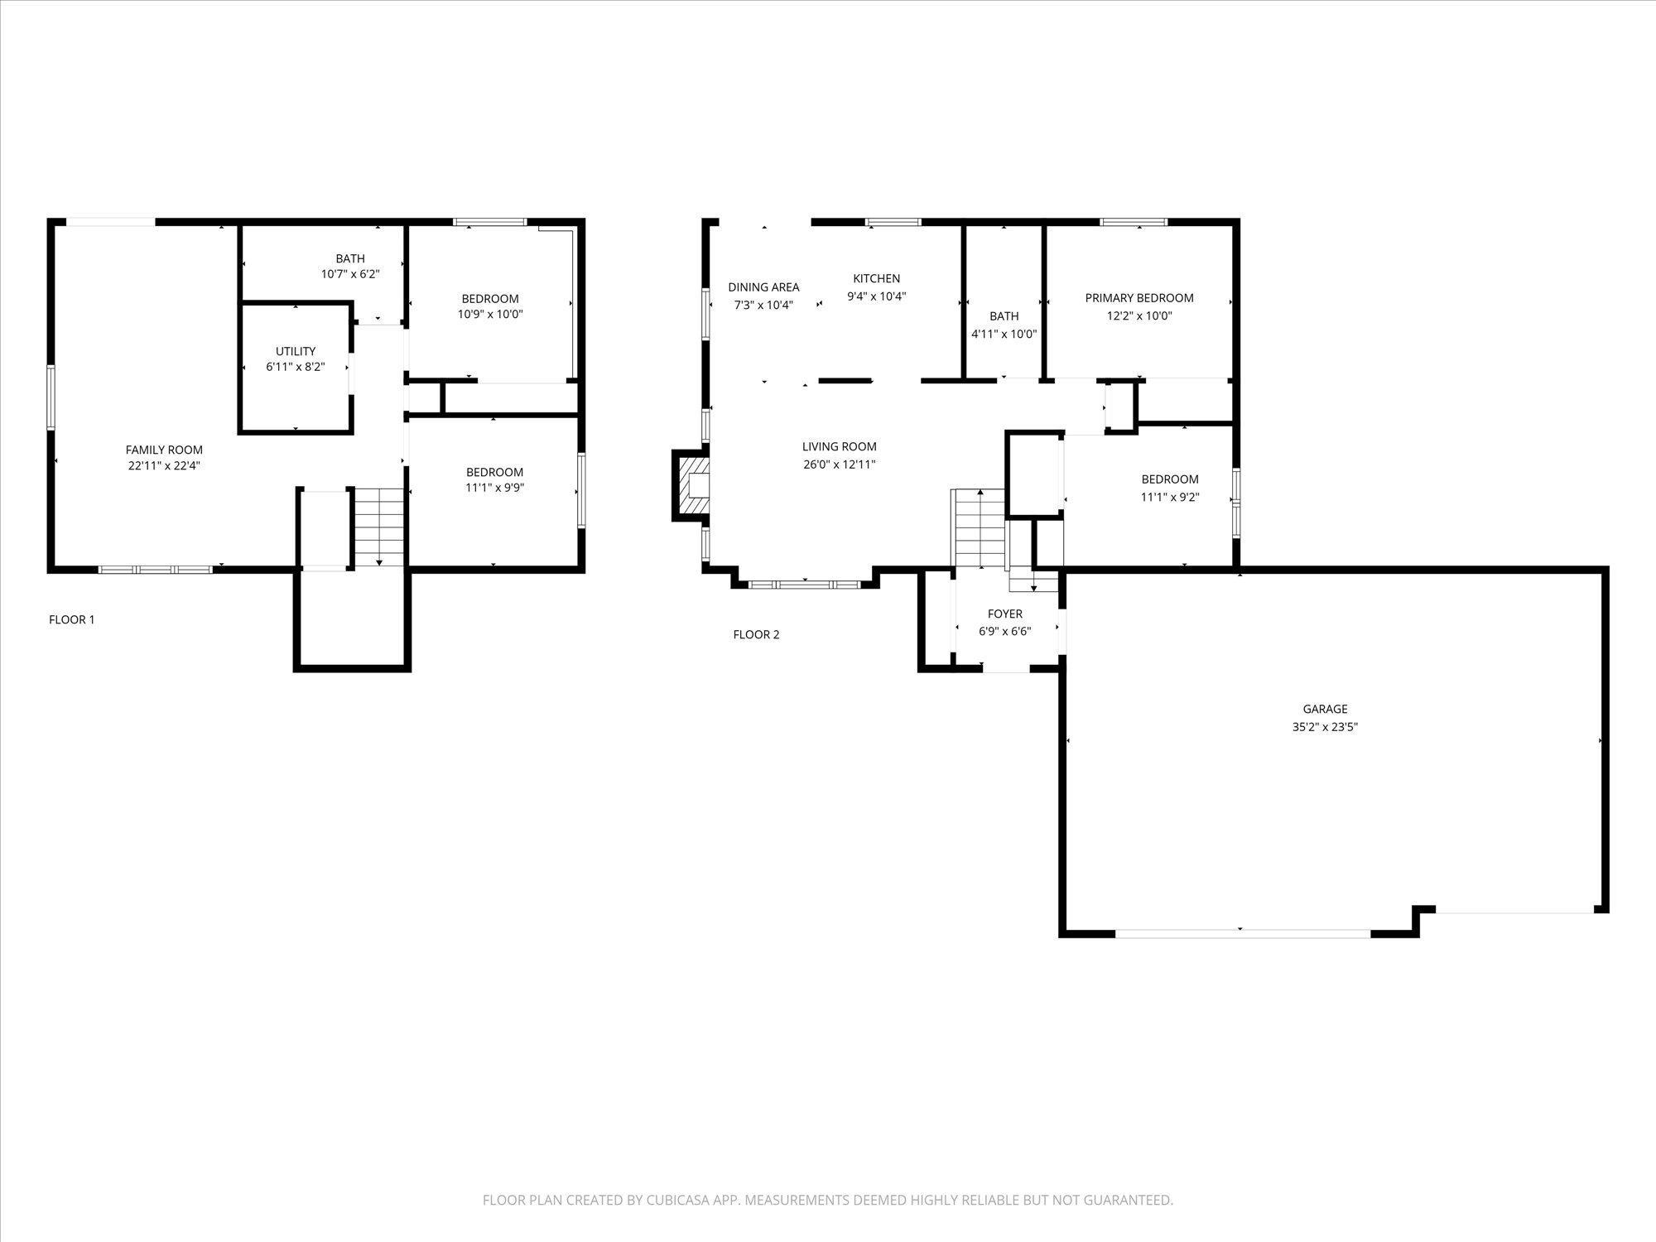
3 Car Garage AND a 30 x 40 shed on 2 Acres just 4 miles from Hudson. If youâre searching a warm and inviting home, with a couple acres of breathing room, close to Hudson, WI, with garage space to store your toys and tools - then this may be the perfect home for you! This well maintained home offers 4 beds (2 up, 2 down), 2 full baths, large, open kitchen with breakfast bar, space for a dining table, new quartz counters, new flooring, and stainless steel appliances⦠living room offers vaulted ceilings, the warmth of abundant natural light, and a gas fireplace for those chilly winter nights. The lower level has a nice sized family room with walkout, 2 beds, a full bath, laundry, mechanicals, and additional storage under the staircase. Youâll love the large, heated, 3 car attached garage - AND the 30 x 40 pole shed just waiting to house your hobbies, toys, and tools. Roof and siding new in 2023. Sellers have lived in the home since 2009. Online search engines showing this home sold in 2025 for $115K are in error, that was adjoining vacant land. Sellers took the home off the market last year because they could not find the right "next" home they needed - but they've found it, so this home is now back on the market and waiting for you!
Details
Maps
Contract Information
Status: Active
Contingency: None
Current Price: 493500
Original List Price: 498500
ListPrice: 493500
List Date: 2025-11-03
Owner is an Agent?: No
Auction?: No
General Property Information
Common Wall: No
Lot Measurement: Acres
Manufactured Home?: No
Multiple PIDs?: No
New Development: No
Number of Fireplaces: 1
Waterfront YN: No
Year Built: 2004
Yearly/Seasonal: Yearly
Zoning: Residential-Single Family
Bedrooms: 4
Baths Total: 2
Bath Full: 2
Main Floor Total SqFt: 950
Above Grd Total SqFt: 950
Below Grd Total SqFt: 875
Total SqFt: 1825
Total Finished Sqft: 1800.00
FireplaceYN: Yes
Style: (SF) Single Family
Foundation Size: 900
Garage Stalls: 6
Lot Dimensions: 231 x 374 x 180 x 400
Acres: 2.13
Assessment Pending: No
Location Tax and Other Information
House Number: 980
Street Name: 65th
Street Suffix: Avenue
Postal City: Roberts
County: St. Croix
State: WI
Zip Code: 54023
Assessments
Tax With Assessments: 5030
Basement
Foundation Dimensions: 35 x 25
Building Information
Finished SqFt Above Ground: 950
Finished SqFt Below Ground: 850
Lease Details
Land Leased: Not Applicable
Miscellaneous Information
DP Resource: Yes
Homestead: No
Ownership
Fractional Ownership: No
Parking Characteristics
Garage Dimensions: 30x40
Garage Square Feet: 1200
Public Survey Info
Range#: 18W
Section#: 31
Township#: 29N
Property Features
Accessible: None
Air Conditioning: Central Air
Amenities Unit: Deck; Kitchen Center Island; Kitchen Window; Paneled Doors; Patio; Vaulted Ceiling(s)
Appliances: Dishwasher; Microwave; Range; Refrigerator
Assumable Loan: Not Assumable
Basement: Full
Bath Description: Primary Walk-Thru; Upper Level Full Bath; Full Basement
Construction Status: Previously Owned
Dining Room Description: Breakfast Area; Breakfast Bar; Eat In Kitchen; Informal Dining Room; Kitchen/Dining Room
Exterior: Vinyl
Family Room Characteristics: Family Room; Lower Level
Fireplace Characteristics: Gas Burning; Living Room
Foundation: Other
Fuel: Natural Gas
Heating: Forced Air
Laundry: Laundry Room; Lower Level
Lot Description: Tree Coverage - Medium
Outbuildings: Additional Garage; Pole Building
Road Frontage: Township
Road Responsibility: Public Maintained Road
Roof: Age 8 Years or Less; Asphalt Shingles
Sellers Terms: Cash; Conventional; FHA; VA
Sewer: Private Sewer
Stories: Bi-Level
Water: Well
Room Information
| Room Name | Dimensions | Level |
| Third (3rd) Bedroom | 11 x 9.75 | Lower |
| Fourth (4th) Bedroom | 10.75 x 10 | Lower |
| Second (2nd) Bedroom | 11 x 9 | Upper |
| Family Room | 23 x 13 | Lower |
| Kitchen | 16.5 x 9.5 | Upper |
| First (1st) Bedroom | 12 x 10 | Upper |
| Garage | 35 x 23.5 | Main |
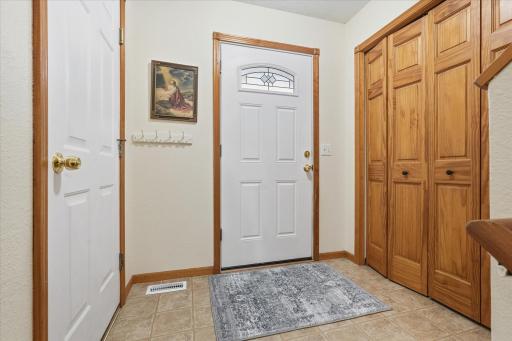
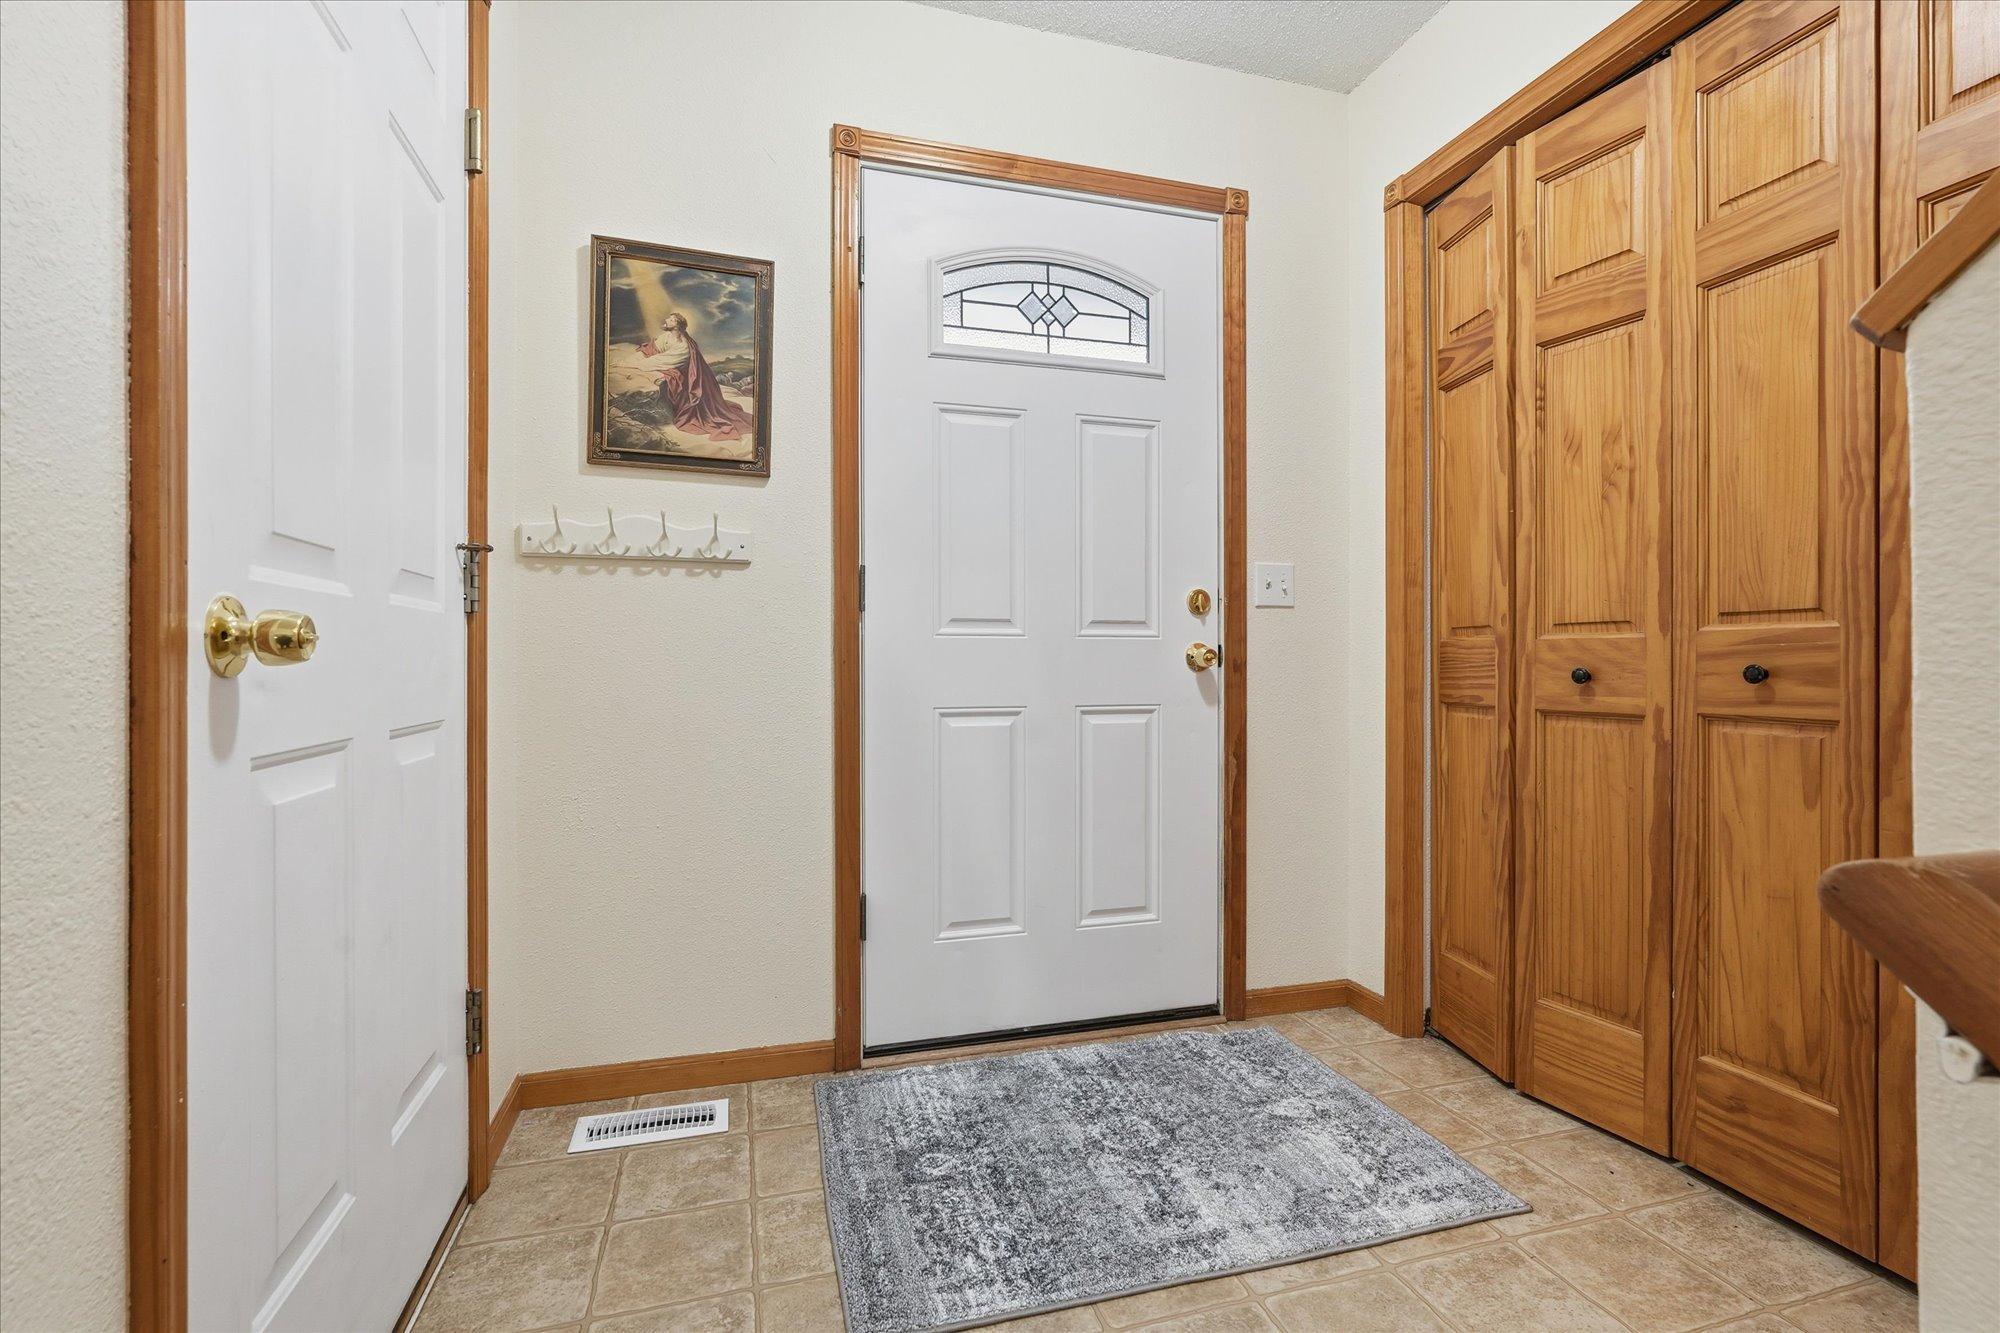
| Foyer | 6.75 x 6.5 | Main |
| Living Room | 26 x 13 | Upper |
| Laundry | 7 x 8 | Lower |
| Bathroom | 10 x 5 | Upper |
| Bathroom | 10.5 x 6 | Lower |
Listing Office: Lakes Area Realty Hudson
Last Updated: October - 01 - 2026

The data relating to real estate for sale on this web site comes in part from the Broker Reciprocity SM Program of the Regional Multiple Listing Service of Minnesota, Inc. The information provided is deemed reliable but not guaranteed. Properties subject to prior sale, change or withdrawal. ©2026 Regional Multiple Listing Service of Minnesota, Inc All rights reserved.
Thursday 1st of October 2026 10:22 PM

218-998-4400
Mohagen Real Estate







Let's Connect

Mohagen Real Estate
sue@MohagenRealEstate.com
Office: 218-998-4400
Cell: 218-731-7376

Mohagen Real Estate is licensed in the State of Minnesota