980 Historic Drive SW, Rochester, MN 55902 (MLS# 6369546)
$1,675,000
Rochester, MN 55902
MLS# 6369546
Status: Closed
5 beds | 4 baths | 5188 sqft
1 / 87
Property Description
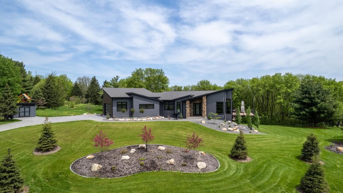
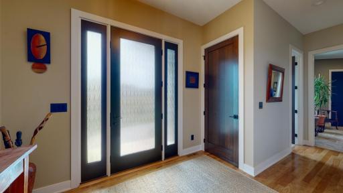
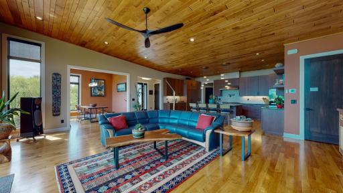
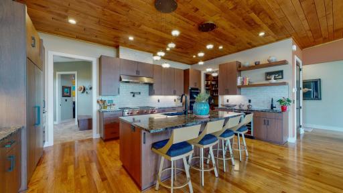
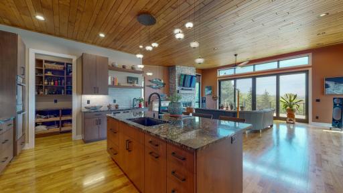
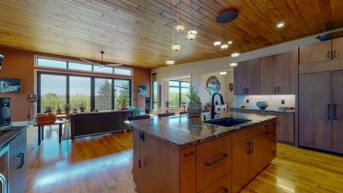
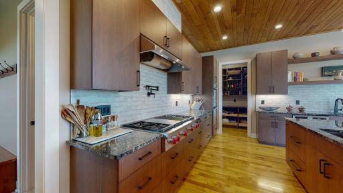
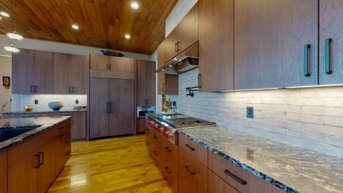
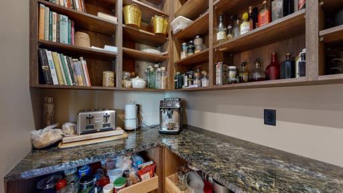
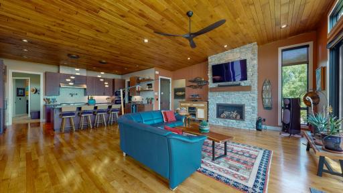
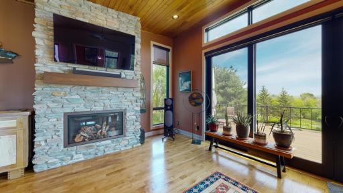
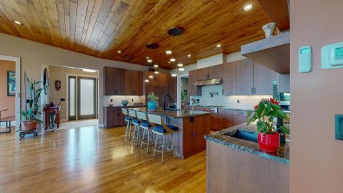
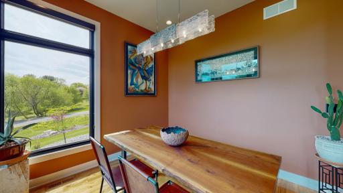
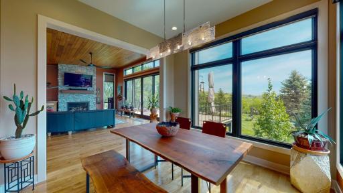
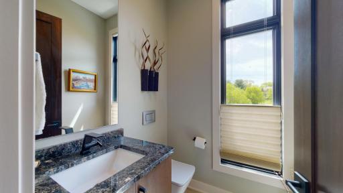
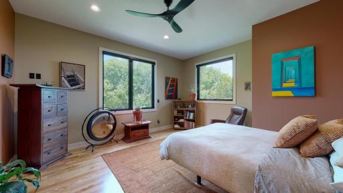
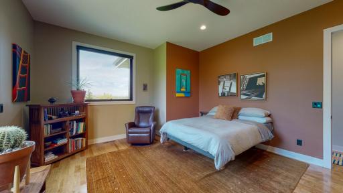
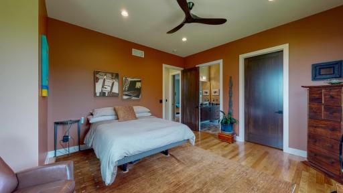
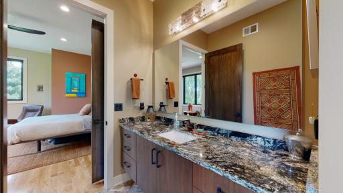
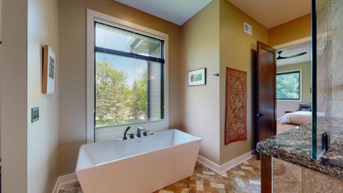
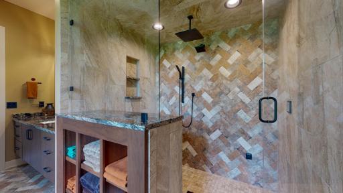
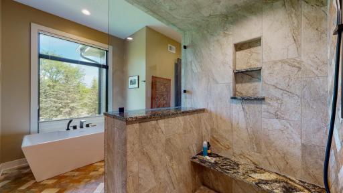
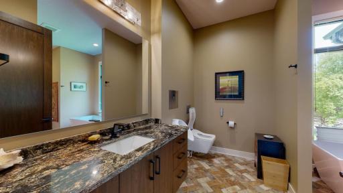
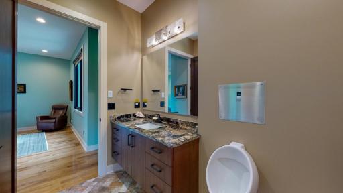
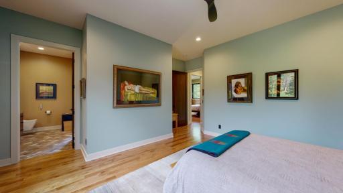
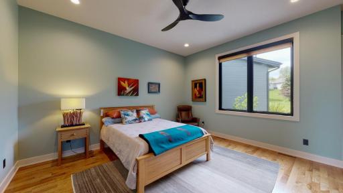
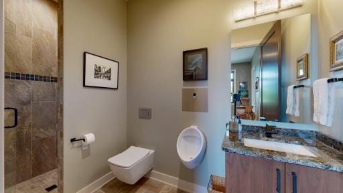
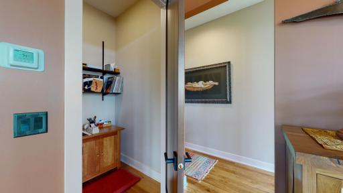
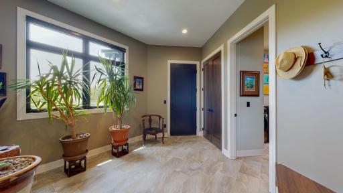
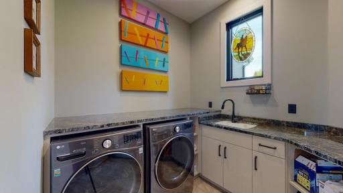
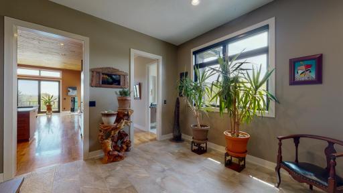
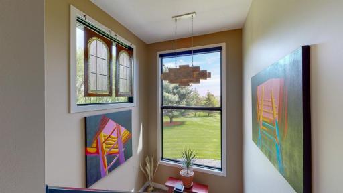
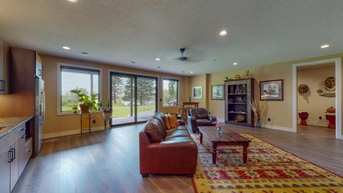
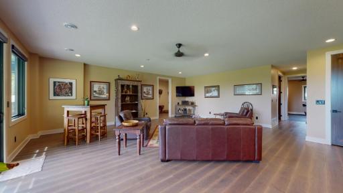
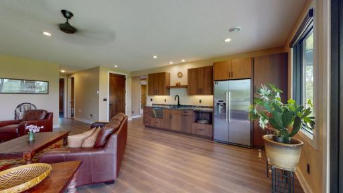
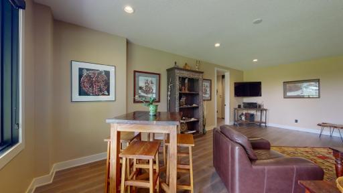
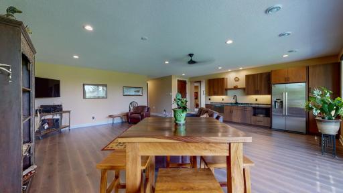
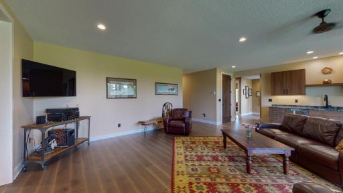
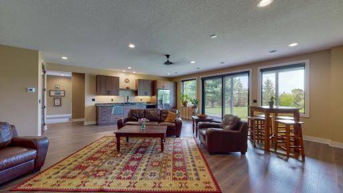
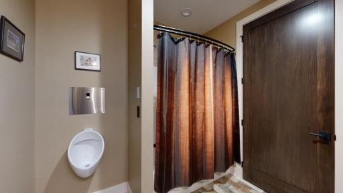
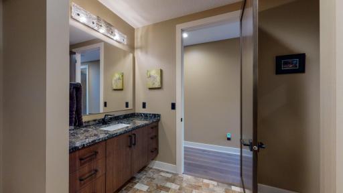
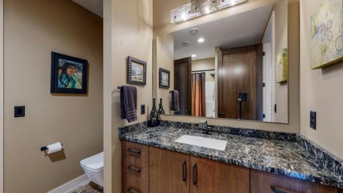
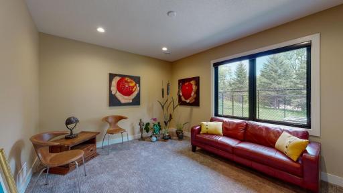
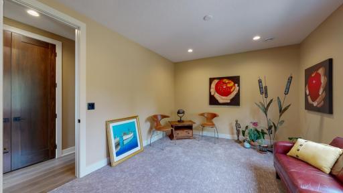
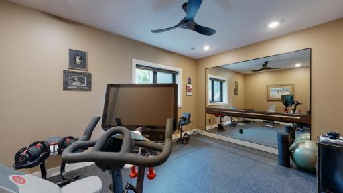
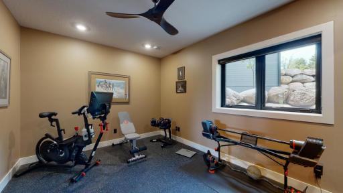
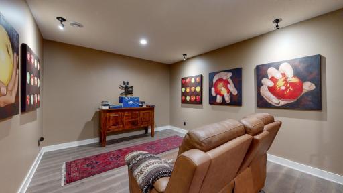
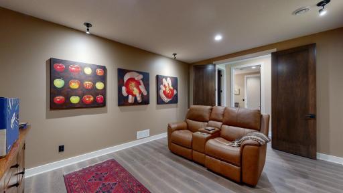
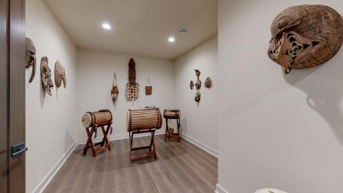
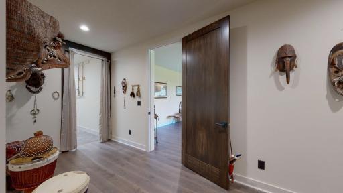
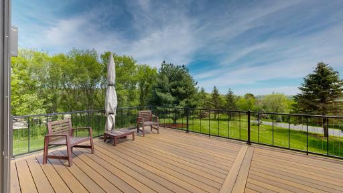
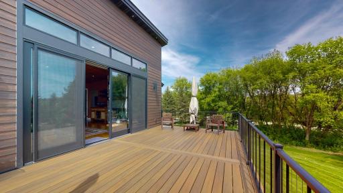
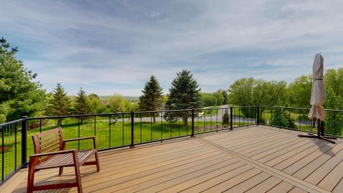
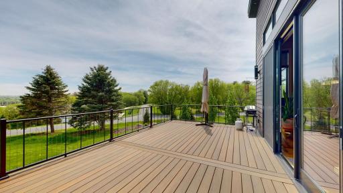
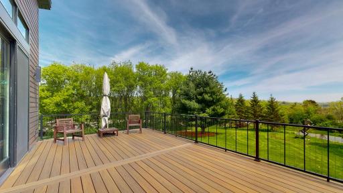
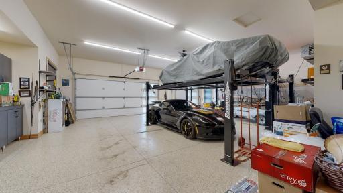
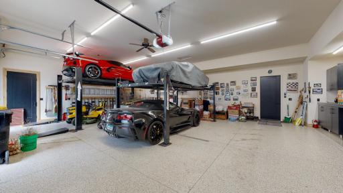
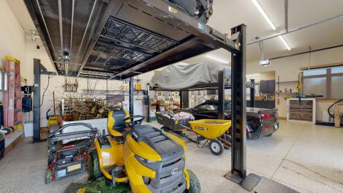
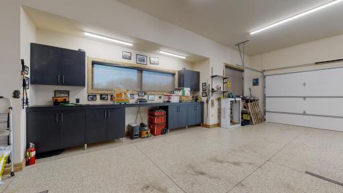
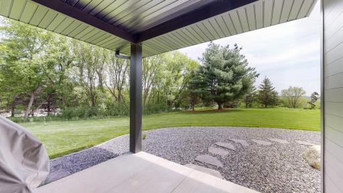
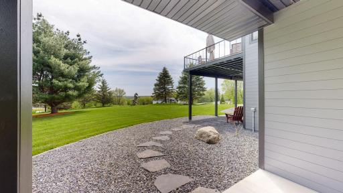
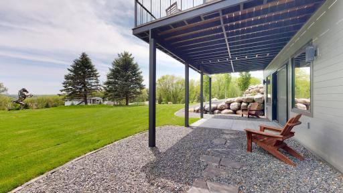
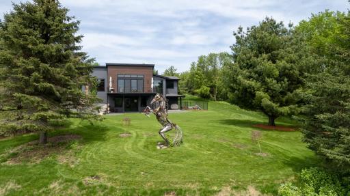
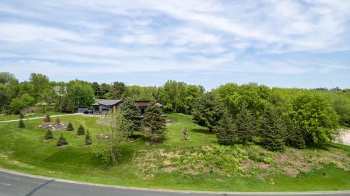
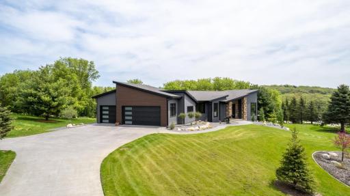
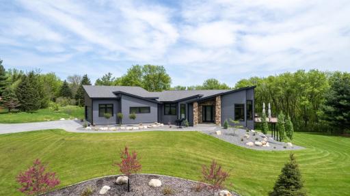
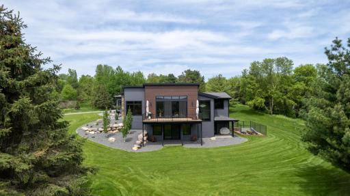
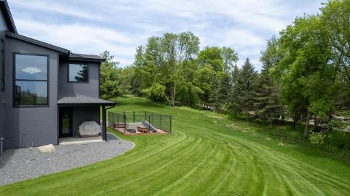
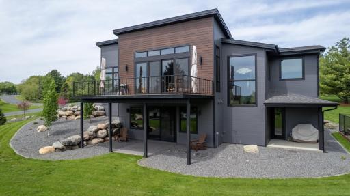
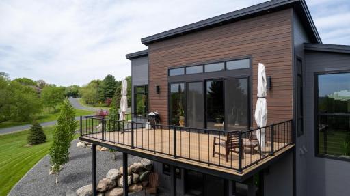
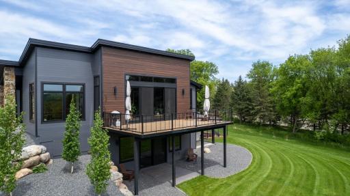
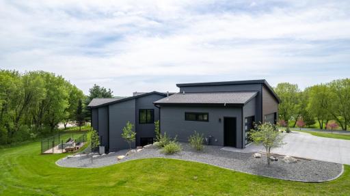
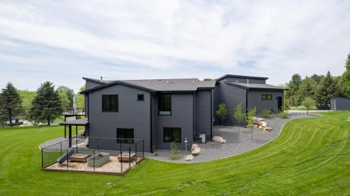
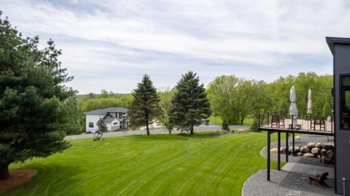
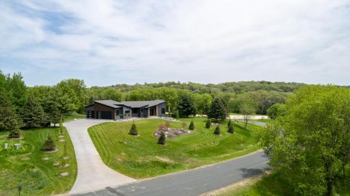
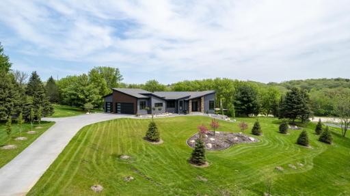
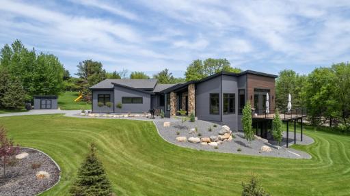
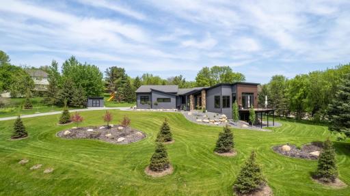
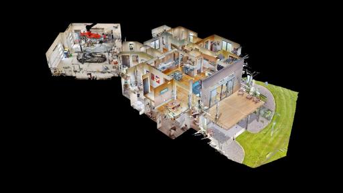
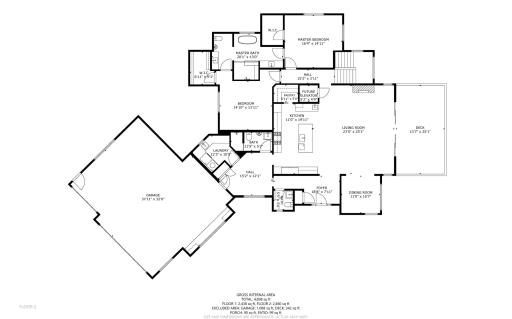
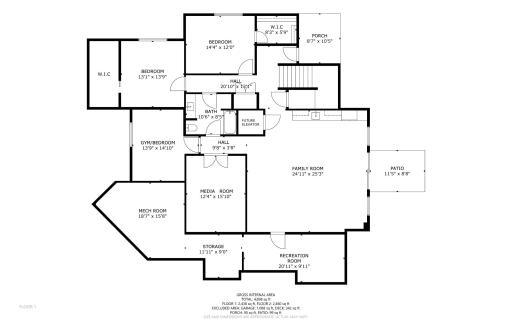
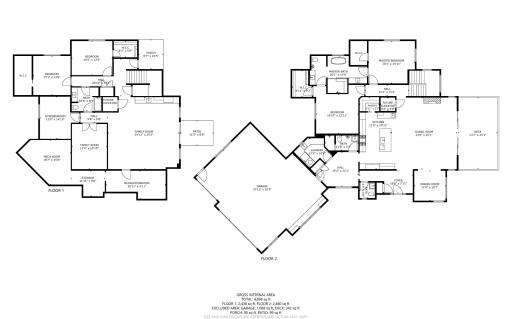
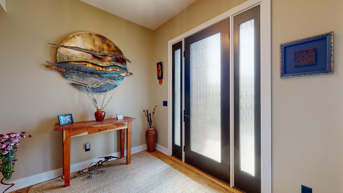
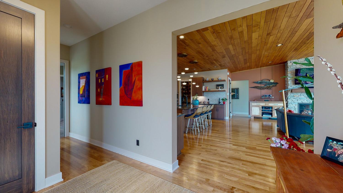
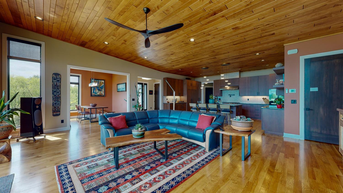
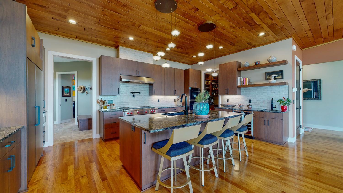
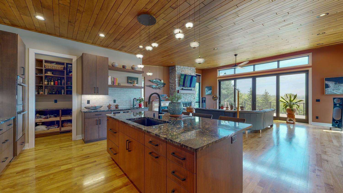
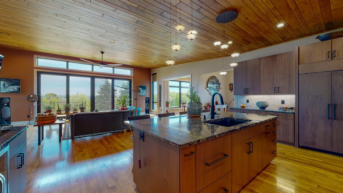
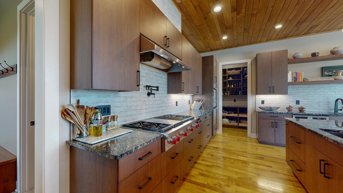
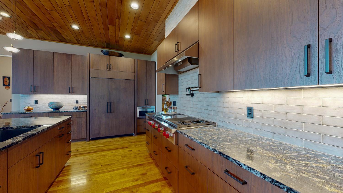
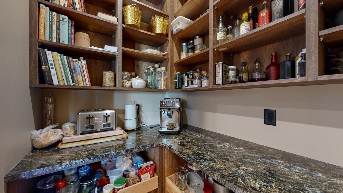
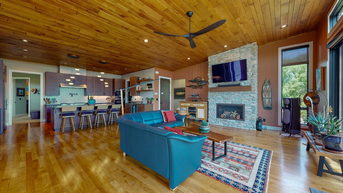
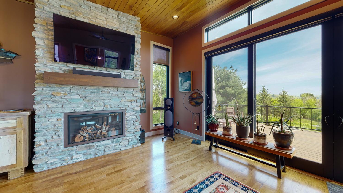
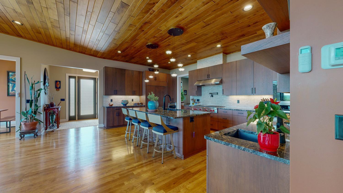
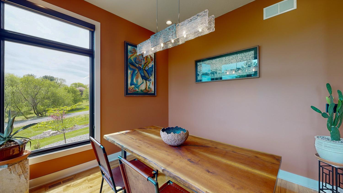
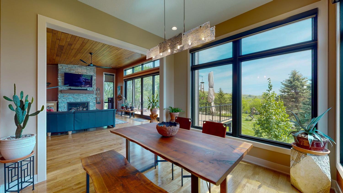
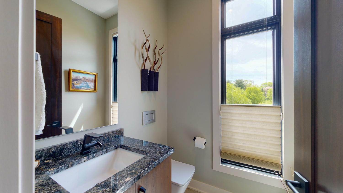
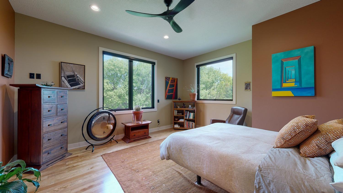
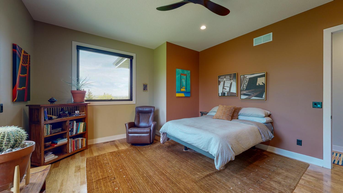
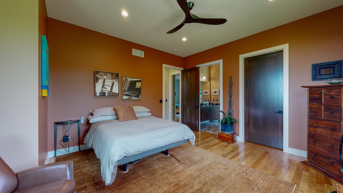
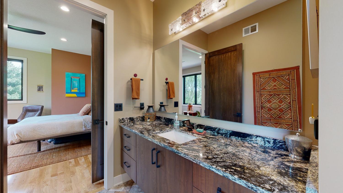
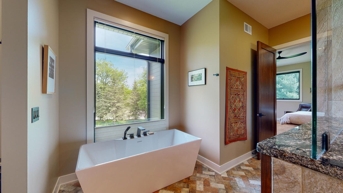
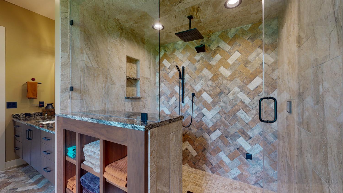
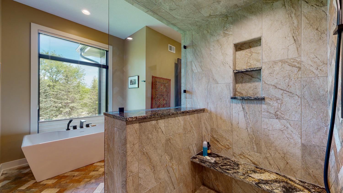
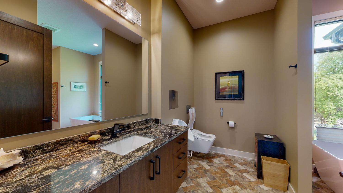
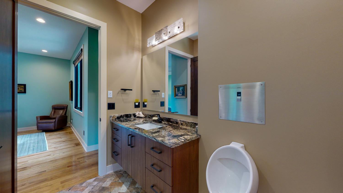
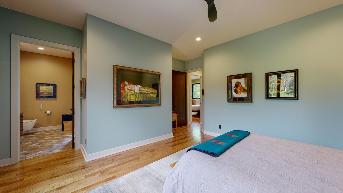
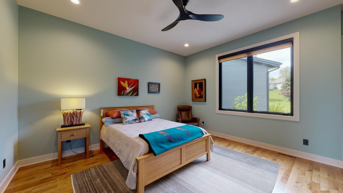
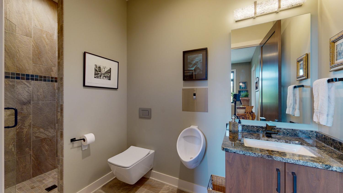
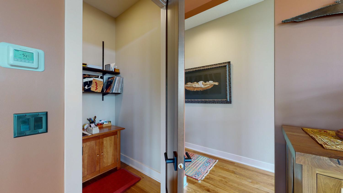
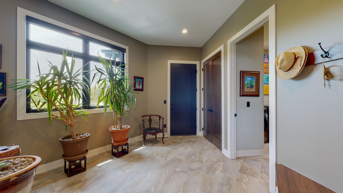
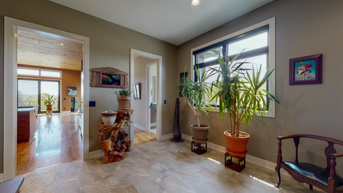
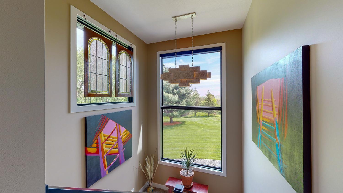
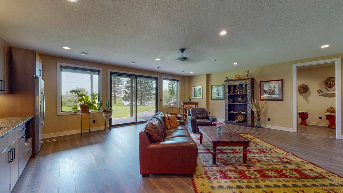
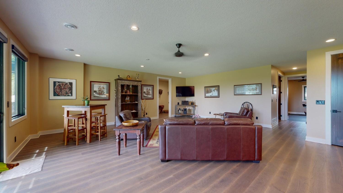
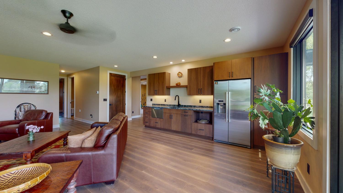
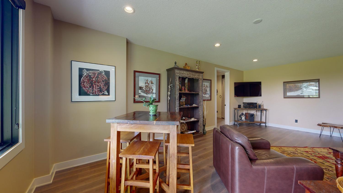
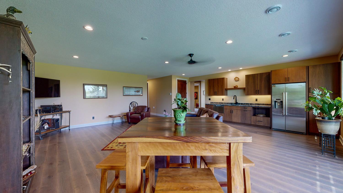
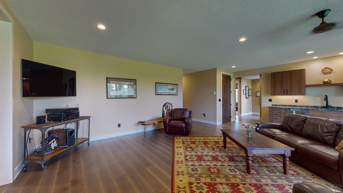
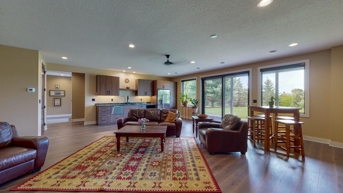
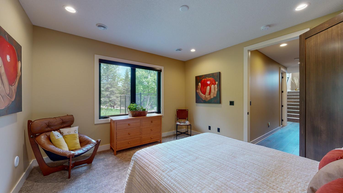
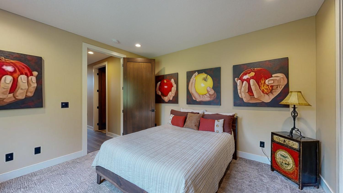
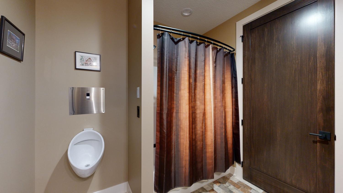
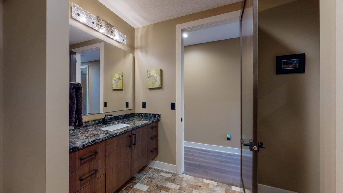
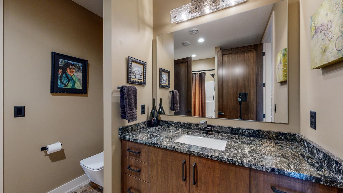
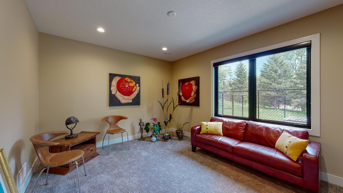
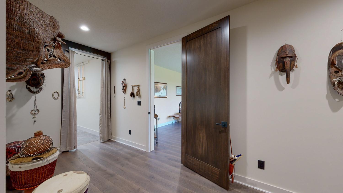
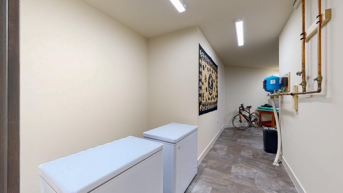
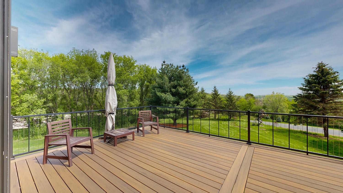
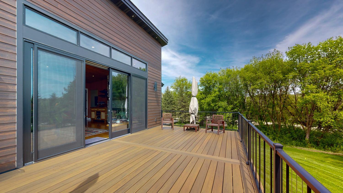
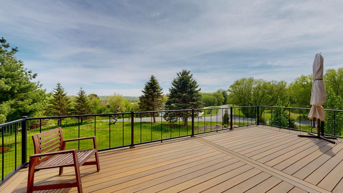
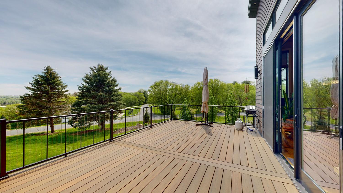
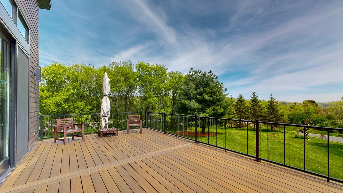
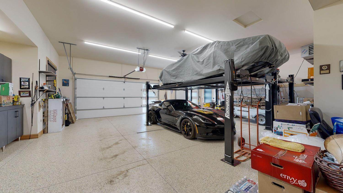
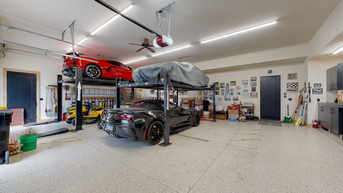
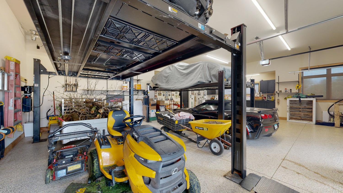
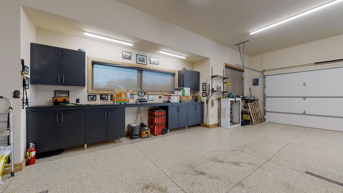
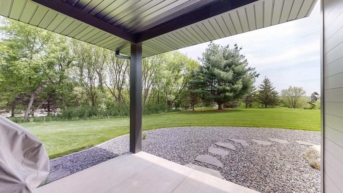
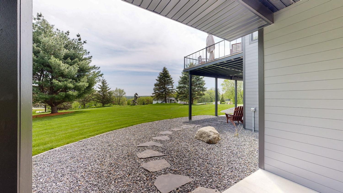
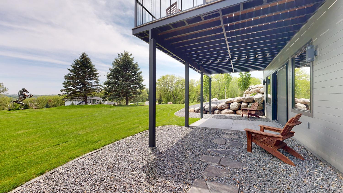
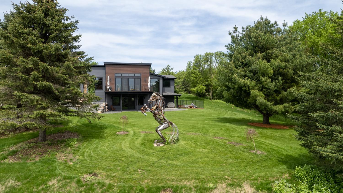
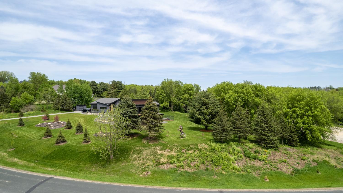
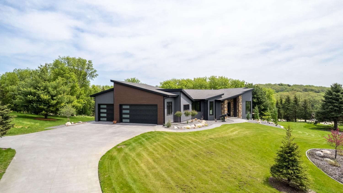
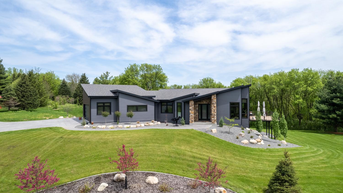
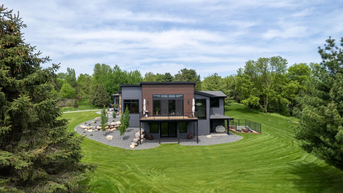
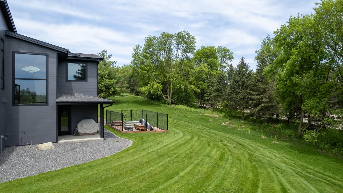
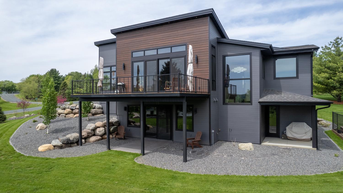
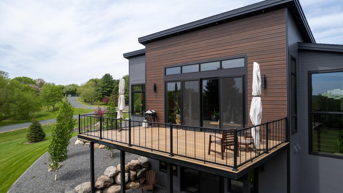
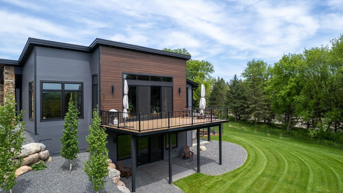
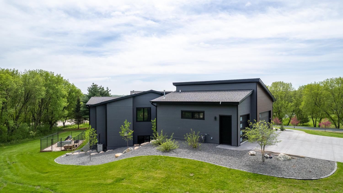
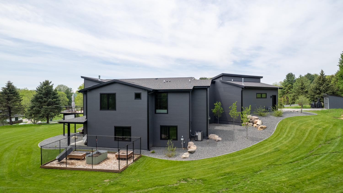
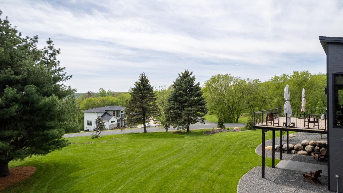
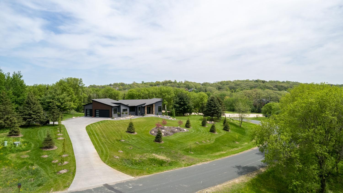
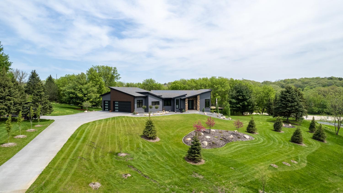
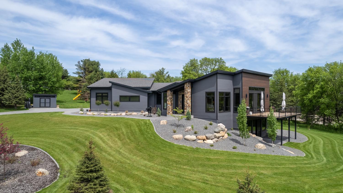
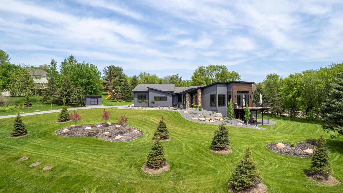
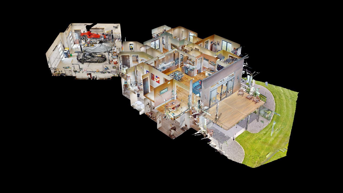
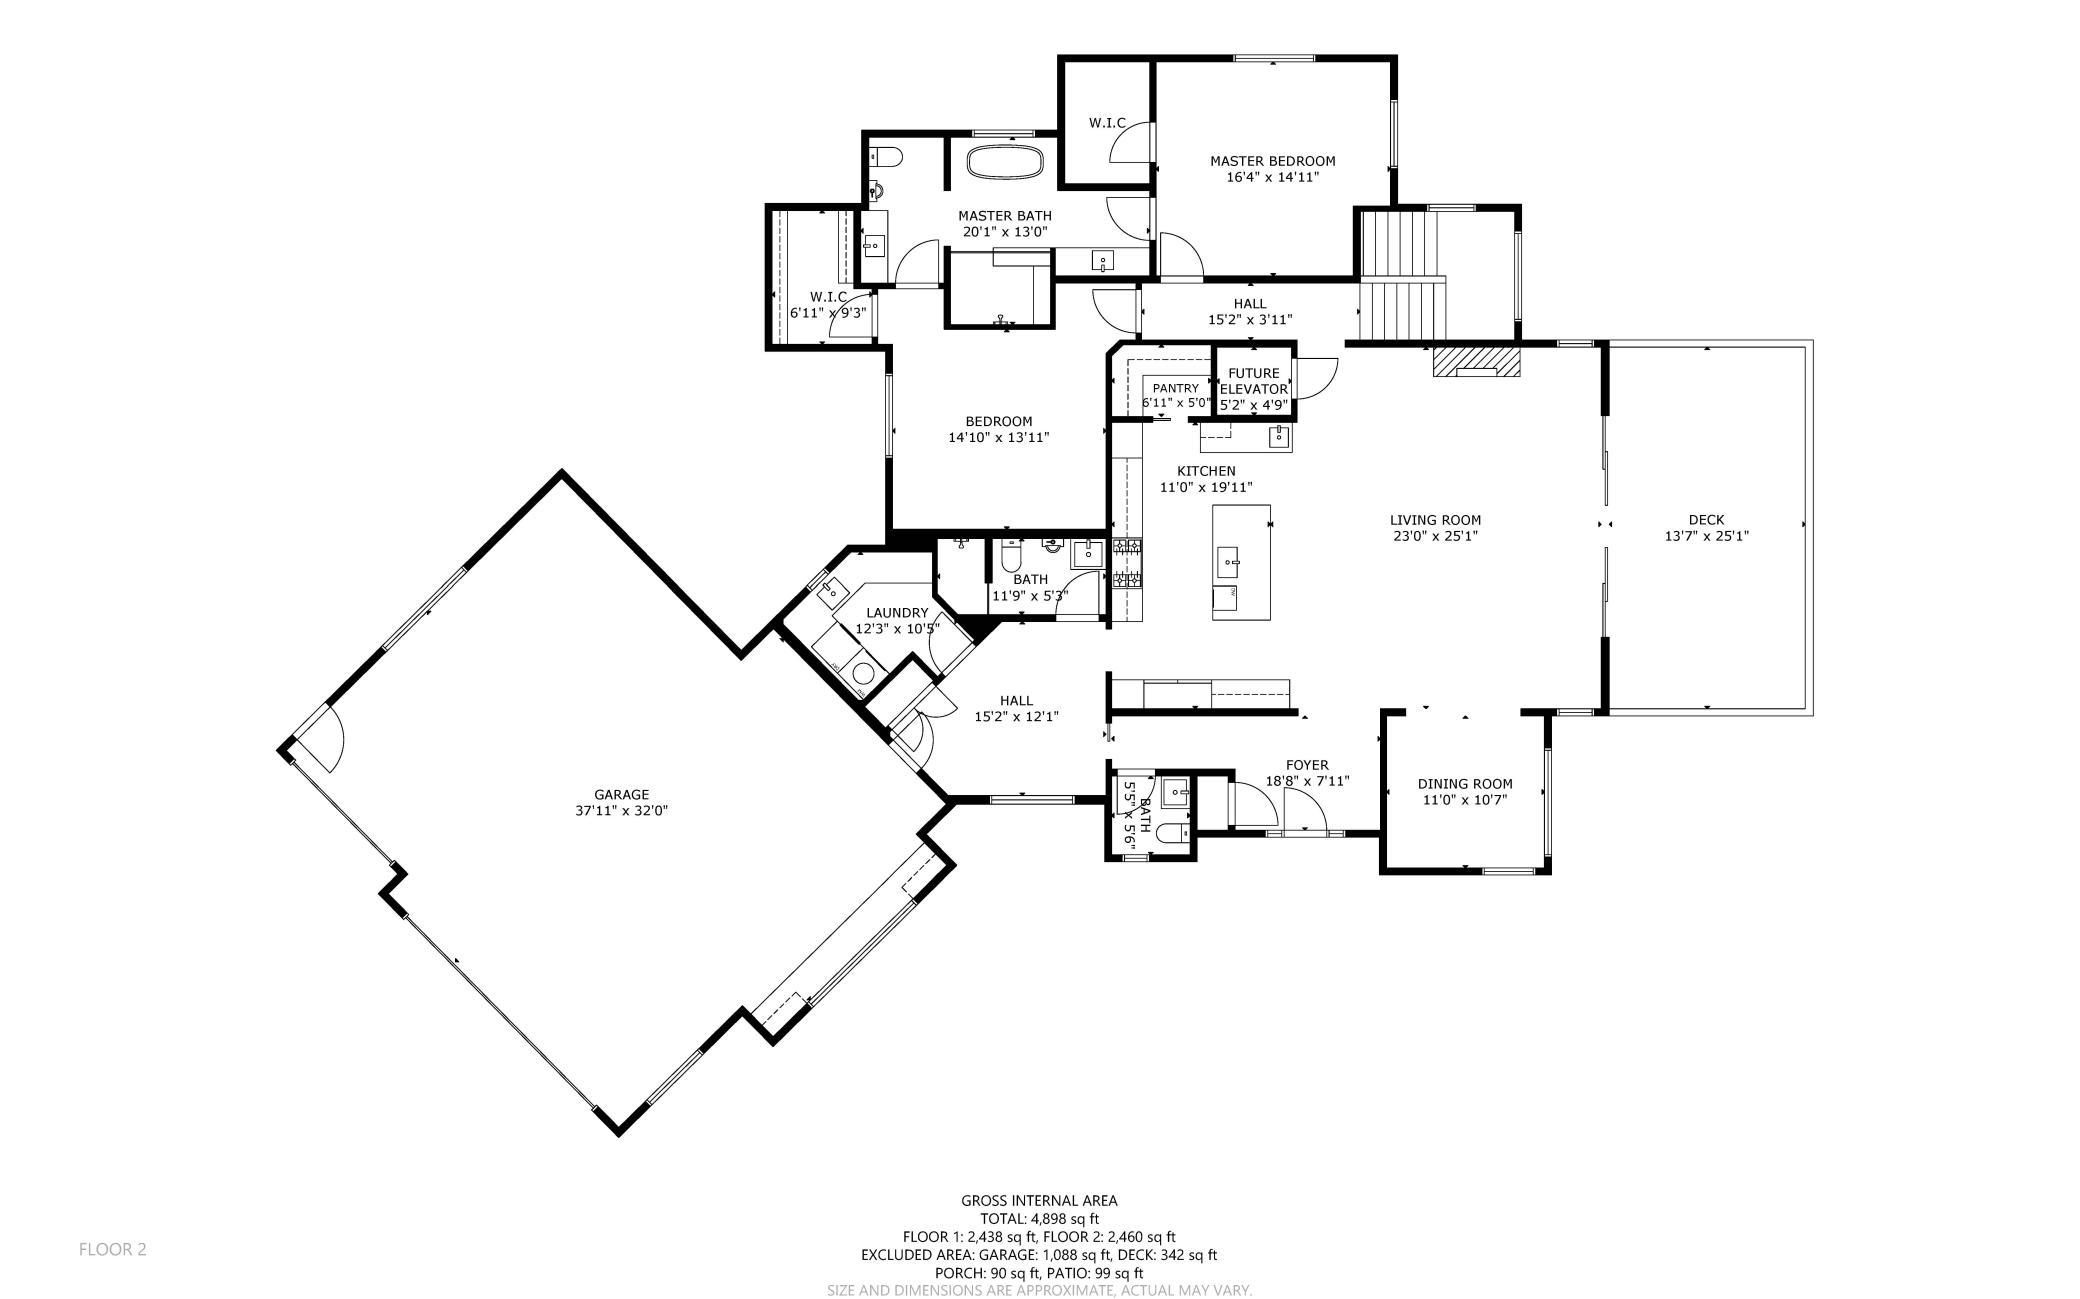
Experience opulence in this extraordinary home blending refinement, functionality, & meticulous design. With 10" walls & select grade hickory flooring, the main floor exudes a pristine aesthetic. Handcrafted walnut cabinets offer ample storage, while granite tops elevate style & function. Curated lighting infuses warmth & personality. The kitchen features a top-tier cooktop, deluxe ovens, & a convenient dishwasher drawer. Lavish lavatory fittings & a spa-like master bathroom heighten luxury. Expansive doors connect indoor & outdoor spaces, while a charming fireplace sets the mood. The deck showcases stunning views atop composite decking. The lower level offers versatility with an additional kitchen & walkout feature. Cutting-edge systems ensure comfort & efficiency. Bonus built-in closets anticipate a future elevator. The garage epitomizes luxury with its soaring ceiling, resilient flooring, and integrated heating. Embrace the pinnacle of luxury living in this exceptional residence.
Details
Maps
Contract Information
Status: Closed
Off Market Date: 2024-01-10
Contingency: None
Current Price: 1600000
Closed Date: 2024-03-12
Original List Price: 1675000
Sales Close Price: 1600000
ListPrice: 1675000
List Date: 2023-05-19
Owner is an Agent?: No
Auction?: No
General Property Information
Common Wall: No
Lot Measurement: Acres
Manufactured Home?: No
Multiple PIDs?: No
New Development: No
Number of Fireplaces: 1
Year Built: 2021
Yearly/Seasonal: Yearly
Zoning: Residential-Single Family
Bedrooms: 5
Baths Total: 4
Bath Full: 2
Bath Three Quarters: 1
Bath Half: 1
Main Floor Total SqFt: 2594
Above Grd Total SqFt: 2594
Below Grd Total SqFt: 2594
Total SqFt: 5188
Total Finished Sqft: 5188.00
FireplaceYN: Yes
Style: (SF) Single Family
Foundation Size: 2594
Power Company: Rochester Public Utilities
Garage Stalls: 3
Lot Dimensions: 142x104x104x132x378x319
Acres: 2.16
Location Tax and Other Information
House Number: 980
Street Name: Historic
Street Suffix: Drive
Street Direction Suffix: SW
Postal City: Rochester
County: Olmsted
State: MN
Zip Code: 55902
Complex/Dev/Subdivision: Historic Hill Sub
Assessments
Tax With Assessments: 7182
Building Information
Finished SqFt Above Ground: 2594
Finished SqFt Below Ground: 2594
Lease Details
Land Leased: Not Applicable
Lock Box Type
Lock Box Source: SEMR
Miscellaneous Information
Homestead: No
Ownership
Fractional Ownership: No
Parking Characteristics
Garage Square Feet: 1164
Public Survey Info
Range#: 14
Section#: 4
Township#: 106
Property Features
Accessible: None
Air Conditioning: Central Air
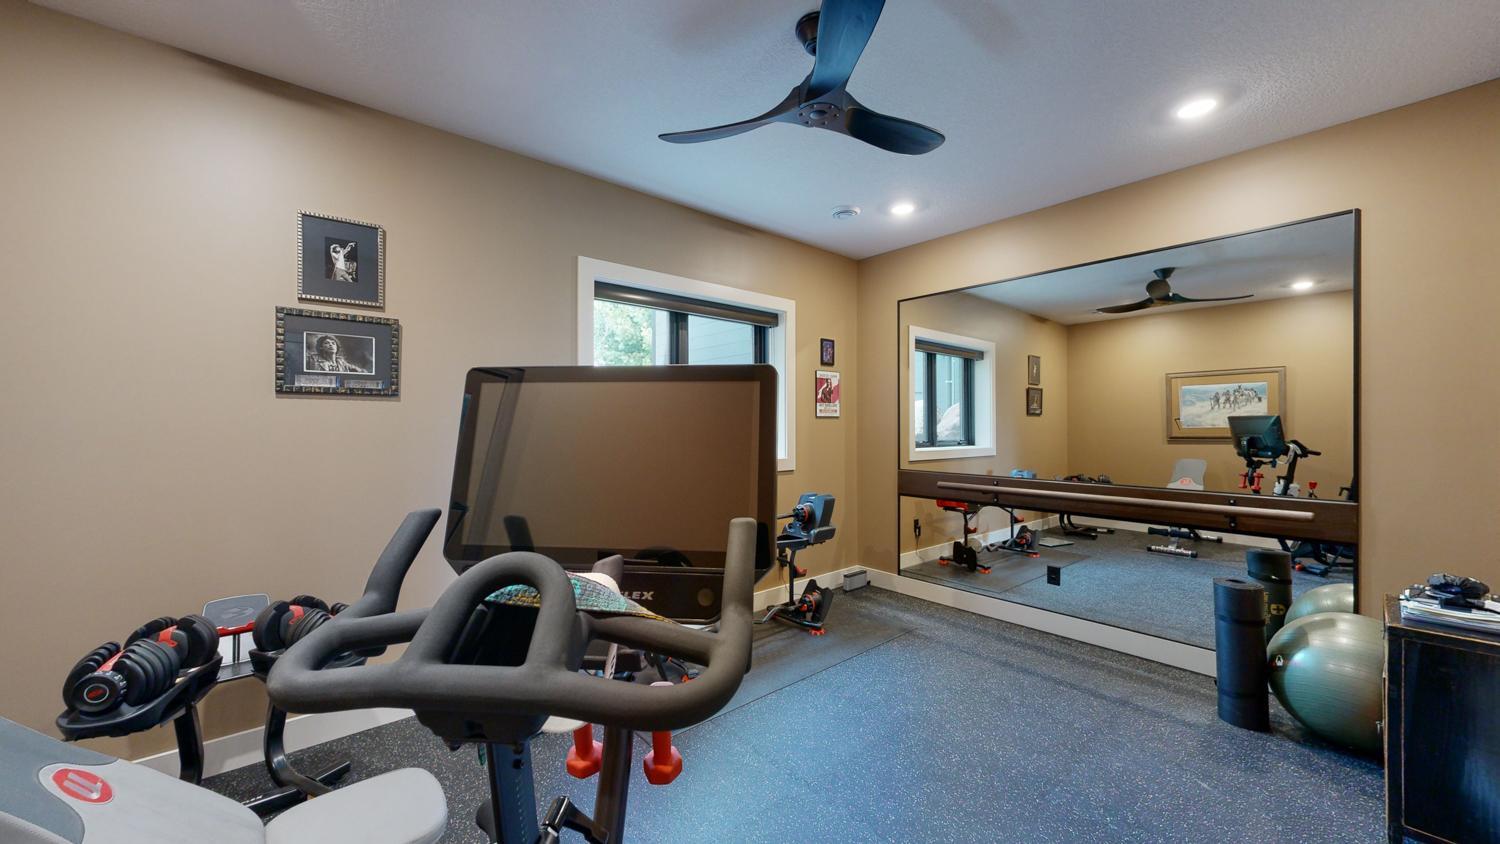
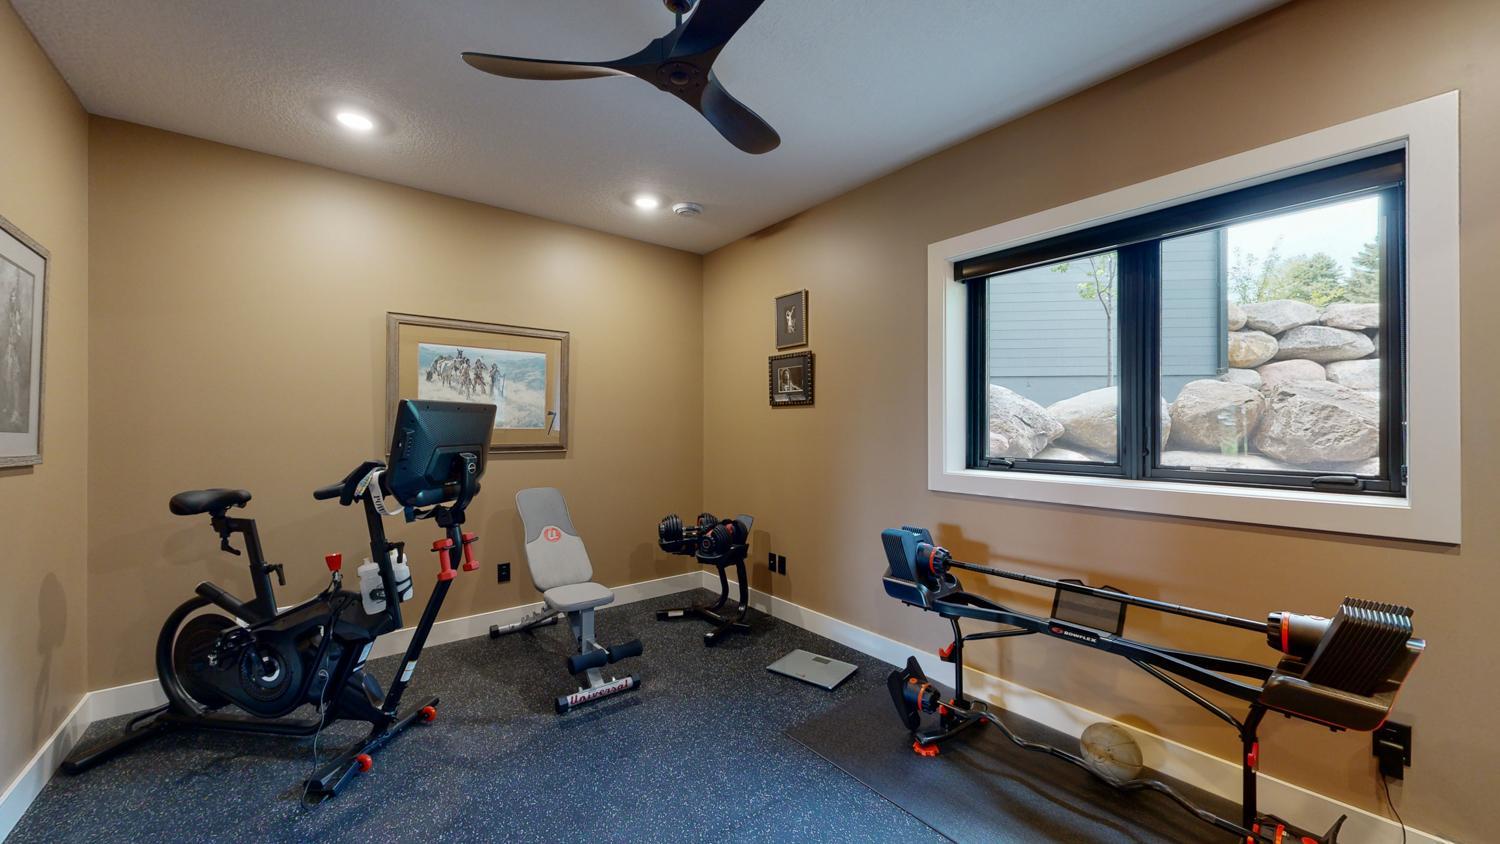
Amenities Unit: Cable; Ceiling Fan(s); Deck; Ethernet Wired; Exercise Room; French Doors; Hardwood Floors; In-Ground Sprinkler; Kitchen Center Island; Main Floor Primary Bedroom; Natural Woodwork; Paneled Doors; Patio; Primary Bedroom Walk-In Closet; Tile Floors; Vaulted Ceiling(s); Walk-In Closet; Washer/Dryer Hookup
Appliances: Air-To-Air Exchanger; Cooktop; Dishwasher; Disposal; Double Oven; Dryer; Iron Filter; Microwave; Refrigerator; Washer
Basement: Drain Tiled; Egress Windows; Full
Bath Description: Double Sink; Primary Walk-Thru; Main Floor 1/2 Bath; Main Floor 3/4 Bath; Full Primary; Full Basement; Separate Tub & Shower; Walk-In Shower Stall
Construction Materials: Frame
Construction Status: Previously Owned
Dining Room Description: Breakfast Bar; Separate/Formal Dining Room
Electric: 200+ Amp Service; Circuit Breakers
Exterior: Brick/Stone; Cement Board; Other
Family Room Characteristics: Family Room; Lower Level
Financing Terms: Cash
Fireplace Characteristics: Gas Burning; Living Room; Stone
Foundation: Poured Concrete
Fuel: Natural Gas
Heating: Forced Air
Internet Options: Cable; Fiber Optic
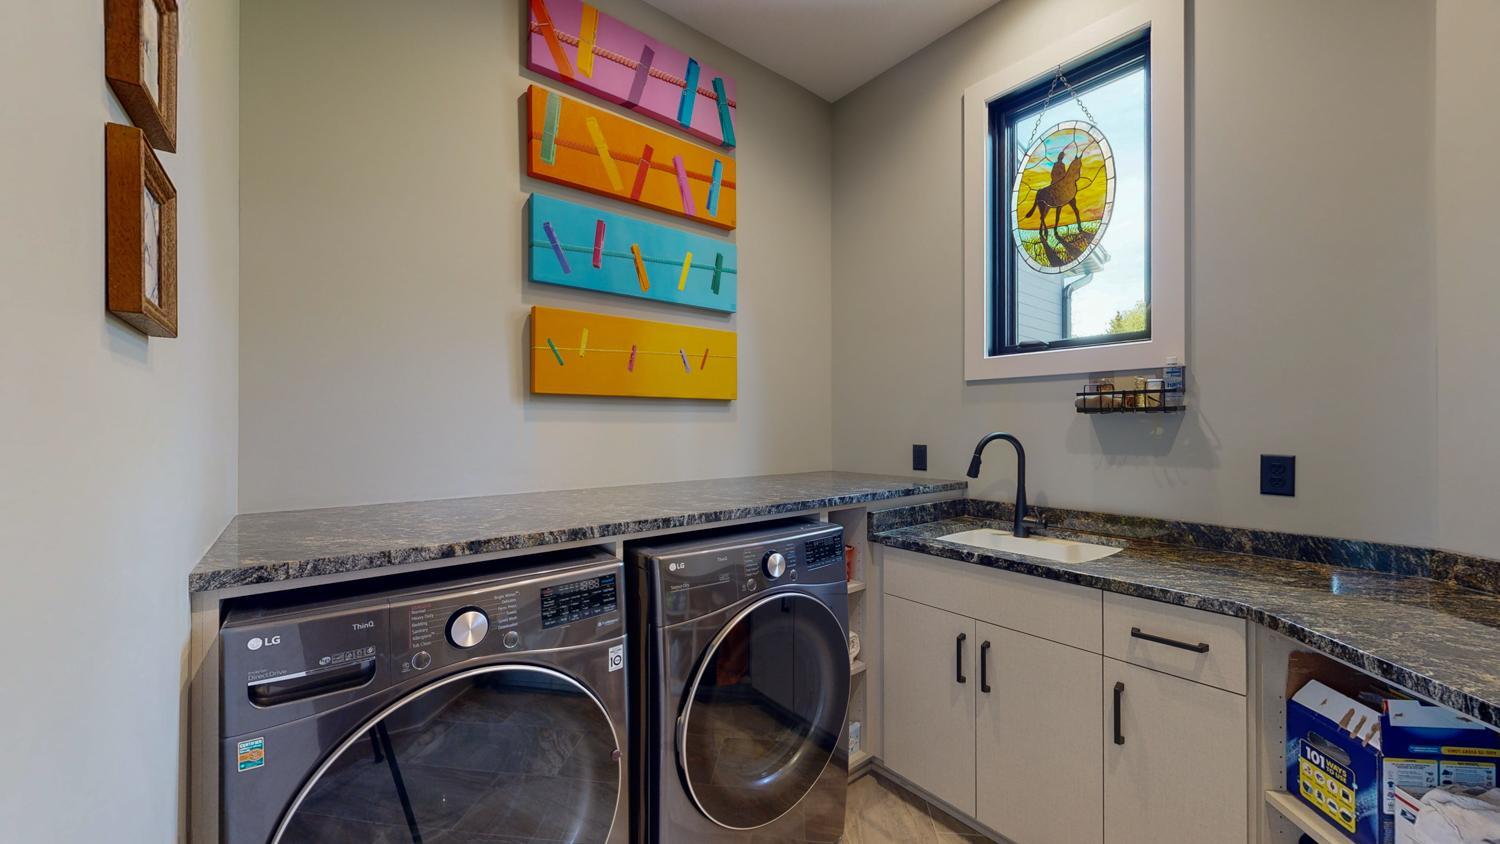
Laundry: Laundry Room; Main Level; Sink
Lock Box Type: Supra
Lot Description: Tree Coverage - Light; Tree Coverage - Medium
Parking Characteristics: Garage Door Opener; Heated Garage; Insulated Garage
Property Subtype: Acreage; Ranch-Style Home
Road Frontage: City Street; Paved Streets
Road Responsibility: Public Maintained Road
Roof: Age 8 Years or Less; Architectural Shingle
Sellers Terms: Cash; Conventional
Sewer: Septic System Compliant - Yes
Special Search: Main Floor Bedroom; Main Floor Laundry
Stories: One
Water: Private; Well
Room Information
| Room Name | Dimensions | Level |
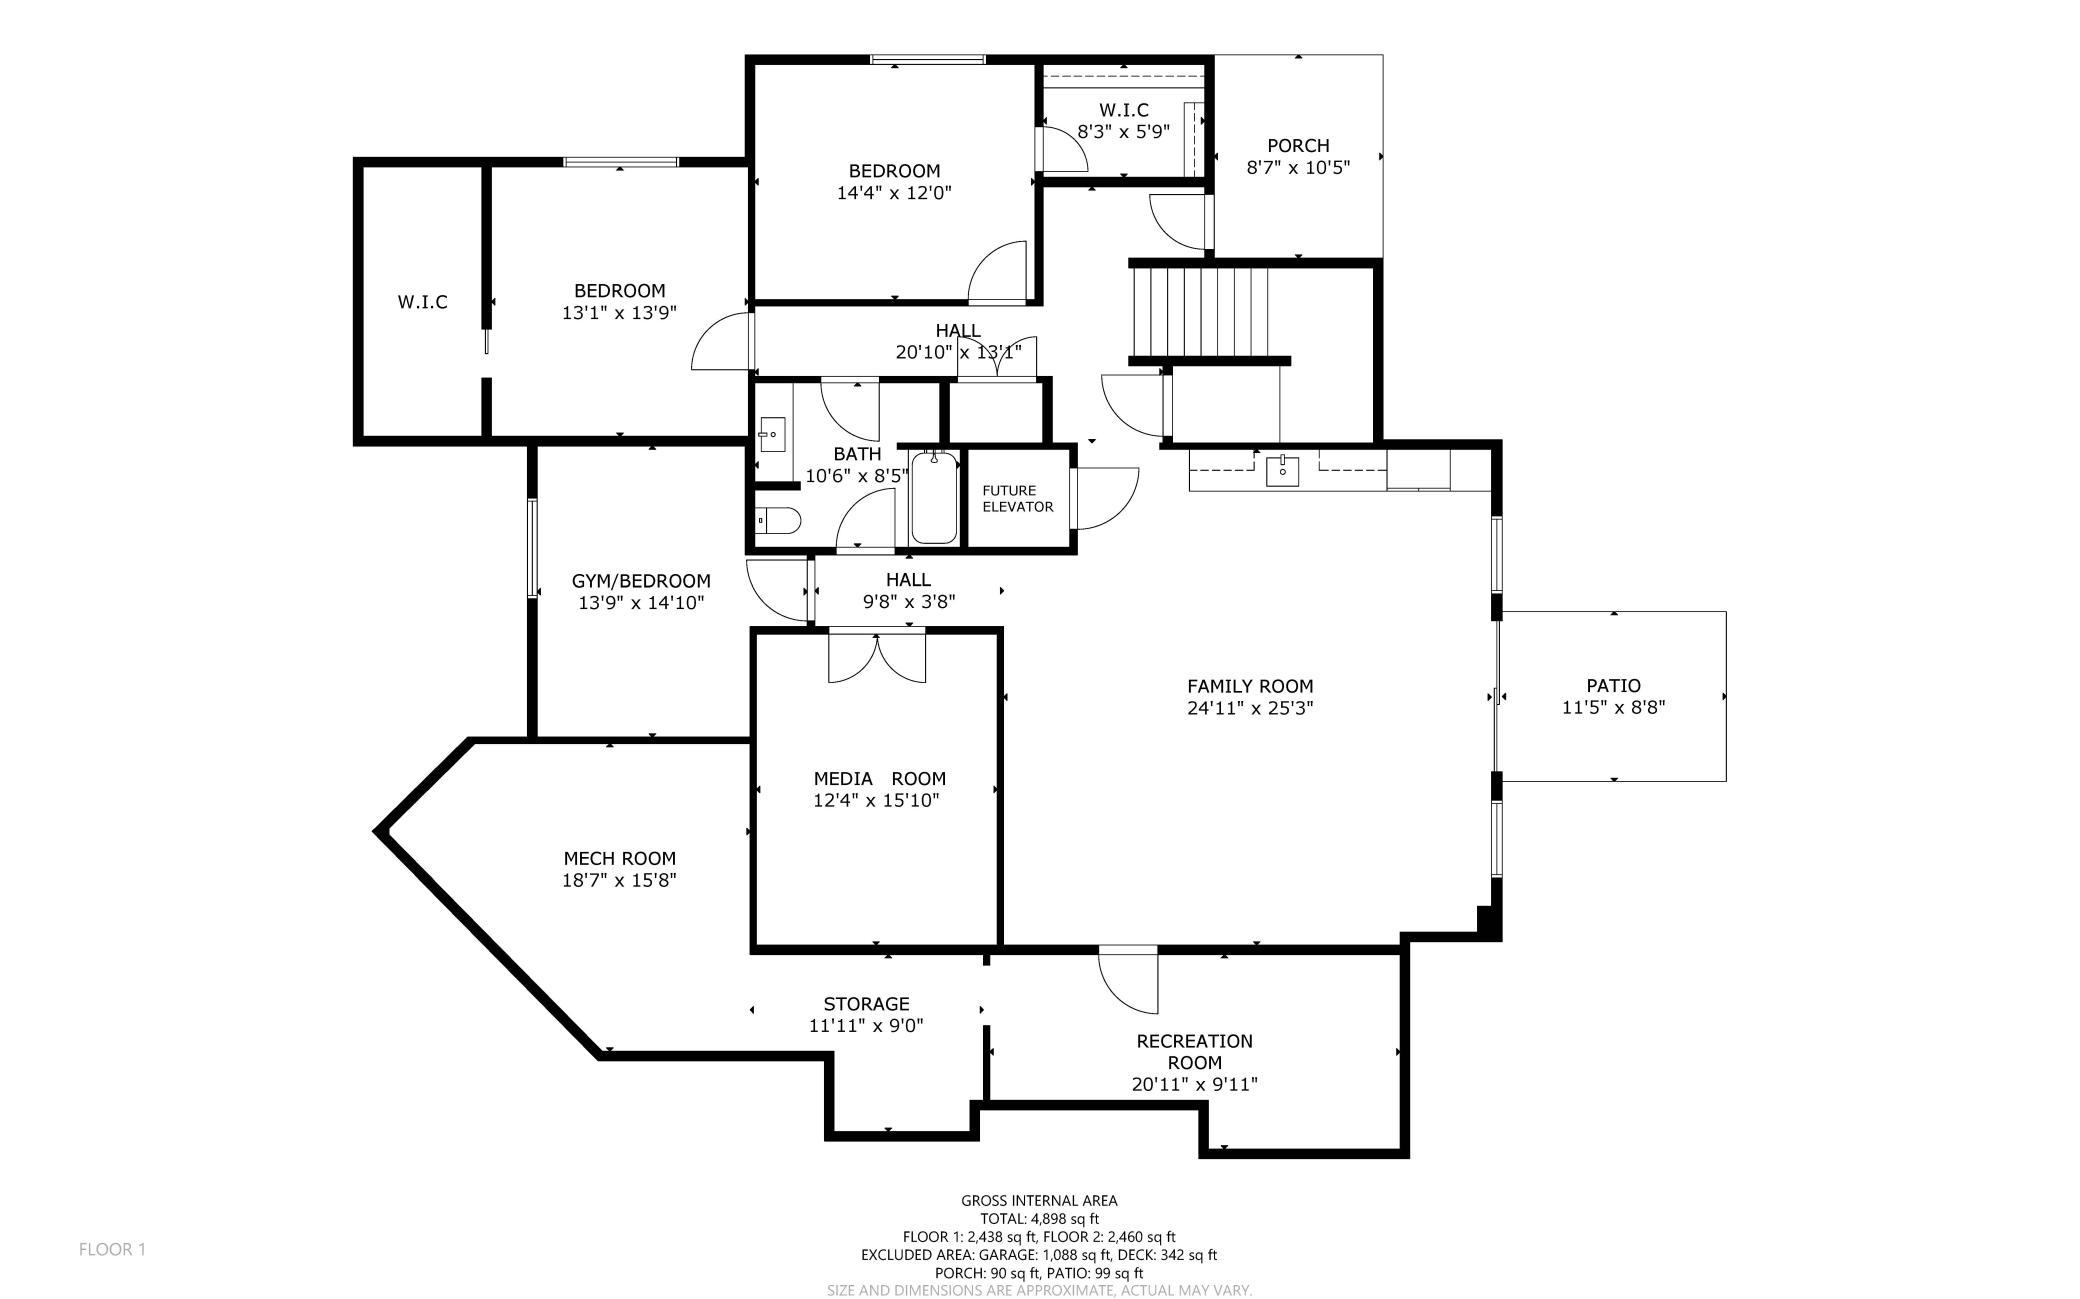
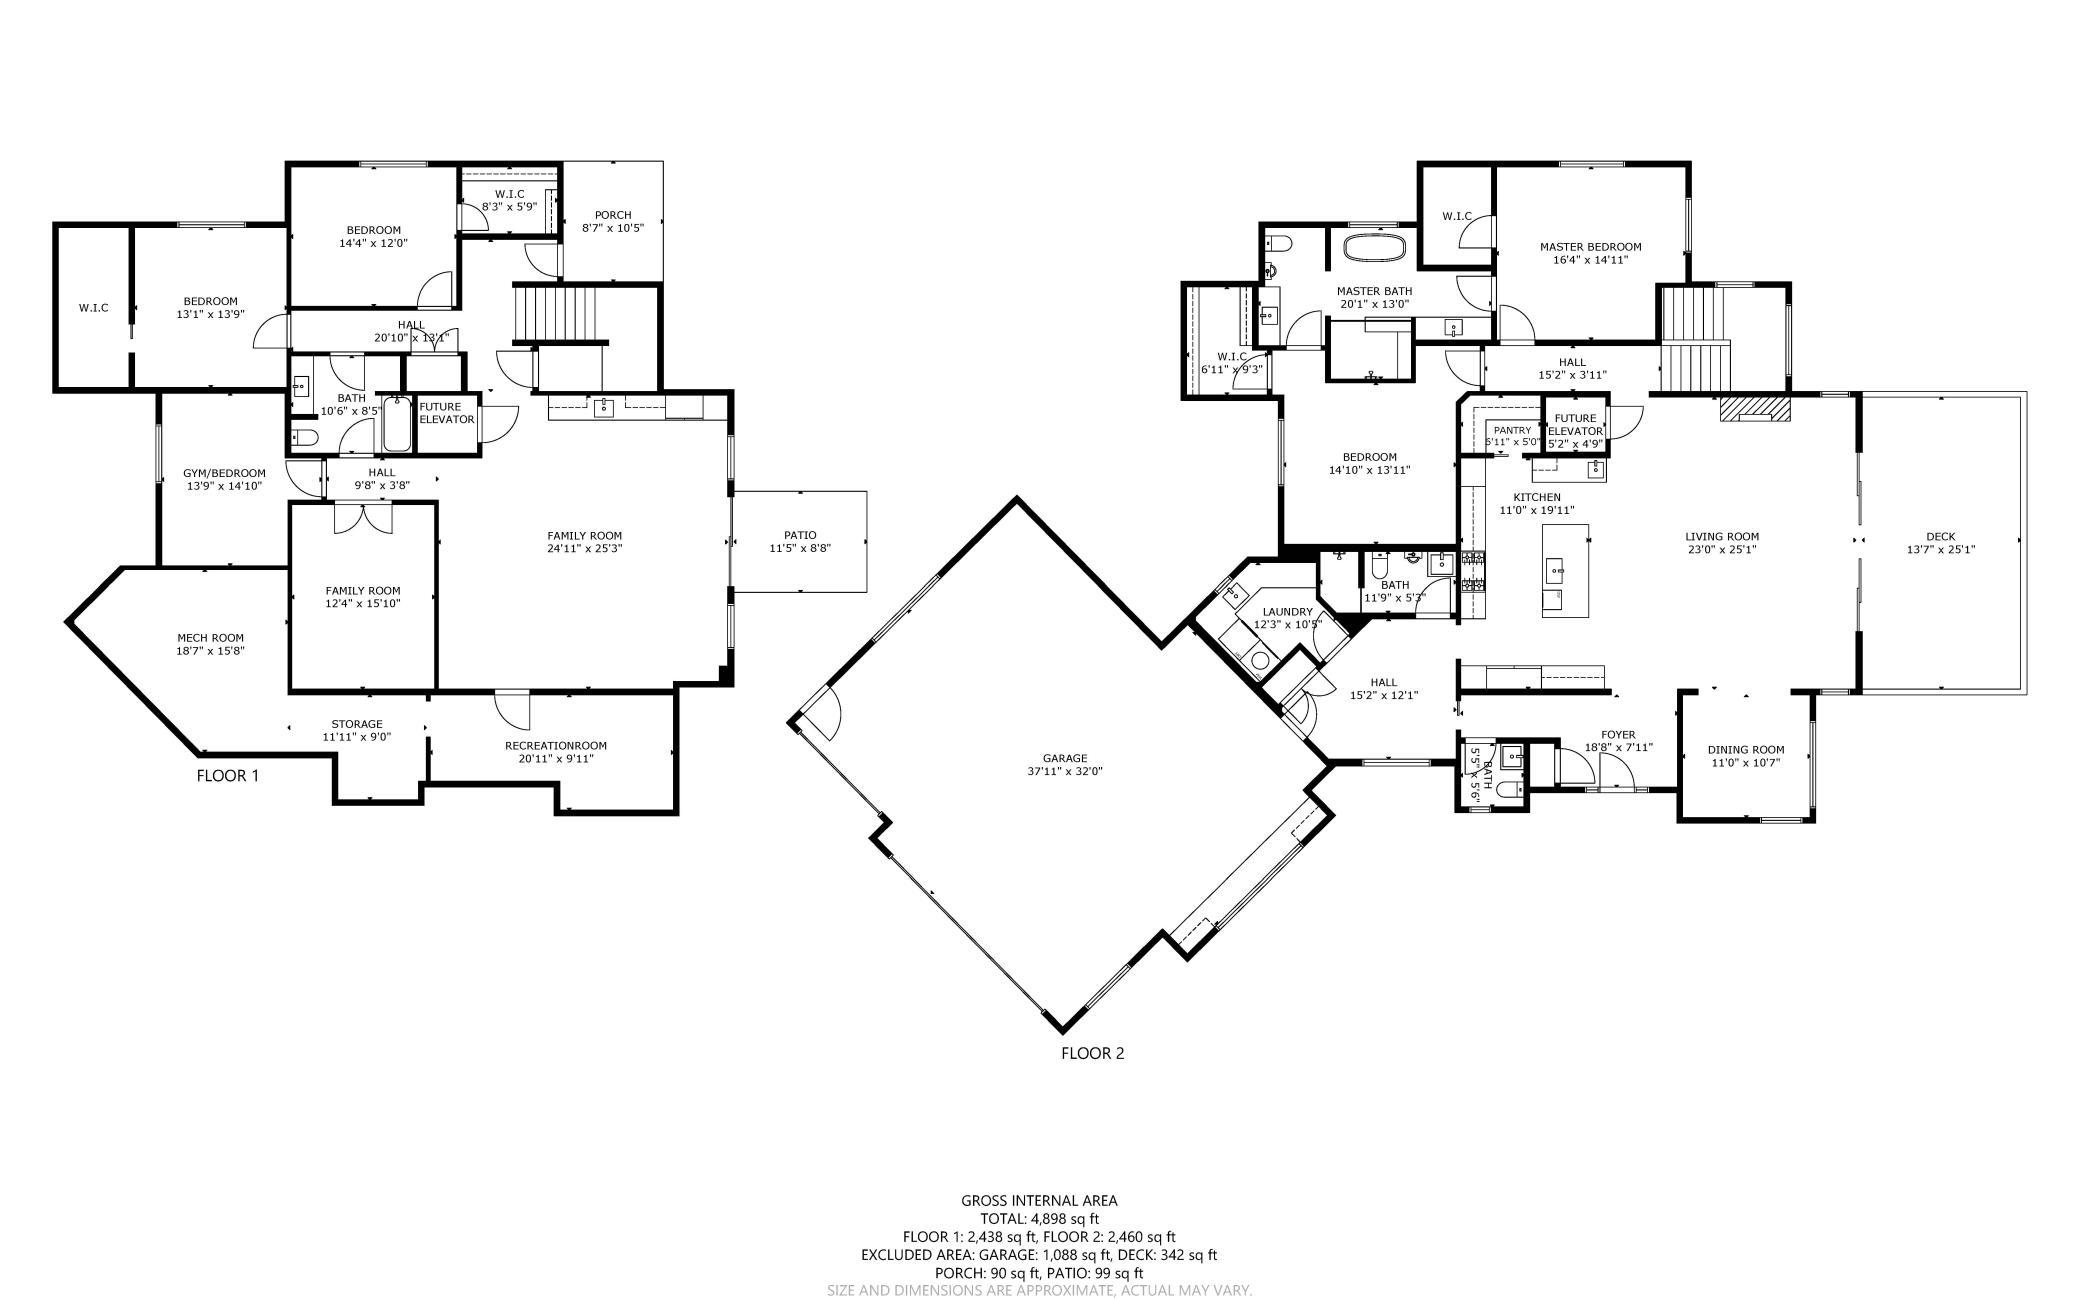
| Laundry | 8x10 | Main |
| Family Room | 24x25 | Lower |
| Bathroom | 11x5 | Main |
| Bathroom | 5x5 | Main |
| Bathroom | 10x8 | Lower |
| Mud Room | 15x12 | Main |
| Third (3rd) Bedroom | 18x17 | Main |
| Second (2nd) Bedroom | 18x17 | Main |
| First (1st) Bedroom | 15x15 | Main |
| Primary Bath | 20x13 | Main |
| Dining Room | 10x10 | Main |
| Kitchen | 12x9 | Main |
| Pantry (Walk-In) | 6x5 | Main |
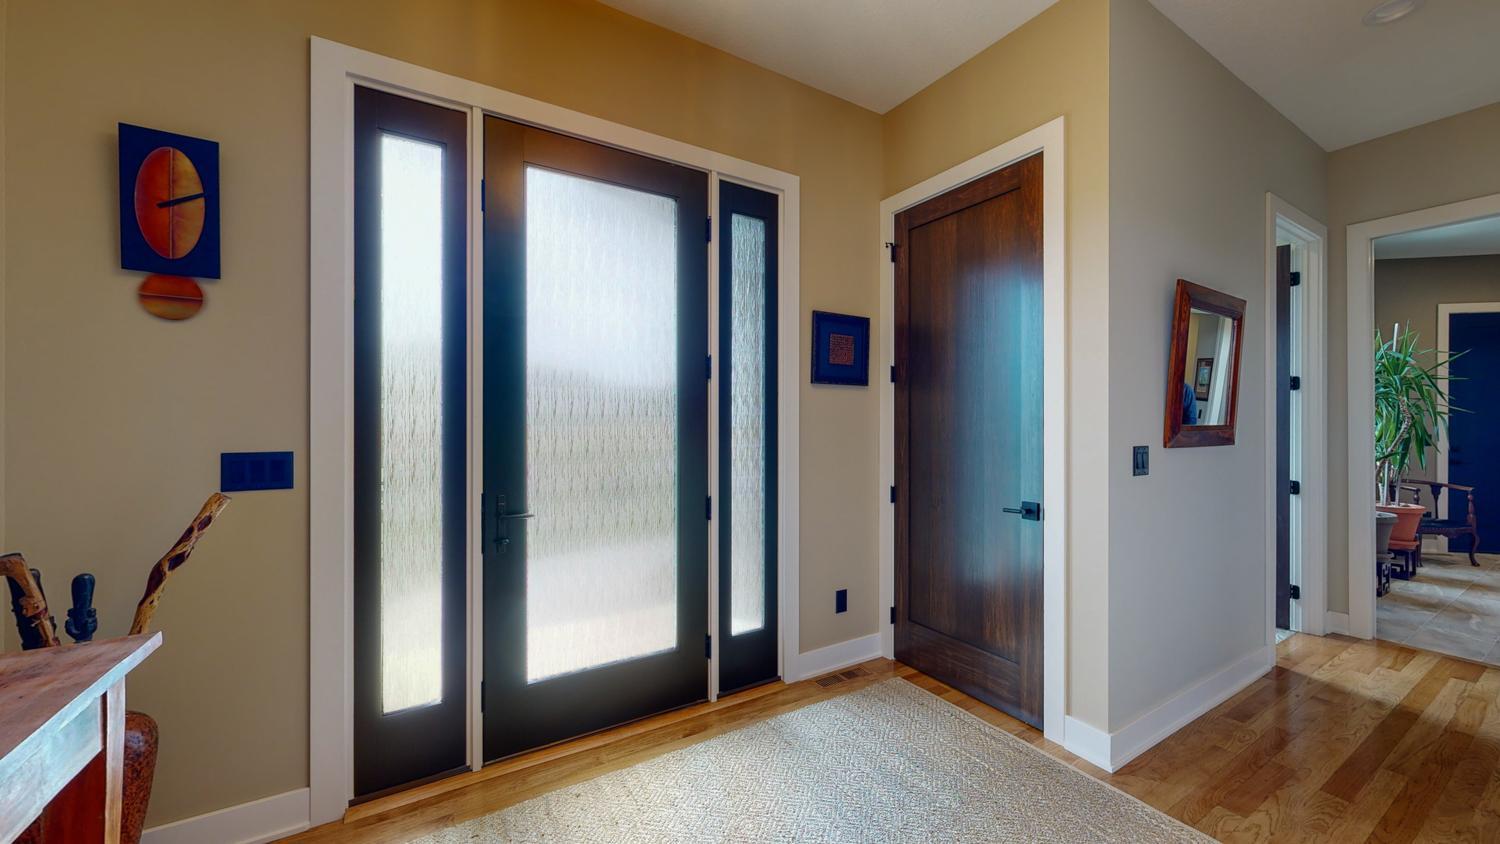
| Foyer | 10x7 | Main |
| Living Room | 20x25 | Main |
| Garage | 31x37 | Main |
| Patio | Lower | |
| Deck | Main | |
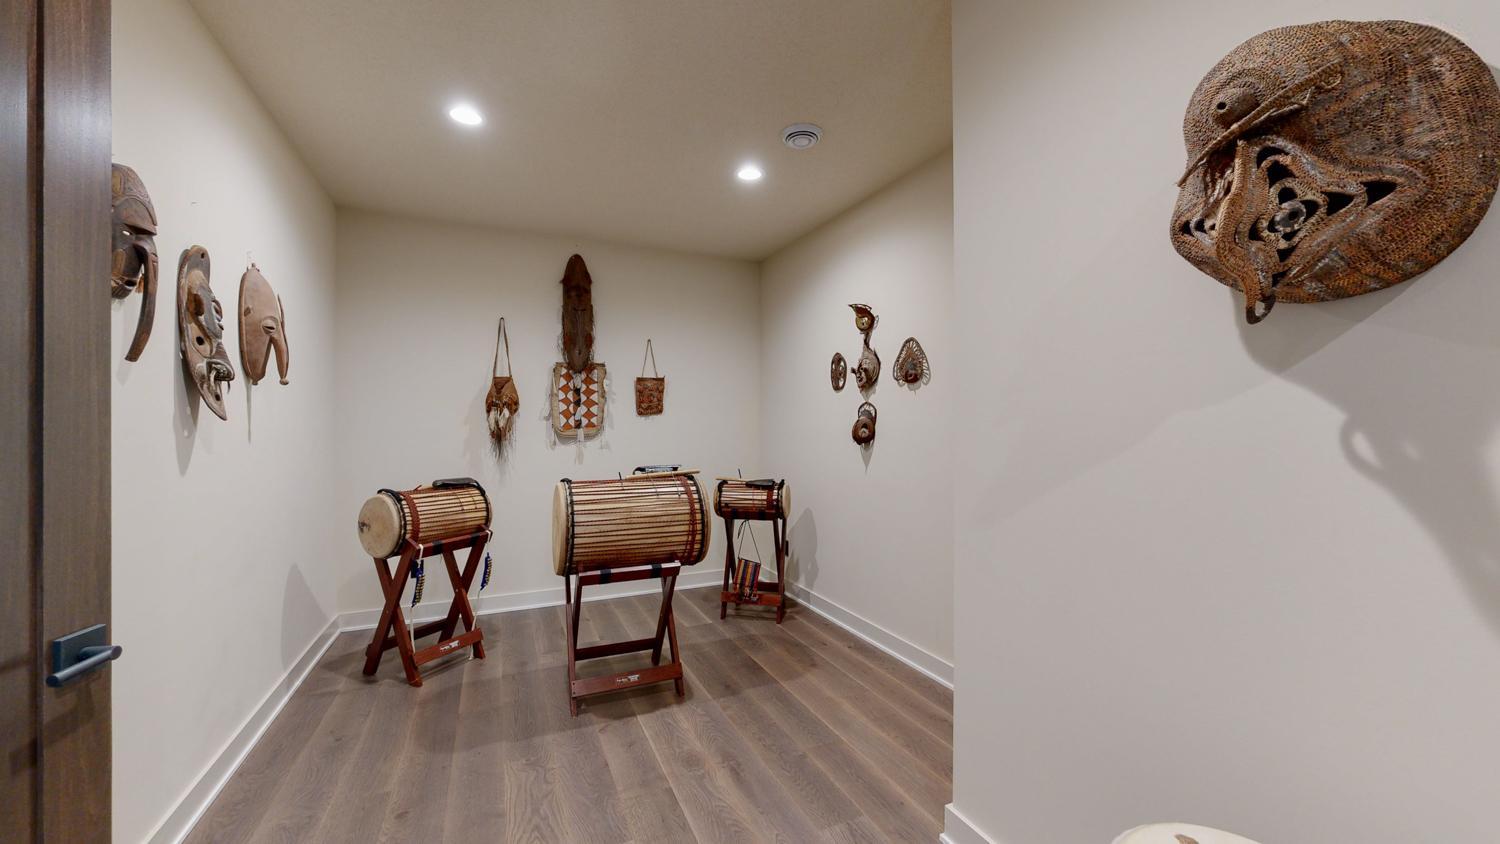
| Recreation Room | 20x9 | Lower |
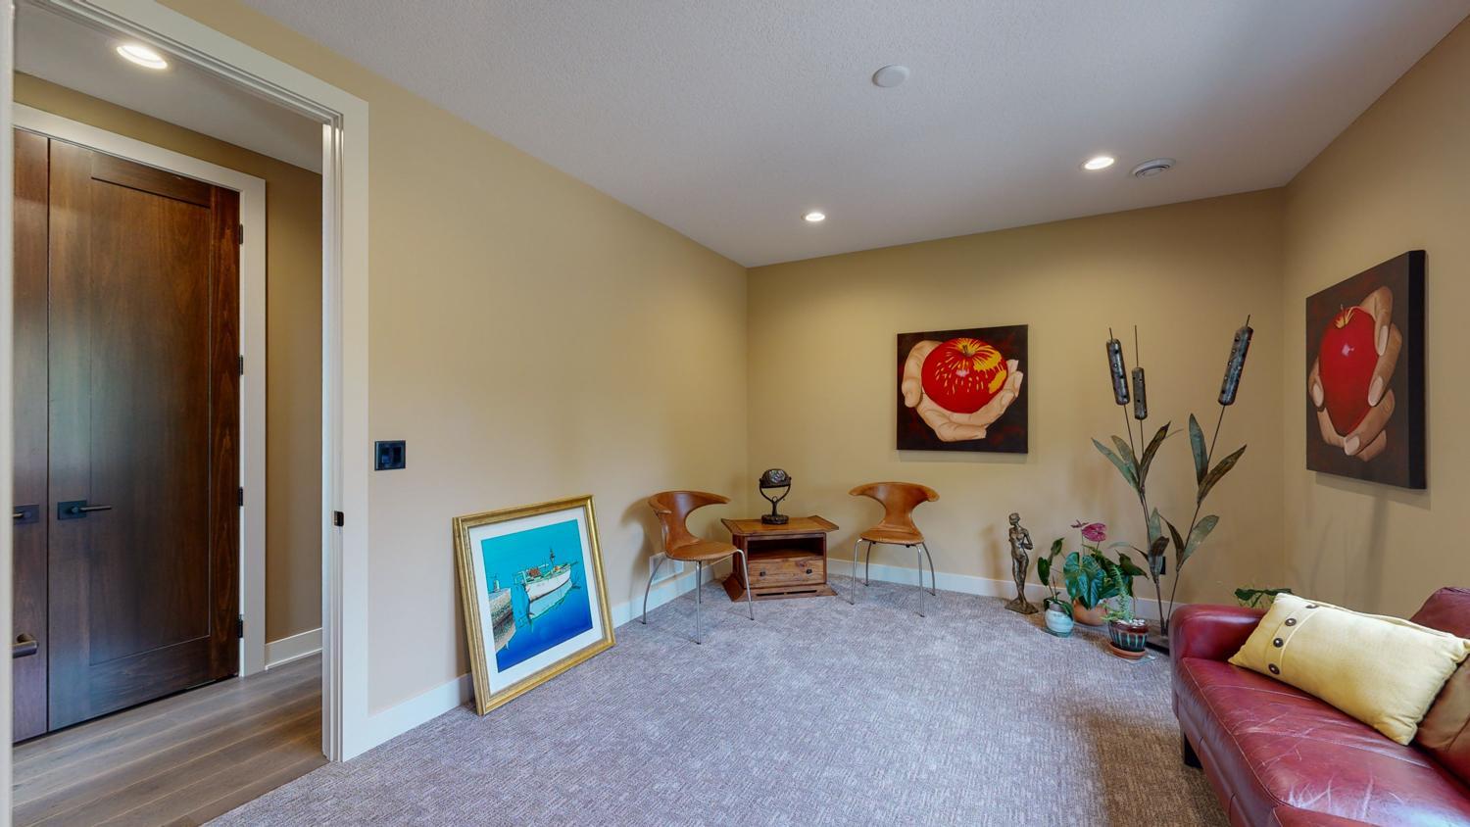
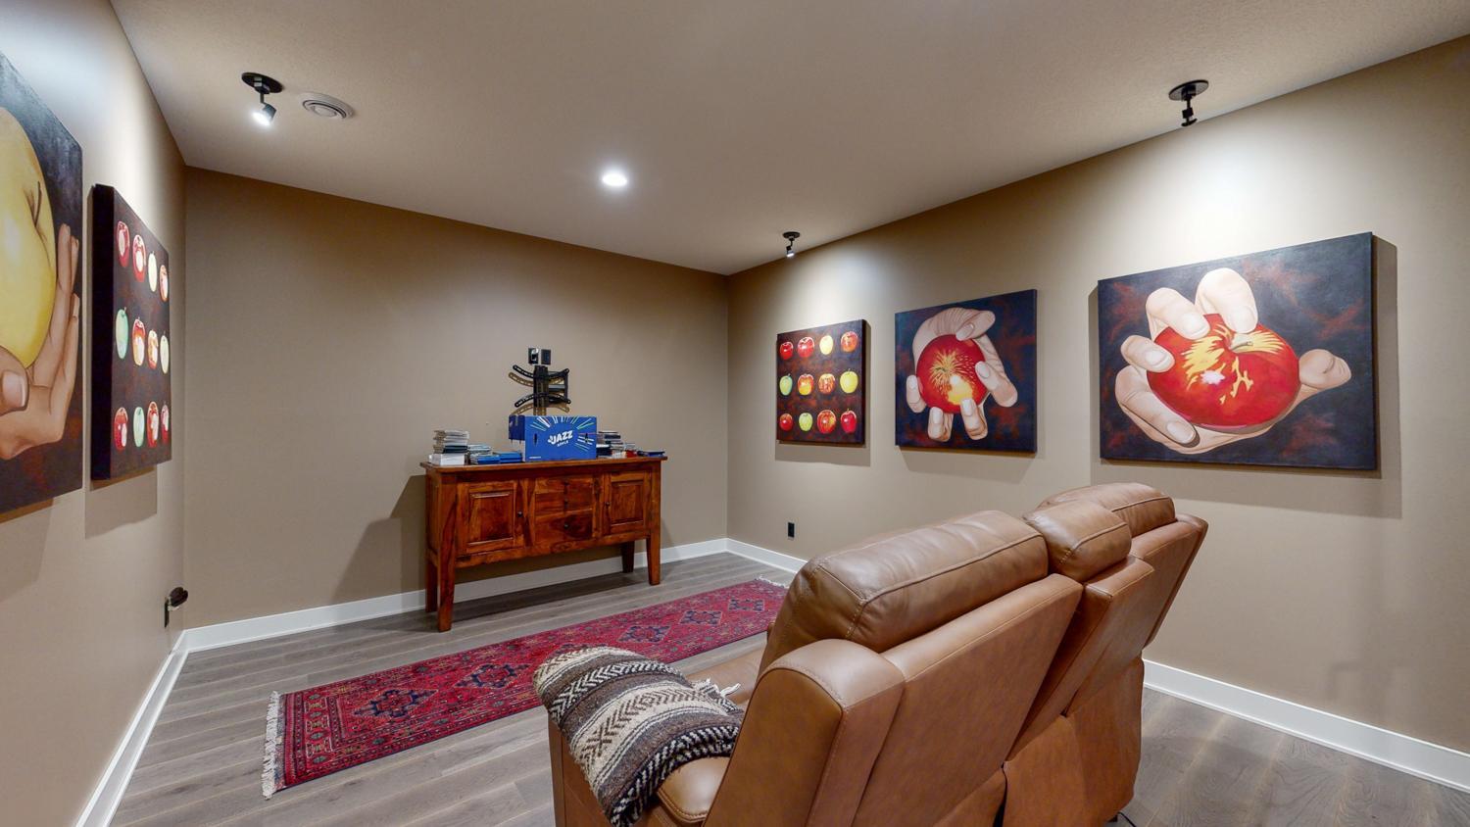
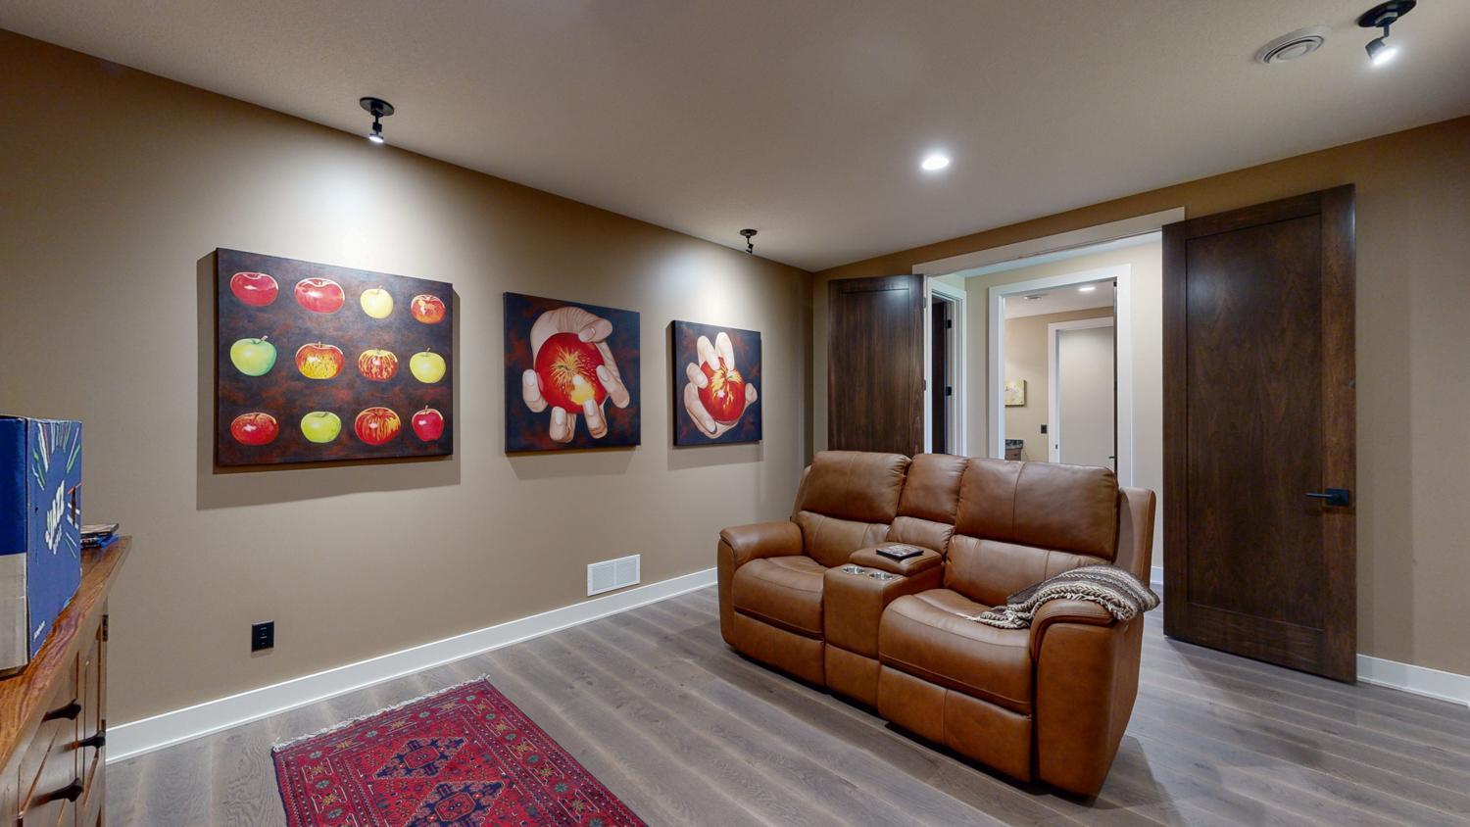
| Media Room | 12x16 | Lower |
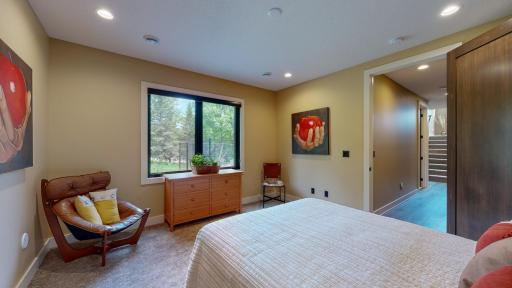
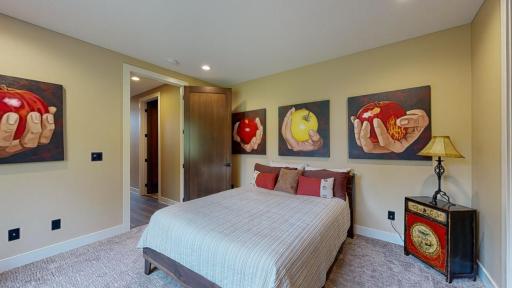
| Fifth (5th) Bedroom | 13x15 | Lower |
| Fourth (4th) Bedroom | 12x13 | Lower |
Listing Office: Coldwell Banker Realty
Last Updated: August - 07 - 2025

The data relating to real estate for sale on this web site comes in part from the Broker Reciprocity SM Program of the Regional Multiple Listing Service of Minnesota, Inc. The information provided is deemed reliable but not guaranteed. Properties subject to prior sale, change or withdrawal. ©2026 Regional Multiple Listing Service of Minnesota, Inc All rights reserved.
Saturday 17th of October 2026 09:27 AM

218-998-4400
Mohagen Real Estate


Let's Connect

Mohagen Real Estate
sue@MohagenRealEstate.com
Office: 218-998-4400
Cell: 218-731-7376

Mohagen Real Estate is licensed in the State of Minnesota