9800 253rd Avenue NE, Stacy, MN 55079 (MLS# 7118797)
$995,000
Stacy, MN 55079
MLS# 7118797
4 beds | 4 baths | 2520 sqft
1 / 101
Property Description
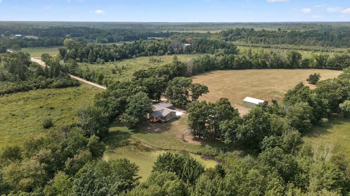
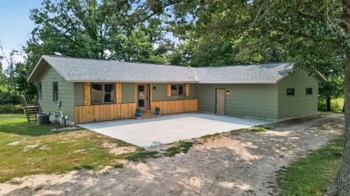
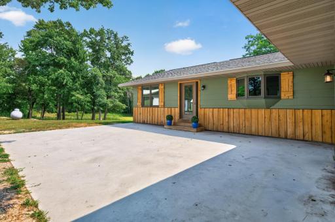
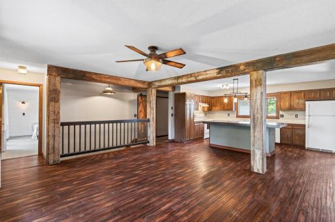
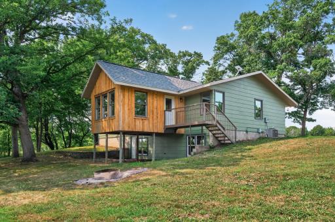
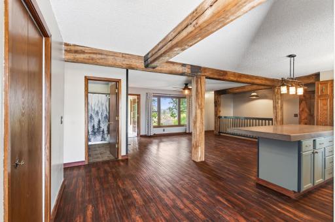
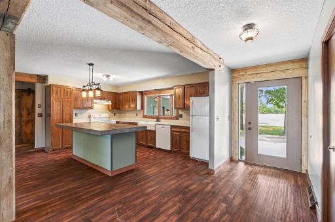
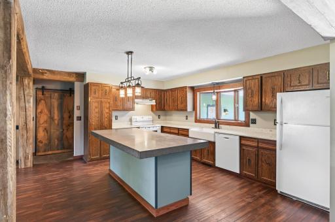
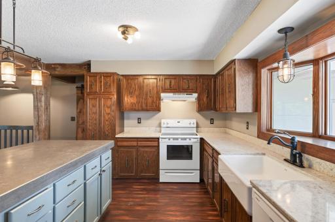
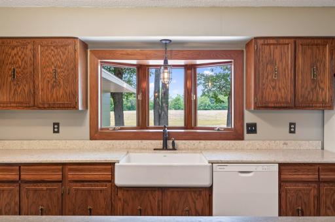
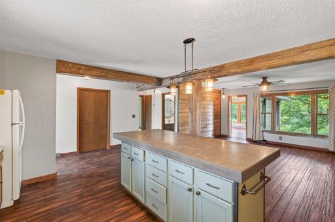
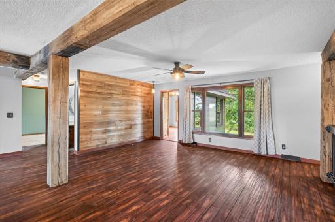
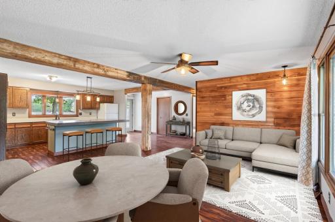
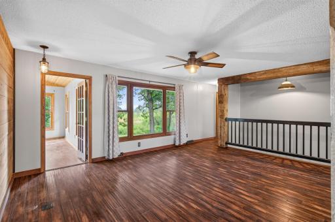
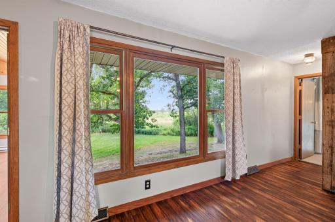
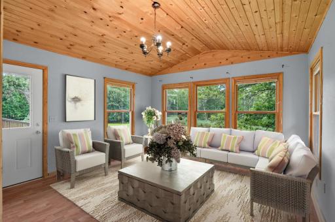
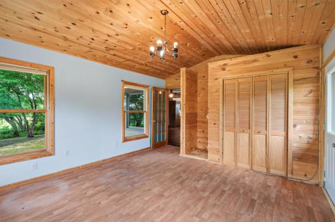
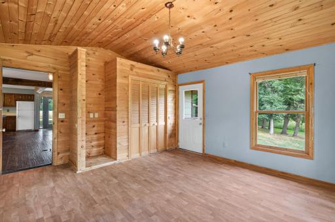
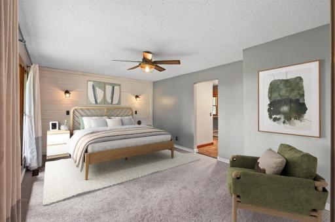
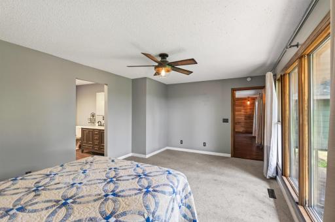
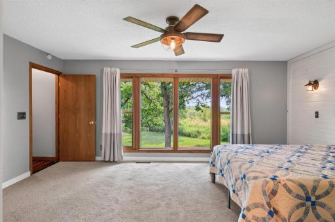
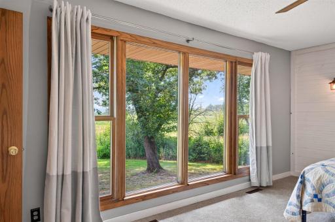
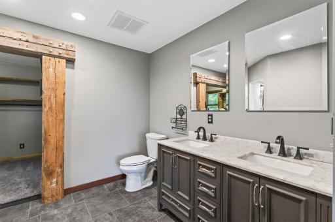
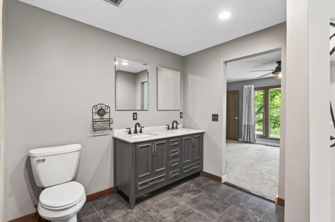
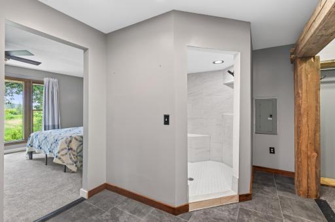
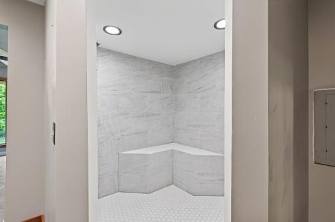
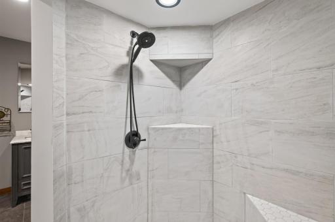
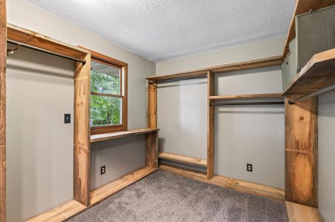
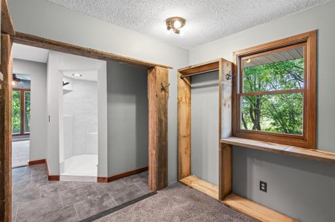
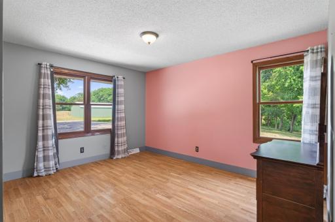
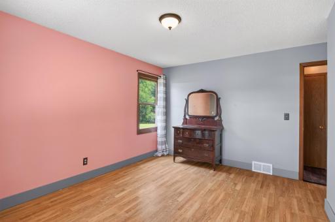
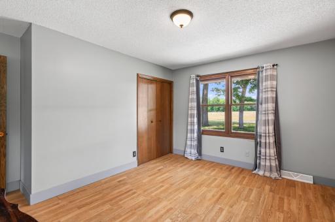
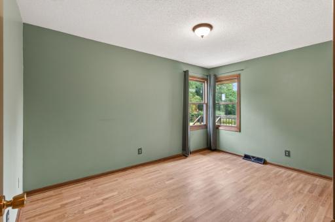
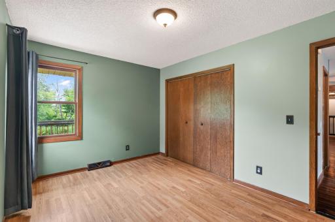
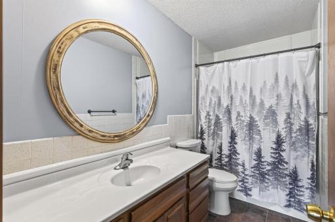
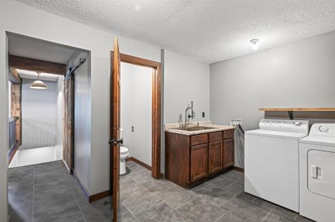
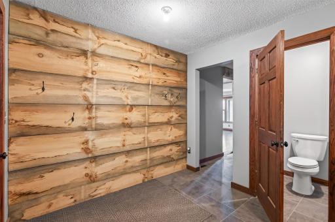
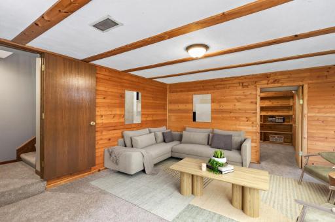
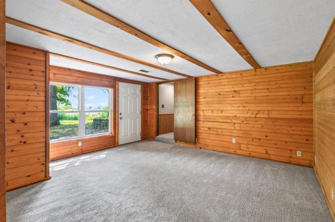
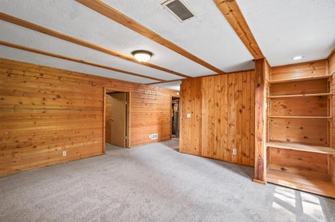
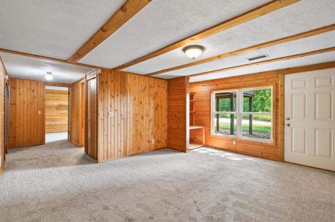
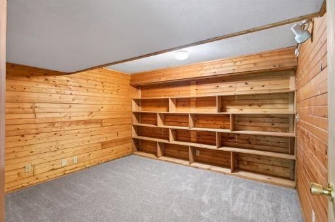
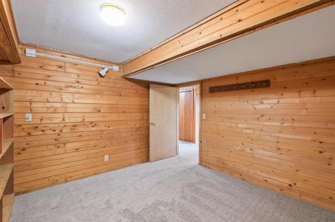
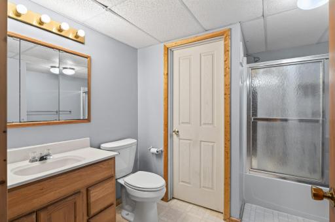
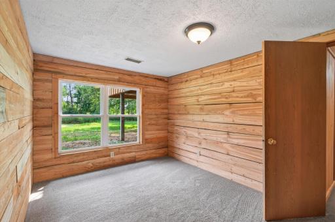
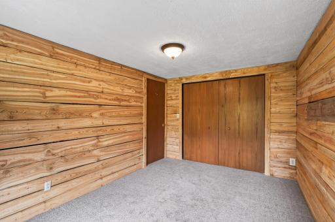
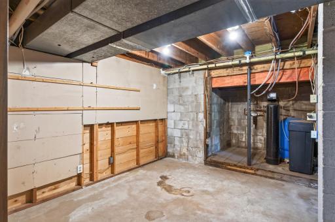
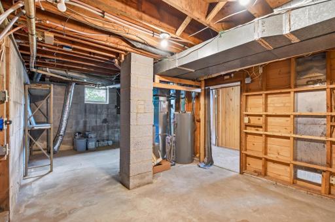
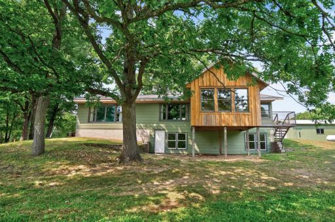
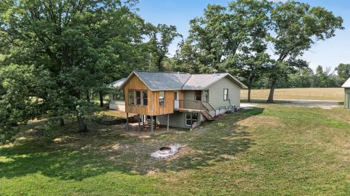
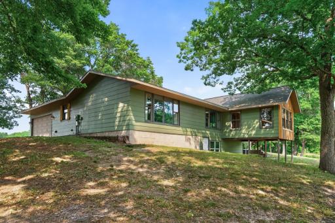
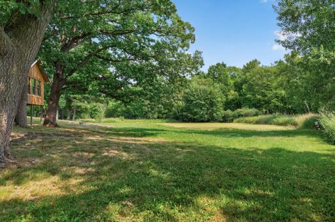
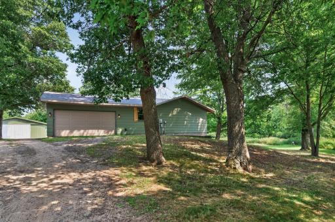
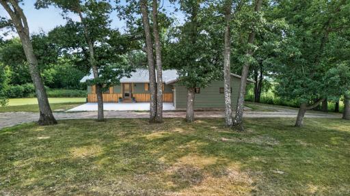
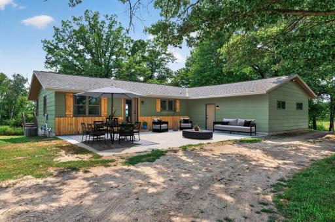
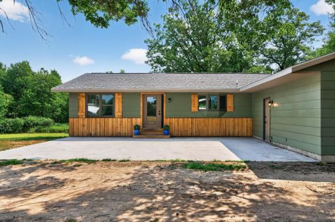
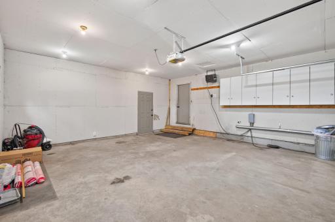
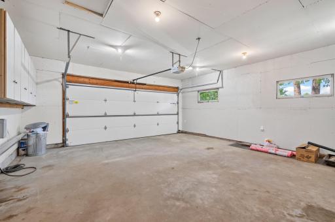
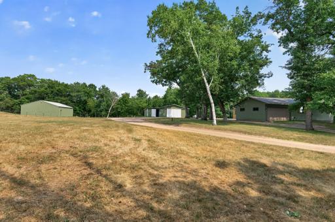
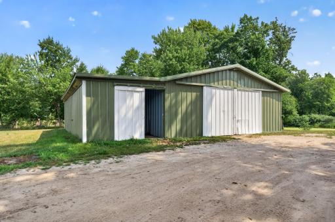
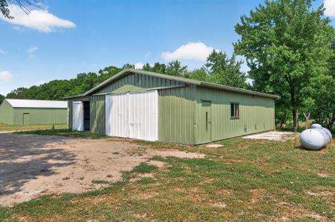
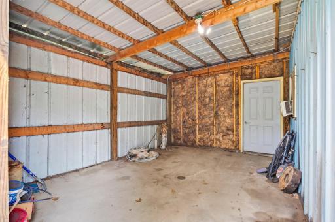
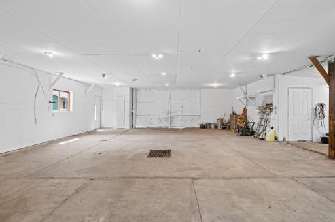
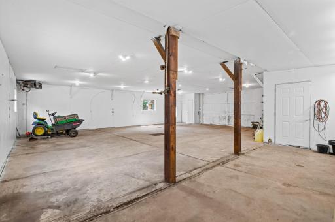
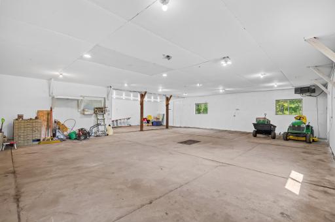
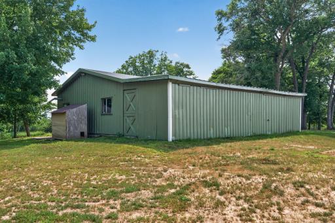
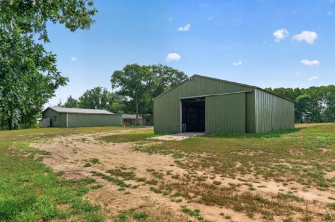
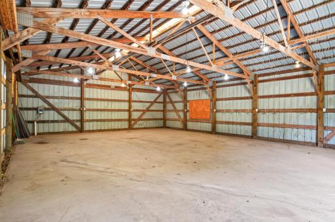
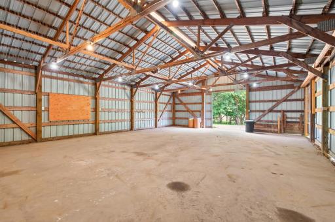
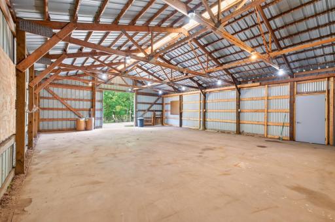
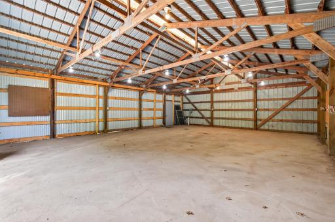
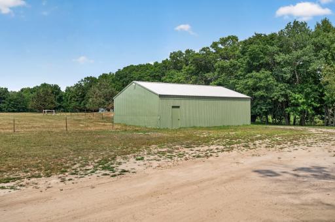
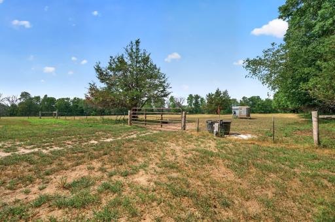
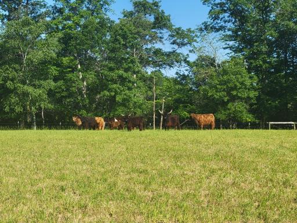
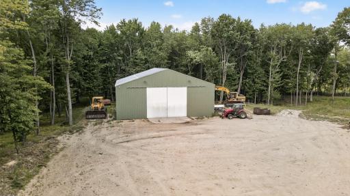
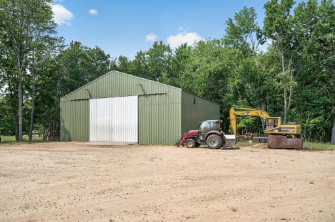
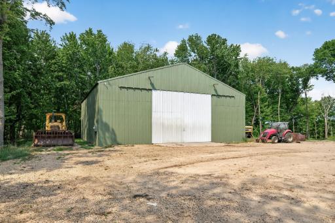
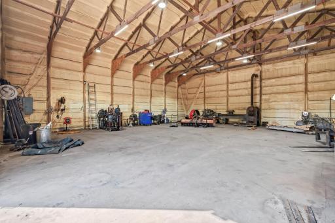
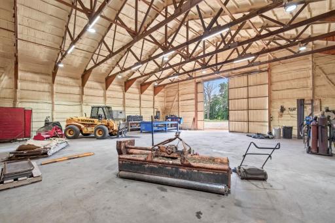
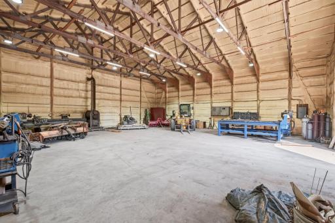
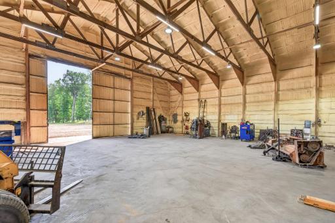
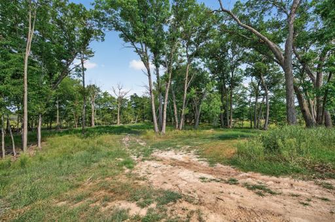
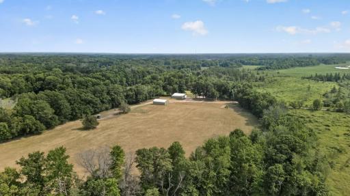
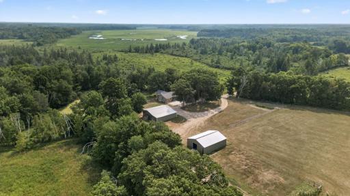
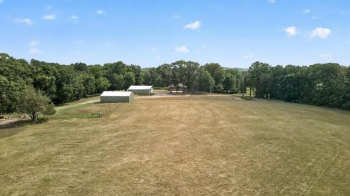
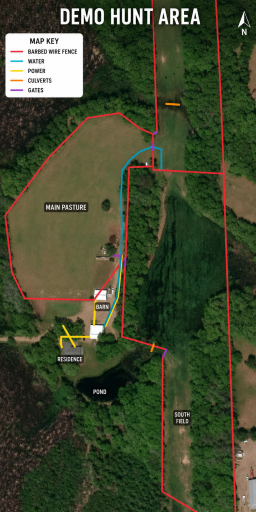
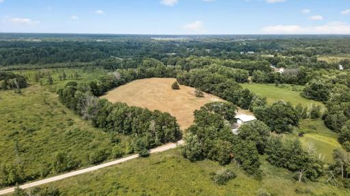
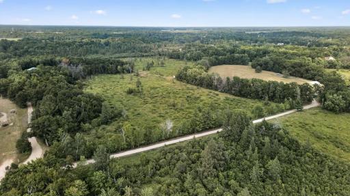
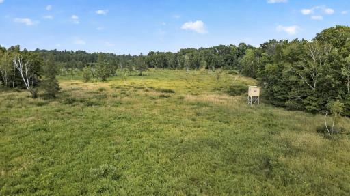
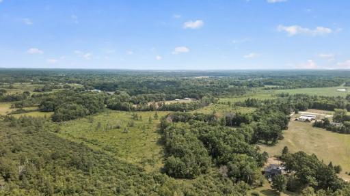
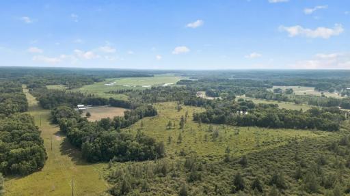
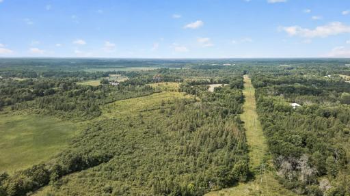
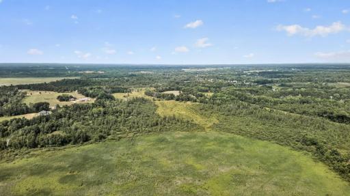
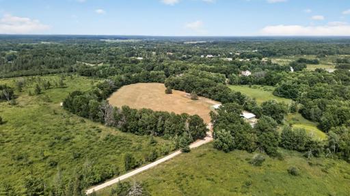
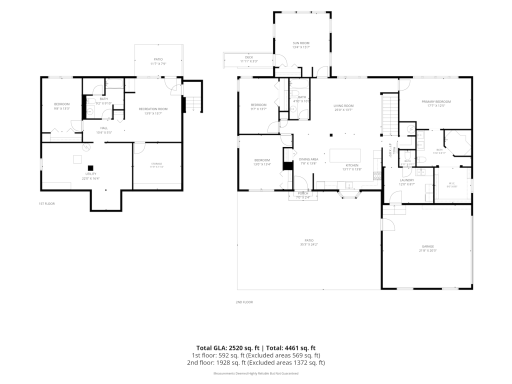
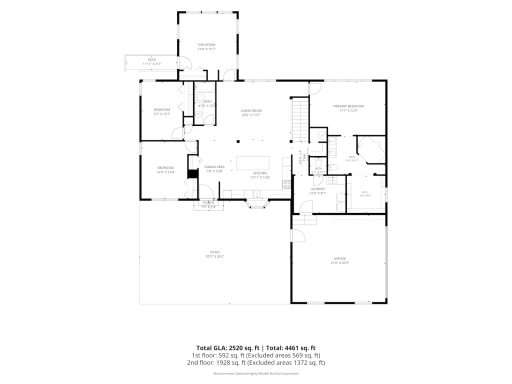
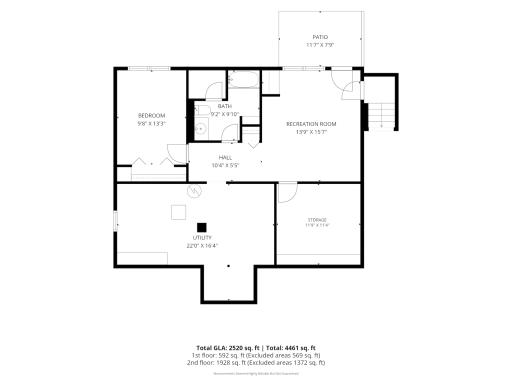
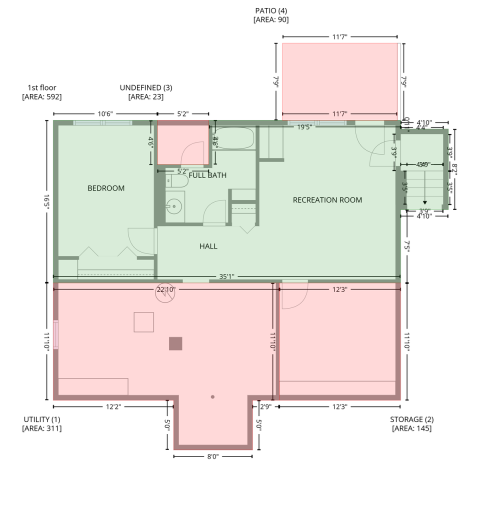
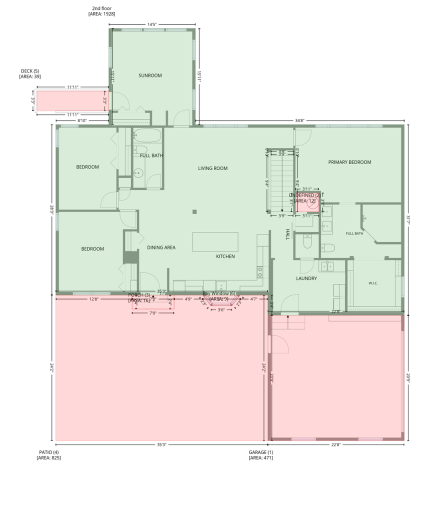
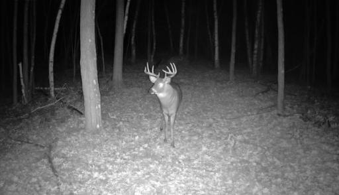
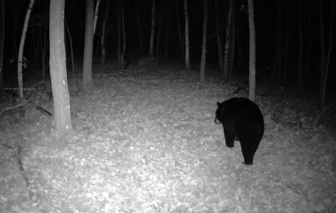
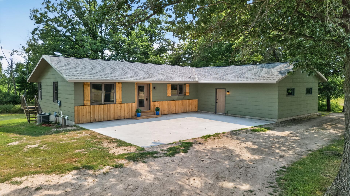
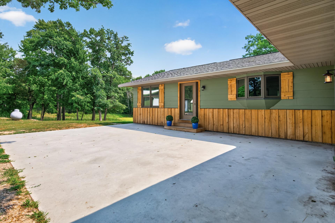
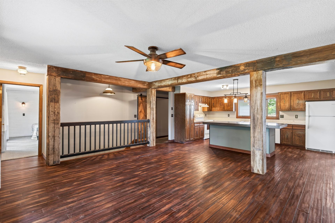
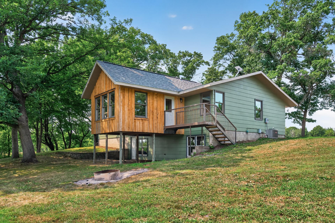
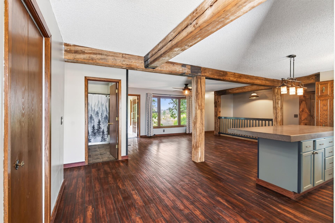
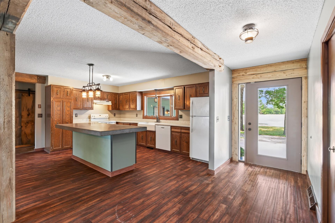
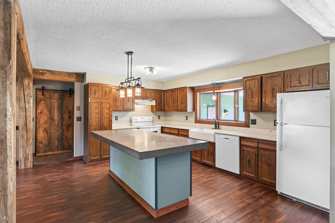
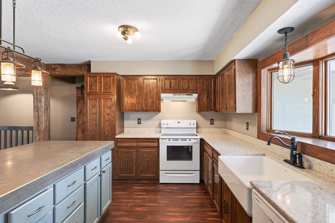
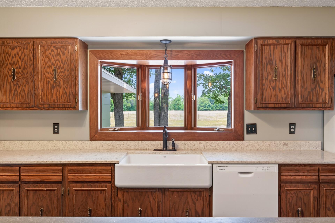
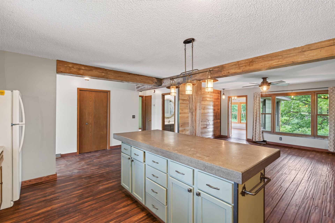
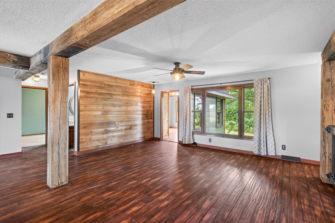
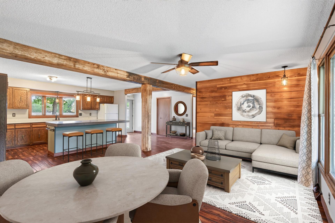
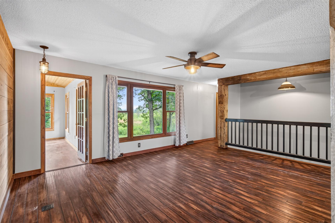
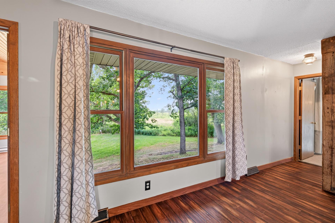
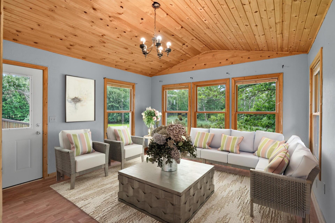
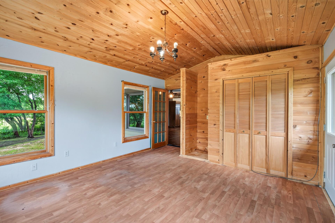
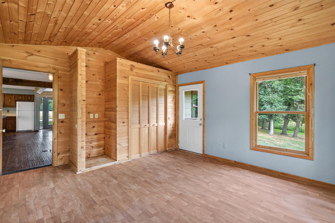
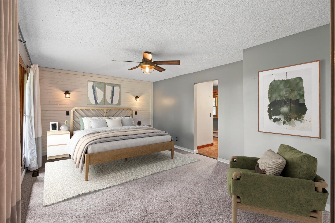
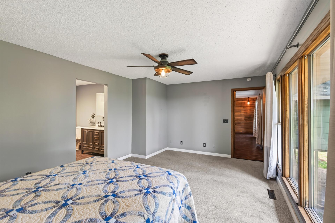
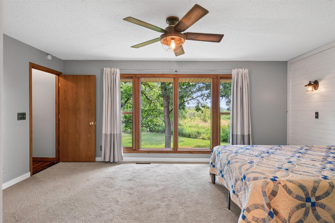
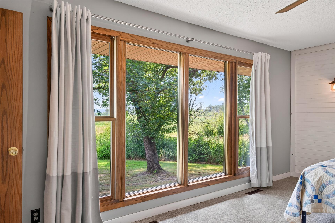
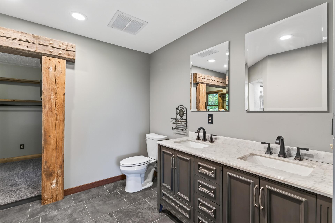
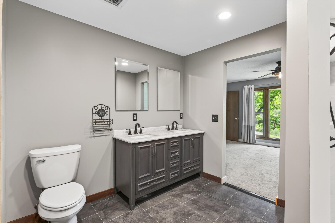
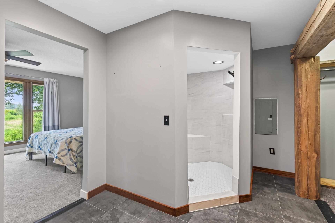
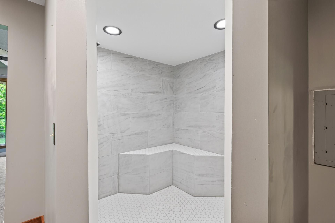
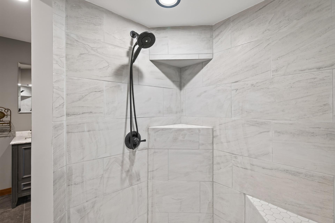
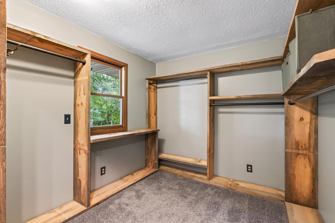
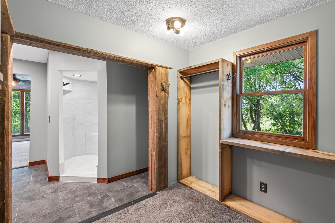
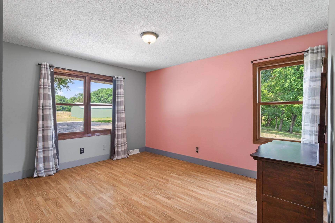
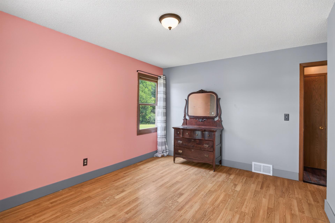
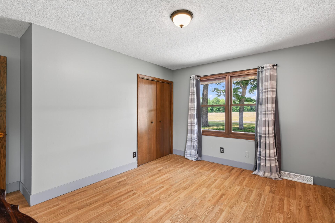
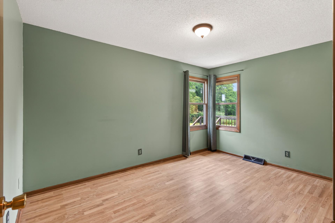
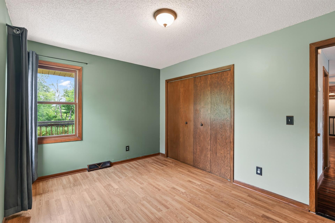
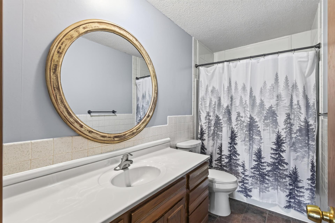
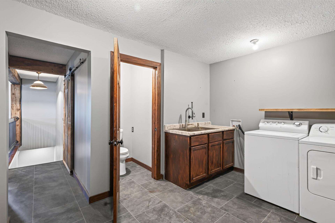
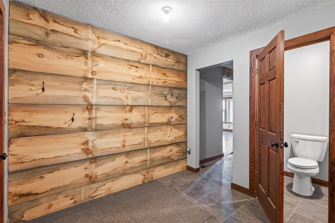
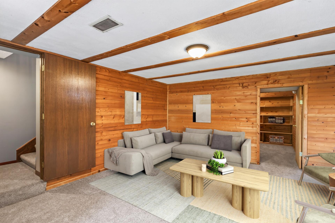
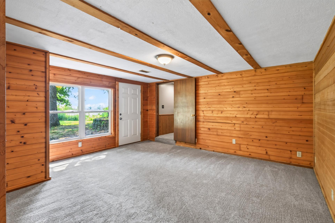
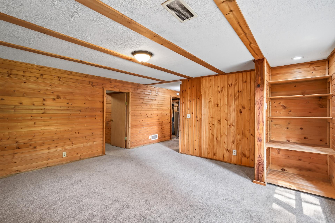
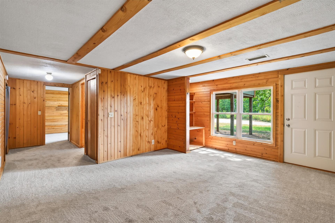
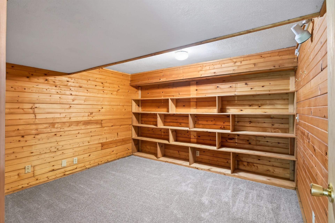
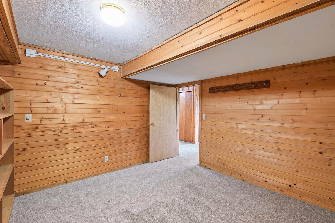
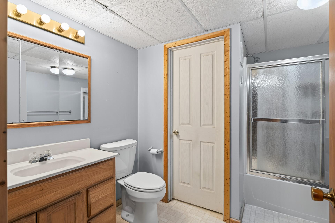
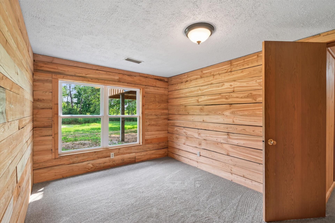
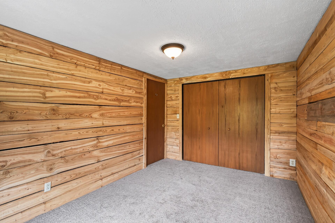
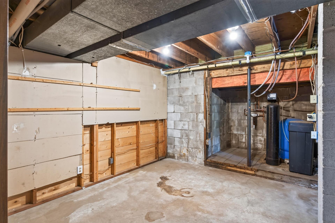
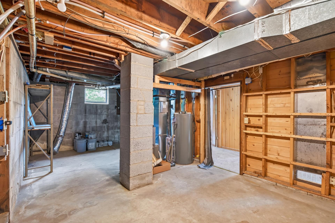
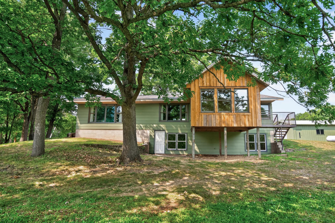
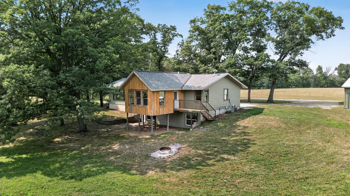
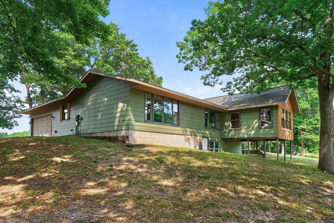
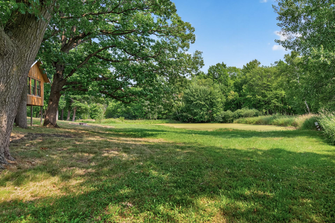
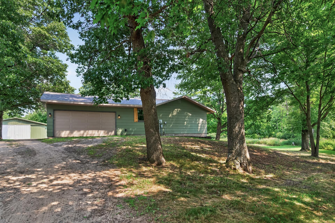
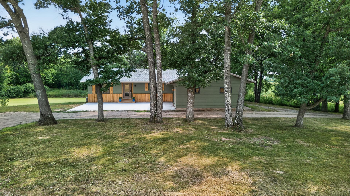
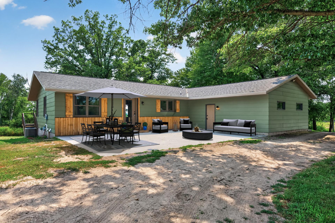
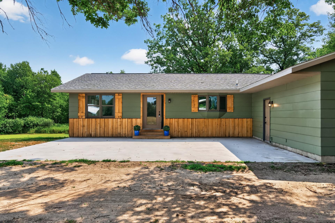
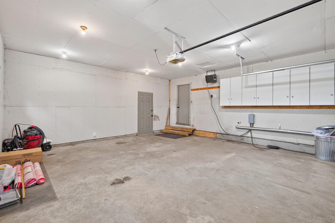
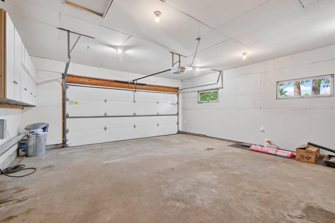
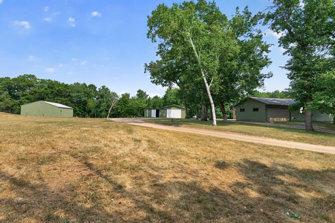
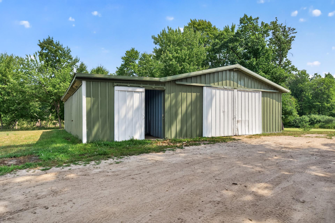
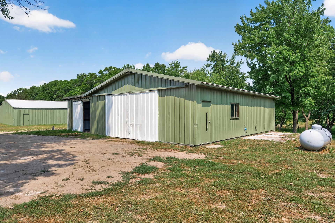
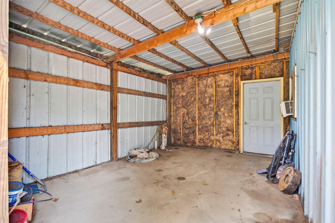
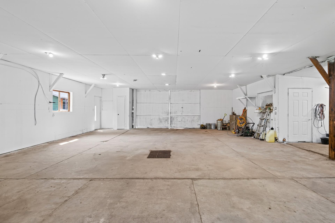
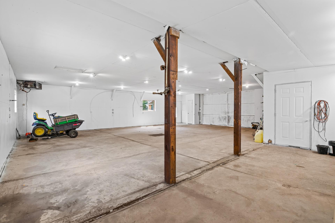
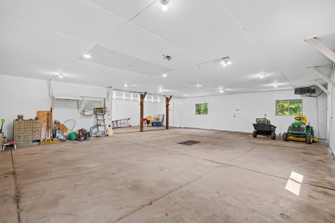
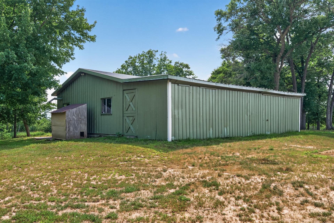
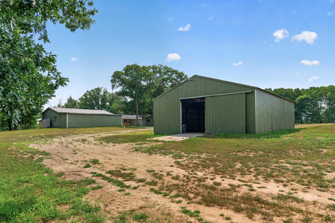
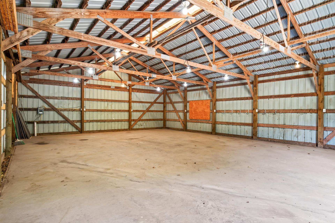
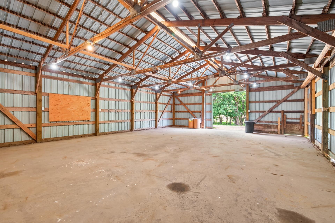
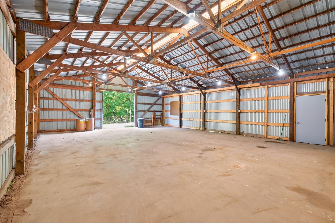
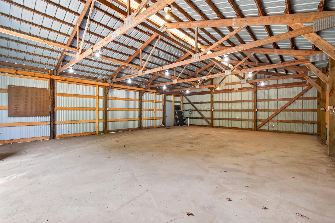
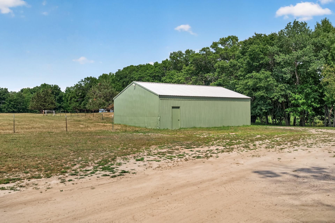
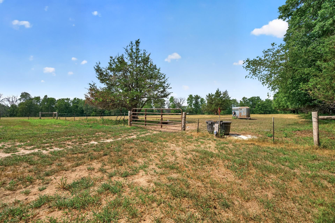
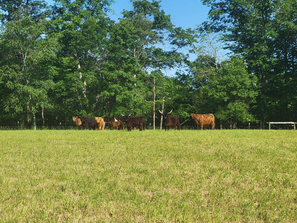
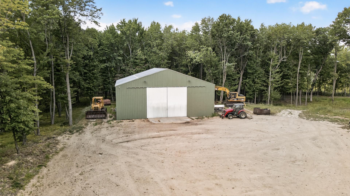
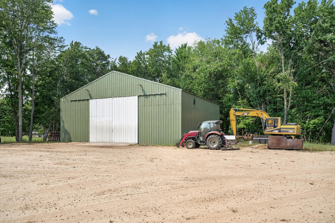
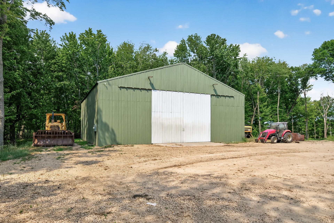
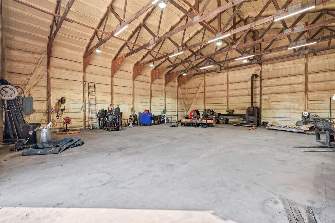
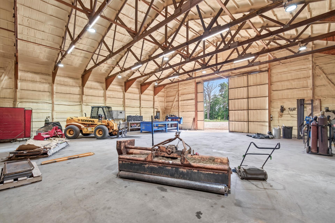
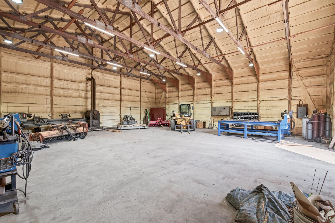
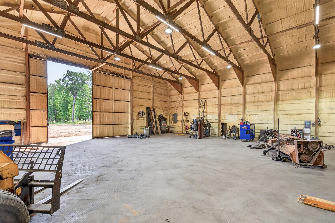
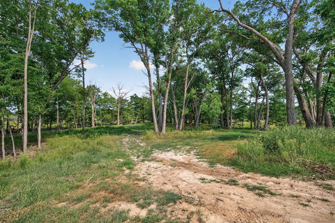
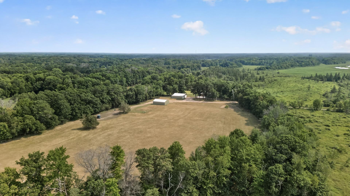
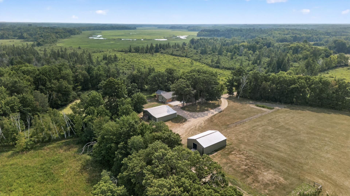
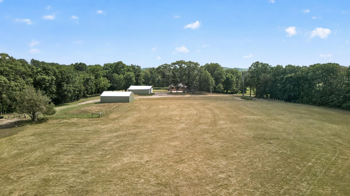
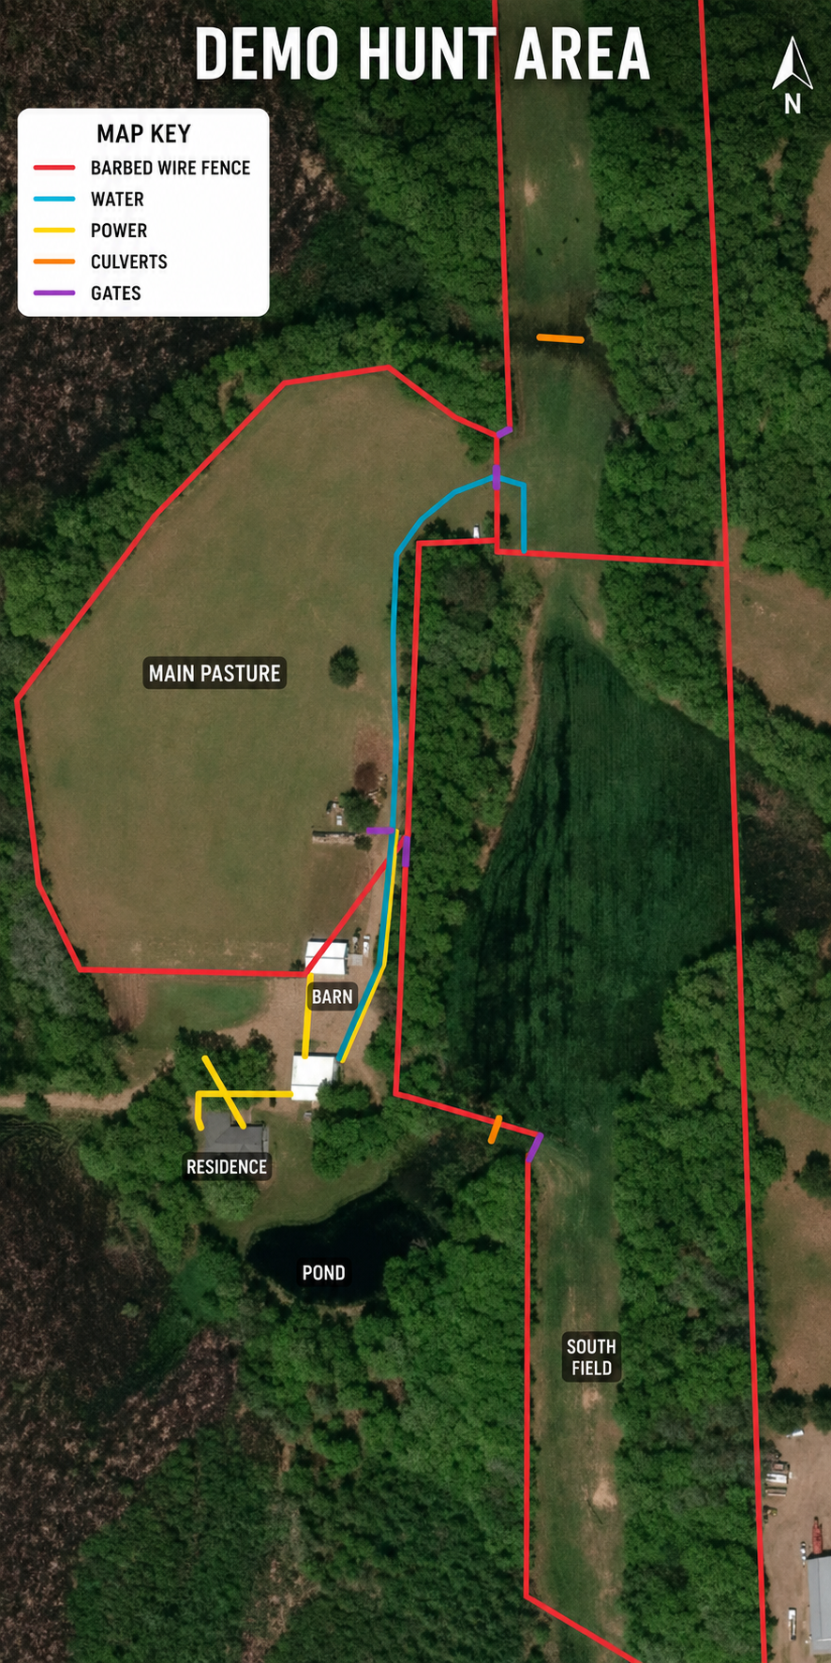
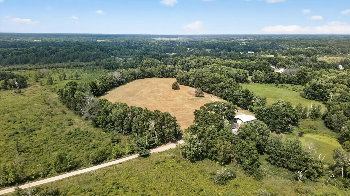
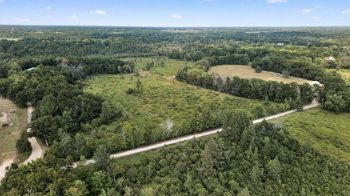
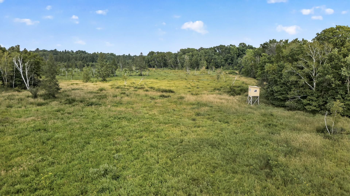
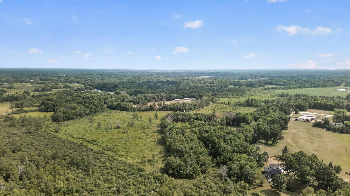
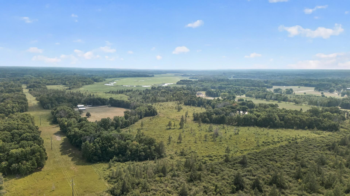
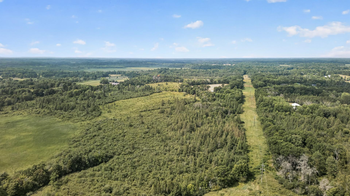
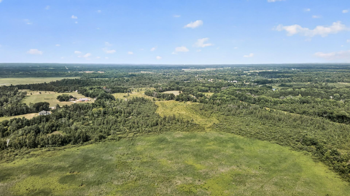
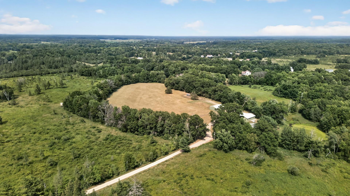
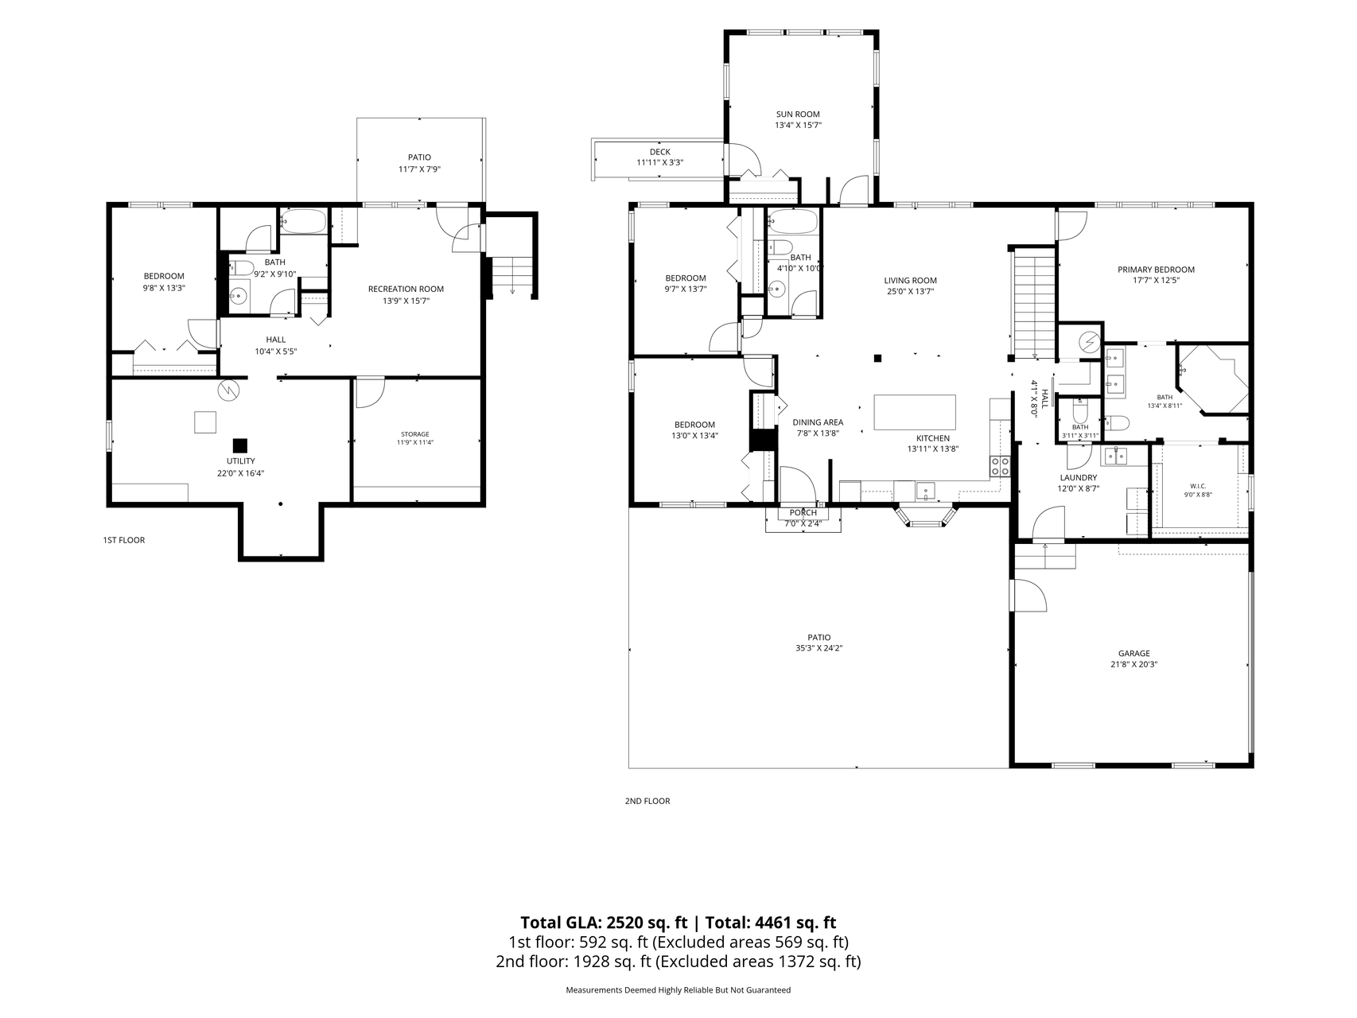
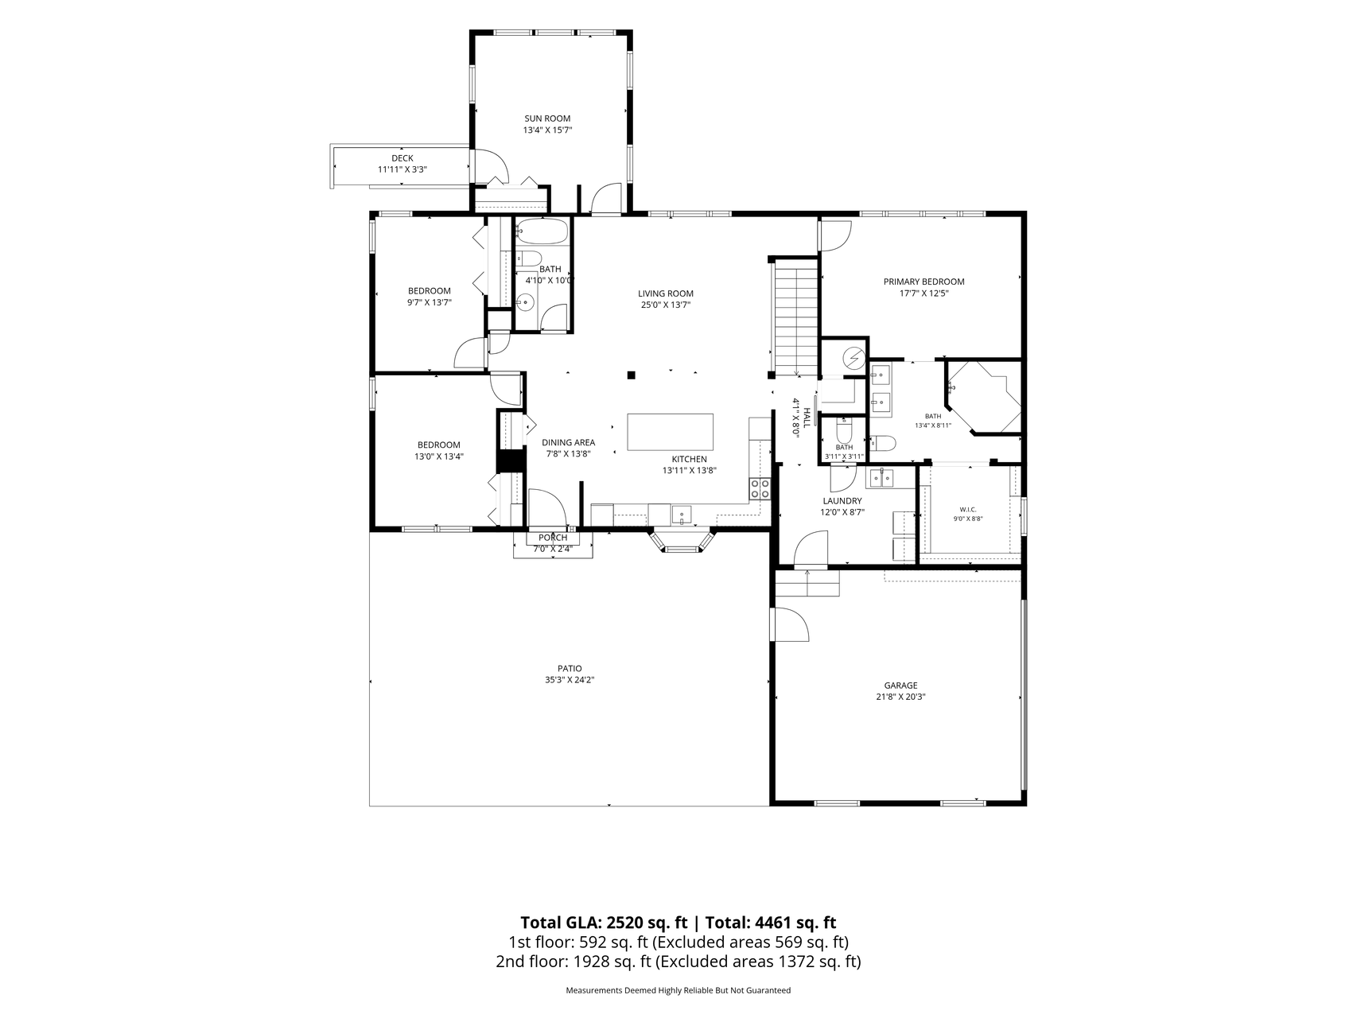
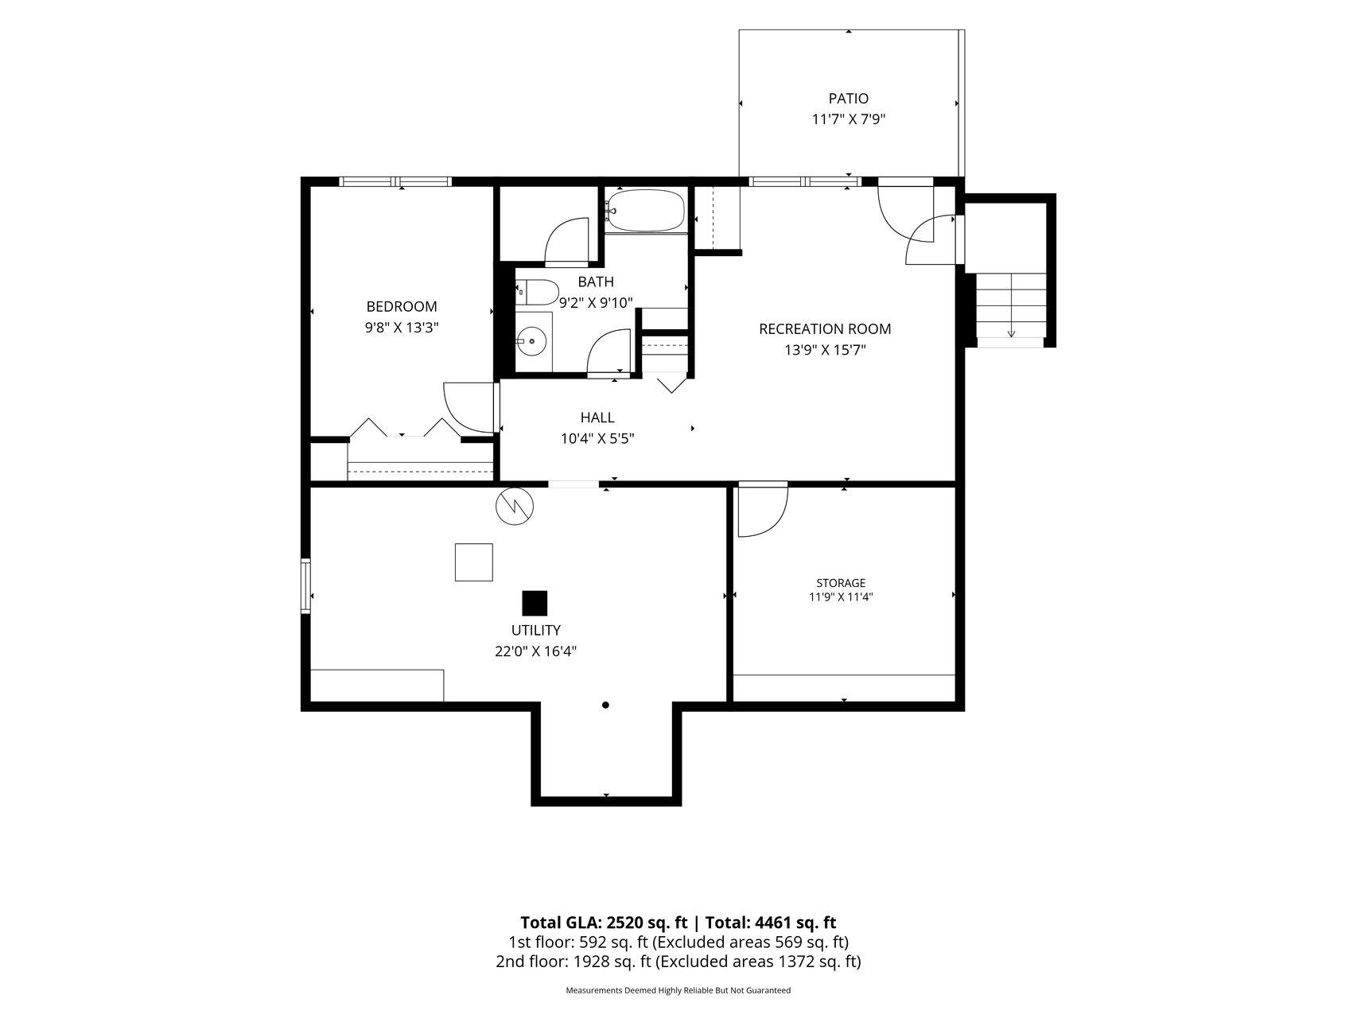
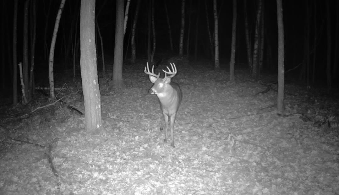
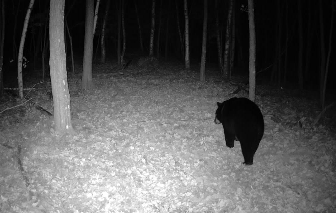
Welcome to one of the most versatile homestead properties on the market! Set on a sprawling 79+ acres surrounded by privacy, the 4 bedroom 4 bathroom 2500+ sqft home will provide almost any want or need. Arriving at the dead-end road , you're met with two separate driveways. Left leads you to the 48x50 work shop and future home build site and the other to the existing home with multiple garages, pastures and fenced in grazing areas. The exterior boasts of fresh paint and newly installed wood siding that was harvested and milled on the property. Upon entering, you're met with a rustic feel brought to you by the craftsmanship of the home owners. The wooden beams were taken from the historic James J Hill Cattle Barn in Northcote, MN. Gather in the main living room with ease to kitchen and main level bathroom or relax in the 4 season sun room with views of the backyard pond. Primary suite features open floor plan, views of Long Lake, custom tiled shower and country styled built in closet. Two additional bedrooms are on the main level,1 facing the pasture and the other facing the backyard pond. One level living is completed with laundry being near the attached garage entrance along with a ¼ bathroom. Lower-level features brand new carpet, walkout layout to backyard, storage room, additional bedroom and bathroom. Only a few steps from the home, the large 40x40 garage is ready for any storage needs with possible tack room on the left side. The 30x40 pole building can be used for cold storage, future horse stalls, hay storage or fully finish for any purpose. From this building you're met with the main pasture gate to over 15+ acres of fenced area. Multiple improvements have been made including culverts, power and water lines throughout the fenced area. On the south property line, Long Lake is 199-acre lake that is abundant for waterfowl hunting with 798 feet of ownership. Multiple species of wildlife on the property to harvest or to just enjoy watching. What truly sets this property apart is the ability to have a home business utilizing the 2024 constructed 48x50 fully insulated main shop. 16' tall ceiling and sliding doors with 20' wide clearance. Wood stove heating, and an endless supply of fuel on the property, will keep the space comfortable while tinkering, working or enjoying the building. This is a rare opportunity to own a peaceful and private estate.
Details
Maps
Contract Information
Status: Active
Contingency: None
Current Price: 995000
Original List Price: 1200000
ListPrice: 995000
List Date: 2026-07-31
Owner is an Agent?: No
Auction?: No
General Property Information
Common Wall: No
Lot Measurement: Acres
Manufactured Home?: No
Multiple PIDs?: Yes
New Development: No
Road Btwn WF & Home?: No
Waterfront Frontage: 798
Waterfront YN: Yes
Year Built: 1977
Yearly/Seasonal: Yearly
Zoning: Agriculture, Residential-Single Family
Bedrooms: 4
Baths Total: 4
Bath Full: 2
Bath Three Quarters: 1
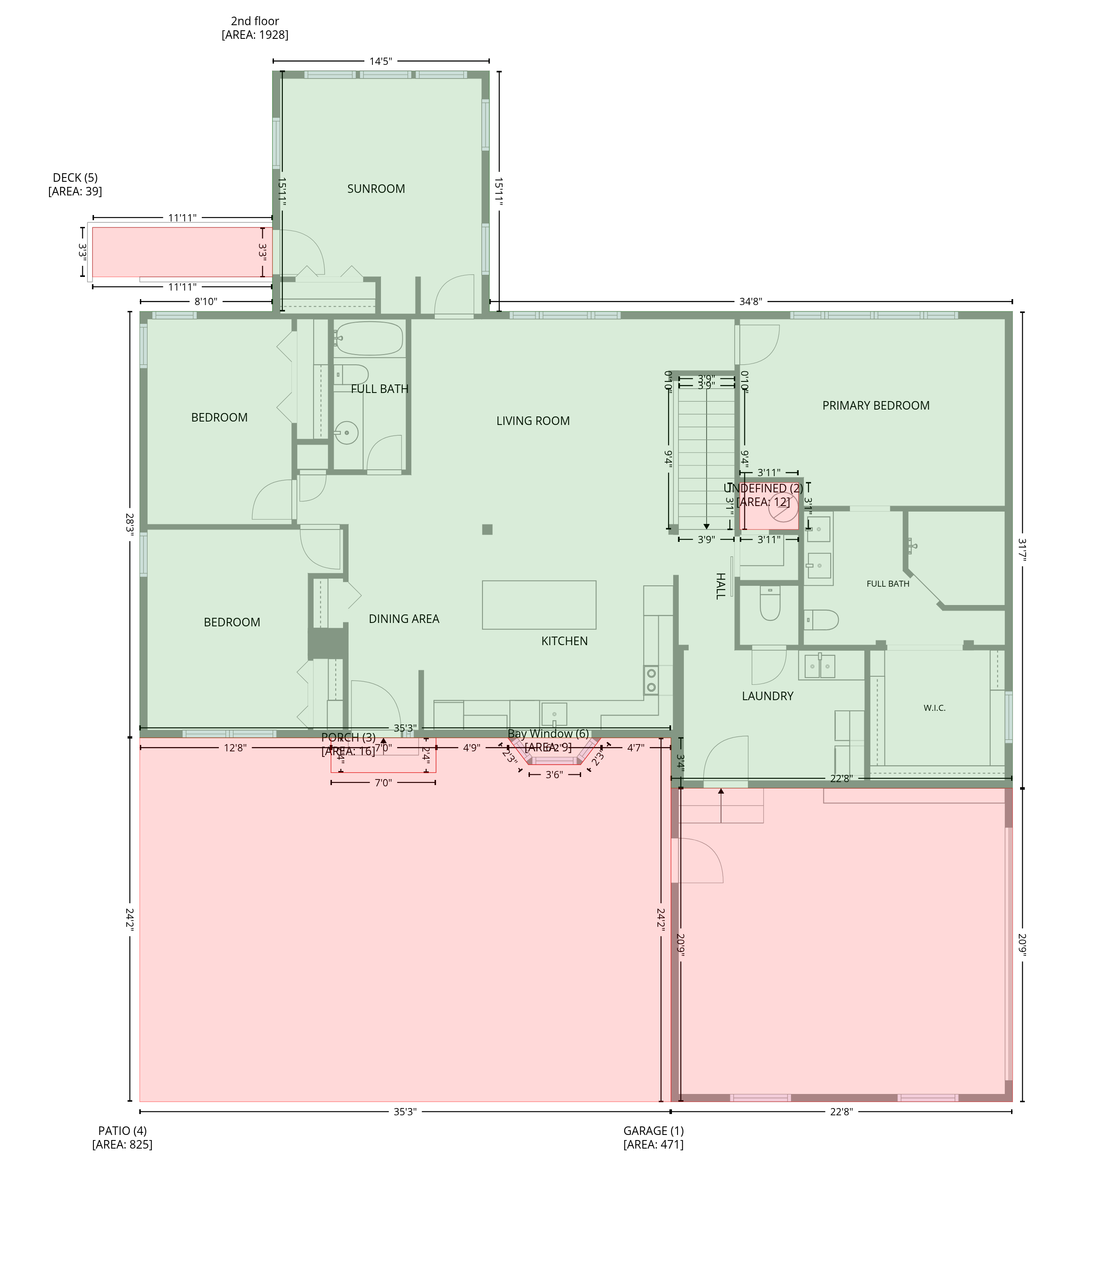
Main Floor Total SqFt: 1928
Above Grd Total SqFt: 1928
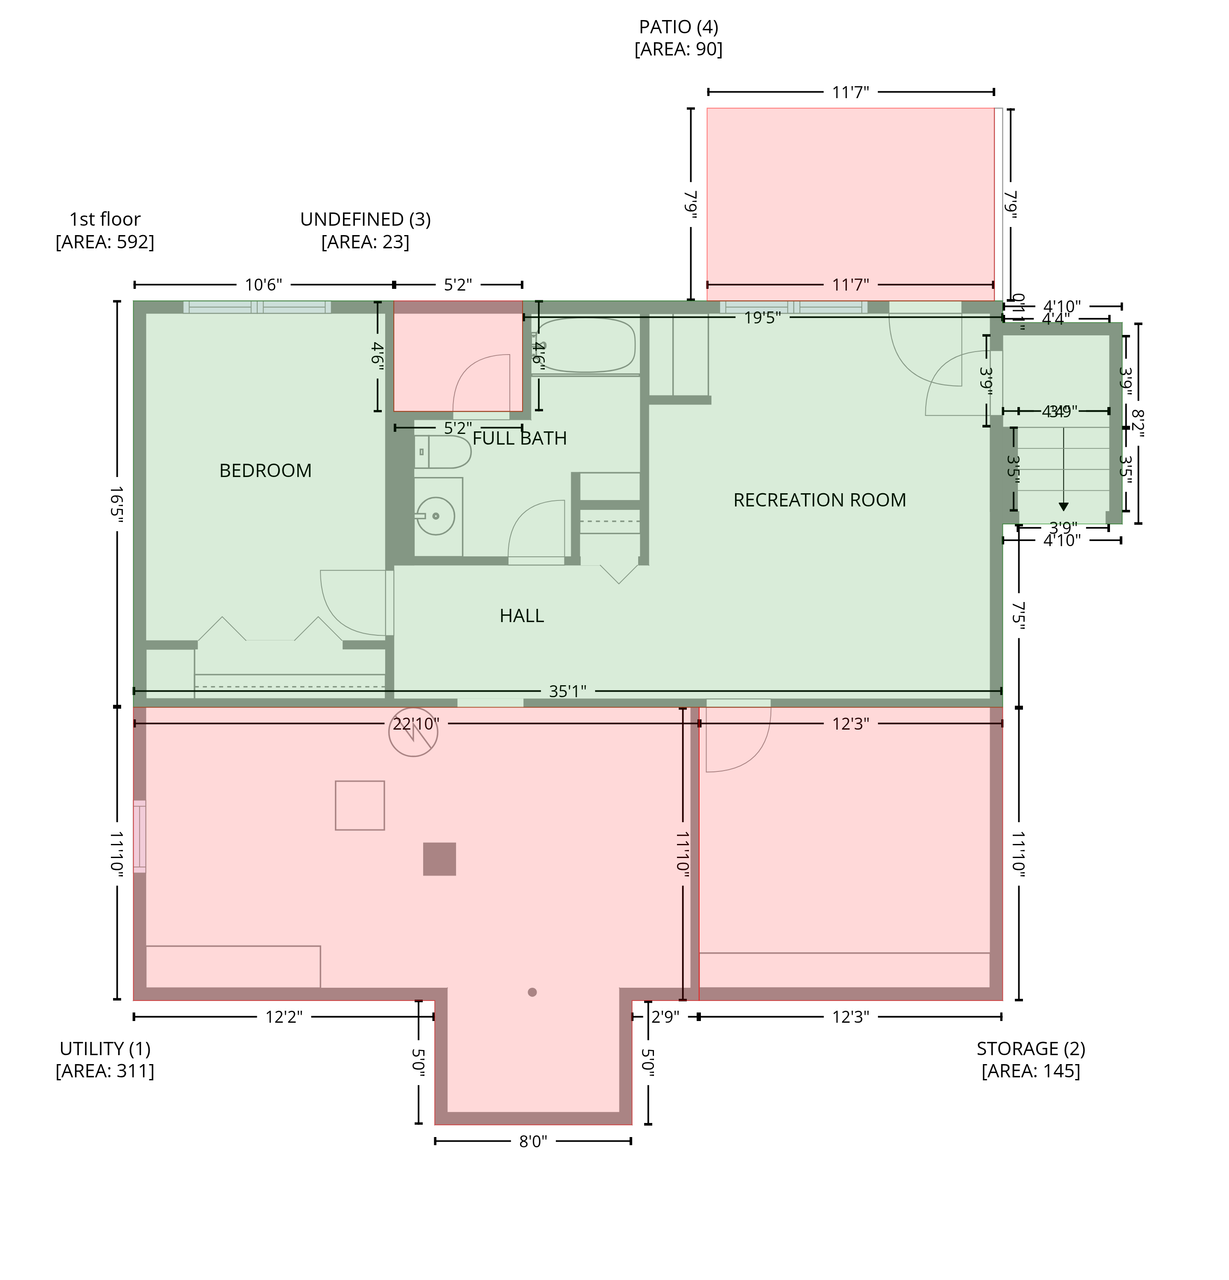
Below Grd Total SqFt: 592
Total SqFt: 2520
Total Finished Sqft: 2520.00
FireplaceYN: No
Lake/Waterfront Name: Long Lake (Lent Twp.)
Bath Quarter: 1
Style: (SF) Single Family
Foundation Size: 592
Garage Stalls: 16
Lot Dimensions: 2620x1392x2256x521x277x824
Acres: 79.3
Assessment Pending: No
Location Tax and Other Information
House Number: 9800
Street Name: 253rd
Street Suffix: Avenue
Street Direction Suffix: NE
Postal City: Stacy
County: Chisago
State: MN
Zip Code: 55079
Acreage Information
Pasture Acres: 15.75
Additional Parcels Information
Property ID #2: 050027420
Assessments
Assessment Balance: 44
Tax With Assessments: 3448
Basement
Foundation Dimensions: 28x32
Building Information
Finished SqFt Above Ground: 1928
Finished SqFt Below Ground: 592
Lake Details
Lake Acres: 199
Lease Details
Land Leased: Not Applicable
Miscellaneous Information
Homestead: Yes
Ownership
Fractional Ownership: No
Parking Characteristics
Garage Dimensions: 22x22
Garage Square Feet: 484
Public Survey Info
Range#: 21
Section#: 19
Township#: 34
Property Features
Accessible: None
Air Conditioning: Central Air
Amenities Unit: Balcony; Ceiling Fan(s); Kitchen Center Island; Kitchen Window; Main Floor Primary Bedroom; Natural Woodwork; Panoramic View; Patio; Primary Bedroom Walk-In Closet; Sun Room; Washer/Dryer Hookup
Appliances: Fuel Tank - Owned; Microwave; Range; Refrigerator; Washer
Assumable Loan: Not Assumable
Basement: Concrete Block; Storage Space
Bath Description: Primary Walk-Thru; Main Floor 3/4 Bath; Main Floor Full Bath; 3/4 Primary; Private Primary; 3/4 Basement
Construction Status: Previously Owned
Crop Type: Hay/Alfalfa
Dining Room Description: Eat In Kitchen
Electric: 100 Amp Service; 200+ Amp Service; Circuit Breakers
Elevation Highpoint to Waterfront Slope: Level
Existing Financing: Conventional Rehab
Exterior: Fiber Board; Wood
Family Room Characteristics: Lower Level
Farm Type: Beef; Hobby; Hog; Horse; Livestock; Poultry
Fencing: Wire
Foundation: Concrete Block
Fuel: Electric; Propane
Heating: Baseboard; Forced Air
Internet Options: Satellite
Lake Details: Undeveloped; Weeds
Laundry: Main Level; Sink
Lot Description: Accessible Shoreline; Cleared; Suitable for Horses; Tillable; Tree Coverage - Heavy; Wetlands
Outbuildings: Additional Garage; Pole Building; Workshop
Parking Characteristics: Finished Garage; Multiple Garages; Garage Door Opener; Heated Garage; Insulated Garage; Storage
Property Subtype: Acreage
Roof: Age 8 Years or Less; Asphalt Shingles
Sellers Terms: Cash; Conventional
Sewer: Private Sewer
Soil Type: Sand
Special Search: 3 BR on One Level; Main Floor Bedroom; Main Floor Laundry; Main Floor Primary; Primary Bdr Suite
Stories: One
Topography: Pasture; Wooded; High Ground; Level; Low Land
Water: Well
Waterfront Type: Lake Front
Waterfront View: South
Room Information
| Room Name | Dimensions | Level |
| Family Room | 13x15 | Lower |
| First (1st) Bedroom | 12x17 | Main |
| Fourth (4th) Bedroom | 10x13 | Lower |
| Kitchen | 13x14 | Main |
| Laundry | 9x12 | Main |
| Living Room | 14x25 | Main |
| Second (2nd) Bedroom | 13x13 | Main |
| Storage Room | 11x12 | Lower |
| Sun Room | 13x15 | Main |
| Third (3rd) Bedroom | 10x13 | Main |
Listing Office: RE/MAX Synergy
Last Updated: October - 08 - 2026

The data relating to real estate for sale on this web site comes in part from the Broker Reciprocity SM Program of the Regional Multiple Listing Service of Minnesota, Inc. The information provided is deemed reliable but not guaranteed. Properties subject to prior sale, change or withdrawal. ©2026 Regional Multiple Listing Service of Minnesota, Inc All rights reserved.
Friday 9th of October 2026 06:13 PM

218-998-4400
Mohagen Real Estate


Let's Connect

Mohagen Real Estate
sue@MohagenRealEstate.com
Office: 218-998-4400
Cell: 218-731-7376

Mohagen Real Estate is licensed in the State of Minnesota