9805 Sharon Place NW, Rice, MN 56367 (MLS# 7062349)
$1,750,000
Rice, MN 56367
MLS# 7062349
5 beds | 5 baths | 9014 sqft
1 / 80


Property Description
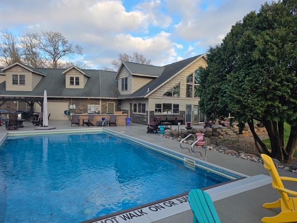
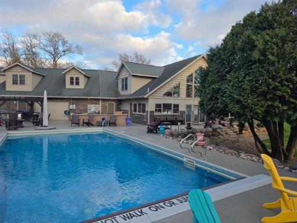
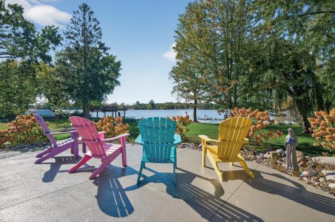
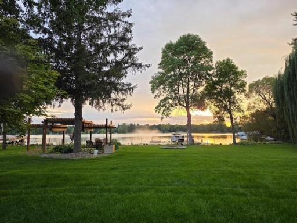
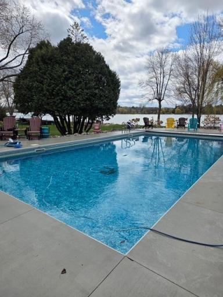
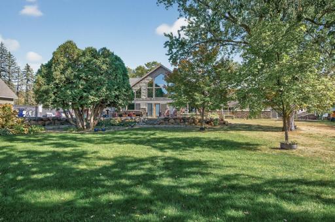
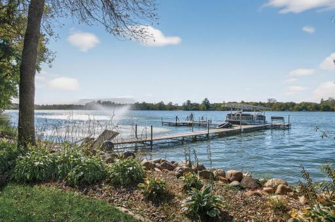
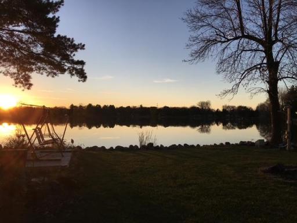
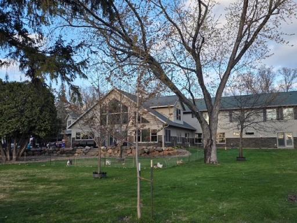
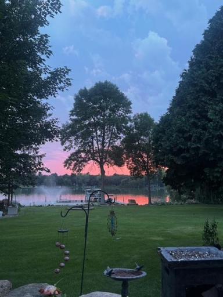
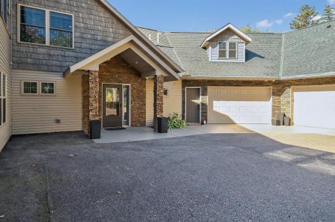
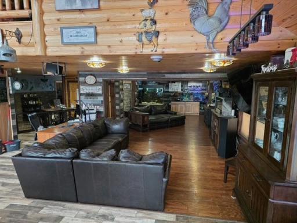
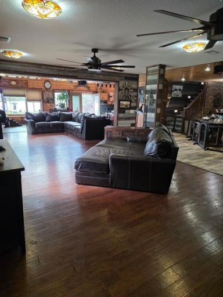
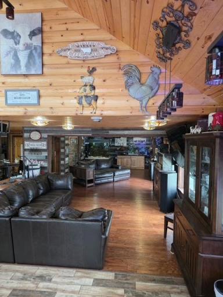
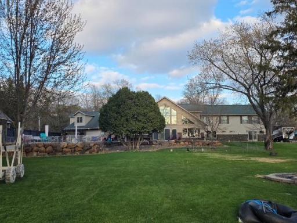
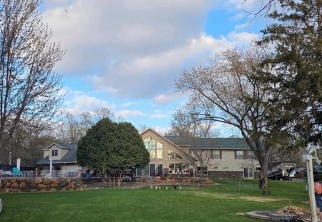
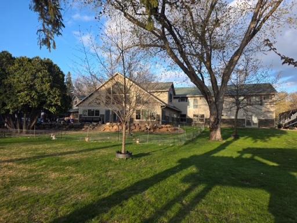
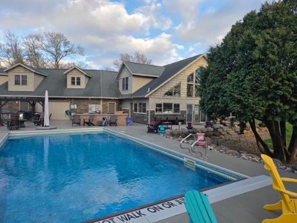
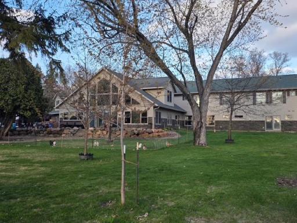
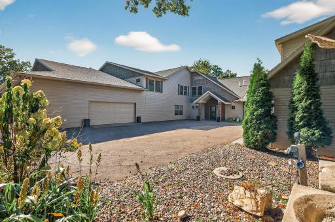
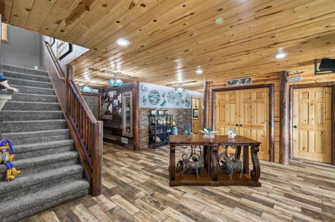
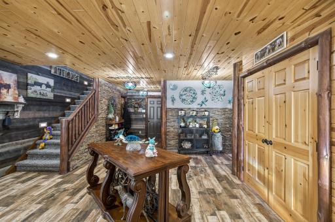
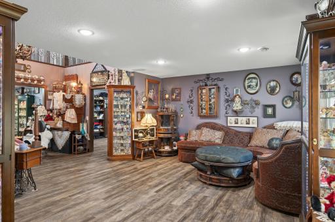
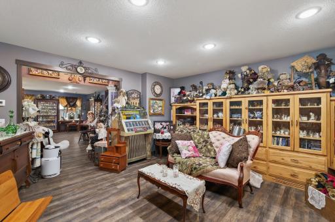
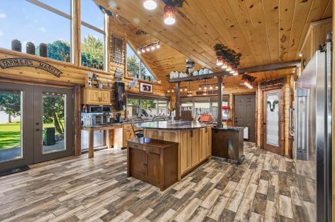
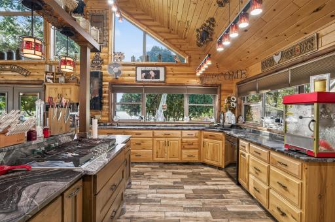
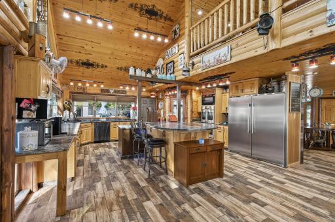
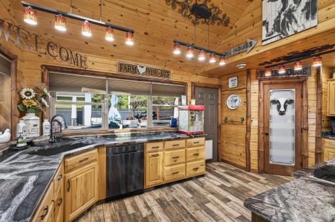
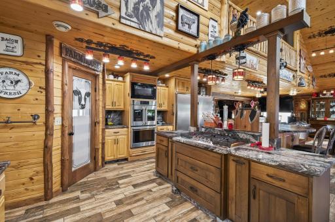
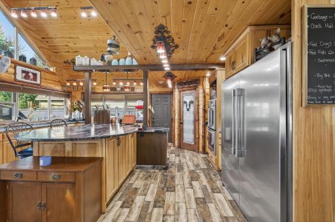
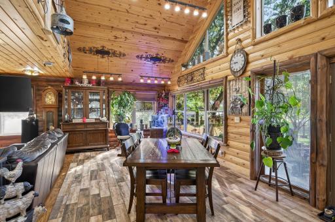
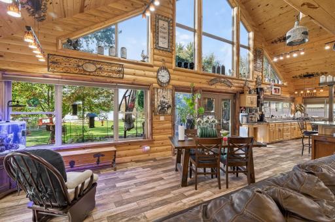
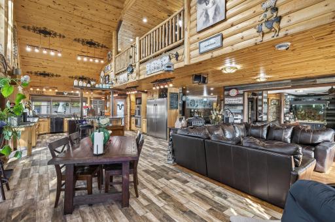
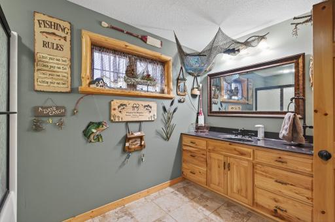
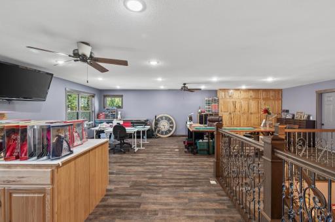
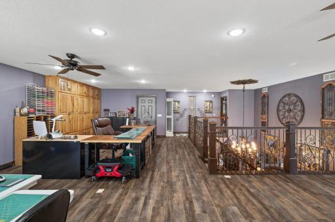
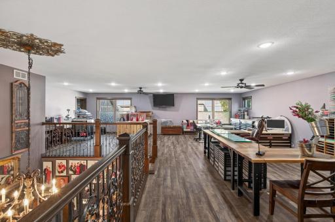
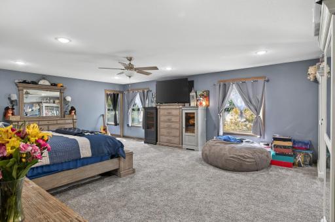
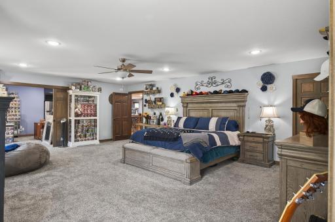
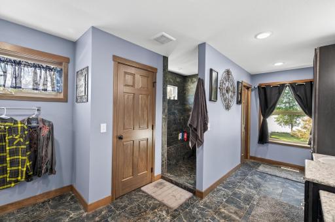
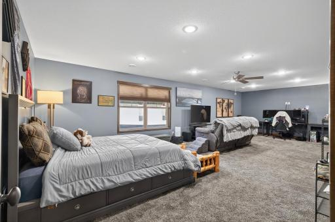
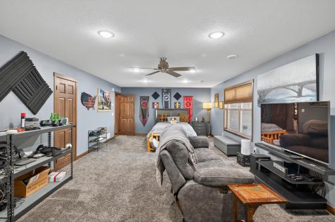
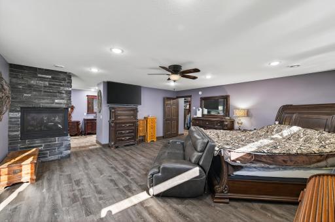
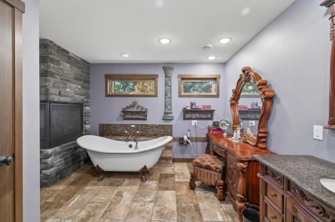
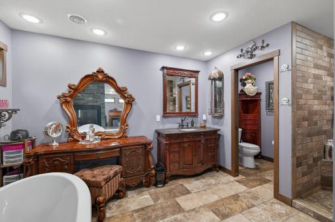
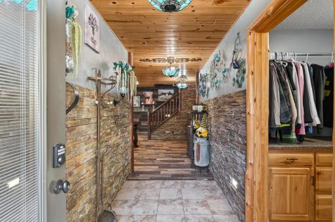
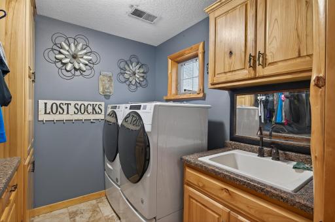
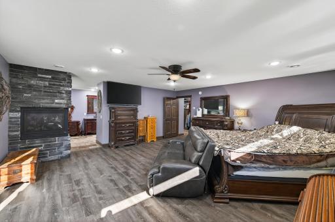
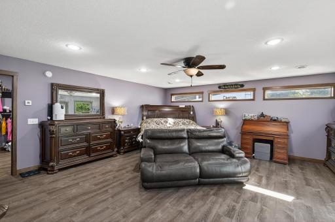
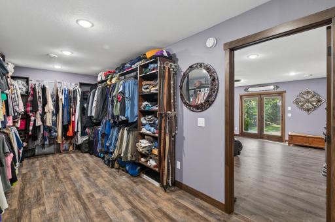
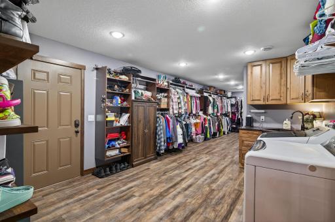
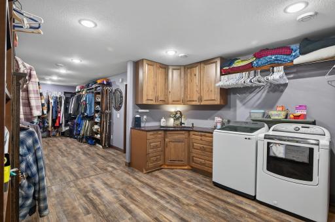
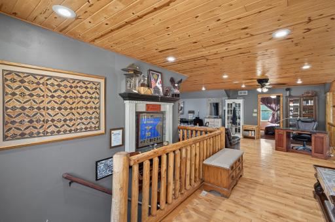
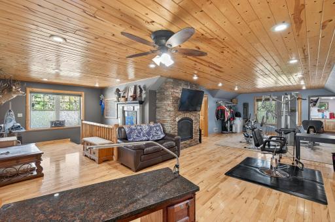
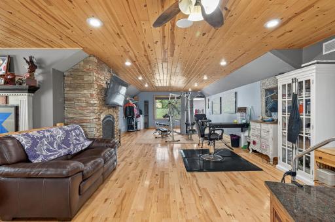
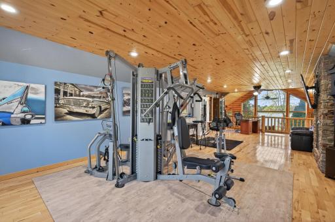
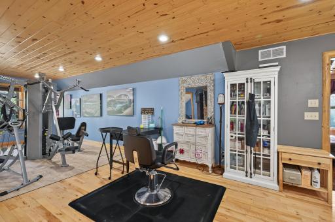
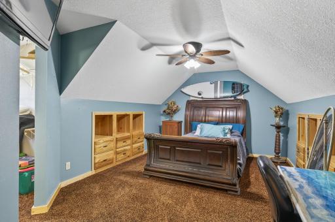
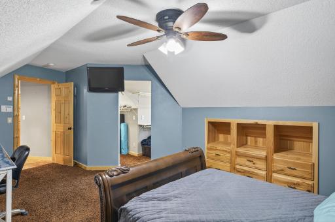
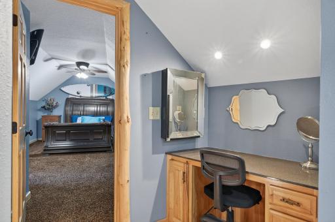
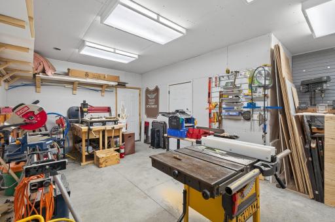
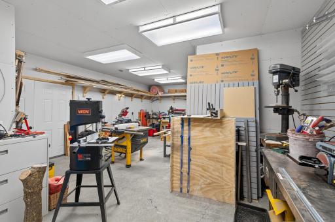
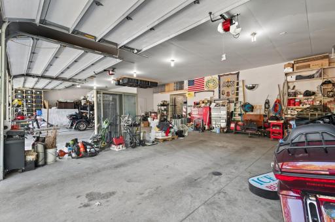
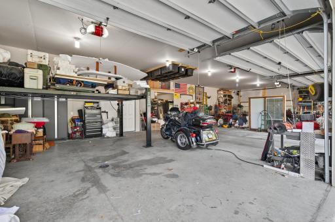
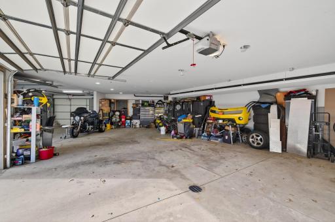
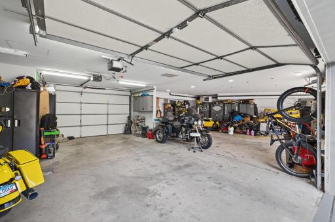
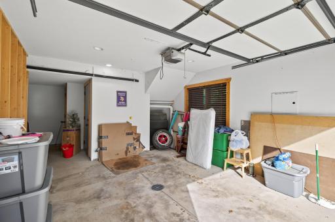
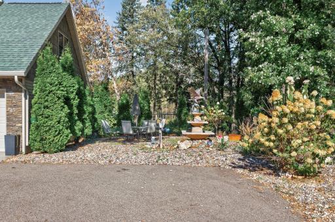
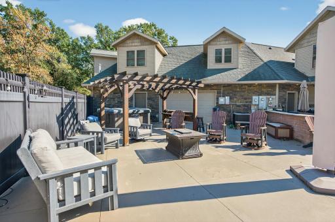
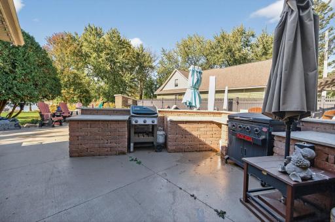
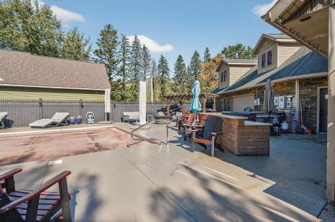
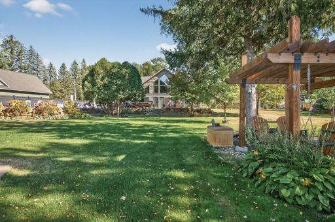
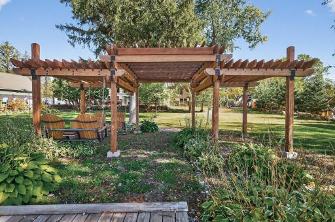
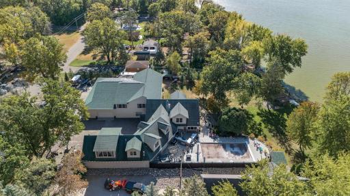
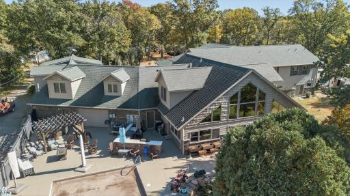
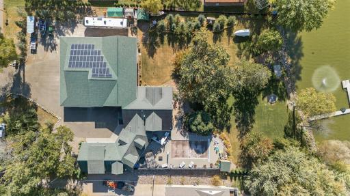
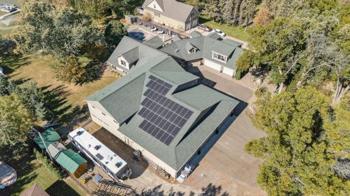
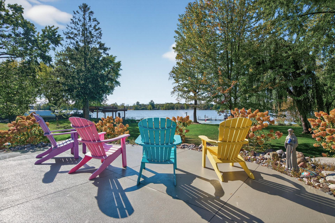
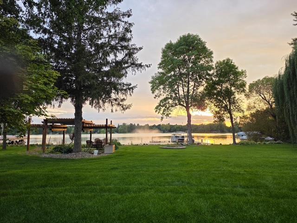
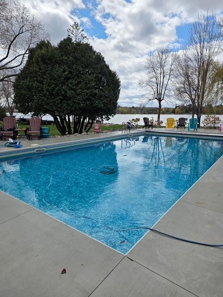
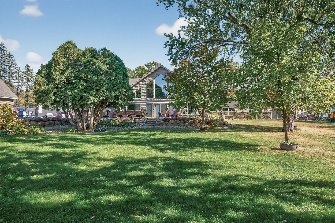
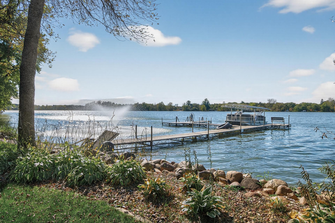
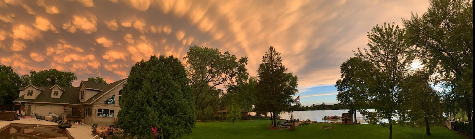
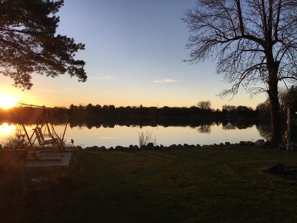
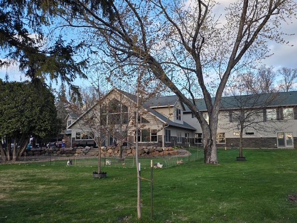
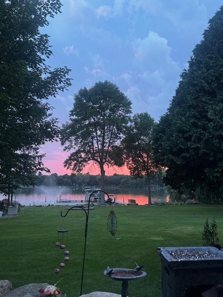
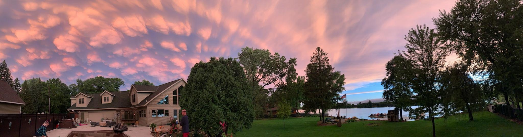
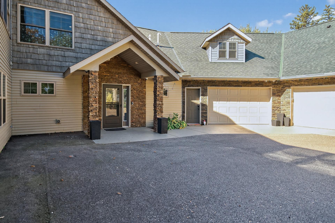
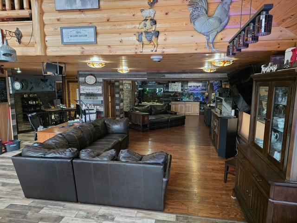
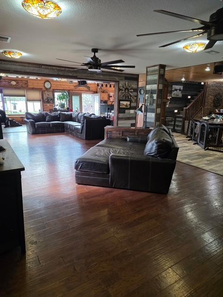
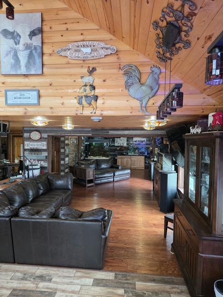
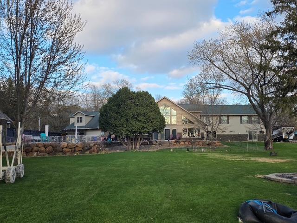
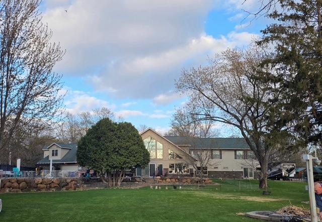
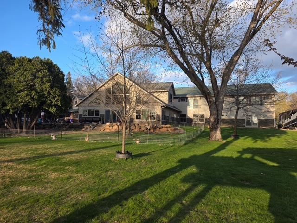
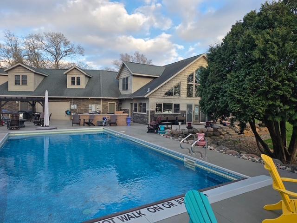
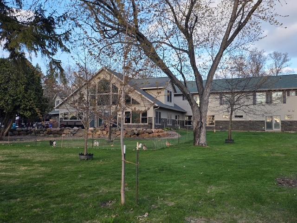
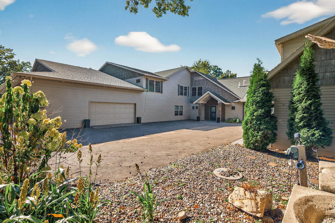
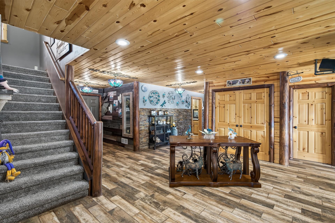
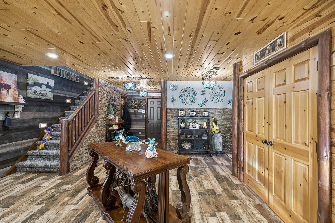
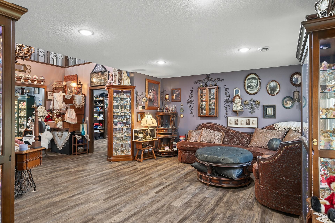
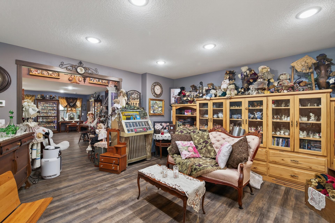
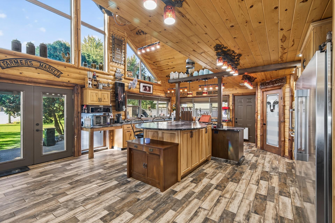
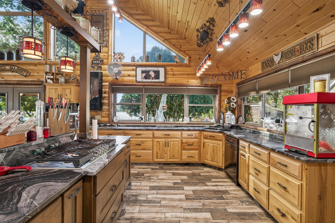
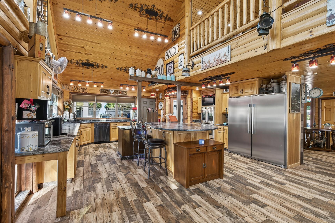
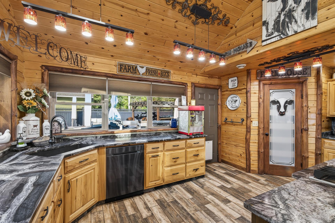
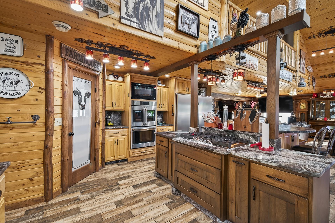
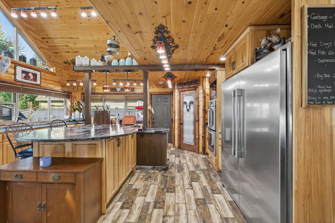
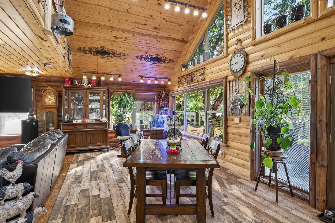
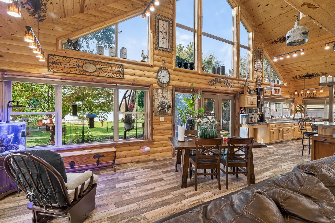
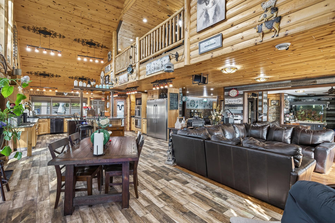
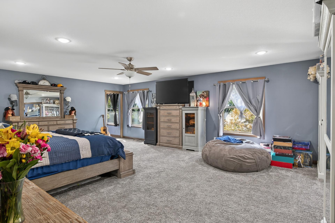
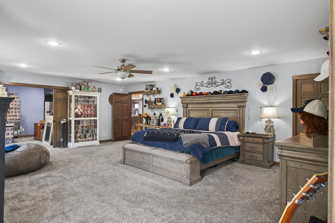
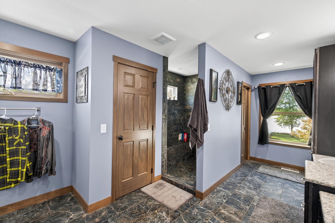
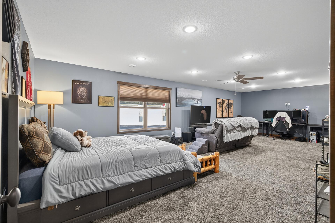
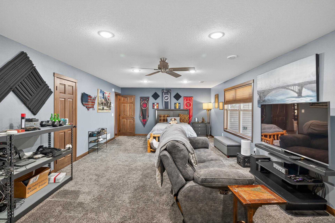
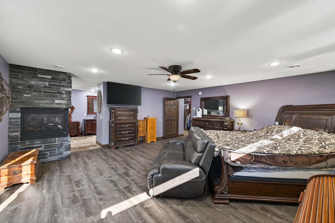
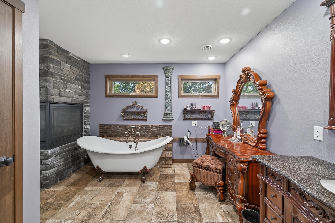
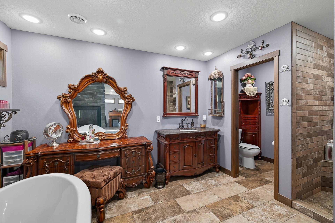
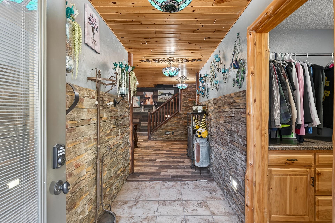
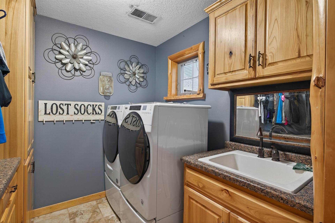
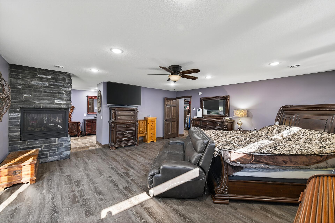
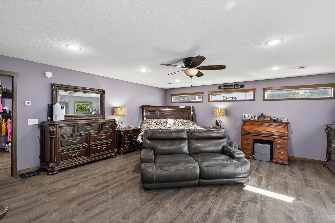
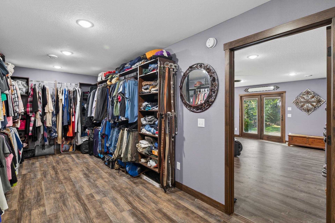
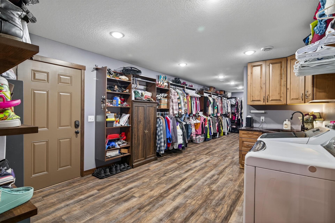
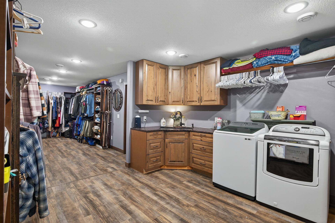
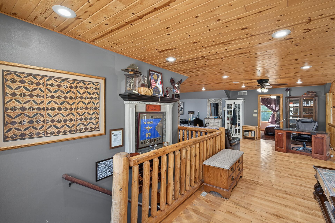
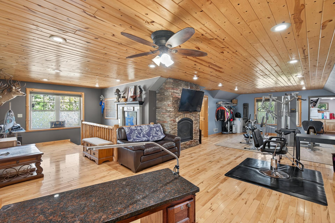
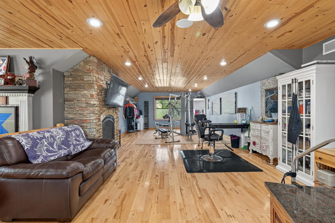
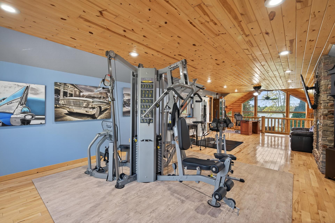
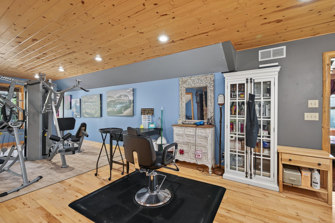
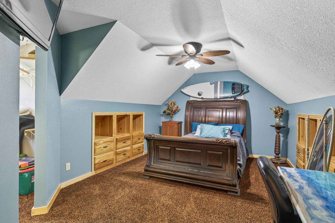
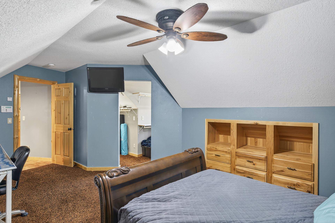
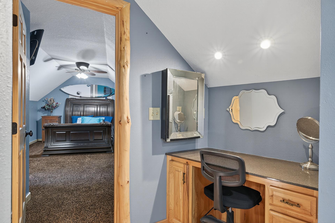
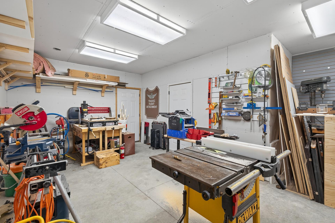
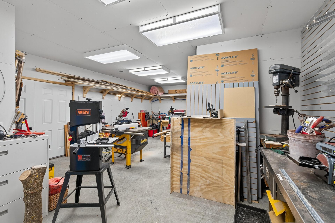
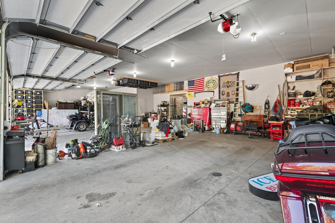
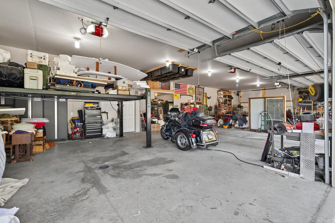
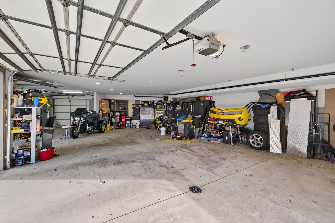
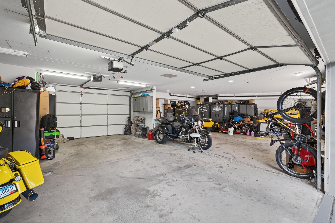
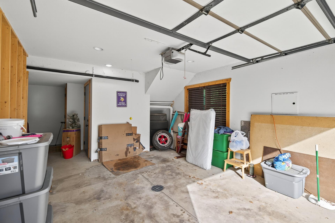
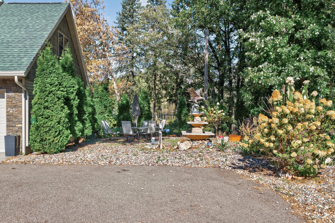
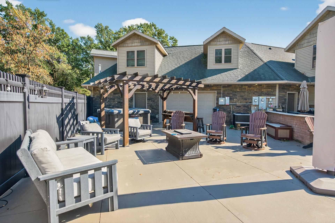
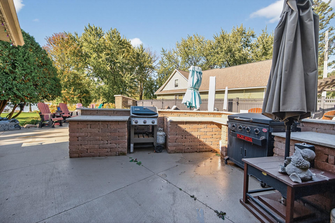
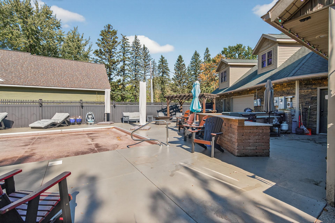
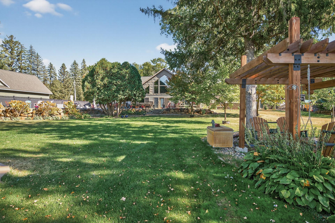
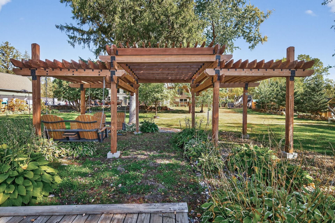
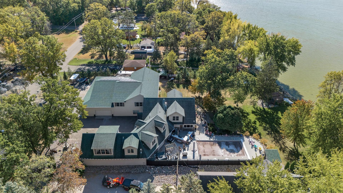
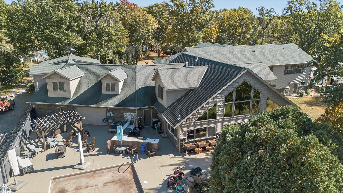
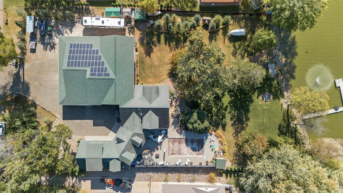
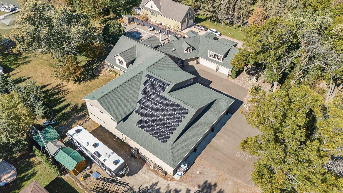
A breathtaking lakeside sanctuary awaits at 9805 Sharon Place NW in Rice, Minnesotaâan extraordinary retreat offering turnkey summer living and unmatched value. Originally built in 2010, this impressive 8,827 sq ft estate has been thoughtfully expanded and upgraded to meet the highest standards of luxury and comfort. An elegant addition in 2014 increased the living space, while a significant lot expansion in 2019 added 5,000 sq ft, including spacious garages and a beautifully remodeled lower levelâperfect for entertaining or relaxing in style. This sanctuary retreat sits on 1.3 acres of pristine shoreline along Little Rock Lake, with 240 feet of accessible waterfront and a private dock already in place. Move-in ready for immediate enjoyment, this property comes complete with docks, lifts, a pontoon, and one boatâso you can start living the lake lifestyle from day one. Skip the hassle and expense of assembling these features separately; this is a rare opportunity to own a fully equipped, luxury lakeside retreat where every detail has been thoughtfully curated for comfort, convenience, and unforgettable summer memories. For added peace of mind, True Green and Mosquito Squad services are already paid for the year, ensuring lush lawns and worry-free outdoor living all season long. You need to see this home nowâhomes like this, with every amenity and detail already in place, are truly rare. Schedule your private tour today and step into the ultimate Minnesota lake lifestyle! Enjoy the sparkling 20Ã40 in-ground pool, with a 7-foot deep end, salt-chlorine generator, and a premium 27-mil Latham liner (new in 2020)âperfect for relaxing or entertaining by the water. Inside, the gourmet kitchen and open living spaces are designed for both comfort and style, while the main-floor primary suite offers a spa-like retreat. The homeâs ten garage stalls and workshop provide ample space for hobbies and storage, and the flexible studio apartmentâwith its own garage stallâoffers options for guests, multi-generational living, or rental income. Sustainability and value shine with the owned solar systemâloan paid off at closing and transferred to new buyersâdelivering energy savings and peace of mind for years to come. With in-floor radiant heating, two fireplaces, four laundry areas, and every amenity thoughtfully included, this property is the definition of turnkey luxury. Nearby, enjoy the natural beauty of Little Rock Lake, Benton Beach Park, and the Mississippi River Park. This is lakeside living at its finestâready for you to move in and enjoy!
Details
Maps
Contract Information
Exclusions: Lift in garage, maroon poolside chairs and the Antique plow in front yard and 1 boat
Status: Active
Contingency: None
Current Price: 1750000
Original List Price: 1750000
ListPrice: 1750000
List Date: 2026-05-01
Owner is an Agent?: No
Auction?: No
General Property Information
Common Wall: No
Lot Measurement: Acres
Manufactured Home?: No
Multiple PIDs?: No
New Development: No
Number of Fireplaces: 2
Road Btwn WF & Home?: No
Waterfront Present: Yes
Year Built: 2008
Yearly/Seasonal: Yearly
Zoning: Shoreline, Residential-Single Family
Bedrooms: 5
Baths Total: 5
Bath Full: 5
Main Floor Total SqFt: 4135
Above Grd Total SqFt: 8827
Below Grd Total SqFt: 187
Total SqFt: 9014
Total Finished Sqft: 8827.00
FireplaceYN: Yes
Lake/Waterfront Name: Little Rock
Style: (SF) Single Family
Foundation Size: 4135
Garage Stalls: 10
Lot Dimensions: 180' x 324' x 195' x 328'
Acres: 1.3
Assessment Pending: No
Location Tax and Other Information
House Number: 9805
Street Name: Sharon
Street Suffix: Place
Street Direction Suffix: NW
Postal City: Rice
County: Benton
State: MN
Zip Code: 56367
Complex/Dev/Subdivision: Millers Lake Acres
Assessments
Assessment Balance: 10
Tax With Assessments: 13700
Building Information
Finished SqFt Above Ground: 8827
Elevation Highpoint to Waterfront Feet
Elevation Highpoint Waterfront Feet: 4-10
Lake Details
Lake Acres: 1259
Lake Depth: 18
Lease Details
Land Leased: Not Applicable
Miscellaneous Information
Homestead: Yes
Ownership
Fractional Ownership: No
Parking Characteristics
Garage Dimensions: 43'7x49 66'1x43'8 25'6x12'9
Garage Square Feet: 4534
Public Survey Info
Range#: 31
Section#: 11
Township#: 37
Property Features
Accessible: No Stairs External
Air Conditioning: Central Air; Zoned
Amenities Unit: Deck; Dock; In-Ground Sprinkler; Kitchen Center Island; Kitchen Window; Main Floor Primary Bedroom; Natural Woodwork; Outdoor Kitchen; Panoramic View; Patio; Primary Bedroom Walk-In Closet; Tile Floors; Vaulted Ceiling(s); Walk-In Closet; Washer/Dryer Hookup; Other
Appliances: Chandelier; Cooktop; Dishwasher; Disposal; Dryer; Freezer; Microwave; Range; Refrigerator; Washer
Basement: Crawl Space
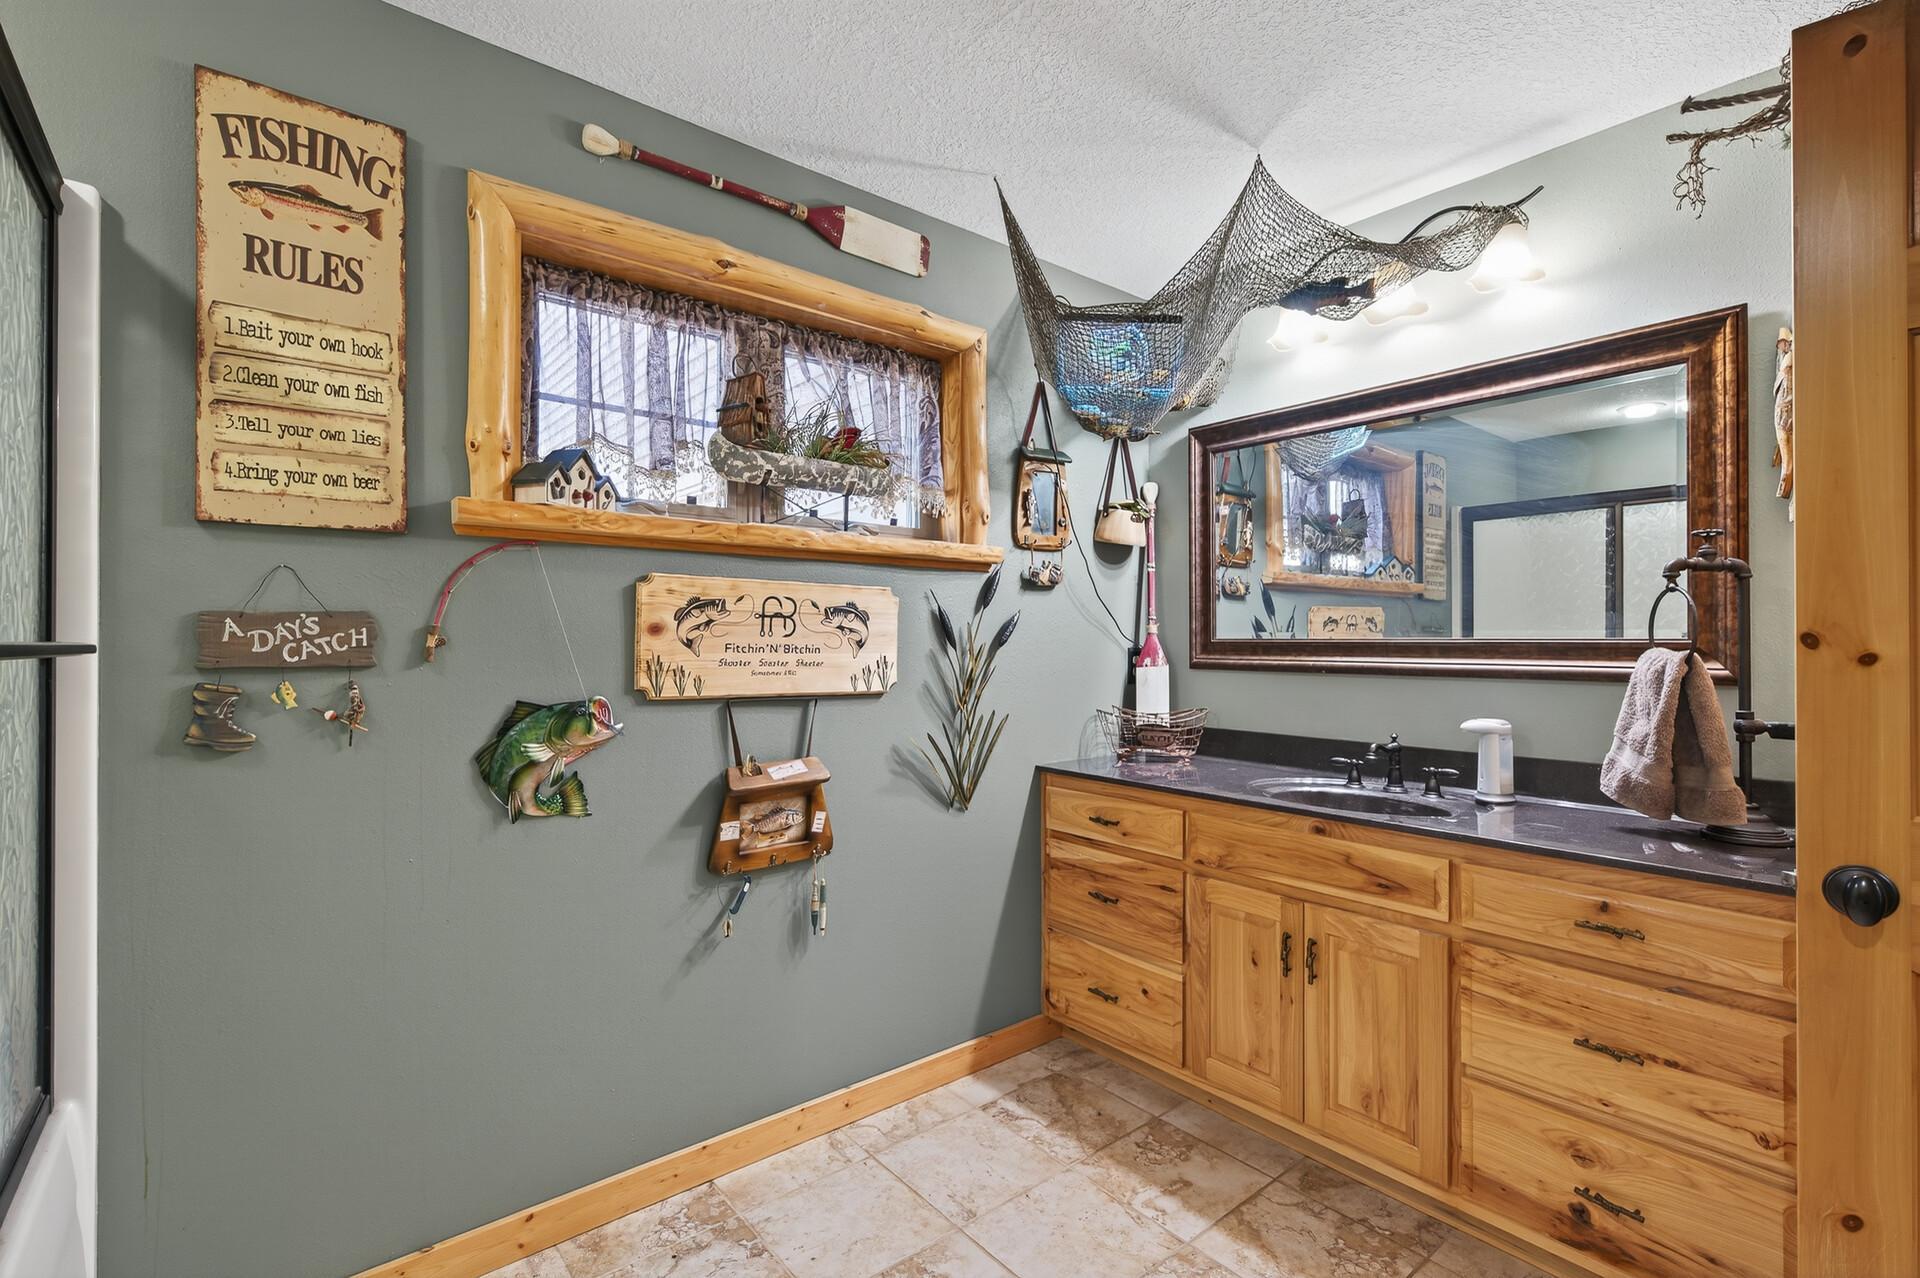
Bath Description: Main Floor Full Bath; Upper Level Full Bath; Private Primary; Bathroom Ensuite
Construction Materials: Concrete
Construction Status: Previously Owned
Dining Room Description: Breakfast Bar; Informal Dining Room
Electric: 200+ Amp Service
Elevation Highpoint to Waterfront Slope: Gradual
Exterior: Aluminum Siding; Brick/Stone
Family Room Characteristics: 2 or More; 2 Story/High/Vaulted Ceilings; Family Room; Loft; Main Level
Fencing: Chain Link; Vinyl
Fireplace Characteristics: Family Room; Gas Burning; Primary Bedroom
Foundation: Slab
Fuel: Natural Gas
Heating: Boiler; Forced Air; In-Floor Heating; Zoned
Internet Options: Fiber Optic
Laundry: Gas Dryer Hookup; In Unit; Laundry Room; Main Level; Sink; Upper Level; Washer Hookup
Lot Description: Accessible Shoreline; Tree Coverage - Medium; Underground Utilities
Outbuildings: Pool House
Pool Description: Below Ground; Heated
Property Subtype: Ranch-Style Home
Roof: Architectural Shingle
Sellers Terms: Cash; Conventional; VA
Sewer: Septic System Compliant - Yes; Tank with Drainage Field
Special Search: Main Floor Bedroom; Main Floor Laundry; Main Floor Primary
Stories: Two
Water: Drilled; Well
Waterfront View: Lake
Room Information
| Room Name | Dimensions | Level |
| Bathroom | 12'2" x 8'1" | Main |
| Bathroom | 11'1 x 17' | Main |
| Bathroom | 17'8" x 10'5" | Upper |
| Bathroom | 11'3" x 18'4" | Upper |
| Bathroom | 6'1" x 8'11" | Upper |
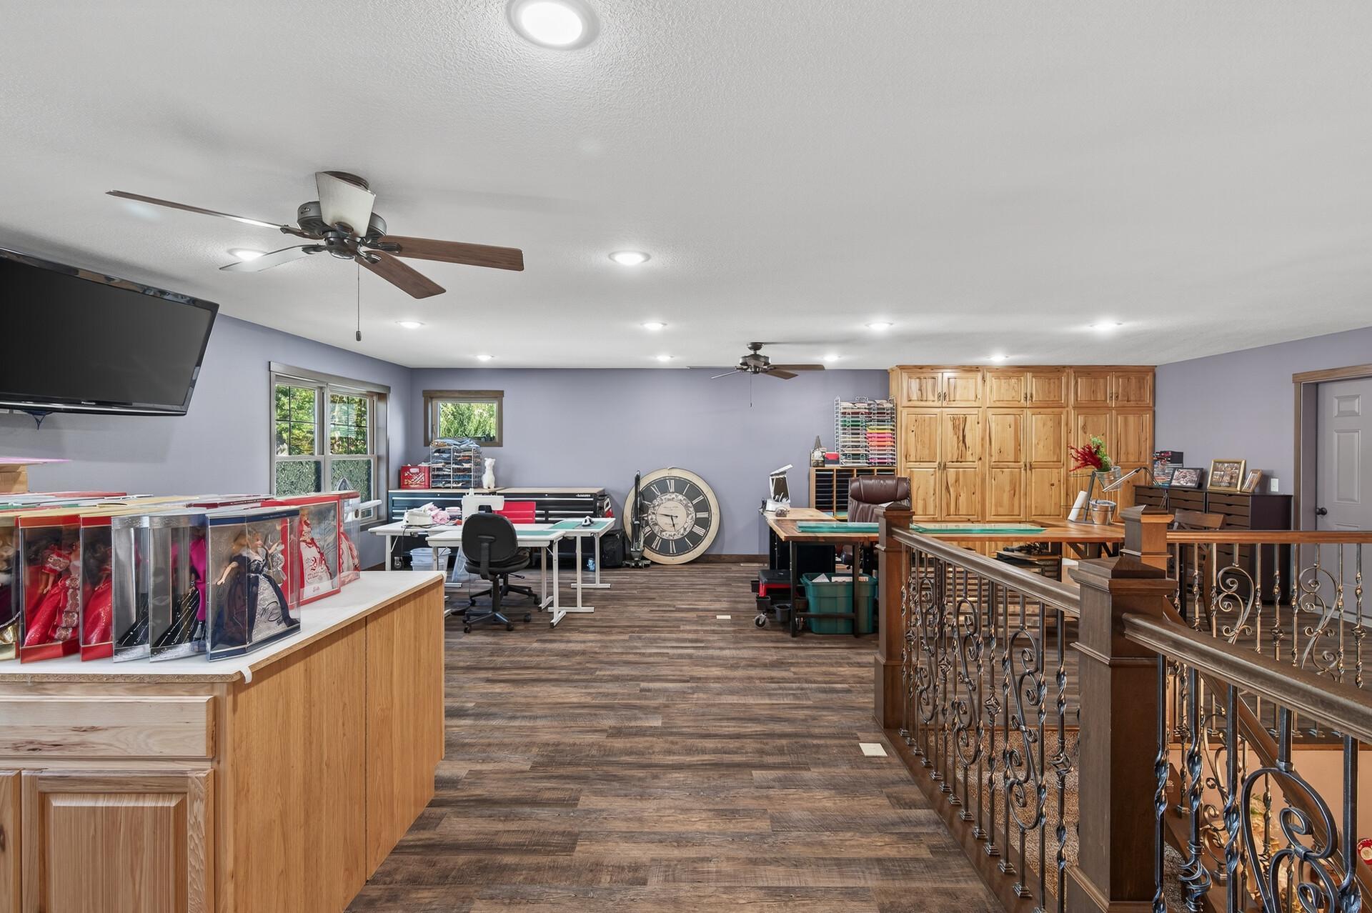
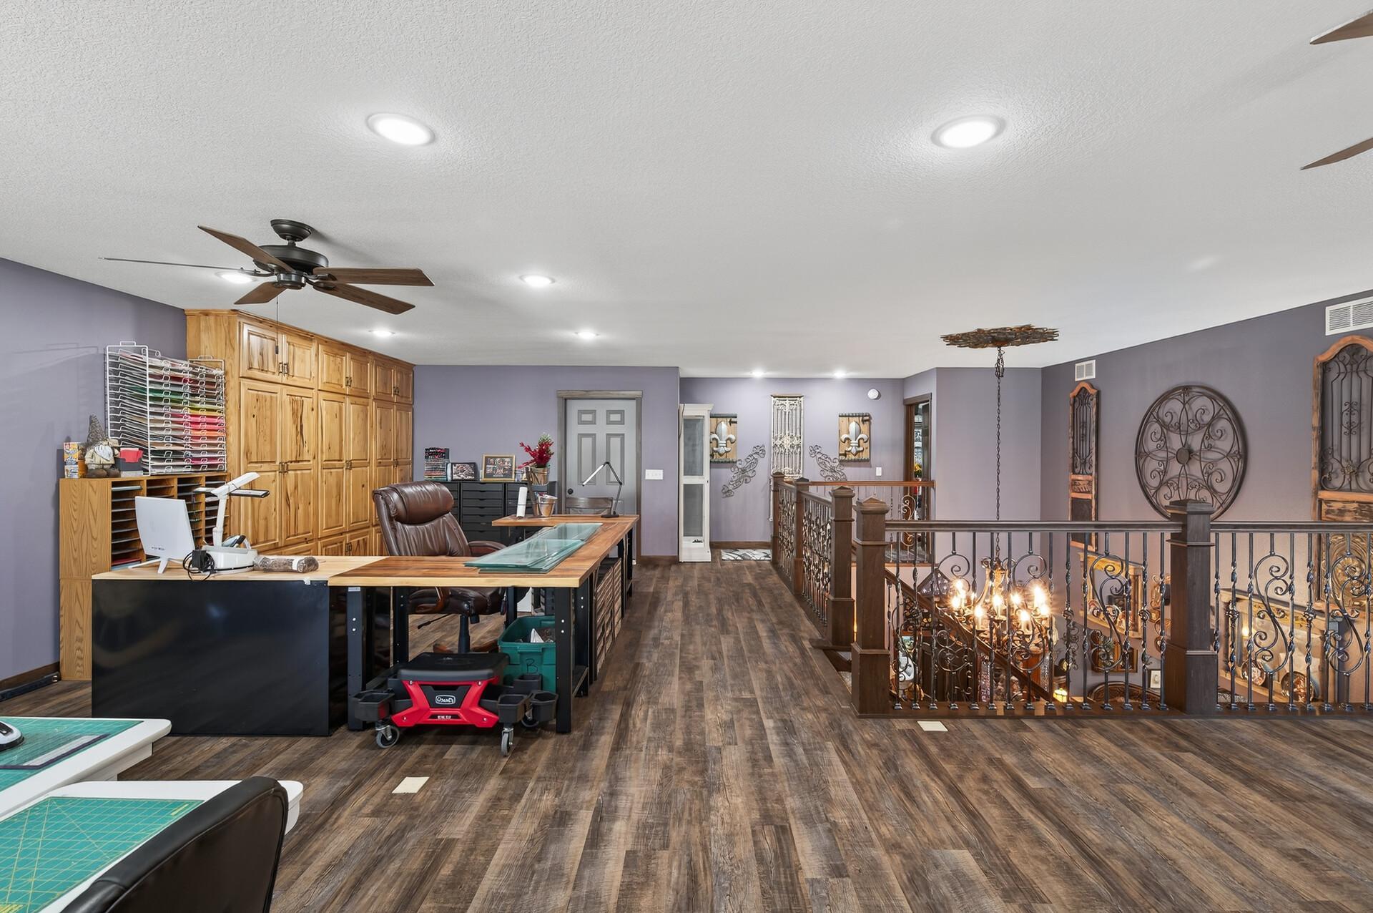
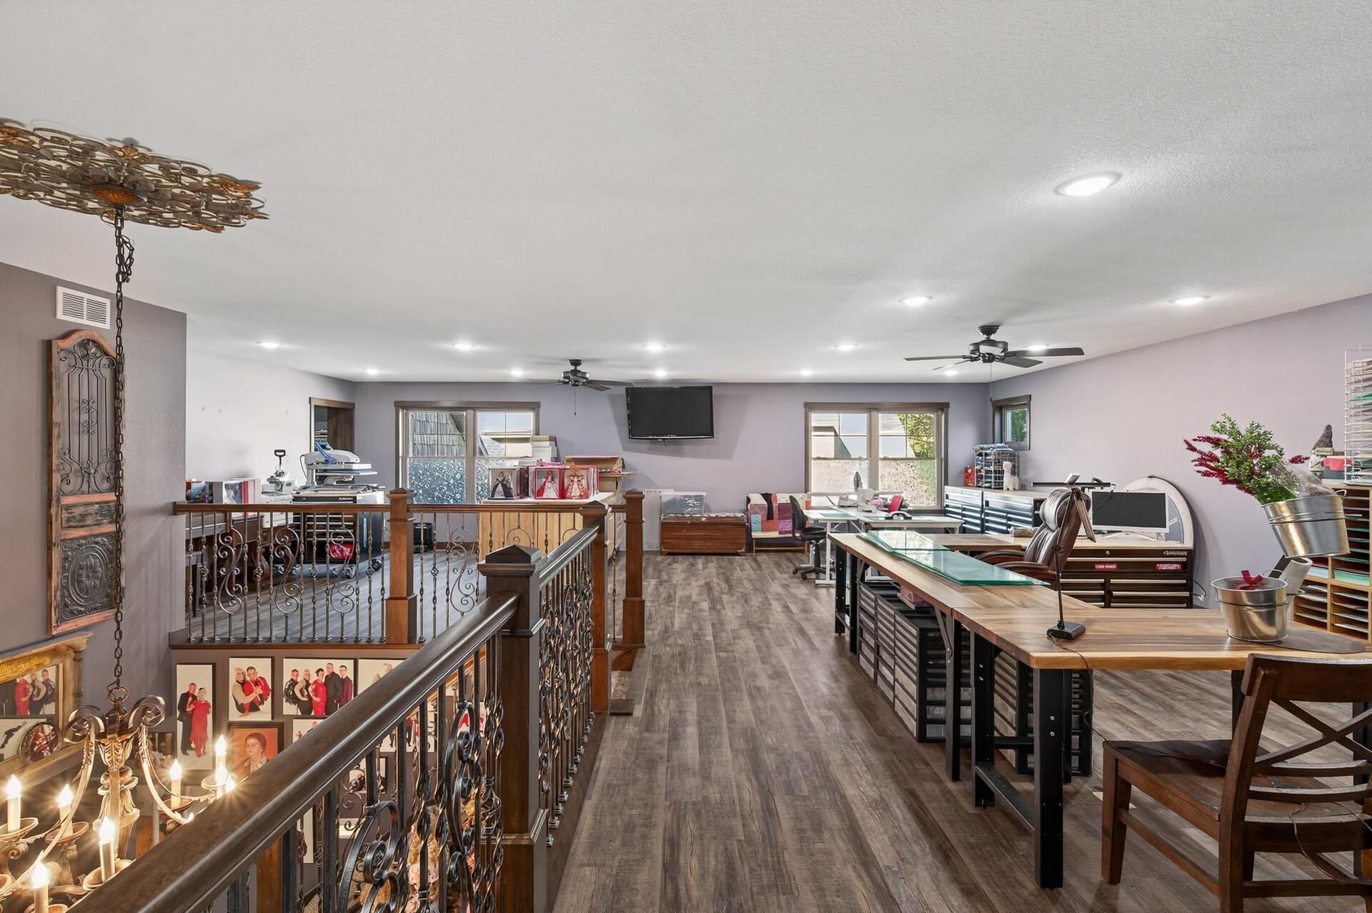
| Bonus Room | 25'6" x 23' | Upper |
| Family Room | 19'8" x 25' | Main |
| Family Room | 27'9" x 34' | Upper |
| Family Room | 12'7" x 15' | Main |
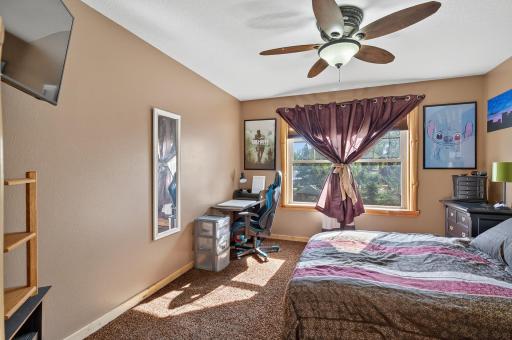
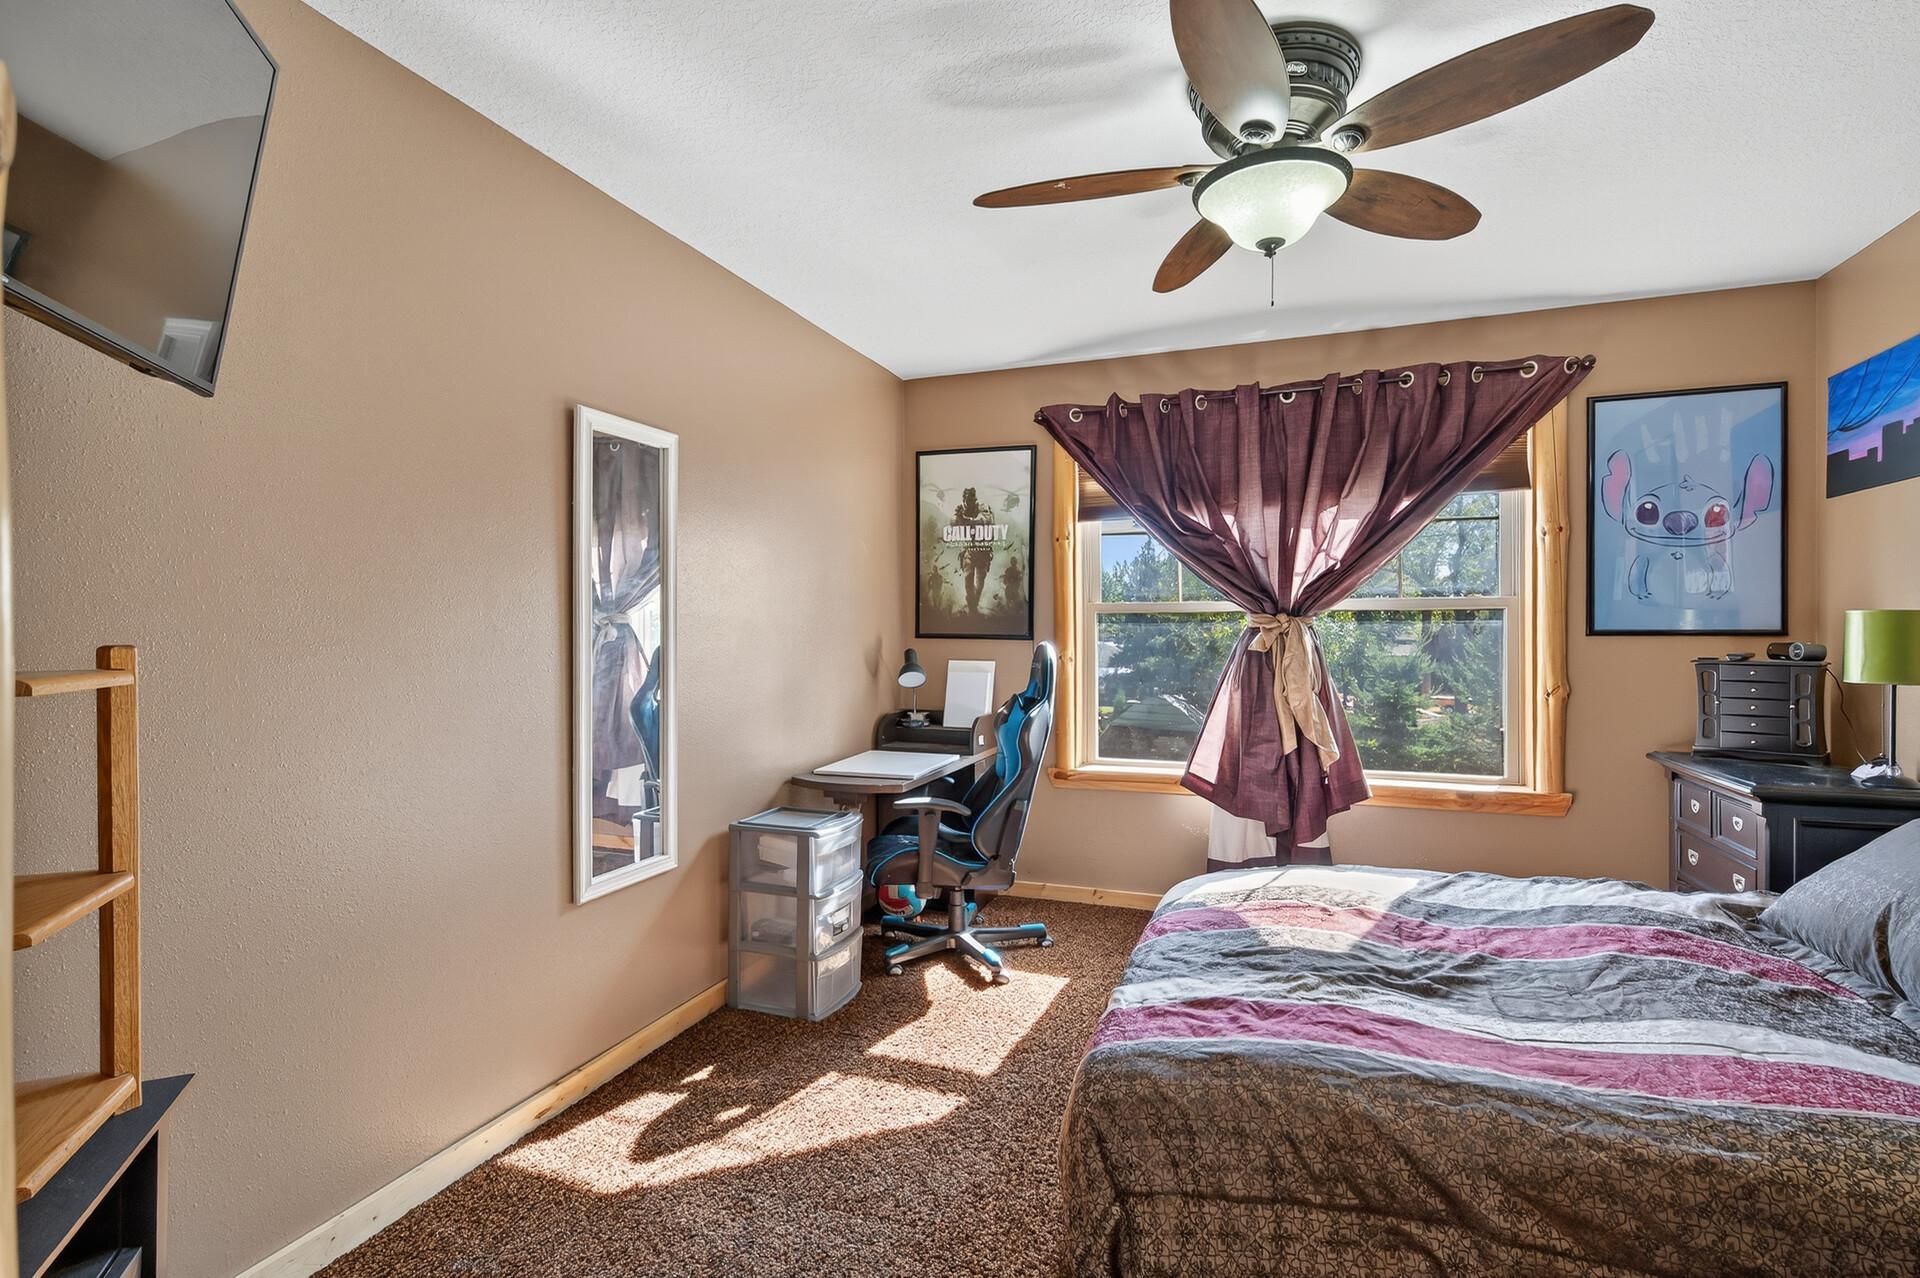
| Fifth (5th) Bedroom | 12'4" x 11'5" | Upper |
| First (1st) Bedroom | 20'10" x 20' | Main |
| Fourth (4th) Bedroom | 24' x 18'4" | Upper |
| Foyer | 20'9" x 15' | Main |
| Garage | 43'7" x 49' | Main |
| Garage | 66'1" x 43'8" | Main |
| Garage | 25'6 x 12'9" | Main |
| Informal Dining Room | 22'2" x 20'6" | Main |
| Kitchen | 18'3" x 20'3" | Main |
| Second Kitchen | 8'6" x 6'10" | Upper |
| Laundry | 8'1" x 7'8" | Main |
| Laundry | 14'6 x 14'7" | Main |
| Laundry | 6'1" x 3'2" | Upper |
| Laundry | Upper | |
| Living Room | 18'4" x 25'2" | Main |
| Office | 14'8" x 14'2" | Upper |
| Office | 34'6 x 31'8" | Upper |
| Patio | 78' x 84'3" | Main |
| Pantry (Walk-In) | 5'10 x 5'6 | Main |
| Porch | 10'5" x 6'7" | Main |
| Second (2nd) Bedroom | 15'2" x 31'8" | Main |
| Sitting Room | 14'7" x 16'4" | Main |
| Sixth (6th) Bedroom | 13'6" x 11'1" | Upper |
| Third (3rd) Bedroom | 20'2" x 16'7" | Upper |
| Other | 28'8 x 18'3" | Main |
Listing Office: Epique Realty
Last Updated: May - 08 - 2026

The data relating to real estate for sale on this web site comes in part from the Broker Reciprocity SM Program of the Regional Multiple Listing Service of Minnesota, Inc. The information provided is deemed reliable but not guaranteed. Properties subject to prior sale, change or withdrawal. ©2024 Regional Multiple Listing Service of Minnesota, Inc All rights reserved.
Saturday 30th of May 2026 12:56 AM

218-998-4400
Mohagen Real Estate


Let's Connect

Mohagen Real Estate
sue@MohagenRealEstate.com
Office: 218-998-4400
Cell: 218-731-7376

Mohagen Real Estate is licensed in the State of Minnesota