9805 Sharon Place NW, Rice, MN 56367 (MLS# 7157821)
$1,699,000
Rice, MN 56367
MLS# 7157821
6 beds | 5 baths | 9014 sqft
1 / 50


Property Description
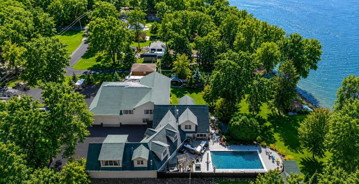
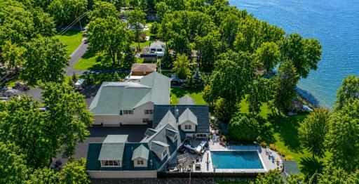
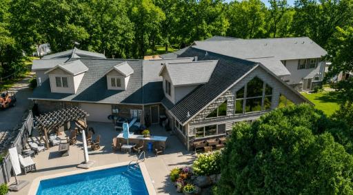
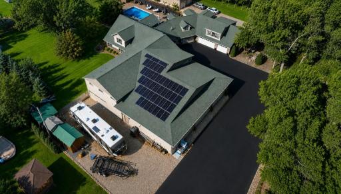
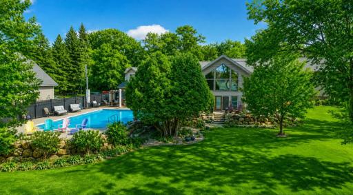
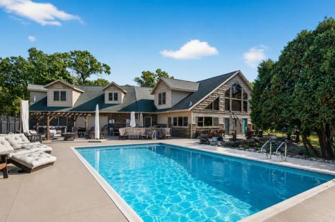
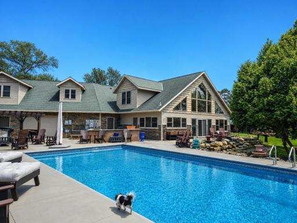
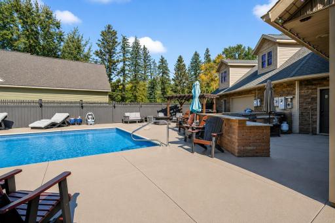
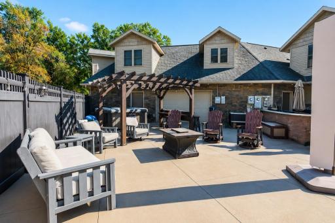
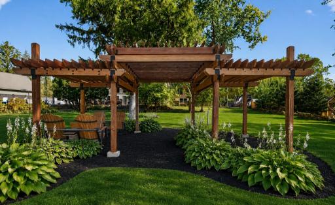
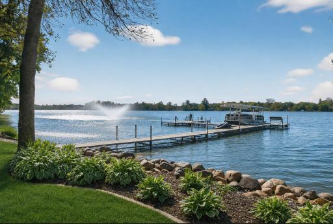
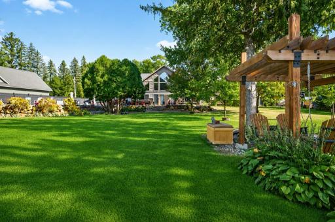
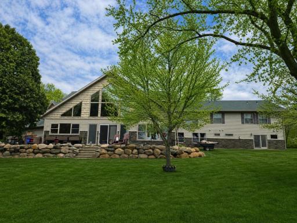
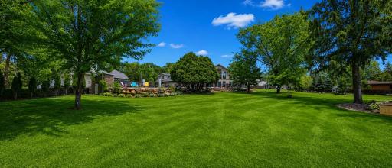
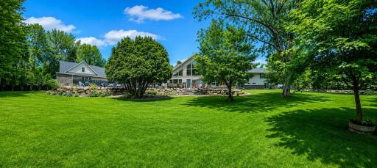
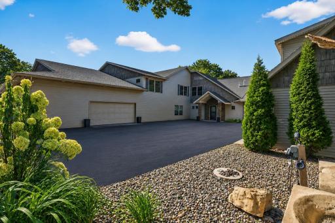
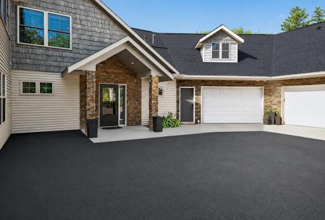
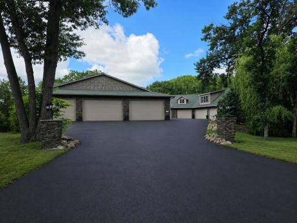
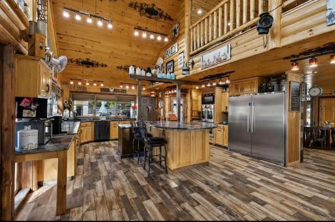
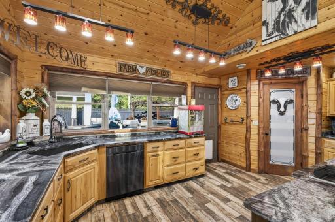
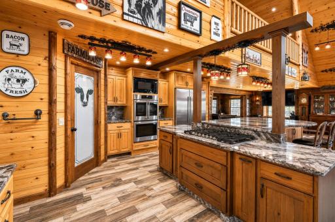
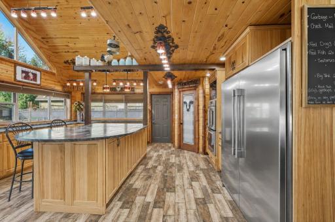
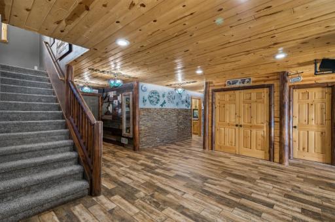
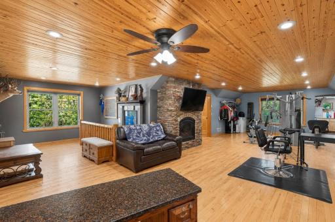
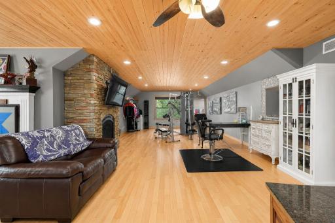
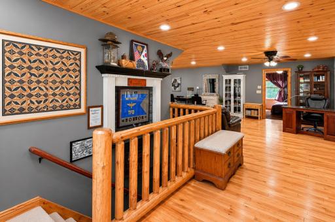
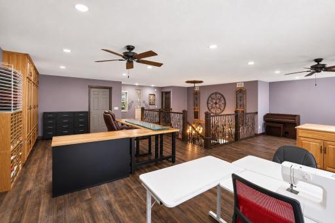
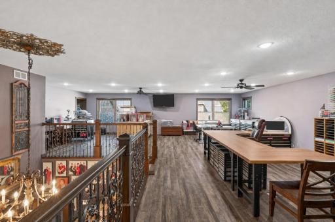
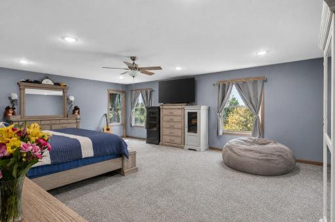
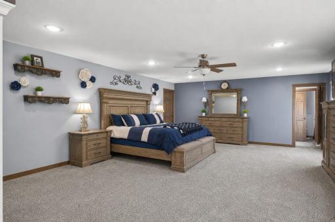
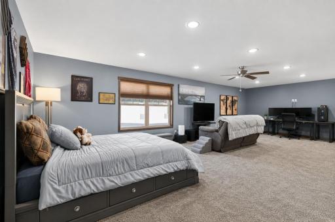
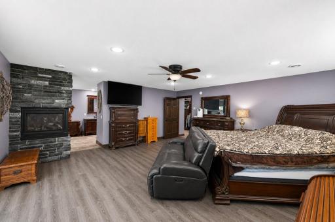
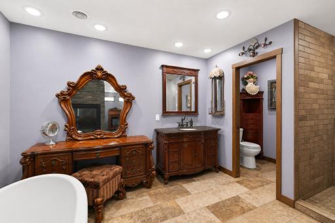
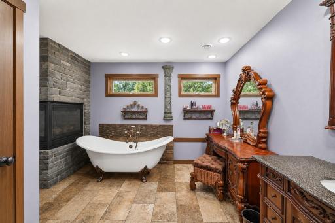
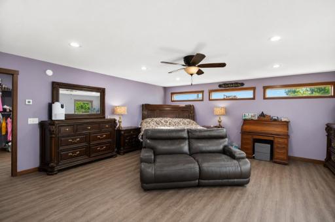
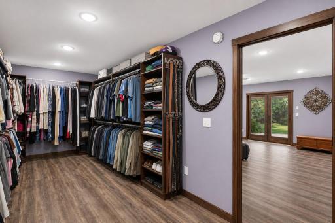
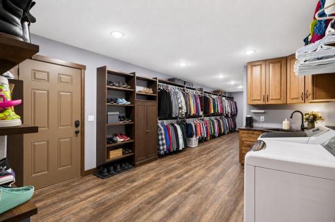
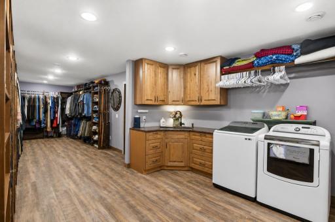
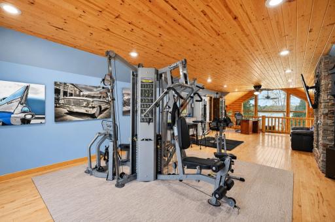
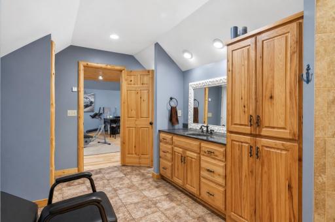
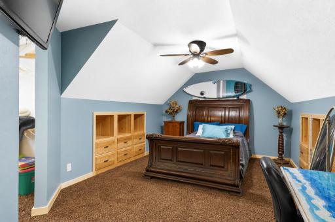
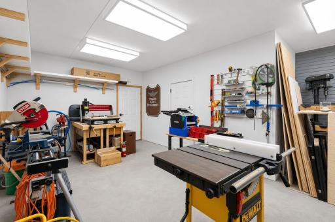
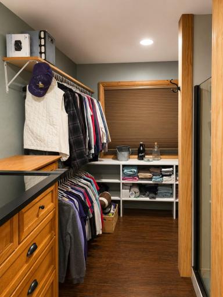
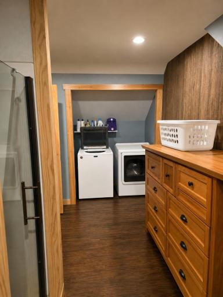
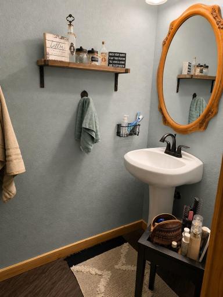
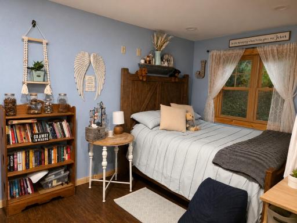
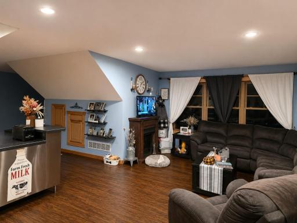
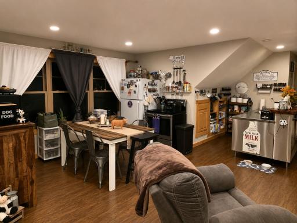
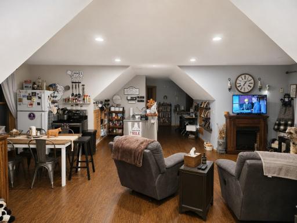
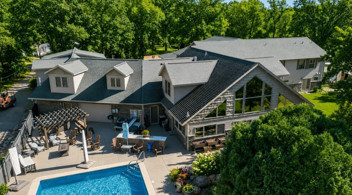
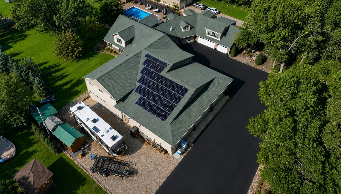
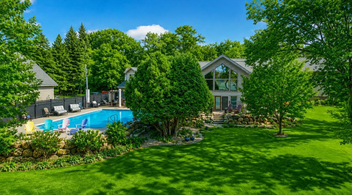
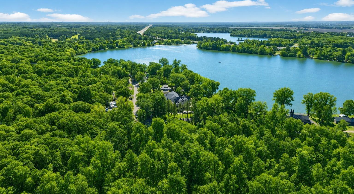
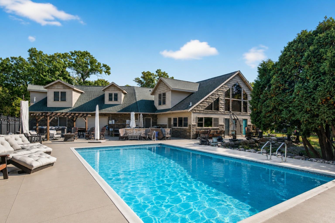
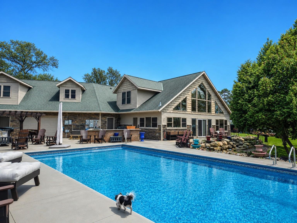
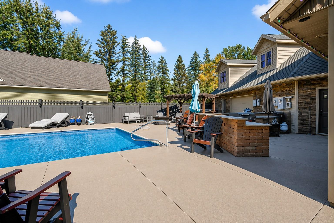
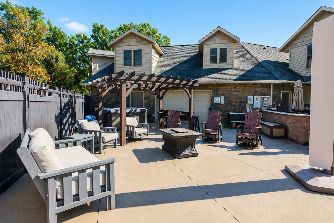
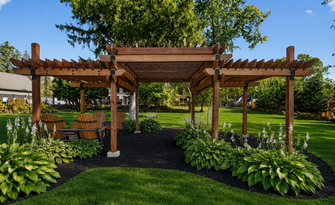
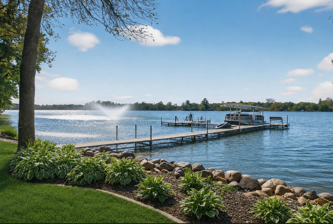
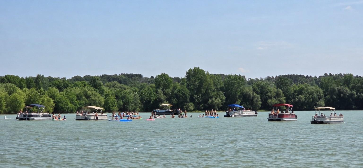
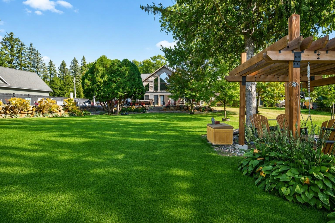
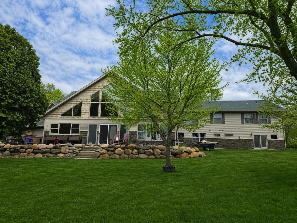
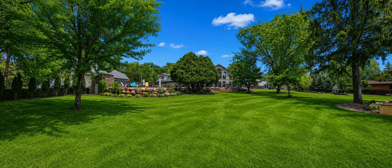
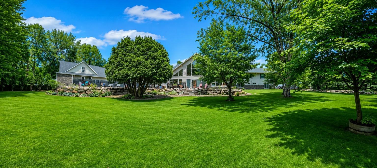
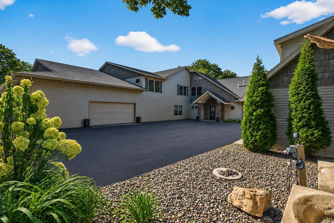
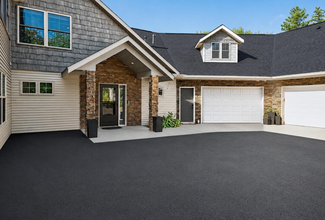
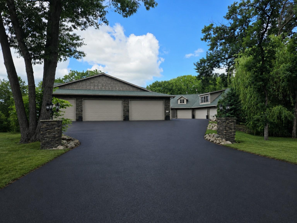
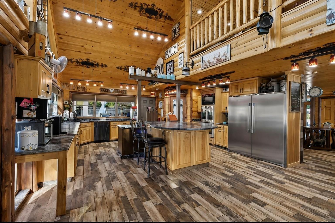
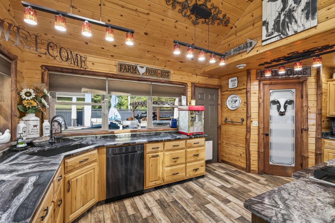
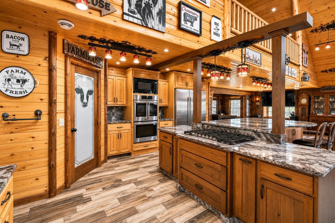
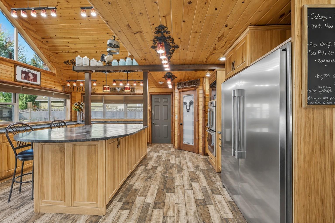
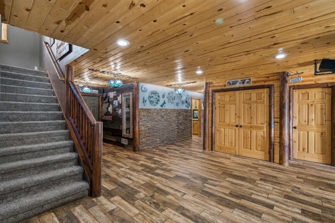
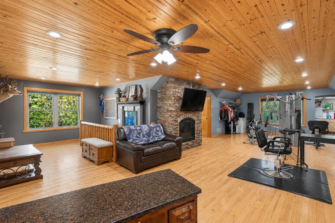
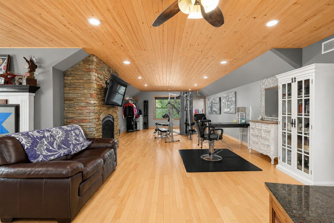
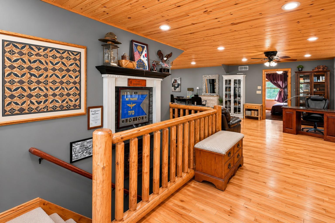
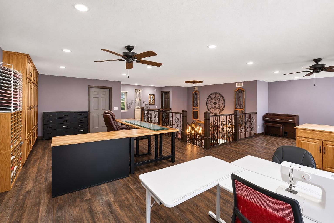
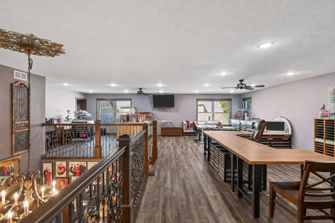
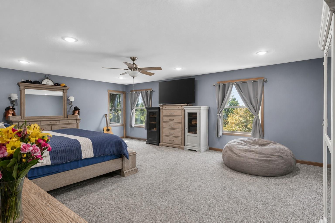
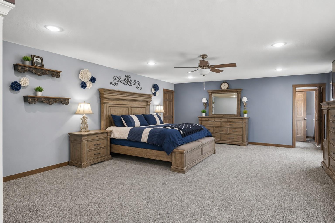
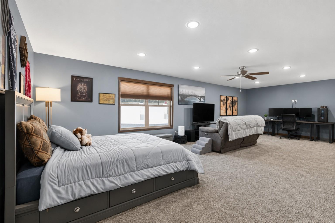
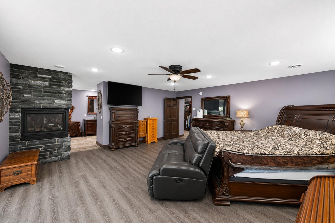
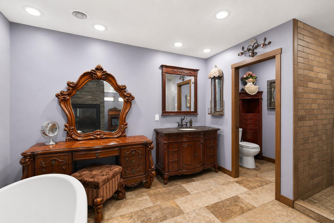
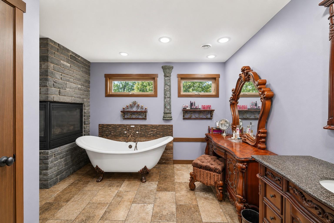
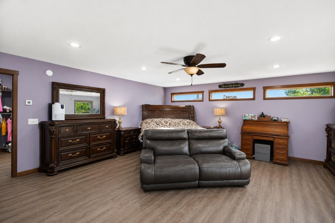
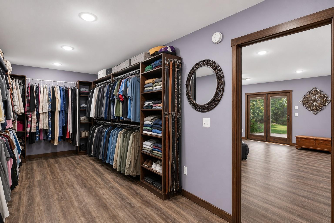
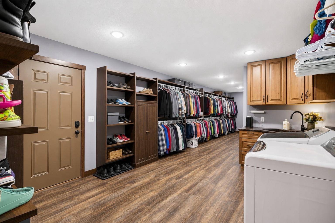
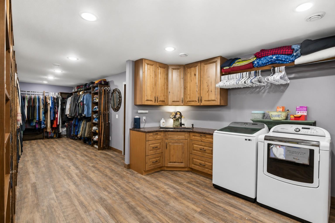
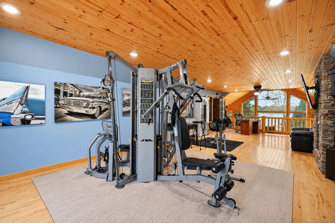
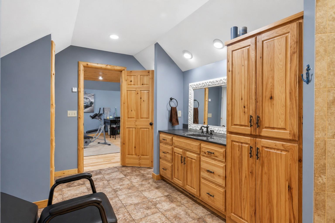
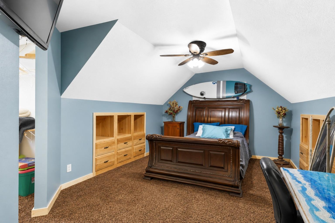
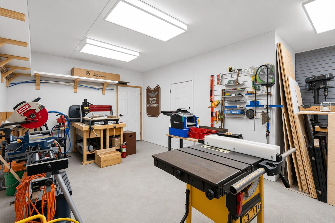
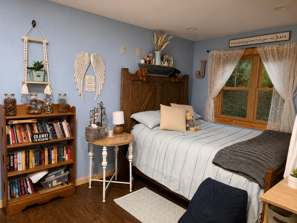
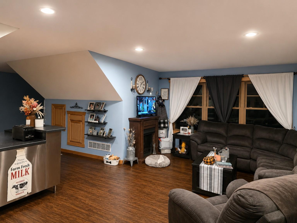
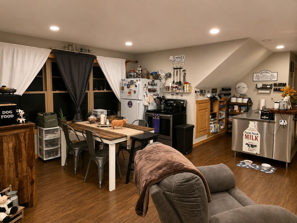
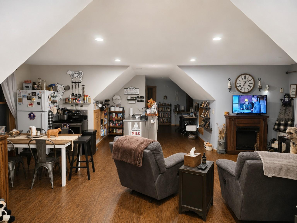
Discover an extraordinary Little Rock Lake estate offering 8,827 square feet of reported living space on 1.30 acres with 195 feet of beautiful shoreline. This exceptional property combines distinctive architecture, expansive entertaining spaces, remarkable versatility, and outstanding recreational amenities. Step inside to soaring vaulted ceilings, beautiful knotty pine finishes, impressive stone fireplaces, and spacious gathering areas filled with warmth and character. The expansive kitchen serves as the heart of the home, while multiple living and entertaining spaces provide room for both everyday enjoyment and large gatherings. The thoughtfully designed layout features six bedrooms, generous bedroom suites, private offices, an expansive upper-level exercise and recreation room, and a dedicated craft and hobby room. These flexible spaces accommodate a wide variety of lifestyles, interests, and activities. A separate, self-contained apartment above the garage includes its own kitchen and bathroom, providing comfortable accommodations for guests, extended family, or multigenerational living. Automotive enthusiasts, collectors, and hobbyists will appreciate the extensive attached garage space, abundant parking, and heated and air-conditioned workshop. An owned solar system adds another distinctive feature. Outside, enjoy the natural gas-heated in-ground swimming pool, expansive grounds, and beautiful waterfront setting. With 195 feet of Little Rock Lake shoreline and included dock equipment, boating, fishing, swimming, and waterfront relaxation are all part of the experience. More than a lake home, this remarkable property offers exceptional space for living, entertaining, creating, and enjoying the Minnesota lake lifestyle.
Details
Maps
Contract Information
Status: Active
Contingency: None
Current Price: 1699000
Original List Price: 1699000
ListPrice: 1699000
List Date: 2026-10-13
Owner is an Agent?: No
Auction?: No
General Property Information
Common Wall: No
Lot Measurement: Acres
Manufactured Home?: No
Multiple PIDs?: No
New Development: No
Number of Fireplaces: 2
Other Parking Spaces: 6
Road Btwn WF & Home?: No
Waterfront Frontage: 195
Waterfront YN: Yes
Year Built: 2009
Yearly/Seasonal: Yearly
Zoning: Shoreline, Residential-Single Family
Bedrooms: 6
Baths Total: 5
Bath Full: 2
Bath Three Quarters: 2
Bath Half: 1
Main Floor Total SqFt: 4134
Above Grd Total SqFt: 8827
Below Grd Total SqFt: 187
Total SqFt: 9014
Total Finished Sqft: 8827.00
FireplaceYN: Yes
Lake/Waterfront Name: Little Rock
Style: (SF) Single Family
Foundation Size: 4135
Power Company: East Central Energy
Garage Stalls: 11
Lot Dimensions: 180x324x195x328
Acres: 1.3
Assessment Pending: No
Location Tax and Other Information
House Number: 9805
Street Name: Sharon
Street Suffix: Place
Street Direction Suffix: NW
Postal City: Rice
County: Benton
State: MN
Zip Code: 56367
Complex/Dev/Subdivision: Millers Lake Acres
Assessments
Tax With Assessments: 11950
Building Information
Finished SqFt Above Ground: 8827
Elevation Highpoint to Waterfront Feet
Elevation Highpoint Waterfront Feet: 40+
Lake Details
Lake Acres: 1259
Lake Depth: 18
Lease Details
Land Leased: Not Applicable
Miscellaneous Information
Homestead: Yes
Ownership
Fractional Ownership: No
Parking Characteristics
Garage Dimensions: 43x49X66x43X25x13
Garage Square Feet: 4534
Public Survey Info
Range#: 31
Section#: 11
Township#: 37
Property Features
Accessible: None
Air Conditioning: Central Air
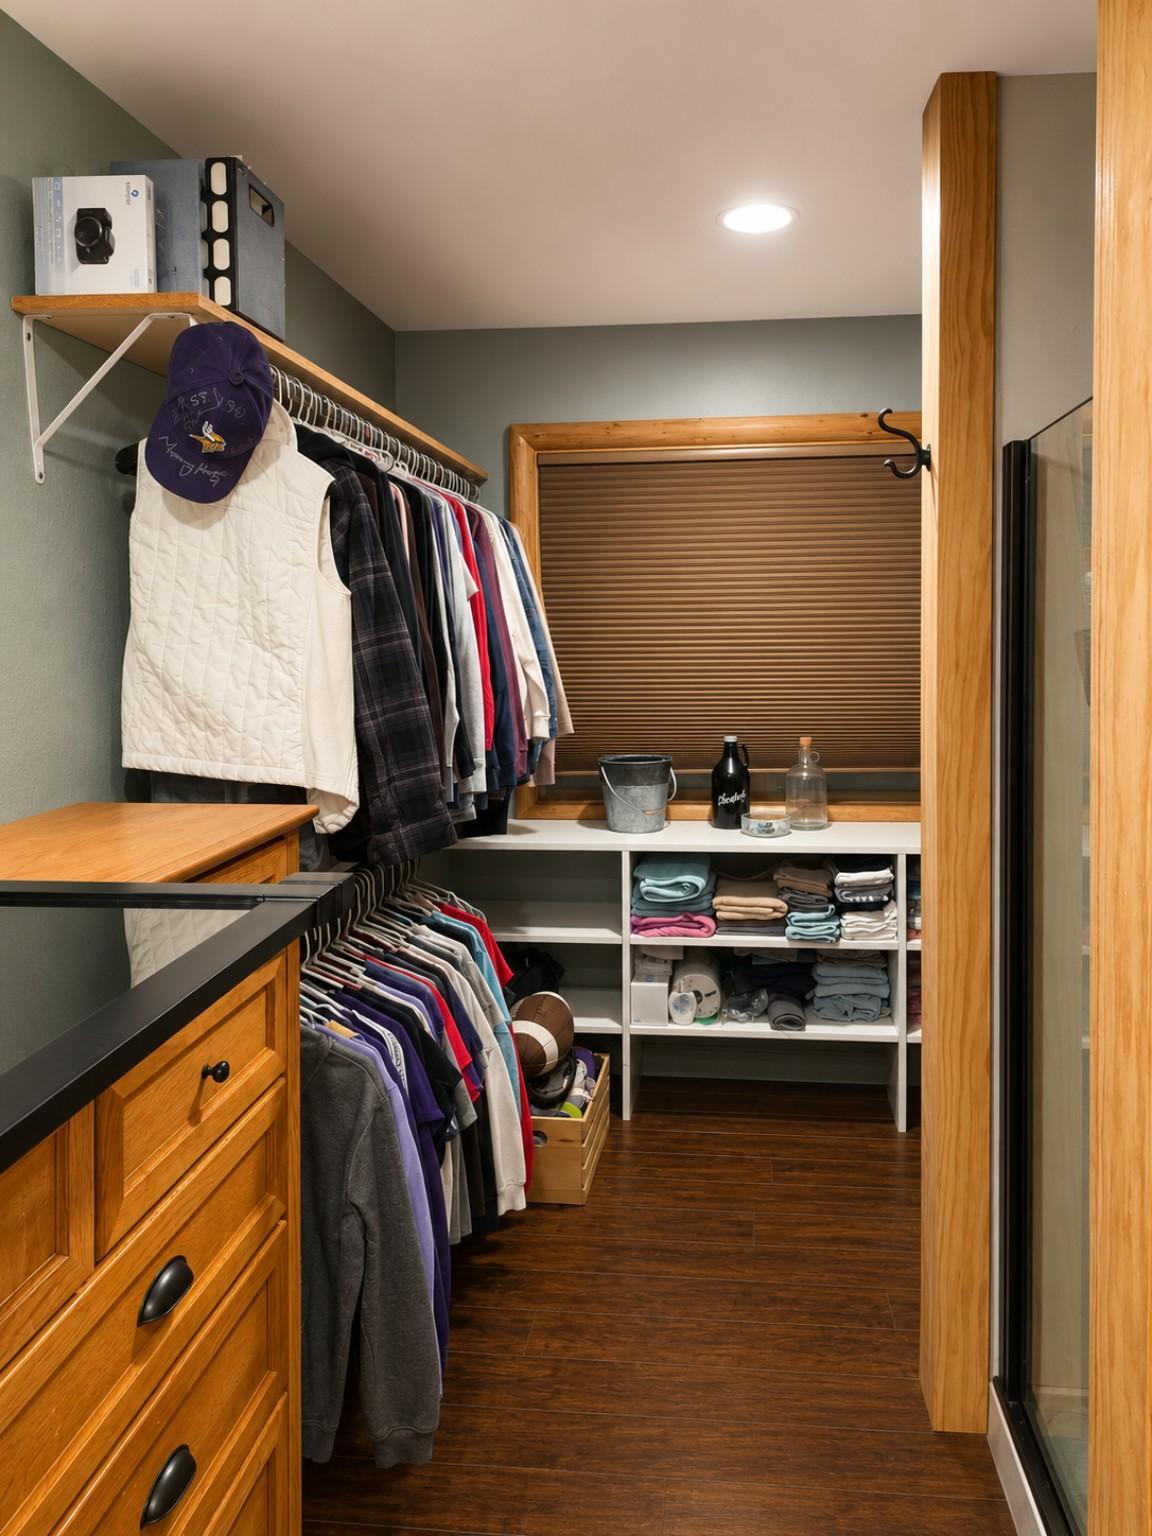
Amenities Unit: Balcony; Ceiling Fan(s); Dock; Ethernet Wired; Exercise Room; French Doors; Hardwood Floors; In-Ground Sprinkler; Kitchen Center Island; Kitchen Window; Main Floor Primary Bedroom; Natural Woodwork; Paneled Doors; Patio; Primary Bedroom Walk-In Closet; Security System; Tile Floors; Vaulted Ceiling(s); Walk-In Closet; Washer/Dryer Hookup
Appliances: Air-To-Air Exchanger; Cooktop; Dishwasher; Disposal; Dryer; Electronic Air Filter; Iron Filter; Microwave; Range; Refrigerator; Washer; Water Filtration System; Water Osmosis System
Basement: Crawl Space
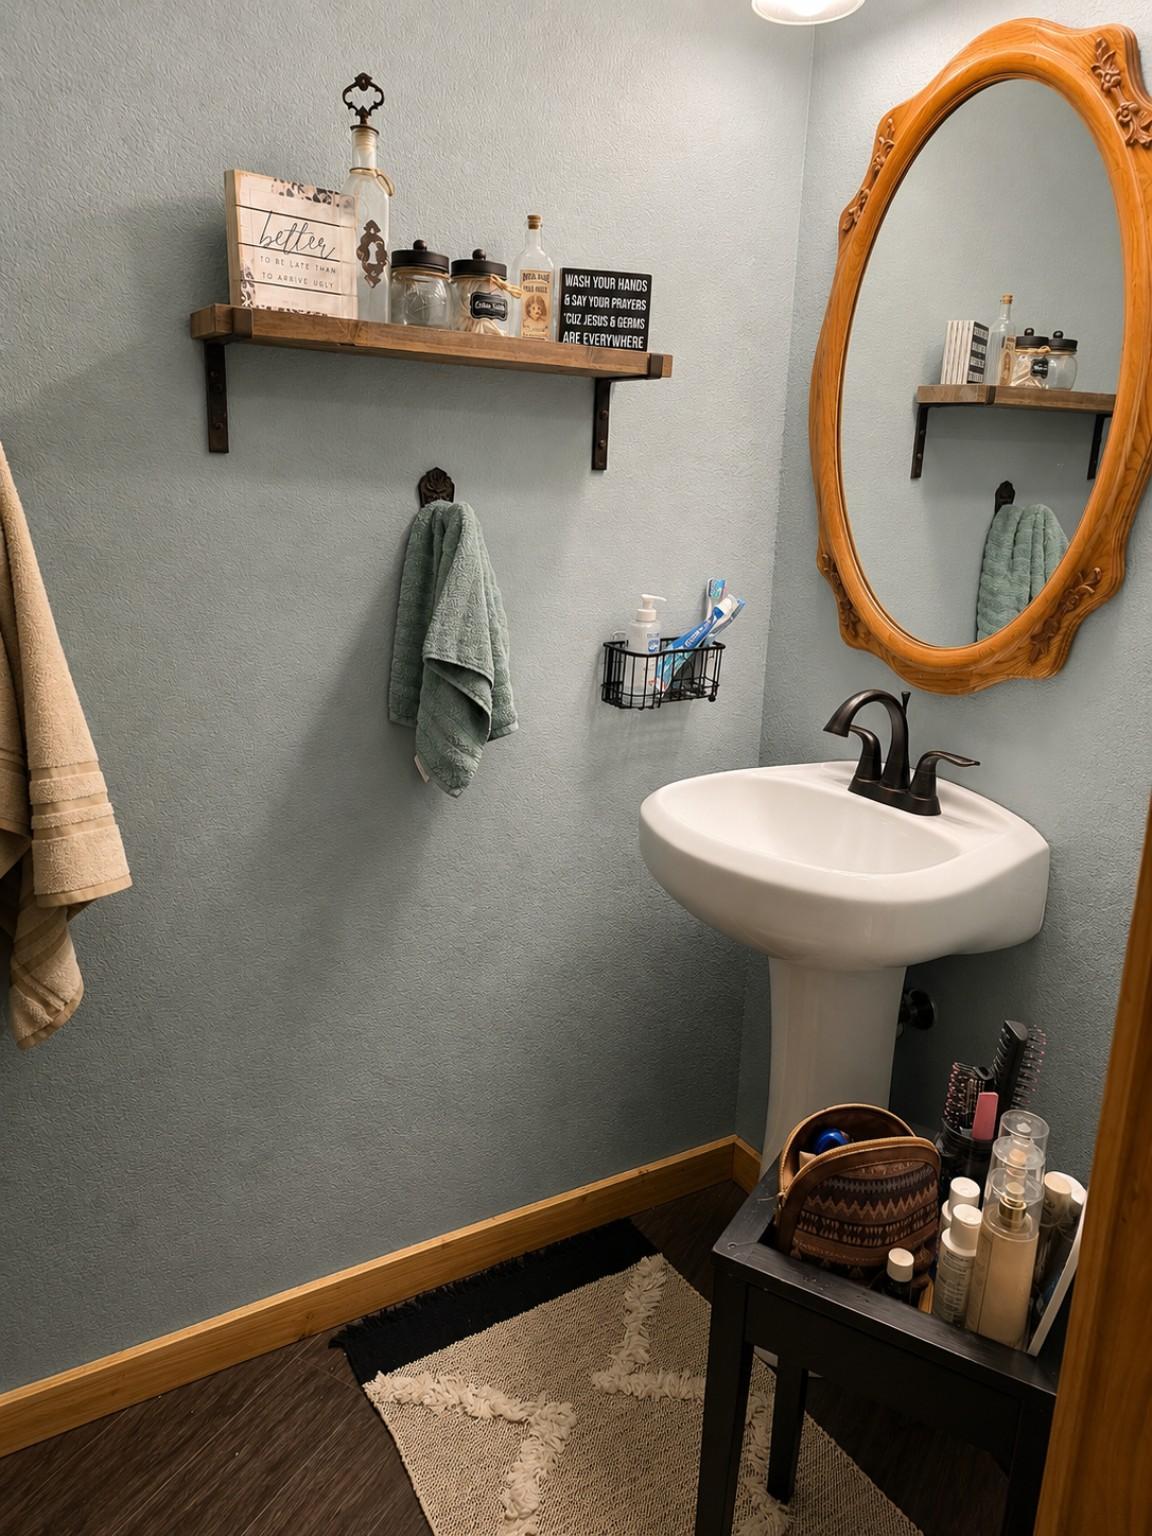
Bath Description: Main Floor 3/4 Bath; Main Floor Full Bath; Upper Level 3/4 Bath; Upper Level Full Bath; Full Primary; Private Primary; Two Primary Baths; Bathroom Ensuite; Separate Tub & Shower; Walk-In Shower Stall
Construction Status: Previously Owned
Dining Room Description: Eat In Kitchen; Kitchen/Dining Room; Living/Dining Room
Electric: 200+ Amp Service
Elevation Highpoint to Waterfront Slope: Level
Existing Financing: Conventional
Exterior: Brick/Stone; Shakes; Steel Siding
Family Room Characteristics: 2 or More; 2 Story/High/Vaulted Ceilings; Entertainment/Media Center; Great Room; Loft; Main Level
Fencing: Chain Link; Privacy; Vinyl
Fireplace Characteristics: 2-Sided; Amusement Room; Brick; Gas Burning; Primary Bedroom
Foundation: Other
Fuel: Natural Gas; Solar
Heating: Forced Air; In-Floor Heating
Lake Details: Sand
Lot Description: Accessible Shoreline; Tree Coverage - Medium
Parking Characteristics: Floor Drain; Garage Door Opener; Heated Garage; Insulated Garage
Pool Description: Below Ground; Heated
Road Frontage: City Street; Paved Streets; Township
Roof: Age Over 8 Years; Asphalt Shingles
Sellers Terms: Cash; Conventional; FHA; VA
Sewer: Private Sewer; Tank with Drainage Field
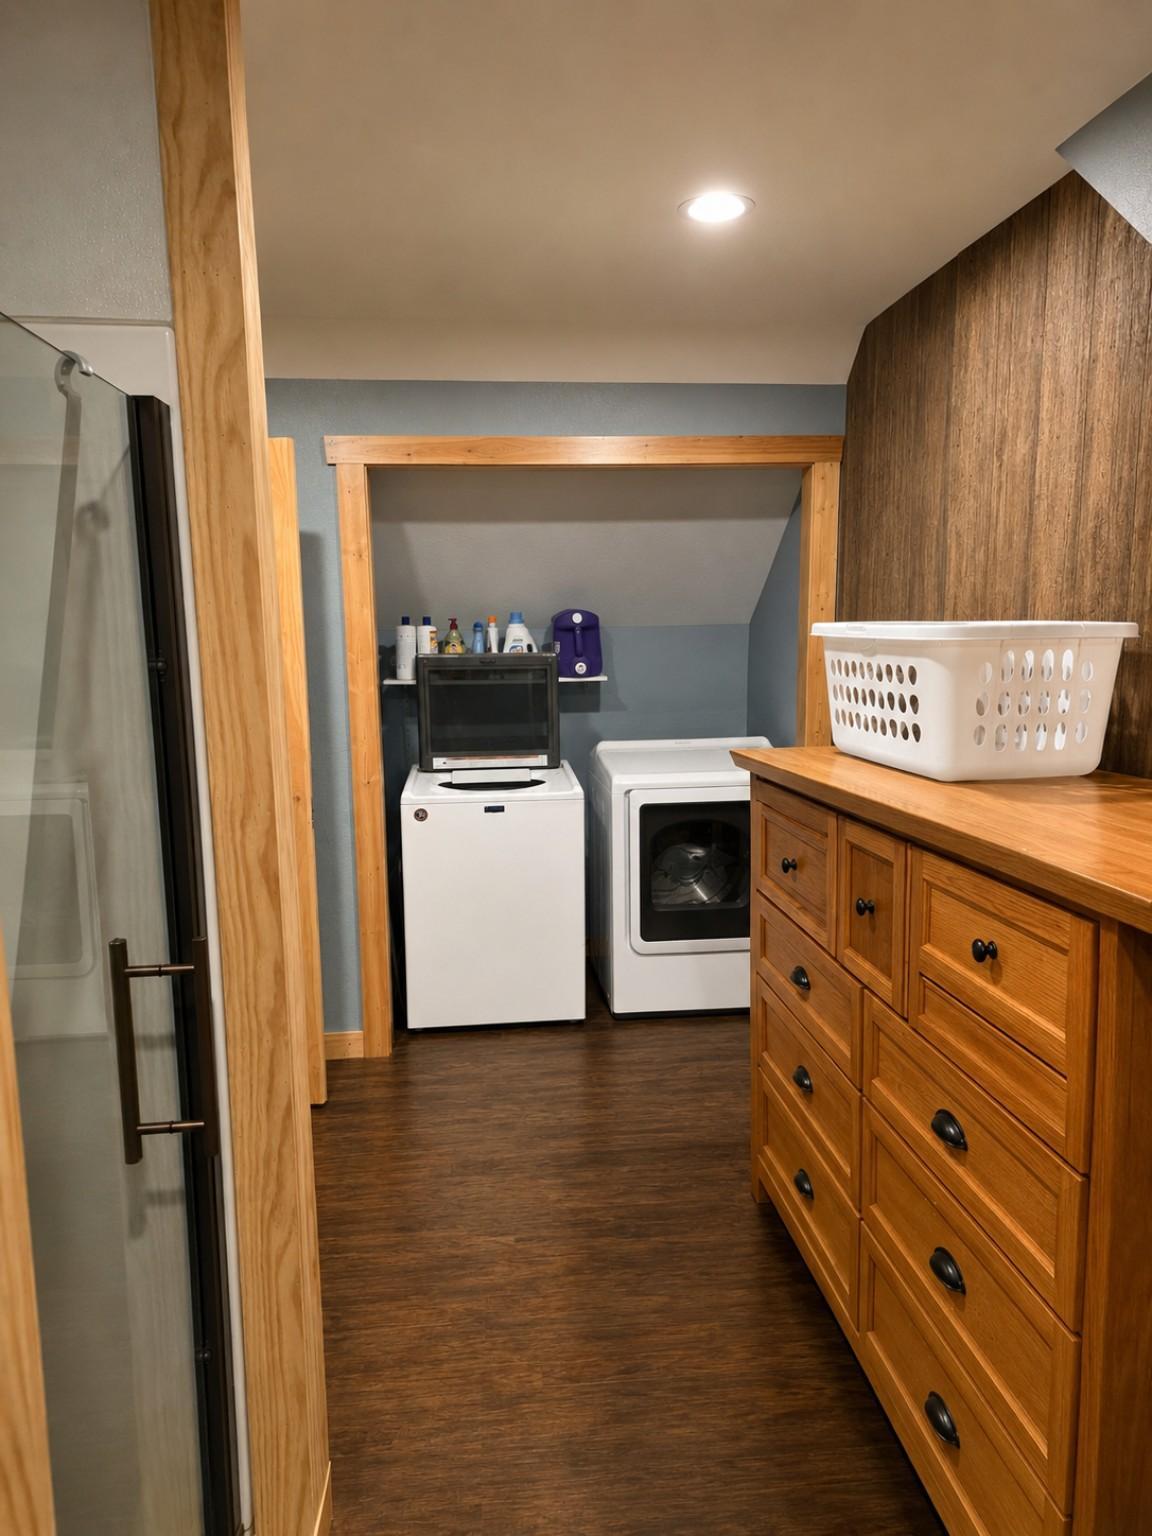
Special Search: 2nd Floor Laundry; All Living Facilities on One Level; Main Floor Bedroom; Main Floor Laundry
Stories: Two
Water: Well
Waterfront Type: Lake Front
Waterfront View: West
Room Information
| Room Name | Dimensions | Level |
| Dining Room | 11X22.6 | Main |
| First (1st) Bedroom | 20.2X16.7 | Upper |
| Foyer | 18.6X16 | Main |
| Kitchen | 18.6X19.6 | Main |
| Laundry | 7.10X7.5 | Main |
| Living Room | 14X35.8 | Main |
Listing Office: Savvy Avenue, LLC
Last Updated: October - 13 - 2026

The data relating to real estate for sale on this web site comes in part from the Broker Reciprocity SM Program of the Regional Multiple Listing Service of Minnesota, Inc. The information provided is deemed reliable but not guaranteed. Properties subject to prior sale, change or withdrawal. ©2026 Regional Multiple Listing Service of Minnesota, Inc All rights reserved.
Thursday 15th of October 2026 09:15 PM

218-998-4400
Mohagen Real Estate


Let's Connect

Mohagen Real Estate
sue@MohagenRealEstate.com
Office: 218-998-4400
Cell: 218-731-7376

Mohagen Real Estate is licensed in the State of Minnesota