9811 Endicott Avenue NW, Maple Lake, MN 55358 (MLS# 6692553)
$1,749,000
Maple Lake, MN 55358
MLS# 6692553
Status: Closed
4 beds | 5 baths | 6435 sqft
1 / 81
Property Description
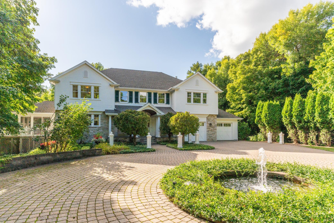
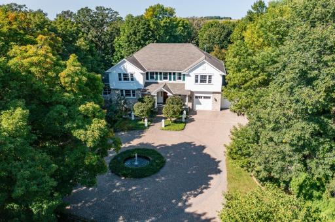
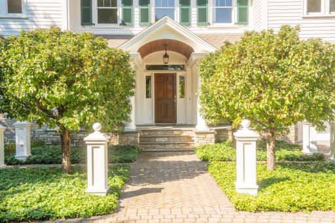
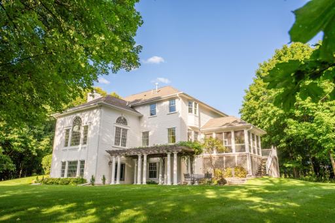
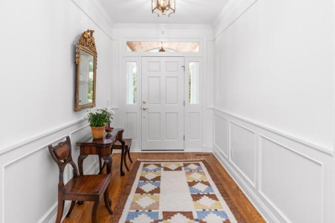
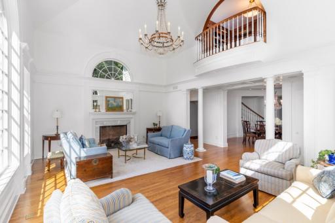
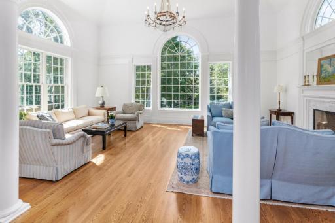
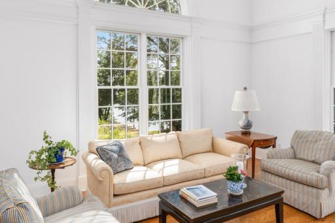
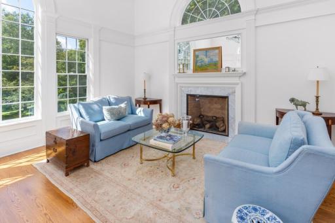
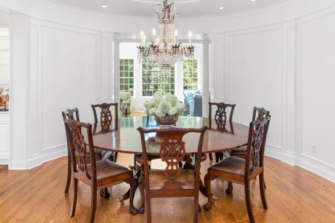
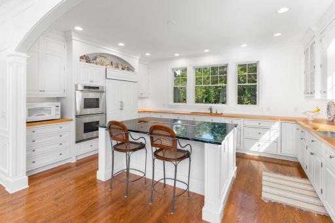
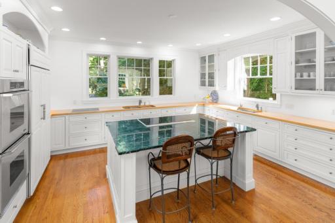
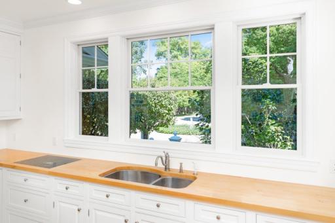
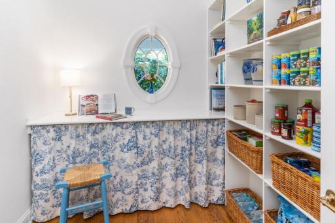
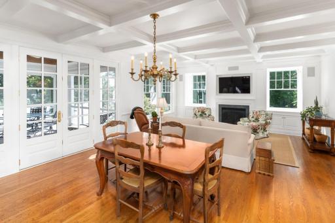
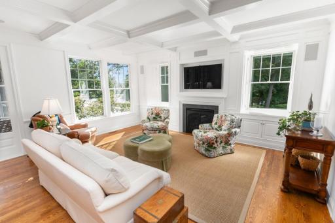
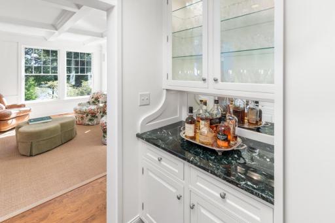
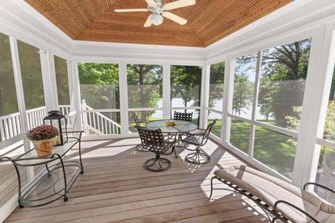
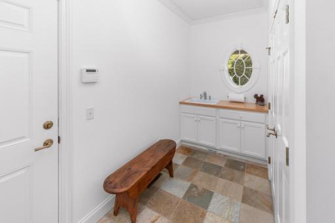
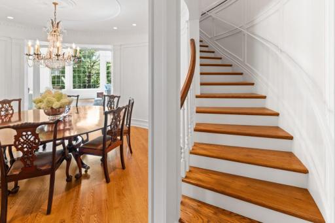
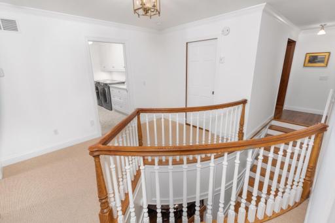
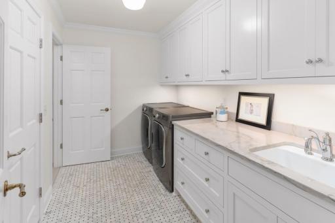
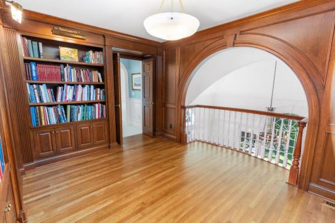
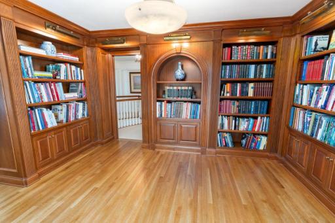
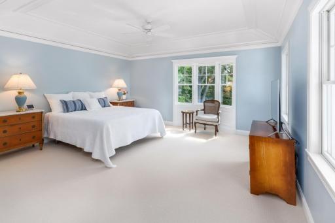
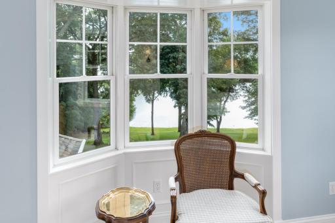
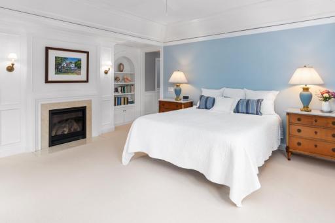
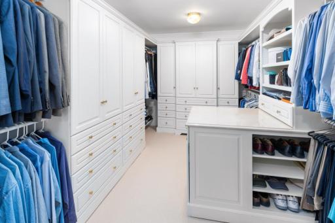
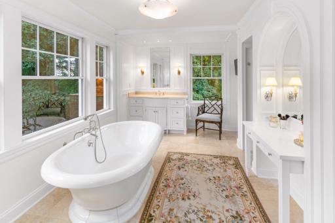
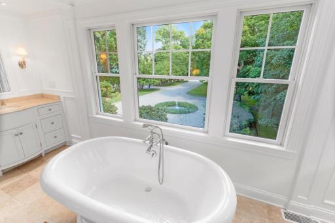
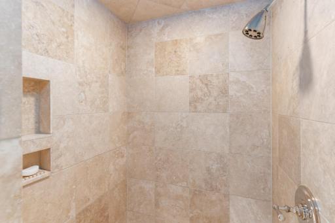
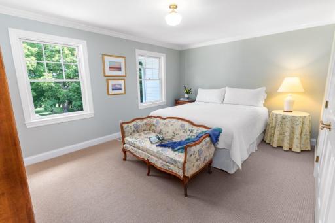
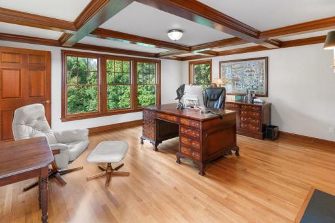
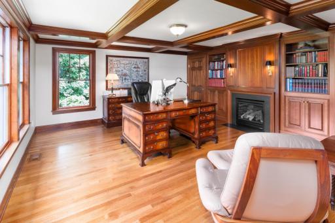
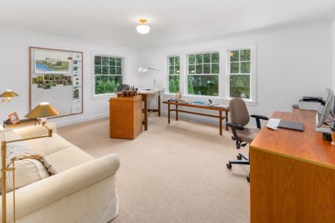
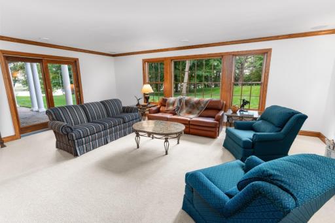
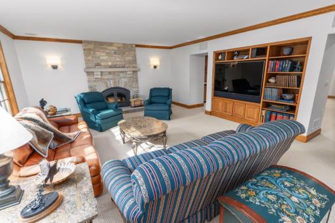
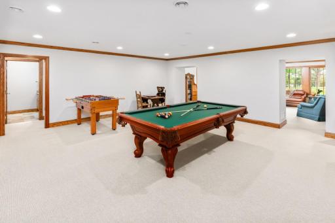
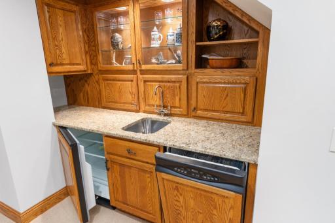
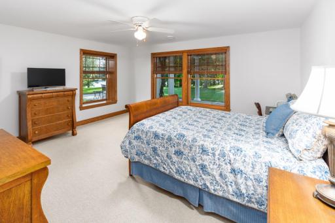
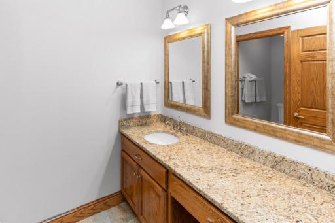
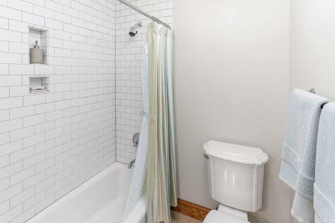
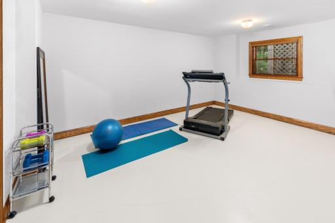
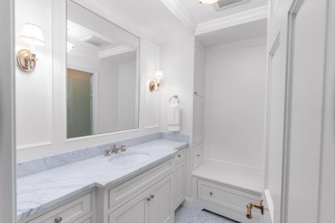
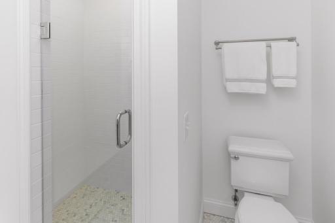
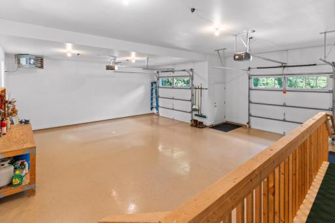
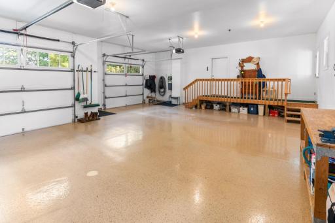
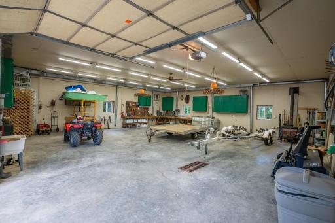
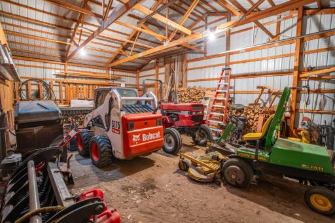
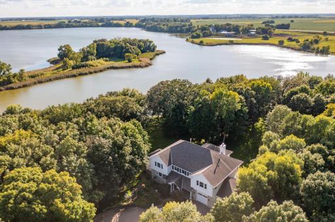
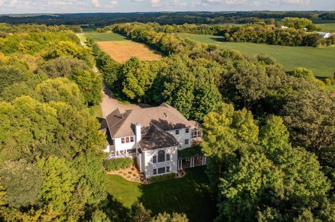
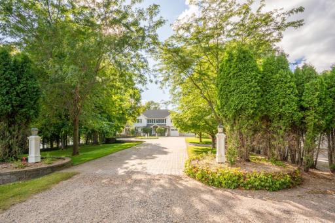
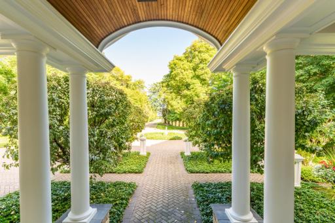
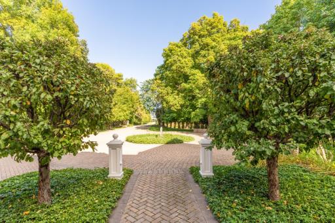
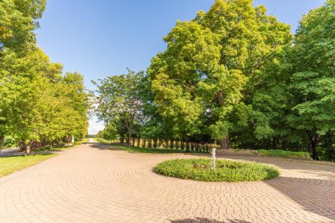
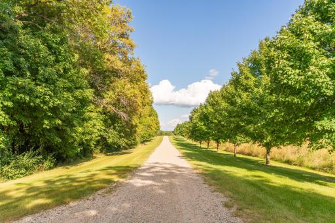
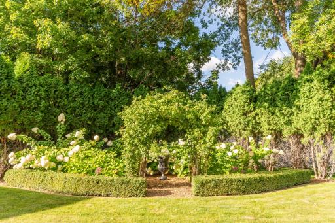
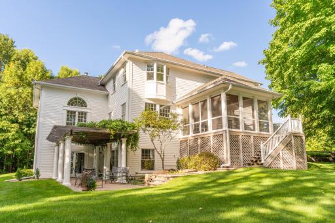
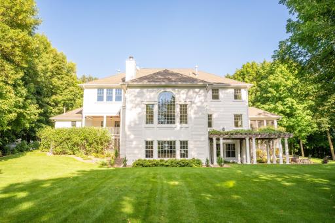
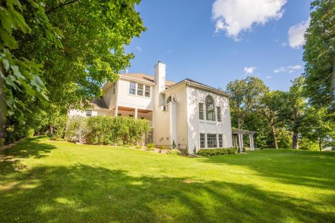
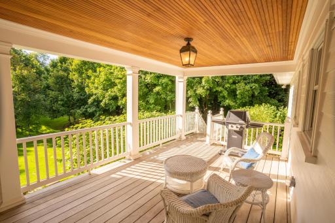
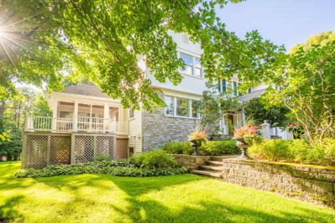
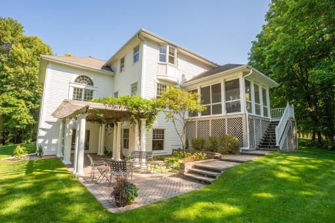
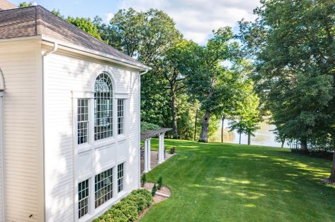
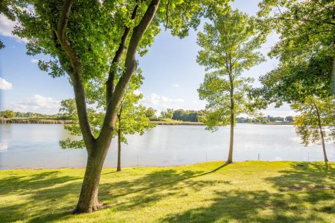
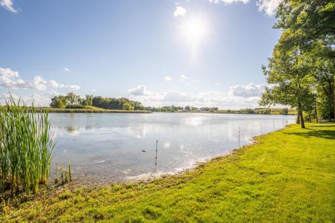
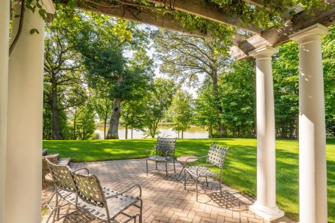
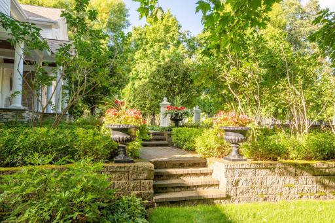
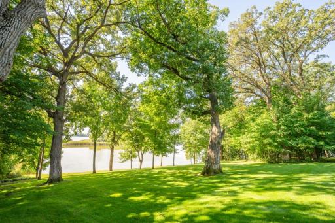
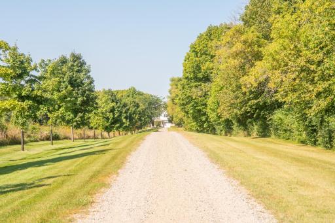
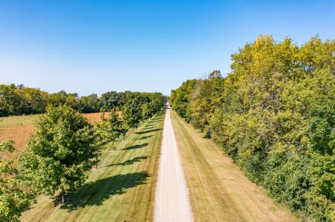
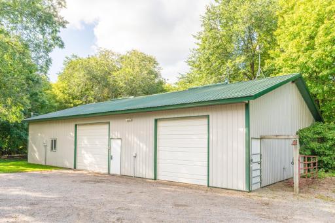
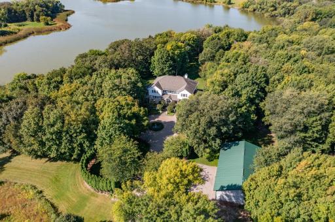
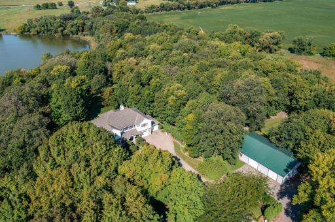
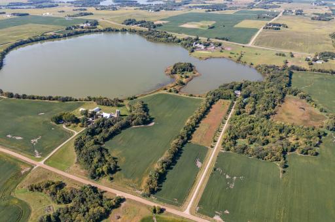
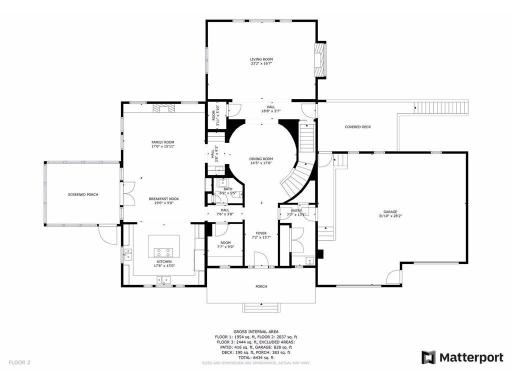
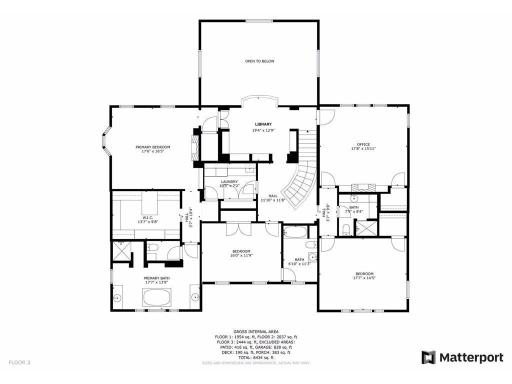
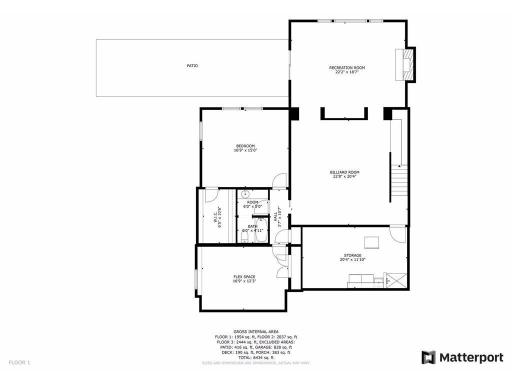

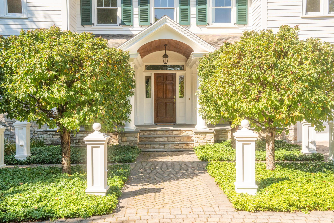
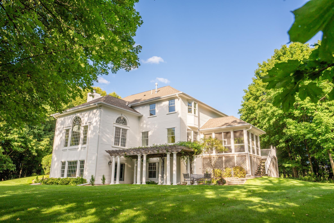
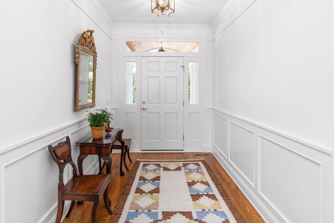
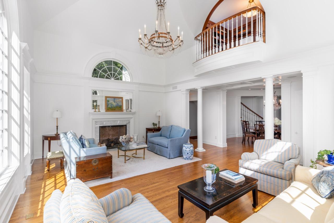
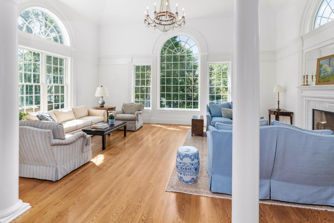
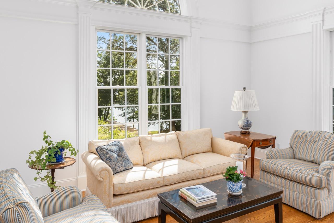
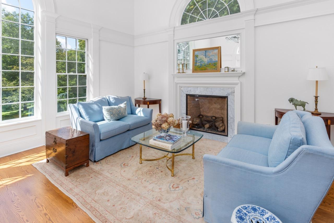
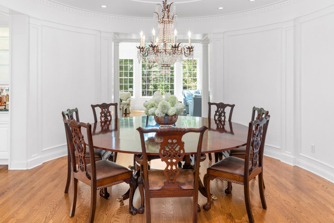
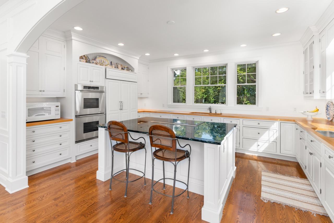
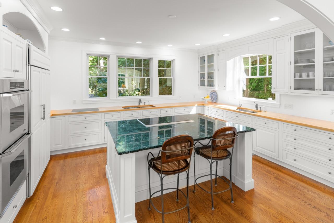
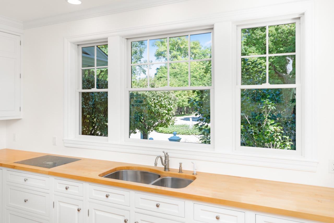
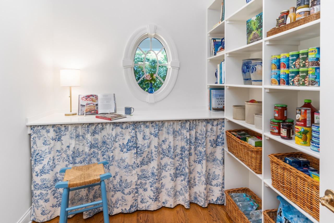
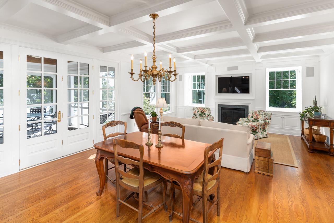
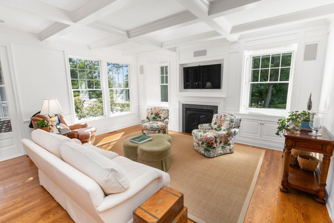
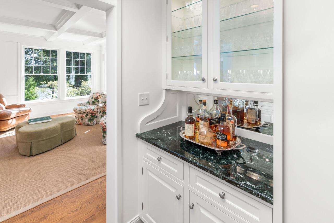
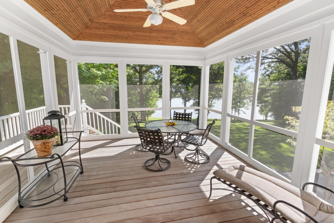
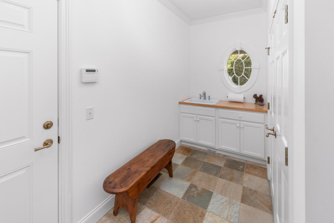
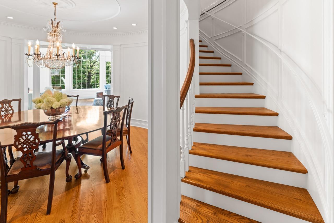
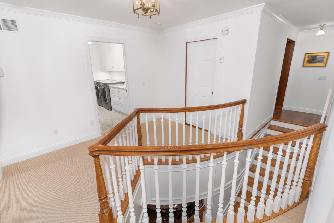
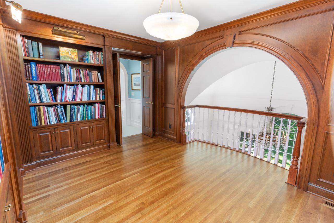
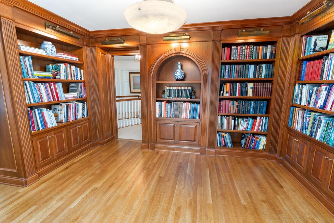
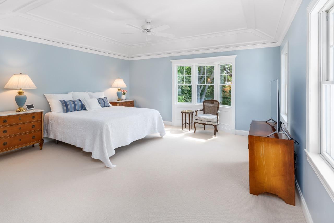
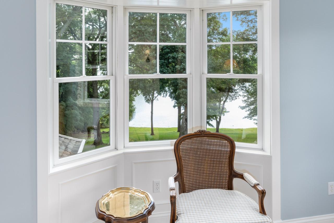
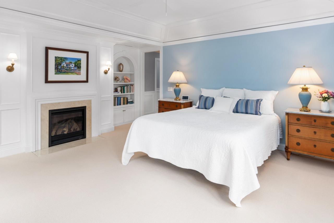
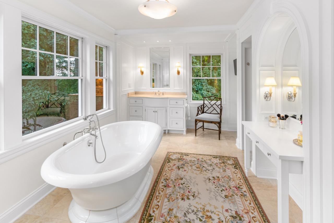
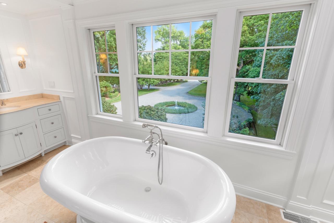
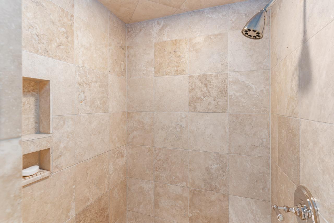
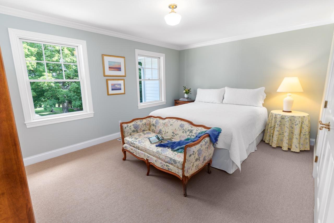
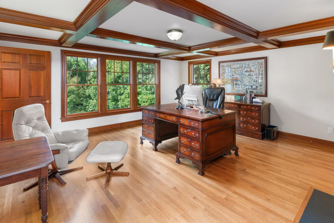
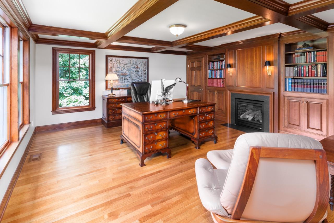
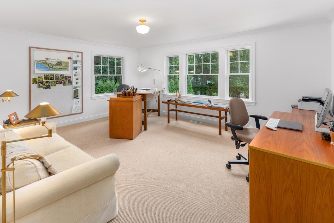
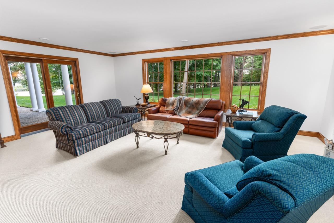
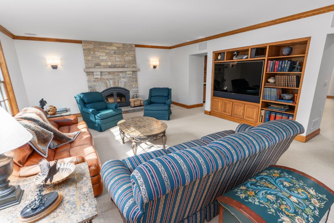
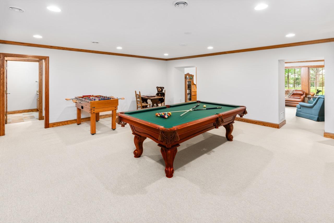
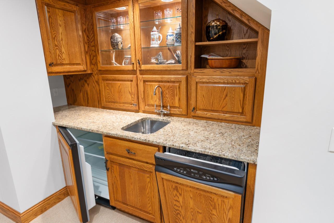
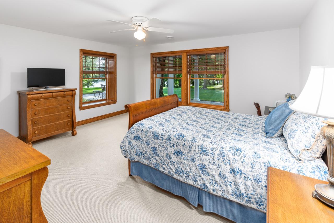
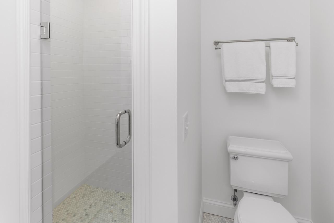
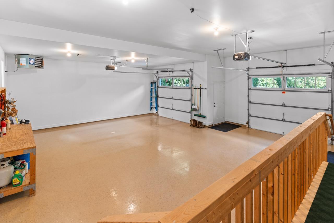
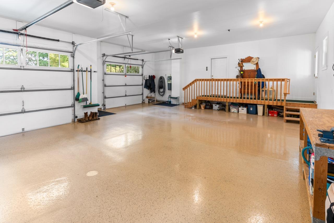
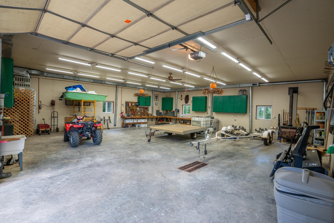
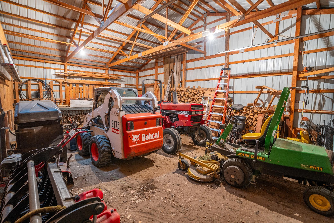
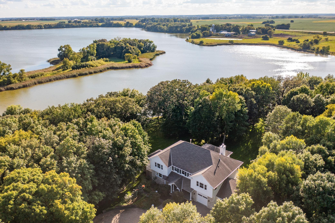
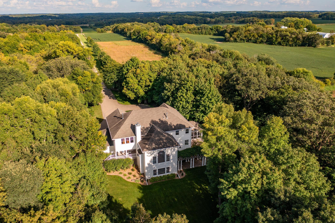
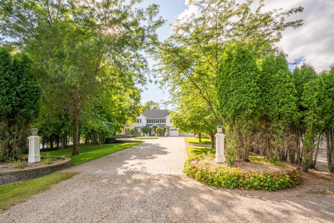
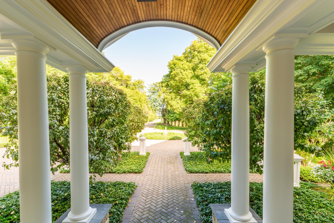
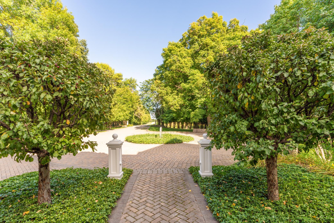
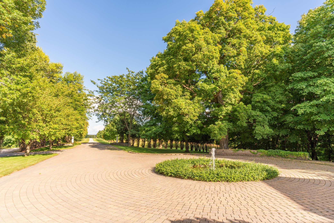
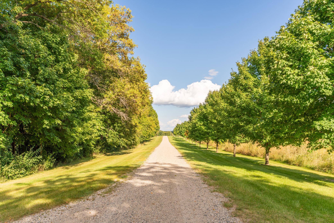
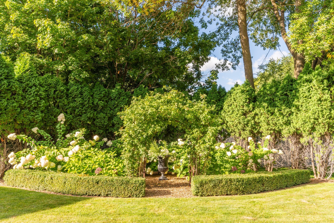
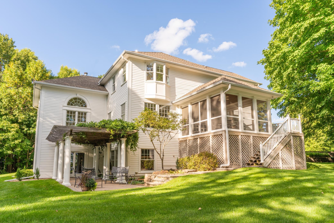
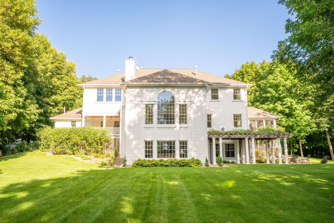
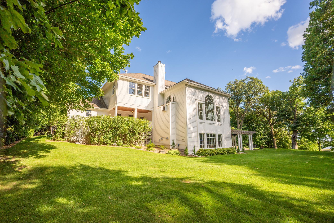
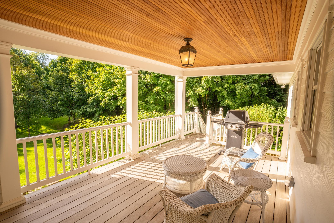
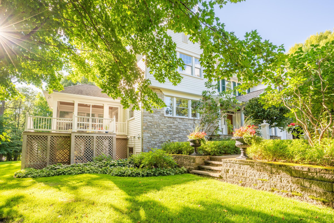
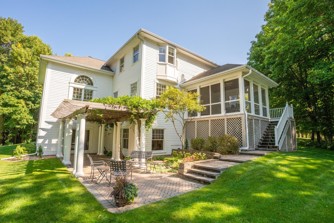
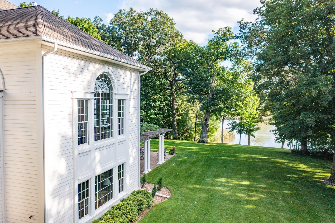
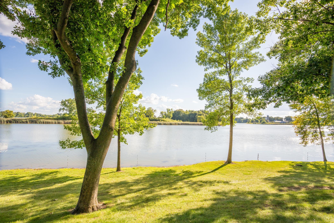
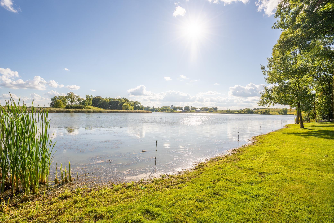
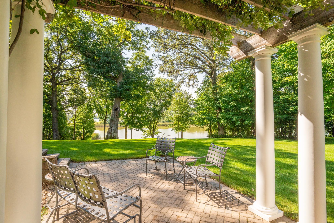
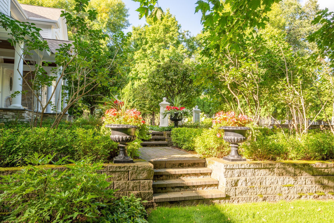
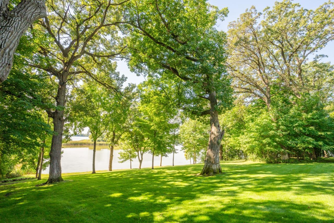
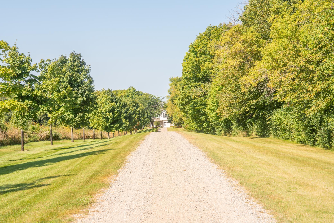
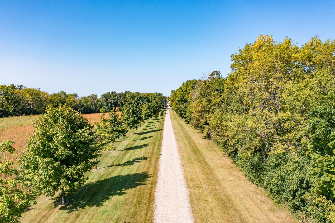
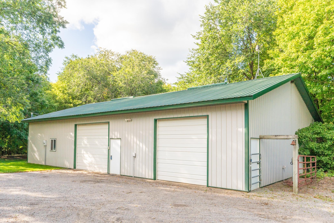
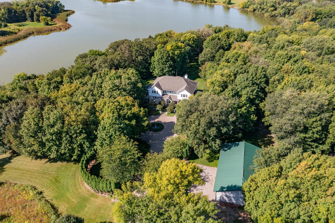
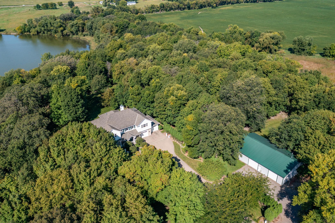
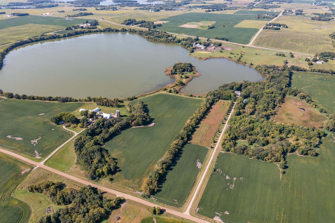
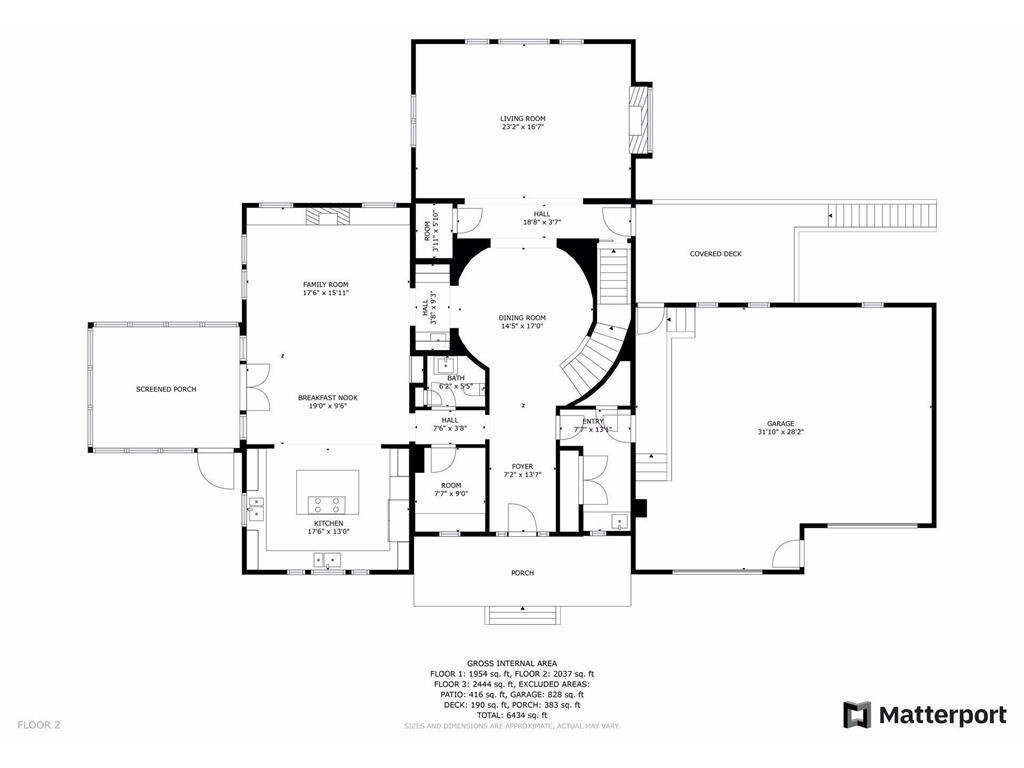
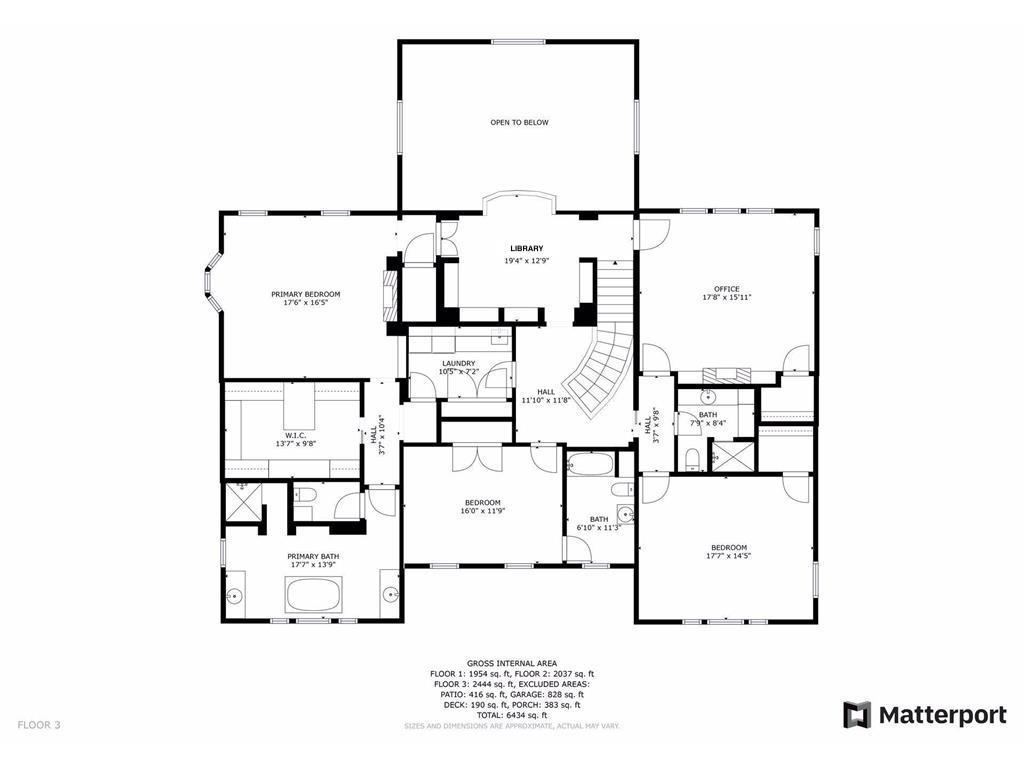
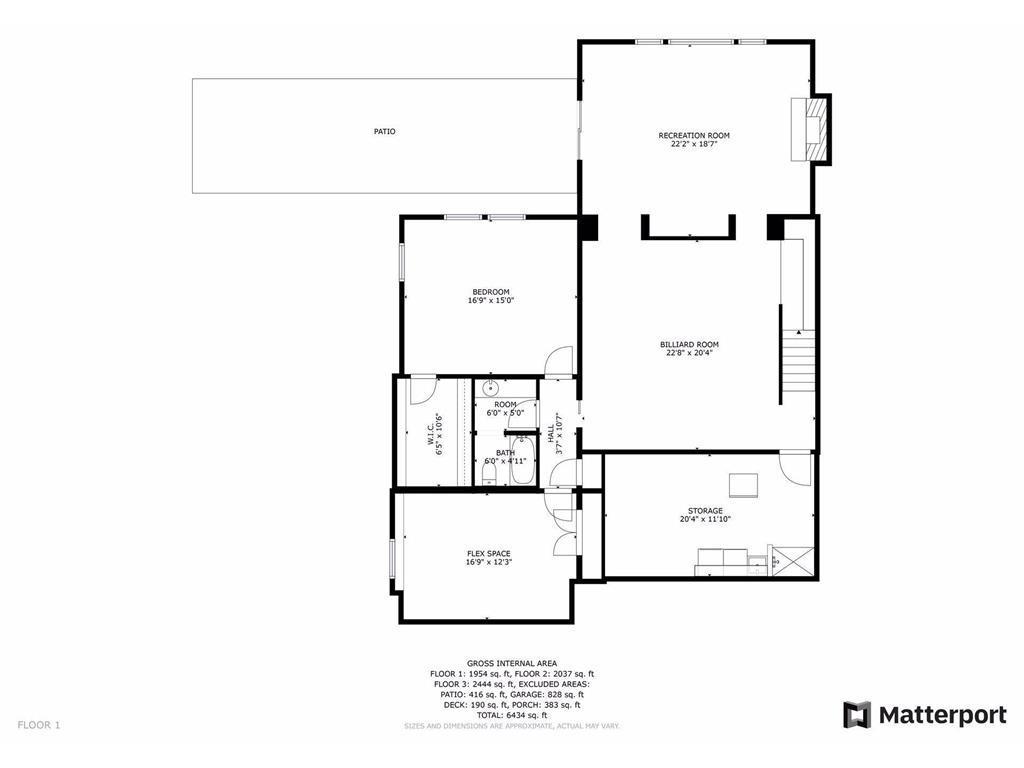
Welcome to a truly exceptional property - 33 private acres nestled in Minnesotaâs storied Big Woods, where towering 200-year-old oaks, maples, and other hardwoods surround a masterfully crafted residence with over 1,000 feet of private shoreline. From the moment you arrive, quality and craftsmanship are unmistakable. The bluestone porch welcomes you with a warm, arched tongue-and-groove wood ceiling, setting the tone for what lies beyond. Step inside to a light-filled foyer and gaze through the circular dining room and inviting living room, where floor-to-ceiling windows frame panoramic views of the lake. Watch blue herons fish at dawn, eagles soar above the trees, and swans glide across glimmering water, a living painting seen from nearly every room. The home features exquisite attention to detail inside and out, including custom cabinetry and trim work designed by Rehkamp Larson Architects that elevate every space. Classic white millwork and rich hardwood floors lend an air of timeless sophistication. At the heart of the home is a light-filled chefâs kitchen, complete with top-tier appliances, oversized island, custom cabinetry, and large walk-in pantry, ideal for both entertaining and everyday living. Upstairs, a dedicated office with custom cherry built-ins, fireplace, and white oak floors offers a quiet space to work or reflect. The adjoining cherry wood library and Juliet balcony overlook the living room, an excellent spot to launch paper airplanes. The luxurious primary suite is your private retreat, with a fireplace, arched bookcase, and a spa-like en-suite bath featuring dual vanities, a two-person cast-iron soaking tub, and walk-in shower. The walk-out lower level is designed for connection, entertainment, and year-round enjoyment, with a spacious family room, game room, and wet bar. Warm oak woodwork, a stone wood-burning fireplace, and in-floor heating complete the cozy, lodge feel. The oversized, heated two-stall garage features epoxy floors. A 40 x 60 pole shed offers storage for vehicles, boats, toys, or horses. And for outdoor enthusiasts, the property is a haven for deer, ducks, geese, and wild turkeyâmaking it a prime location for wildlife observation or hunting. Stroll the wooded trails year-round or X country ski in the winter. This rare legacy property offers the perfect blend of luxury, privacy and natural beauty, just a short drive from the metro area, yet a world away.
Details
Maps
Contract Information
Status: Closed
Off Market Date: 2025-08-14
Contingency: None
Current Price: 1685000
Closed Date: 2025-10-01
Original List Price: 1749000
Sales Close Price: 1685000
ListPrice: 1749000
List Date: 2025-03-28
Owner is an Agent?: No
Auction?: No
General Property Information
Common Wall: No
Lot Measurement: Acres
Manufactured Home?: No
Multiple PIDs?: No
New Development: No
Number of Fireplaces: 5
Other Parking Spaces: 8
Road Btwn WF & Home?: No
Waterfront Frontage: 1000
Waterfront YN: Yes
Year Built: 2003
Yearly/Seasonal: Yearly
Zoning: Residential-Single Family
Bedrooms: 4
Baths Total: 5
Bath Full: 3
Bath Three Quarters: 1
Bath Half: 1
Main Floor Total SqFt: 2037
Above Grd Total SqFt: 4481
Below Grd Total SqFt: 1954
Total SqFt: 6435
Total Finished Sqft: 6435.00
FireplaceYN: Yes
Lake/Waterfront Name: Millstone
Style: (SF) Single Family
Foundation Size: 1954
Garage Stalls: 2
Lot Dimensions: Irregular
Acres: 33.3
Assessment Pending: No
Location Tax and Other Information
House Number: 9811
Street Name: Endicott
Street Suffix: Avenue
Street Direction Suffix: NW
Postal City: Maple Lake
County: Wright
State: MN
Zip Code: 55358
Acreage Information
Pasture Acres: 8
Tillable Acres: 10
Wooded Acres: 12
Assessments
Tax With Assessments: 9432
Building Information
Finished SqFt Above Ground: 4481
Finished SqFt Below Ground: 1954
Elevation Highpoint to Waterfront Feet
Elevation Highpoint Waterfront Feet: 10-15
Lake Details
Lake Acres: 199
Lake Depth: 8
Lease Details
Land Leased: Not Applicable
Miscellaneous Information
Homestead: No
Ownership
Fractional Ownership: No
Parking Characteristics
Garage Dimensions: 32X28
Garage Square Feet: 896
Public Survey Info
Range#: 26
Section#: 17
Township#: 121
Property Features
Accessible: None
Air Conditioning: Central Air
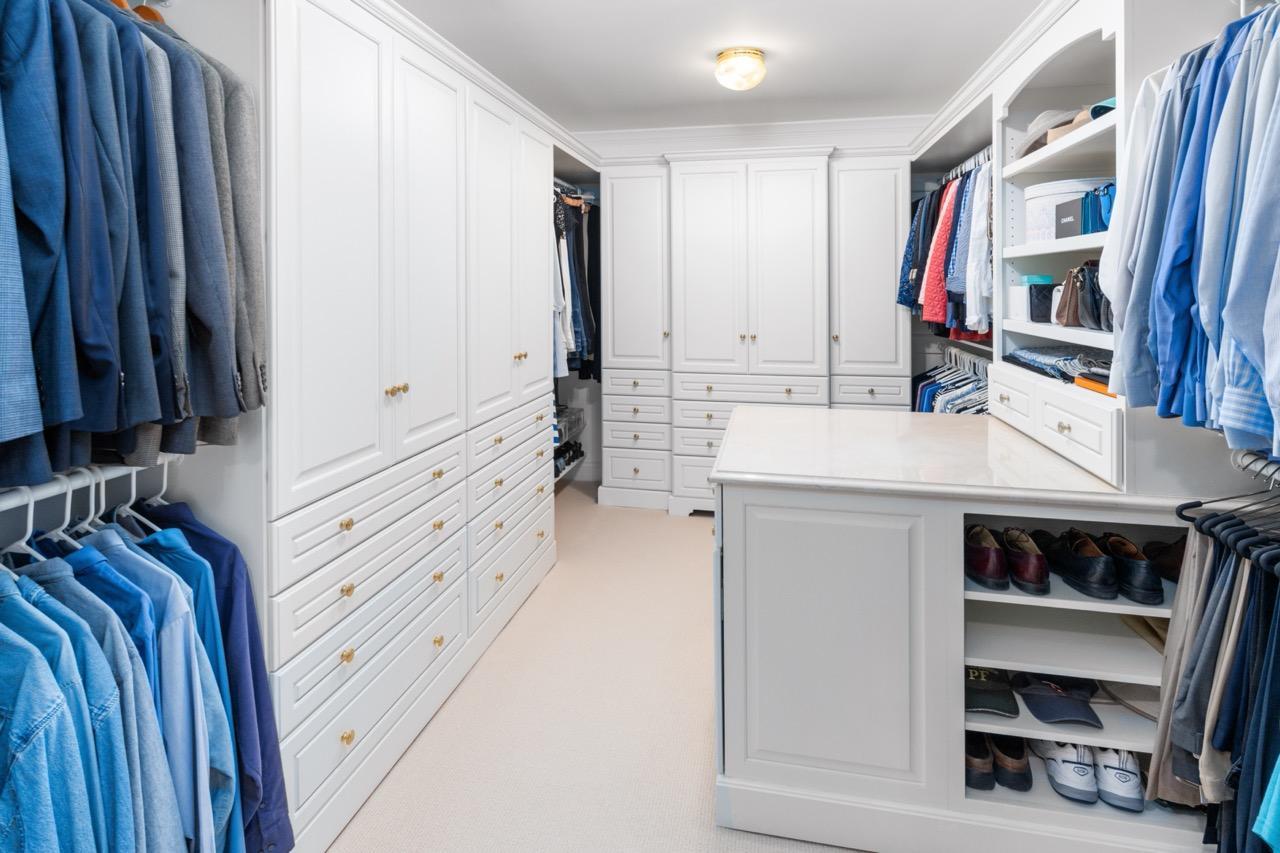
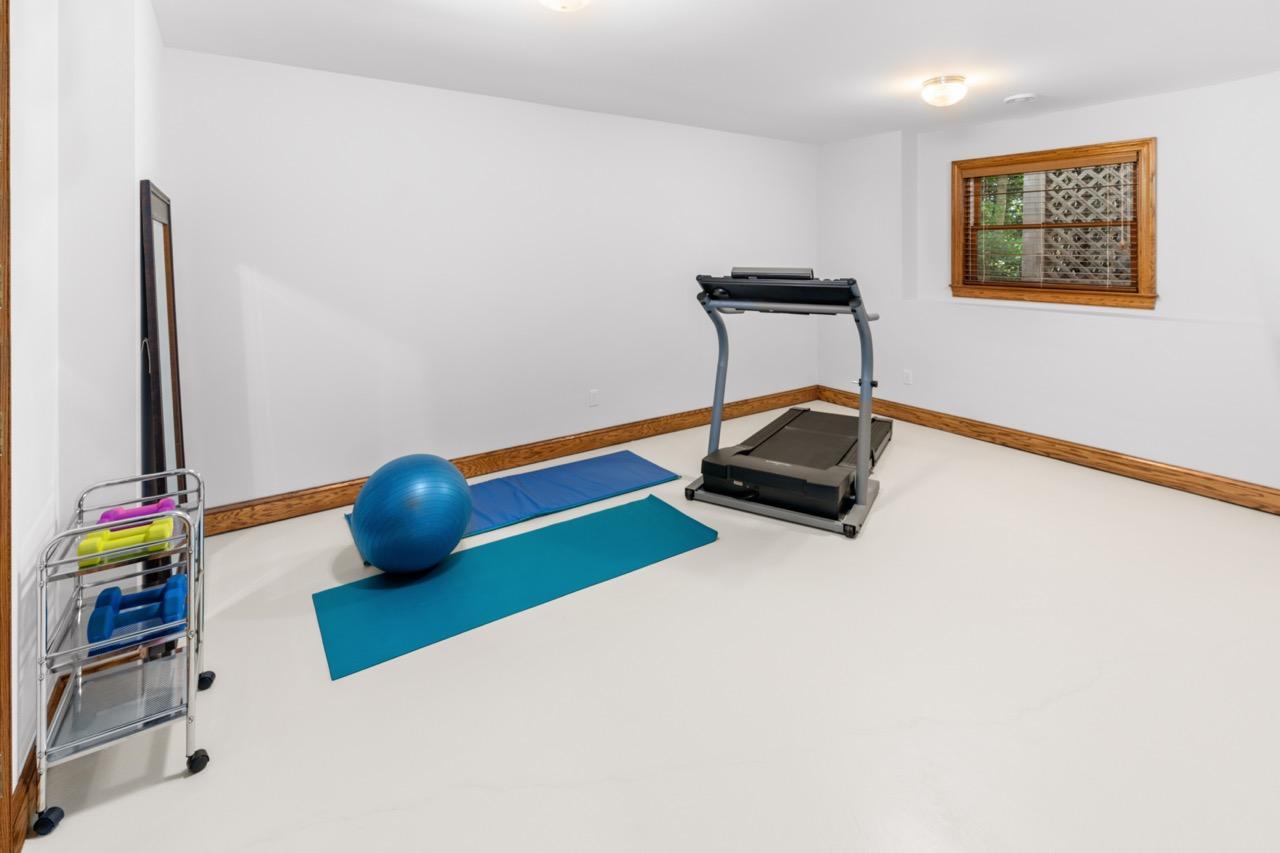
Amenities Unit: Ceiling Fan(s); Exercise Room; French Doors; Hardwood Floors; In-Ground Sprinkler; Kitchen Center Island; Kitchen Window; Paneled Doors; Panoramic View; Patio; Porch; Primary Bedroom Walk-In Closet; Vaulted Ceiling(s); Walk-In Closet; Washer/Dryer Hookup; Wet Bar
Appliances: Cooktop; Dishwasher; Double Oven; Dryer; Microwave; Refrigerator
Basement: Concrete Block; Drain Tiled; Full; Sump Pump
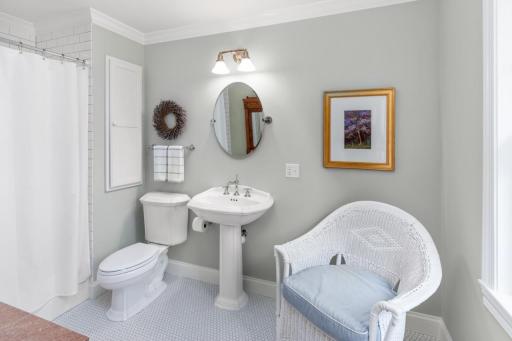
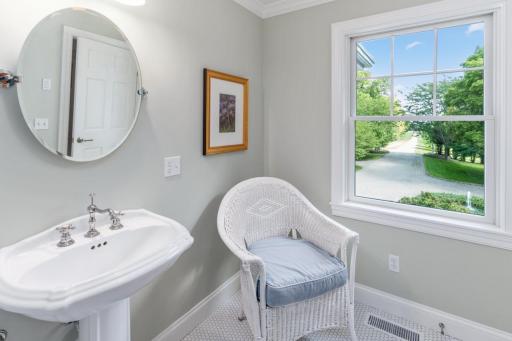
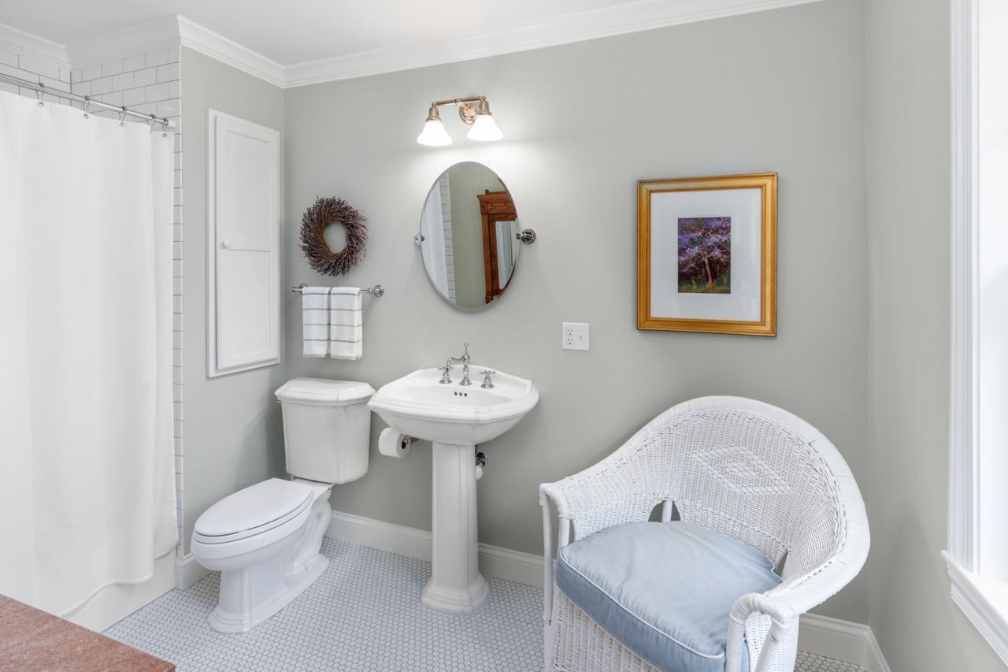
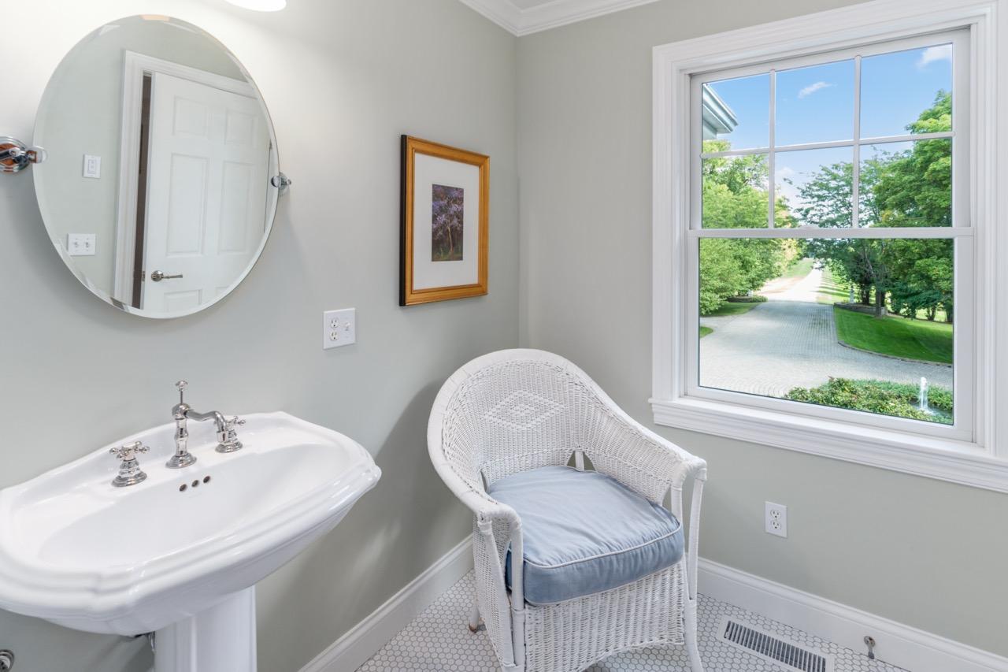
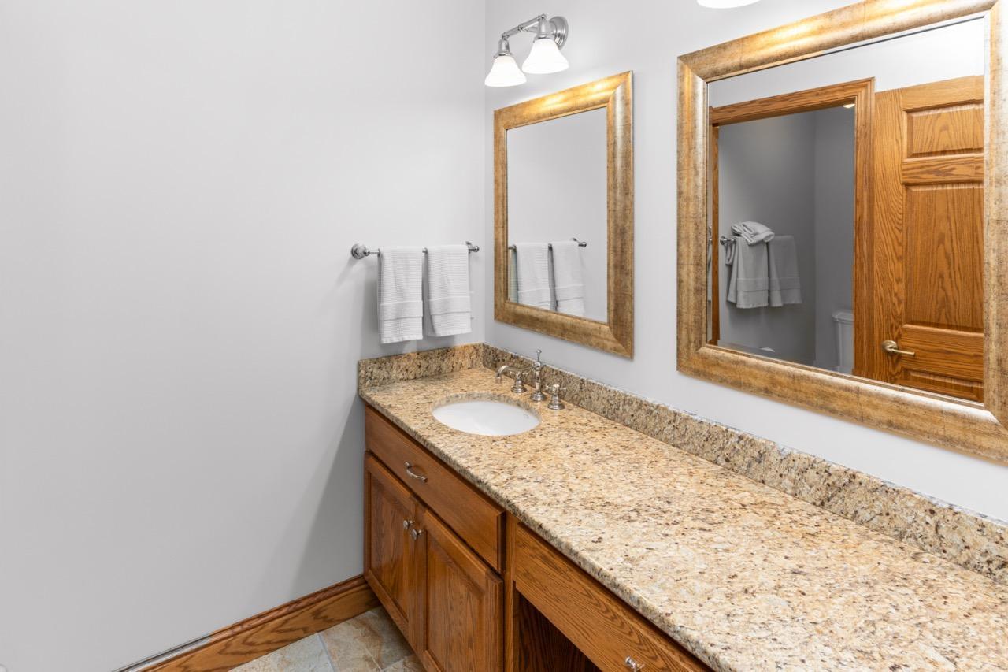
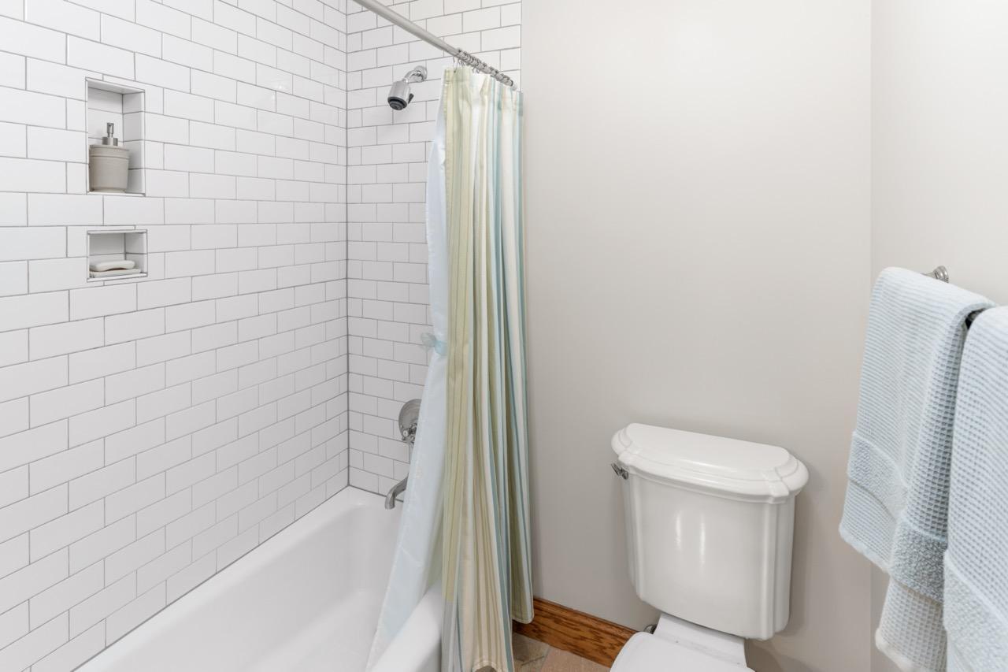
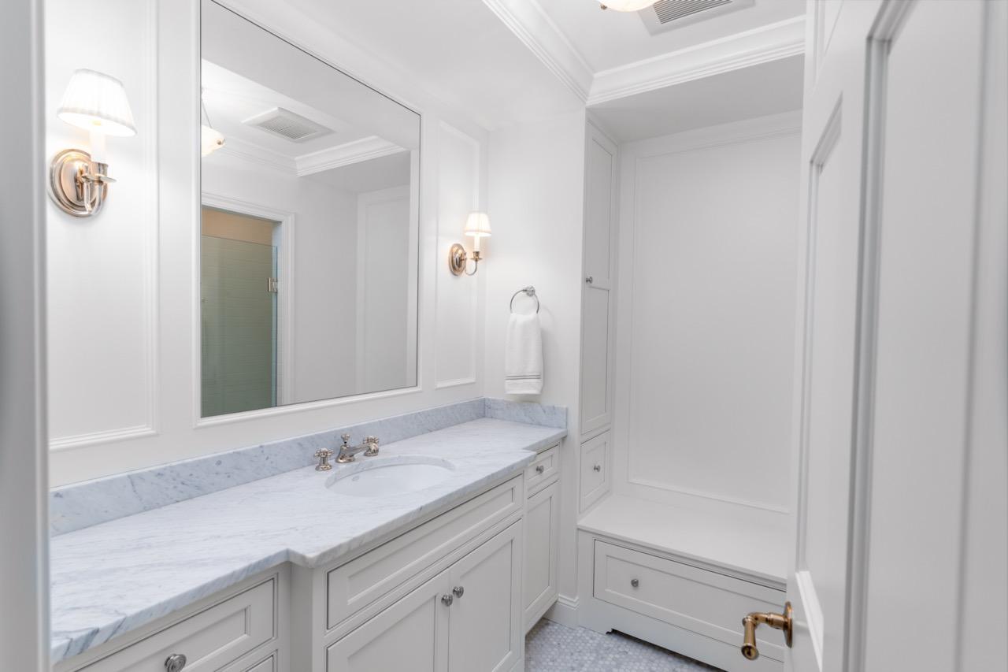
Bath Description: Main Floor 1/2 Bath; Upper Level Full Bath; Full Primary; Private Primary; 3/4 Basement
Construction Status: Previously Owned
Dining Room Description: Breakfast Area; Eat In Kitchen; Separate/Formal Dining Room
Electric: Circuit Breakers
Elevation Highpoint to Waterfront Slope: Gradual
Exterior: Cement Board
Family Room Characteristics: 2 or More; Lower Level; Main Level
Fireplace Characteristics: Brick; Electric; Family Room; Gas Burning; Living Room; Wood Burning
Foundation: Concrete Block
Fuel: Propane
Heating: Forced Air; In-Floor Heating
Lake Details: Soft
Laundry: In Basement; Laundry Room; Upper Level
Lot Description: Tree Coverage - Medium
Outbuildings: Pole Building
Parking Characteristics: Heated Garage; Insulated Garage
Sellers Terms: Cash; Conventional
Sewer: Mound Septic; Private Sewer
Special Search: 3 BR on One Level
Stories: Two
Water: Private; Well
Waterfront Type: Lake Front
Waterfront View: Lake; South; West
Room Information
| Room Name | Dimensions | Level |
| Screened Porch | 17X13 | Main |
| Pantry (Walk-In) | Main | |
| Hearth Room | 18X15 | Main |
| Kitchen | 17X13 | Main |
| Primary Bath | 18X14 | Upper |
| First (1st) Bedroom | 18X16 | Upper |
| Office | 18X15 | Upper |
| Library | 19X13 | Upper |
| Dining Room | 17X14 | Main |
| Living Room | 23X16 | Main |
| Billiard Room | 23X20 | Lower |
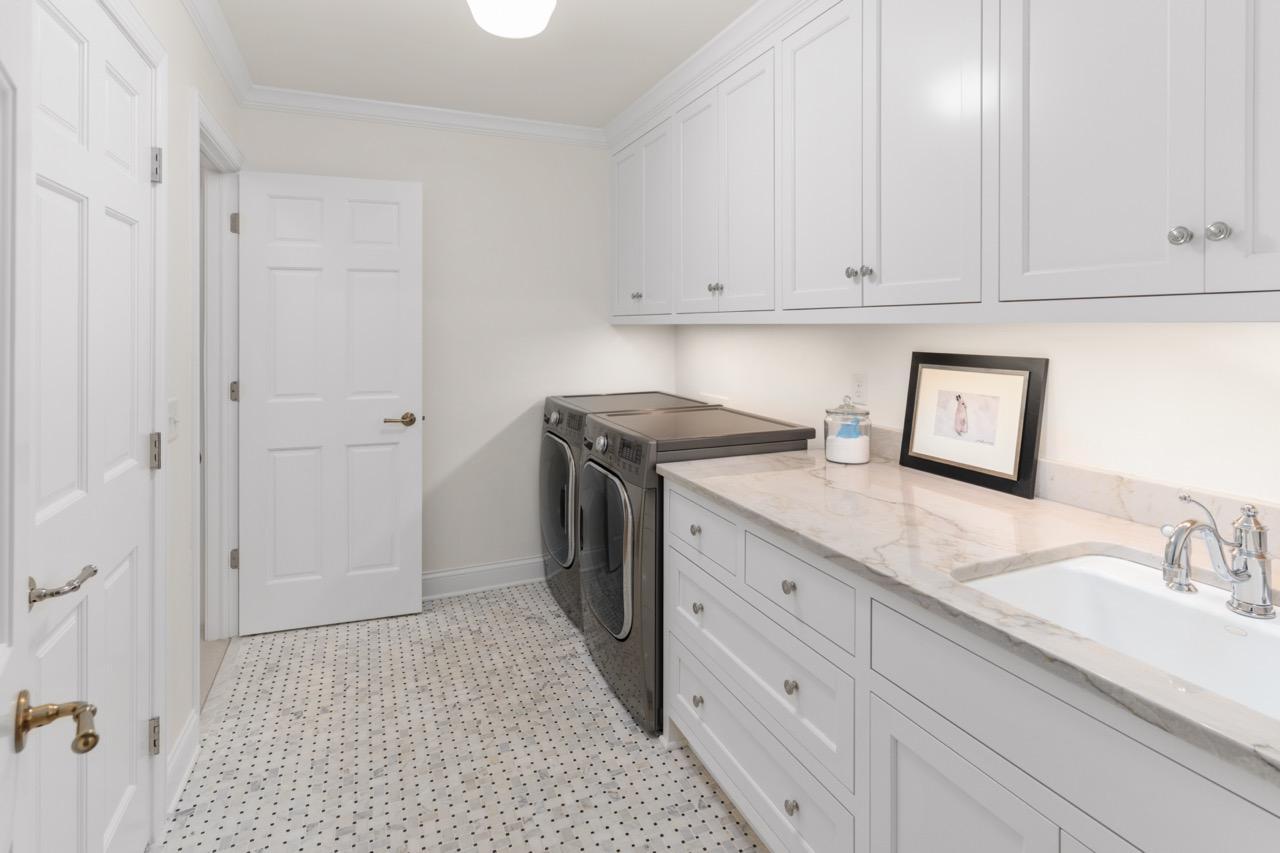
| Laundry | 10X7 | Upper |
| Laundry | 10X11 | Lower |
| Third (3rd) Bedroom | 16X11 | Upper |
| Second (2nd) Bedroom | 18X14 | Upper |
| Flex Room | 17X12 | Lower |
| Fourth (4th) Bedroom | 16X15 | Lower |
| Family Room | 22X18 | Lower |
Listing Office: Morgan & Co.
Last Updated: October - 02 - 2026

The data relating to real estate for sale on this web site comes in part from the Broker Reciprocity SM Program of the Regional Multiple Listing Service of Minnesota, Inc. The information provided is deemed reliable but not guaranteed. Properties subject to prior sale, change or withdrawal. ©2026 Regional Multiple Listing Service of Minnesota, Inc All rights reserved.
Friday 16th of October 2026 05:31 PM

218-998-4400
Mohagen Real Estate


Let's Connect

Mohagen Real Estate
sue@MohagenRealEstate.com
Office: 218-998-4400
Cell: 218-731-7376

Mohagen Real Estate is licensed in the State of Minnesota