984 Sunrise Beach Drive, Amery, WI 54001 (MLS# 7151728)
$849,900
Amery, WI 54001
MLS# 7151728
4 beds | 2 baths | 2082 sqft
1 / 44
Property Description
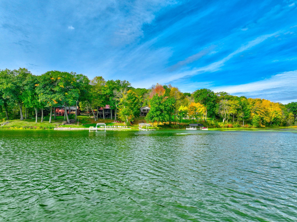
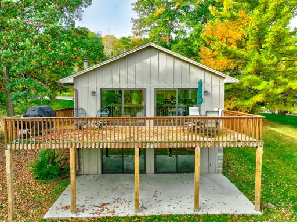
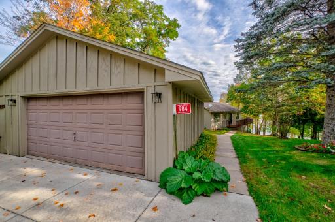
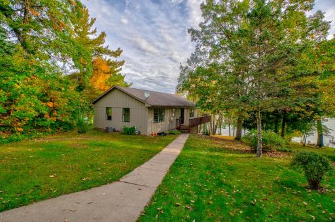
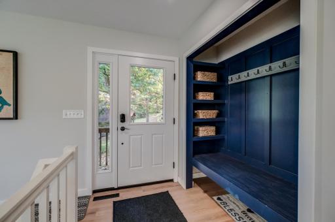
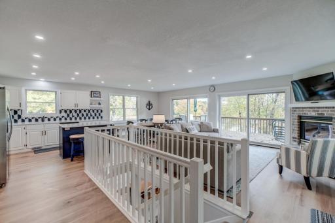
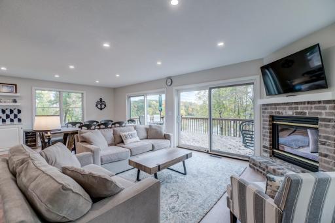
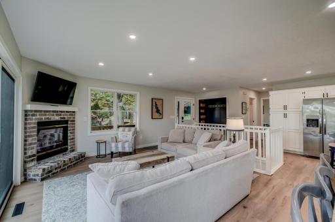
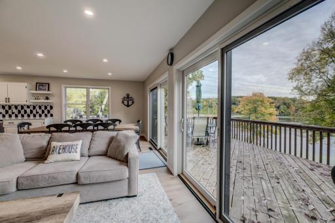
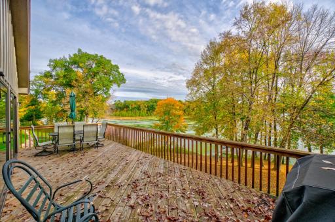
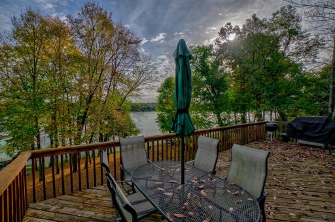
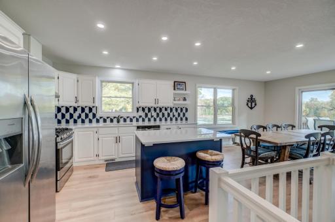
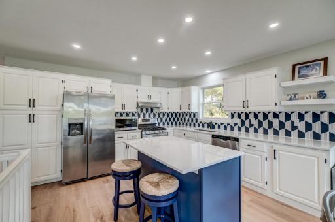
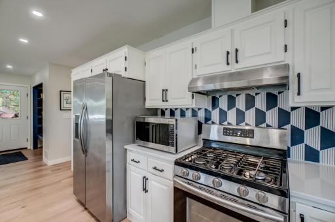
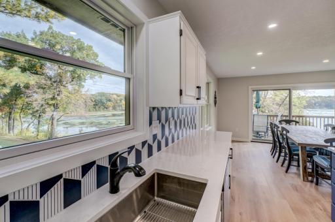
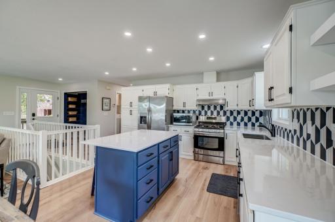
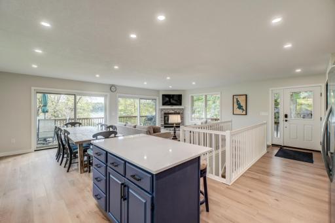
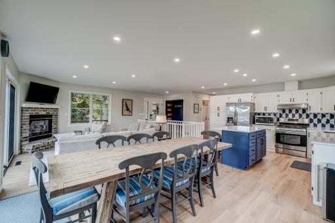
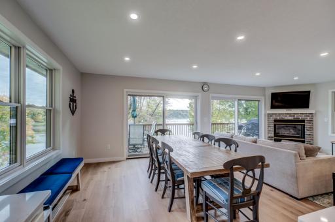
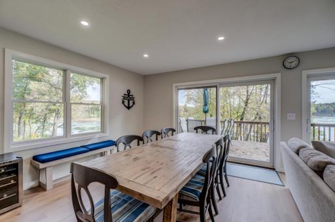
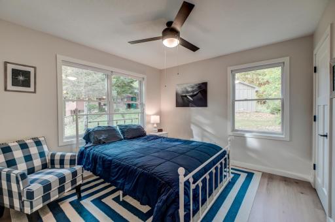
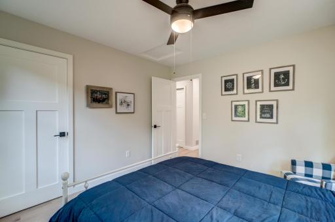
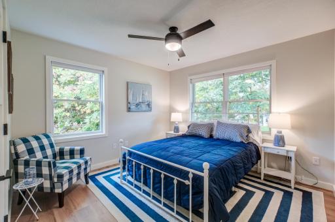
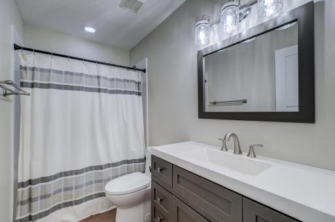
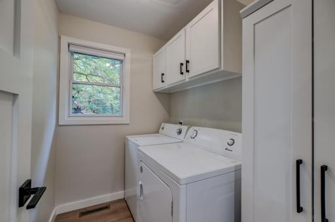
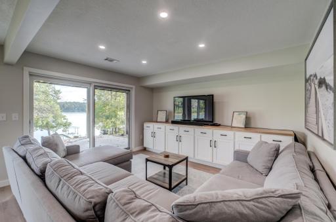
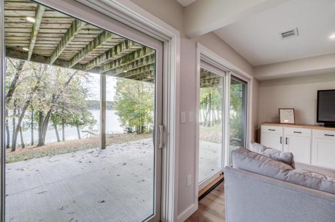
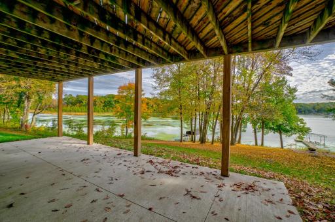
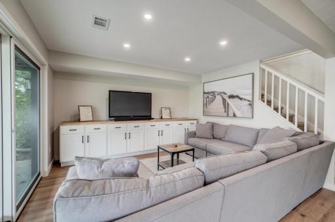
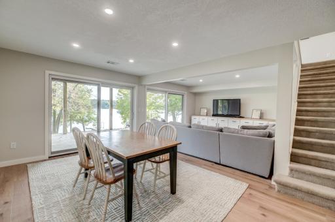
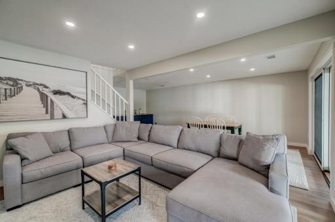
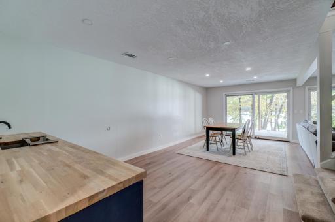
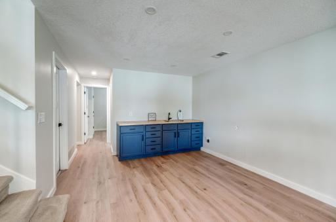
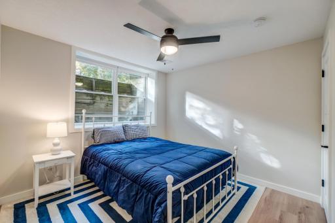
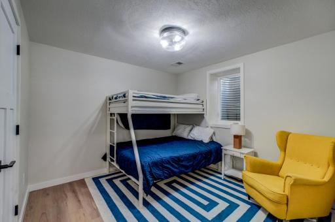
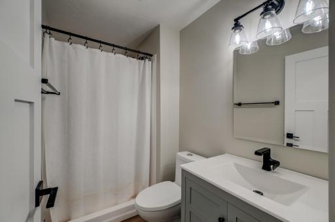
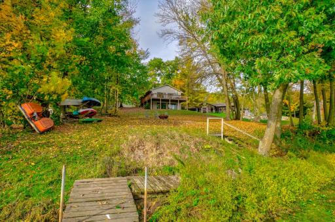
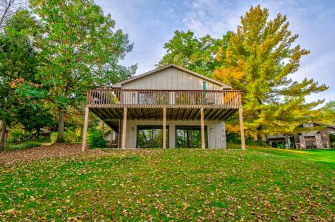
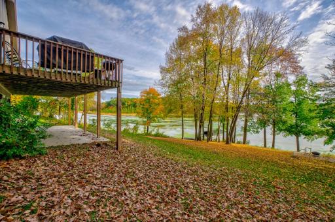
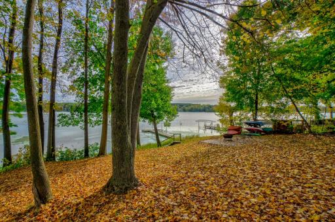
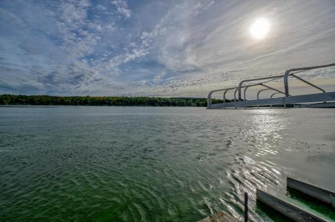
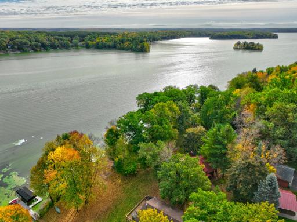
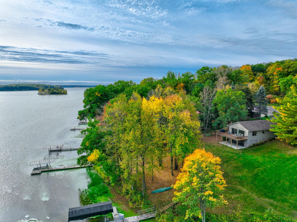
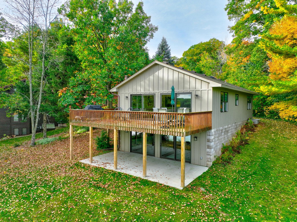
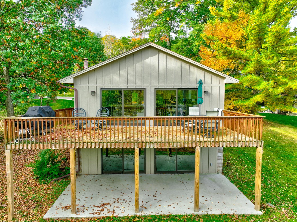
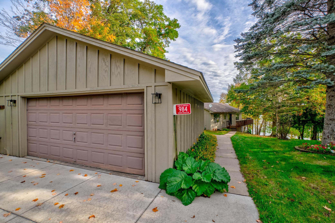
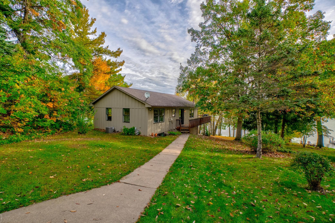
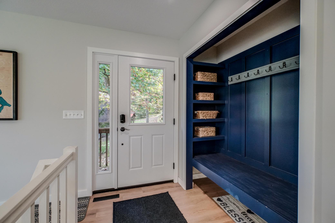
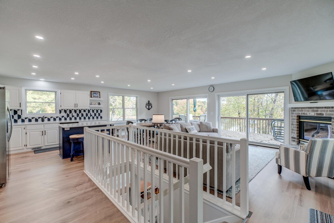
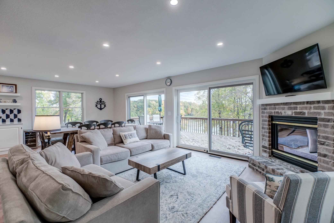
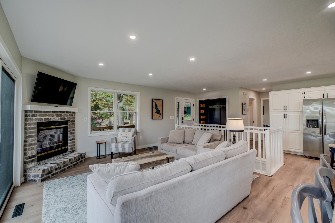
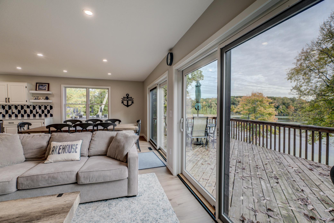
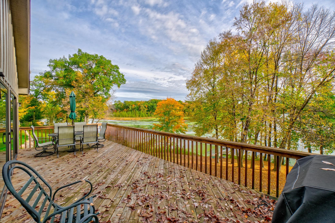
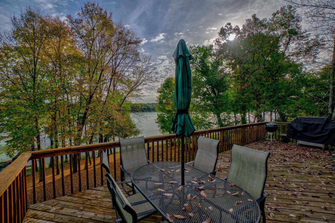
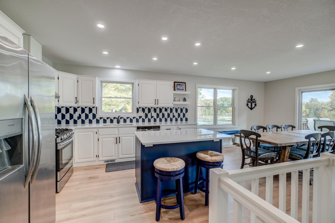
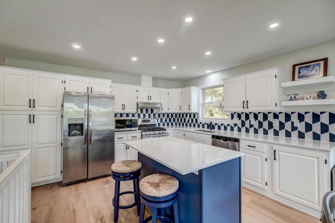
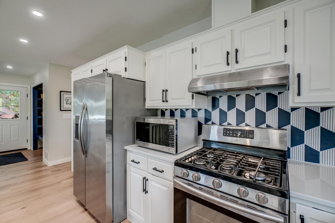
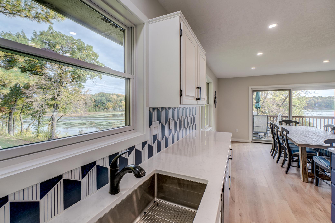
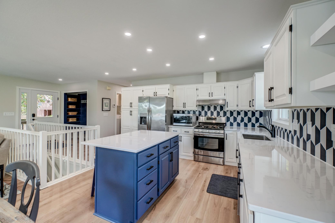
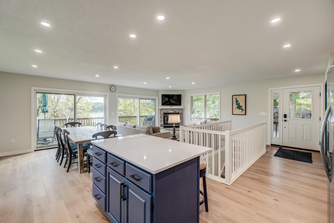
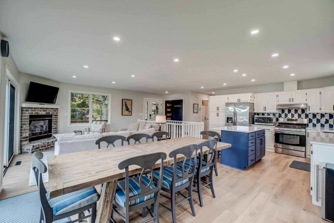
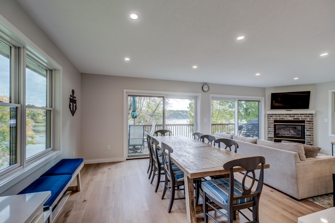
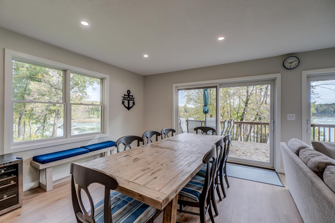
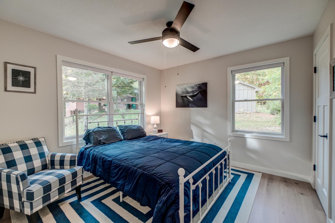
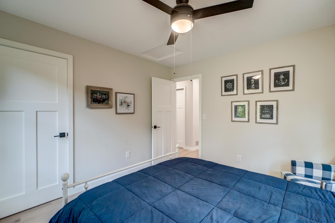
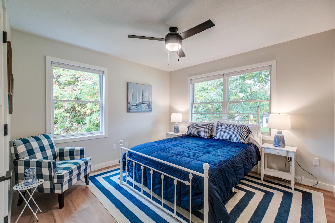
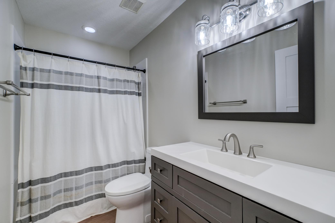
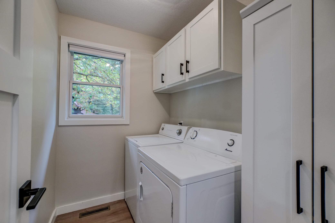
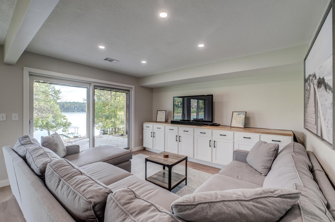
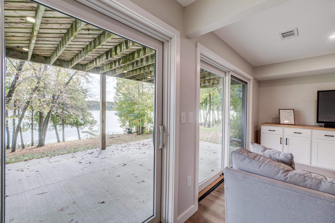
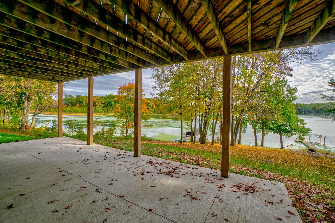
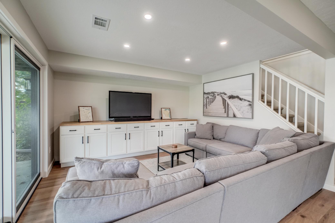
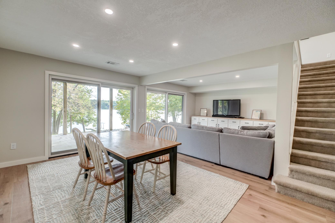
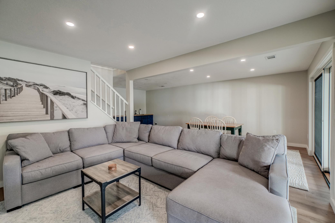
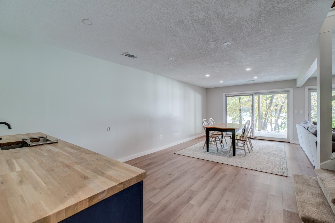
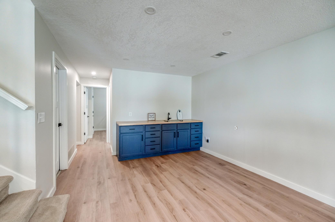
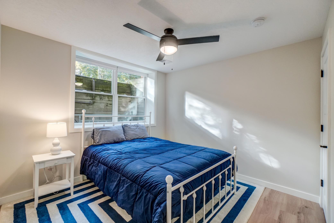
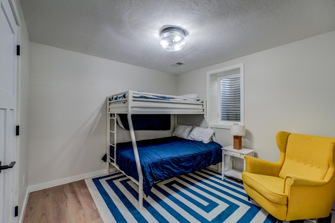
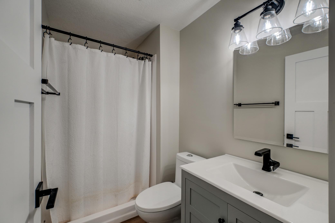
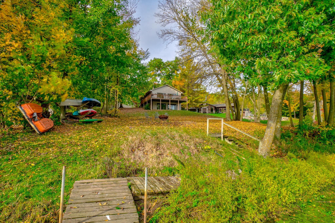
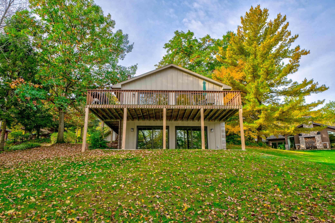
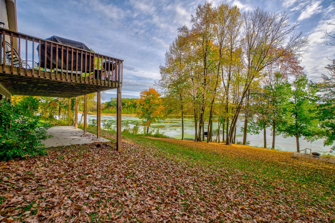
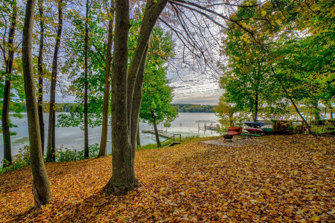
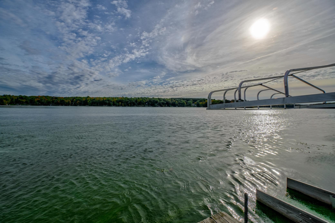
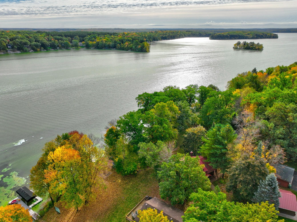
Welcome to Lake Wapogasset! Boat, swim, fish or simply relax and enjoy lake life year-round. This walkout rambler lives up to its Sunrise Beach address with beautiful lake views and sunrise views from the living spaces and wraparound deck. With a gradual approach to the lake and easy access to your private dock, the water is just steps away. Inside, bright and open living spaces feature LVP flooring, a gas fireplace, newer windows, double Pella sliding doors, knockdown ceilings, three-panel doors, and LED recessed lighting. The spacious kitchen offers white painted cabinetry, a gas range, stainless appliances, and a center island perfect for gathering. Main-floor laundry. Two bedrooms and a ¾ bath are on the main level, with two additional bedrooms and a second ¾ bath below. The walkout lower-level recreation room features a wet bar, built-in shelving, and butcher block countertops, with easy access to the outdoorsâperfect for entertaining or relaxing after a day on the lake. A large storage/utility room and detached two-car garage provide plenty of room for lake toys and gear. Whether youâre looking for a year-round home or a getaway, turn the key and settle inâthis Lake Wapogasset retreat is ready to enjoy! Could be sold furnished!
Details
Maps
Contract Information
Status: Active
Contingency: None
Current Price: 849900
Original List Price: 849900
ListPrice: 849900
List Date: 2026-10-02
Owner is an Agent?: No
Auction?: No
General Property Information
Common Wall: No
Lot Measurement: Acres
Manufactured Home?: No
Multiple PIDs?: No
New Development: No
Number of Fireplaces: 1
Road Btwn WF & Home?: No
Waterfront Frontage: 100
Waterfront YN: Yes
Year Built: 1996
Yearly/Seasonal: Yearly
Zoning: Residential-Single Family
Bedrooms: 4
Baths Total: 2
Bath Three Quarters: 2
Main Floor Total SqFt: 1041
Above Grd Total SqFt: 1041
Below Grd Total SqFt: 1041
Total SqFt: 2082
Total Finished Sqft: 1912.00
FireplaceYN: Yes
Lake/Waterfront Name: Wapogasset Lake (600024492)
Style: (SF) Single Family
Foundation Size: 1041
Garage Stalls: 2
Lot Dimensions: 42x118x214x100x201
Acres: 0.51
Assessment Pending: No
Location Tax and Other Information
House Number: 984
Street Name: Sunrise Beach
Street Suffix: Drive
Postal City: Amery
County: Polk
State: WI
Zip Code: 54001
Assessments
Tax With Assessments: 7787
Building Information
Finished SqFt Above Ground: 1041
Finished SqFt Below Ground: 871
Elevation Highpoint to Waterfront Feet
Elevation Highpoint Waterfront Feet: 10-15
Lake Details
Lake Acres: 1189
Lake Depth: 32
Lease Details
Land Leased: Not Applicable
Miscellaneous Information
Homestead: No
Ownership
Fractional Ownership: No
Parking Characteristics
Garage Dimensions: 23x24
Garage Square Feet: 552
Public Survey Info
Range#: 17W
Section#: 14
Township#: 33N
Property Features
Accessible: None
Air Conditioning: Central Air
Amenities Unit: Ceiling Fan(s); Dock; Kitchen Center Island; Kitchen Window; Natural Woodwork; Panoramic View; Patio; Washer/Dryer Hookup; Wet Bar
Appliances: Dishwasher; Dryer; Range; Refrigerator; Washer
Assumable Loan: Not Assumable
Basement: Concrete Block; Egress Windows; Full; Storage Space
Bath Description: Main Floor 3/4 Bath; 3/4 Basement
Construction Status: Previously Owned
Dining Room Description: Eat In Kitchen; Kitchen/Dining Room
Electric: Circuit Breakers
Elevation Highpoint to Waterfront Slope: Gradual
Existing Financing: Free and Clear
Exterior: Wood
Family Room Characteristics: Lower Level
Fireplace Characteristics: Gas Burning; Living Room
Foundation: Concrete Block
Fuel: Natural Gas
Heating: Forced Air
Laundry: Laundry Room; Main Level
Lock Box Type: Combo
Lot Description: Accessible Shoreline; Tree Coverage - Light
Parking Characteristics: Garage Door Opener
Road Frontage: Cul De Sac
Roof: Asphalt Shingles
Sellers Terms: Cash; Conventional; VA
Sewer: City Sewer/Connected
Special Search: All Living Facilities on One Level; Main Floor Laundry
Stories: One
Water: Drilled; Private
Waterfront Type: Lake Front; Lake View
Waterfront View: Lake; Panoramic; North; East
Room Information
| Room Name | Dimensions | Level |
| Dining Room | 11'8x11'2 | Main |
| First (1st) Bedroom | 11'3x13'4 | Main |
| Fourth (4th) Bedroom | 10'2x11'9 | Lower |
| Kitchen | 11'7"x11'2 | Main |
| Living Room | 20'9x12'11 | Main |
| Recreation Room | 29'11x24'1 | Lower |
| Second (2nd) Bedroom | 11'3x10'5 | Main |
| Third (3rd) Bedroom | 10'2x12 | Lower |
Listing Office: Coldwell Banker Realty
Last Updated: October - 03 - 2026

The data relating to real estate for sale on this web site comes in part from the Broker Reciprocity SM Program of the Regional Multiple Listing Service of Minnesota, Inc. The information provided is deemed reliable but not guaranteed. Properties subject to prior sale, change or withdrawal. ©2026 Regional Multiple Listing Service of Minnesota, Inc All rights reserved.
Sunday 4th of October 2026 04:31 AM

218-998-4400
Mohagen Real Estate


Let's Connect

Mohagen Real Estate
sue@MohagenRealEstate.com
Office: 218-998-4400
Cell: 218-731-7376

Mohagen Real Estate is licensed in the State of Minnesota