986 12th Street, Newport, MN 55055 (MLS# 6770301)
$300,000
Newport, MN 55055
MLS# 6770301
Status: Closed
3 beds | 1 baths | 2418 sqft
1 / 16
Property Description
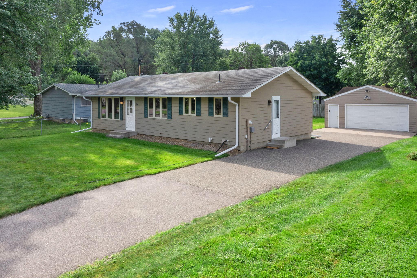
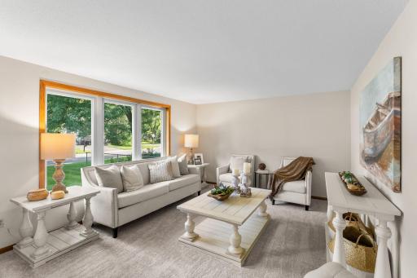
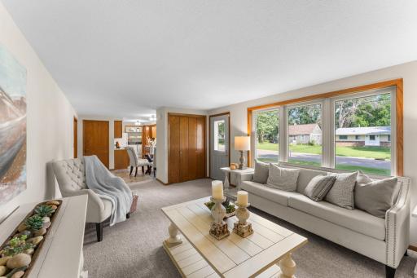
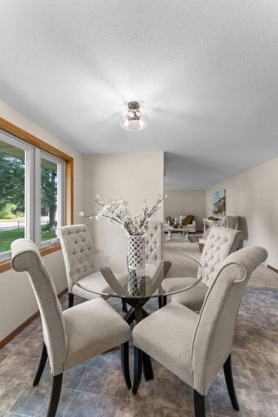
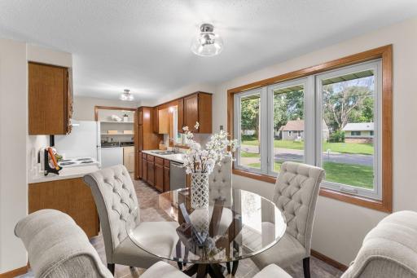
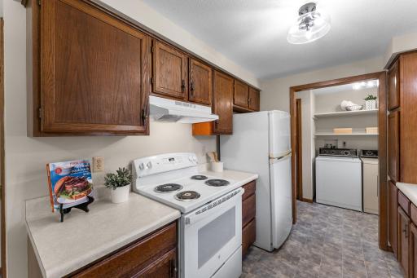
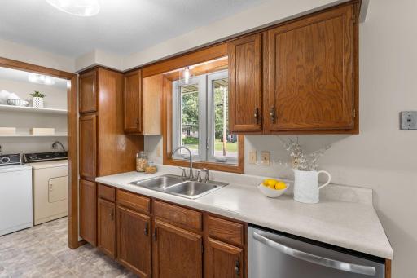
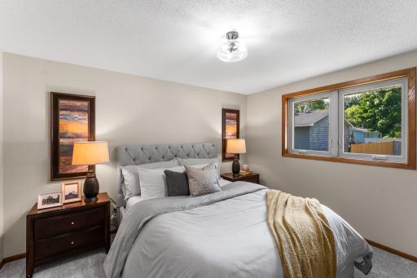
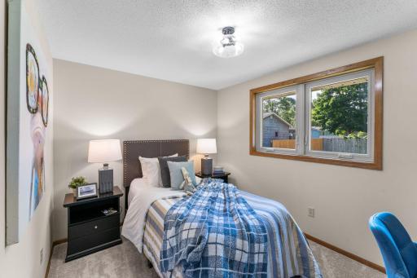
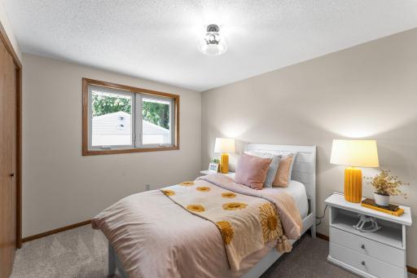
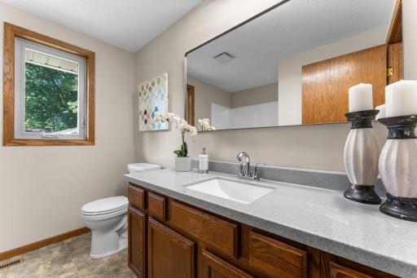
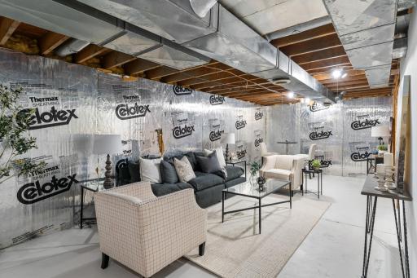
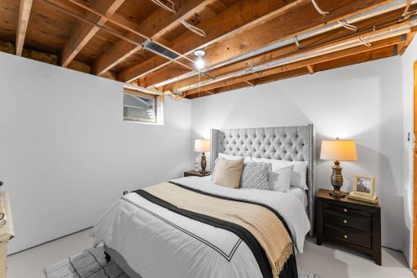
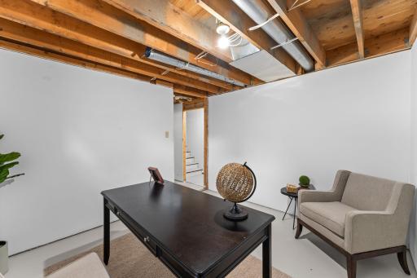
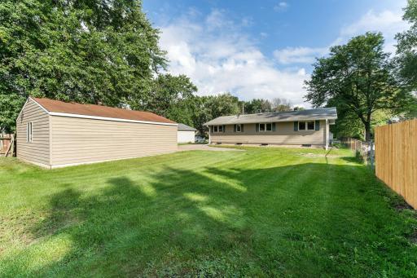
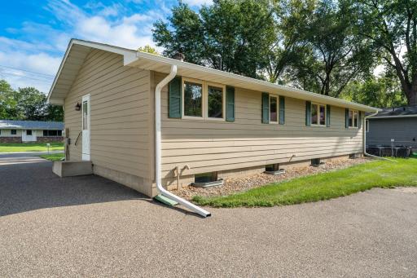
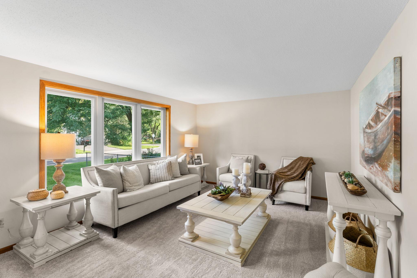
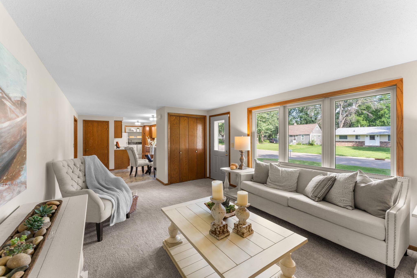
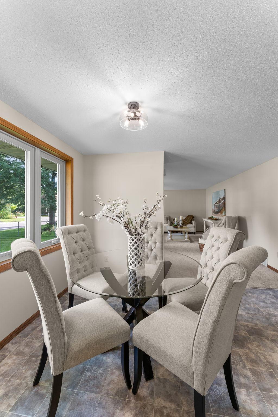
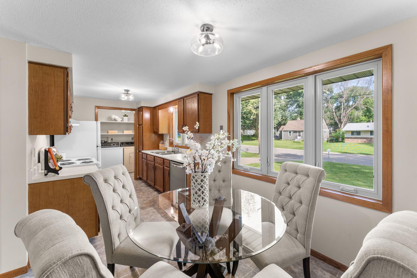
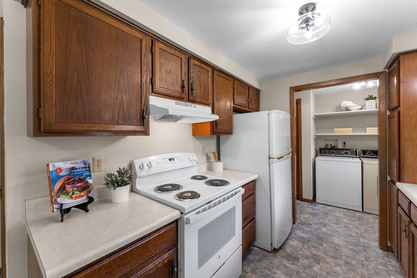
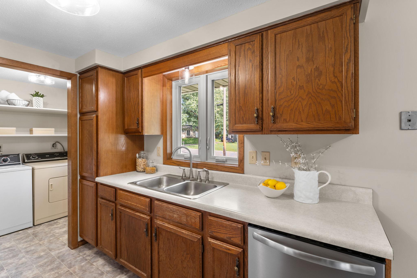
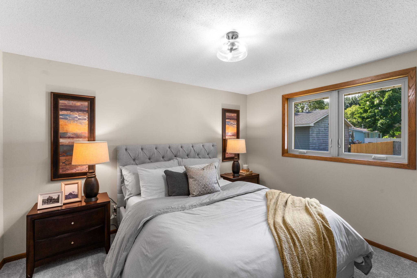
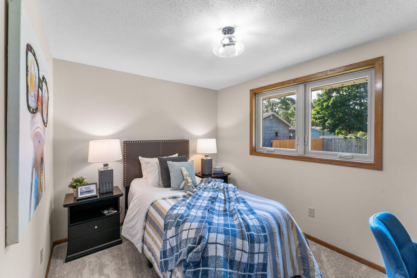
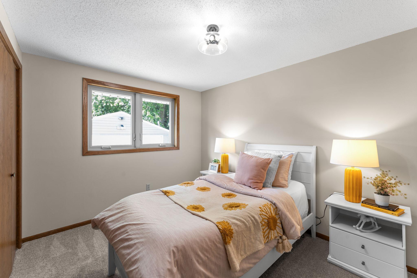
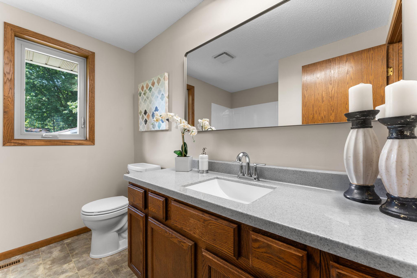
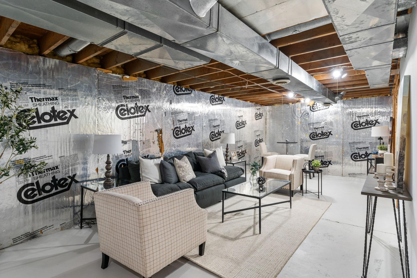
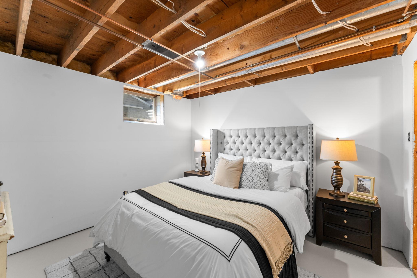
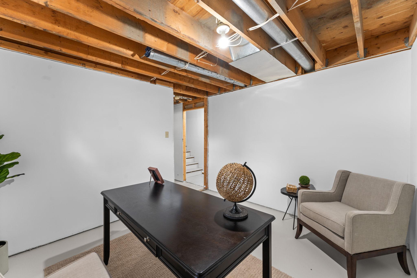
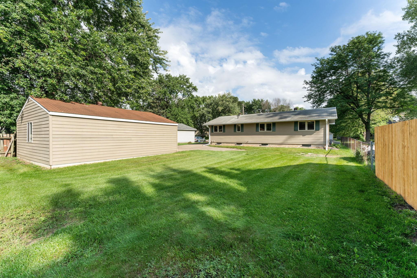
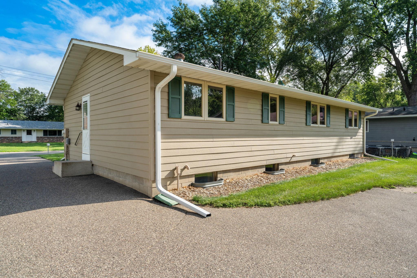
Welcome to this inviting 3-bedroom, 1-bathroom home nestled in a peaceful Newport neighborhood near the Mississippi River, schools, and several parks. With small-town charm and convenient access to the Twin Cities, this home offers the perfect balance of comfort and location. All living spaces are thoughtfully designed on one level, beginning with a bright living room filled with natural light from a large front window. Recent updatesâincluding fresh paint, new carpeting, and modern lighting (2025)âcreate a move-in ready atmosphere. The open dining area provides space for both everyday meals and special gatherings, while the adjoining galley kitchen features timeless wood cabinetry, a large pantry, and an updated electric range with hood vent. A mudroom and laundry area with shelving and side-yard access add everyday functionality. Three cozy bedrooms, each with plush new carpeting and ample closet space, offer restful retreats, while the remodeled full bathroom provides style and convenience with an extended vanity, tub/shower combination, and nearby linen storage. Pella windows throughout the home enhance energy efficiency and natural light. The home also features an unfinished basement, offering endless potential to expand and customize the space to suit individual needs. Outdoors, enjoy a spacious yard with mature trees and a mix of wood and chain-link fencing, offering both privacy and openness. An oversized 2-car detached garage with shelving and remote opener, plus an additional parking pad, ensures plenty of room for vehicles and storage.
Details
Maps
Contract Information
Status: Closed
Off Market Date: 2025-09-04
Contingency: None
Current Price: 314000
Closed Date: 2025-10-10
Original List Price: 300000
Sales Close Price: 314000
ListPrice: 300000
List Date: 2025-08-26
Owner is an Agent?: No
Auction?: No
General Property Information
Common Wall: No
Lot Measurement: Acres
Manufactured Home?: No
Multiple PIDs?: No
New Development: No
Waterfront YN: No
Year Built: 1986
Yearly/Seasonal: Yearly
Zoning: Residential-Single Family
Bedrooms: 3
Baths Total: 1
Bath Full: 1
Main Floor Total SqFt: 1209
Above Grd Total SqFt: 1209
Below Grd Total SqFt: 1209
Total SqFt: 2418
Total Finished Sqft: 1209.00
FireplaceYN: No
Style: (SF) Single Family
Foundation Size: 1209
Garage Stalls: 2
Lot Dimensions: 70 X 130
Acres: 0.2
Assessment Pending: Yes
Location Tax and Other Information
House Number: 986
Street Name: 12th
Street Suffix: Street
Postal City: Newport
County: Washington
State: MN
Zip Code: 55055
Complex/Dev/Subdivision: Newport Park
Assessments
Assessment Balance: 1105
Tax With Assessments: 4216
Building Information
Finished SqFt Above Ground: 1209
Lease Details
Land Leased: Not Applicable
Miscellaneous Information
DP Resource: Yes
Homestead: Yes
Ownership
Fractional Ownership: No
Parking Characteristics
Garage Dimensions: 27 X 23
Garage Square Feet: 621
Public Survey Info
Range#: 22
Section#: 36
Township#: 28
Property Features
Accessible: None
Air Conditioning: Central Air
Amenities Unit: Kitchen Window; Main Floor Primary Bedroom
Appliances: Dishwasher; Disposal; Dryer; Range; Refrigerator; Washer
Basement: Drain Tiled; Full; Sump Pump; Unfinished
Bath Description: Main Floor Full Bath
Construction Status: Previously Owned
Dining Room Description: Informal Dining Room; Kitchen/Dining Room
Exterior: Engineered Wood
Fencing: Chain Link; Wood
Financing Terms: Conventional
Foundation: Concrete Block
Fuel: Natural Gas
Heating: Forced Air
Laundry: Laundry Room; Main Level
Lot Description: Irregular Lot
Parking Characteristics: Garage Door Opener
Road Frontage: City Street; Curbs; Paved Streets
Road Responsibility: Public Maintained Road
Roof: Asphalt Shingles
Sellers Terms: Cash; Conventional; FHA; VA
Sewer: City Sewer/Connected
Special Search: 3 BR on One Level; All Living Facilities on One Level; Main Floor Bedroom; Main Floor Laundry; Main Floor Primary
Stories: One
Water: City Water/Connected
Room Information
| Room Name | Dimensions | Level |
| Kitchen | 9 X 8 | Main |
| First (1st) Bedroom | 12 X 11 | Main |
| Second (2nd) Bedroom | 12 X 9 | Main |
| Dining Room | 12 X 9 | Main |
| Living Room | 20 X 12 | Main |
| Third (3rd) Bedroom | 11 X 8 | Main |
| Mud Room | 12 X 6 | Main |
Listing Office: eXp Realty
Last Updated: October - 11 - 2026

The data relating to real estate for sale on this web site comes in part from the Broker Reciprocity SM Program of the Regional Multiple Listing Service of Minnesota, Inc. The information provided is deemed reliable but not guaranteed. Properties subject to prior sale, change or withdrawal. ©2026 Regional Multiple Listing Service of Minnesota, Inc All rights reserved.
Tuesday 13th of October 2026 08:06 PM

218-998-4400
Mohagen Real Estate


Let's Connect

Mohagen Real Estate
sue@MohagenRealEstate.com
Office: 218-998-4400
Cell: 218-731-7376

Mohagen Real Estate is licensed in the State of Minnesota