986 Moers Drive, Chaska, MN 55318 (MLS# 7048338)
$740,000
Chaska, MN 55318
MLS# 7048338
Status: Closed
2 beds | 2 baths | 1710 sqft
1 / 44
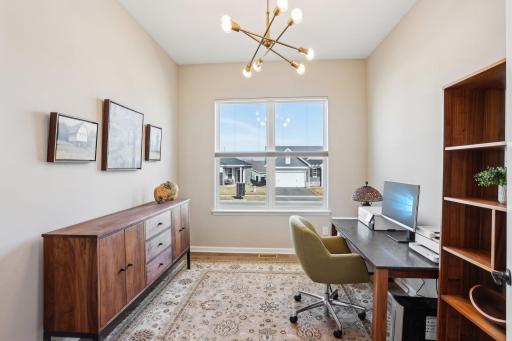
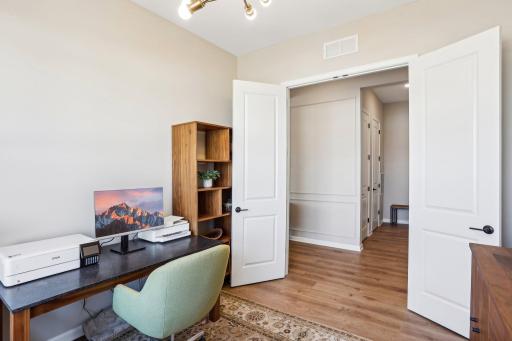
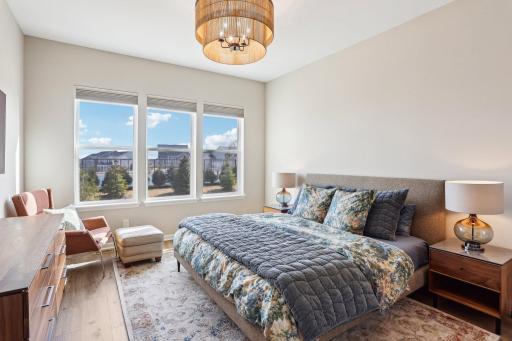
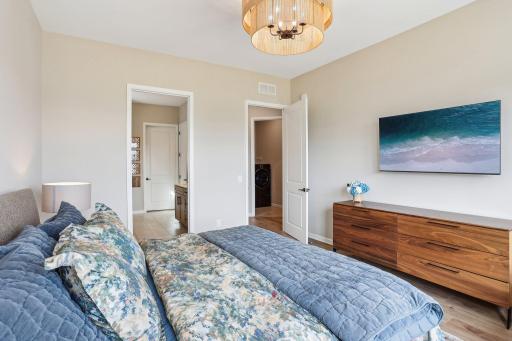
Property Description
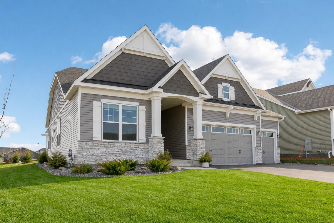
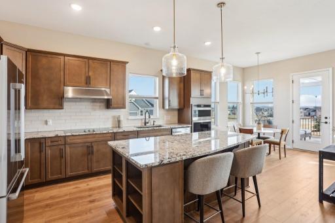
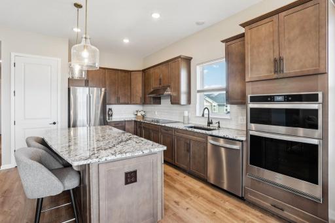
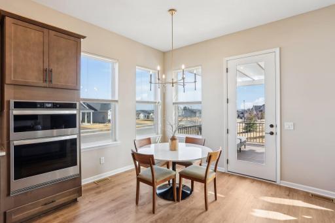
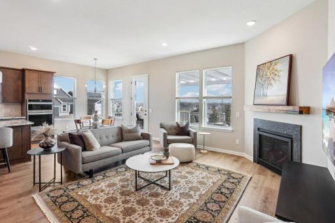
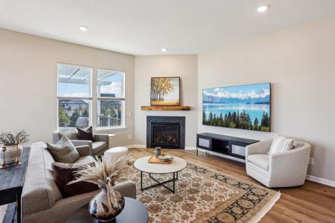
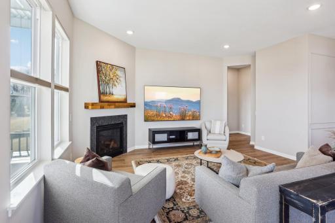
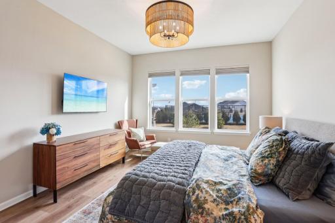
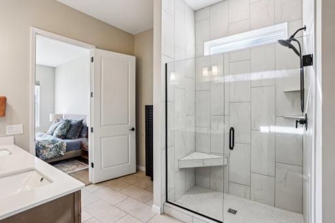
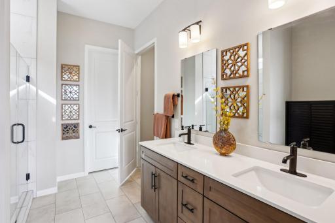
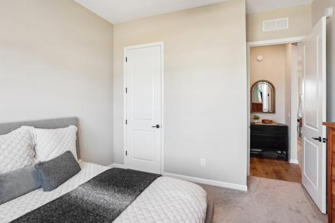
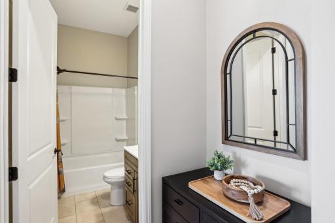
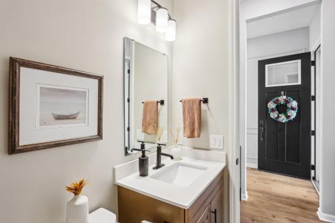
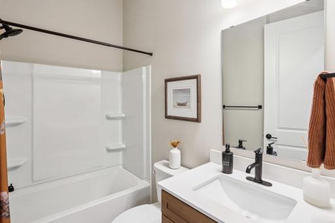
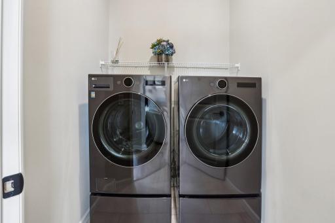
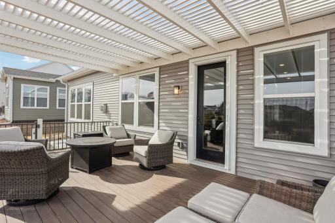
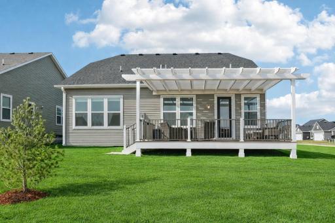
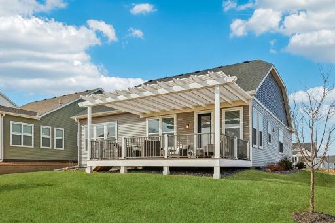
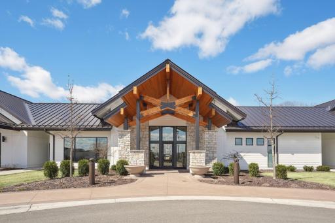
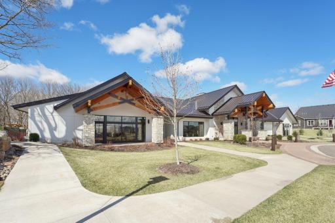
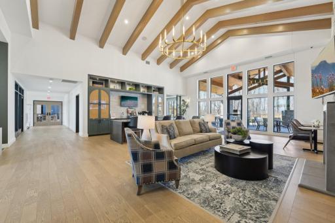
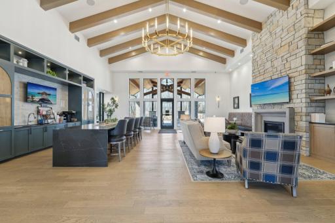
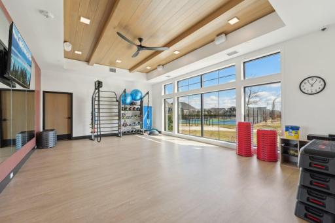
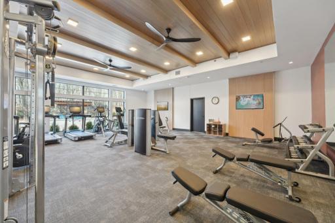
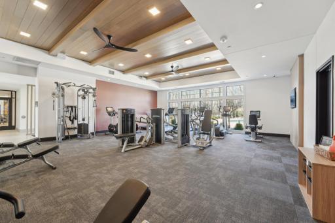
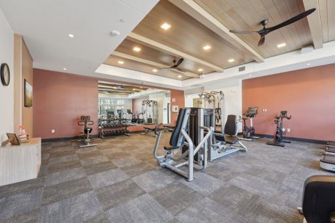
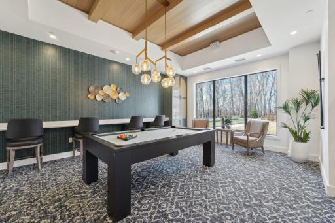
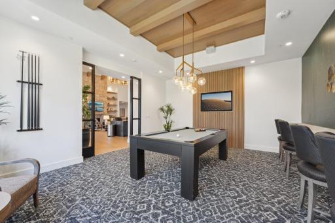
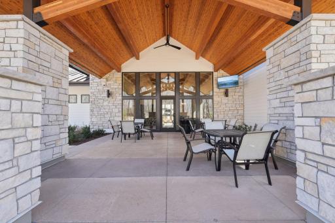
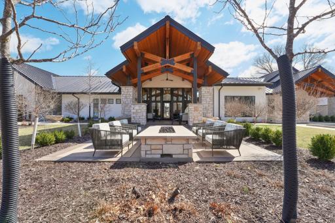
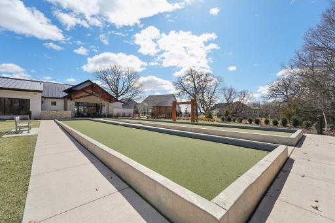
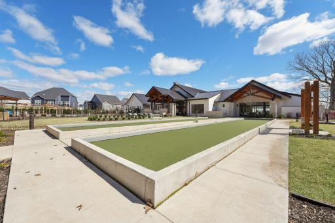
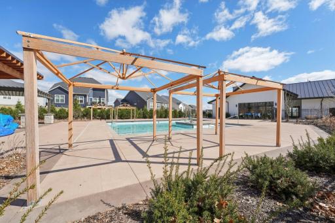
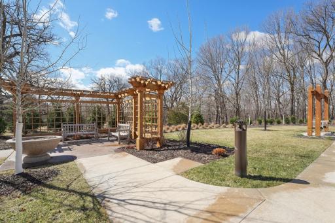
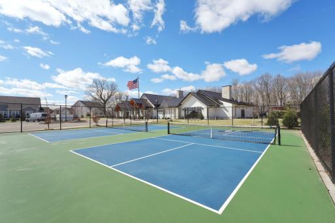
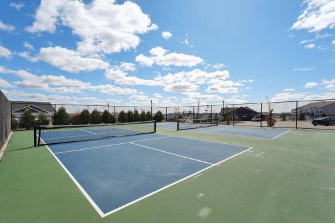
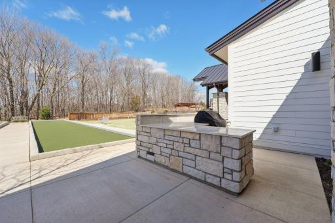
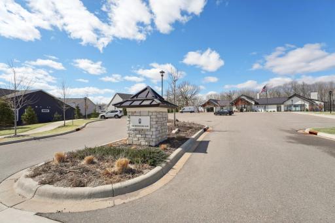
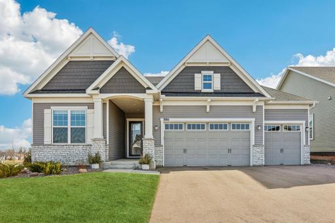
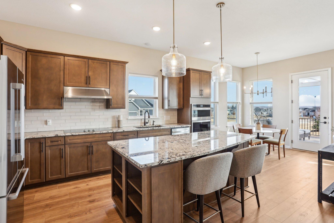
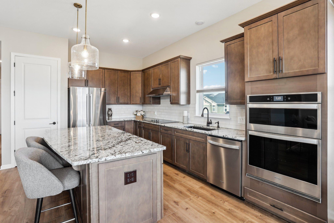
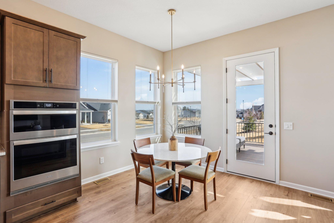
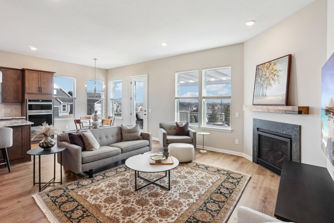
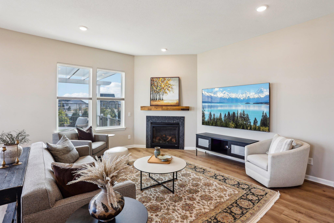
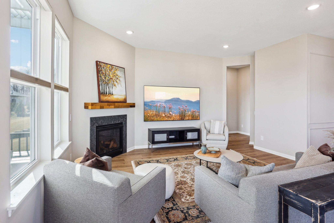
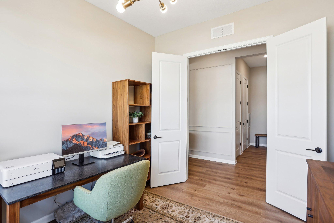
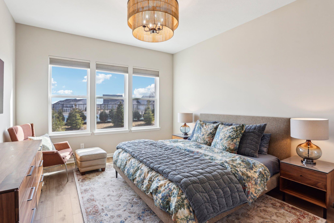
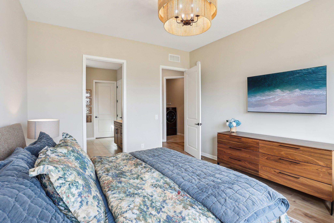
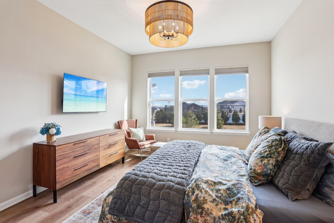
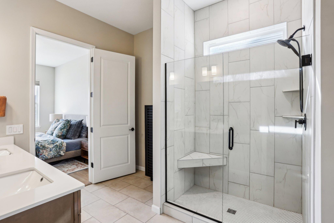
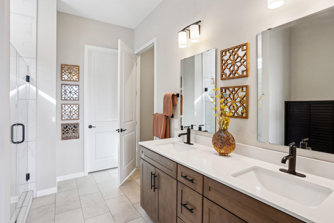
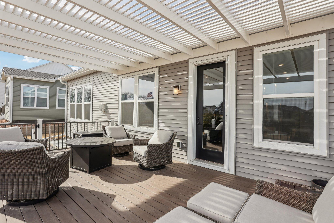
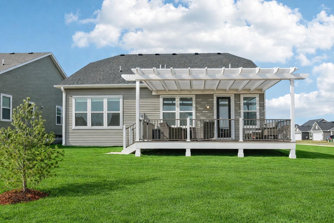
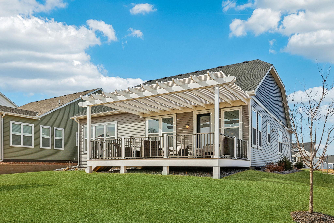
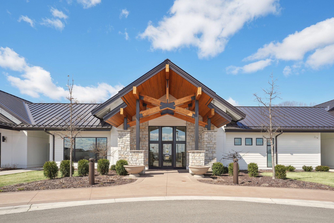
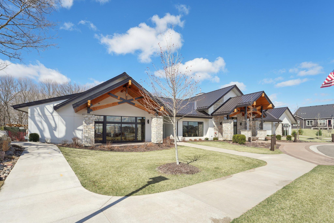
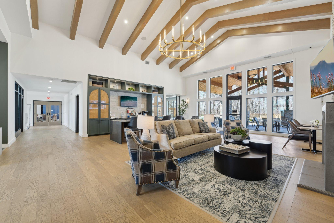
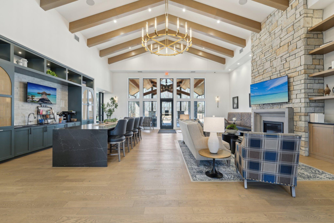
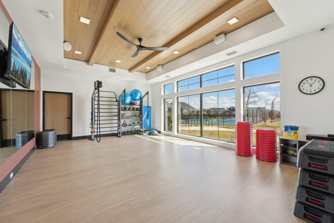
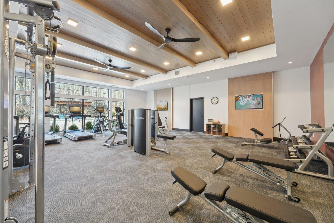
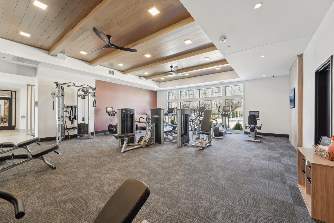
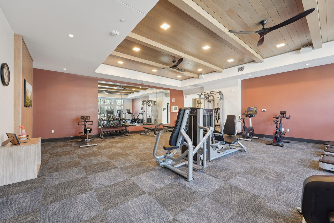
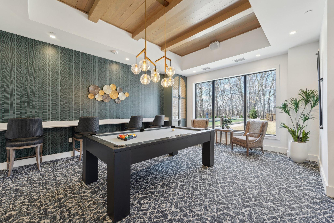
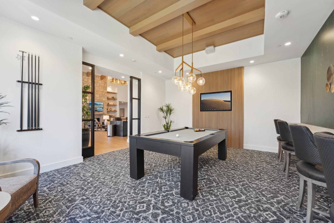
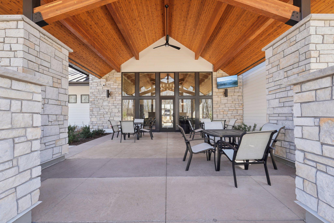
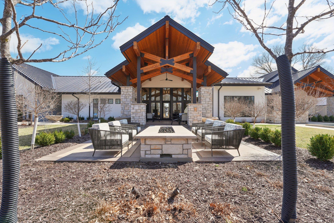
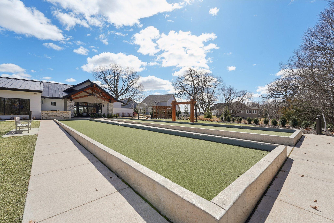
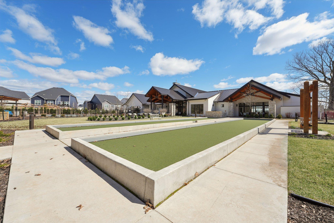
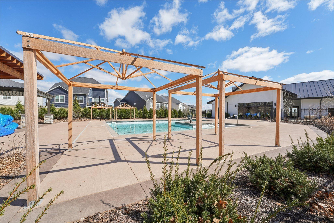
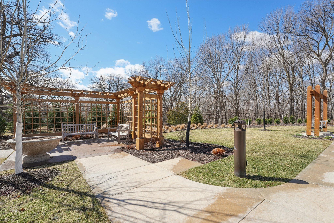
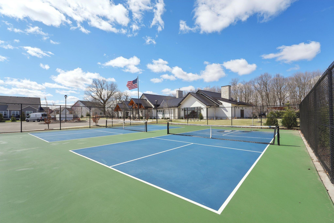
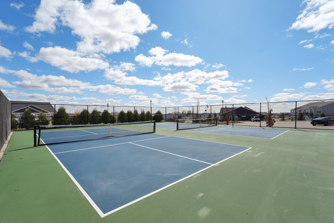

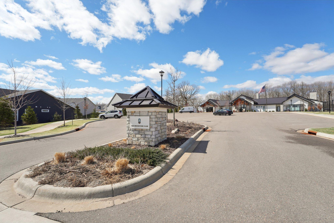
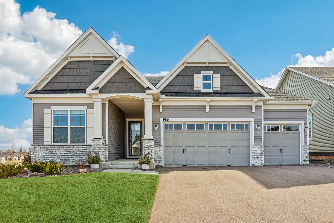
Welcome to the prestigious Adelwood by Del Webb communityâan Abbeyville custom-built masterpiece nestled in the heart of beautiful Chaska. This exceptional residence seamlessly blends elegance, comfort, and the ease of refined main-level living. Thoughtfully designed with over $70,000 in recent upgrades, the home showcases soaring 10-foot ceilings, updated fixtures, spacious living areas, and impeccable finishes throughout. The stunning open-concept layout creates an inviting atmosphere, centered around a beautifully appointed gourmet kitchen featuring a generous center islandâtruly the heart of the home and perfect for both everyday living and entertaining. The luxurious ownerâs suite offers a private retreat, complete with a spa-like bath and a professionally customized walk-in closet enhanced by a recent $6,000 organization upgrade. Additional highlights include a convenient main-level laundry room, abundant storage, and a warm, cozy living room with a fireplaceâideal for relaxing evenings at home. Step outside to your own private oasis, where a beautifully designed patio and pergola create the perfect setting for outdoor enjoyment. The heated garage adds year-round comfort and convenience, while the unfinished lower level provides endless potential for customization to suit your lifestyle. Ideally located near the community clubhouse, scenic ponds, walking trails, parks, and a variety of dining, shopping, and entertainment options, this home offers both tranquility and accessibility. Enjoy an active and vibrant 55+ lifestyle with amenities that include a resort-style outdoor pool, fitness center, pickleball and bocce ball courts, and a full calendar of social activitiesâfrom golf and biking to cards, crafts, coffee gatherings, and happy hours with neighbors. Even golf carts are welcome, adding to the charm and ease of this exceptional community. Experience elevated living in one of Chaskaâs most sought-after neighborhoodsâthis exquisite home is truly move-in ready and waiting to welcome you.
Details
Maps
Contract Information
Status: Closed
Off Market Date: 2026-06-02
Contingency: None
Current Price: 707500
Closed Date: 2026-07-06
Original List Price: 740000
Sales Close Price: 707500
ListPrice: 740000
List Date: 2026-04-06
Owner is an Agent?: No
Auction?: No
General Property Information
Assoc Mgmt Co. Phone #: 763-746-1188
Association Fee Frequency: Monthly
Association Mgmt Co. Name: Associa of Minnesota
Common Wall: No
Lot Measurement: Acres
Manufactured Home?: No
Multiple PIDs?: No
New Development: No
Number of Fireplaces: 1
Waterfront YN: No
Year Built: 2023
Yearly/Seasonal: Yearly
Zoning: Residential-Single Family
Bedrooms: 2
Baths Total: 2
Bath Full: 1
Bath Three Quarters: 1
Main Floor Total SqFt: 1710
Above Grd Total SqFt: 1710
Total SqFt: 1710
Total Finished Sqft: 1710.00
FireplaceYN: Yes
Style: (SF) Single Family
Foundation Size: 1710
Association Fee: 300
Garage Stalls: 3
Lot Dimensions: 125x75x125x78
Acres: 0.21
Assessment Pending: Unknown
Location Tax and Other Information
House Number: 986
Street Name: Moers
Street Suffix: Drive
Postal City: Chaska
County: Carver
State: MN
Zip Code: 55318
Complex/Dev/Subdivision: Del Webb At Chaska 2nd Add
Assessments
Tax With Assessments: 8258
Building Information
Finished SqFt Above Ground: 1710
Lease Details
Land Leased: Not Applicable
Miscellaneous Information
DP Resource: Yes
Homestead: Yes
Ownership
Fractional Ownership: No
Parking Characteristics
Garage Dimensions: 28x19
Garage Square Feet: 587
Property Features
Accessible: None
Air Conditioning: Central Air
Amenities Shared: In-Ground Sprinkler System; Patio; Tennis Courts
Amenities Unit: Deck; French Doors; Hardwood Floors; In-Ground Sprinkler; Kitchen Center Island; Main Floor Primary Bedroom; Natural Woodwork; Patio; Porch; Primary Bedroom Walk-In Closet; Vaulted Ceiling(s); Walk-In Closet; Washer/Dryer Hookup
Appliances: Air-To-Air Exchanger; Chandelier; Dishwasher; Disposal; Dryer; Microwave; Refrigerator; Washer
Association Fee Includes: Lawn Care; Professional Mgmt; Recreation Facility; Shared Amenities; Snow Removal
Basement: Drain Tiled; Full; Storage Space; Sump Pump; Unfinished
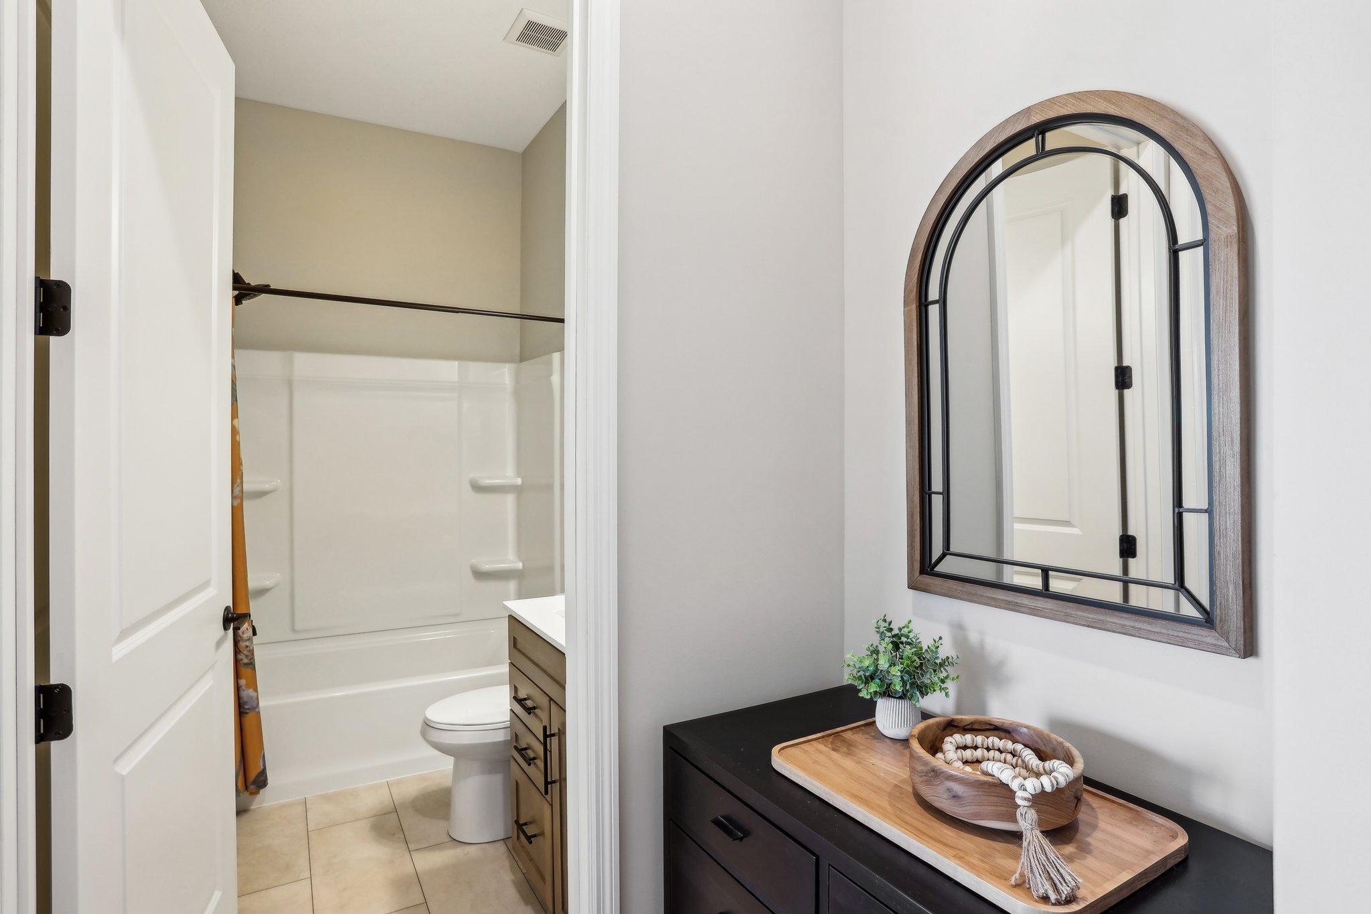
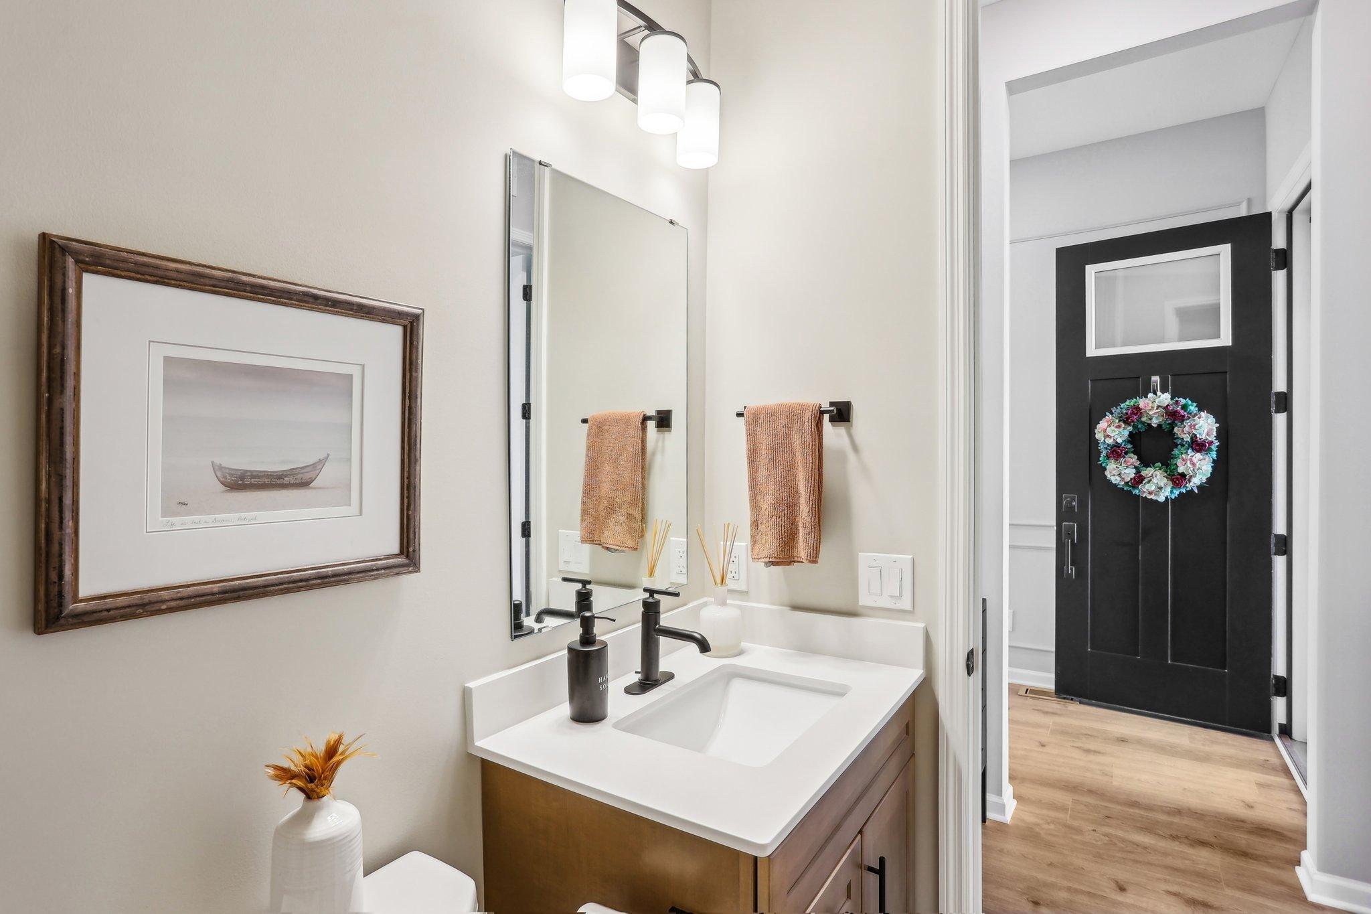
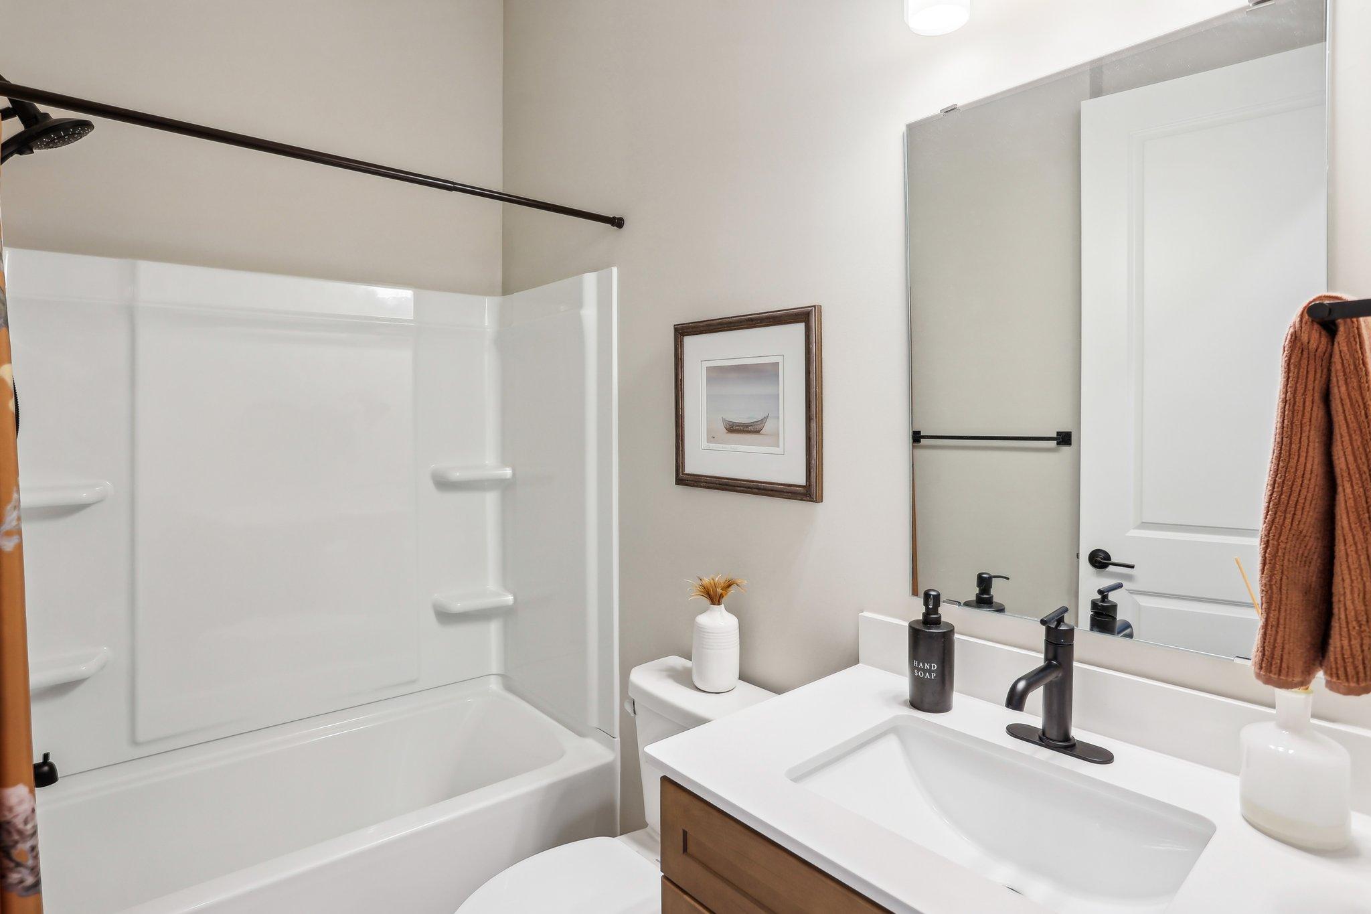
Bath Description: Double Sink; Main Floor 1/2 Bath; Main Floor 3/4 Bath; Main Floor Full Bath; Private Primary; Bathroom Ensuite; Walk-In Shower Stall
Construction Status: Previously Owned
Dining Room Description: Breakfast Area; Informal Dining Room; Kitchen/Dining Room; Living/Dining Room
Exterior: Brick/Stone; Vinyl
Family Room Characteristics: Family Room; Great Room; Main Level
Financing Terms: Cash
Fireplace Characteristics: Gas Burning; Living Room
Foundation: Other
Fuel: Natural Gas
Heating: Forced Air
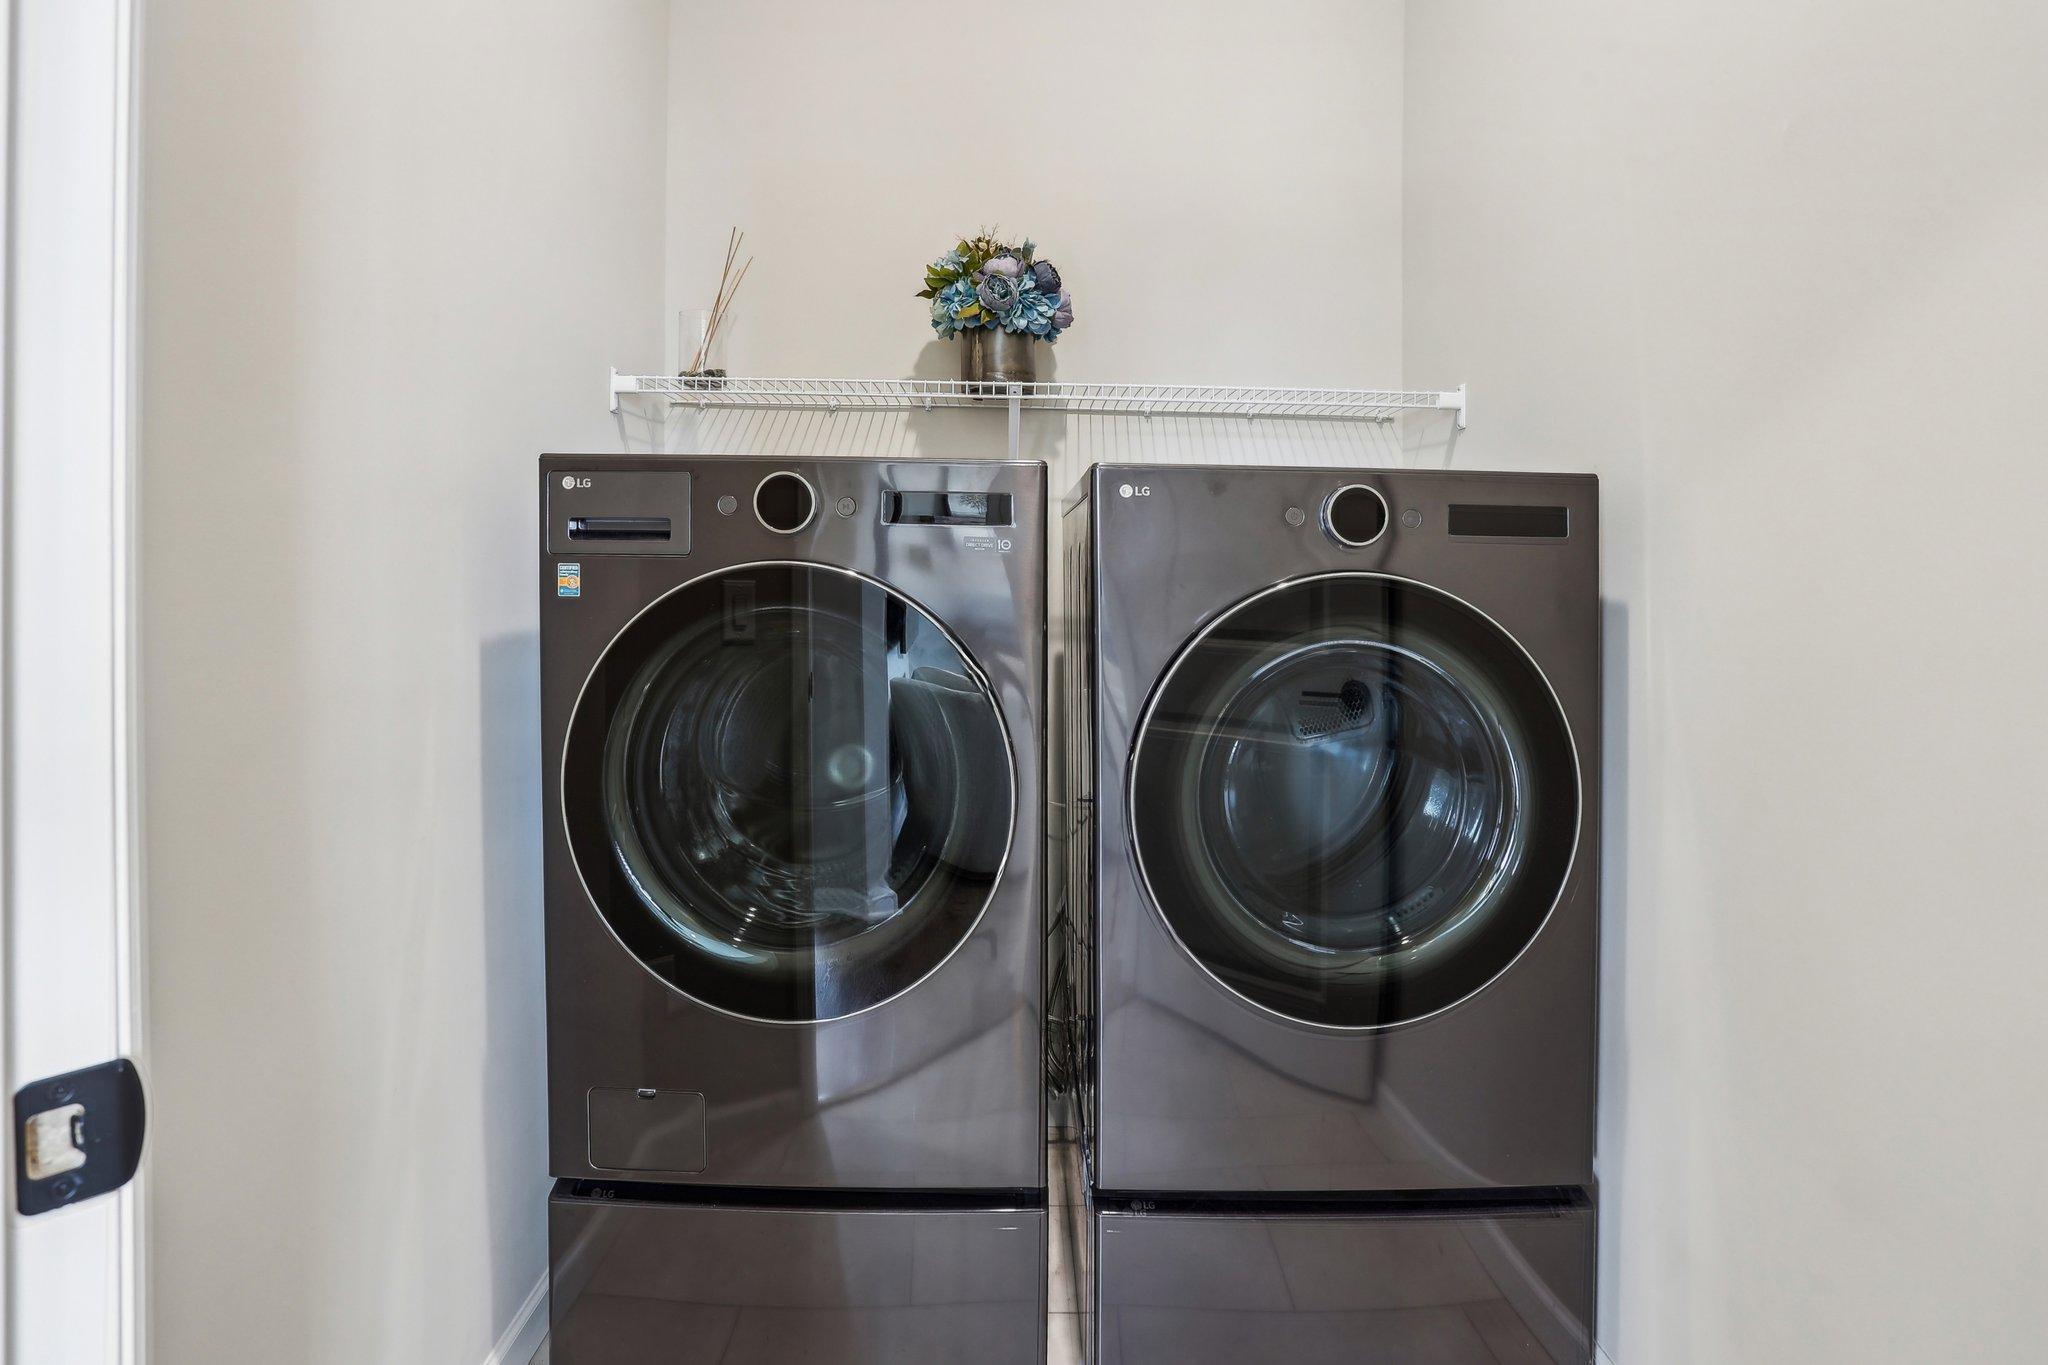
Laundry: Laundry Room; Main Level; Washer Hookup
Lock Box Type: Combo
Lot Description: Corner Lot; Tree Coverage - Light
Parking Characteristics: Garage Door Opener; Heated Garage; Insulated Garage; Storage
Pool Description: Heated; Shared
Road Frontage: City Street; Curbs; Paved Streets; Sidewalks; Street Lights
Road Responsibility: Association Maintained Road; Public Maintained Road
Roof: Age 8 Years or Less; Asphalt Shingles
Sellers Terms: Cash; Conventional; FHA; VA
Sewer: City Sewer/Connected
Shared Rooms: Amusement/Party Room; Club House; Community Room; Exercise Room
Special Search: All Living Facilities on One Level; Main Floor Bedroom; Main Floor Laundry; Main Floor Primary; Primary Bdr Suite
Stories: One
Water: City Water/Connected
Room Information
| Room Name | Dimensions | Level |
| Deck | 14x22 | Main |
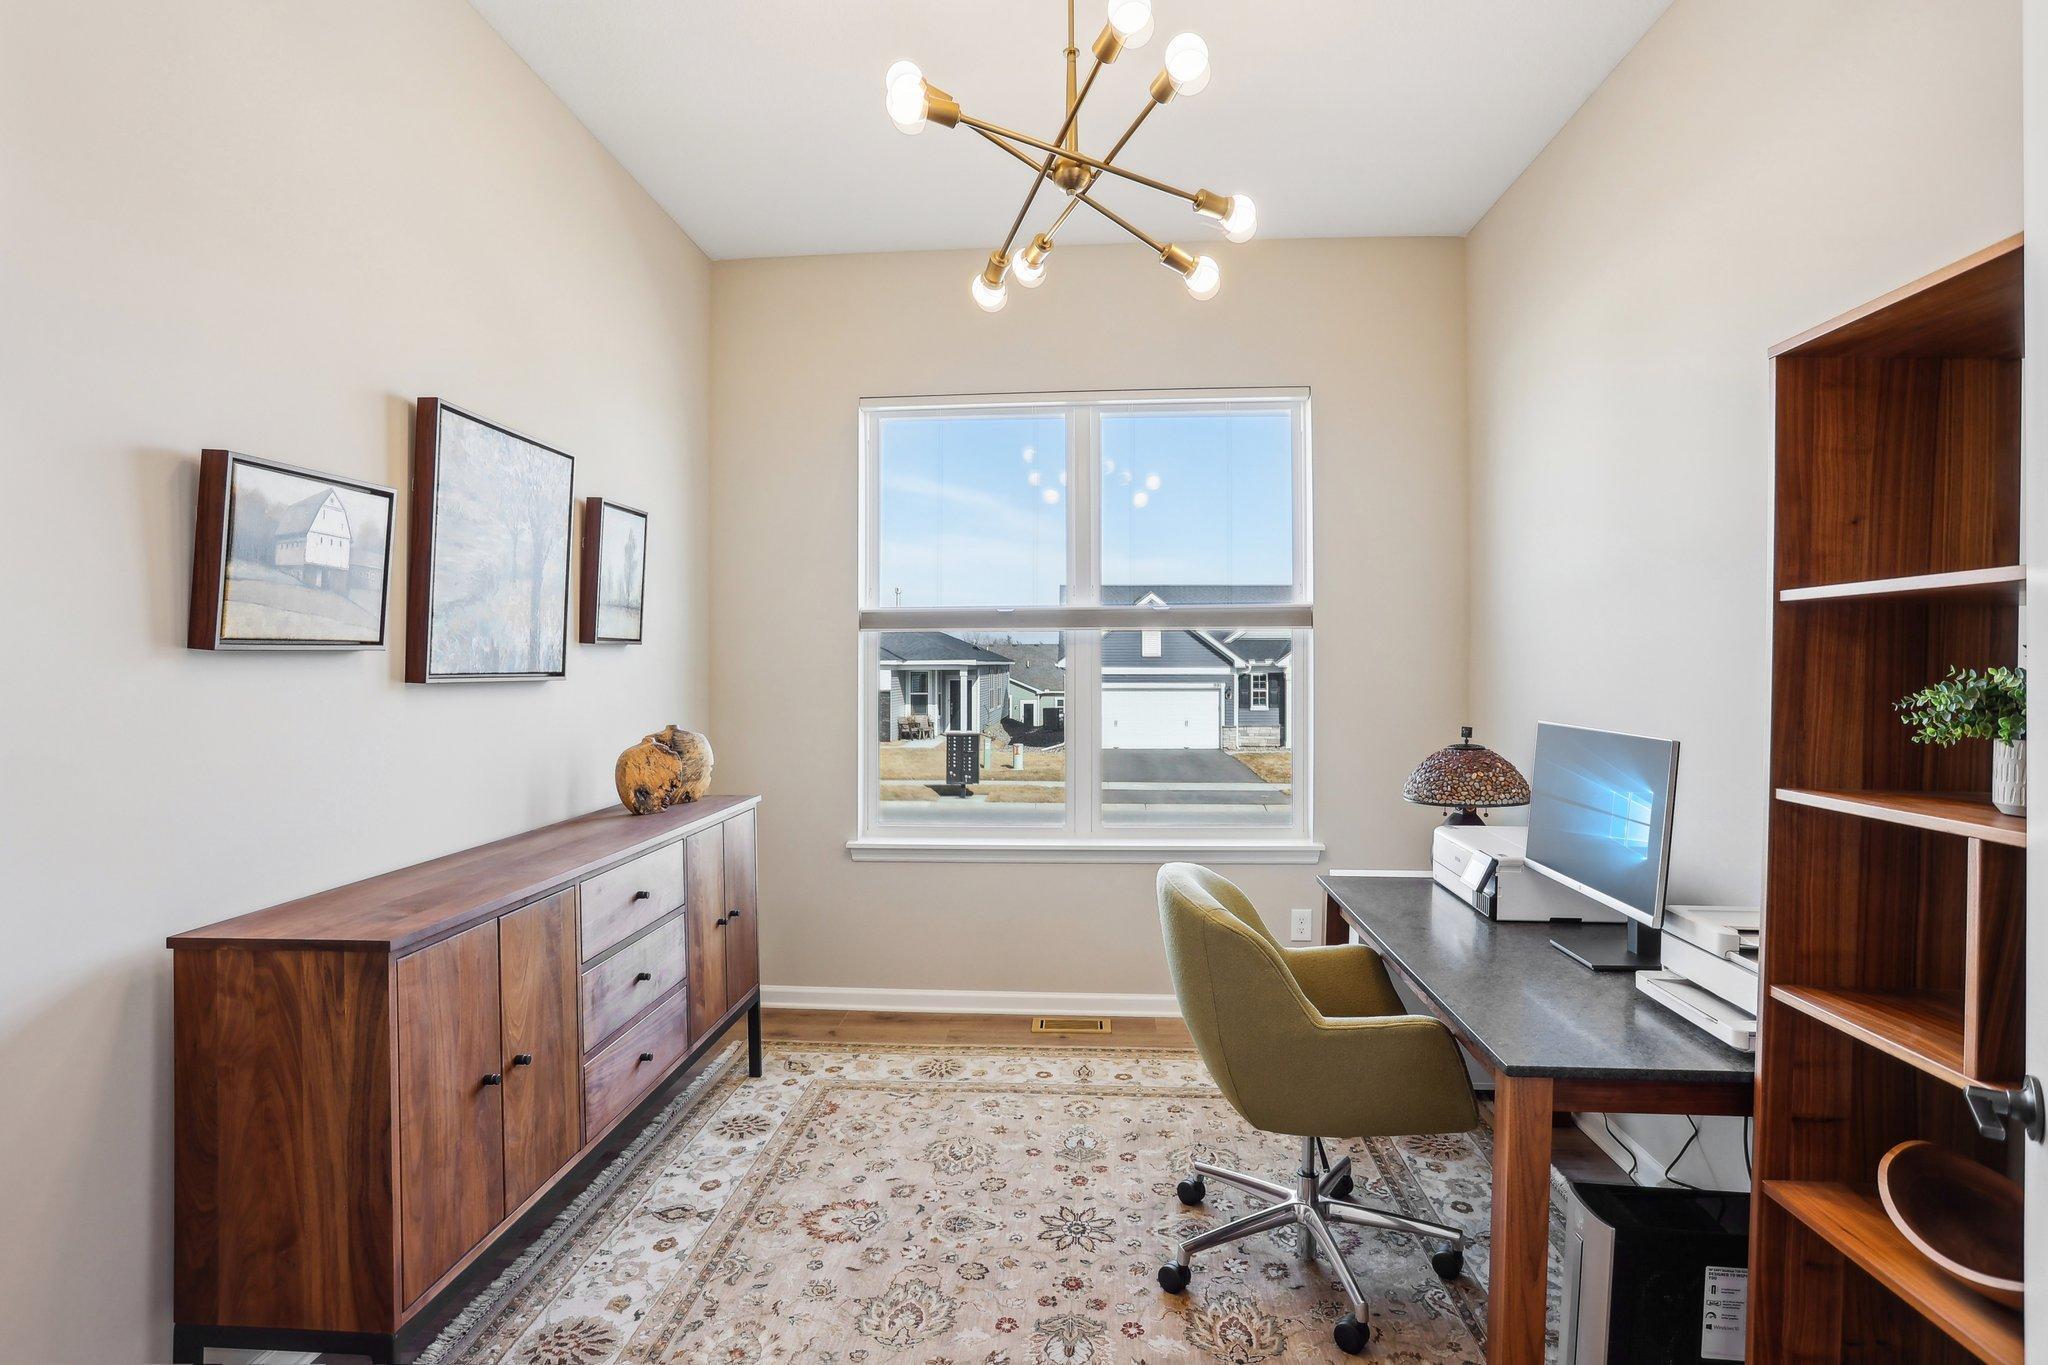
| Den | 11x9 | Main |
| Dining Room | 11x10 | Main |
| First (1st) Bedroom | 14x12 | Main |
| Kitchen | 14x11 | Main |
| Laundry | 8x4 | Main |
| Living Room | 16x13 | Main |
| Primary Bath | 11x8 | Main |
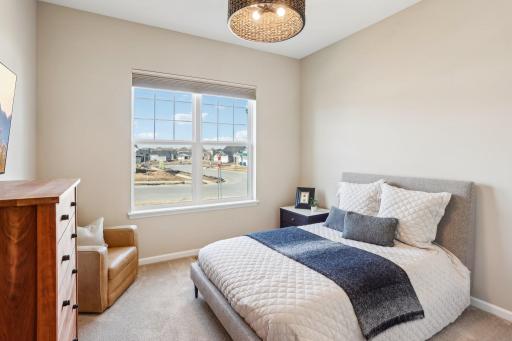
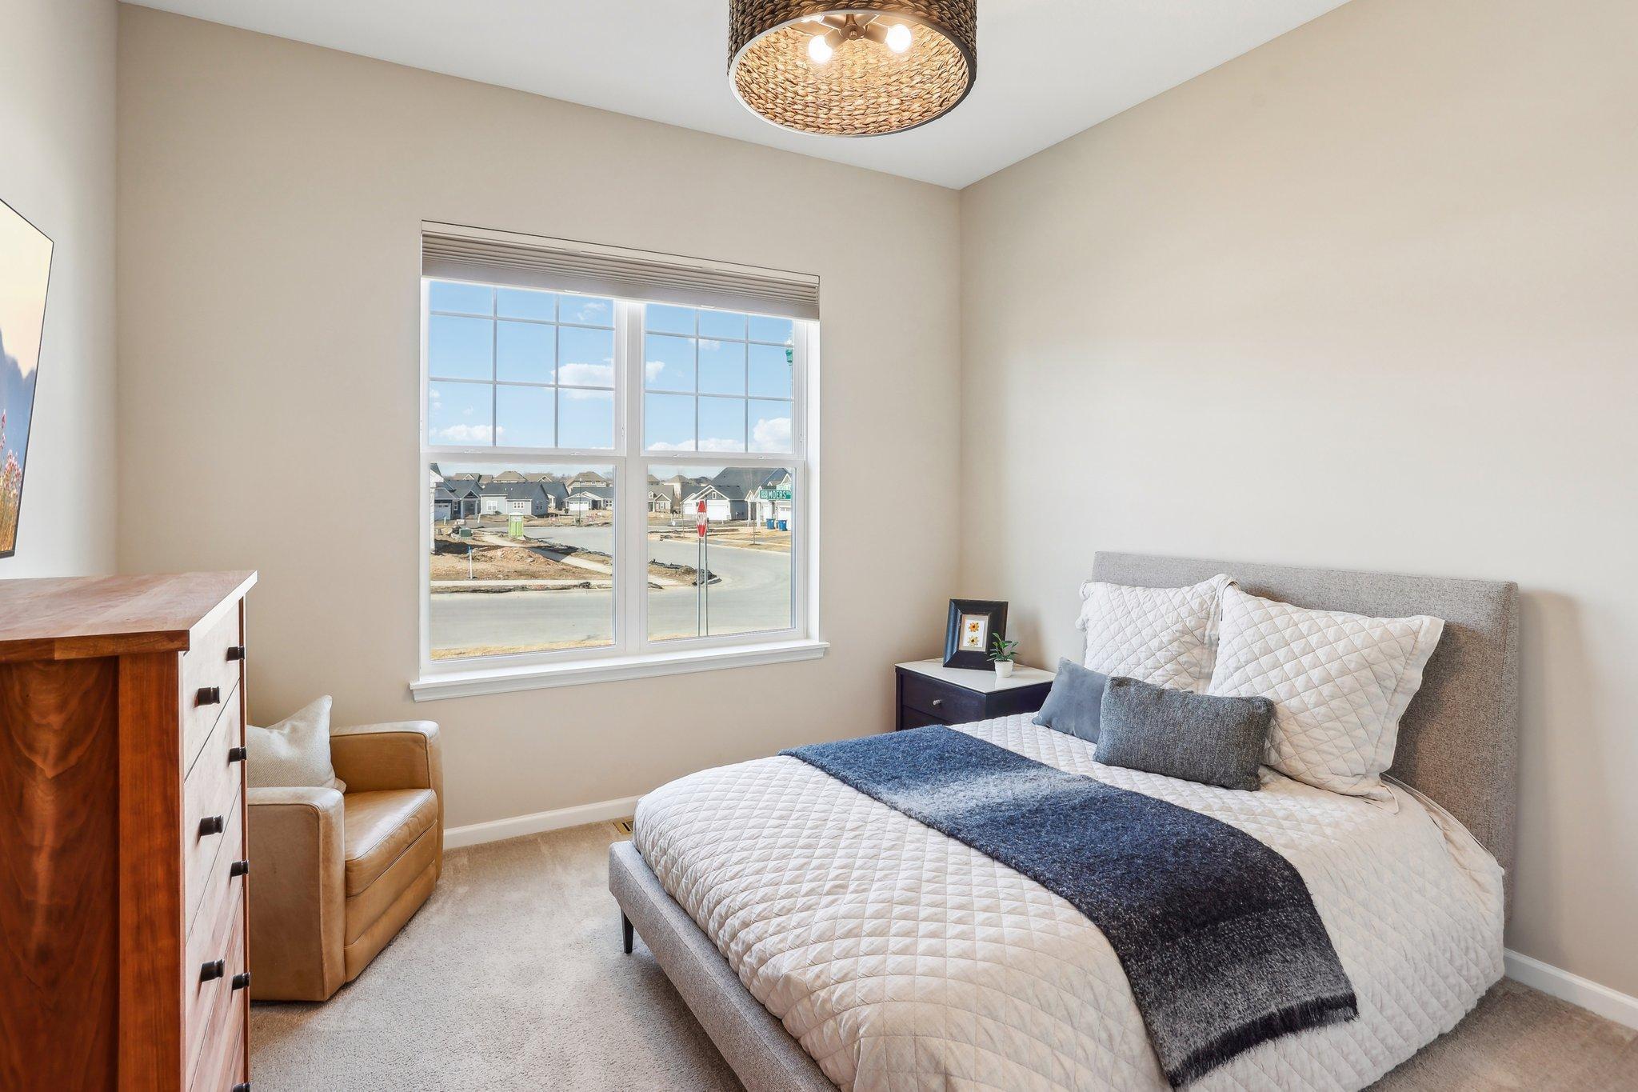
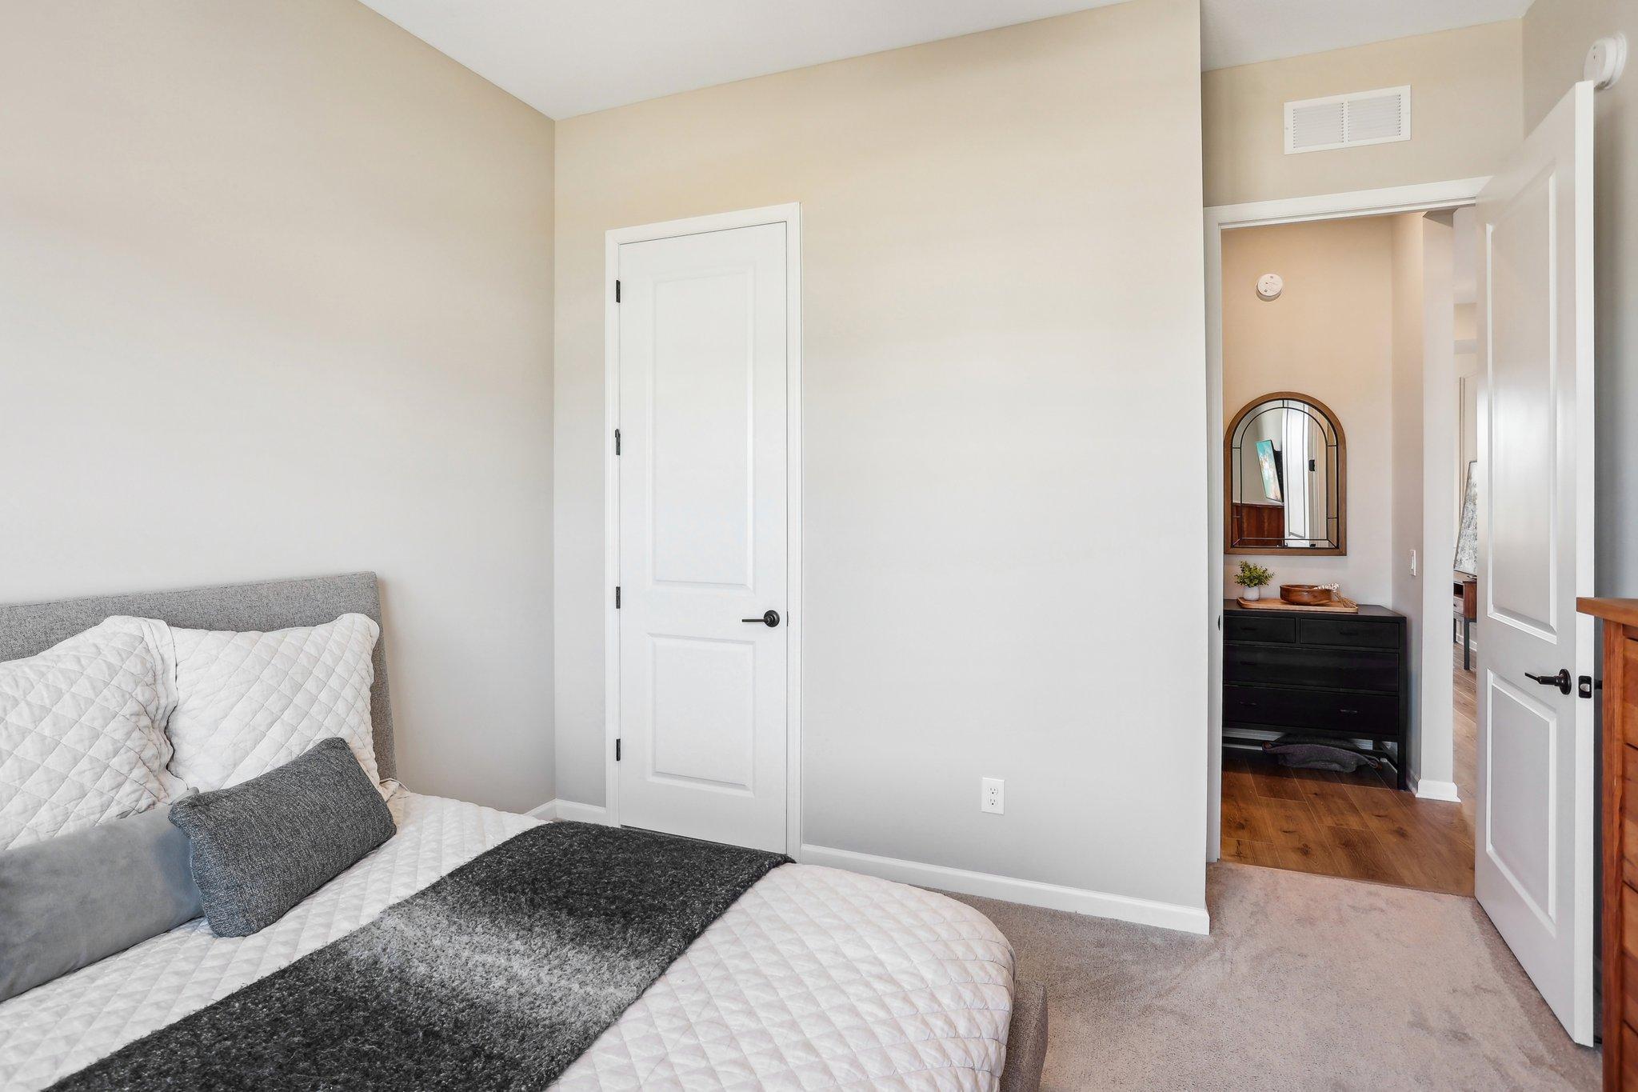
| Second (2nd) Bedroom | 13x11 | Main |
| Unfinished | 54x37 | Lower |
Listing Office: Coldwell Banker Realty - Southwest Regional
Last Updated: July - 06 - 2026

The data relating to real estate for sale on this web site comes in part from the Broker Reciprocity SM Program of the Regional Multiple Listing Service of Minnesota, Inc. The information provided is deemed reliable but not guaranteed. Properties subject to prior sale, change or withdrawal. ©2024 Regional Multiple Listing Service of Minnesota, Inc All rights reserved.
Tuesday 7th of July 2026 10:08 PM

218-998-4400
Mohagen Real Estate


Let's Connect

Mohagen Real Estate
sue@MohagenRealEstate.com
Office: 218-998-4400
Cell: 218-731-7376

Mohagen Real Estate is licensed in the State of Minnesota