9887 Tamarack Cove, Saint Paul, MN 55125 (MLS# 7041213)
$330,000
Saint Paul, MN 55125
MLS# 7041213
2 beds | 2 baths | 1250 sqft
1 / 28
Property Description
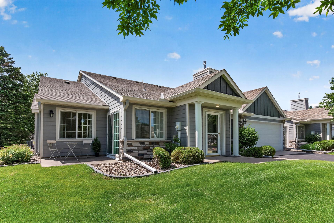
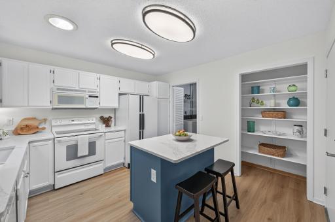
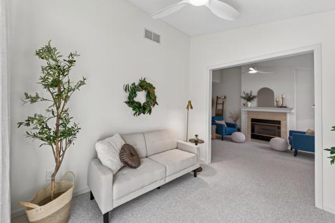
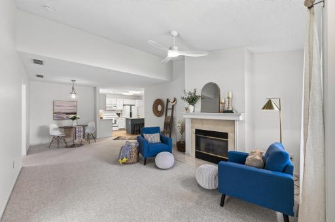
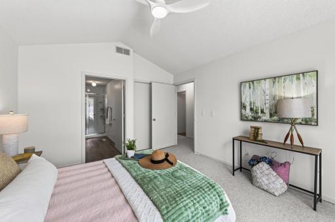
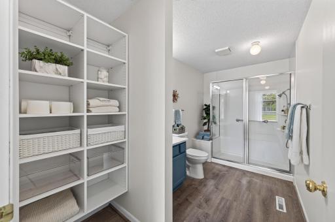
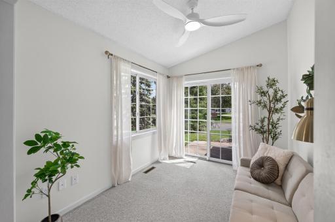
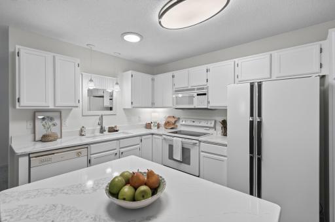
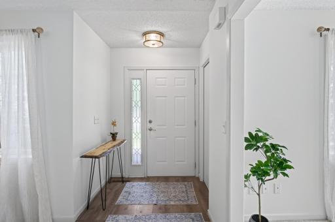
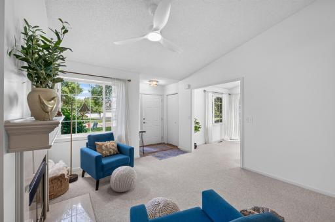
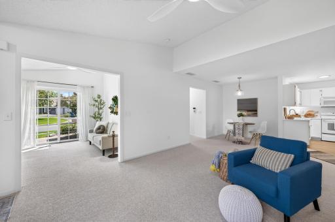
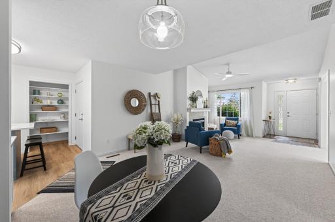
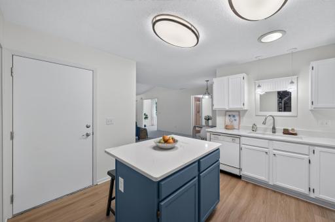
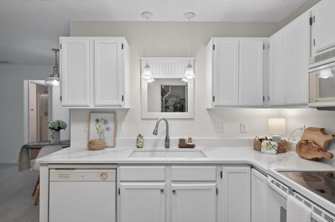
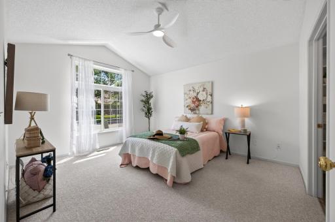
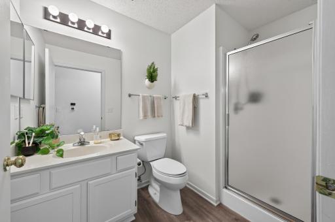
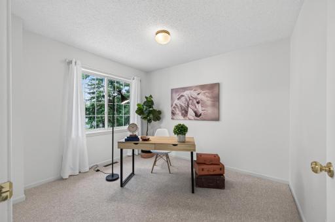
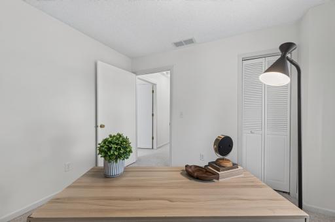
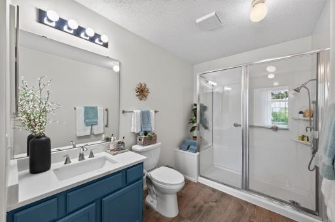
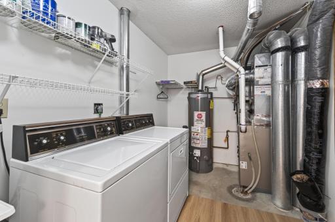
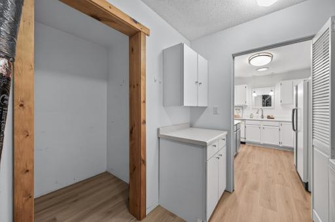
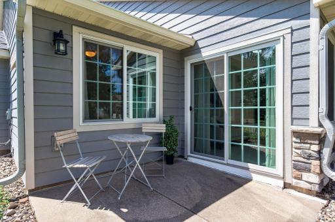
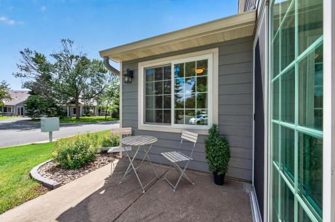
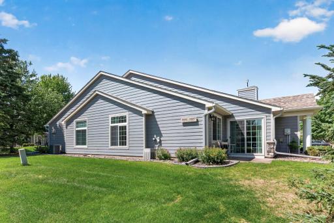
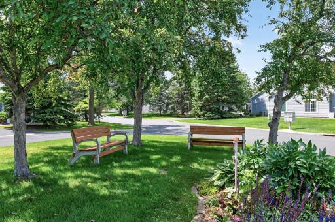
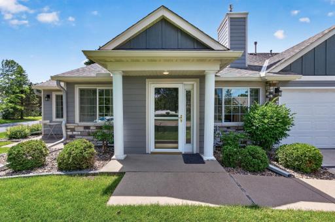
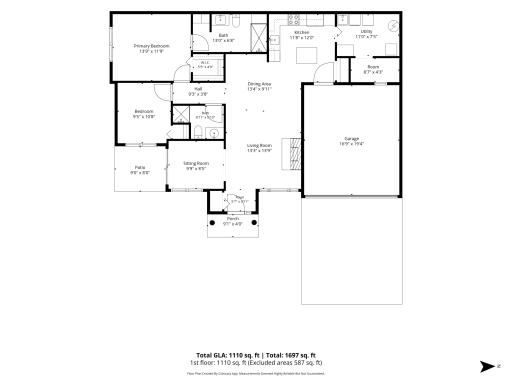
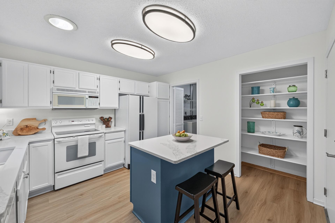
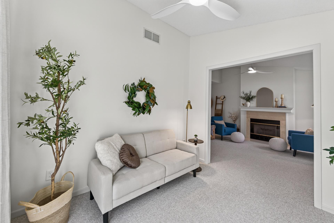
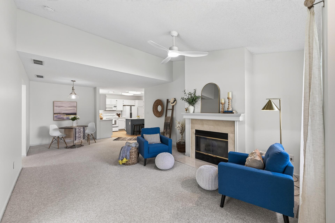
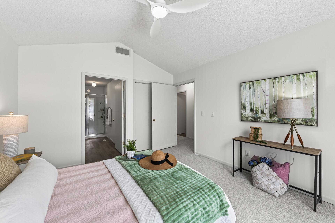
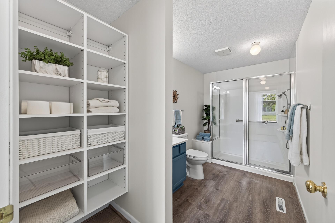
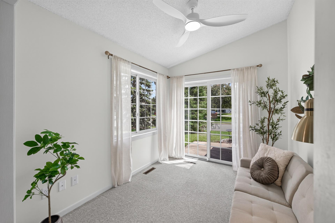
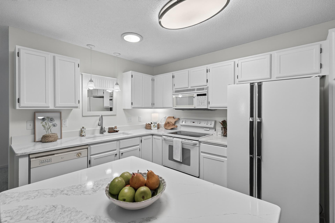
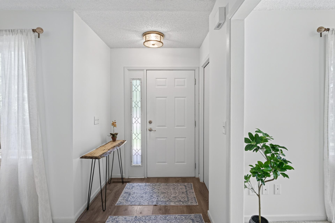
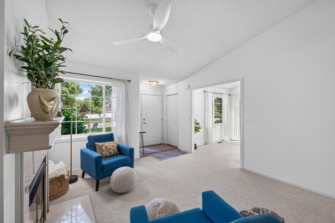
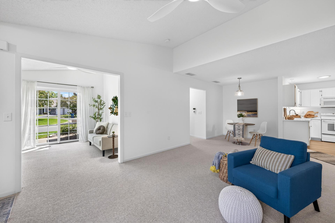
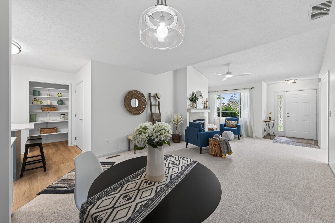
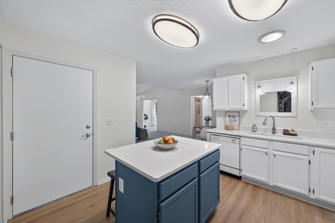
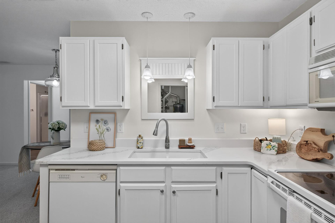
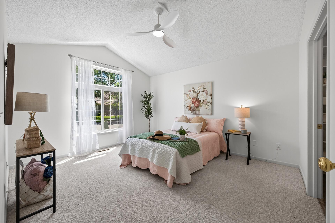
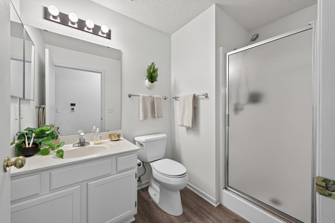
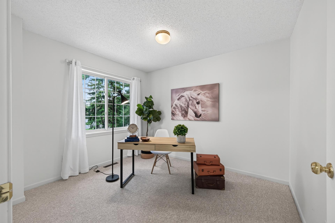
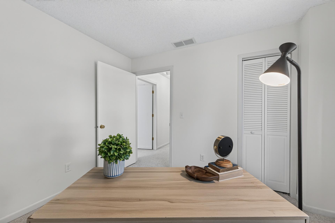
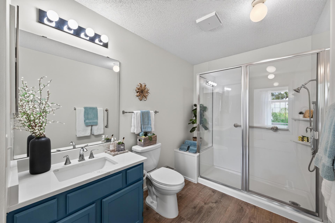
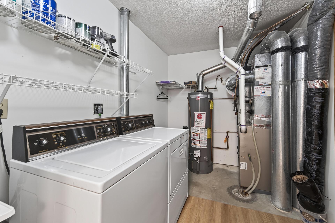
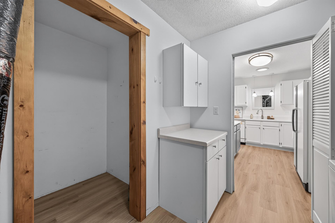
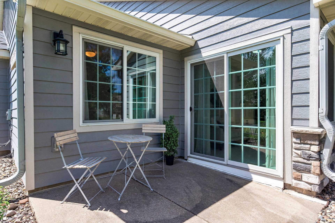
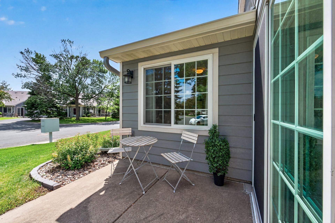
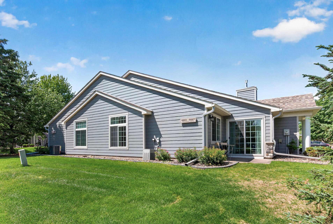
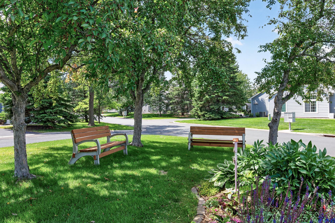
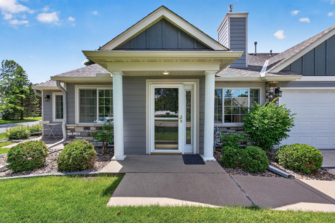
Welcome home to easy, one-level living in this beautifully updated end-unit townhouse designed for the way we live. The primary bathroom was recently renovated to include a walk-in shower, perfect for accommodating mobility needs. The kitchen, laundry room, and storage room showcase brand-new wide-plank luxury vinyl flooring. The entire interior was just professionally painted in a beautiful neutral palette, including all doors and trim. Beautiful brand-new carpet was just installed throughout. New lighting and fans throughout add a fresh, updated feel, while a solar tube in the kitchen brings in extra natural light. As an end unit, this home is filled with natural light from every angle, enhanced by newer Anderson Renewal windows throughout. No projects here! Cozy up by the gas fireplace in the living room, where vaulted ceilings create an open, airy feel. The sunroom is a true bonus, leading out to your private patio, the perfect spot to relax. A spacious storage room off the laundry area keeps everything organized and out of sight. Just across the street, neighbors gather at the charming little park for coffee and conversation. Itâs a lovely way to meet the friendly neighbor and brings a warm sense of community here. With association-maintained grounds, you can say goodbye to mowing and shoveling. It is all taken care of for you so you can simply enjoy home.
Details
Maps
Contract Information
Status: Active
Contingency: None
Current Price: 330000
Original List Price: 330000
ListPrice: 330000
List Date: 2026-06-17
Owner is an Agent?: No
Auction?: No
General Property Information
Assoc Mgmt Co. Phone #: 651-777-0210
Association Fee Frequency: Monthly
Association Mgmt Co. Name: Keller Properties
Common Wall: Yes
Lot Measurement: Acres
Manufactured Home?: No
Multiple PIDs?: No
New Development: No
Number of Fireplaces: 1
Waterfront YN: No
Year Built: 1994
Yearly/Seasonal: Yearly
Zoning: Residential-Single Family
Bedrooms: 2
Baths Total: 2
Bath Three Quarters: 2
Main Floor Total SqFt: 1250
Above Grd Total SqFt: 1250
Total SqFt: 1250
Total Finished Sqft: 1250.00
FireplaceYN: Yes
Style: (TH) Side x Side
Foundation Size: 1250
Association Fee: 330
Garage Stalls: 2
Acres: 1.02
Assessment Pending: No
Location Tax and Other Information
House Number: 9887
Street Name: Tamarack
Street Suffix: Cove
Postal City: Saint Paul
County: Washington
State: MN
Zip Code: 55125
Complex/Dev/Subdivision: Condo 67 Brkview Garden Hms 01 Supp
Assessments
Tax With Assessments: 2696
Building Information
Finished SqFt Above Ground: 1250
Lease Details
Land Leased: Not Applicable
Miscellaneous Information
DP Resource: Yes
Homestead: No
Ownership
Fractional Ownership: No
Parking Characteristics
Garage Dimensions: 16.9x19.4
Garage Square Feet: 304
Public Survey Info
Range#: 21
Section#: 3
Township#: 28
Property Features
Accessible: Grab Bars In Bathroom; No Stairs External; No Stairs Internal
Air Conditioning: Central Air
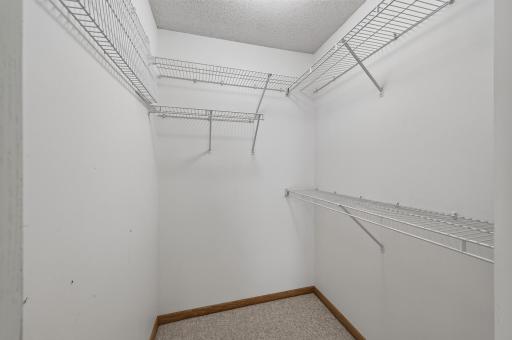
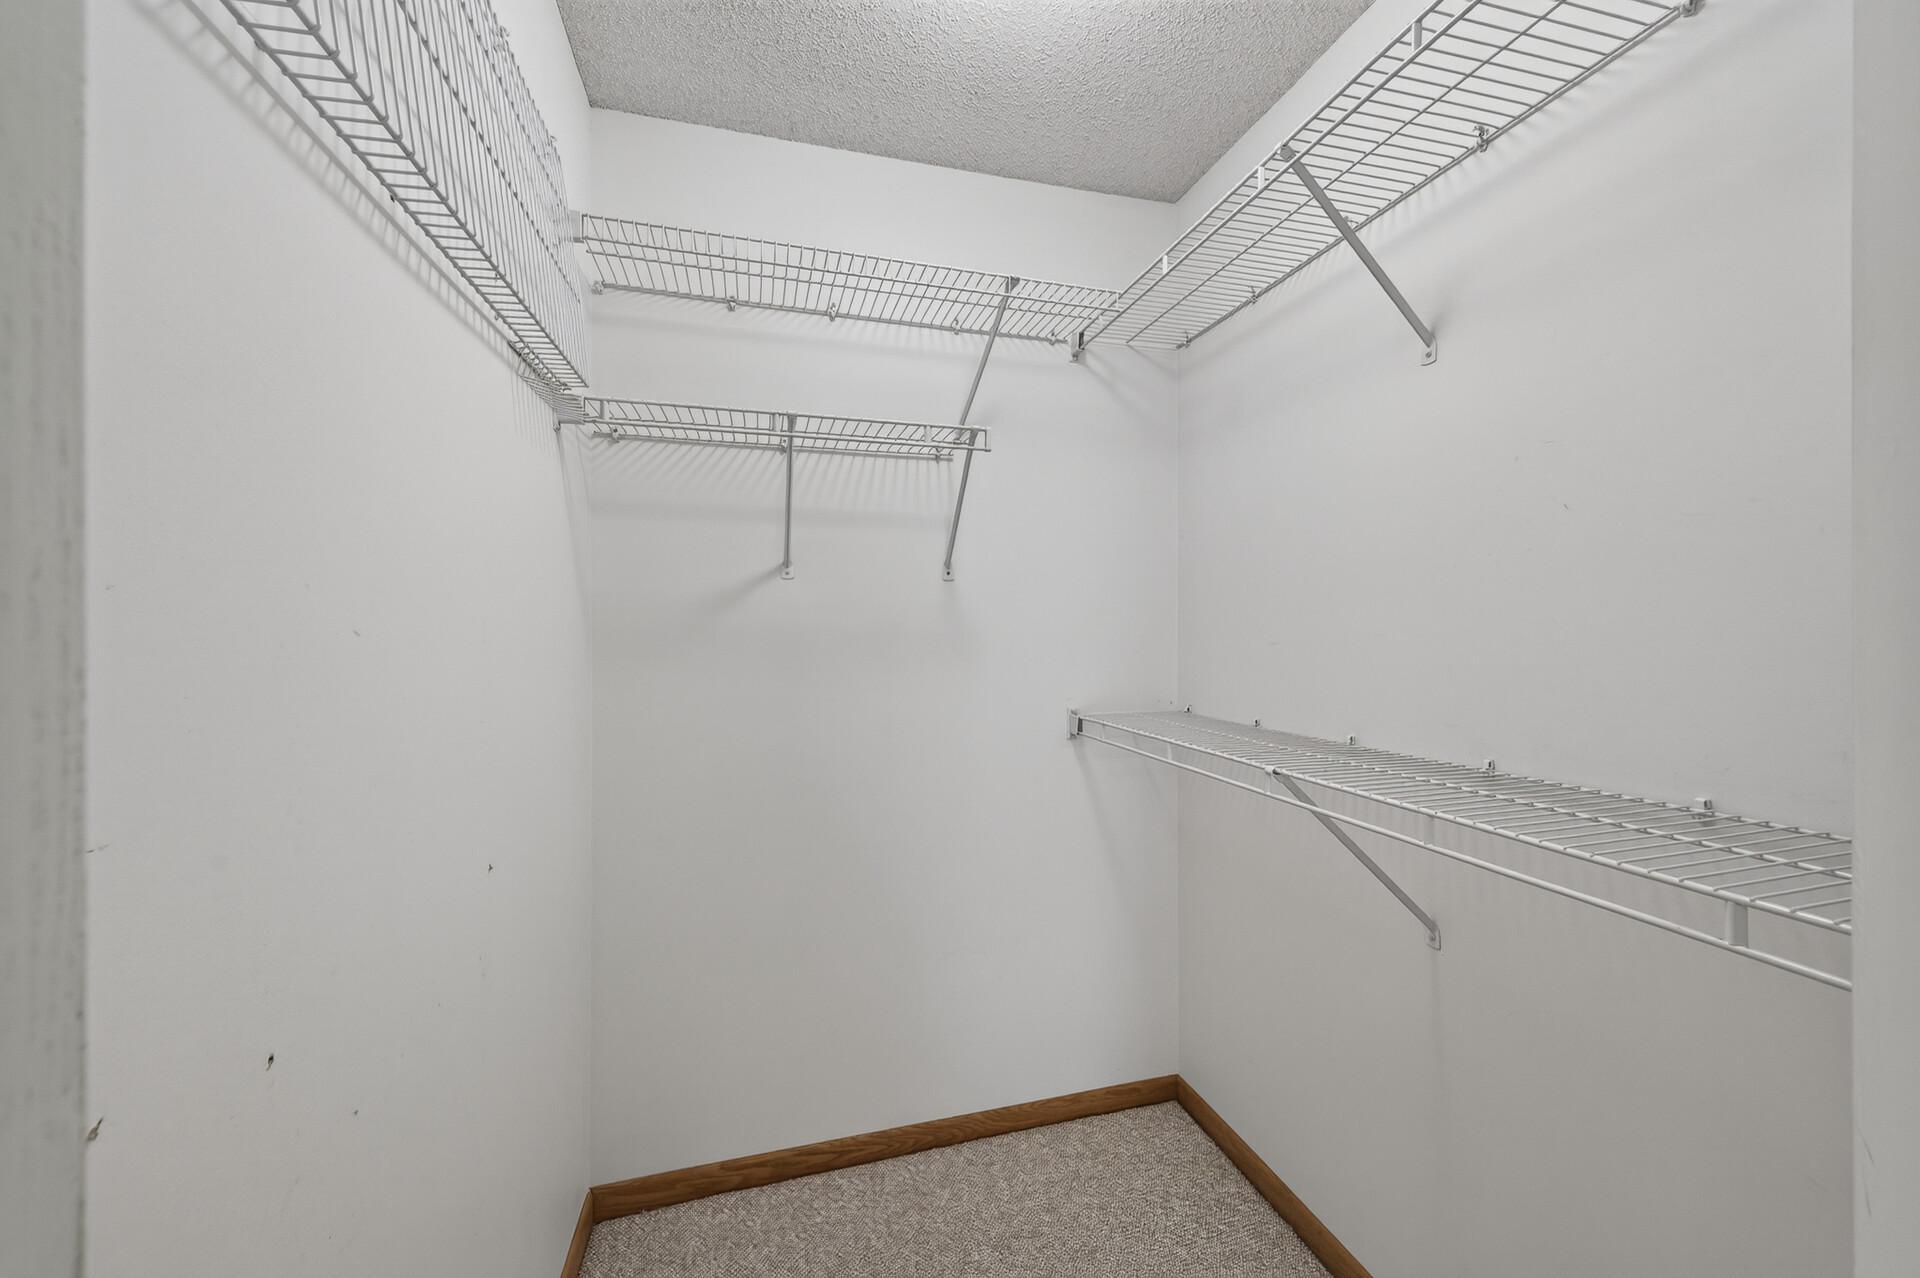
Amenities Unit: Ceiling Fan(s); In-Ground Sprinkler; Kitchen Center Island; Main Floor Primary Bedroom; Patio; Primary Bedroom Walk-In Closet; Skylight; Sun Room; Walk-In Closet; Washer/Dryer Hookup
Appliances: Chandelier; Dishwasher; Disposal; Dryer; Microwave; Range; Refrigerator; Washer
Association Fee Includes: Building Exterior; Hazard Insurance; Lawn Care; Outside Maintenance; Professional Mgmt; Sanitation; Snow Removal
Basement: None
Bath Description: Main Floor 3/4 Bath; 3/4 Primary; Private Primary; Bathroom Ensuite; Walk-In Shower Stall
Construction Materials: Concrete
Construction Status: Previously Owned
Dining Room Description: Informal Dining Room; Living/Dining Room
Electric: Circuit Breakers
Exterior: Vinyl
Fireplace Characteristics: Gas Burning; Living Room
Foundation: Slab
Fuel: Natural Gas
Heating: Forced Air
Internet Options: Cable; DSL; Fiber Optic
Lot Description: Tree Coverage - Light
Parking Characteristics: Garage Door Opener
Road Frontage: City Street
Road Responsibility: Public Maintained Road
Roof: Age 8 Years or Less; Asphalt Shingles
Sellers Terms: Adj. Rate/Gr Payment; Cash; Conventional; MHFA/WHEDA; VA
Sewer: City Sewer/Connected
Special Search: All Living Facilities on One Level; Main Floor Laundry; Main Floor Primary; Primary Bdr Suite
Stories: One
Townhouse Characteristics: End Unit
Water: City Water/Connected
Room Information
| Room Name | Dimensions | Level |
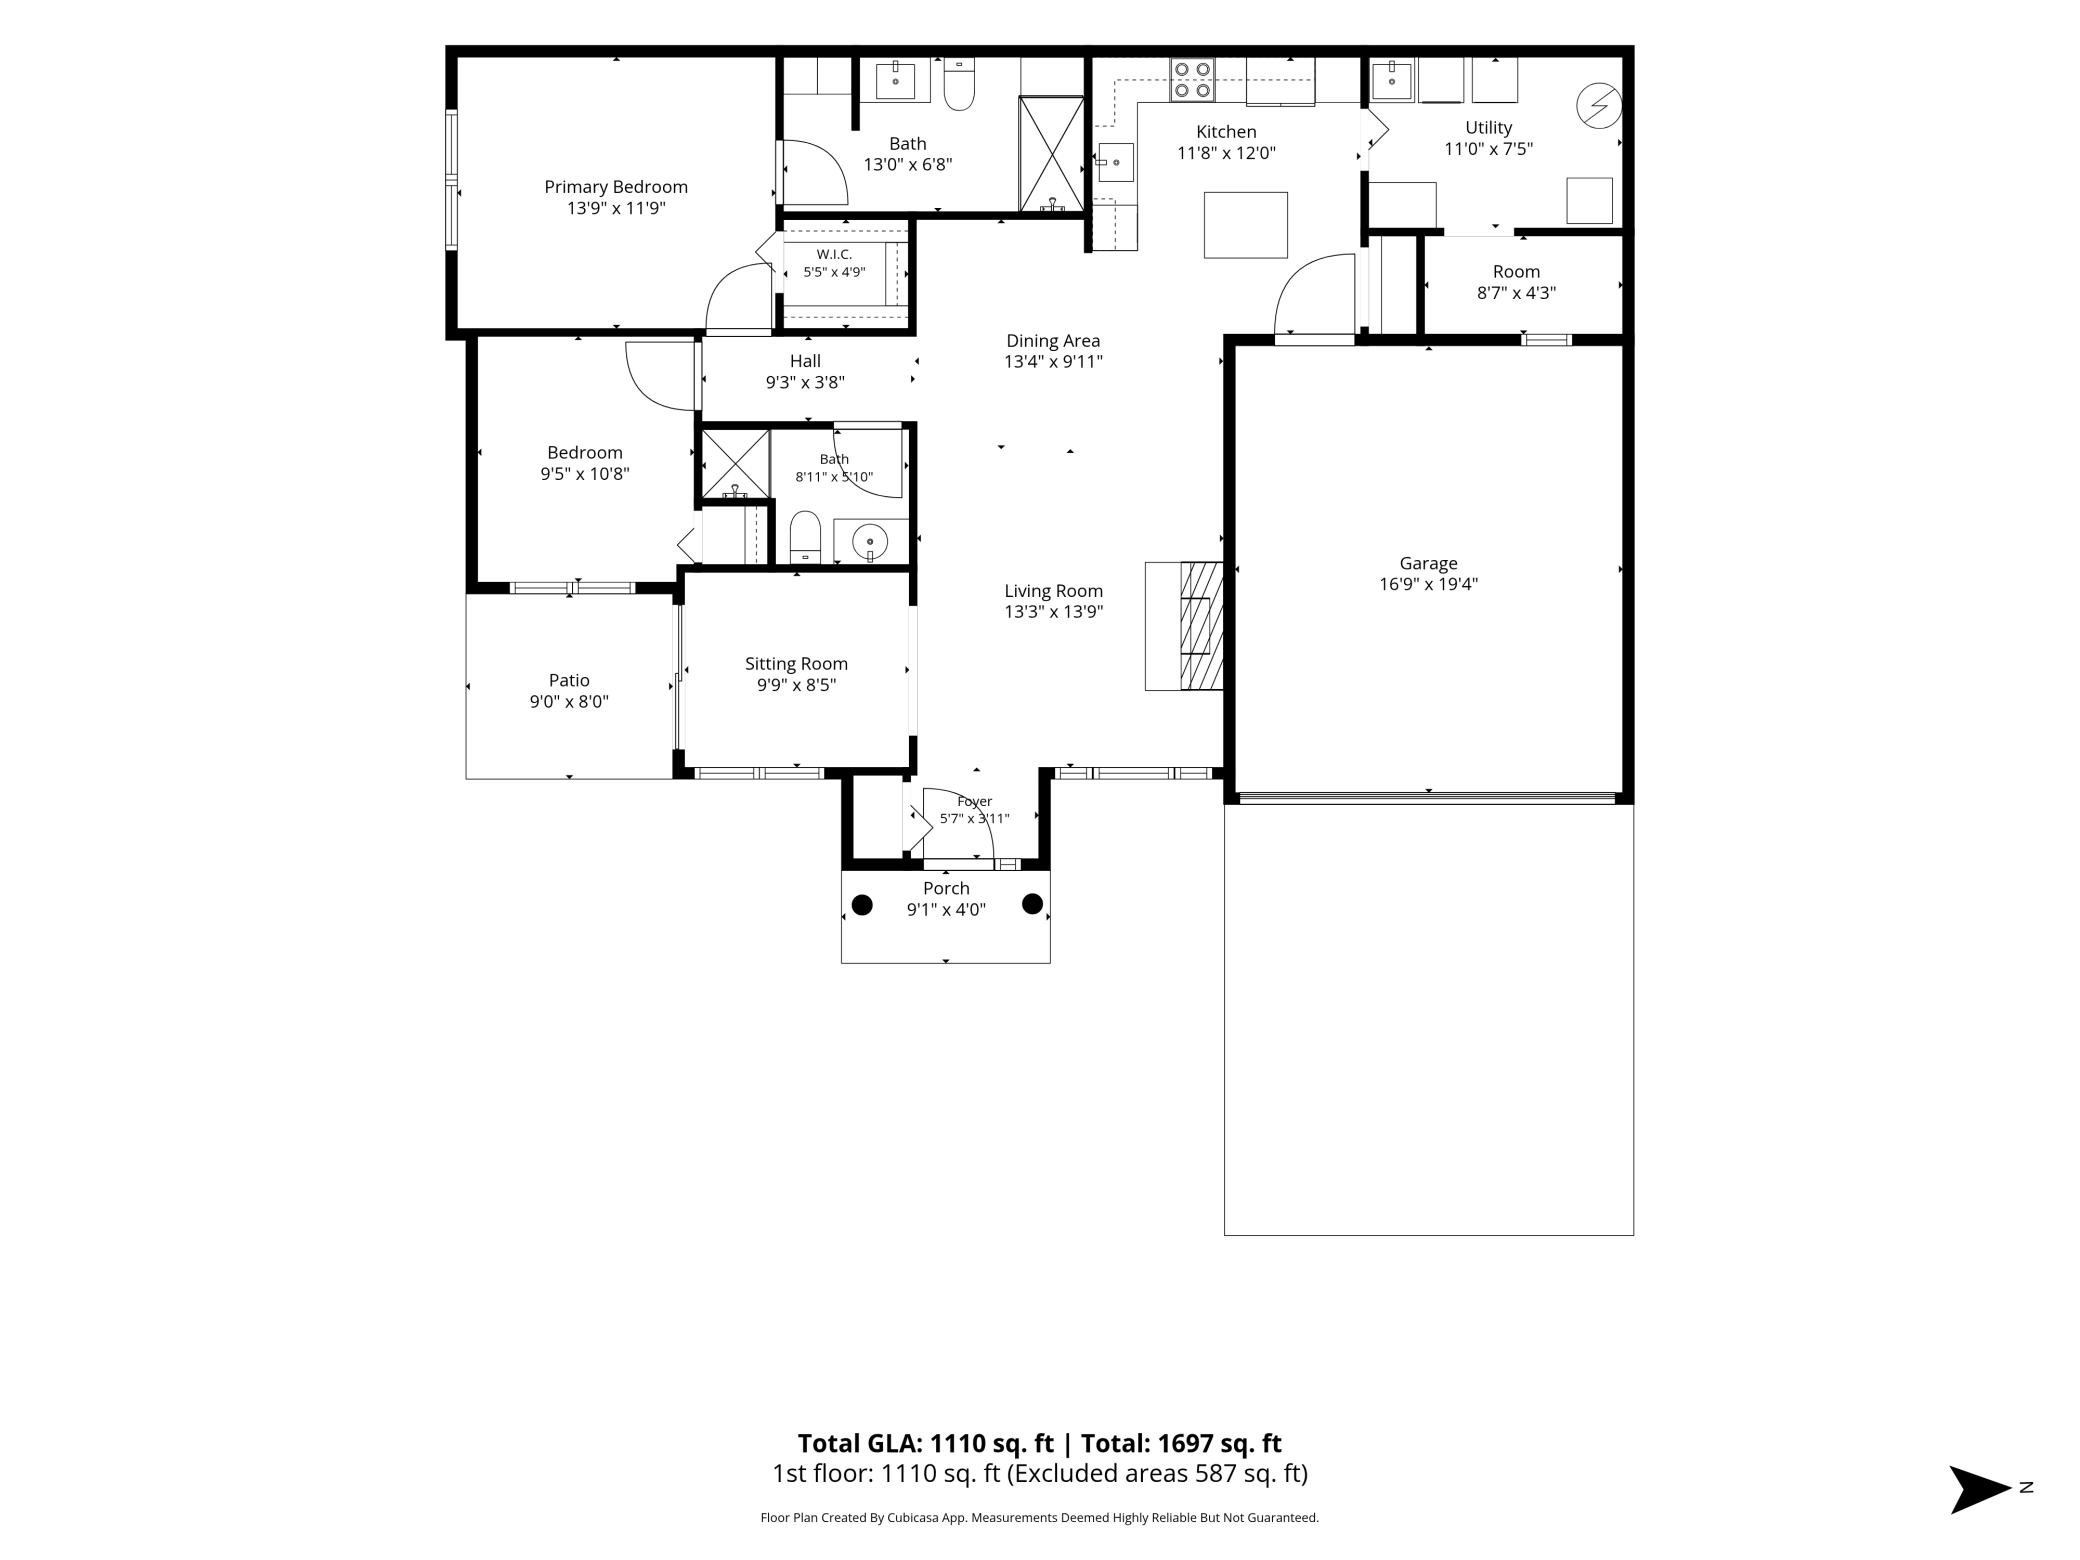
| First (1st) Bedroom | 13.9x11.9 | Main |
| Informal Dining Room | 13.4x9.11 | Main |
| Kitchen | 11.8x12 | Main |
| Laundry | 11x7.5 | Main |
| Living Room | 13.3x13.9 | Main |
| Patio | 9x8 | Main |
| Second (2nd) Bedroom | 9.5x10.8 | Main |
Listing Office: Edina Realty, Inc.
Last Updated: July - 11 - 2026

The data relating to real estate for sale on this web site comes in part from the Broker Reciprocity SM Program of the Regional Multiple Listing Service of Minnesota, Inc. The information provided is deemed reliable but not guaranteed. Properties subject to prior sale, change or withdrawal. ©2024 Regional Multiple Listing Service of Minnesota, Inc All rights reserved.
Wednesday 15th of July 2026 03:11 AM

218-998-4400
Mohagen Real Estate


Let's Connect

Mohagen Real Estate
sue@MohagenRealEstate.com
Office: 218-998-4400
Cell: 218-731-7376

Mohagen Real Estate is licensed in the State of Minnesota