9895 53rd Street N, Lake Elmo, MN 55042 (MLS# 6777475)
$799,000
Lake Elmo, MN 55042
MLS# 6777475
Status: Closed
3 beds | 3 baths | 3566 sqft
1 / 54
Property Description
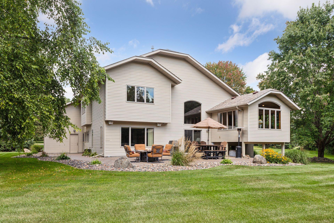
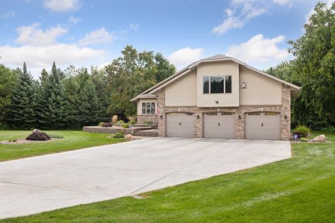
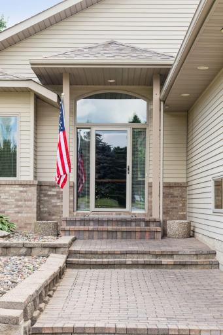
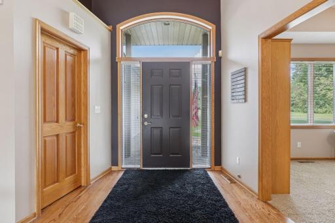
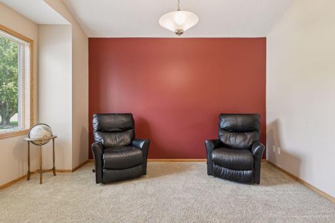
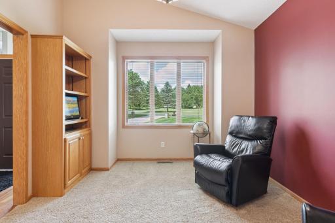
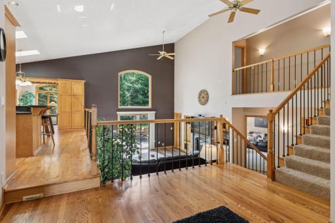
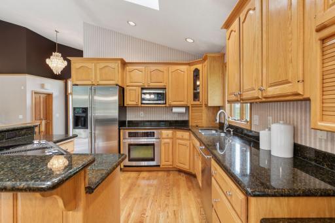
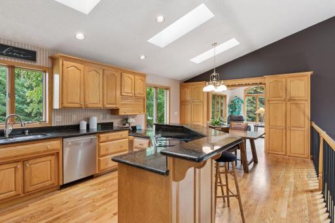
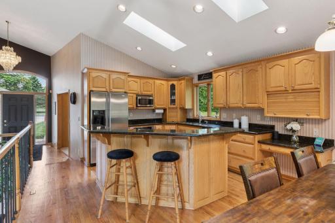
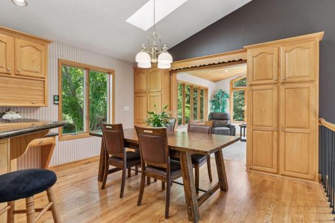
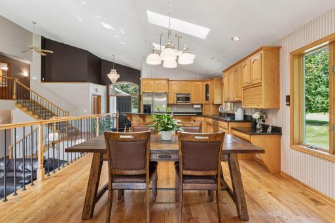
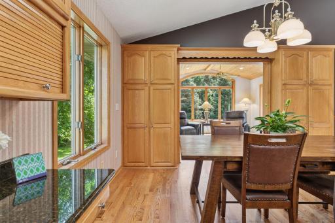
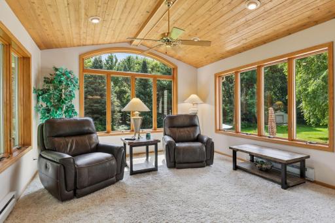
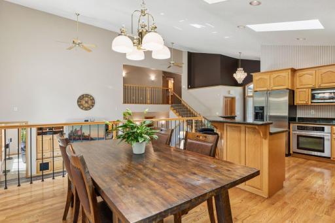
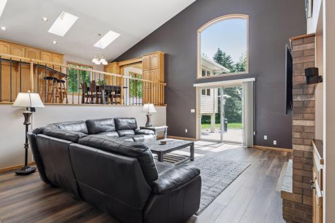
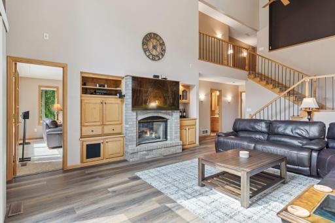
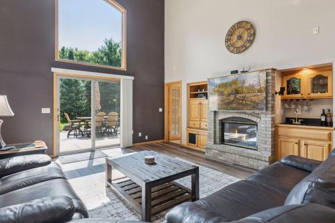
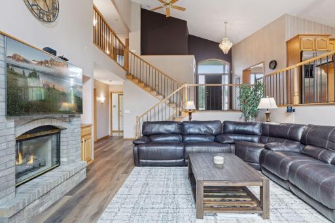
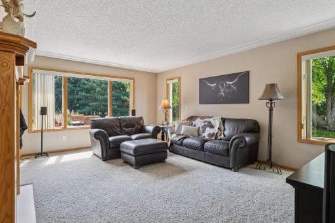
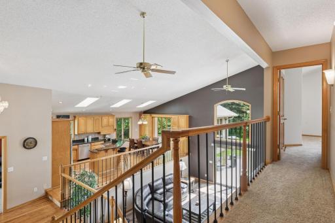
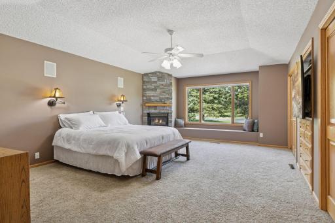
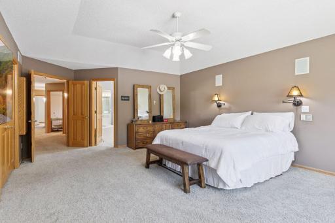
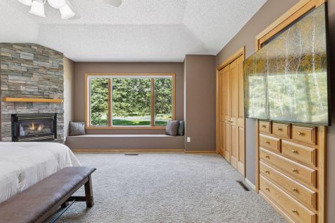
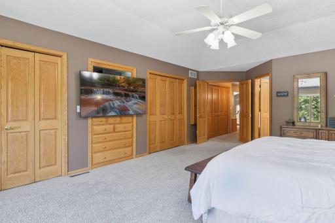
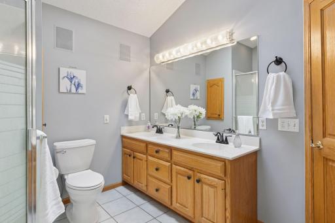
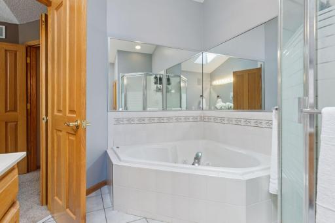
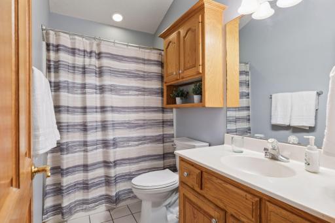
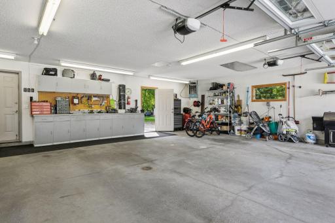
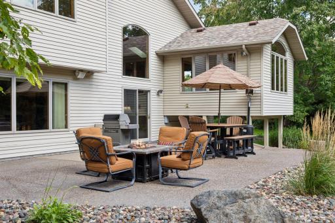
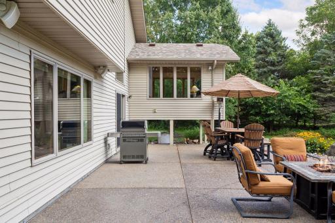
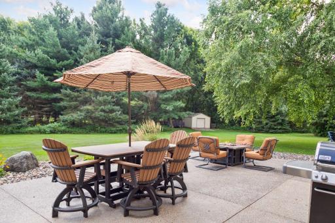
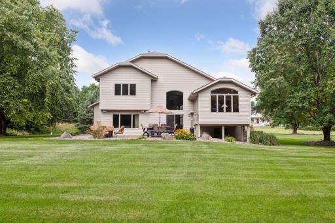
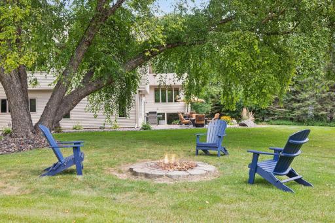
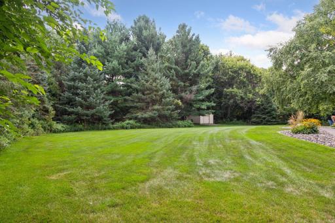
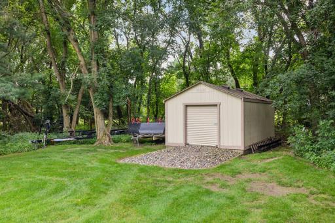
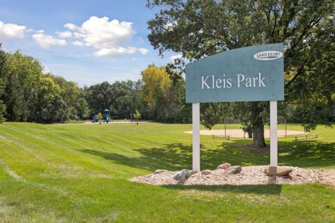
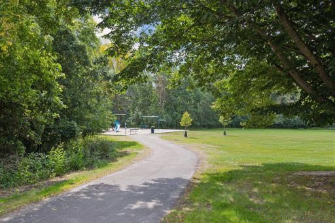
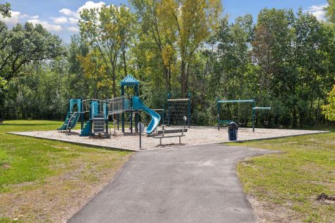
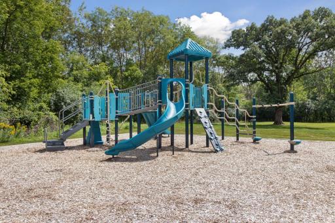
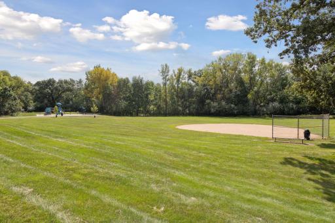
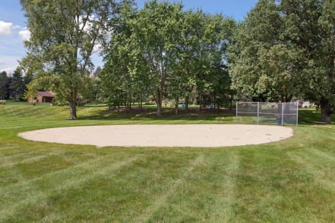
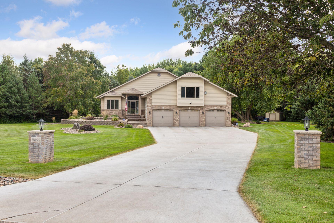
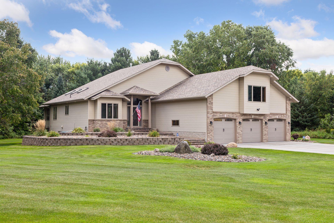
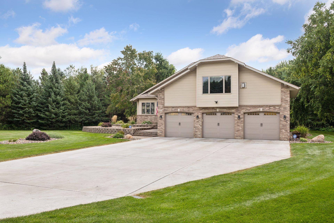
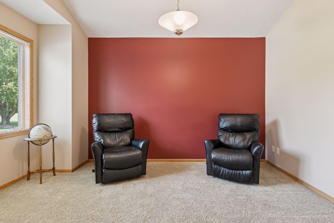
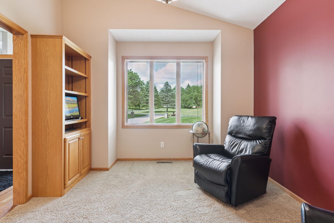
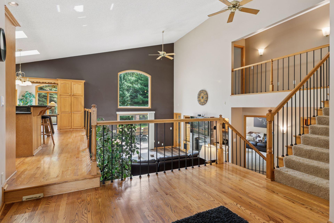
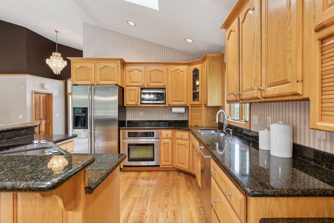
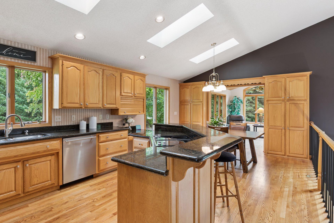
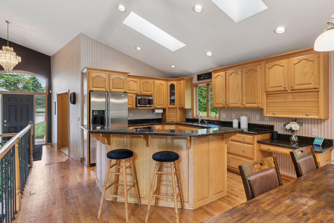
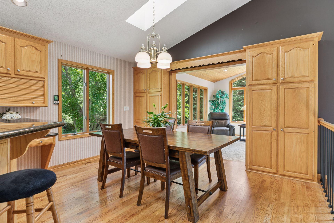
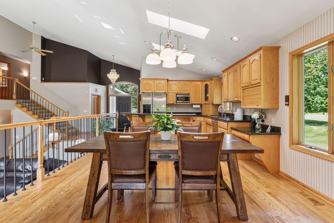
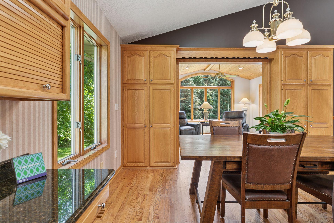
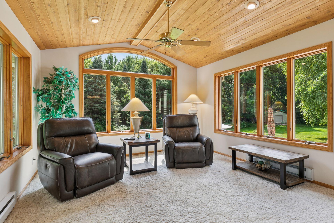
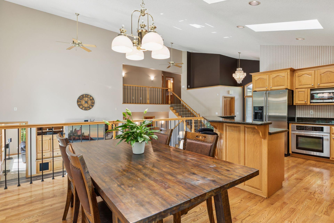
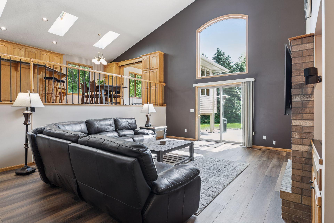
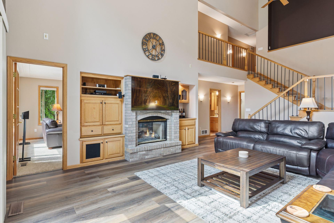
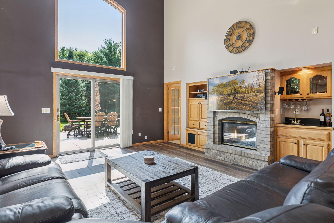
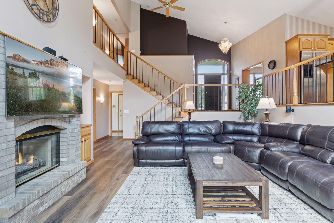
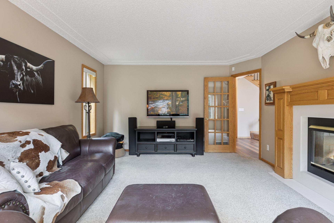
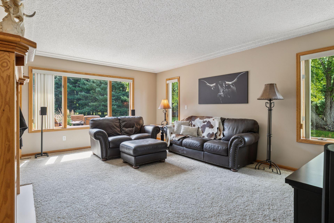
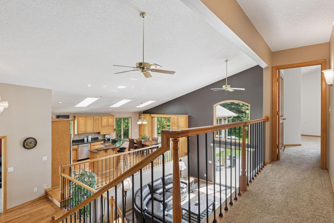
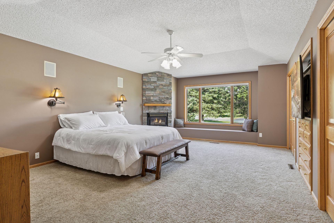
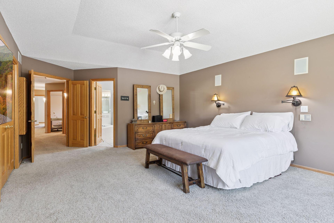
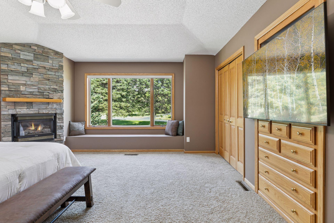
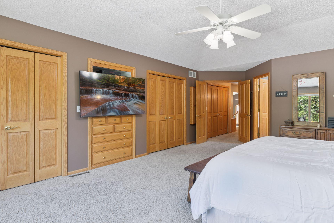
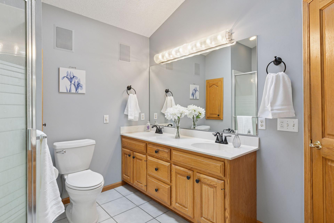
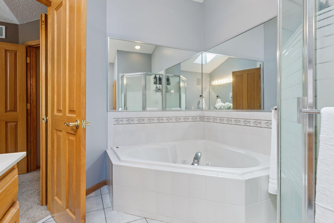
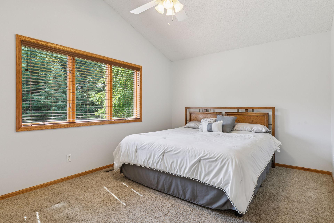
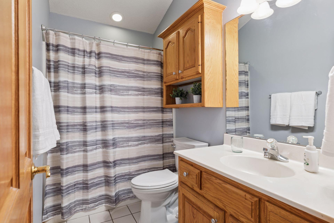
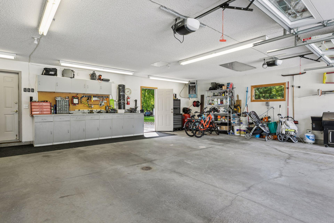
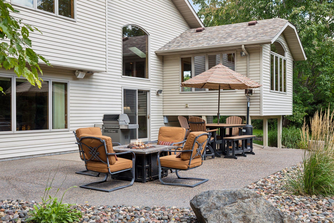
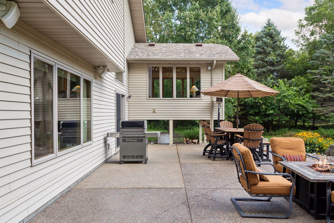
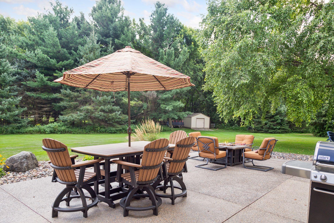
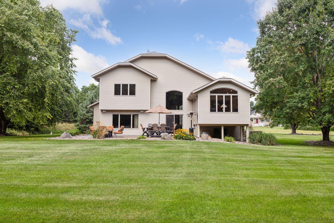
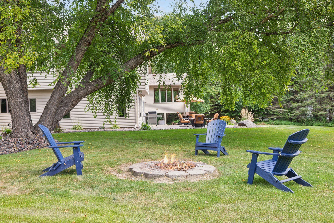
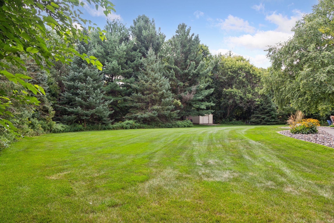
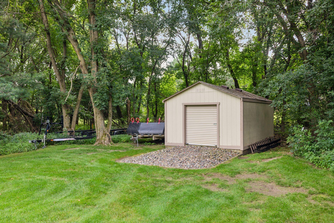
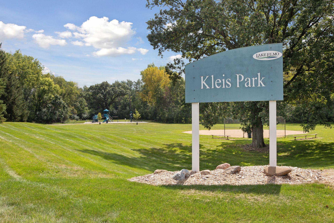
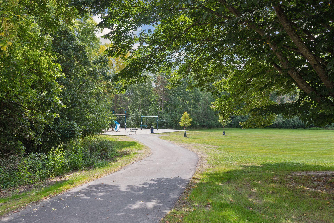
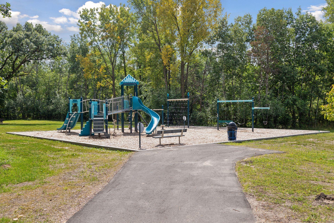
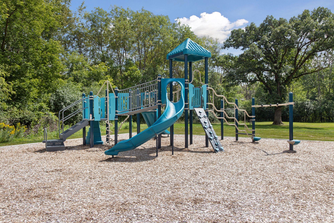
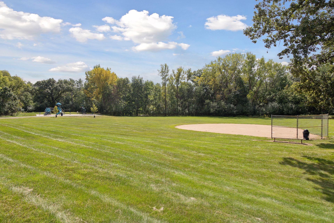
Welcome to this beautiful 3-bedroom, 2 ¾-bath home, where vaulted ceilings and an open floor plan create a bright and inviting atmosphere. Sunlight pours through the many large windows and skylights, filling every corner with warmth and light. Step outside to your spacious and private backyard, complete with a sprinkler system, mature trees, a patio, and a cozy fire pitâperfect for quiet evenings or entertaining guests. Just beyond your home, youâll find a park with brand-new playground equipment, a nearby dog park, and Lake Jane with public access, offering endless opportunities for outdoor enjoyment. This home, in the much sought after Stillwater School District, has been thoughtfully cared for with a roof & gutter system that are less than eight years old, a brand-new septic system installed in 2023, a water softener thatâs less than four years old, and energy-efficient Anderson 400 windows! Bring your vehicles, tools, and hobbies to the heated, insulated, and sheet-rocked three-car garage and shop space. Inside, everyday life is made easier with a central vacuum system and electronic dustpan! At the end of the day you can unwind in your primary suiteâs soaking tub with jets. This home truly offers comfort, updates, and convenienceâall in a wonderful location. Itâs one you donât want to miss!
Details
Maps
Contract Information
Status: Closed
Off Market Date: 2025-09-26
Contingency: None
Current Price: 795000
Closed Date: 2025-10-10
Original List Price: 799000
Sales Close Price: 795000
ListPrice: 799000
List Date: 2025-09-02
Owner is an Agent?: No
Auction?: No
General Property Information
Common Wall: No
Lot Measurement: Acres
Manufactured Home?: No
Multiple PIDs?: No
New Development: No
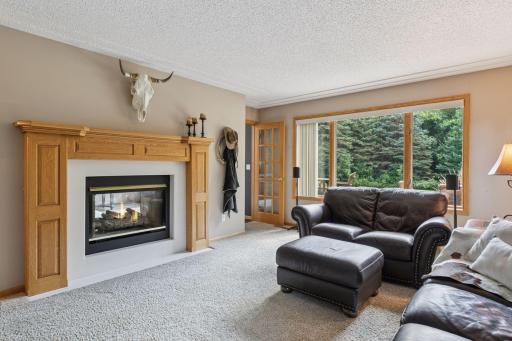
Number of Fireplaces: 2
Waterfront YN: No
Year Built: 1993
Yearly/Seasonal: Yearly
Zoning: Residential-Single Family
Bedrooms: 3
Baths Total: 3
Bath Full: 2
Bath Three Quarters: 1
Main Floor Total SqFt: 3000
Above Grd Total SqFt: 3000
Below Grd Total SqFt: 566
Total SqFt: 3566
Total Finished Sqft: 3566.00
FireplaceYN: Yes
Style: (SF) Single Family
Foundation Size: 1692
Power Company: Xcel Energy
Garage Stalls: 3
Lot Dimensions: 2.51
Acres: 2.5
Assessment Pending: No
Location Tax and Other Information
House Number: 9895
Street Name: 53rd
Street Suffix: Street
Street Direction Suffix: N
Postal City: Lake Elmo
County: Washington
State: MN
Zip Code: 55042
Complex/Dev/Subdivision: Arabian Hills
Assessments
Tax With Assessments: 6296
Building Information
Finished SqFt Above Ground: 3000
Finished SqFt Below Ground: 566
Lease Details
Land Leased: Not Applicable
Lock Box Type
Lock Box Source: MAAR
Miscellaneous Information
DP Resource: Yes
Homestead: Yes
Ownership
Fractional Ownership: No
Parking Characteristics
Garage Square Feet: 1008
Public Survey Info
Range#: 21
Section#: 3
Township#: 29
Property Features
Accessible: None
Air Conditioning: Central Air
Amenities Unit: Ceiling Fan(s); In-Ground Sprinkler; Kitchen Center Island; Kitchen Window; Patio; Security System; Skylight; Sun Room; Vaulted Ceiling(s); Washer/Dryer Hookup; Wet Bar
Appliances: Central Vacuum; Chandelier; Cooktop; Dishwasher; Disposal; Dryer; Microwave; Range; Refrigerator; Washer
Basement: Concrete Block; Drain Tiled; Egress Windows
Bath Description: Main Floor 3/4 Bath; Upper Level Full Bath; Full Primary
Construction Materials: Brick; Stone
Construction Status: Previously Owned
Dining Room Description: Kitchen/Dining Room
Electric: 150 Amp Service
Existing Financing: Conventional
Exterior: Vinyl
Family Room Characteristics: 2 Story/High/Vaulted Ceilings; Entertainment/Media Center; Great Room
Financing Terms: VA
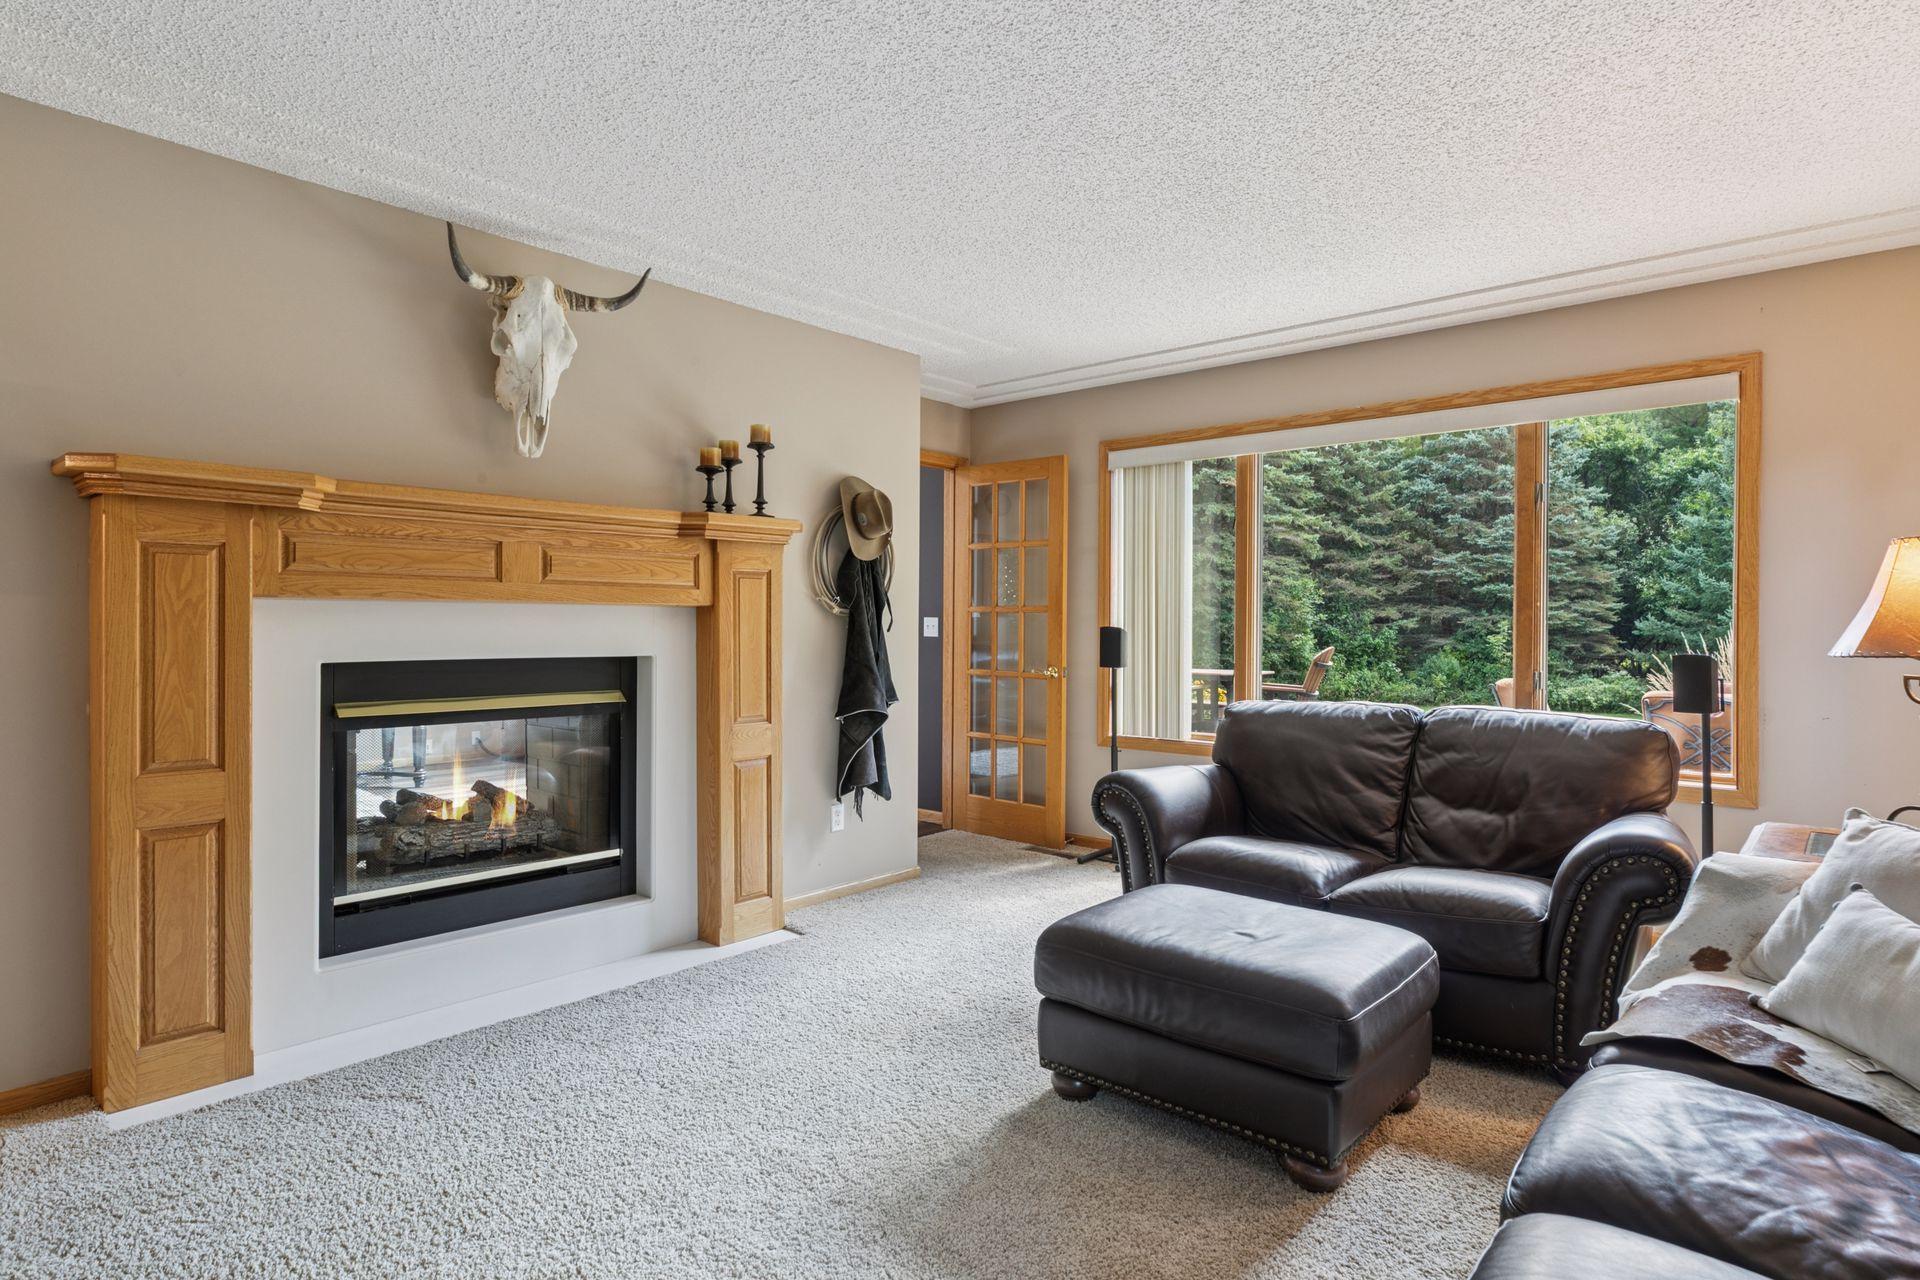
Fireplace Characteristics: 2-Sided; Electric
Foundation: Brick/Mortar; Concrete Block
Fuel: Electric; Natural Gas
Green Energy Efficient: Thermostat; Windows
Heating: Forced Air
Internet Options: Fiber Optic
Laundry: Gas Dryer Hookup
Lock Box Type: Supra
Parking Characteristics: Floor Drain; Garage Door Opener; Heated Garage; Insulated Garage
Road Frontage: City Street
Road Responsibility: Public Maintained Road
Roof: Age 8 Years or Less; Asphalt Shingles
Sellers Terms: Cash; Conventional; FHA; VA
Sewer: Private Sewer
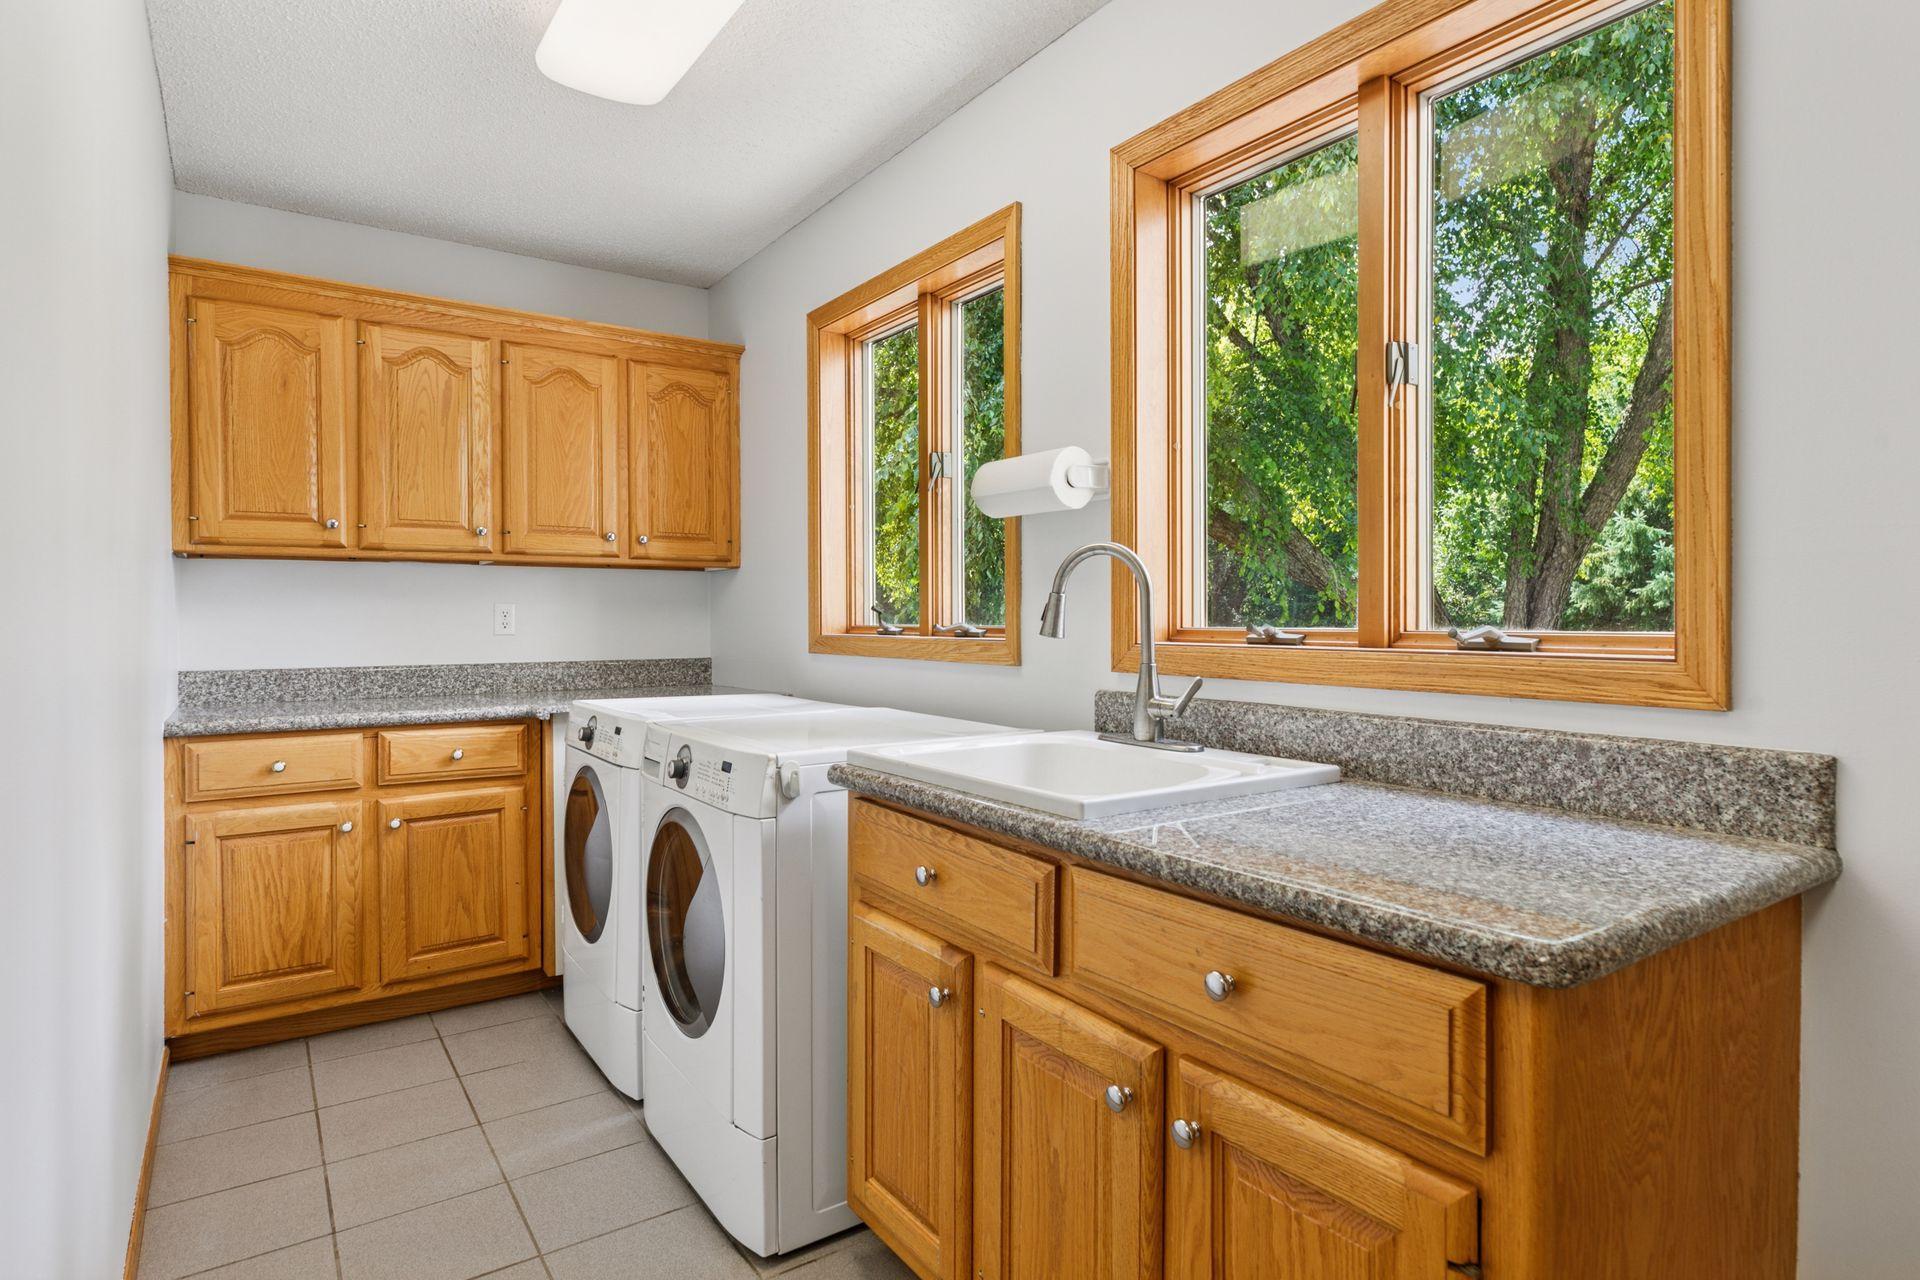
Special Search: 3 BR on One Level; Main Floor Bedroom; Main Floor Laundry
Stories: Three Level Split
Water: Well
Room Information
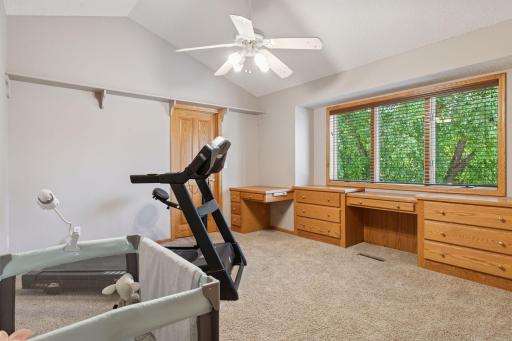
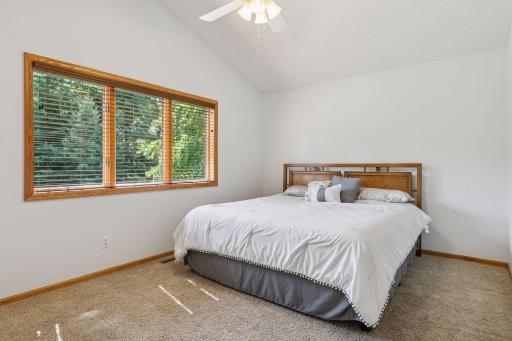
| Room Name | Dimensions | Level |
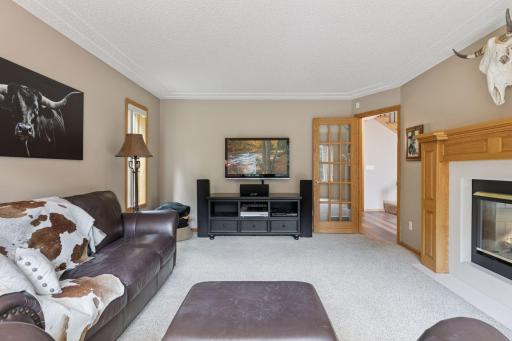
| Family Room | 13 x 9 | Main |
| Living Room | 16 x 22.5 | Main |
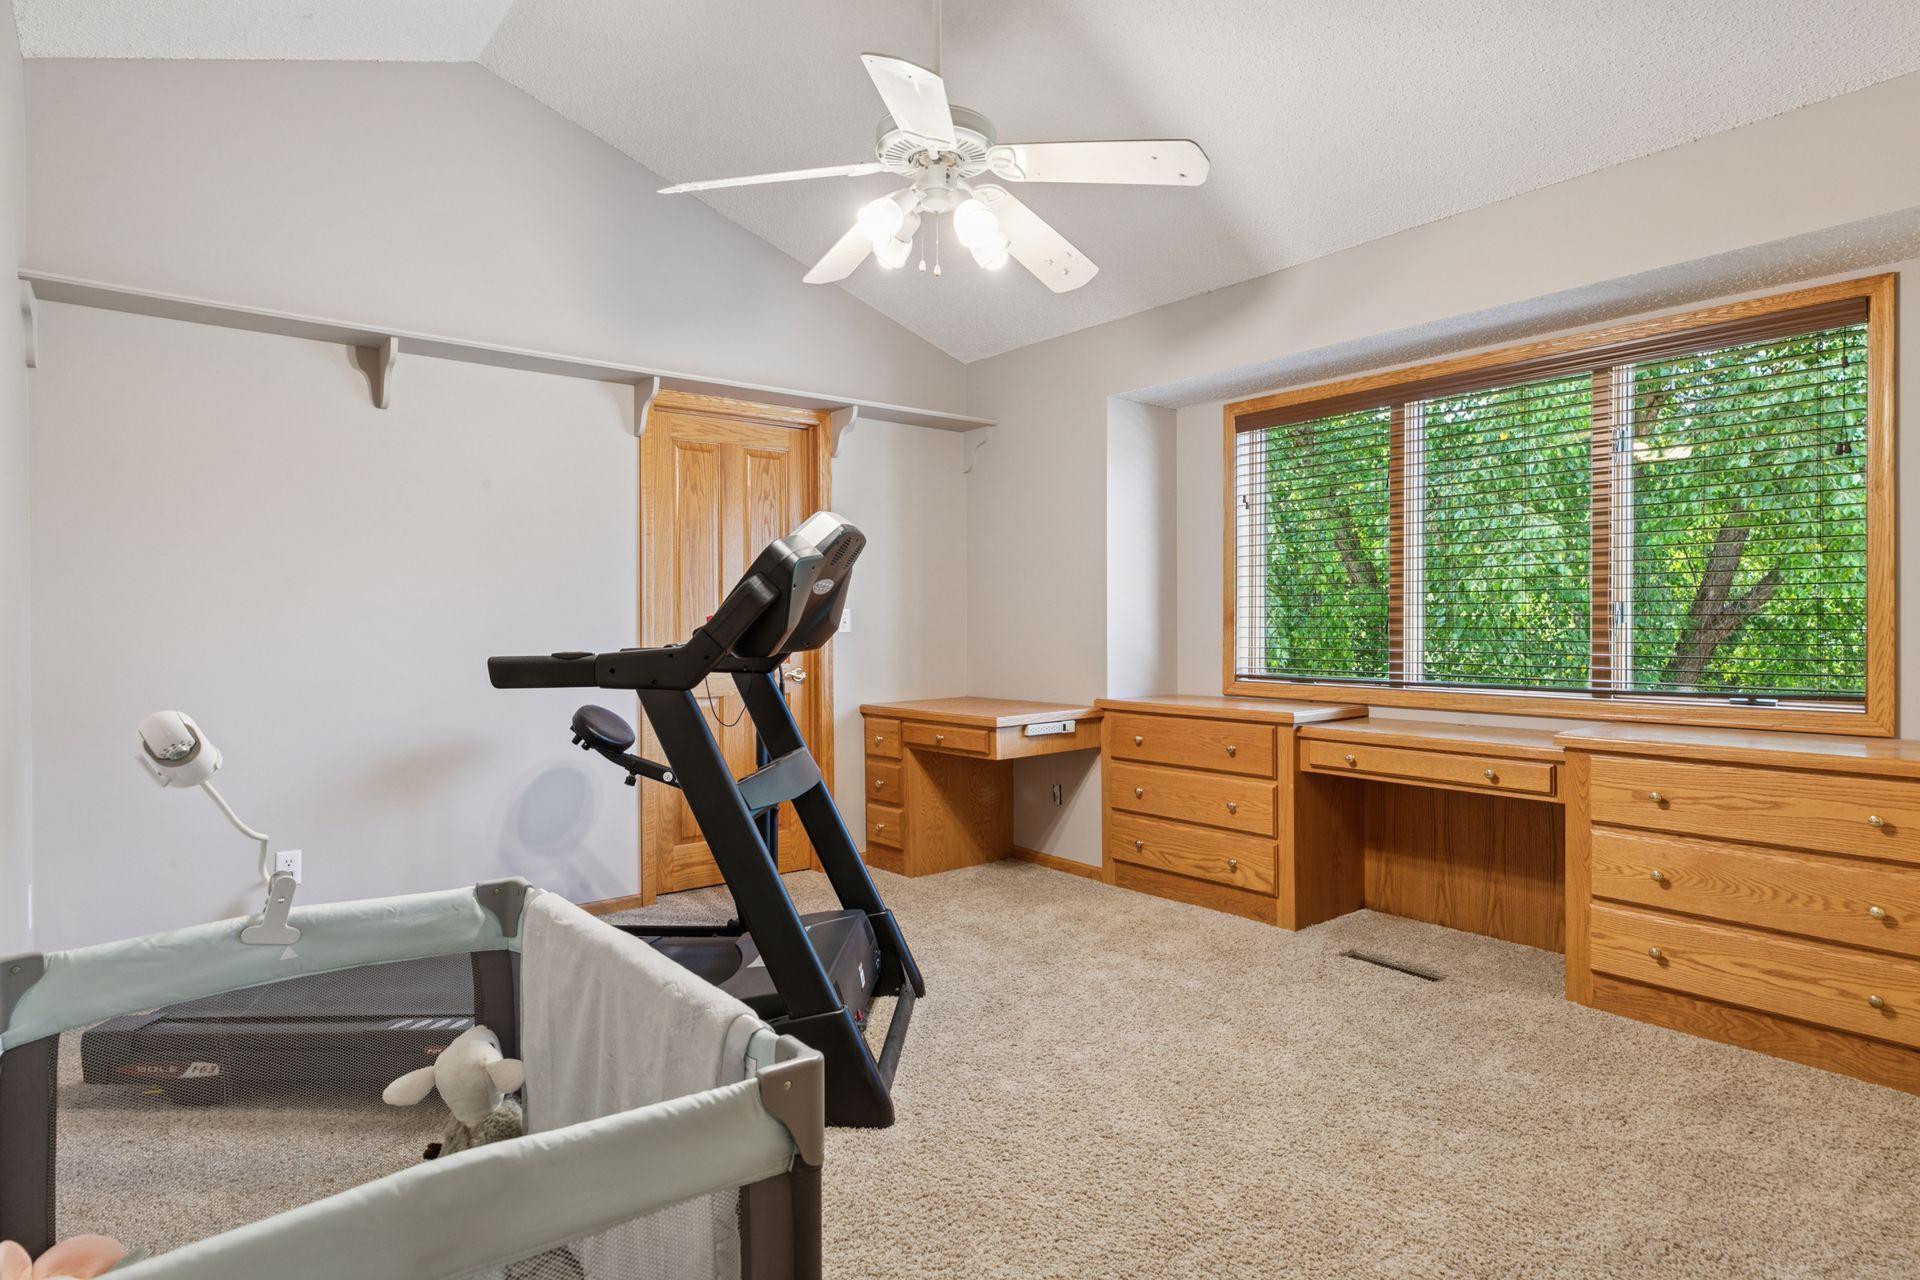
| Third (3rd) Bedroom | 15 x 11 | Upper |
| Second (2nd) Bedroom | 11.5 x 14 | Upper |
| First (1st) Bedroom | 15 x 19 | Upper |
| Kitchen | 13 x 12 | Main |
| Patio | 30 x 20 | Main |
| Four Season Porch | 13.5 x 13.5 | Main |
| Den | 13 x 18 | Main |
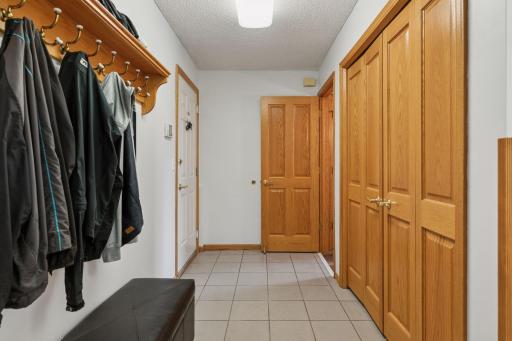
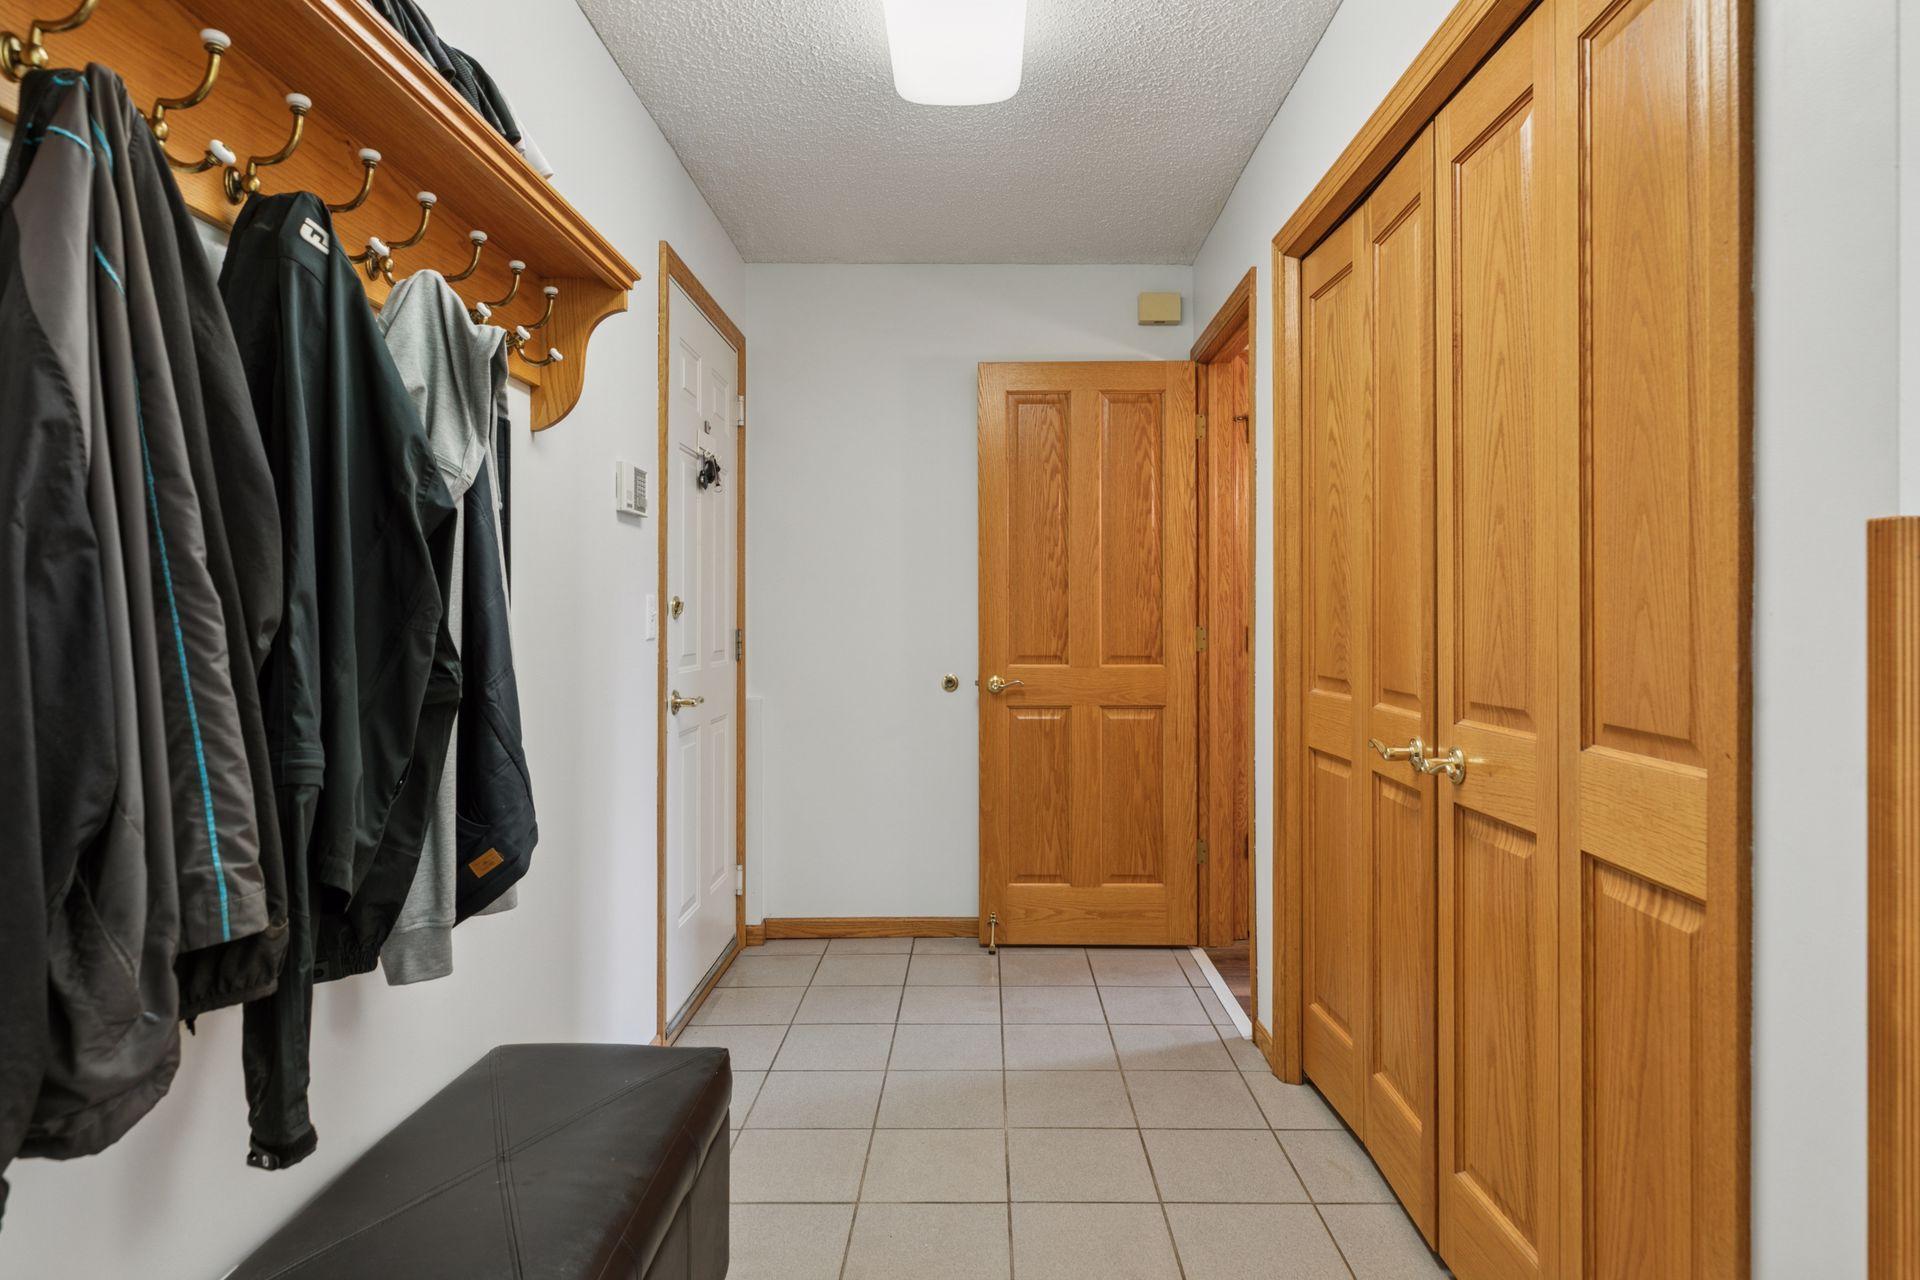
| Mud Room | 10 x 5 | Main |
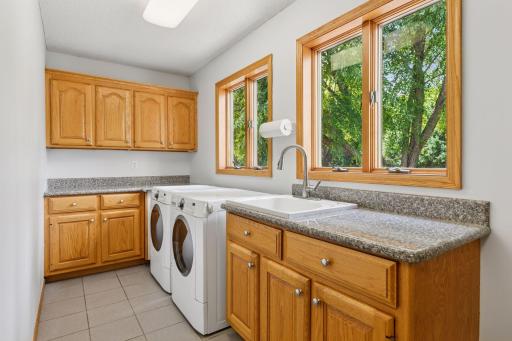
| Laundry | 5.5 x 16 | Main |
| Office | 11.5 x 12 | Main |
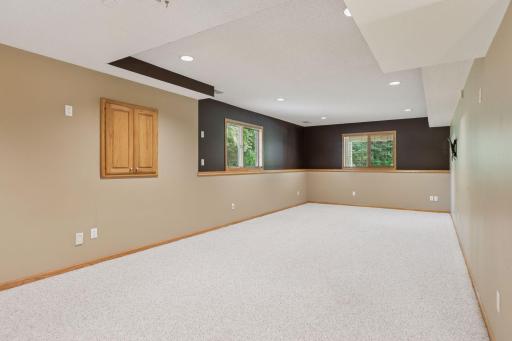
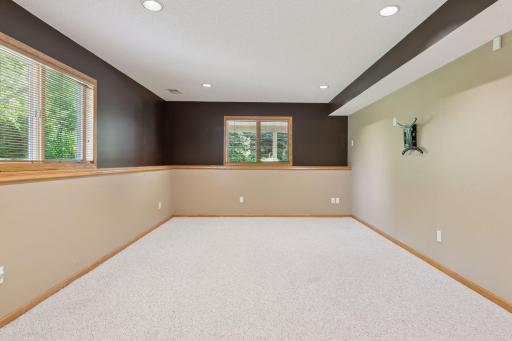
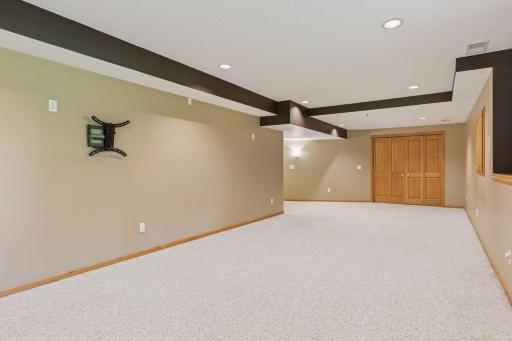
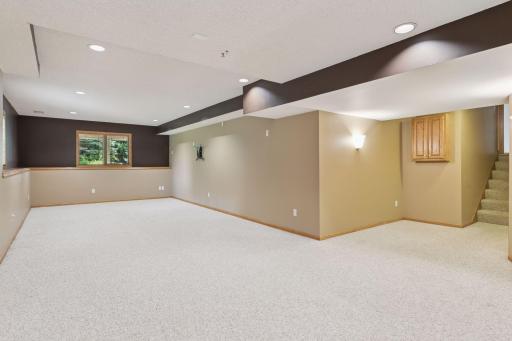
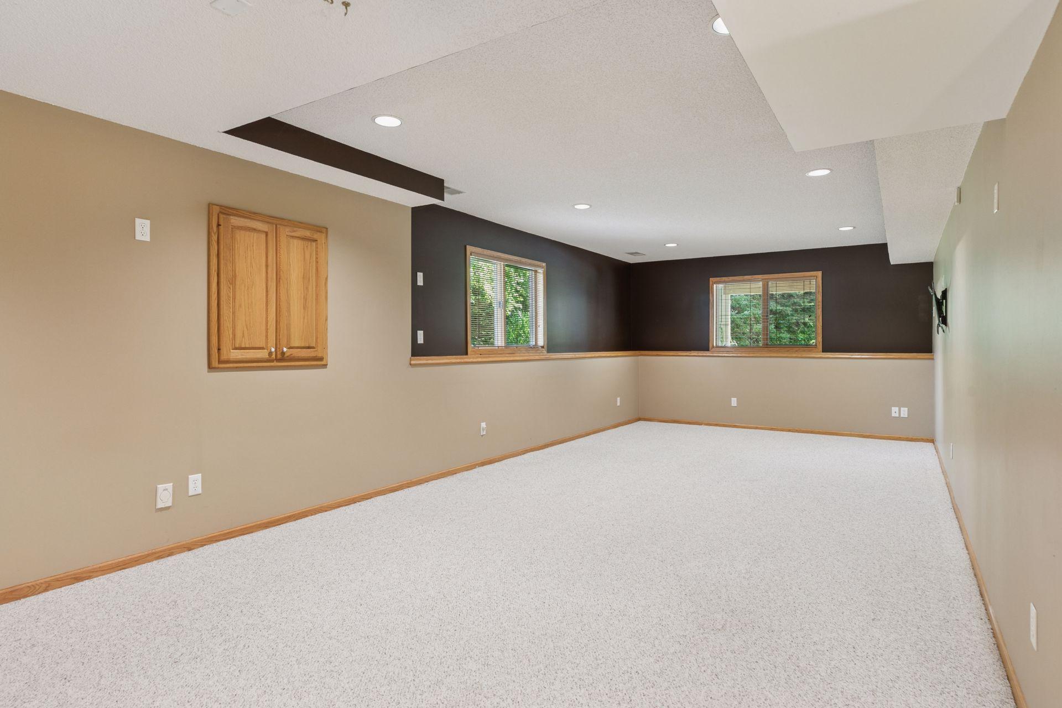
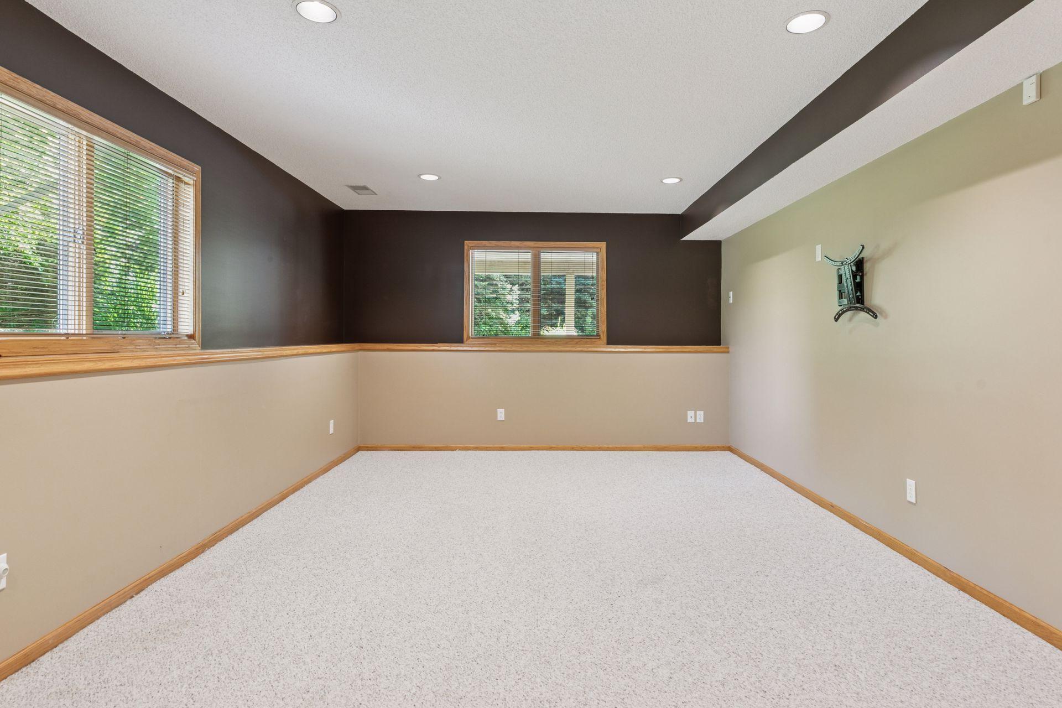
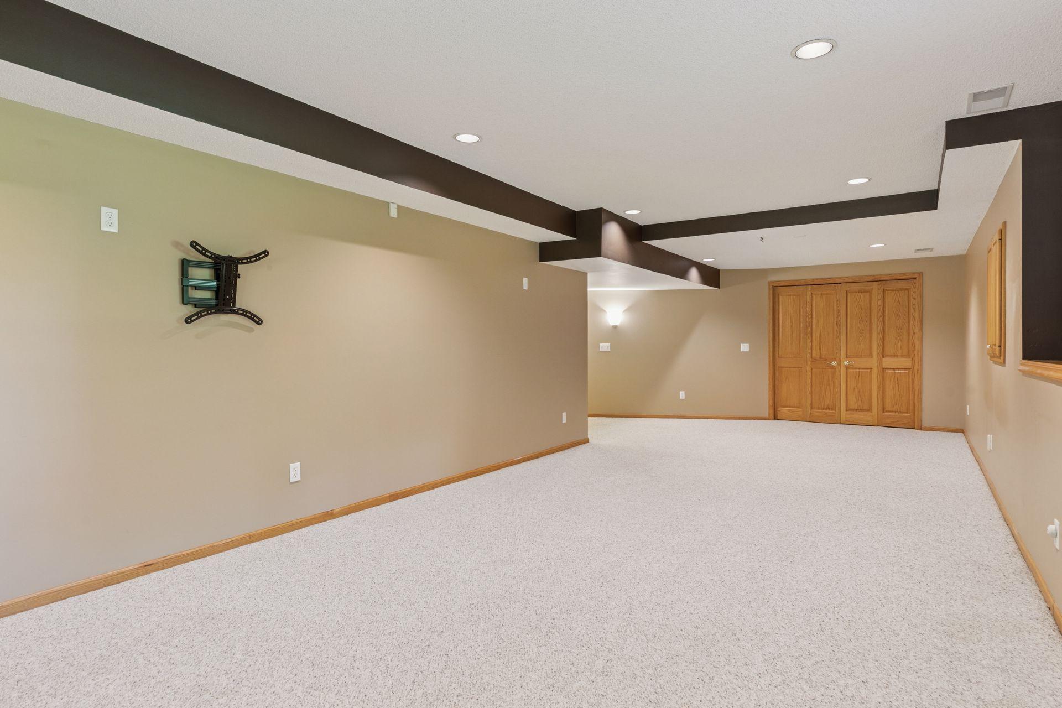
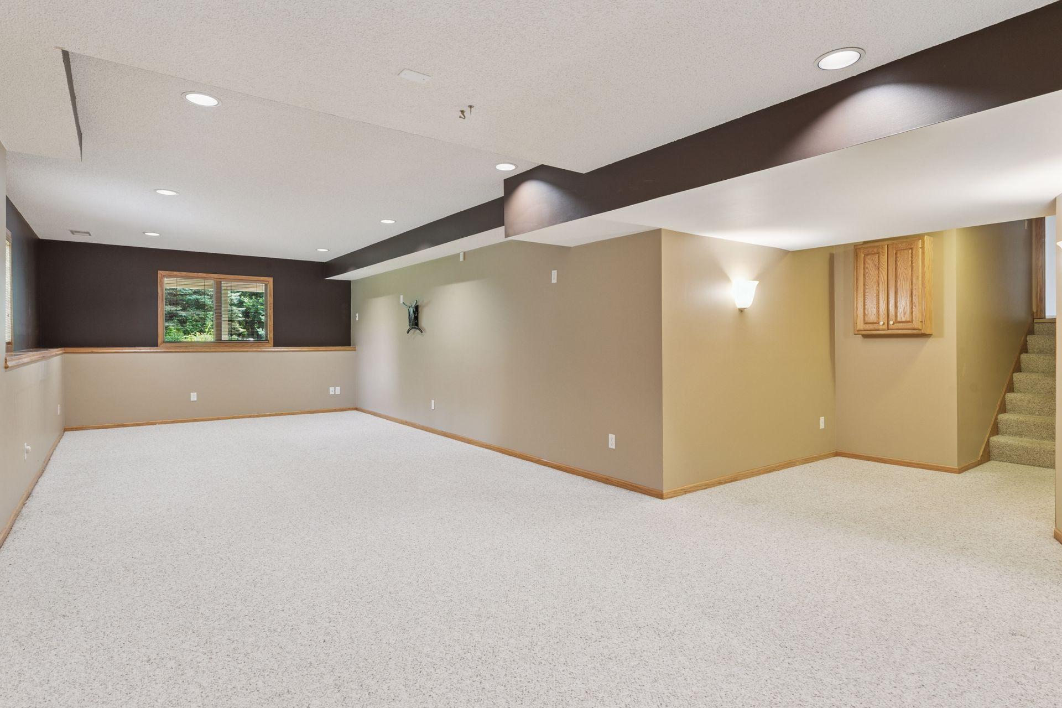
| Amusement Room | 12 x 32.5 | Basement |
Listing Office: LaBelle Real Estate Group Inc
Last Updated: October - 11 - 2026

The data relating to real estate for sale on this web site comes in part from the Broker Reciprocity SM Program of the Regional Multiple Listing Service of Minnesota, Inc. The information provided is deemed reliable but not guaranteed. Properties subject to prior sale, change or withdrawal. ©2026 Regional Multiple Listing Service of Minnesota, Inc All rights reserved.
Tuesday 13th of October 2026 05:34 AM

218-998-4400
Mohagen Real Estate


Let's Connect

Mohagen Real Estate
sue@MohagenRealEstate.com
Office: 218-998-4400
Cell: 218-731-7376

Mohagen Real Estate is licensed in the State of Minnesota