990 Blackoak Road, Eau Claire, WI 54701 (MLS# 7115665)
$575,000
Eau Claire, WI 54701
MLS# 7115665
5 beds | 4 baths | 4945 sqft
1 / 49
Open House (10/17/2026 - 11:00 am - 1:00 pm)
Property Description
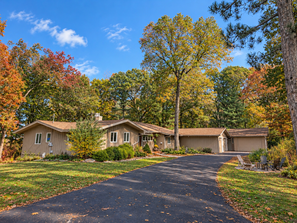
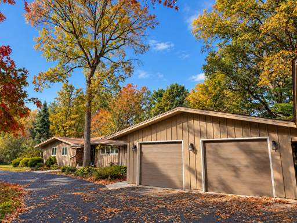
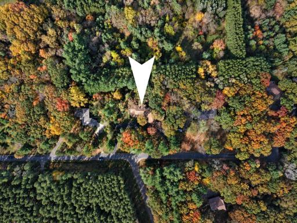
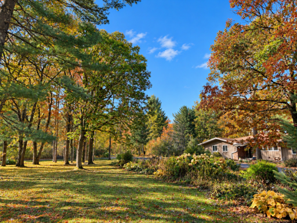
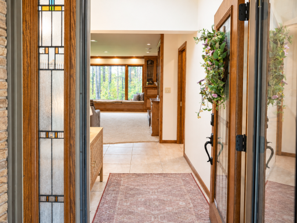
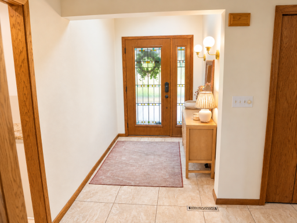
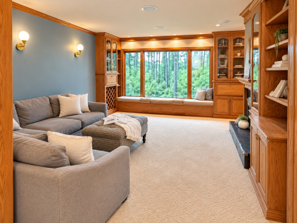
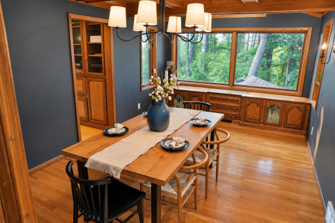
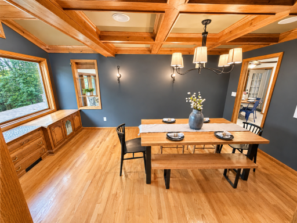
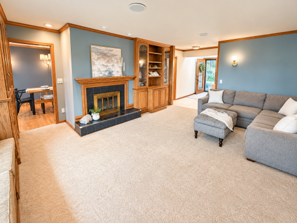
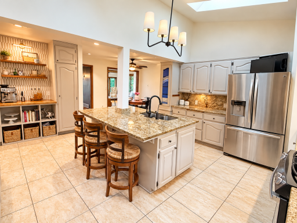
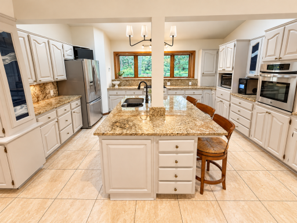
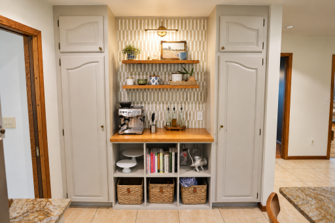
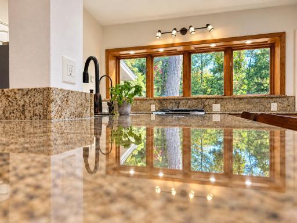
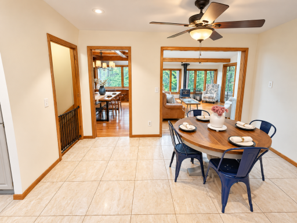
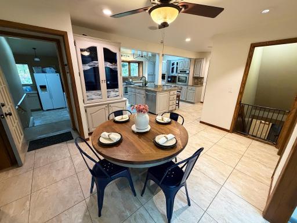
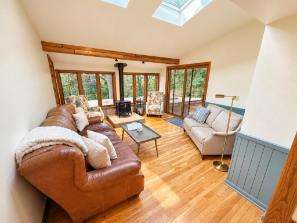
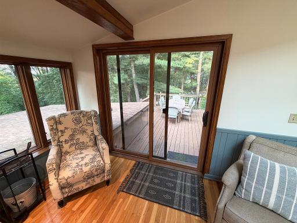
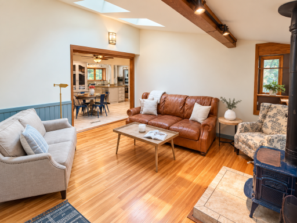
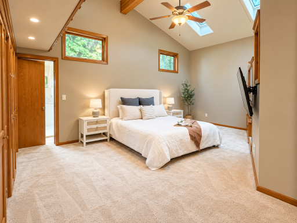
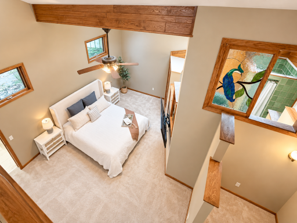
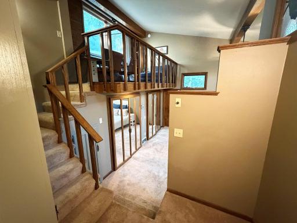
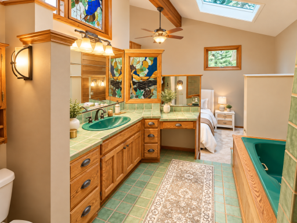
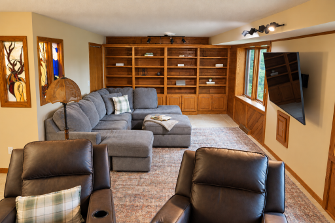
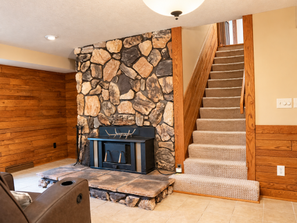
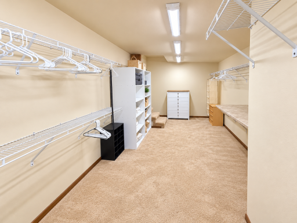
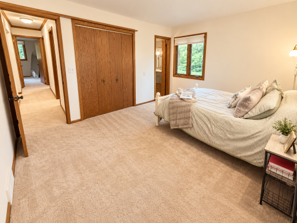
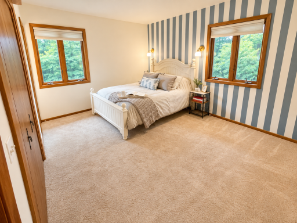
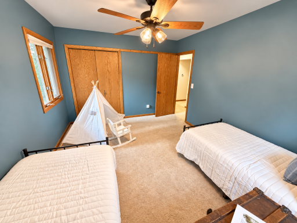
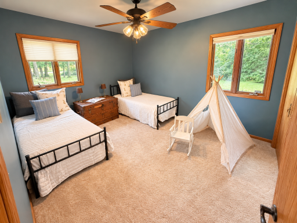
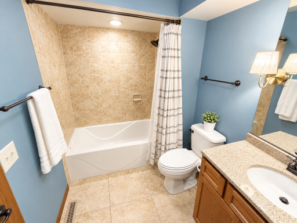
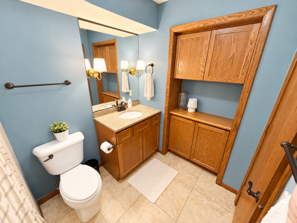
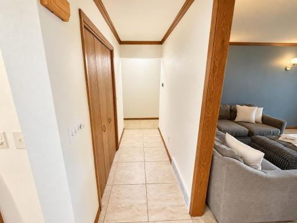
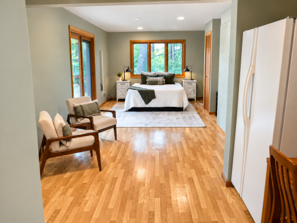
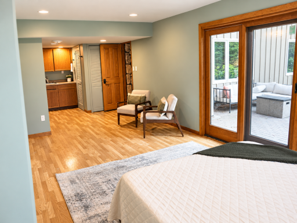
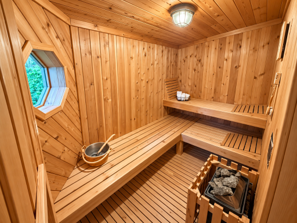
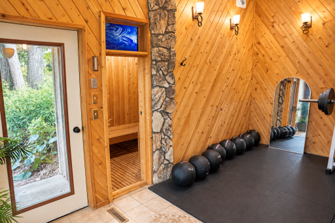
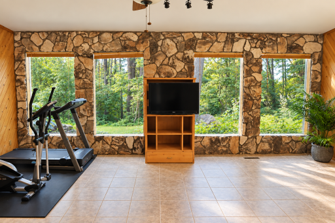
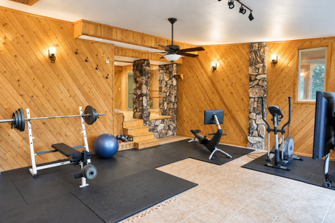
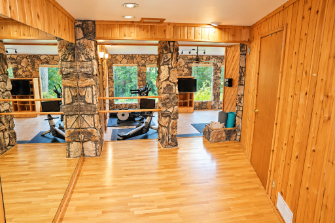
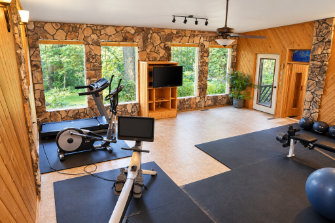
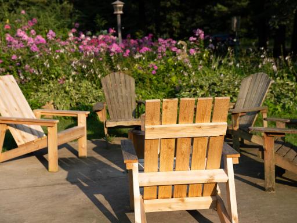
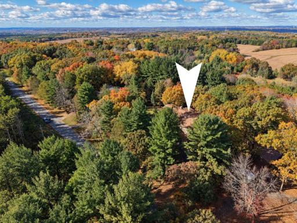
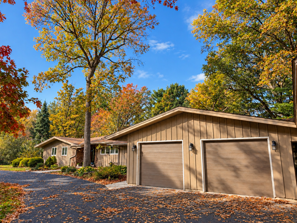
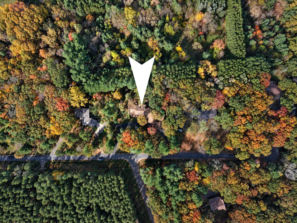
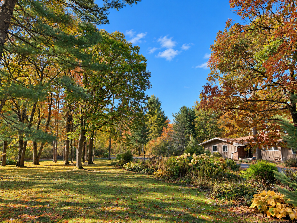
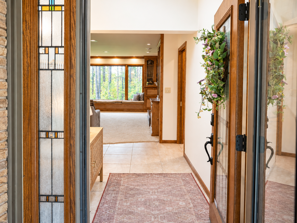
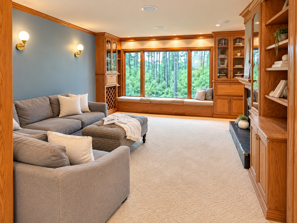
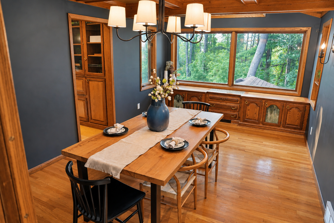
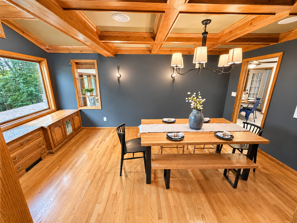
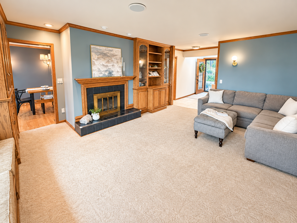
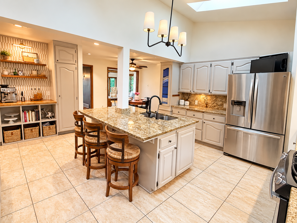
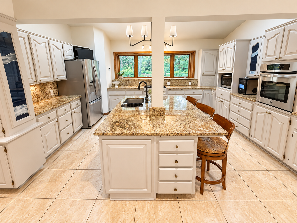
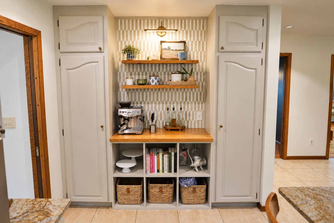
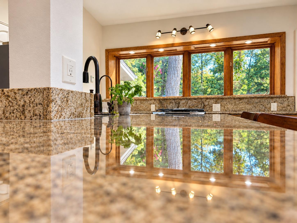
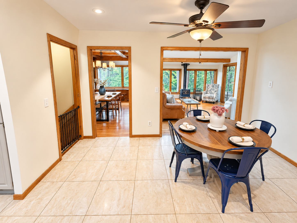
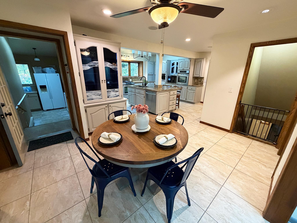
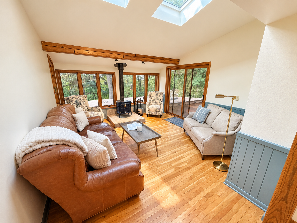
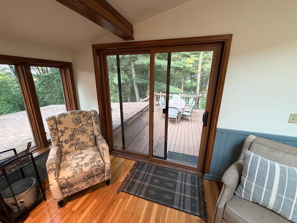
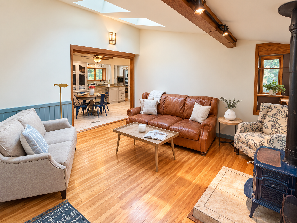
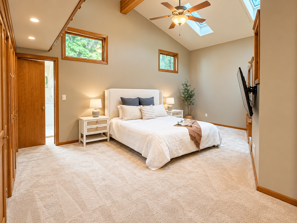
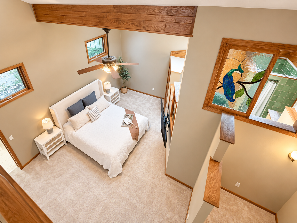
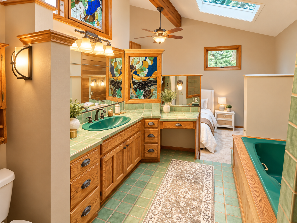
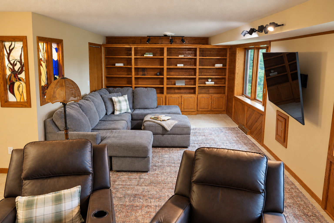
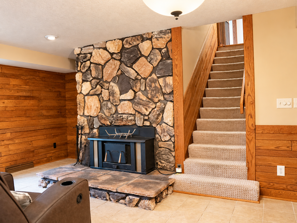
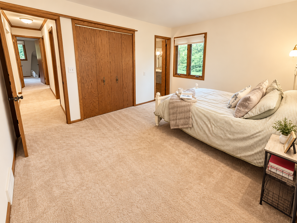
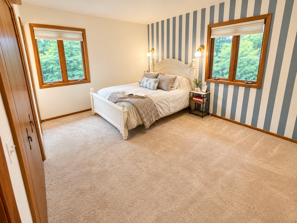
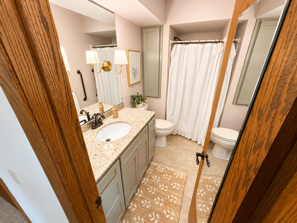
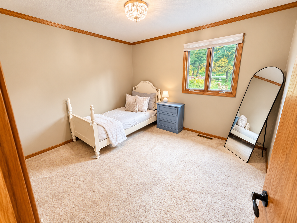
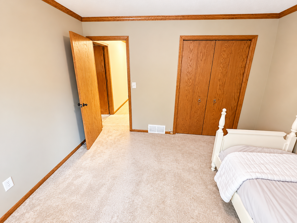
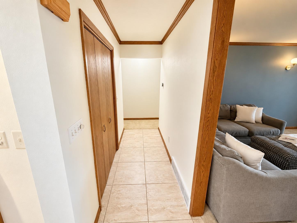
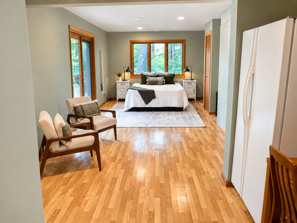
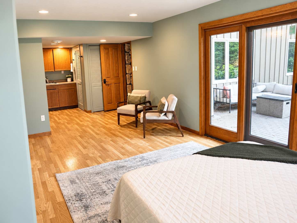
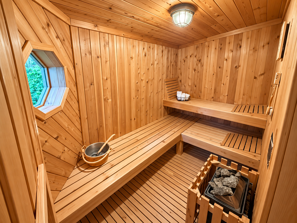
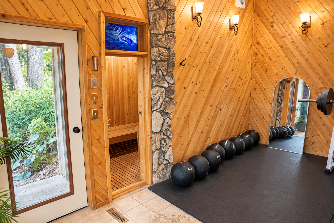
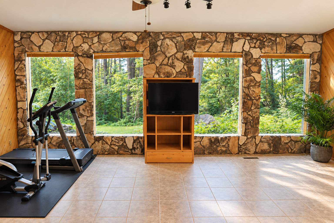
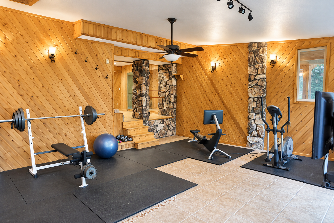
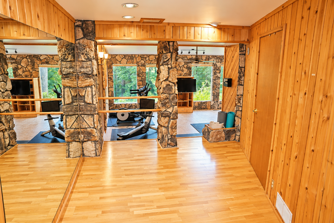
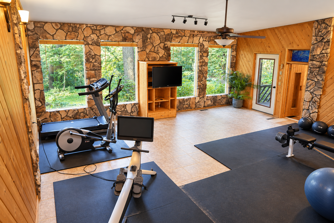
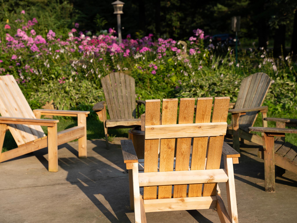
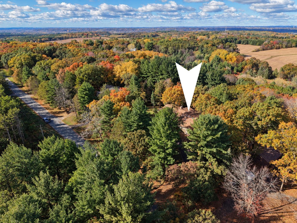
Incredibly convenient & very private expansive ranch home on a gorgeous 5 acre lot - if you love character, woodland charm & custom home living, buy this. From the established perennial landscaping to the inviting horseshoe driveway, this home will get you excited if you are looking for a huge kitchen, multiple living spaces & multiple garages (6!). Unbelievable value at this price point - bonus features include large, workout room in the lower level overlooking the back wooded lot that is so coveted in southside Eau Claire homes. Workout room features sauna, outdoor access in the walk out basement. Perfect home for multigenerational living! Lower level also features a studio apt space w/ 3.4 bath, family room w/ woodburning fireplace, built-ins & wetbar. Kitchen is perfect for the foodie who needs a gas range, stainless wall oven & built-in coffee bar. Large island provides tons of workspace. Gorgeous natural light w/ windows & skylights everywhere. Experience the outdoors inside during every season in the sunroom off the kitchen. Dining room features coffered ceilings, curl up on the window seat in the living room, soak in the super deep jetted tub in the master bath featuring gorgeous handmade vintage tile - the list goes on. Homes like this are meant to be lived in, make it yours!
Details
Maps
Contract Information
Exclusions: Seller's Personal
Status: Active
Contingency: None
Current Price: 575000
Original List Price: 599900
ListPrice: 575000
List Date: 2026-07-23
Owner is an Agent?: No
Auction?: No
General Property Information
Common Wall: No
Lot Measurement: Acres
Manufactured Home?: No
Multiple PIDs?: No
New Development: No
Number of Fireplaces: 3
Waterfront YN: No
Year Built: 1972
Yearly/Seasonal: Yearly
Zoning: Residential-Single Family
Bedrooms: 5
Baths Total: 4
Bath Full: 4
Main Floor Total SqFt: 3671
Above Grd Total SqFt: 3671
Below Grd Total SqFt: 1274
Total SqFt: 4945
Total Finished Sqft: 4945.00
FireplaceYN: Yes
Style: (SF) Single Family
Foundation Size: 4945
Power Company: Xcel Energy
Garage Stalls: 6
Lot Dimensions: 233x933
Acres: 5
Assessment Pending: No
Location Tax and Other Information
House Number: 990
Street Name: Blackoak
Street Suffix: Road
Postal City: Eau Claire
County: Eau Claire
State: WI
Zip Code: 54701
Assessments
Tax With Assessments: 6290
Building Information
Finished SqFt Above Ground: 3671
Finished SqFt Below Ground: 1274
Lease Details
Land Leased: Not Applicable
Miscellaneous Information
DP Resource: Yes
Homestead: No
Ownership
Fractional Ownership: No
Public Survey Info
Range#: 09
Section#: 07
Township#: 26
Property Features
Accessible: None
Air Conditioning: Central Air
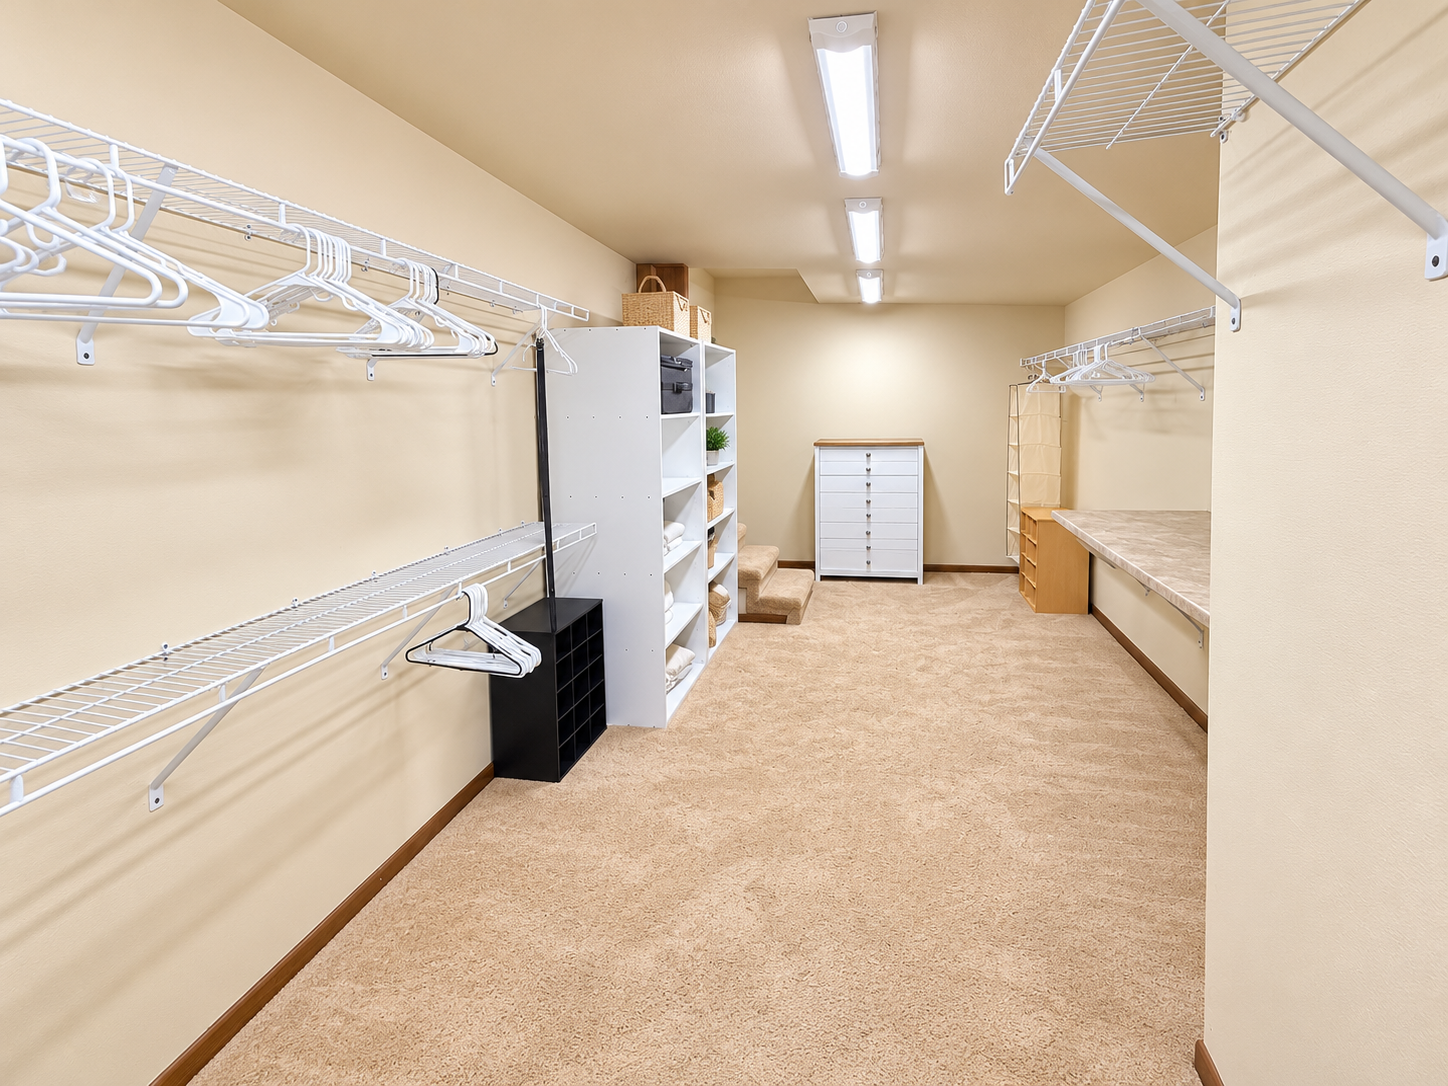
Amenities Unit: Ceiling Fan(s); Deck; Exercise Room; Hardwood Floors; Kitchen Center Island; Kitchen Window; Main Floor Primary Bedroom; Natural Woodwork; Paneled Doors; Panoramic View; Patio; Primary Bedroom Walk-In Closet; Sauna; Skylight; Sun Room; Tile Floors; Vaulted Ceiling(s); Walk-In Closet; Washer/Dryer Hookup; Wet Bar
Appliances: Chandelier; Cooktop; Dryer; Microwave; Range; Refrigerator; Washer; Water Osmosis System
Basement: Drain Tiled; Egress Windows; Full; Single Tenant Access; Sump Pump
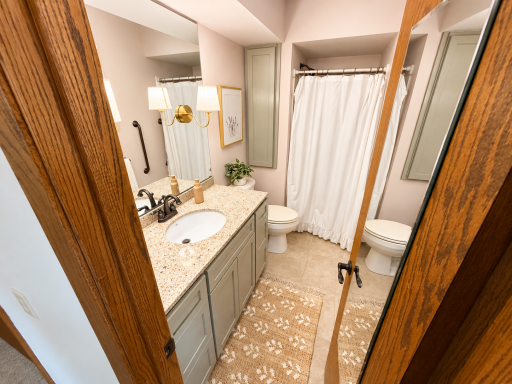
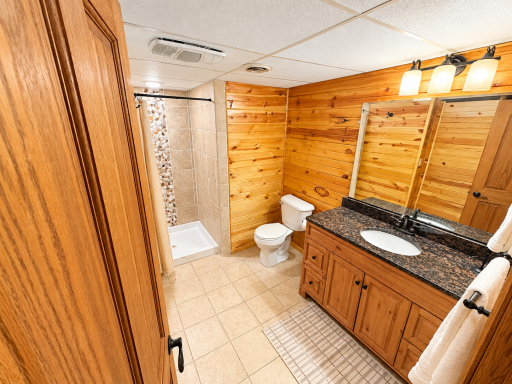
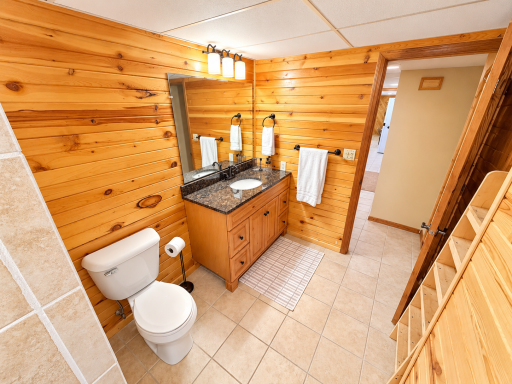
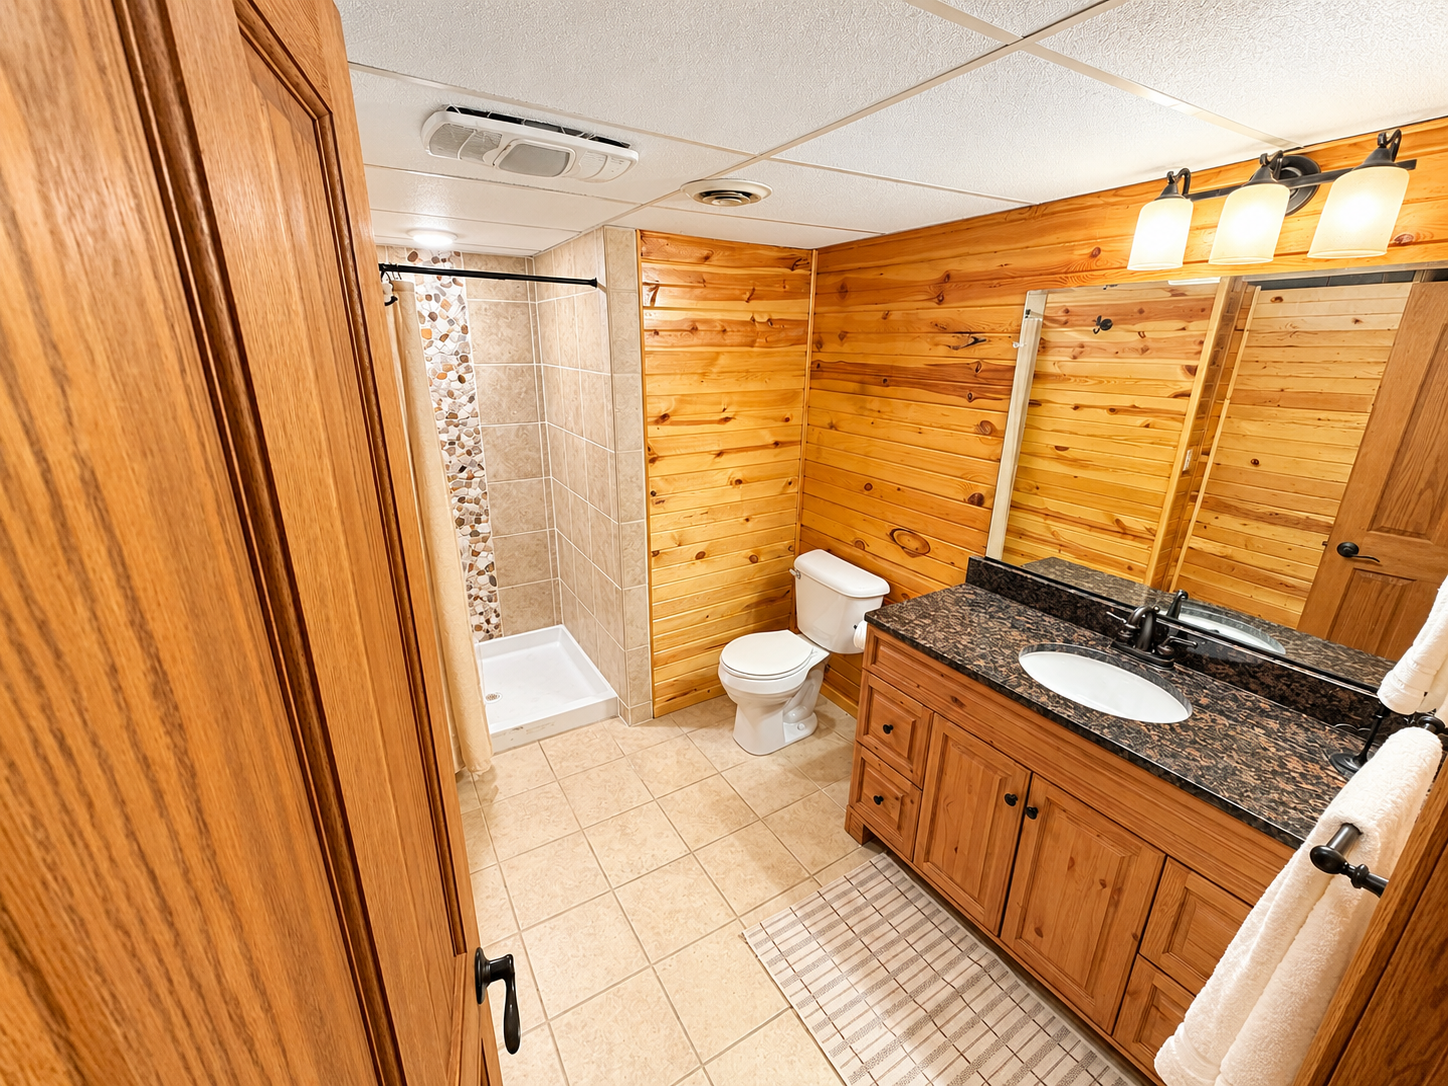
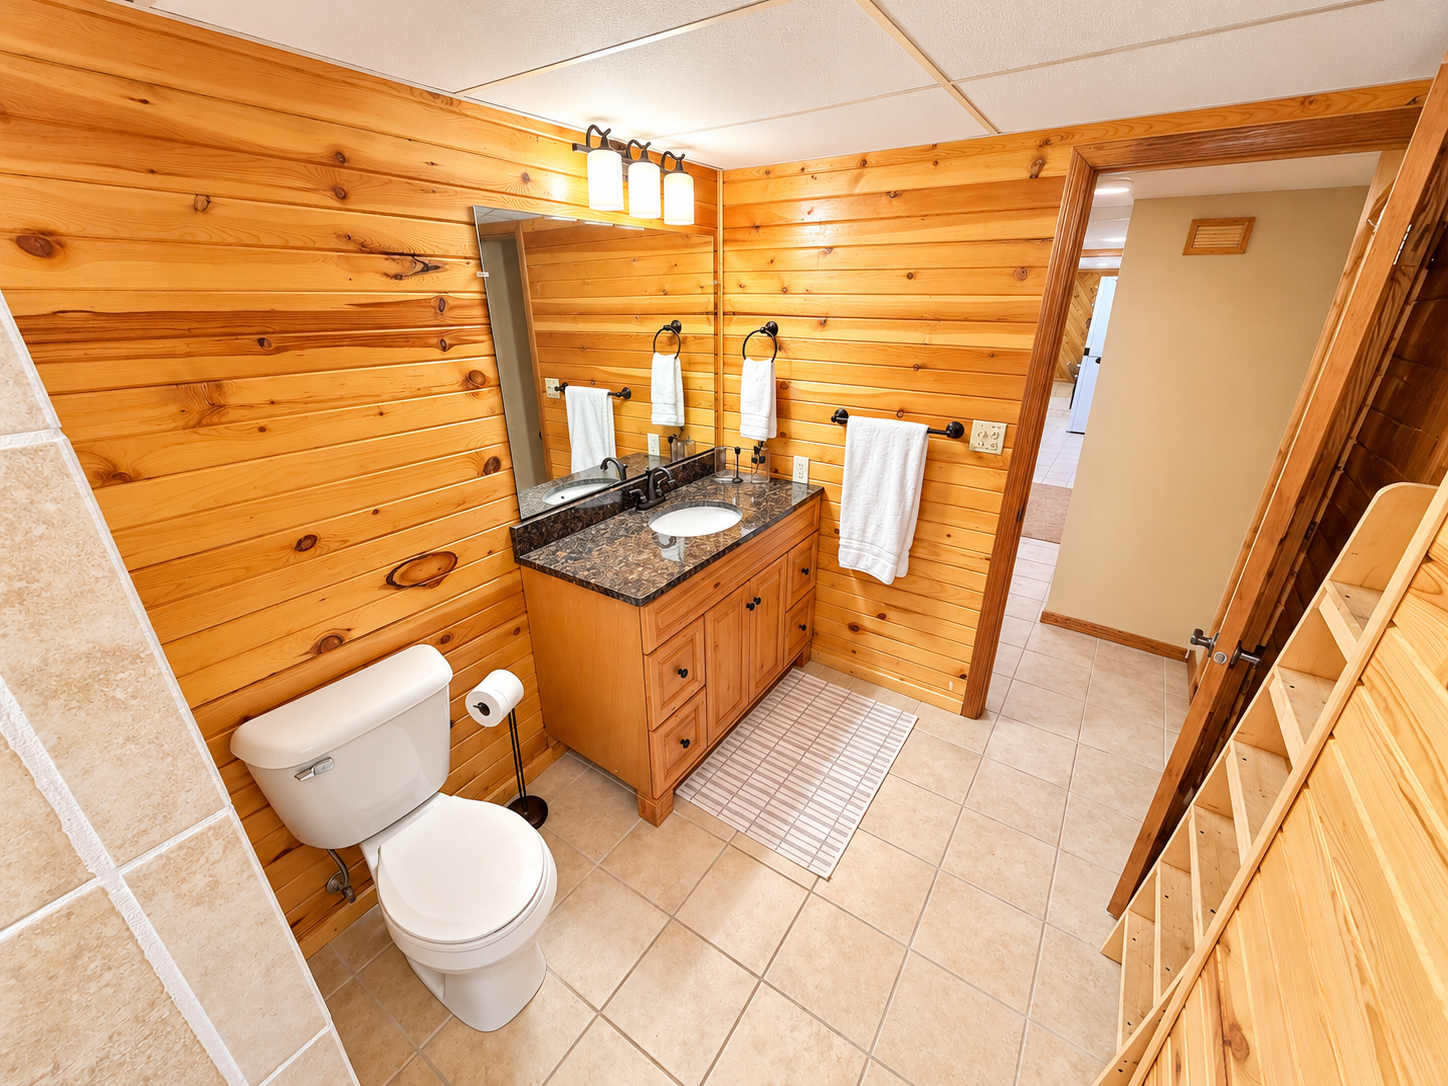
Bath Description: Sauna; Main Floor 3/4 Bath; Main Floor Full Bath; Full Primary; Private Primary; 3/4 Basement; Bathroom Ensuite; Jetted Tub; Separate Tub & Shower; Walk-In Shower Stall
Construction Materials: Brick
Construction Status: Previously Owned
Dining Room Description: Breakfast Area; Breakfast Bar; Eat In Kitchen; Informal Dining Room; Separate/Formal Dining Room
Electric: 200+ Amp Service; Circuit Breakers
Exterior: Wood
Family Room Characteristics: 2 or More; Family Room; Lower Level; Main Level
Fireplace Characteristics: Family Room; Living Room; Wood Burning
Foundation: Concrete Block
Fuel: Wood; Other
Heating: Forced Air; Wood Stove
Internet Options: Cable
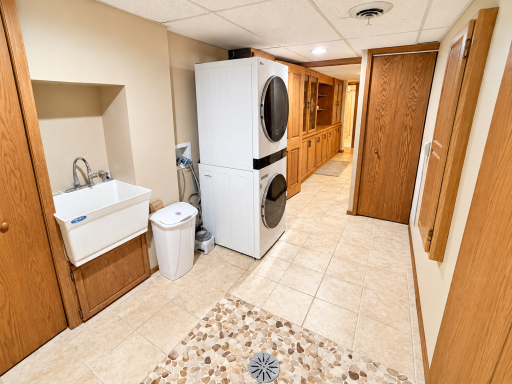
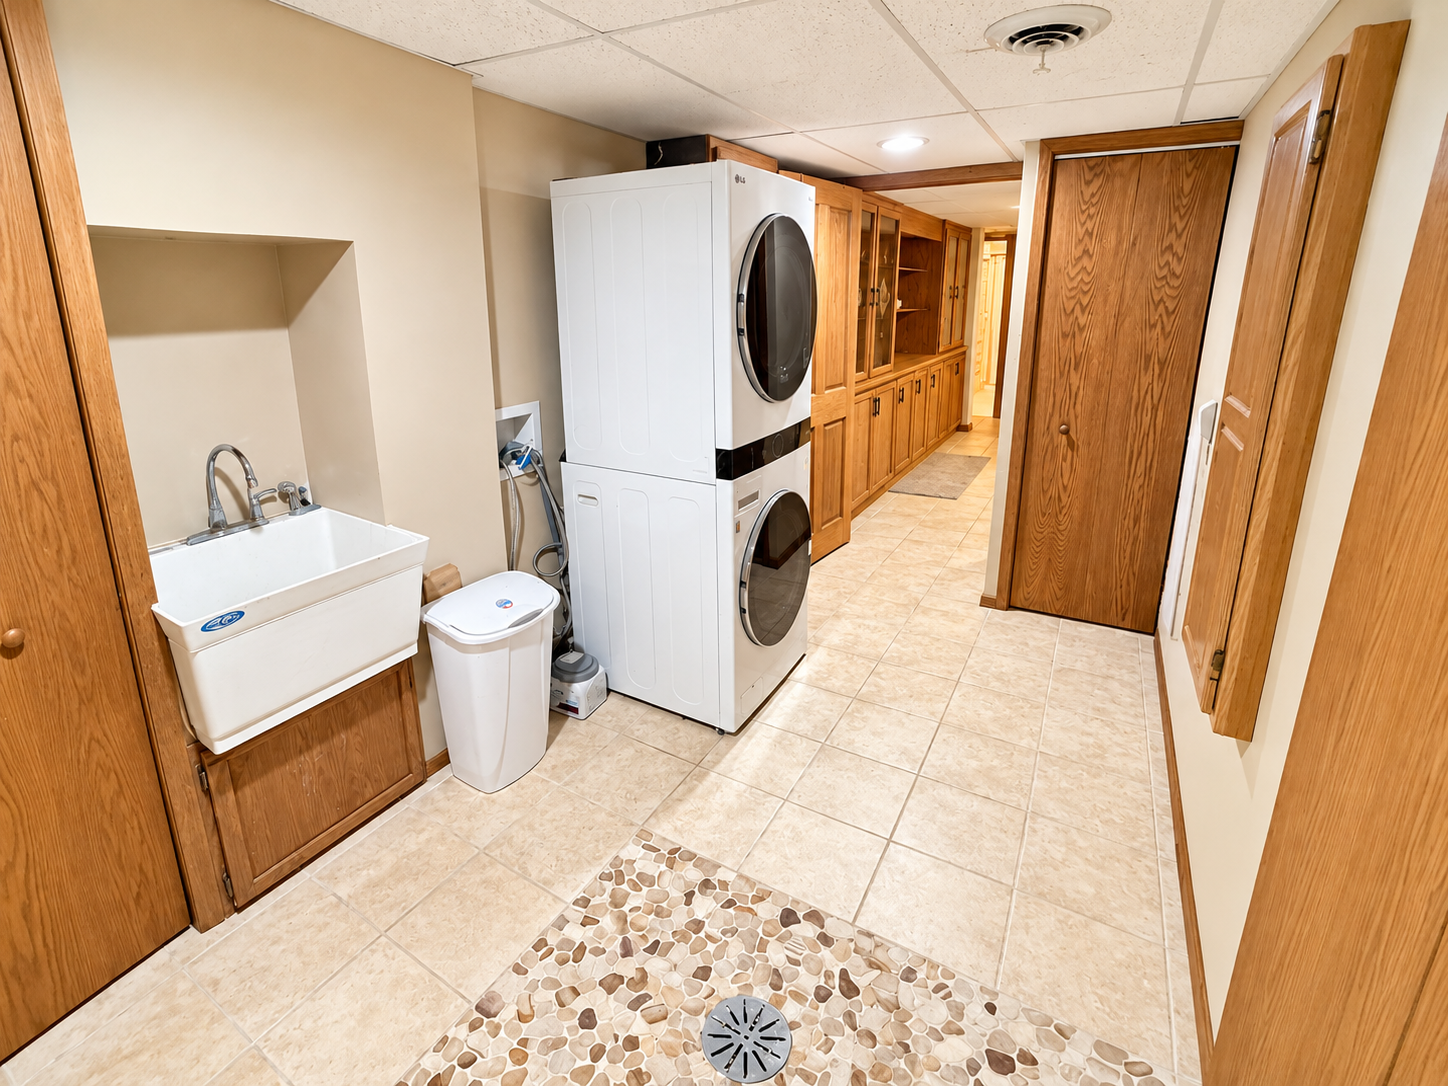
Laundry: Electric Dryer Hookup; In Basement; Laundry Room; Lower Level; Washer Hookup
Lock Box Type: Combo
Lot Description: Tree Coverage - Heavy
Outbuildings: Additional Garage; Lean-To; Workshop
Parking Characteristics: Multiple Garages
Property Subtype: Acreage; Ranch-Style Home; Rural Residential
Road Frontage: Township
Road Responsibility: Public Maintained Road
Roof: Age 8 Years or Less; Architectural Shingle
Sewer: Septic System Compliant - Yes
Special Search: 4 BR on One Level; All Living Facilities on One Level; Main Floor Bedroom; Main Floor Primary; Primary Bdr Suite
Stories: One
Water: Drilled; Well
Room Information
| Room Name | Dimensions | Level |
| Dining Room | 11x17 | Main |
| Dining Room | 12x14 | Lower |
| Family Room | 22x32 | Lower |
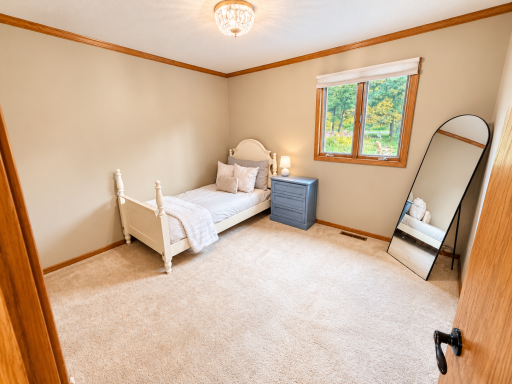
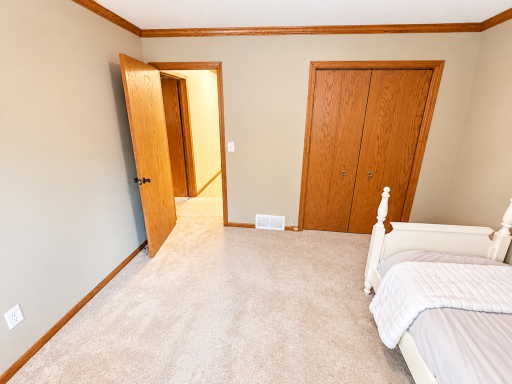
| First (1st) Bedroom | 11x14 | Main |
| Fourth (4th) Bedroom | 10x12 | Main |
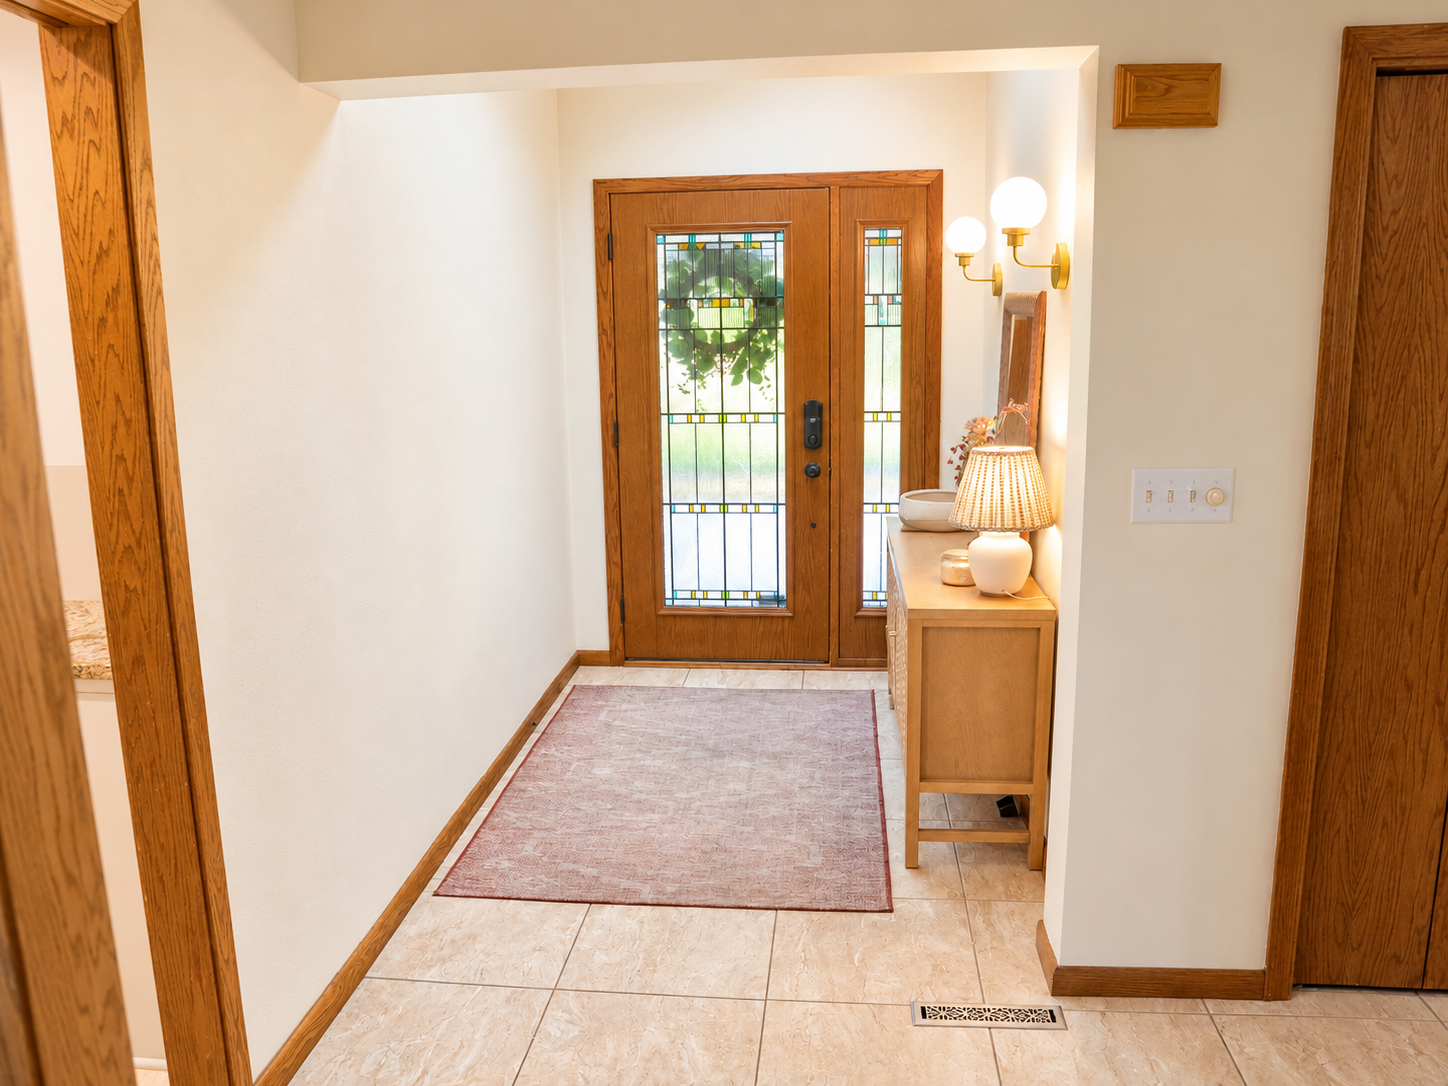
| Foyer | 12x6 | Main |
| Kitchen | 17x20 | Main |
| Laundry | 8x16 | Lower |
| Living Room | 17x19 | Main |
| Office | 32x12 | Lower |
| Recreation Room | 23x20 | Lower |
| Second (2nd) Bedroom | 24x20 | Main |
| Third (3rd) Bedroom | 12x15 | Main |
Listing Office: Keller Williams Premier Realty
Last Updated: October - 16 - 2026

The data relating to real estate for sale on this web site comes in part from the Broker Reciprocity SM Program of the Regional Multiple Listing Service of Minnesota, Inc. The information provided is deemed reliable but not guaranteed. Properties subject to prior sale, change or withdrawal. ©2026 Regional Multiple Listing Service of Minnesota, Inc All rights reserved.
Saturday 17th of October 2026 11:26 AM

218-998-4400
Mohagen Real Estate


Let's Connect

Mohagen Real Estate
sue@MohagenRealEstate.com
Office: 218-998-4400
Cell: 218-731-7376

Mohagen Real Estate is licensed in the State of Minnesota